3 / 22 Randolph Avenue
Parkside
2
Beds
1
Bath
1
Car
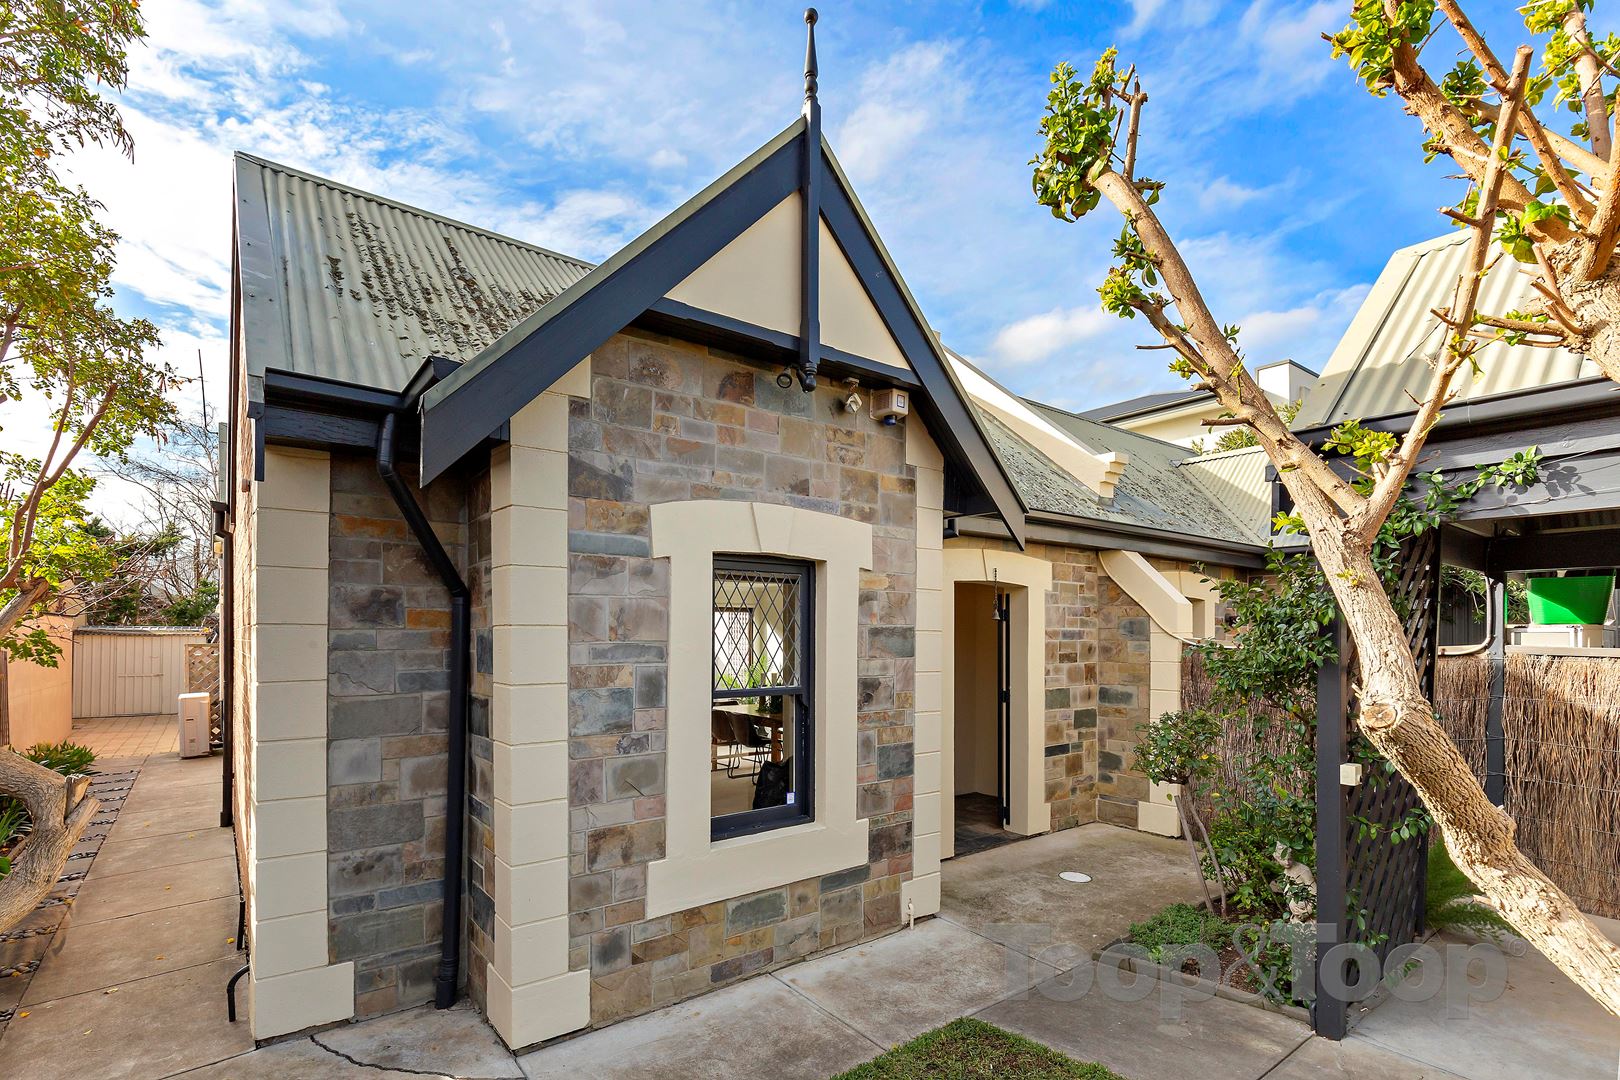
Perfectly positioned in Parkside
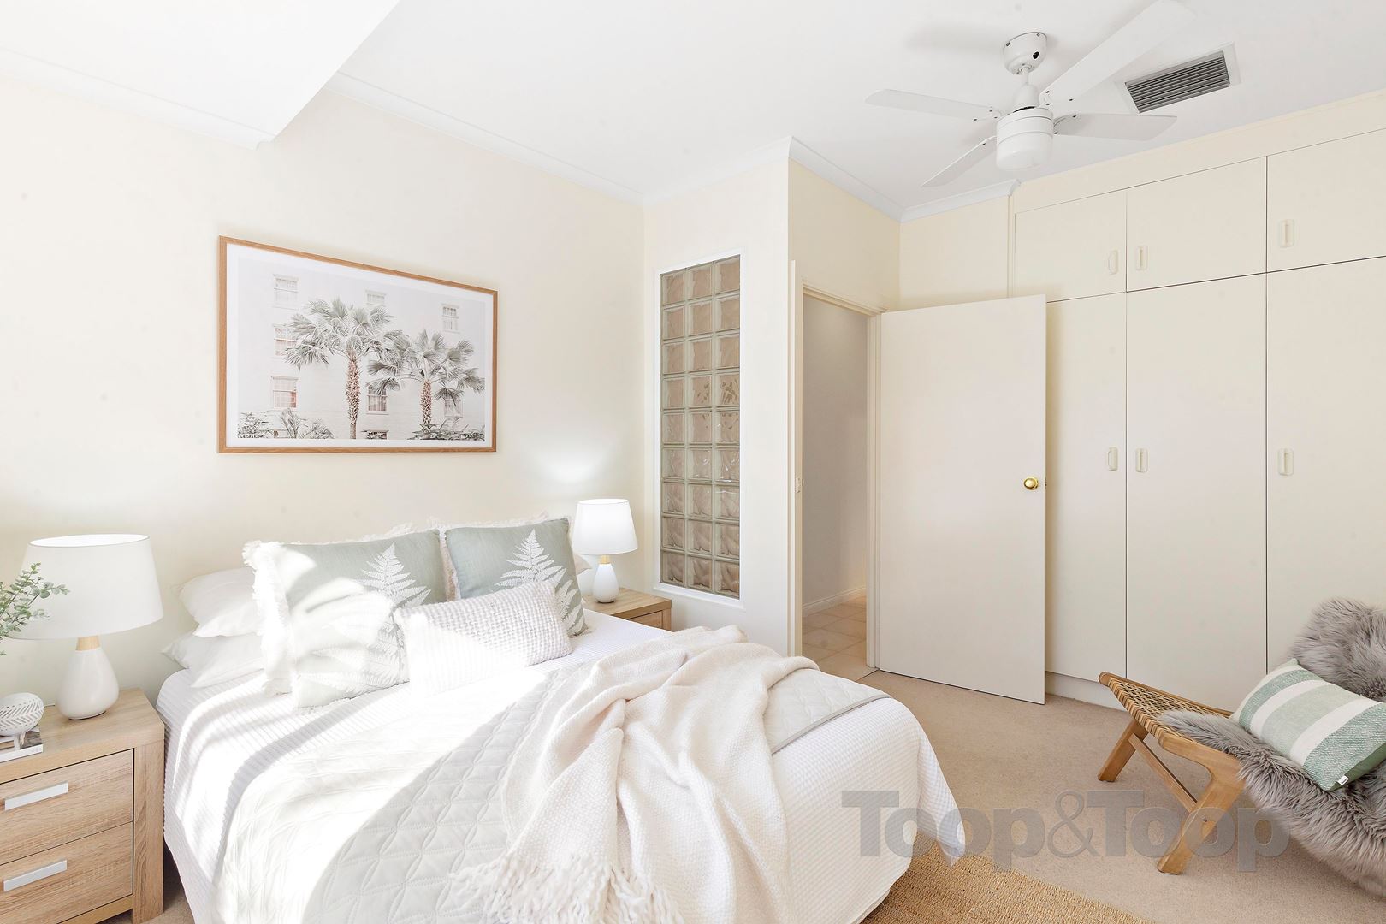
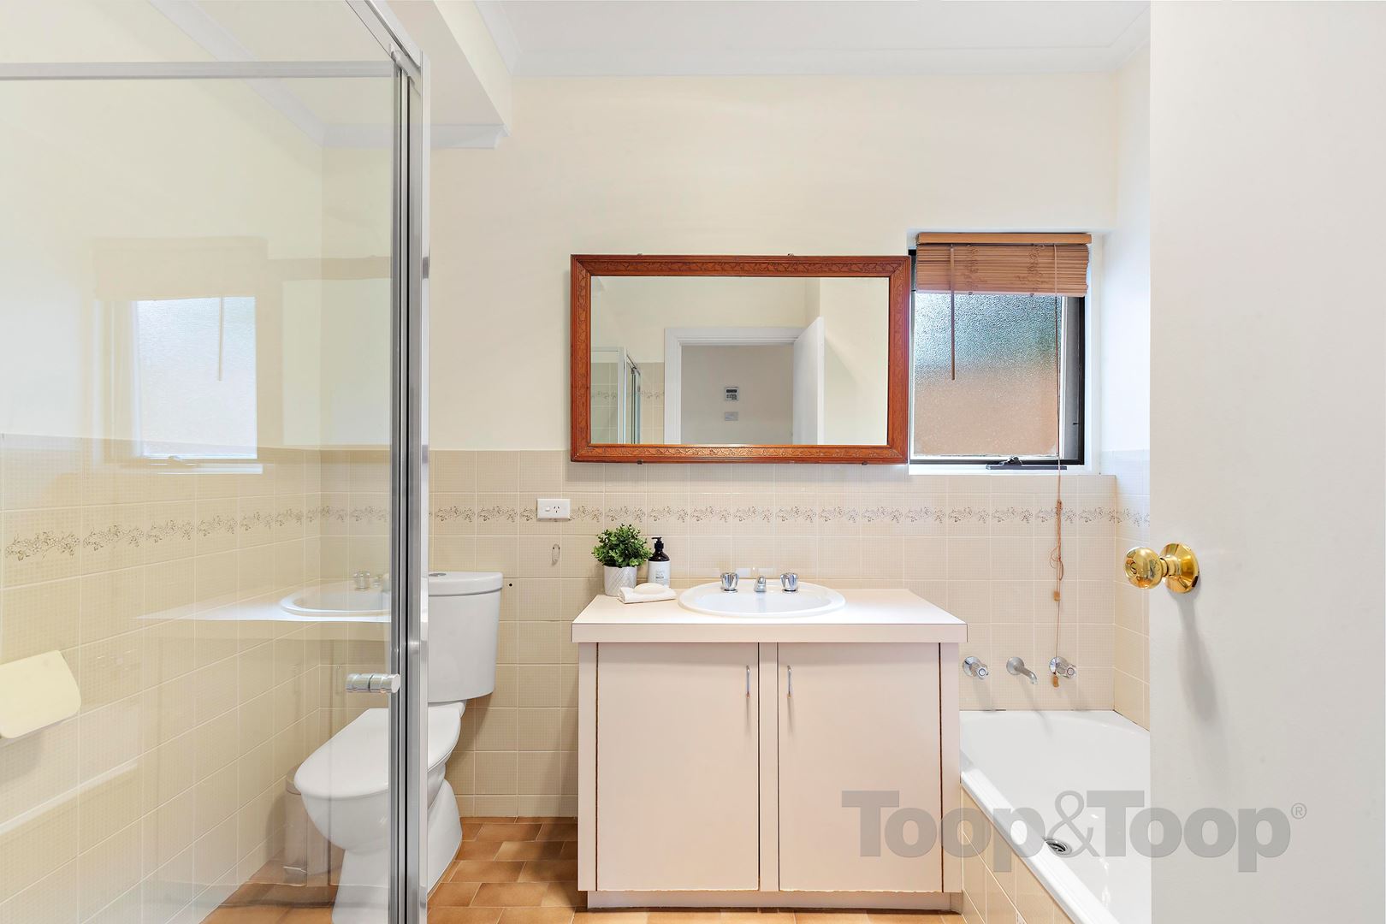
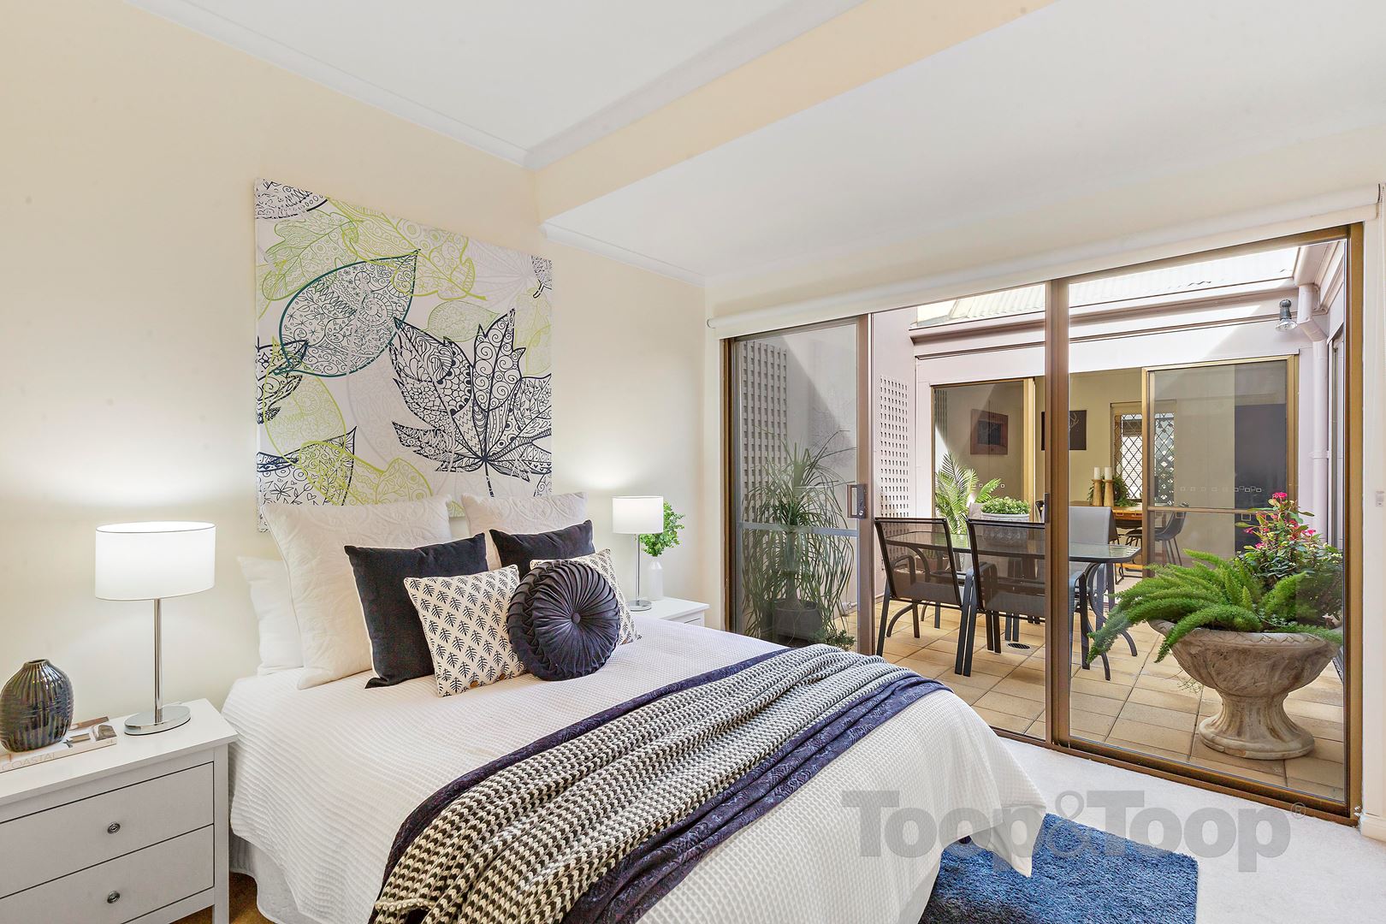
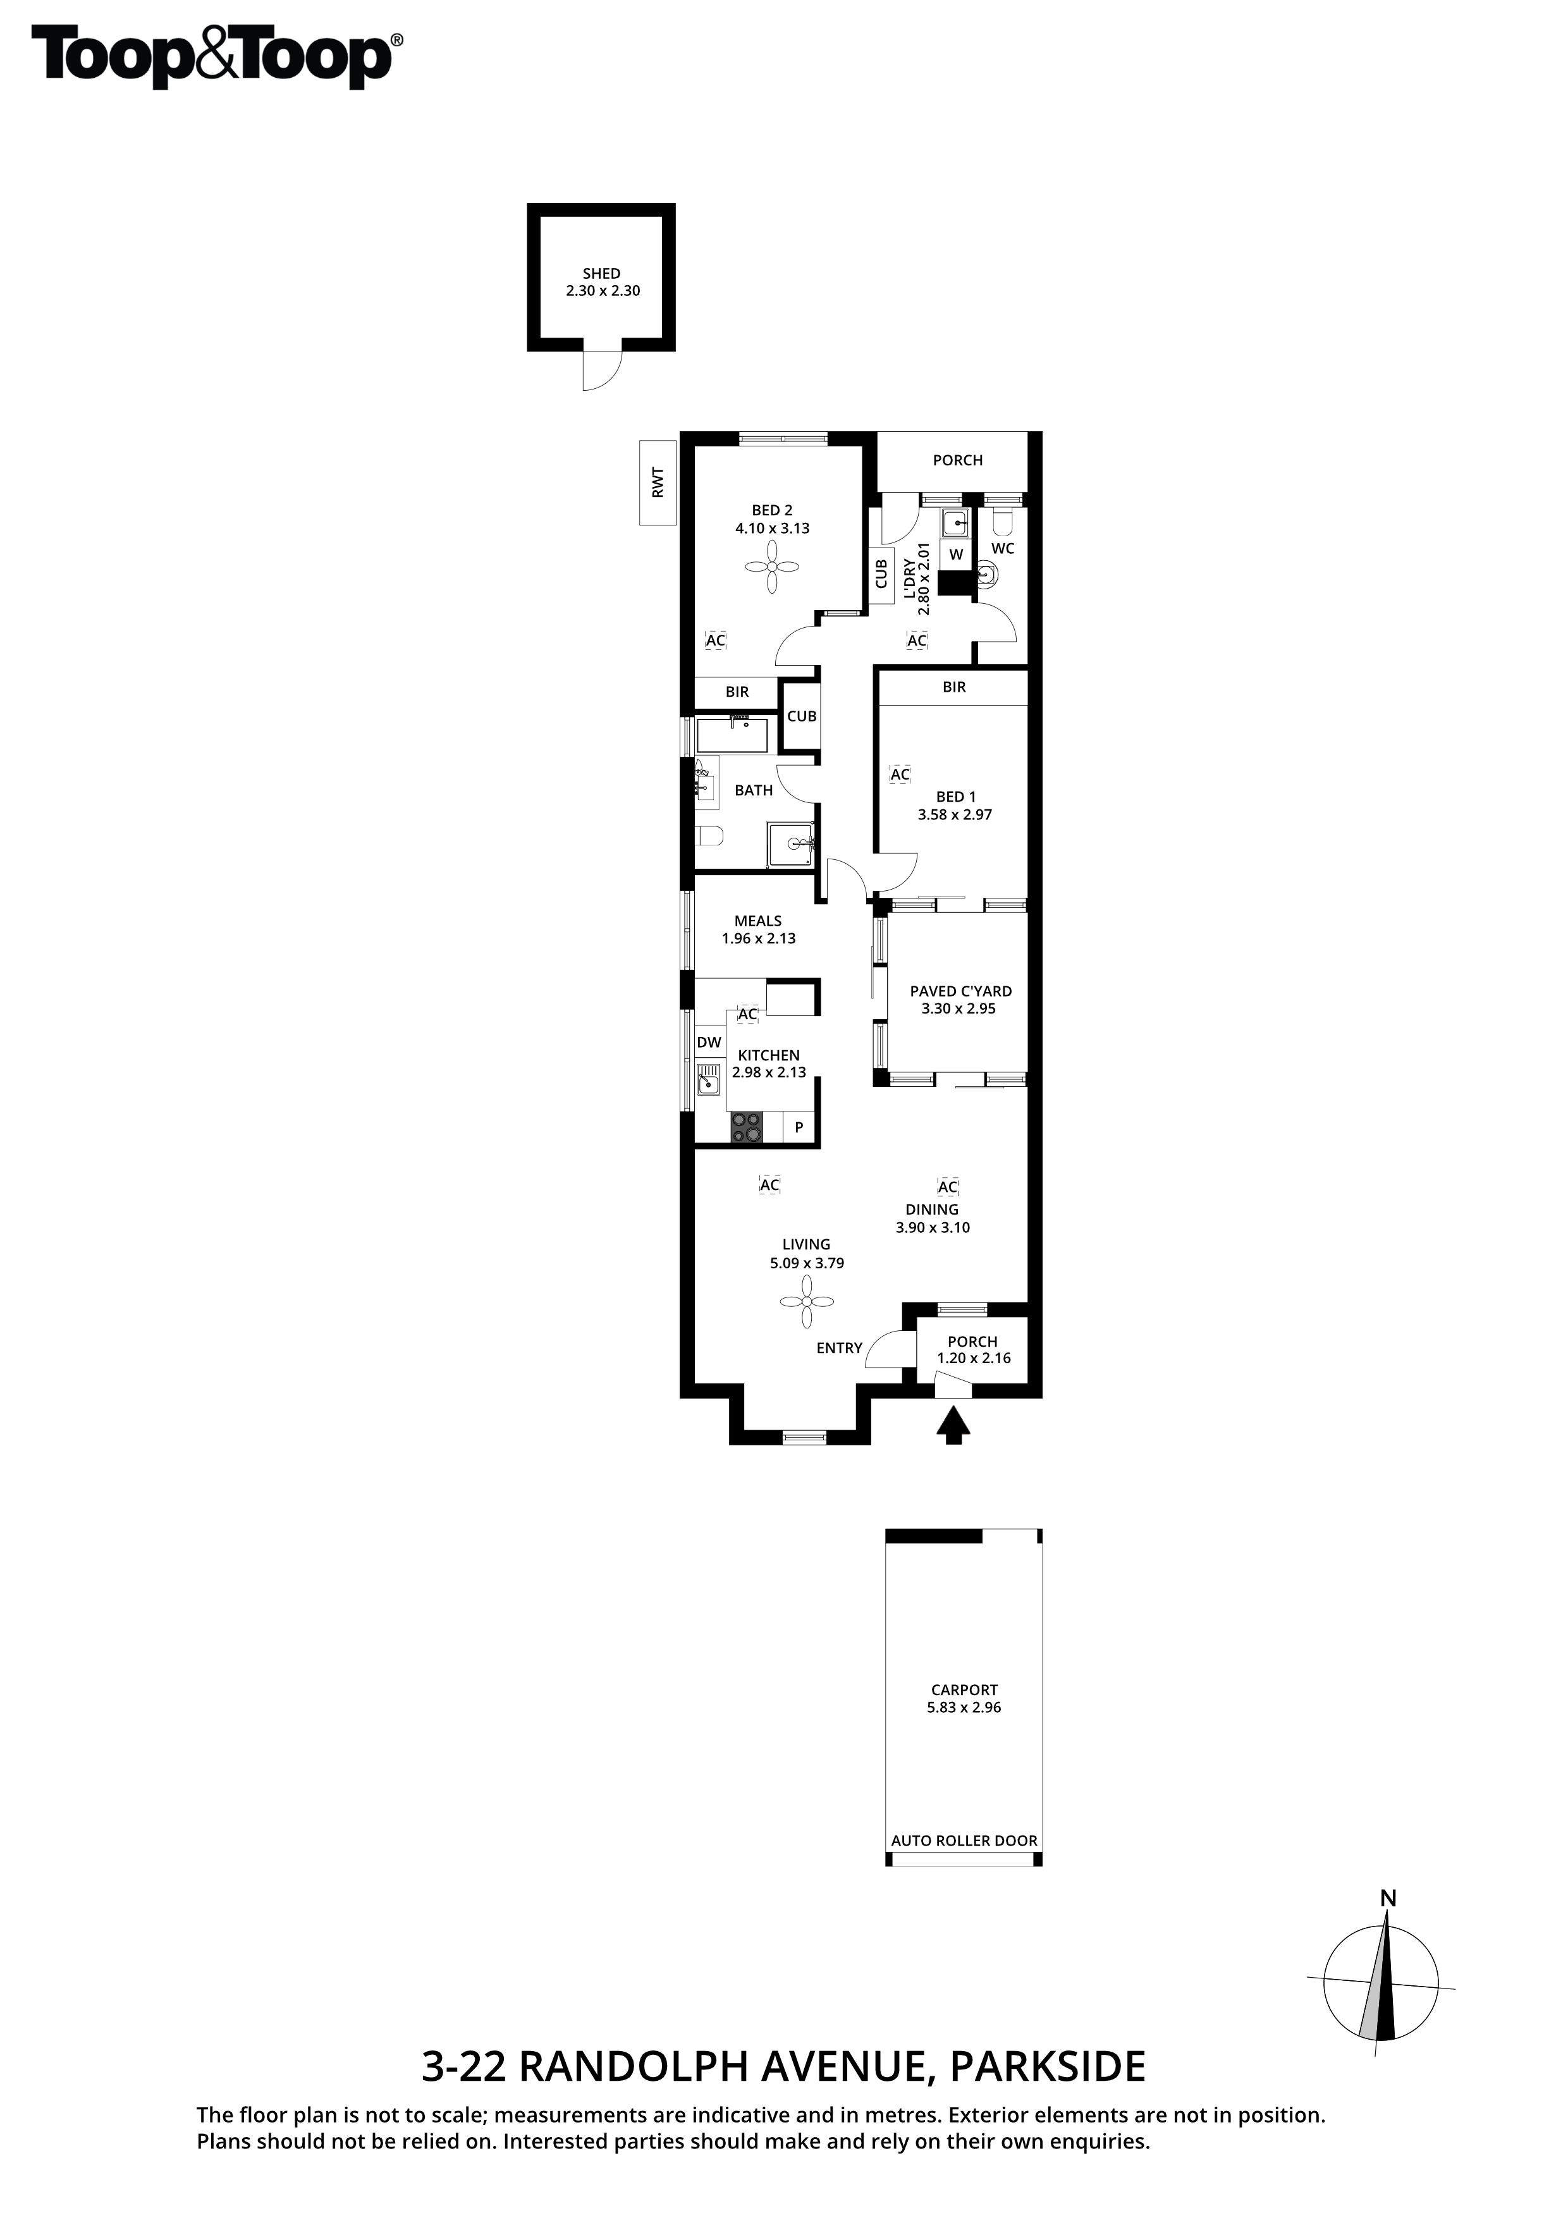
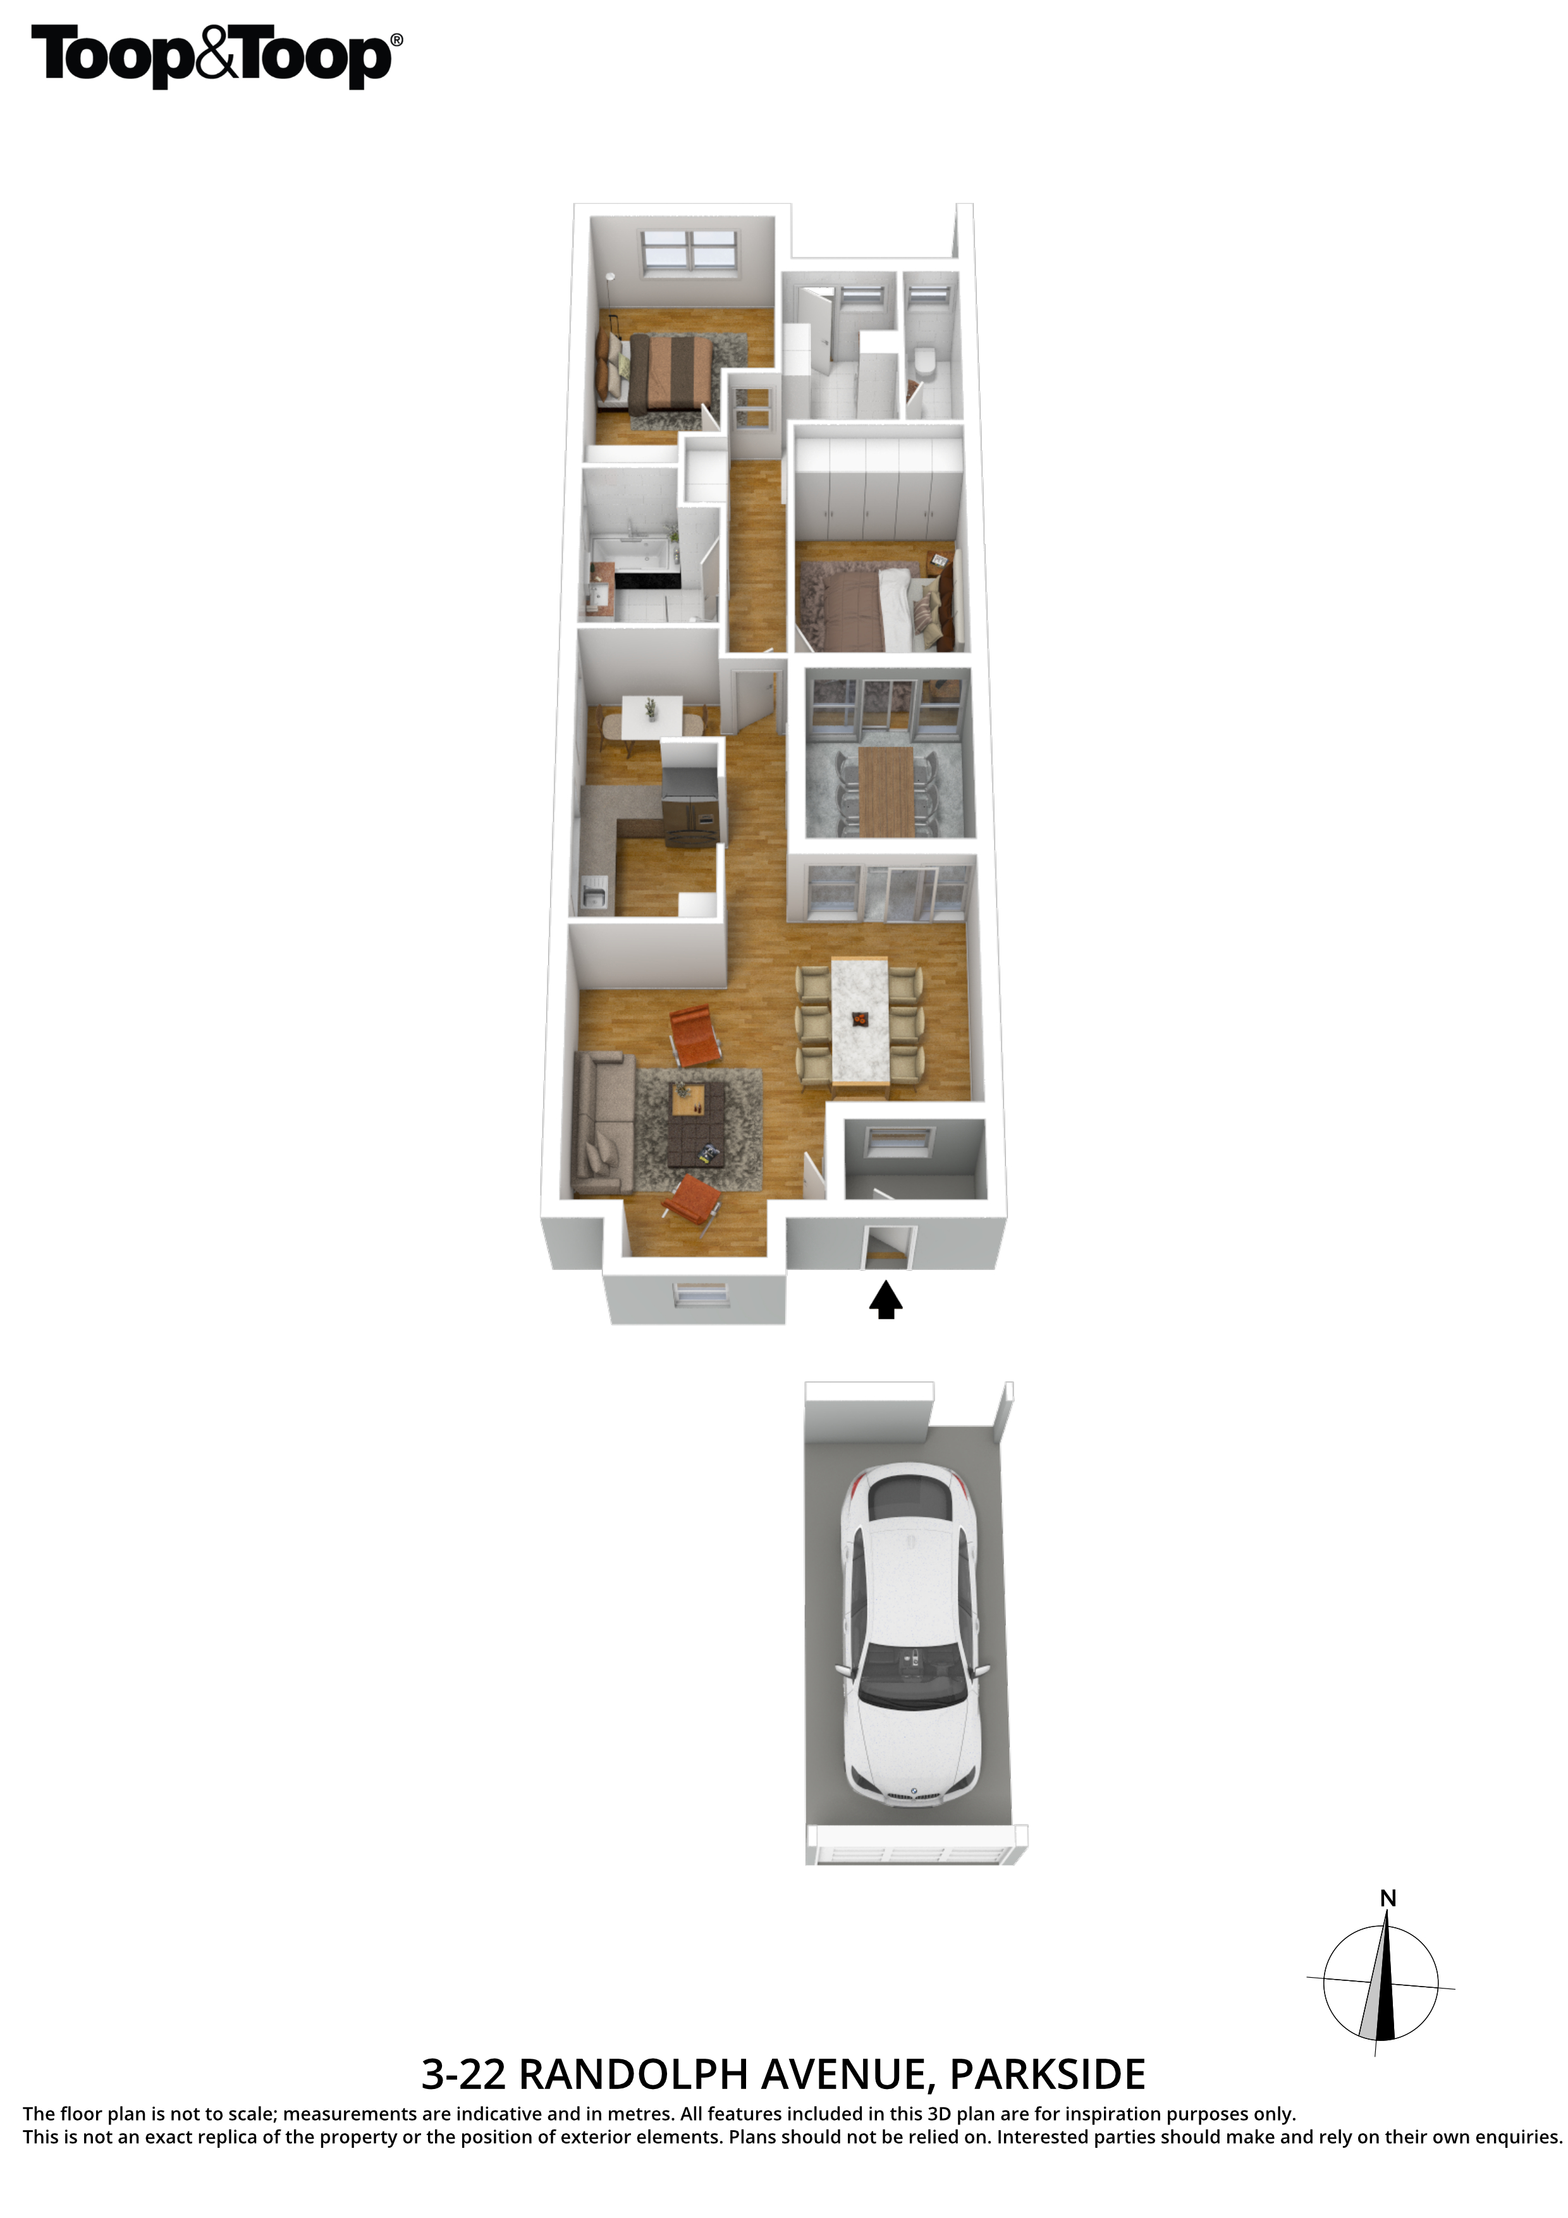
Suiting a range of buyers including first homebuyers, downsizers, investors or the small family, this home is wonderfully secluded to the rear of a neat small group in Randolph Avenue which in recent years has undergone transformative streetscape redevelopment. With two double bedrooms, shared family bathroom and powder room this home is perfectly configured for either rental, sharing or individual living. Invest for the future or move in and enjoy personally.
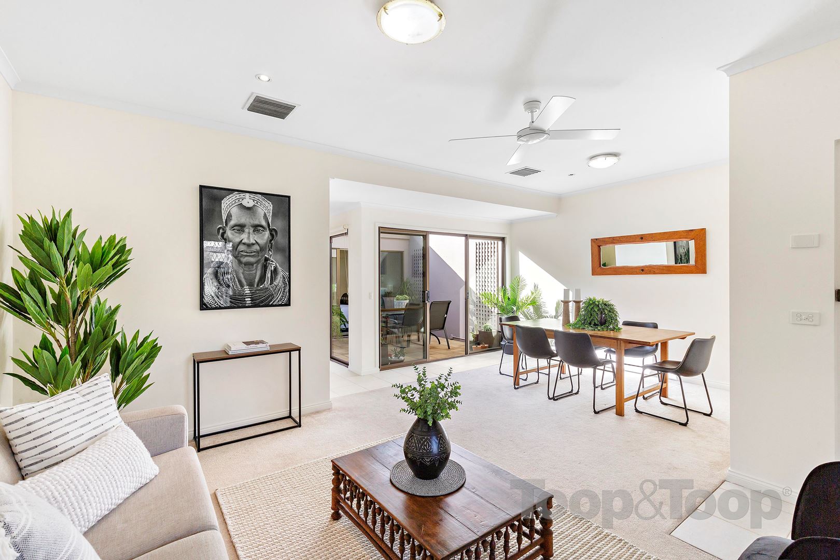
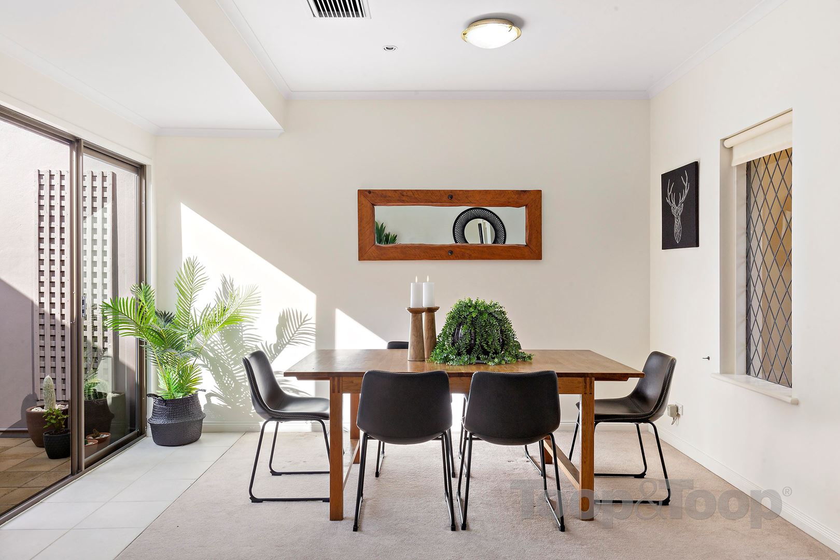
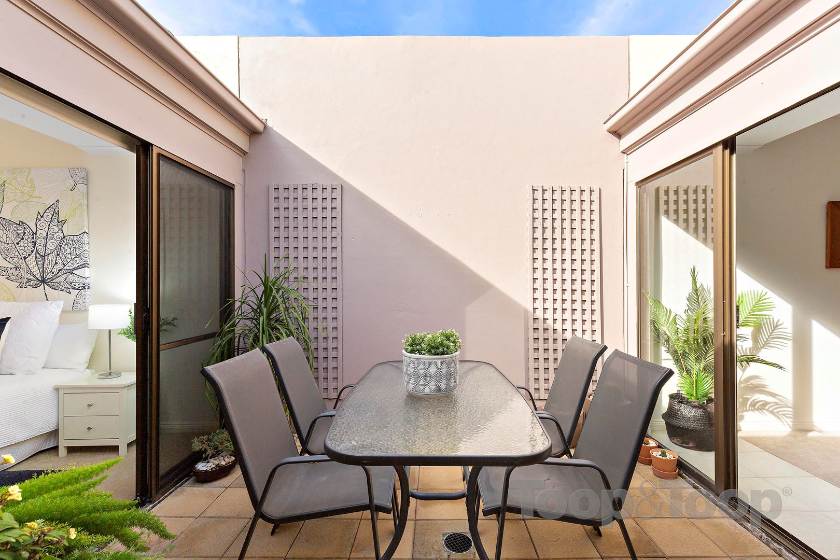
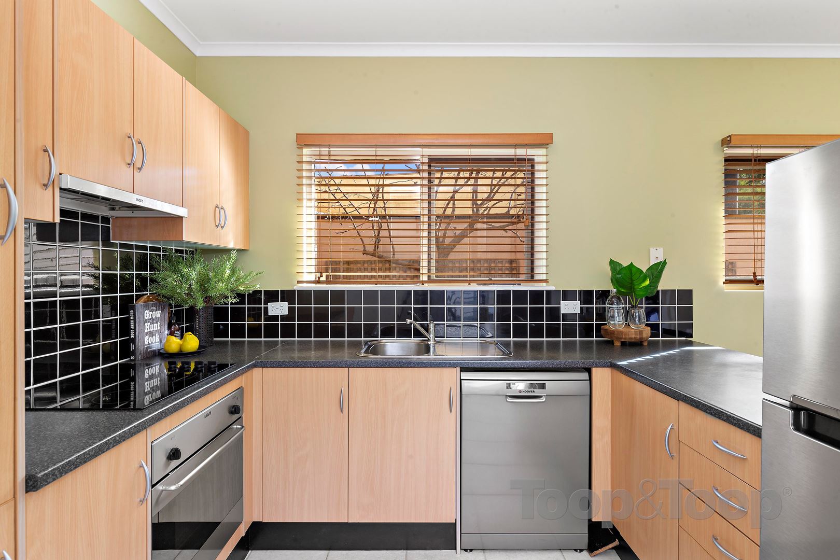
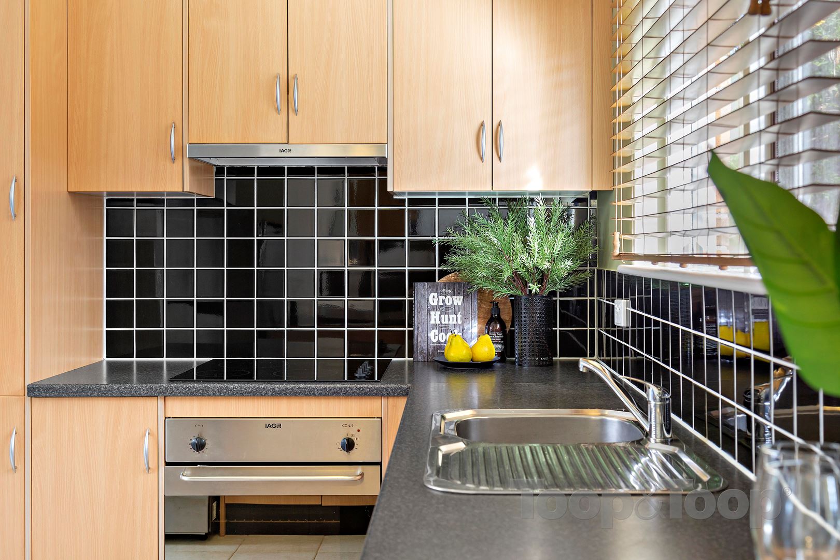
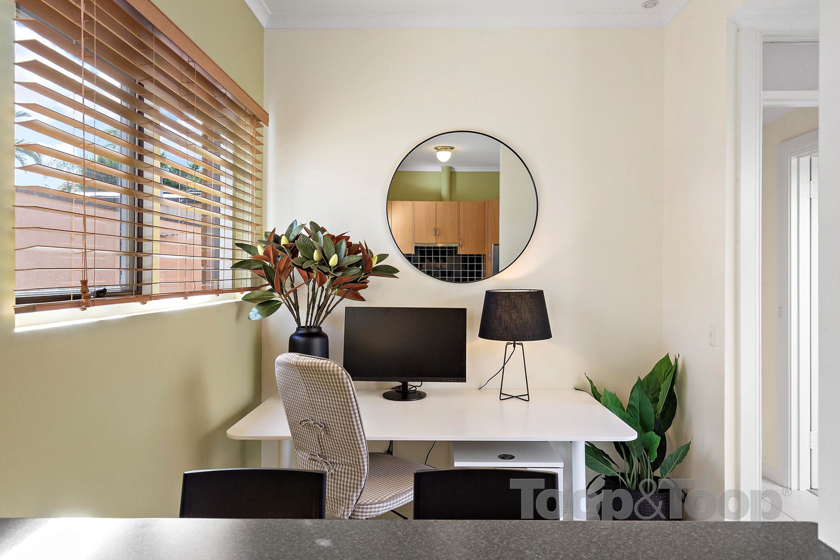
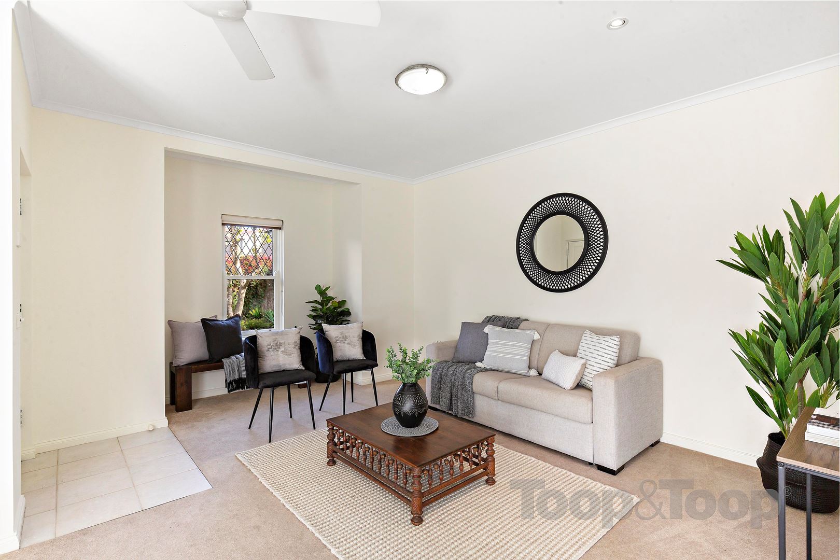
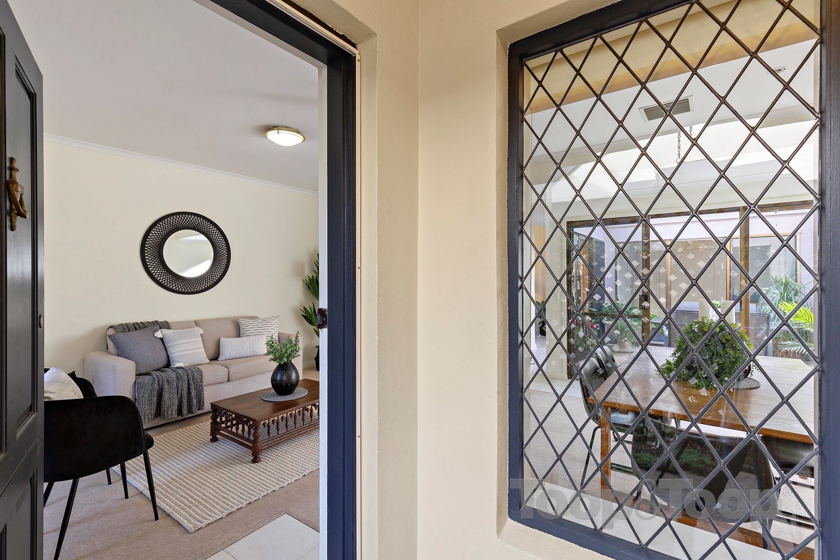
The spacious open plan living area with lounge and dining is bathed in northerly light from a central courtyard complete with sliding door. Offering plenty of cabinetry and quality appliances, the kitchen has a convenient breakfast bar. Flexibility is possible with a sliding door opening from the kitchen to extend the entertaining space. Similarly, there are sliding doors from the main bedroom.
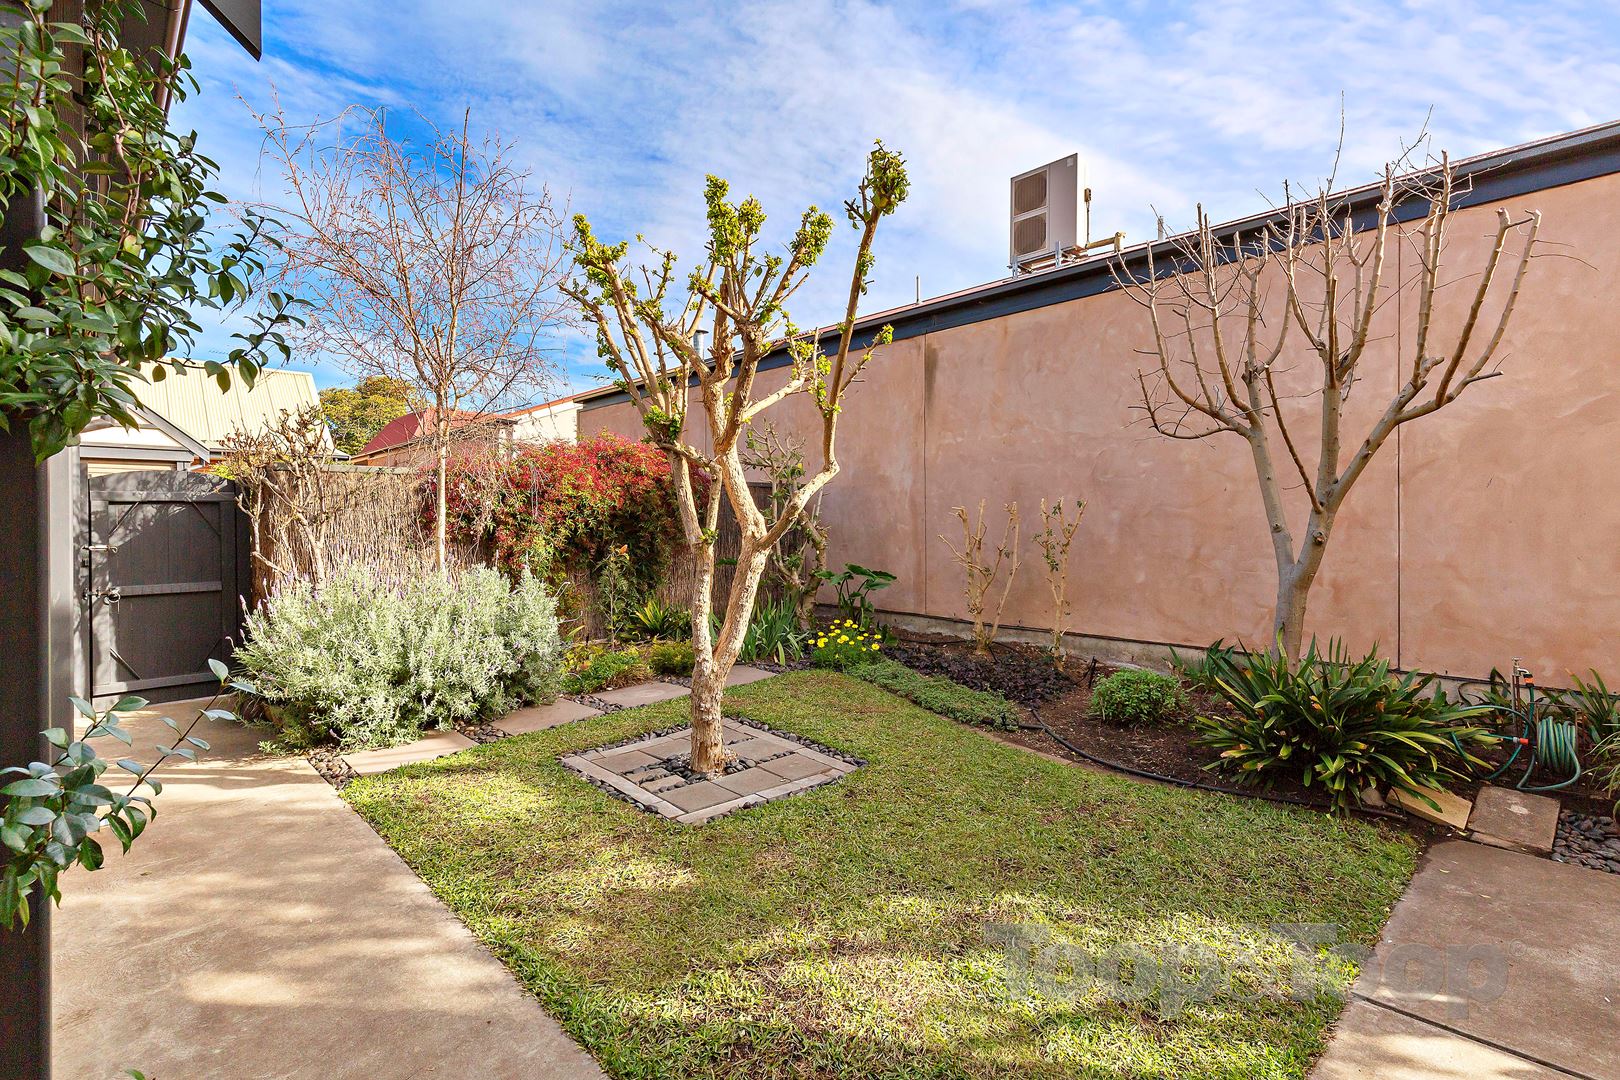
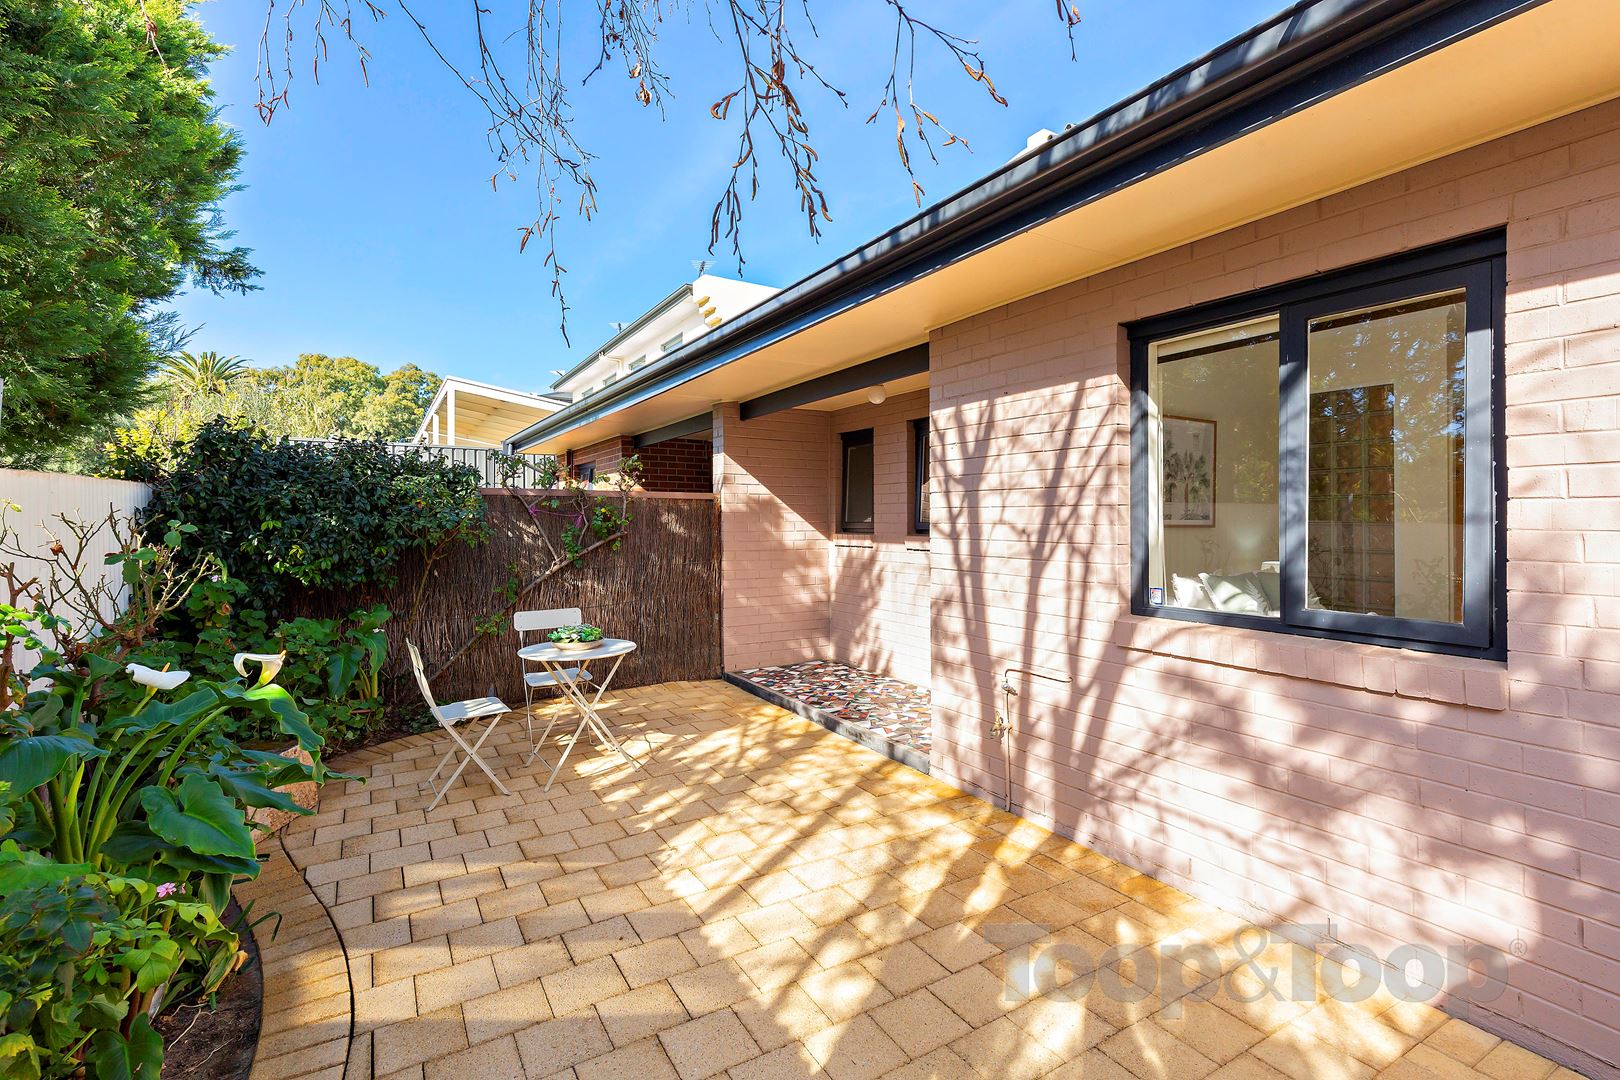
To the rear of the home is a generous laundry with more built-ins and separate toilet. The north facing rear patio is accessed from this area making the home perfect for entertaining with so much protected yard area.
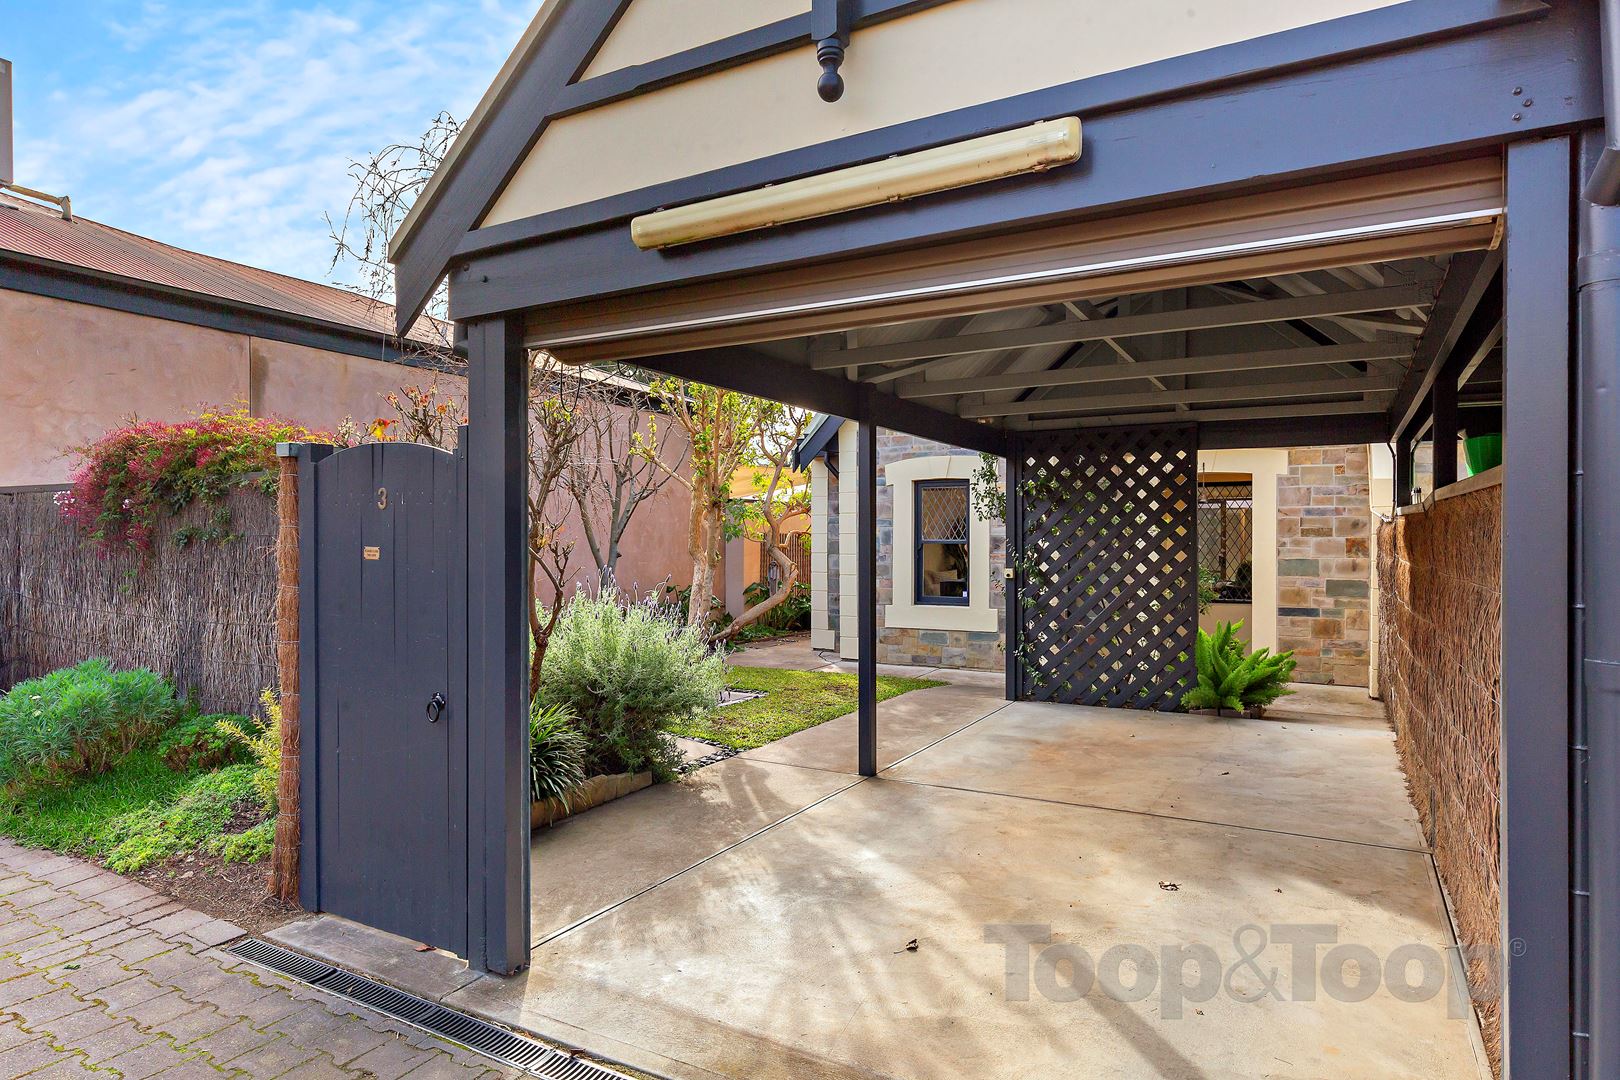
For added security the carport is within the property with remote controlled roller door and convenient access to the front door.
Located within the Glenunga International High School zone, close to the city, a short walk to the parklands, great shopping at nearby Frewville with popular Frewville Foodland and interesting shops along Glen Osmond Road, this home has it all.
Features also include:
• gated, secure entry at front door
• private yard with brush fencing
• ducted R/C Fujitsu air conditioning
• Bosch cooktop, SS oven and dishwasher
• built-in wardrobes to both bedrooms
• generous storage
• private rear courtyard with shed
• generous side access with space for utilities
• zoned for Parkside Primary and Glenunga High
Council: $1,245.45 pa
SA Water: $169.94 pq
ESL: $139.45 pa
Strata: $550.00 pq
For more information, ToopCreate Kitchen Design, Furnish and 360 degrees panoramic views of the home, please visit www.3-22randolph.toop.com.au
Disclaimer: TOOP+TOOP has taken all reasonable care to ensure this property information is accurate at the time of publication. Information has been obtained from sources we believe to be reliable, including the vendor, relevant authorities and third-party suppliers. However, we cannot guarantee its accuracy or completeness and, to the extent permitted by law, accept no liability for any errors or omissions. This includes, but is not limited to, land size, floor plans, building area, building age, condition, zoning, council rates and rental figures. Details may change after publication. Measurements, floor plans and images are a guide only, and some images may be digitally styled or virtually furnished. Interested parties should make their own enquiries, including with relevant authorities, and obtain independent legal and financial advice before proceeding. RLA 301309, RLA 301302, RLA 317292
Sold on Aug 19, 2020
$575,000
Property Information
Built 1984
Council Rates $1245.45pa approx.
ES Levy $139.45pa approx.
Water Rates $169.94pq approx.
CONTACT AGENTS

Neighbourhood Map
Schools in the Neighbourhood
| School | Distance | Type |
|---|---|---|