3 / 3 Frank Street
St Morris
2
Beds
1
Bath
1
Car
A genuine lifestyle unit in small group of three!
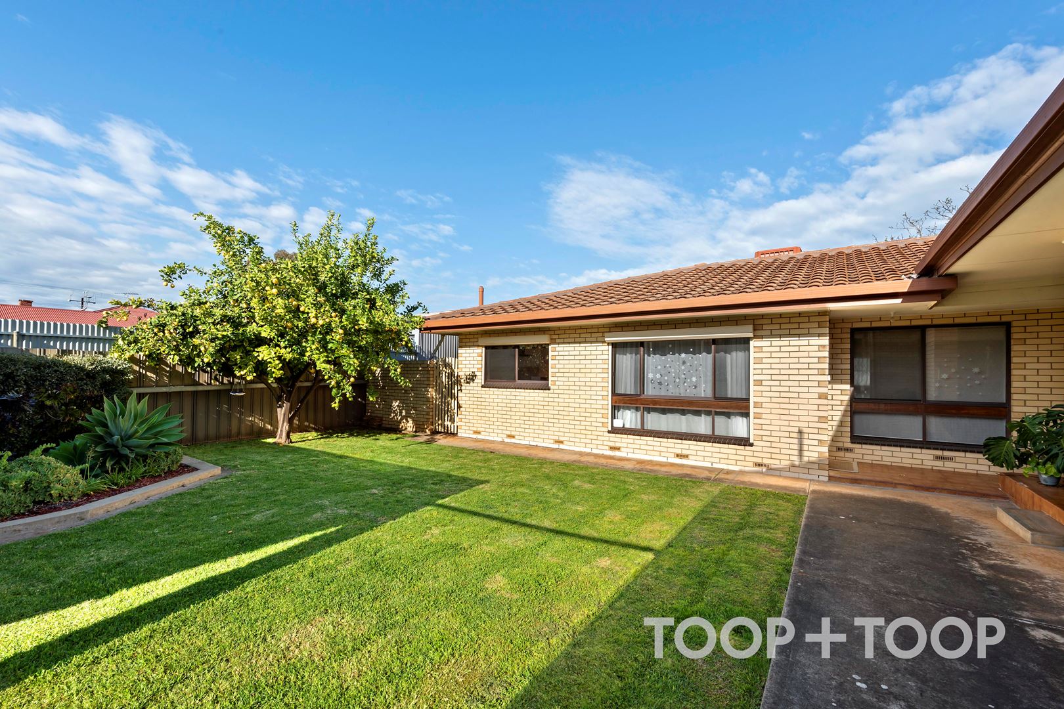
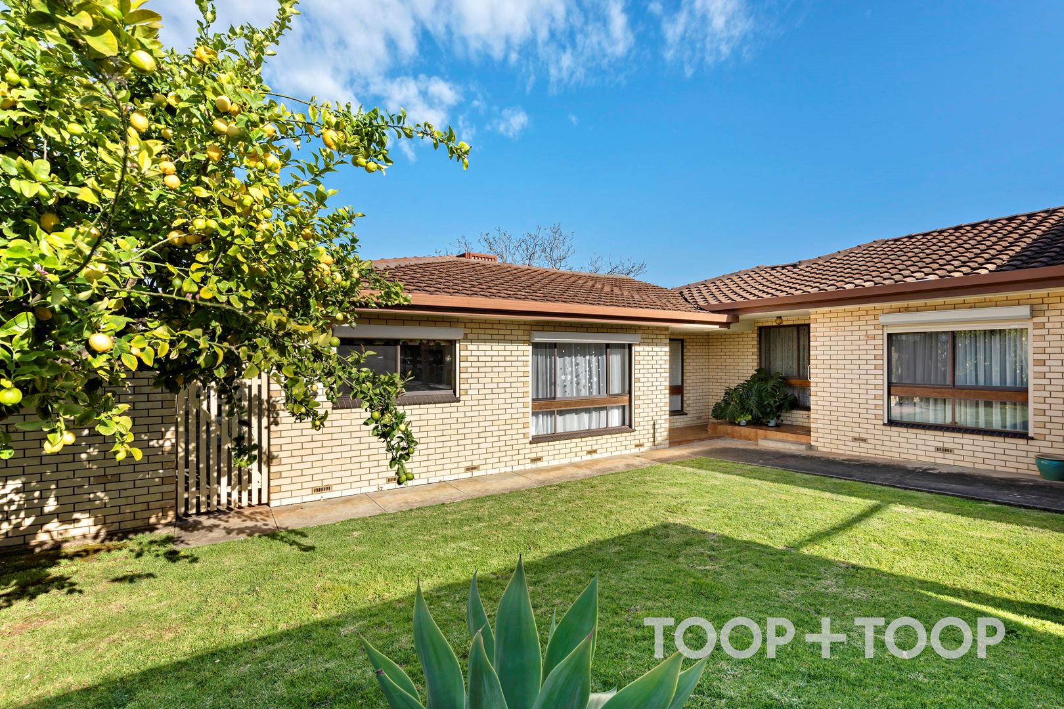
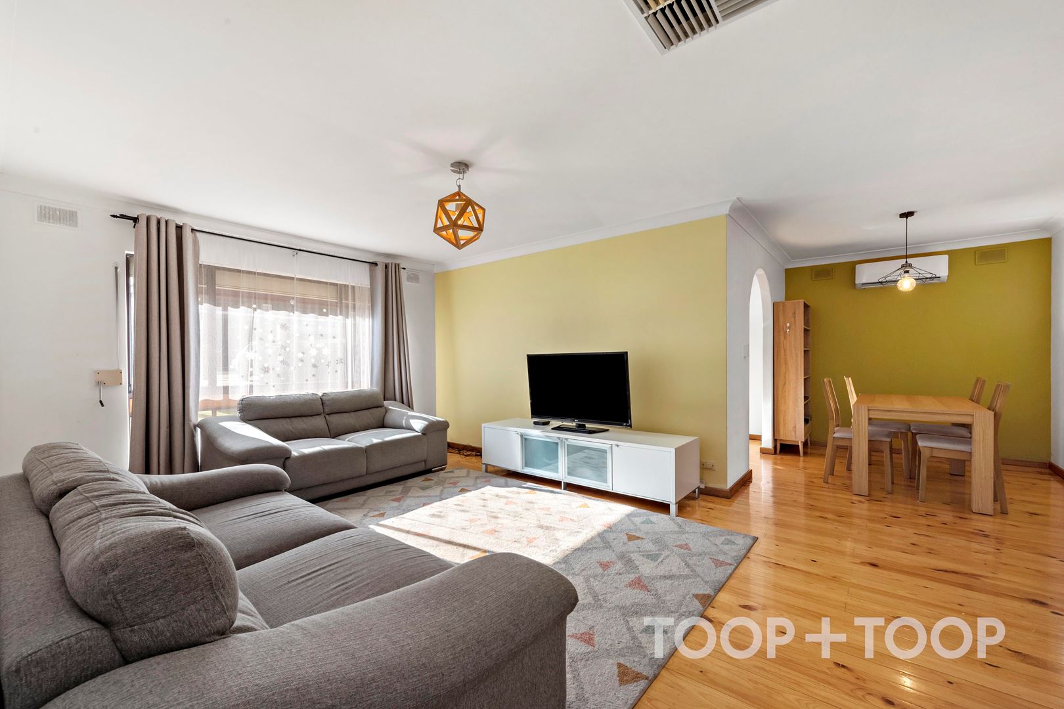
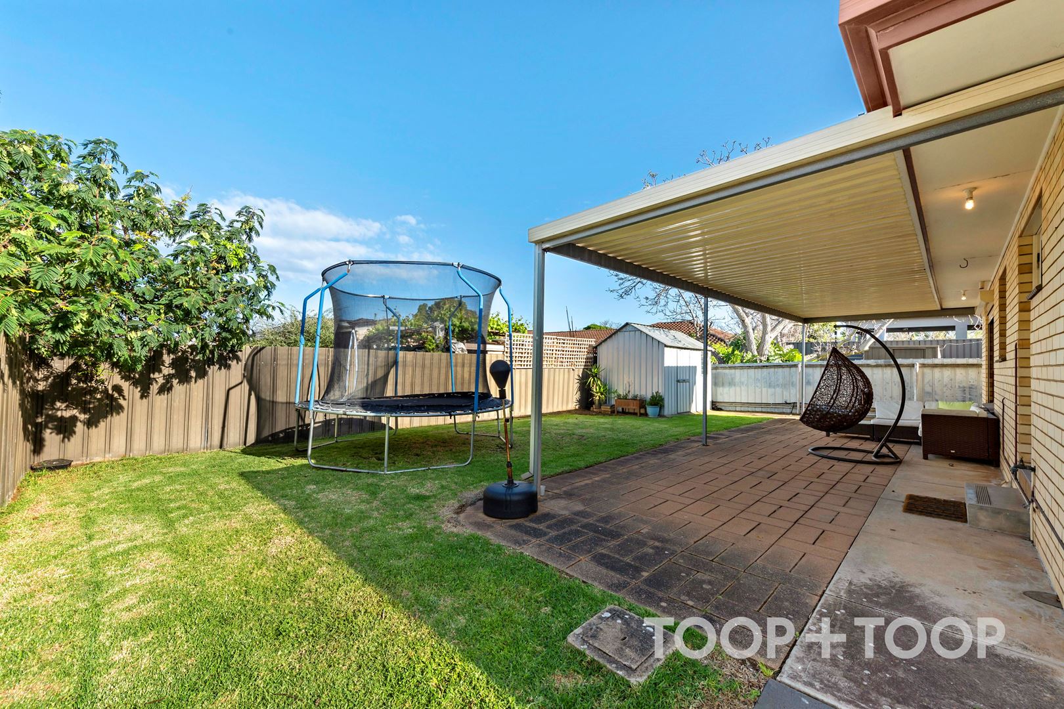
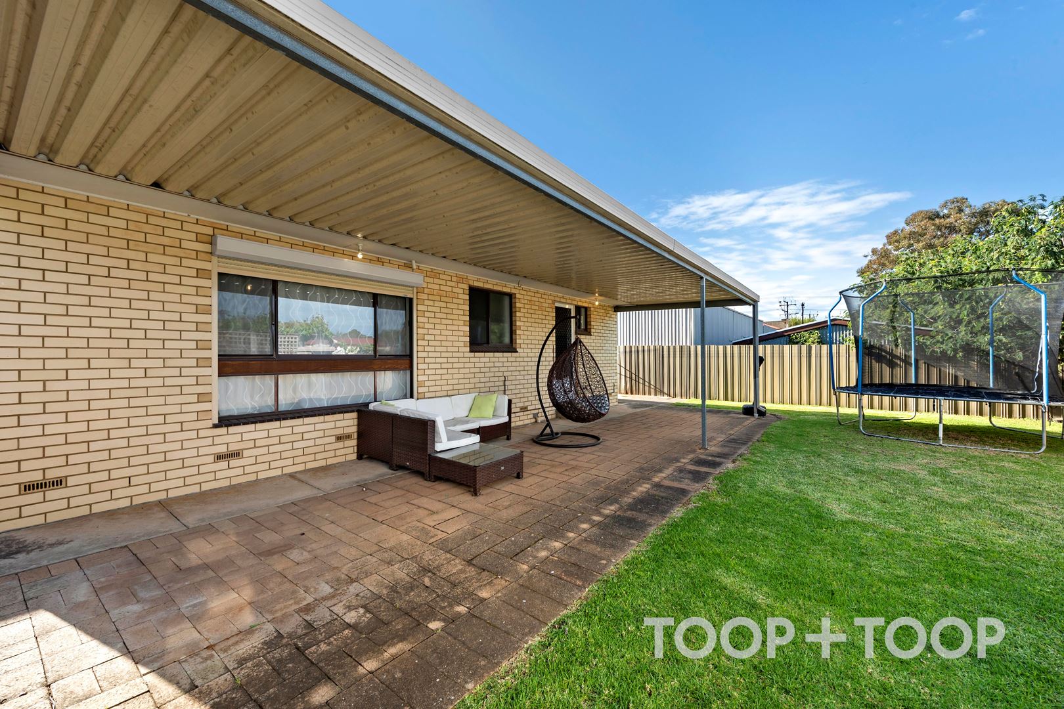
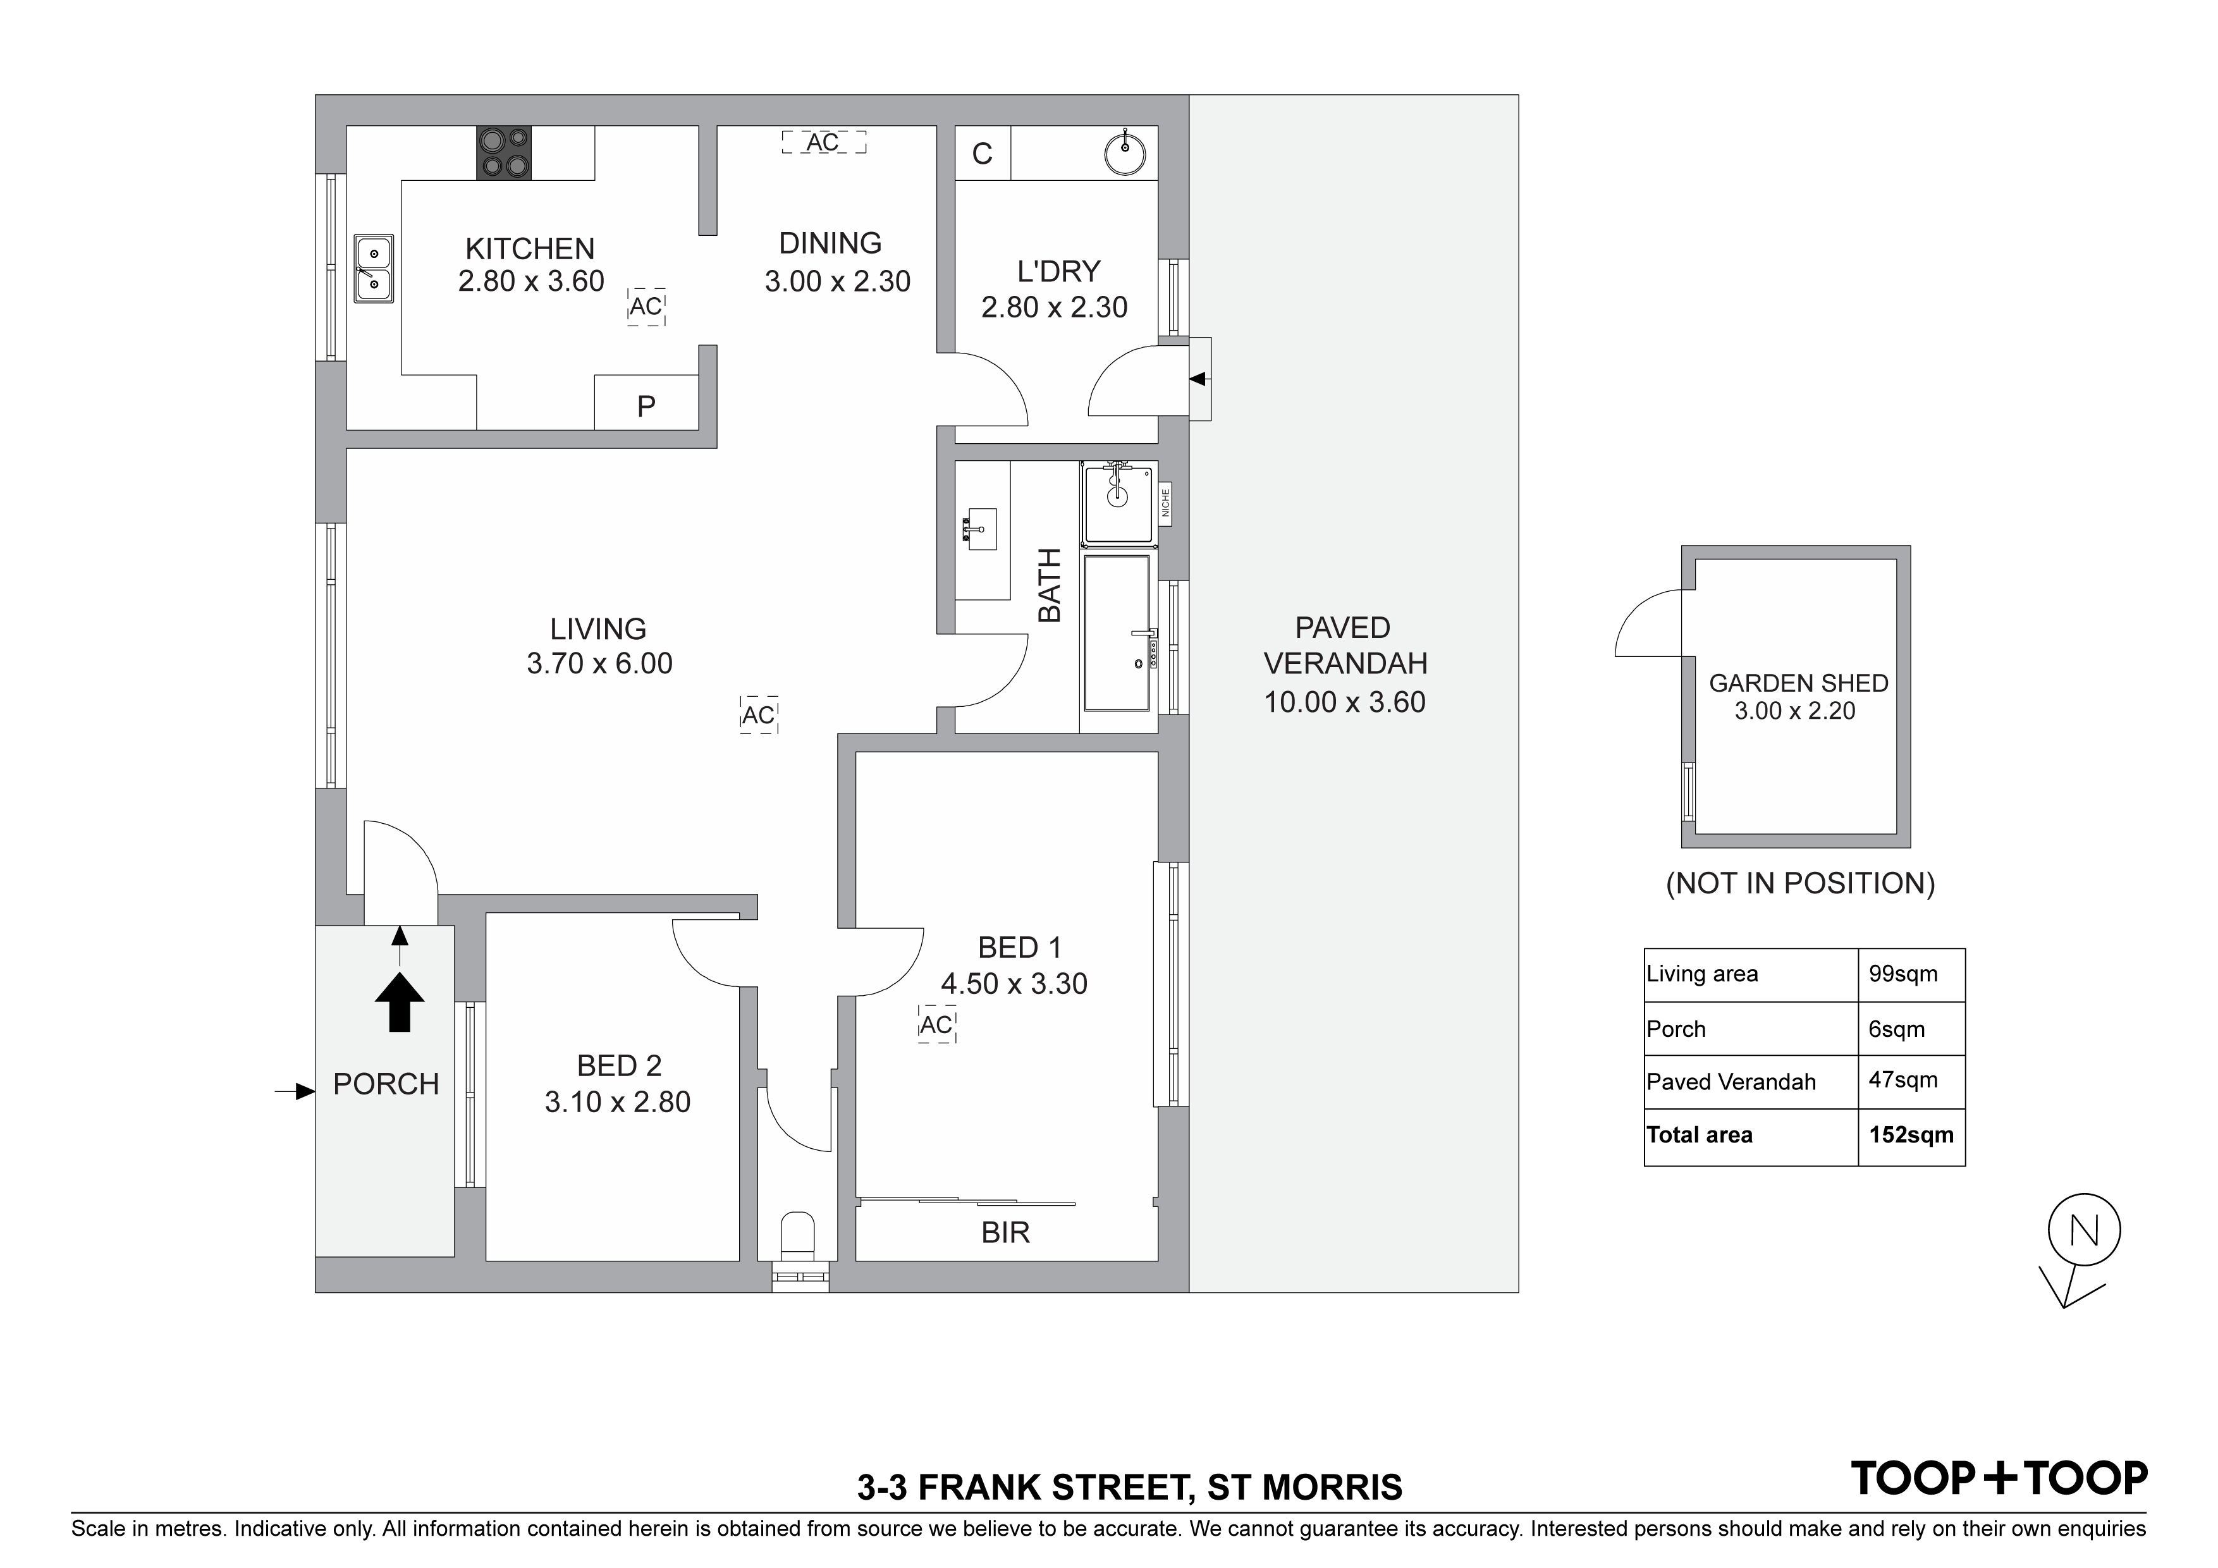
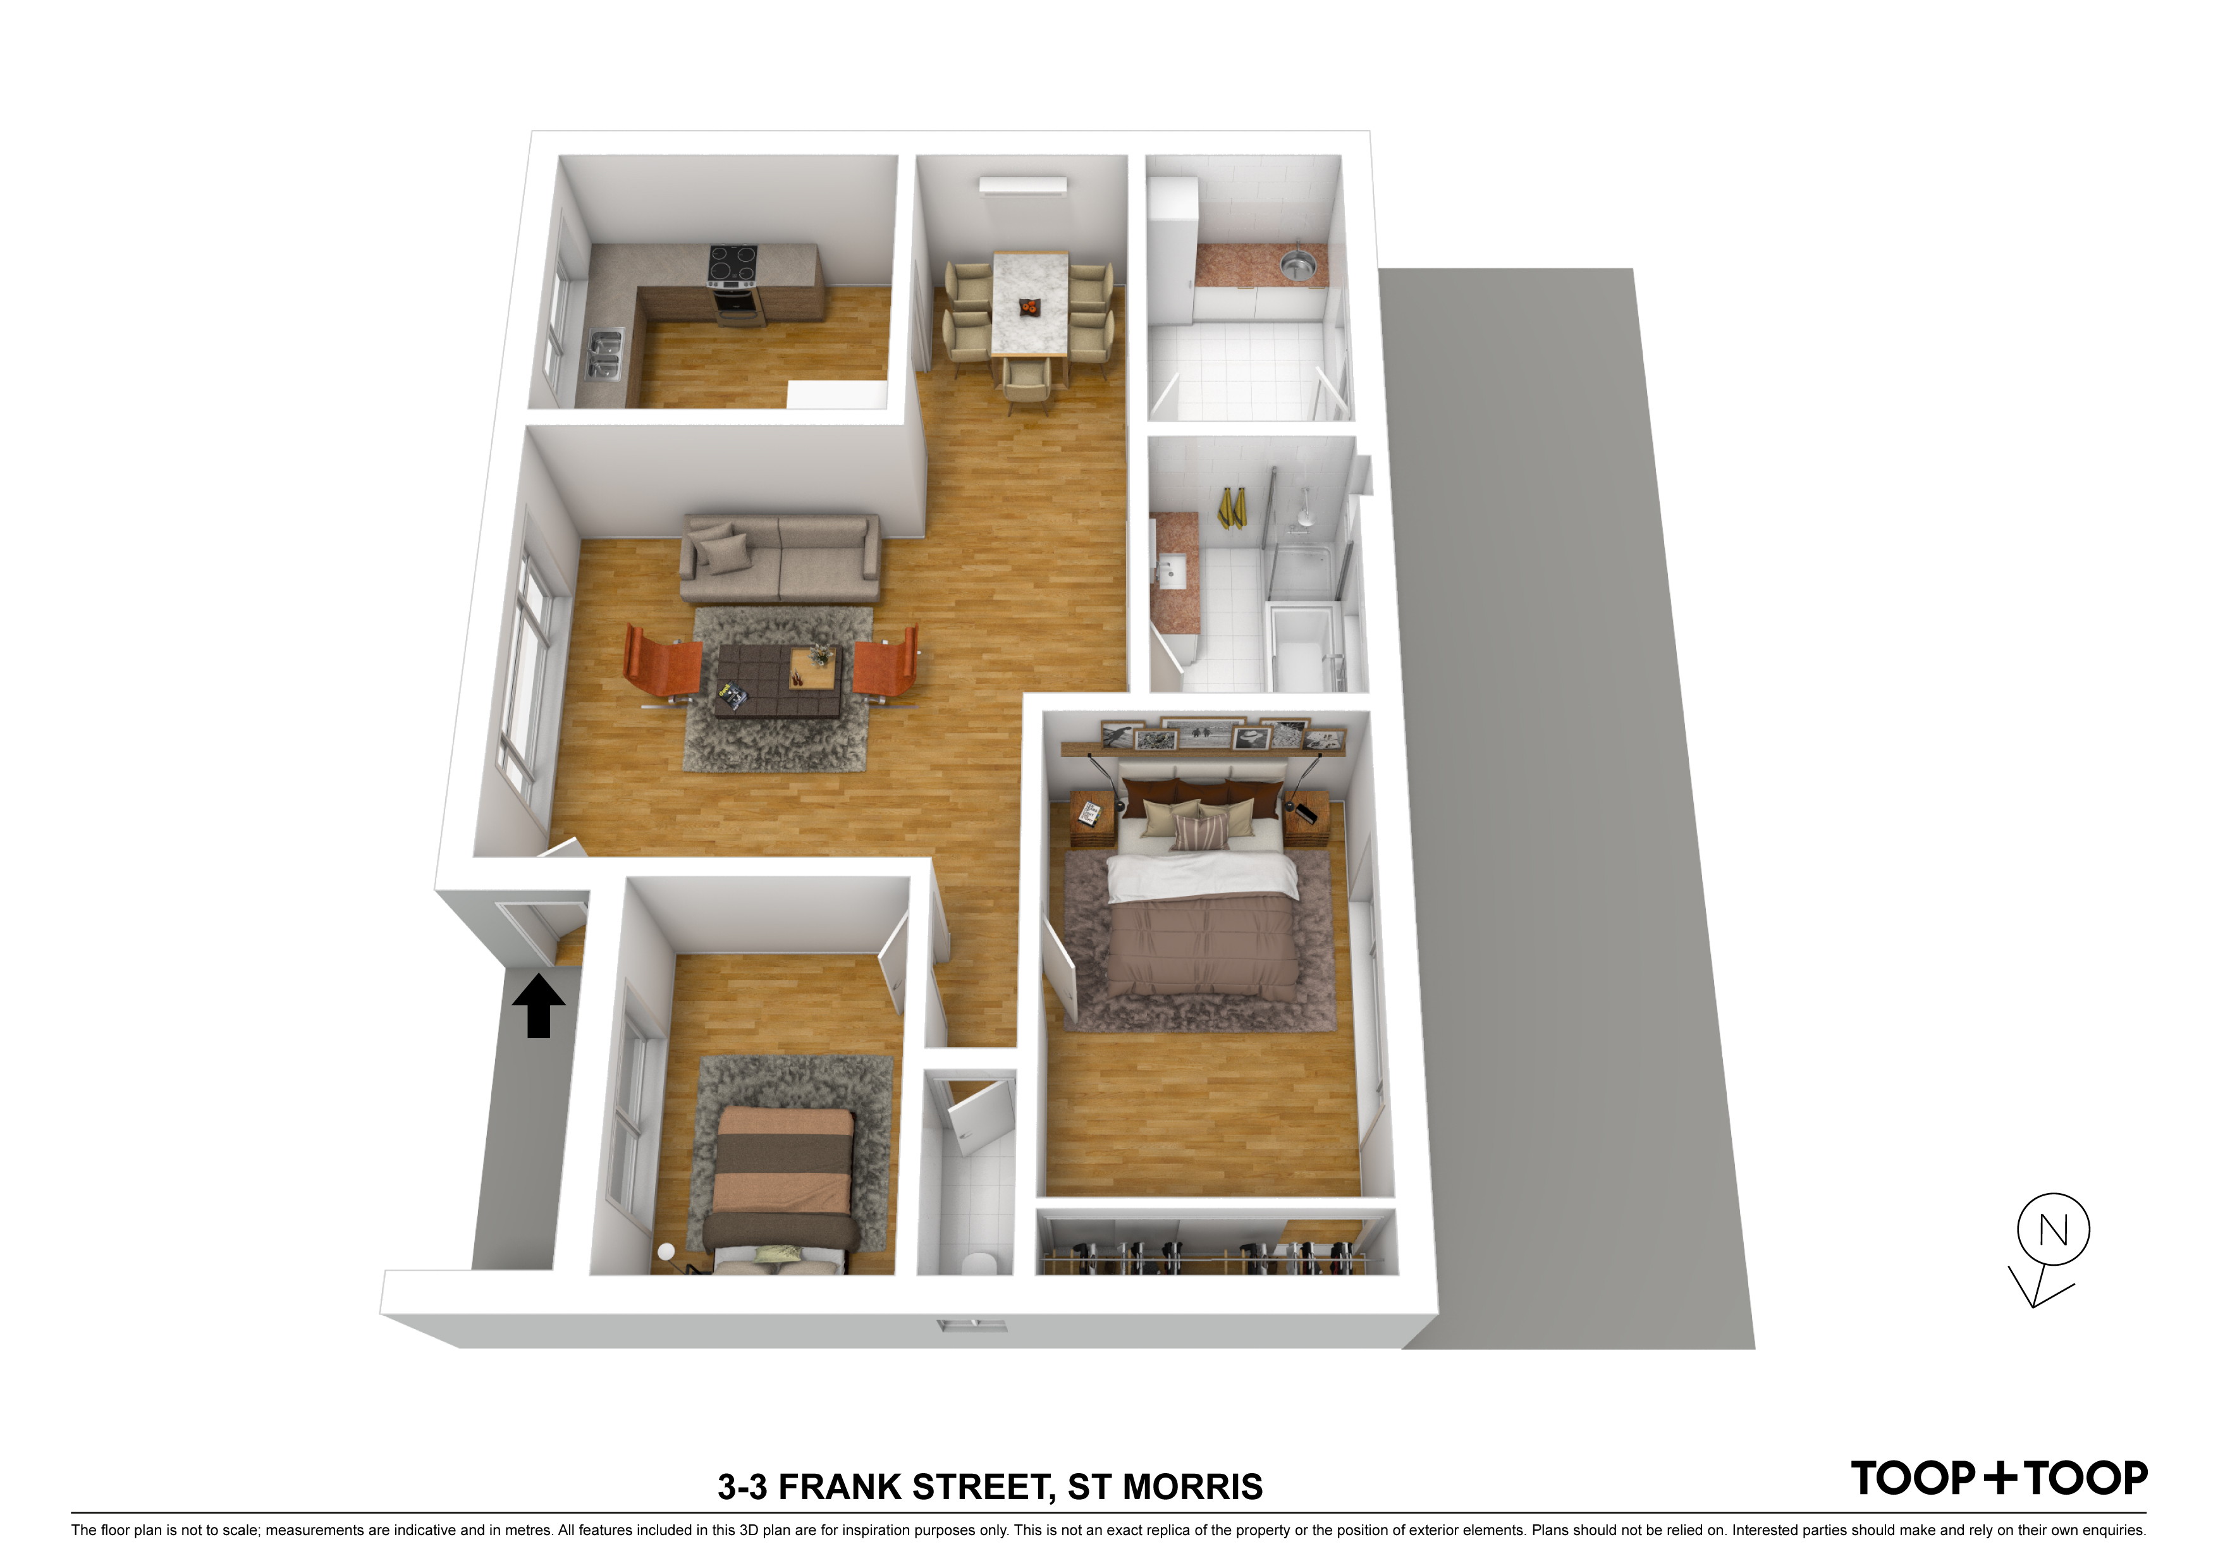
The generous open plan living and meals with polished timber floors provides great living and entertainment, while the private rear and side yard with expansive lawned area, undercover entertaining and garden shed offers something for everyone.
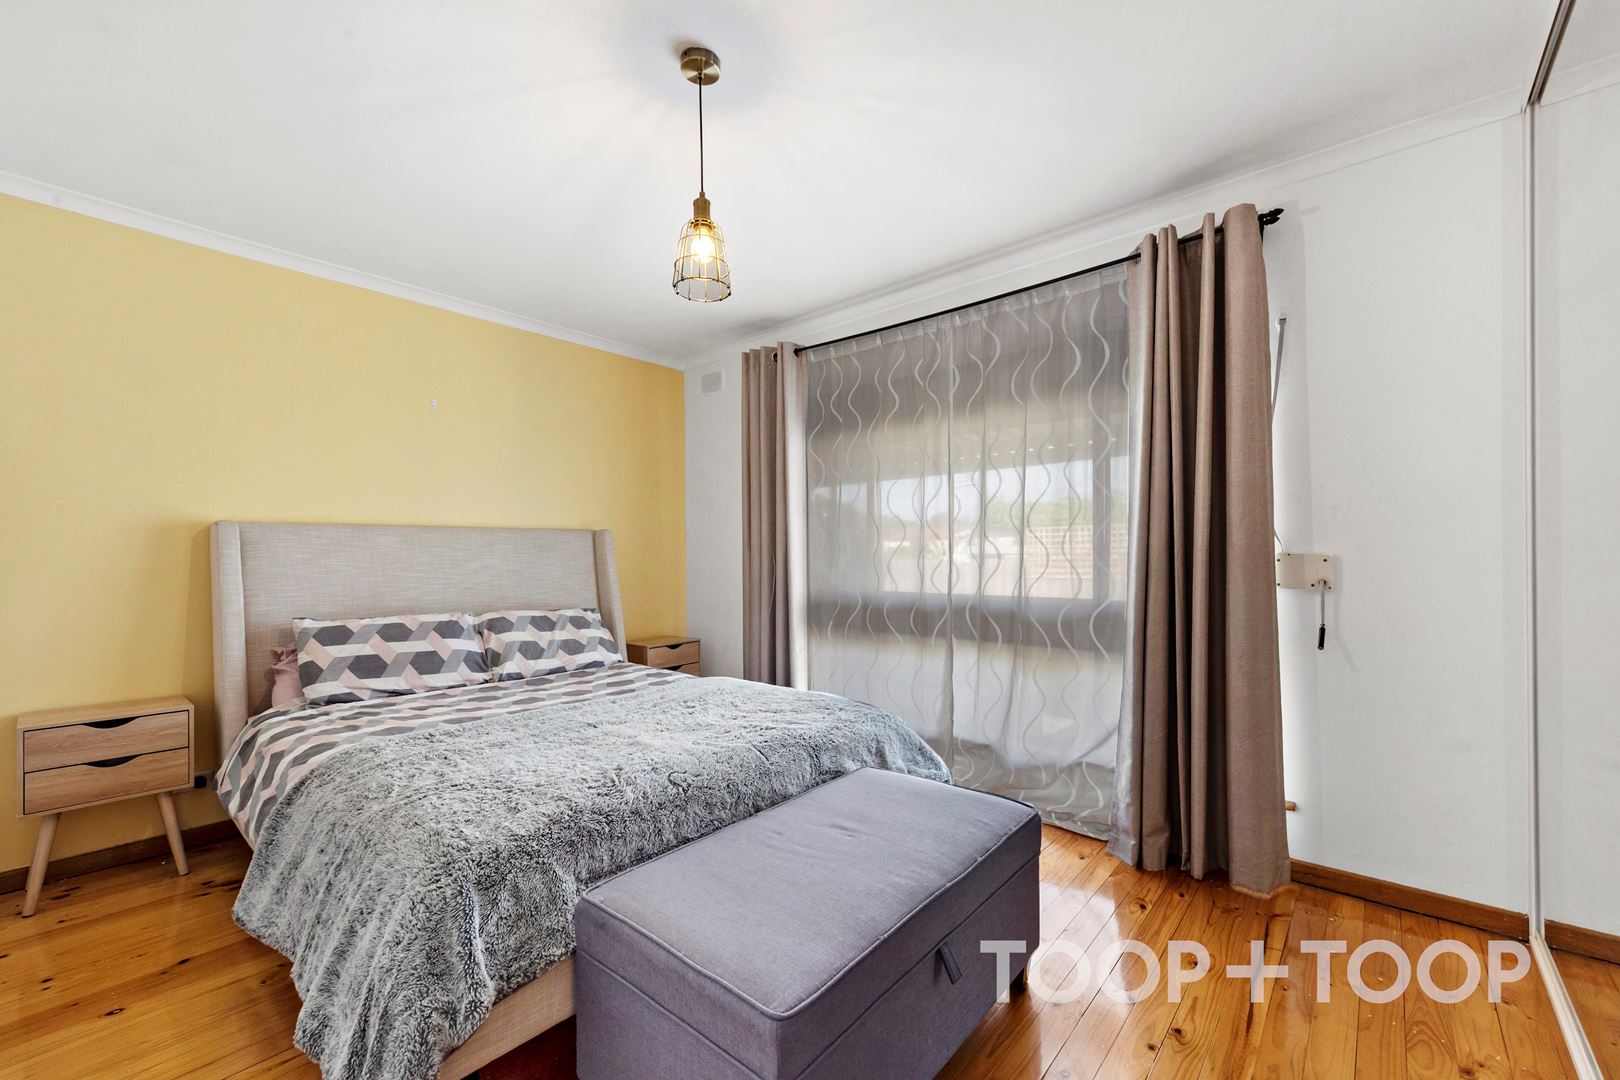
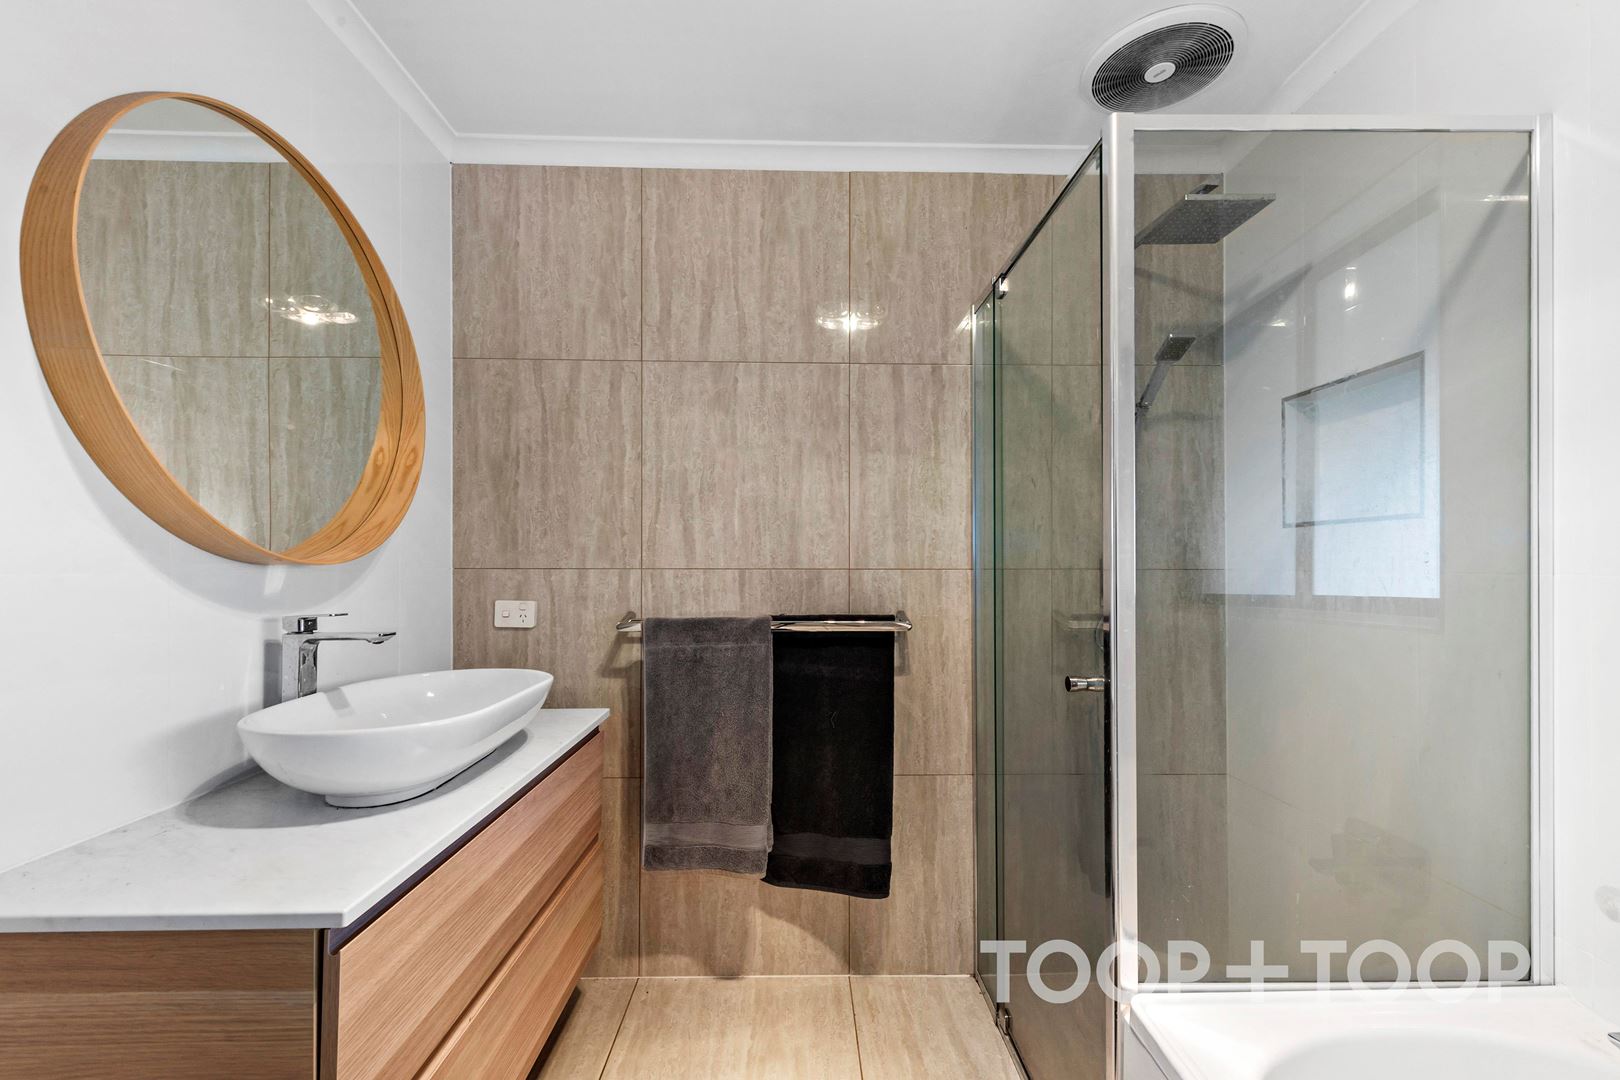
Air conditioning, a wall of built-in robes to the master bedroom, new bathroom, laundry and separate toilet ensures this home will definitely suit small families.
Easy walk to Magill Road with its wonderful blend of cafes and shops, excellent schooling options nearby and only minutes to cosmopolitan Norwood, this is a wonderful opportunity.
Additional Features;
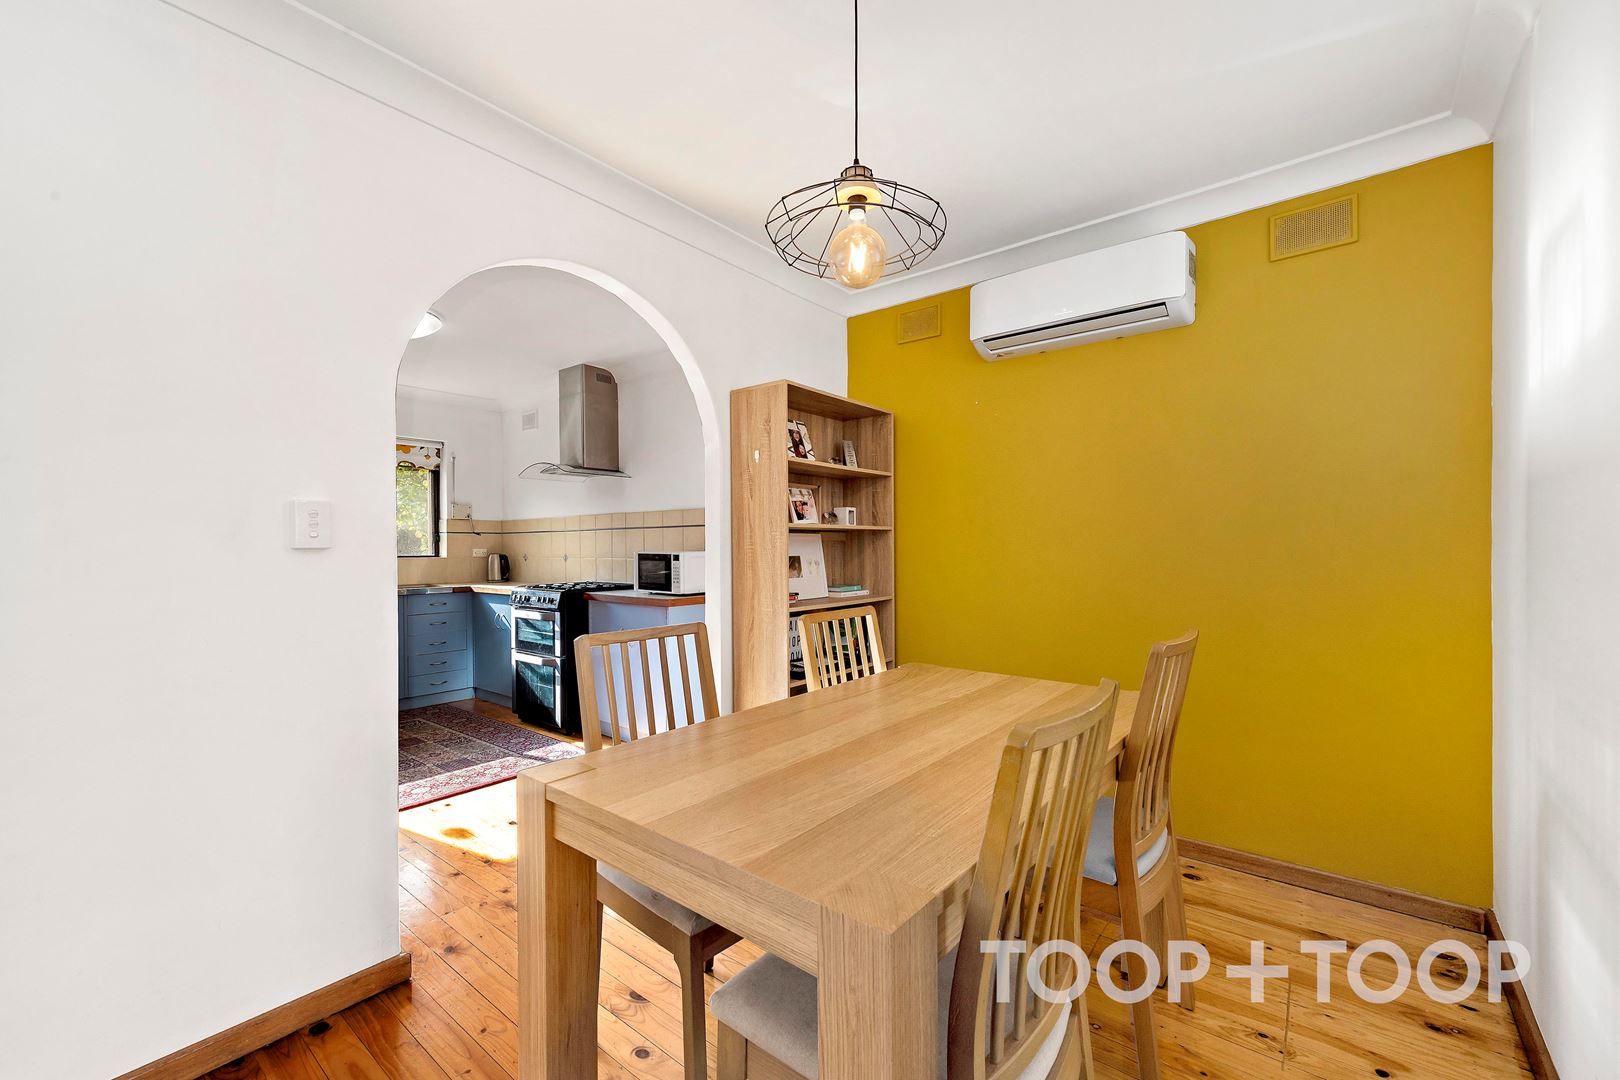
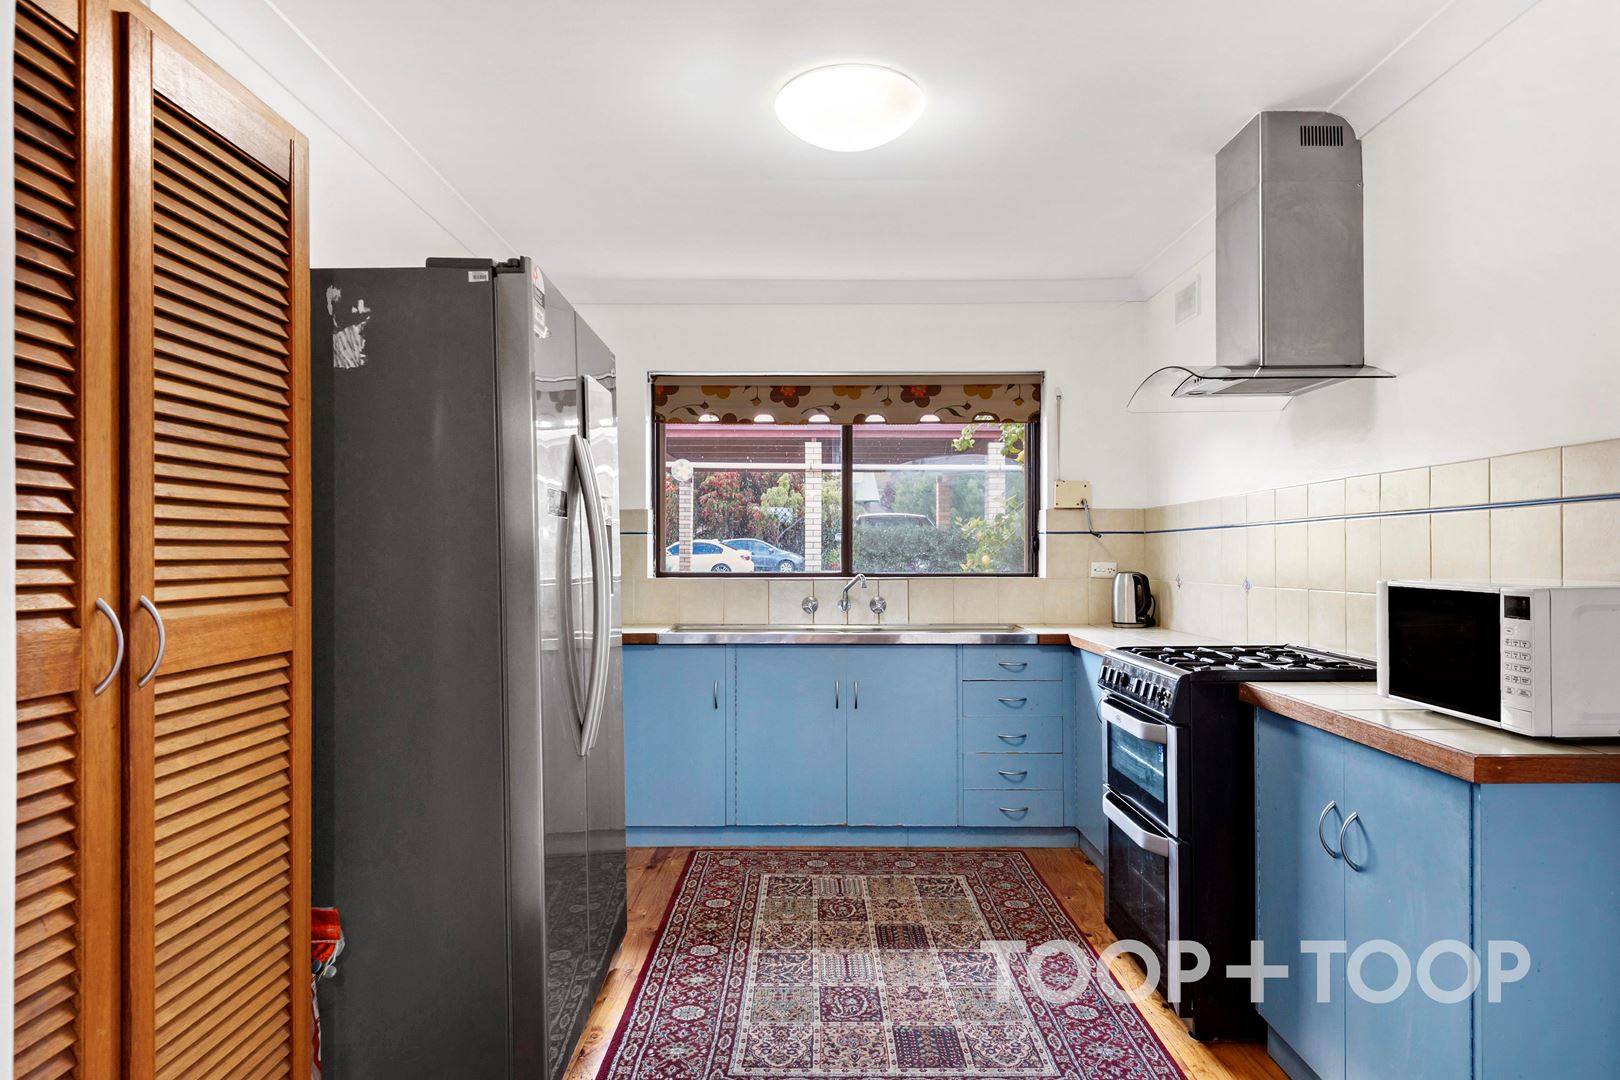
- Generous size, light and bright kitchen with gas cooking
- Master bedroom with built-in robes
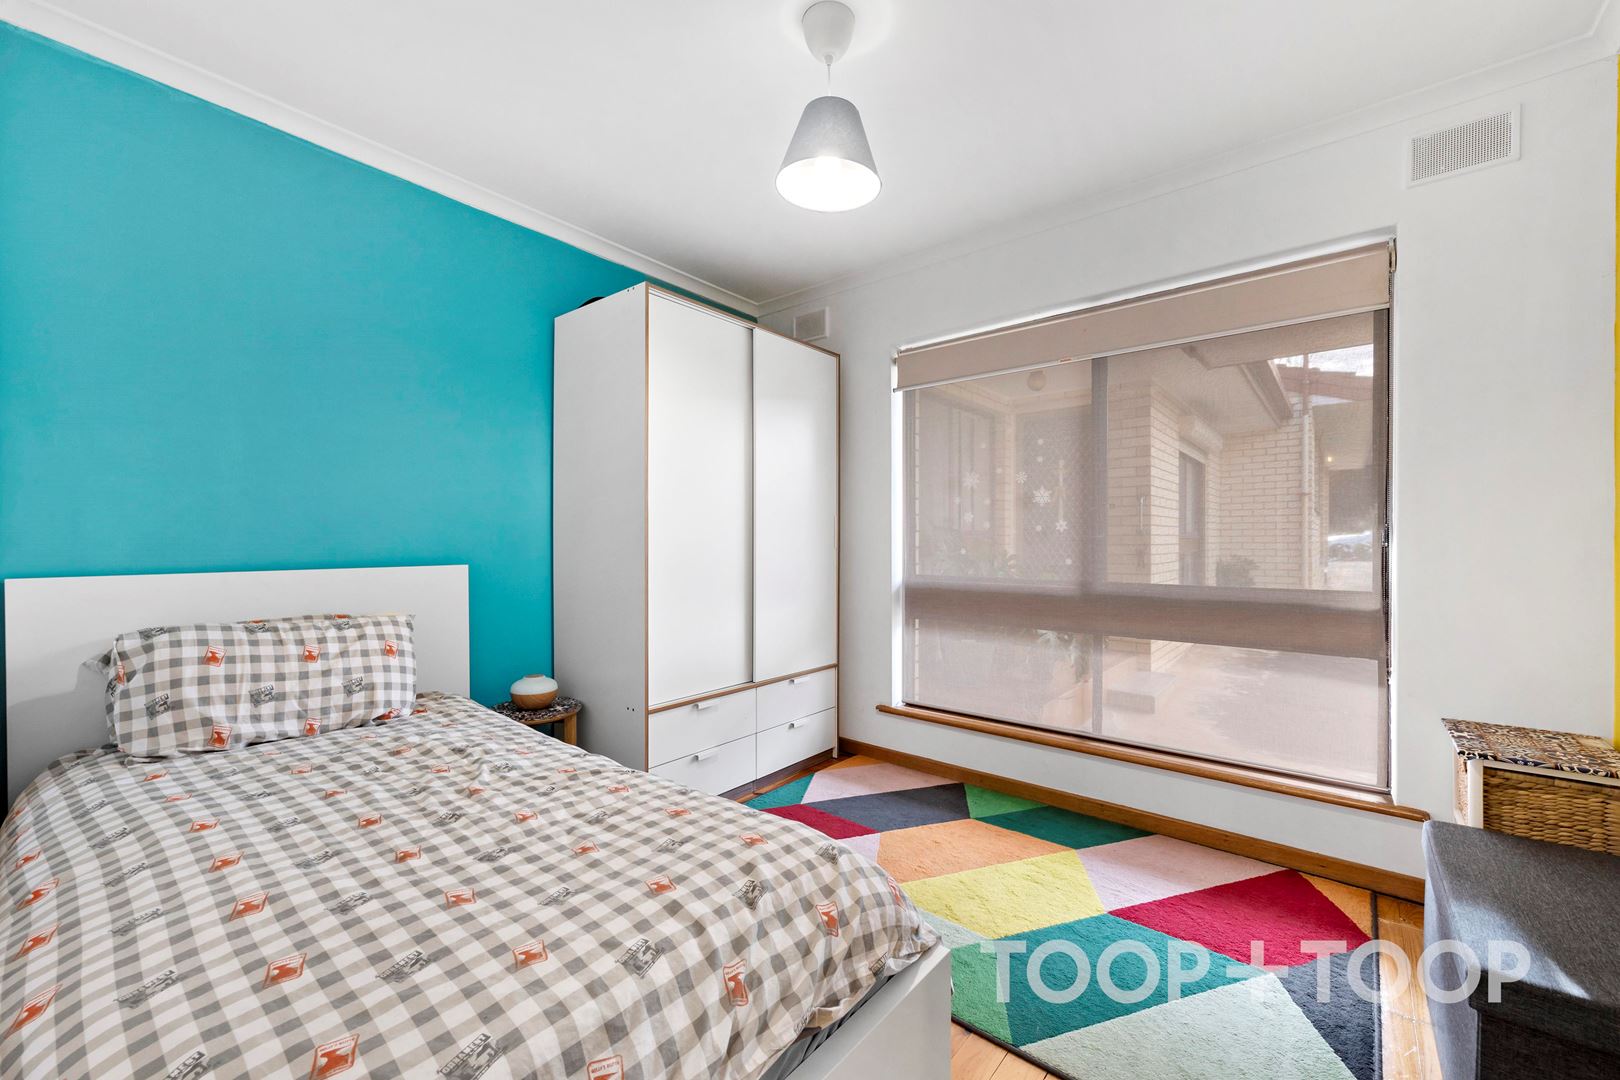
- Polished floorboards.
- Security roller shutters on two main windows
- Open plan living and dining room
- Reverse cycle split system
- Ducted evaporative air conditioning
- Near new full size bathroom plus additional separate w/c
- Large updated laundry room
- Garden shed
- Undercover off-street car park
- Currently tenanted until June 2022
- Furniture included
- Convenient to public transport
Council: Norwood, Payneham and St Peters
Council rates: $281.31 per quarter approx.
Water Rates: $115.28 per quarter approx.
Sewer Rates: $73.50 per quarter approx.
Strata insurance: $466.70 per year approx.
Strata fees (gardening): $156 per year approx.
Disclaimer: TOOP+TOOP has taken all reasonable care to ensure this property information is accurate at the time of publication. Information has been obtained from sources we believe to be reliable, including the vendor, relevant authorities and third-party suppliers. However, we cannot guarantee its accuracy or completeness and, to the extent permitted by law, accept no liability for any errors or omissions. This includes, but is not limited to, land size, floor plans, building area, building age, condition, zoning, council rates and rental figures. Details may change after publication. Measurements, floor plans and images are a guide only, and some images may be digitally styled or virtually furnished. Interested parties should make their own enquiries, including with relevant authorities, and obtain independent legal and financial advice before proceeding. RLA 301309, RLA 301302, RLA 317292
Sold on Oct 24, 2021
$480,000
Auction Time
Property Information
Built 1979
Land Size 269.00 sqm approx.
Council Rates $1100.00 pa approx.
ES Levy $112.85
Water Rates $142.10 pq approx.
CONTACT AGENT

Neighbourhood Map
Schools in the Neighbourhood
| School | Distance | Type |
|---|---|---|