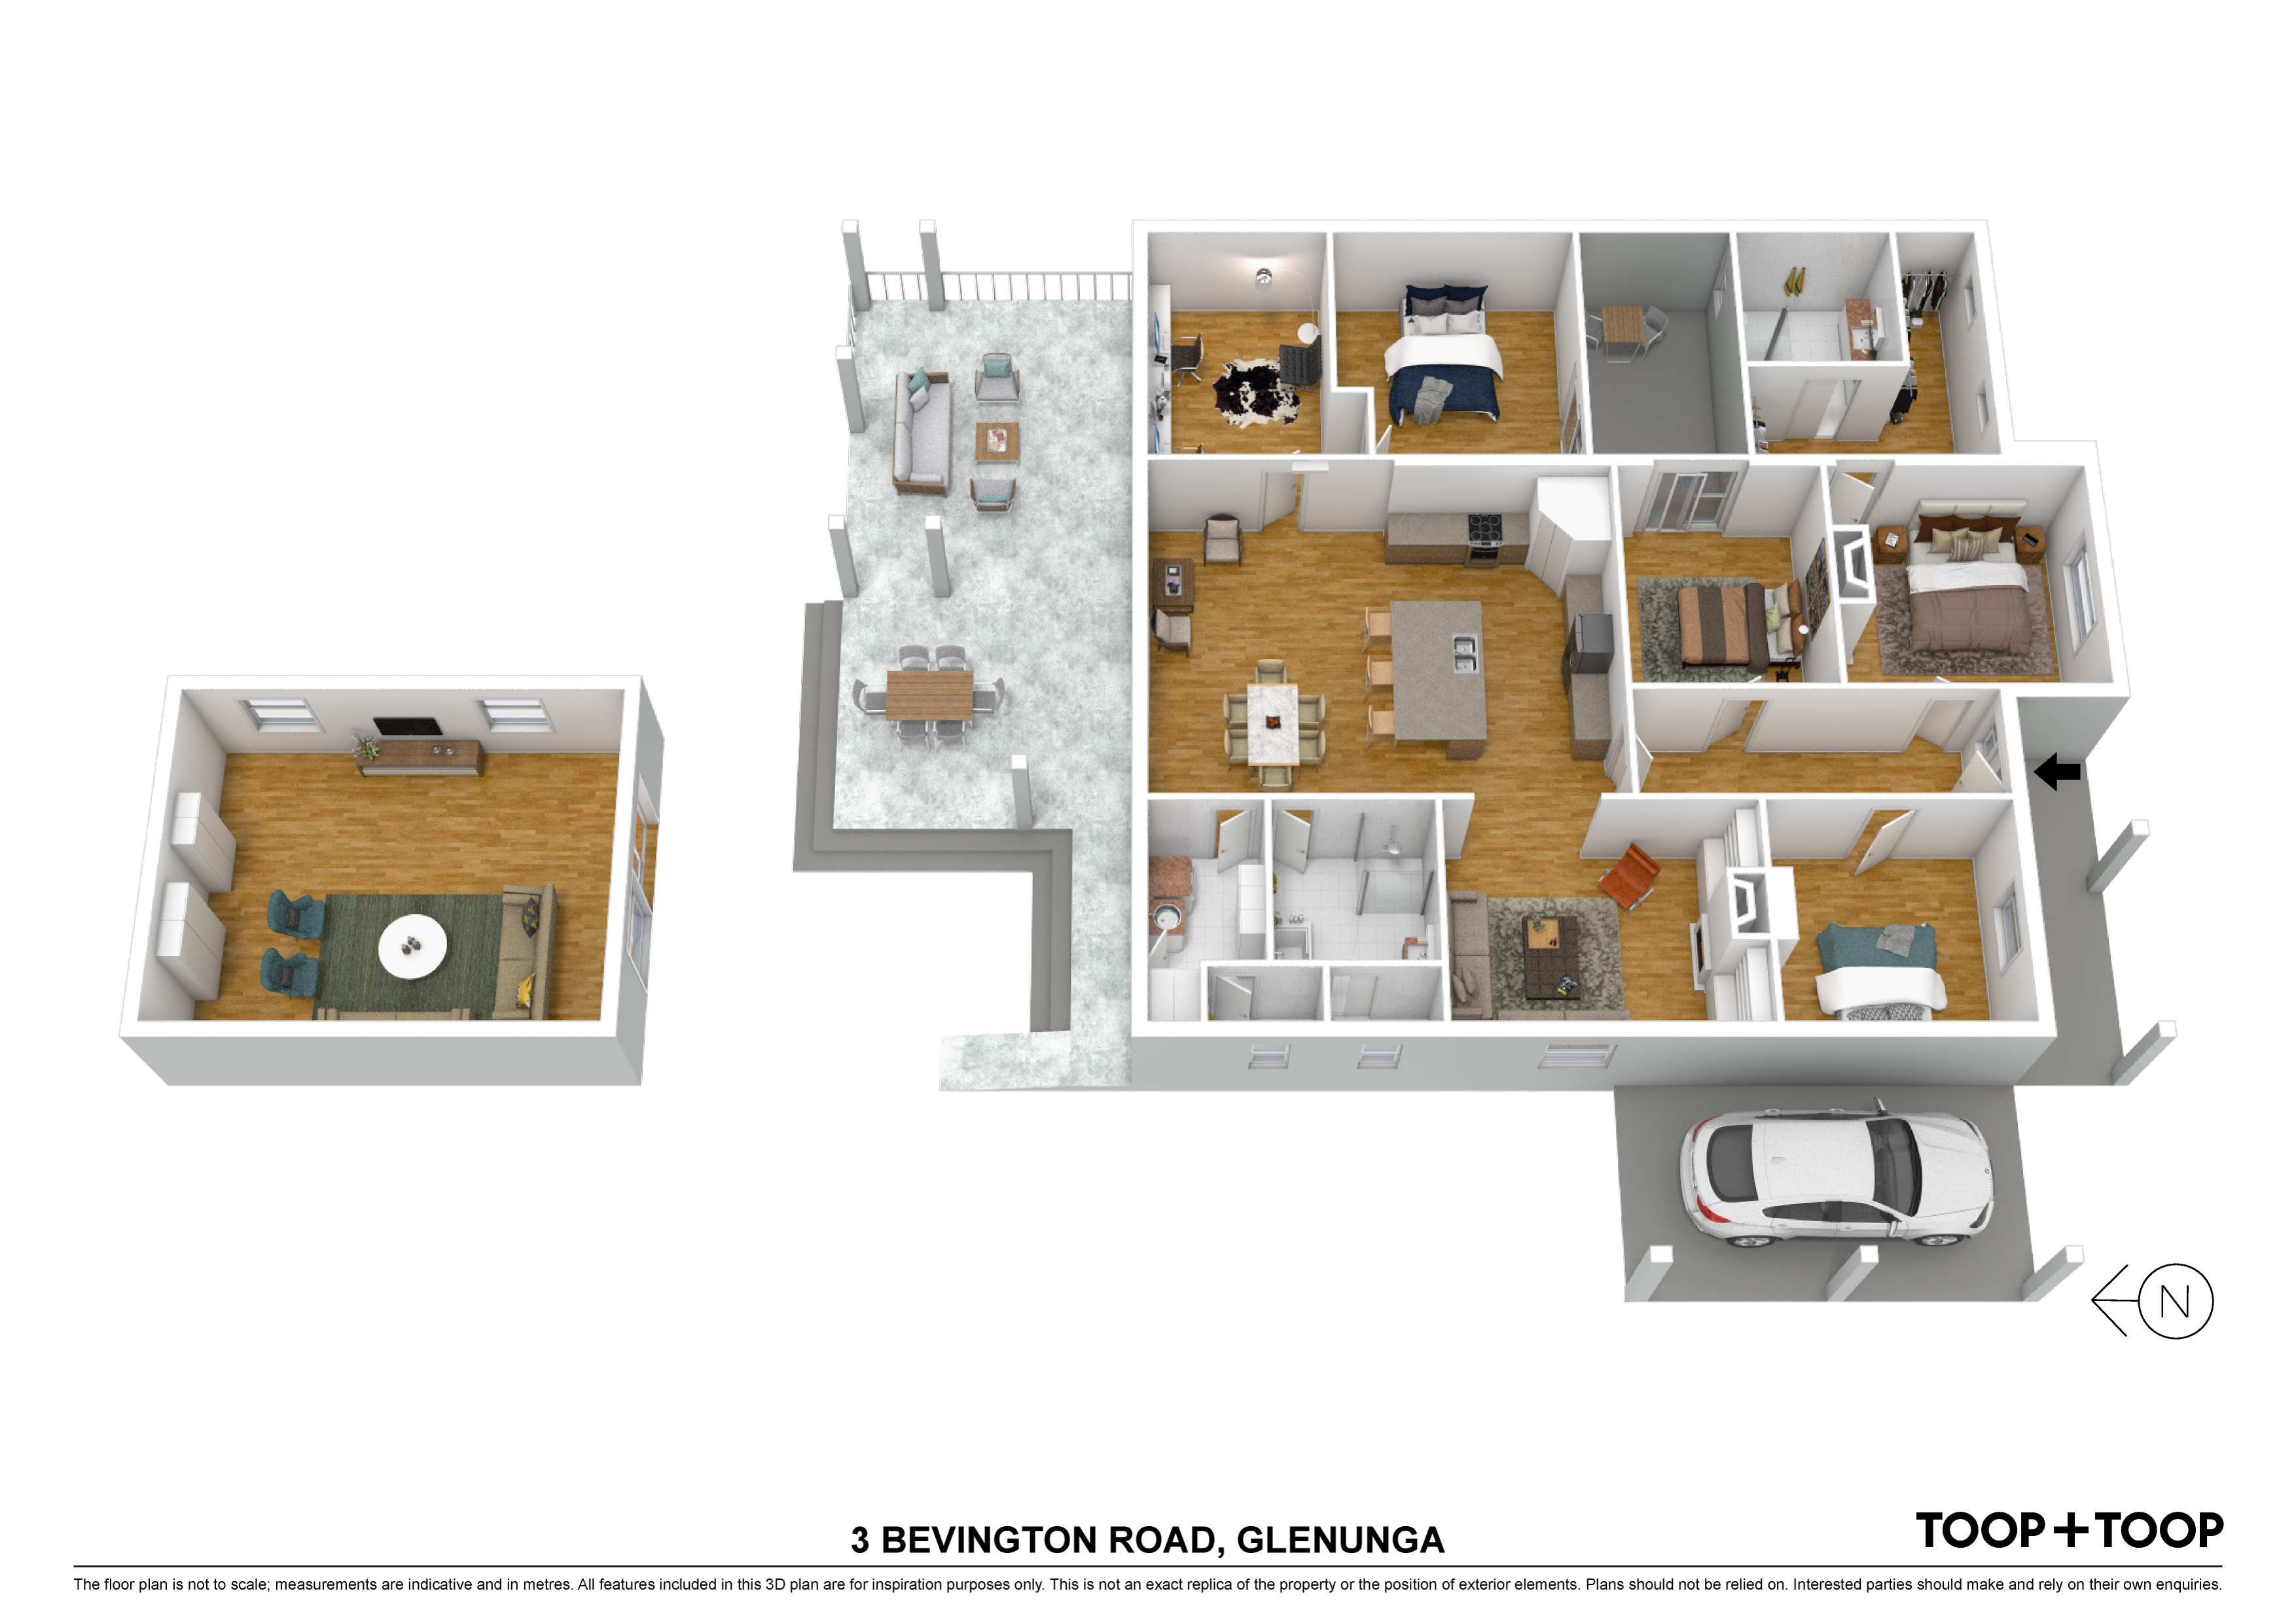
3 Bevington Road
Glenunga
4
Beds
2
Baths
1
Car
Exciting opportunity in the heart of Glenunga!
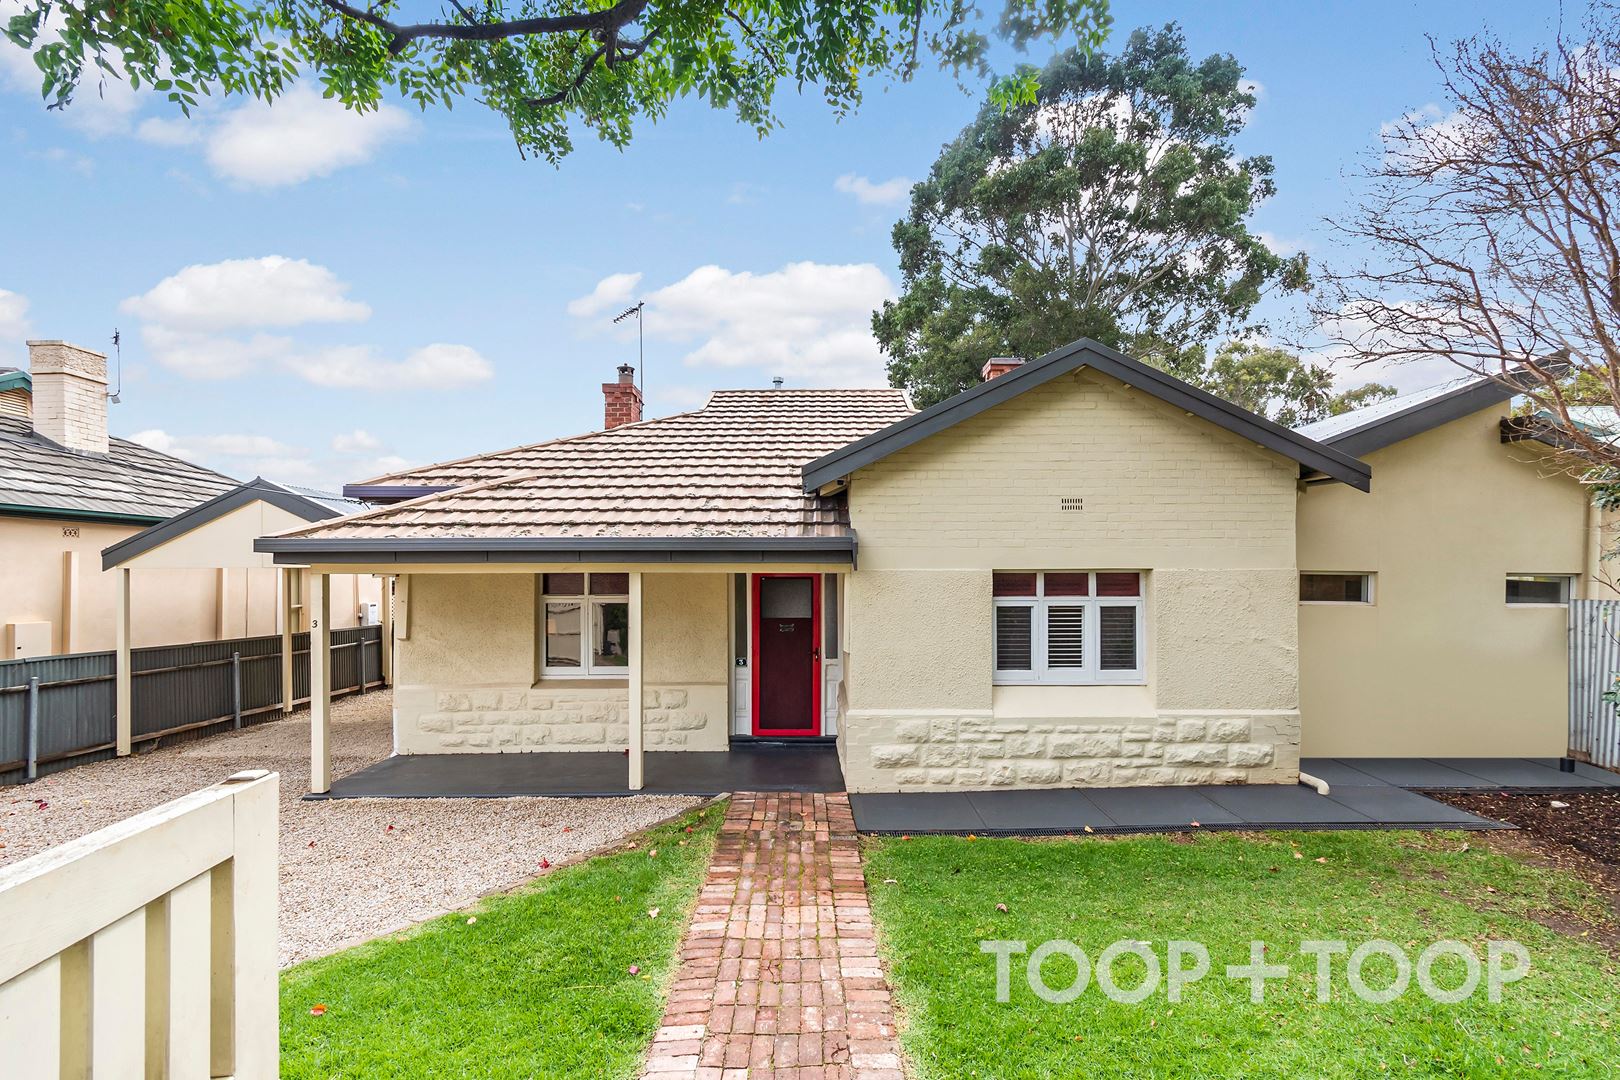
Situated on a spacious 783sqm land (approx) with an impressive 18.29m frontage (approx.) you are greeted by a secure, quality high brush fence with remote gated entry and additional personal access gate.
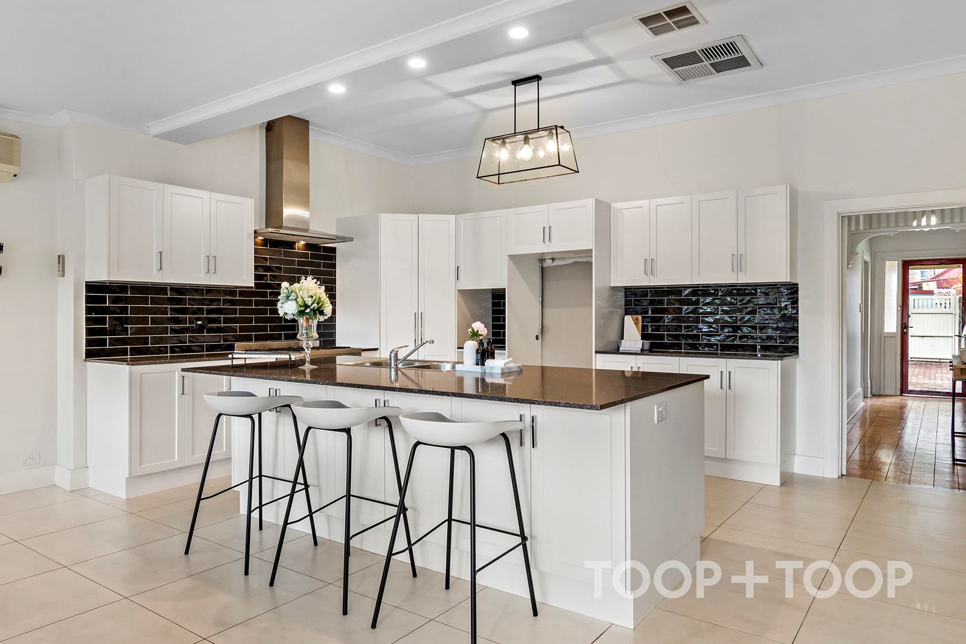
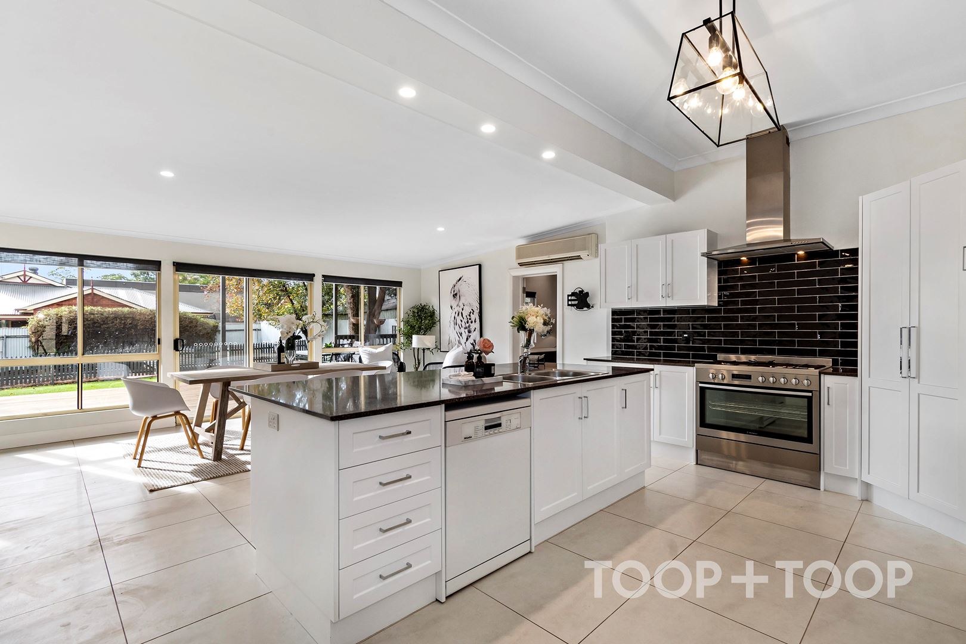
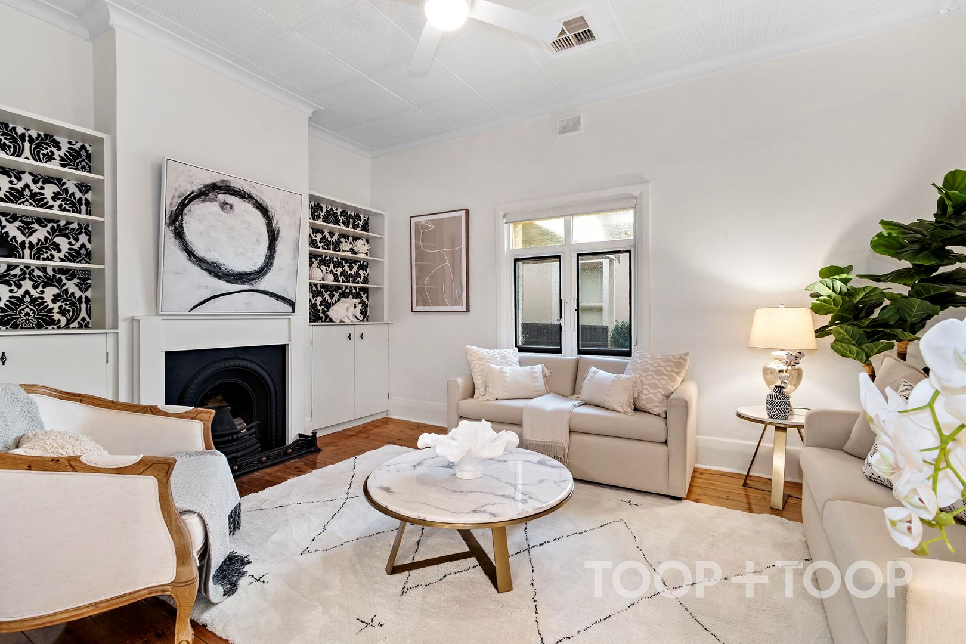
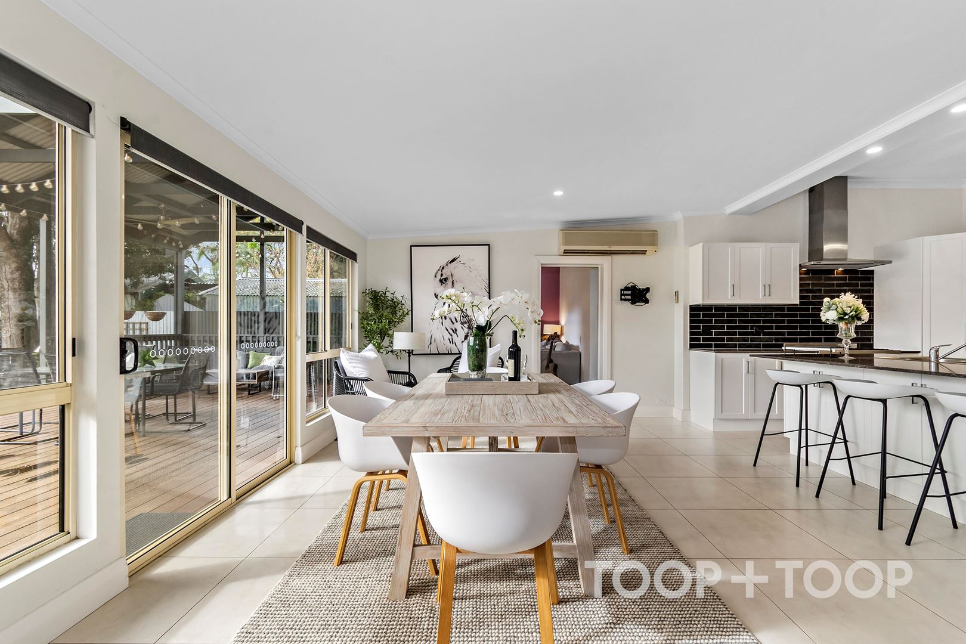
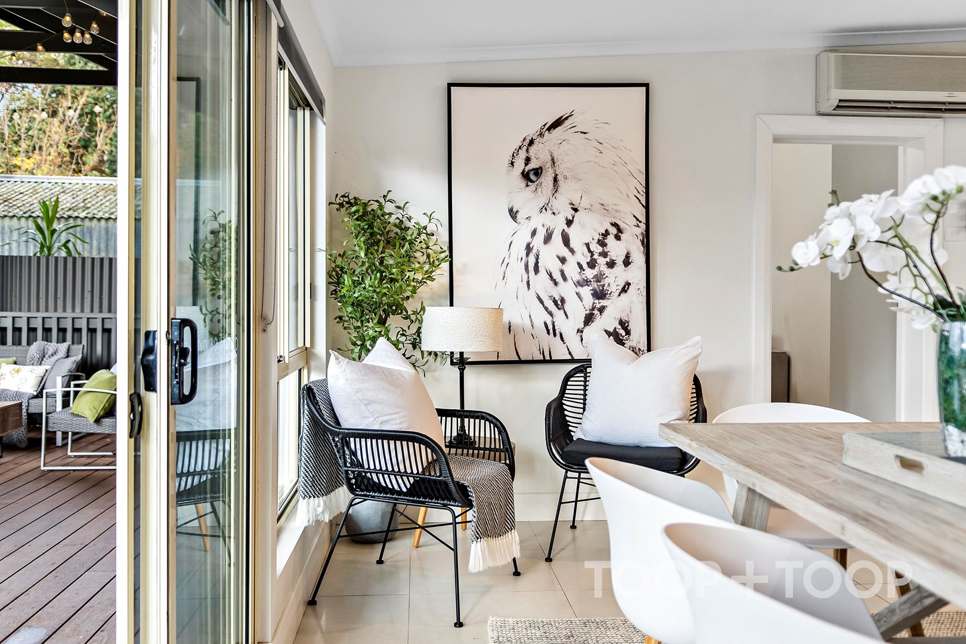
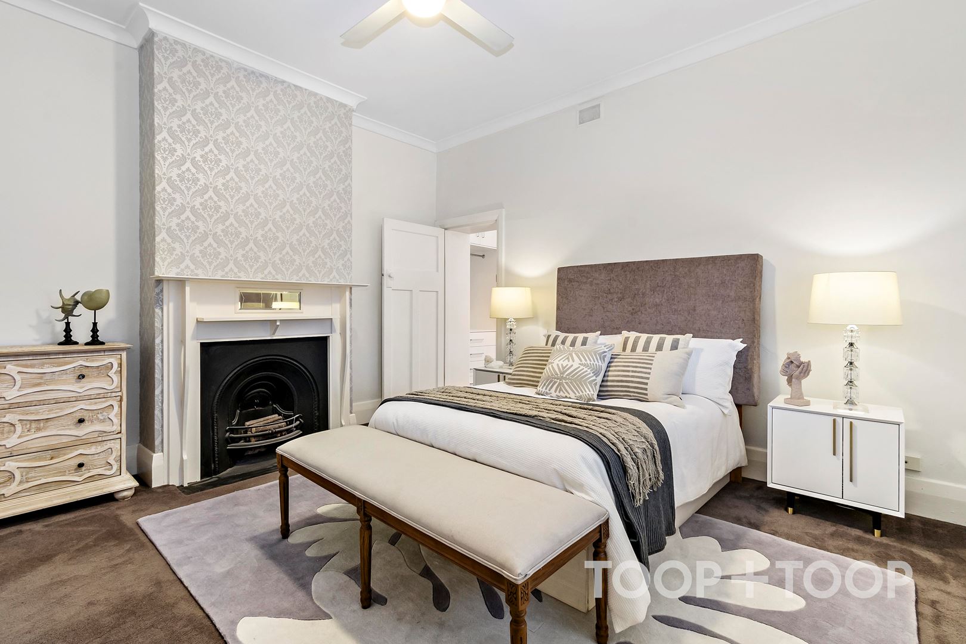
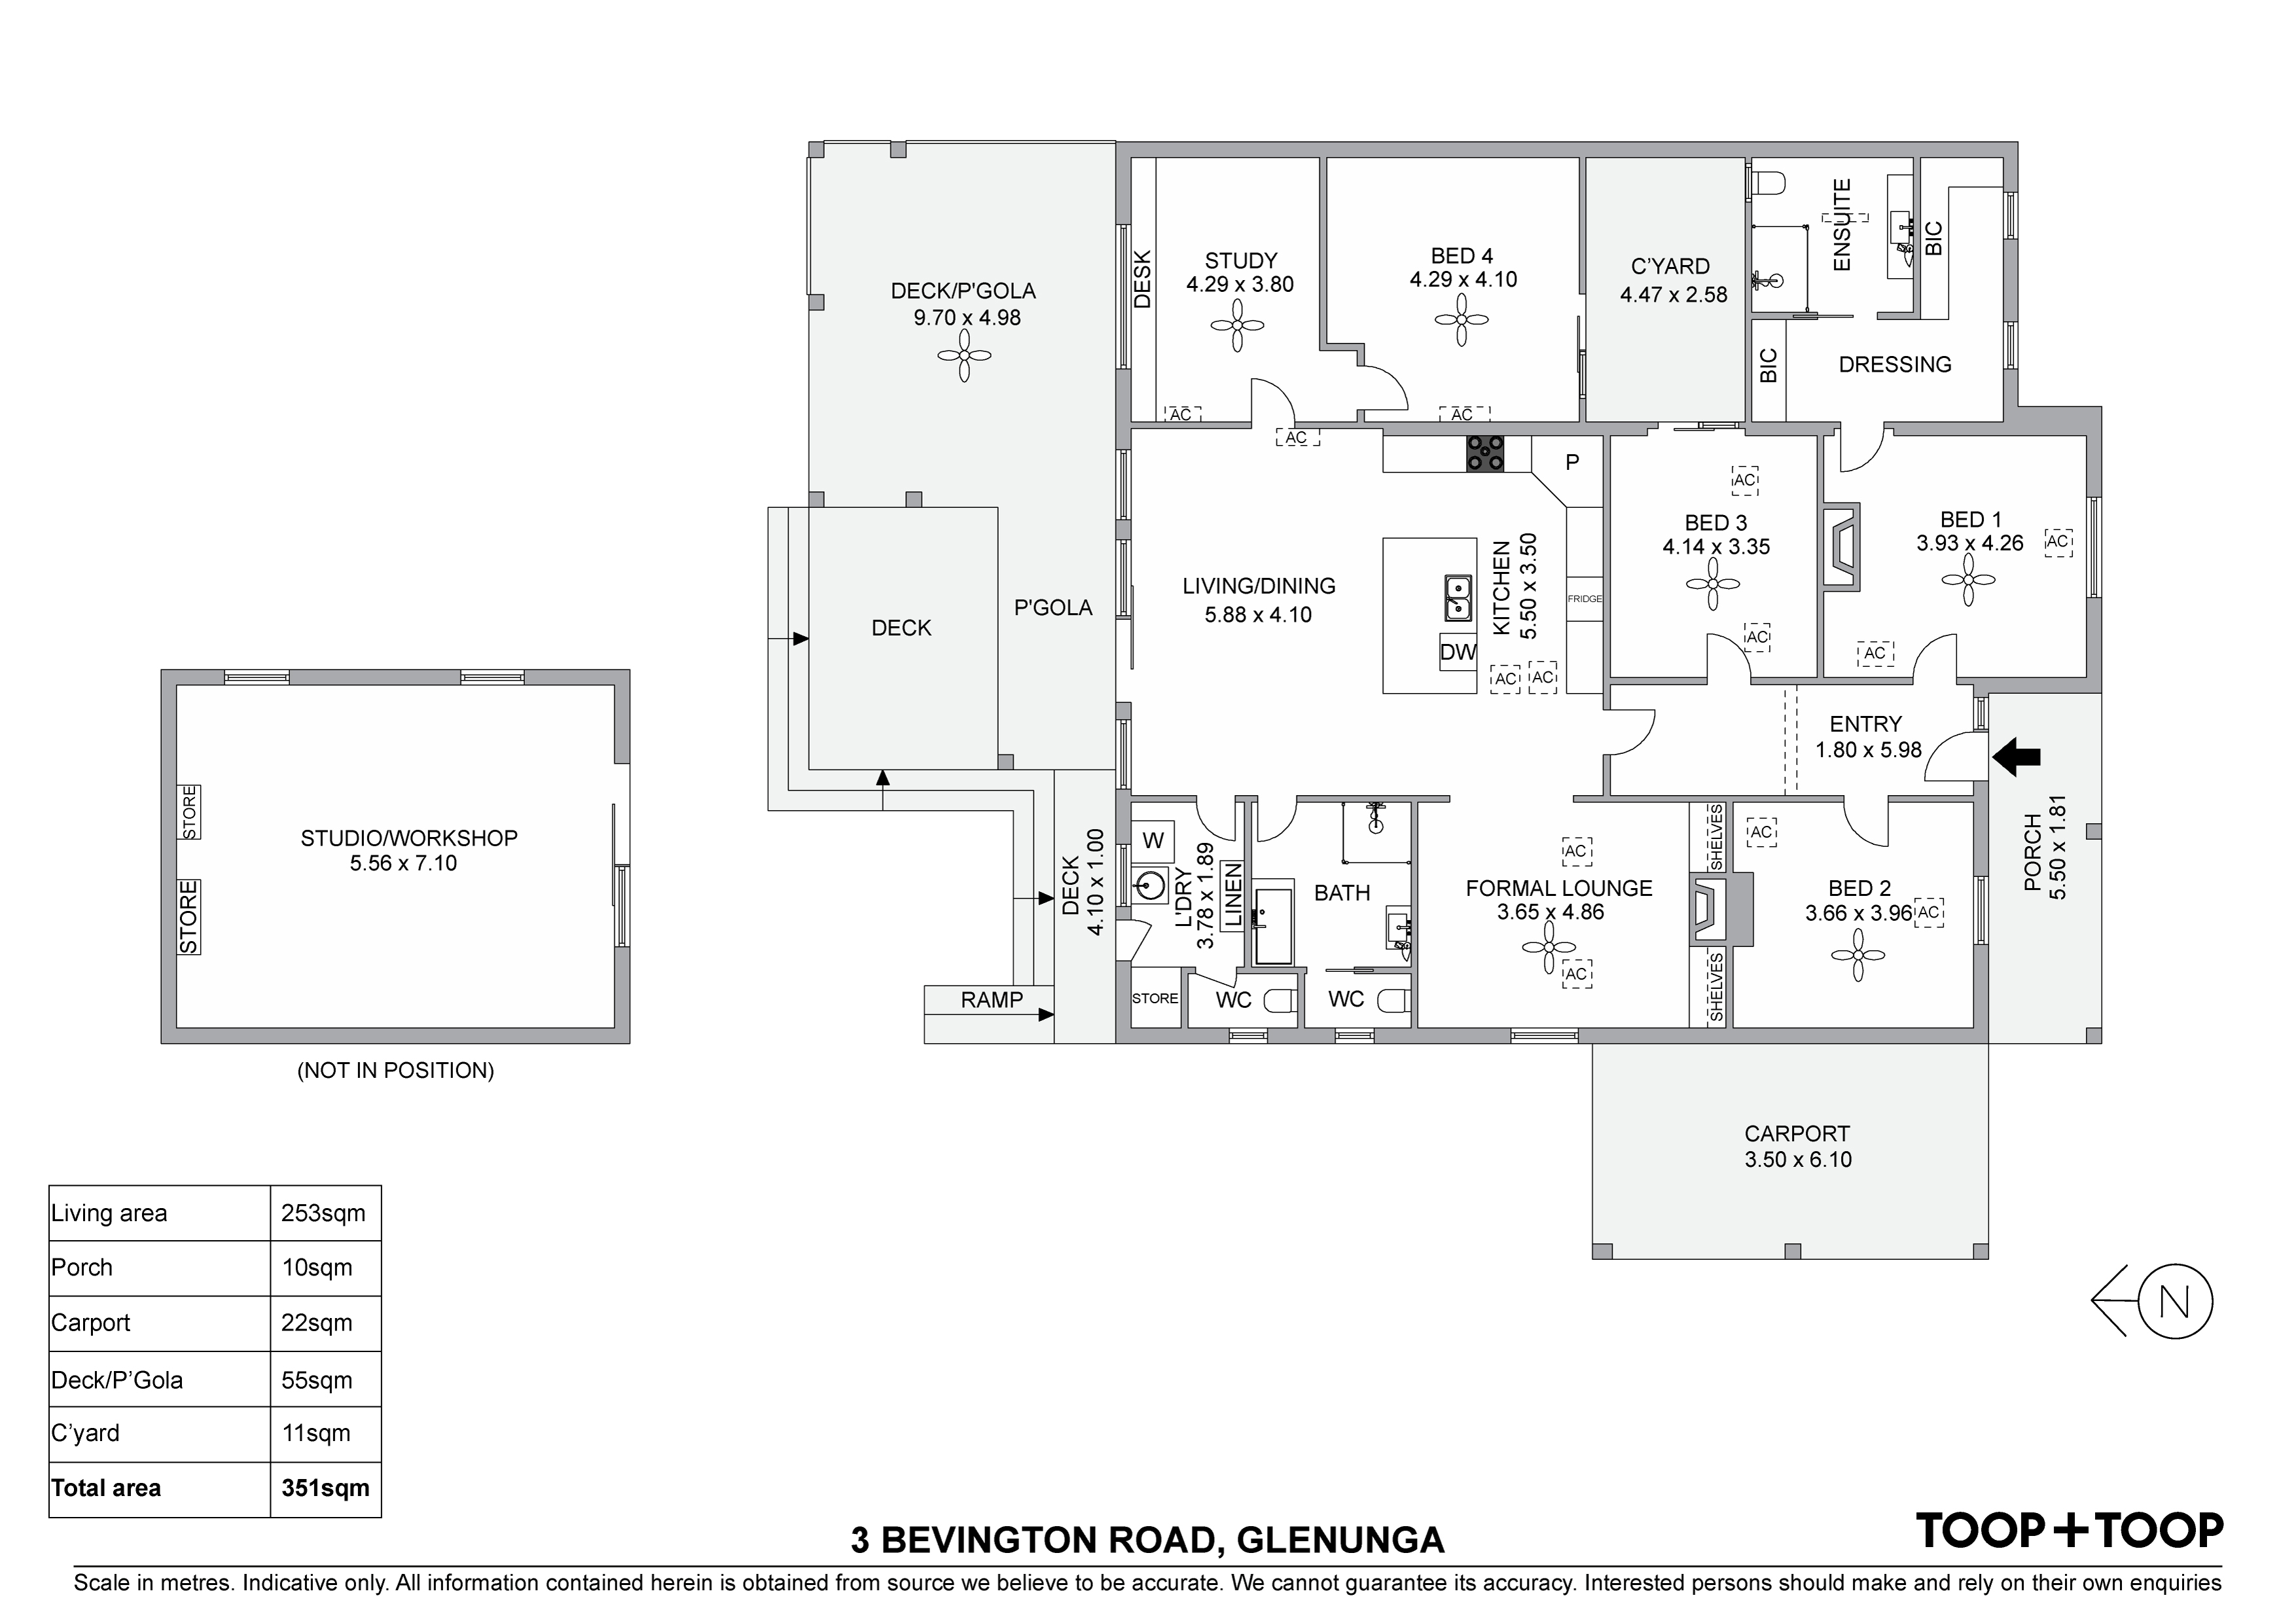
Character features of the era include beautiful polished timber floors and ornate fireplace to both formal lounge and master bedroom. Complimenting these lovely characteristics are large open plan living/dining, enjoying views to the rear garden and adjoining modern kitchen including quality appliances, stone benchtops, freestanding oven with 5-burner gas cooktop, dishwasher and central breakfast bar. Separate formal lounge room for additional living space.
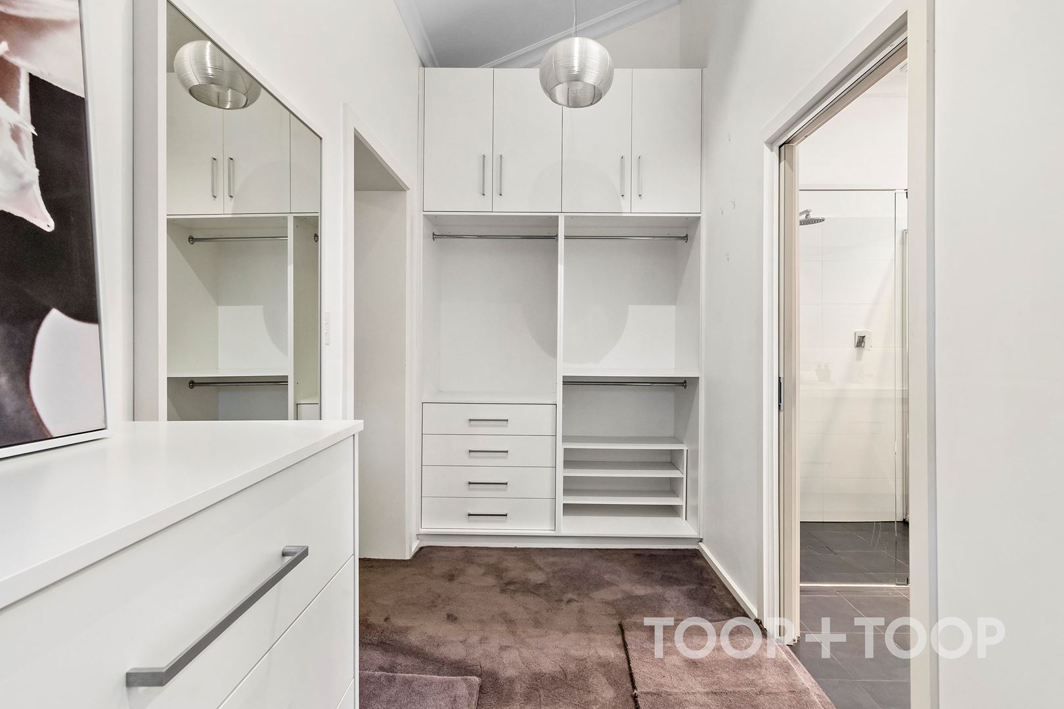
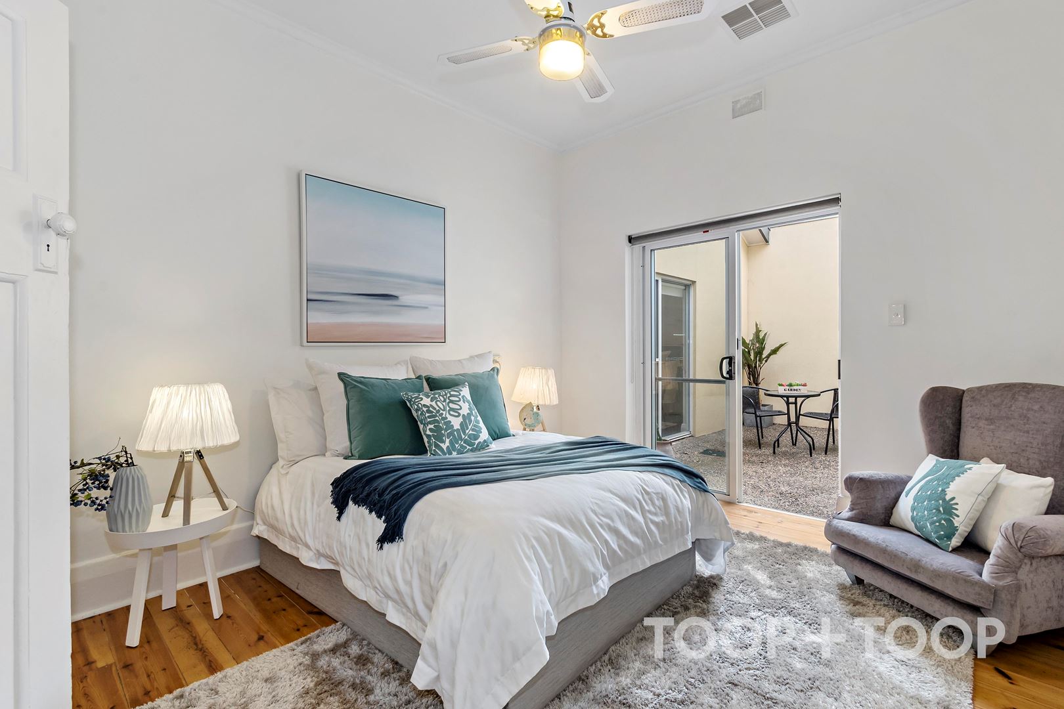
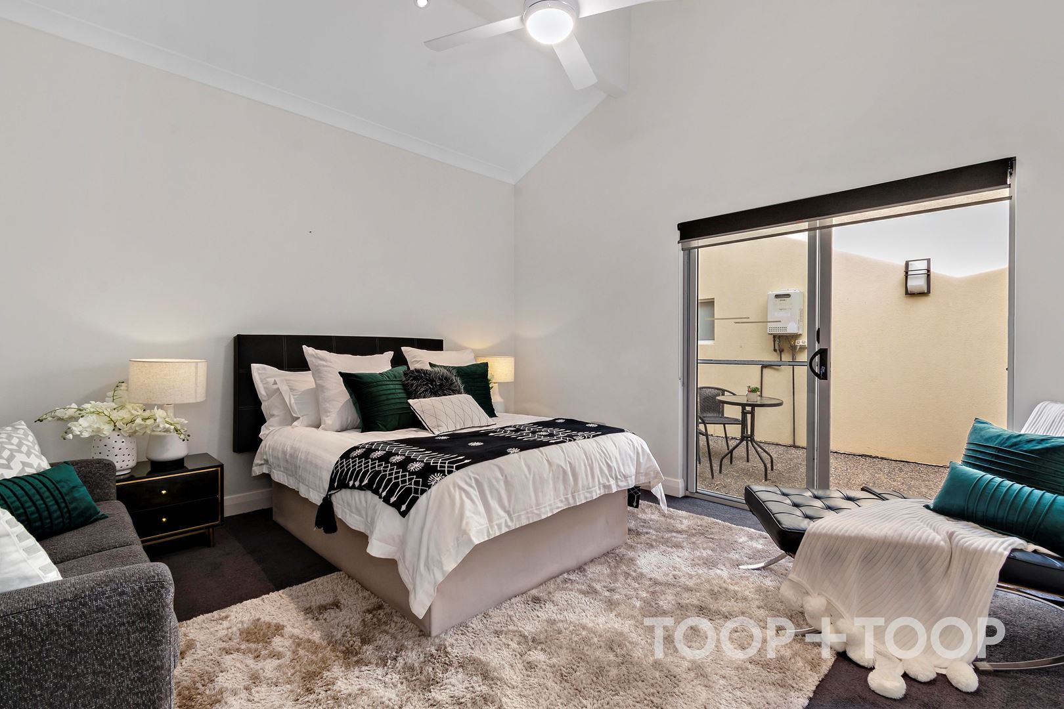
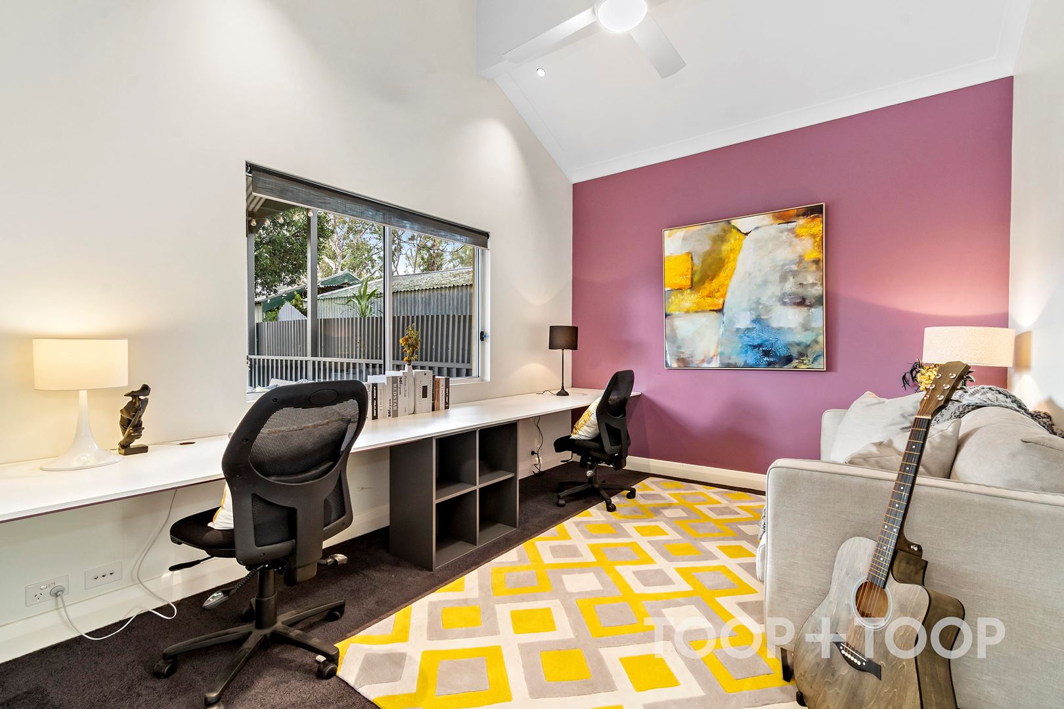
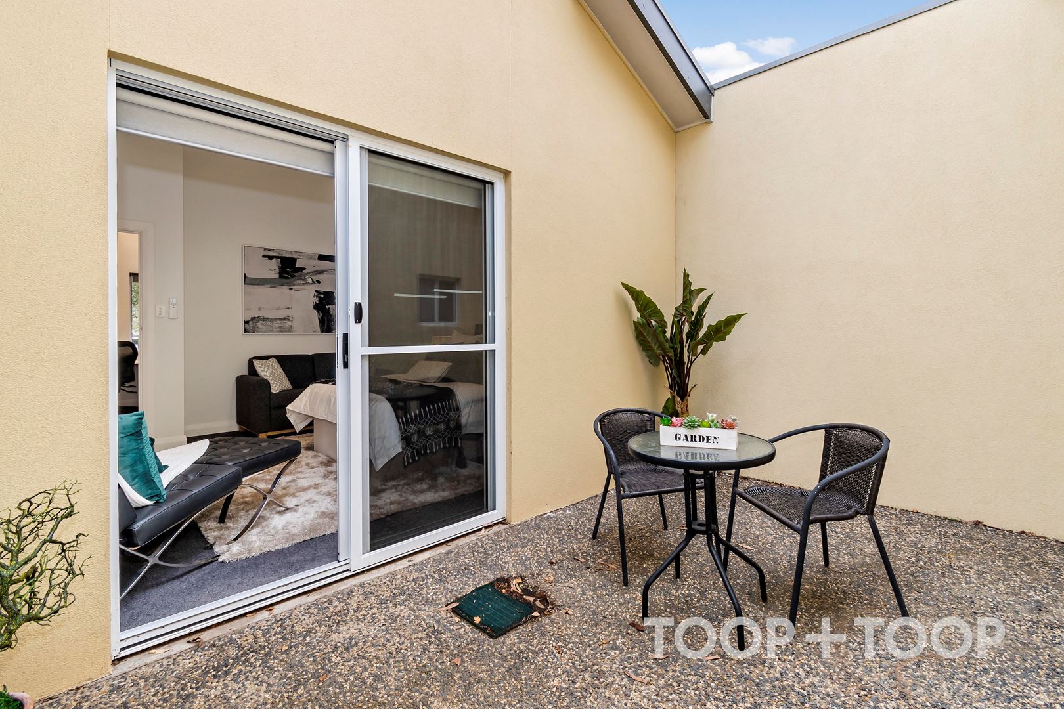
A flexible floor plan allows for four bedrooms plus additional study and certainly offers space for the entire family. Master bedroom suite with ornate fireplace, large dressing room and modern ensuite.
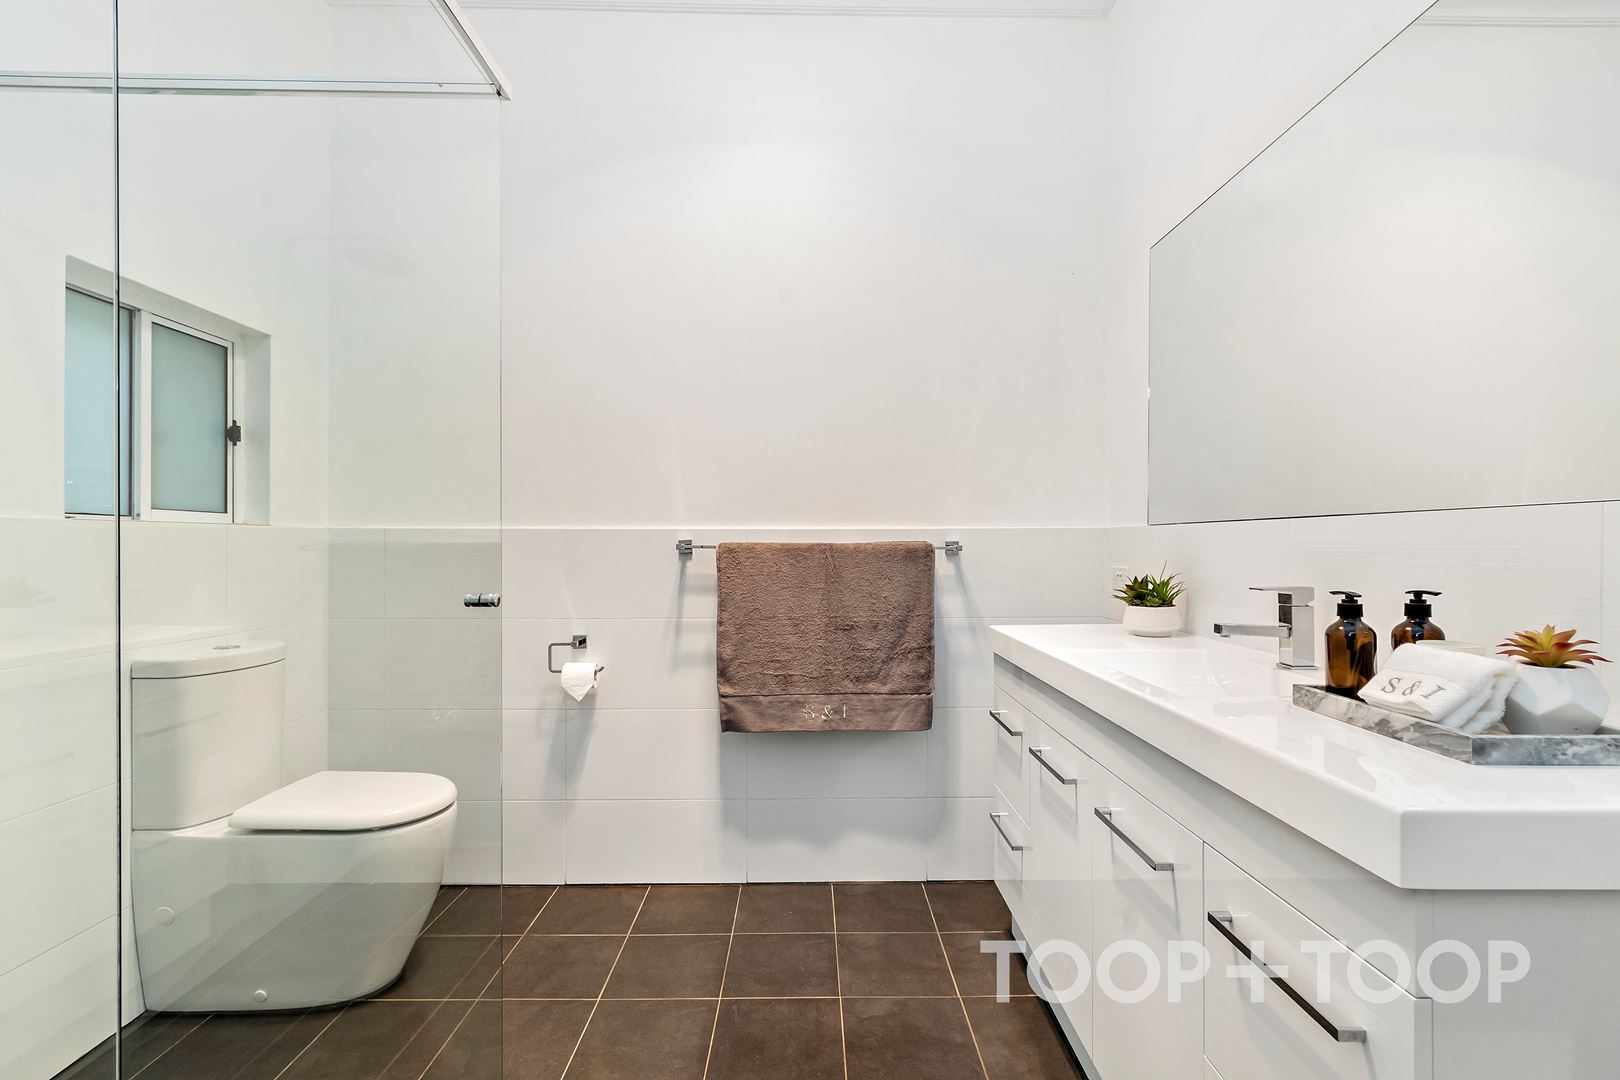
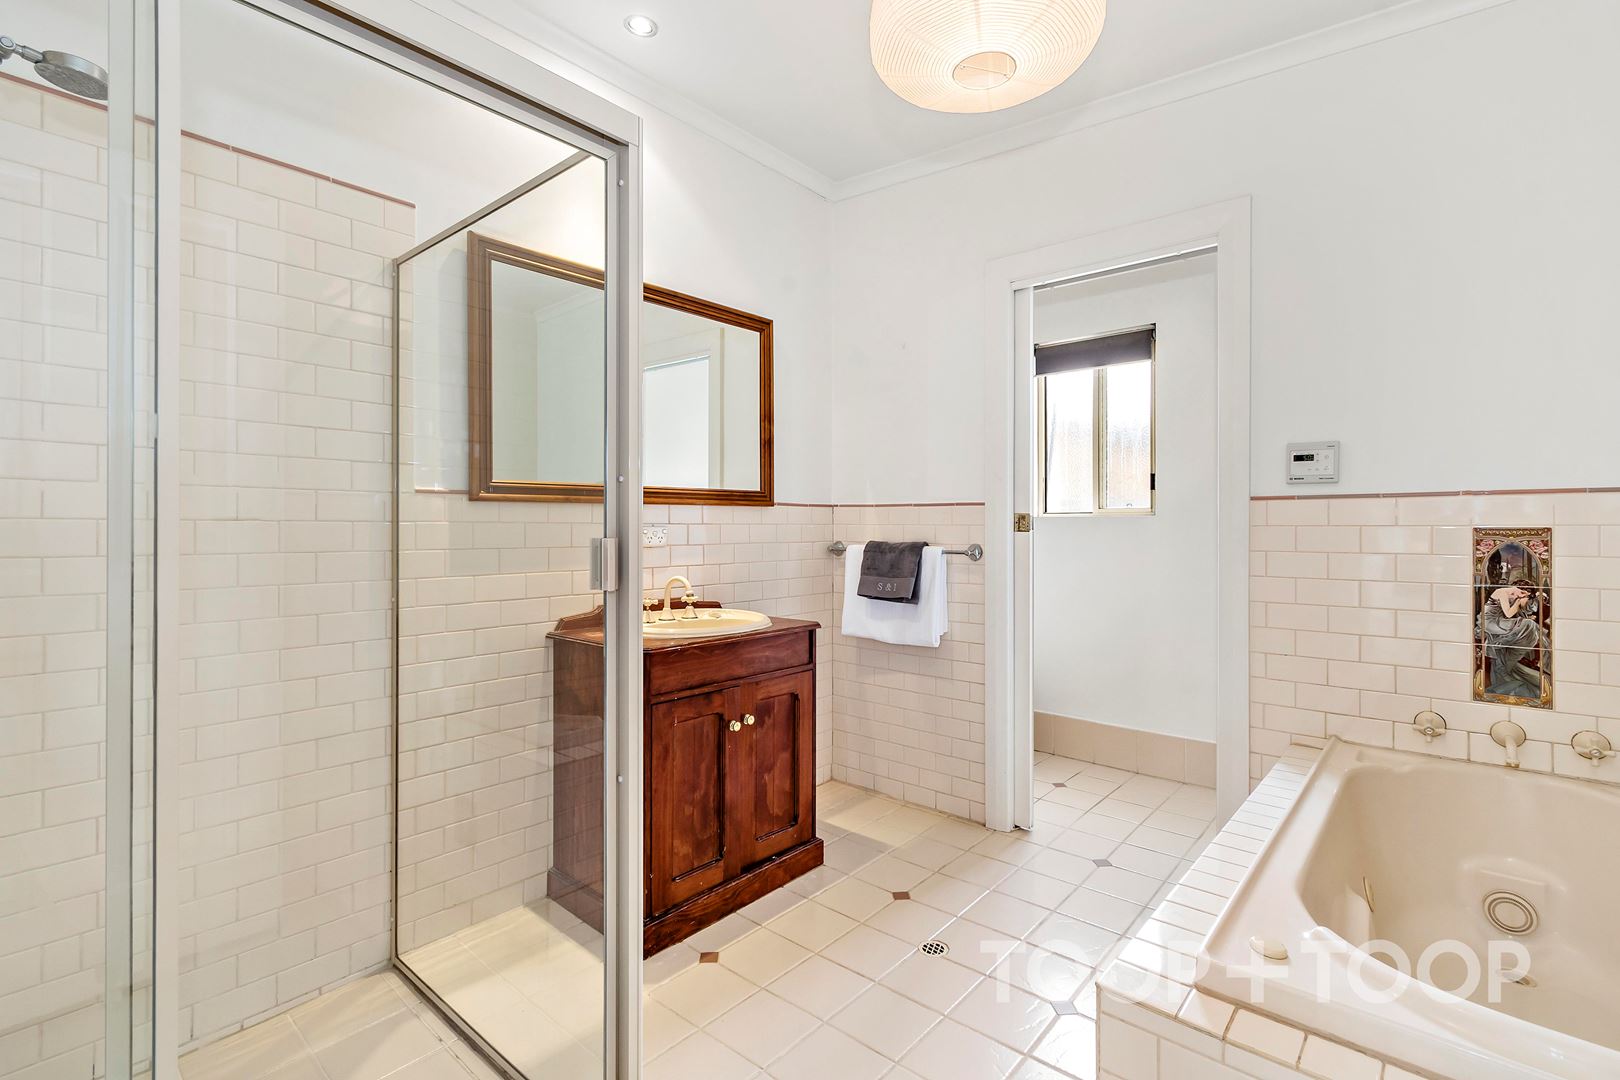
Centrally located modern bathroom and convenient laundry includes separate additional w/c.
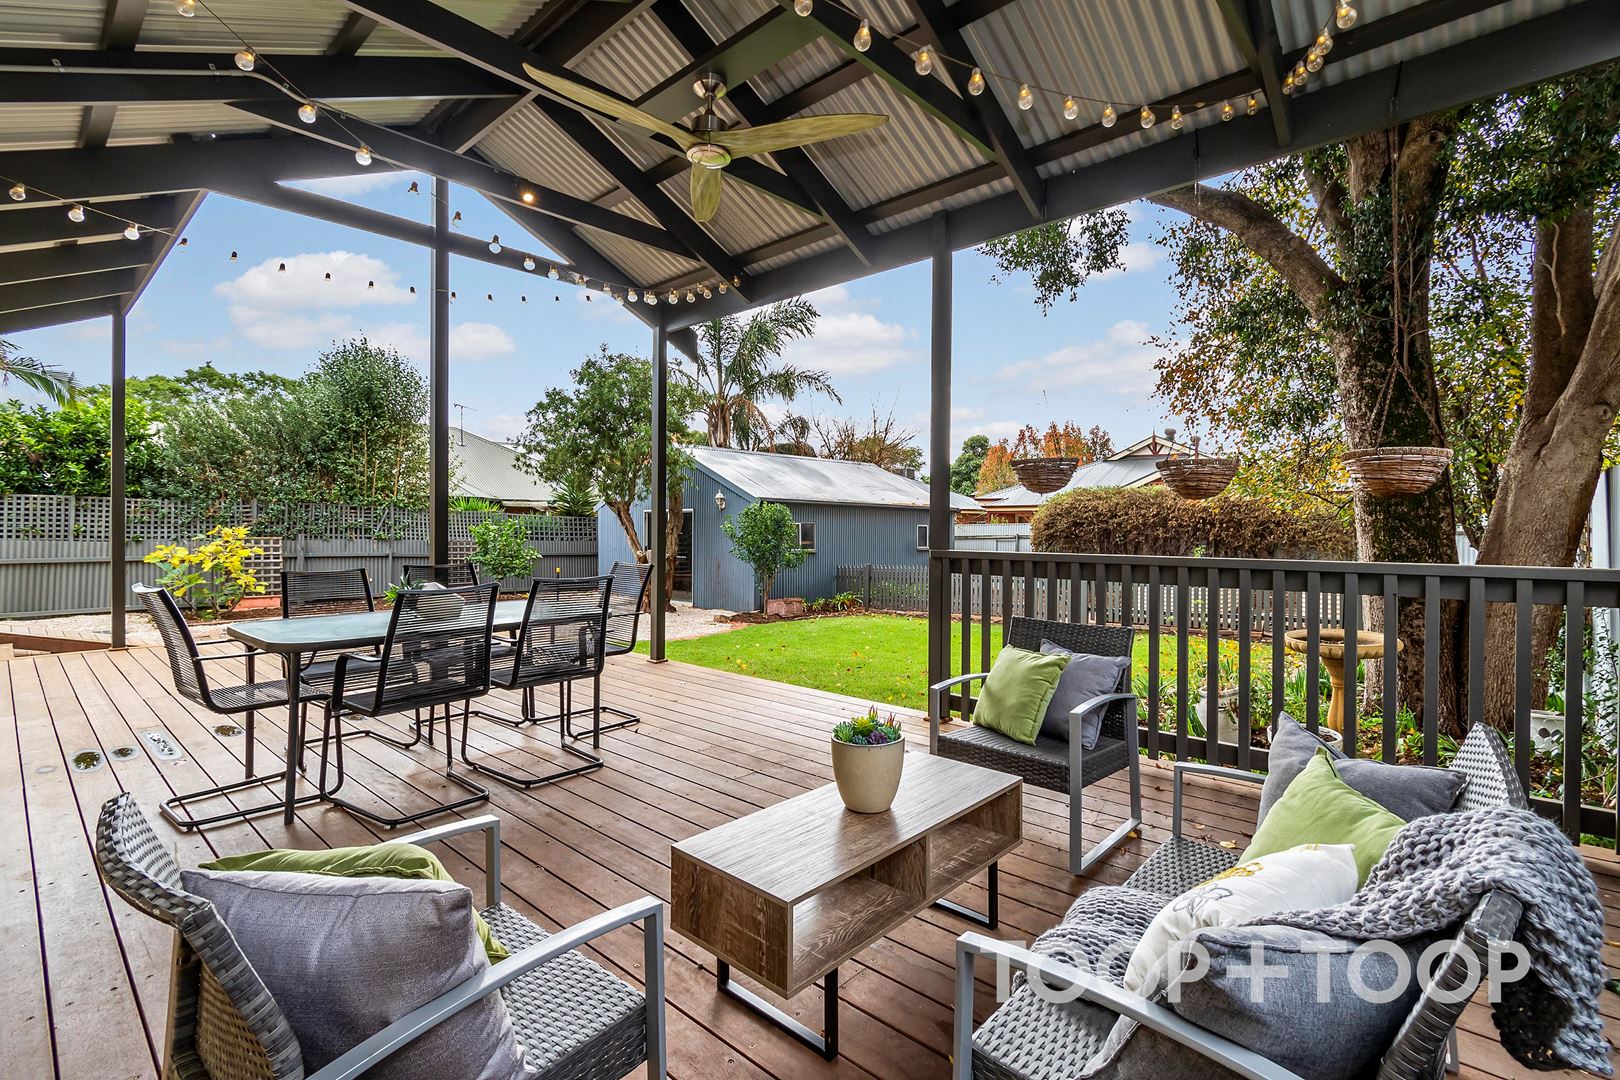
A great entertaining home which includes large garden with some shady trees and desirable northerly aspect with a substantial lawned area, while a beautiful deck and undercover outdoor entertaining area leading from easterly doors creates a pristine place to enjoy the outdoors. Bonus raised veggie garden beds to the rear and various fruit trees around the garden.
Large rear studio or workshop can be easily converted back to secure vehicle garaging for two cars.
Other features include:
Land size 783sqm approx.
Ducted evaporative air conditioning
Gas ducted air conditioning plus additional split system air
Ceiling fans.
Council area: City of Burnside
Council rates: $1,759.65 p.a. approx.
SA Water: $228.73 not declared p.q. approx.
Disclaimer: TOOP+TOOP has taken all reasonable care to ensure this property information is accurate at the time of publication. Information has been obtained from sources we believe to be reliable, including the vendor, relevant authorities and third-party suppliers. However, we cannot guarantee its accuracy or completeness and, to the extent permitted by law, accept no liability for any errors or omissions. This includes, but is not limited to, land size, floor plans, building area, building age, condition, zoning, council rates and rental figures. Details may change after publication. Measurements, floor plans and images are a guide only, and some images may be digitally styled or virtually furnished. Interested parties should make their own enquiries, including with relevant authorities, and obtain independent legal and financial advice before proceeding. RLA 301309, RLA 301302, RLA 317292
Sold on Jun 12, 2021
$1,362,000
Auction Time
Property Information
Built 1920
Land Size 783.00 sqm approx.
Council Rates $1759.65 pa approx
ES Levy $191.00
Water Rates $228.73 not declared
CONTACT AGENT

Neighbourhood Map
Schools in the Neighbourhood
| School | Distance | Type |
|---|---|---|