3 Davis Street
Woodville South
3
Beds
2
Baths
1
Car
Under Contract
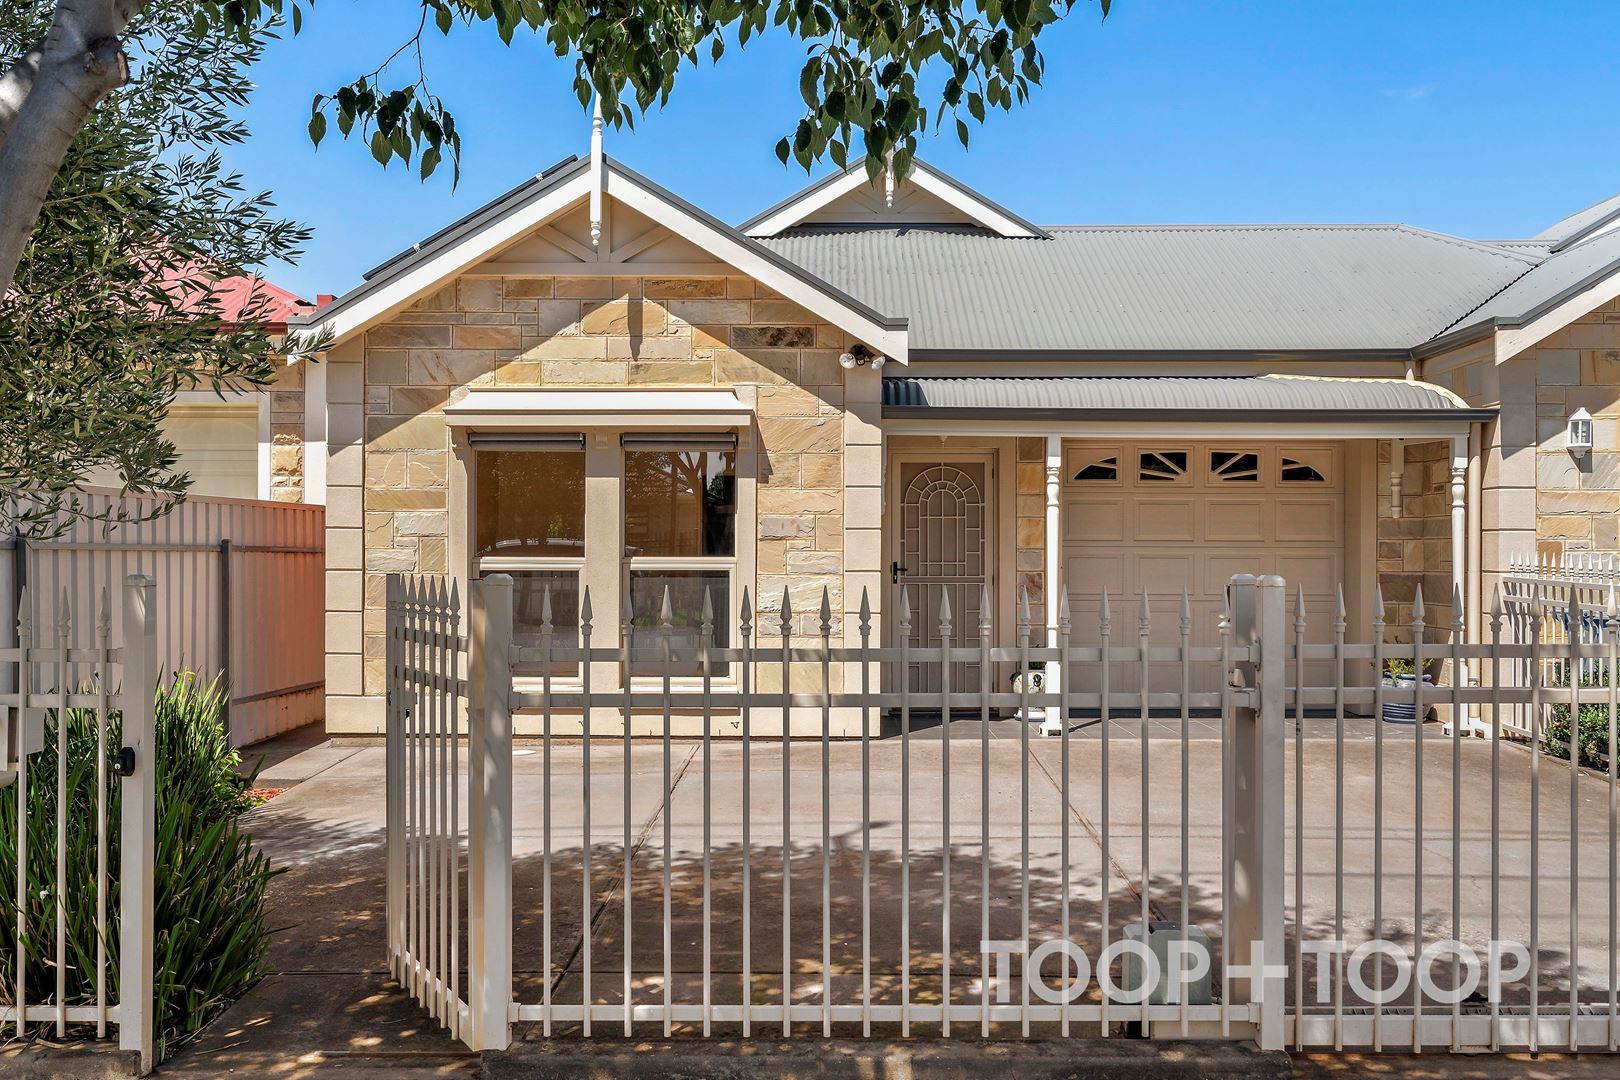
Perfectly positioned in a quiet suburban pocket of Woodville South, this well-presented 2006-built home delivers a superb balance of space, comfort, and low-maintenance living.
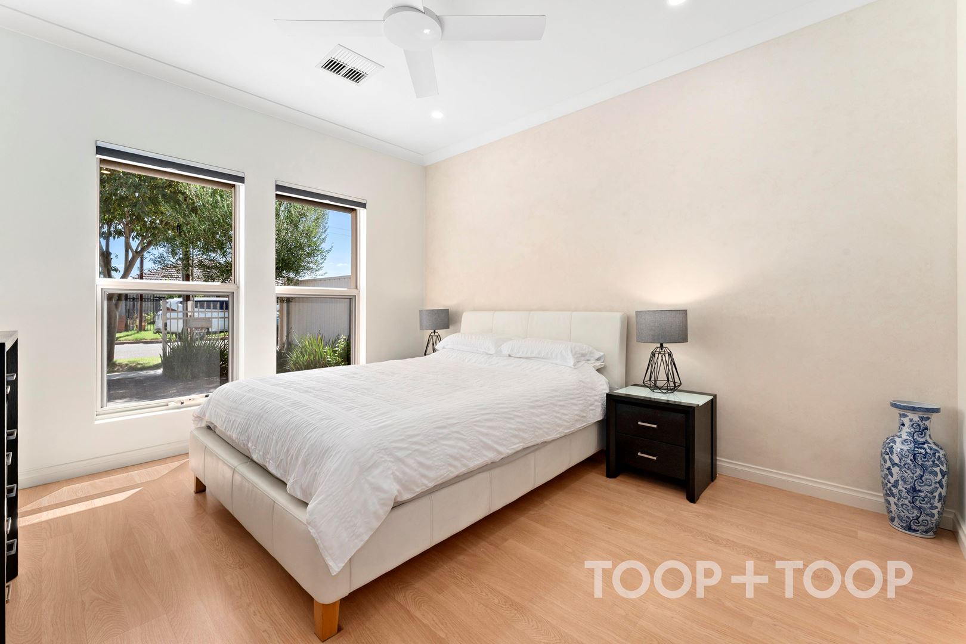
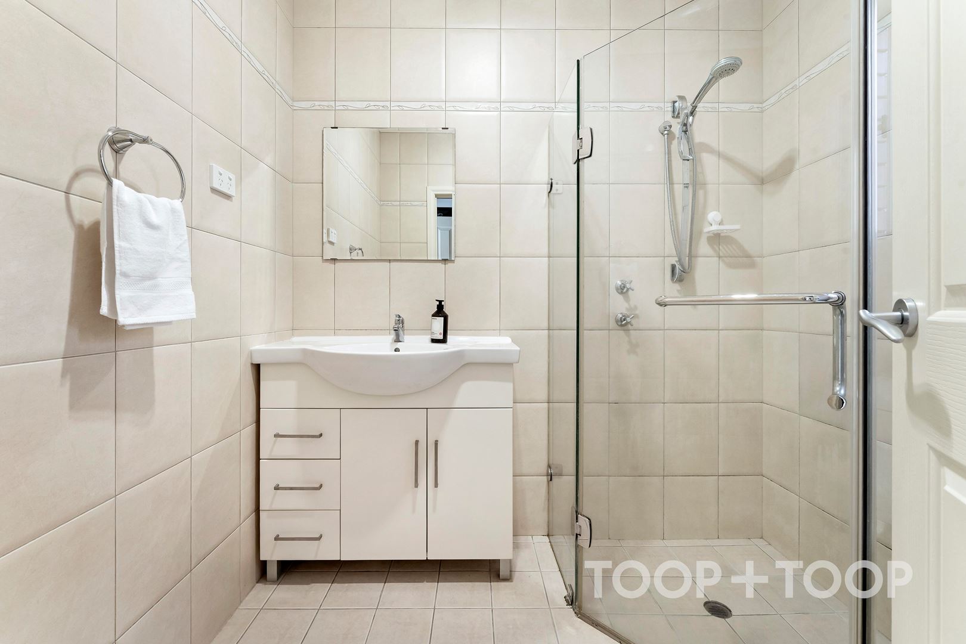
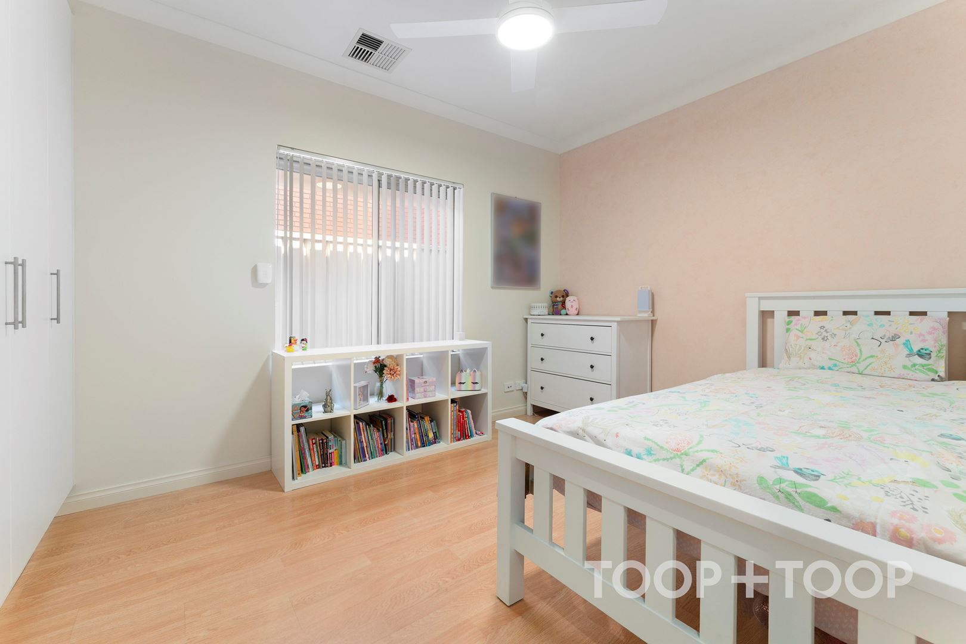
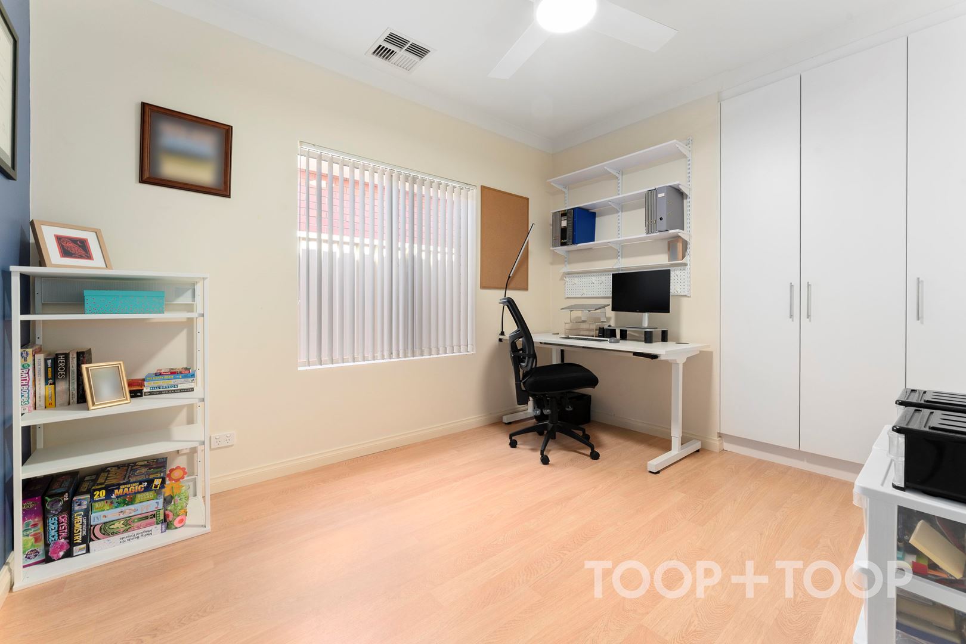
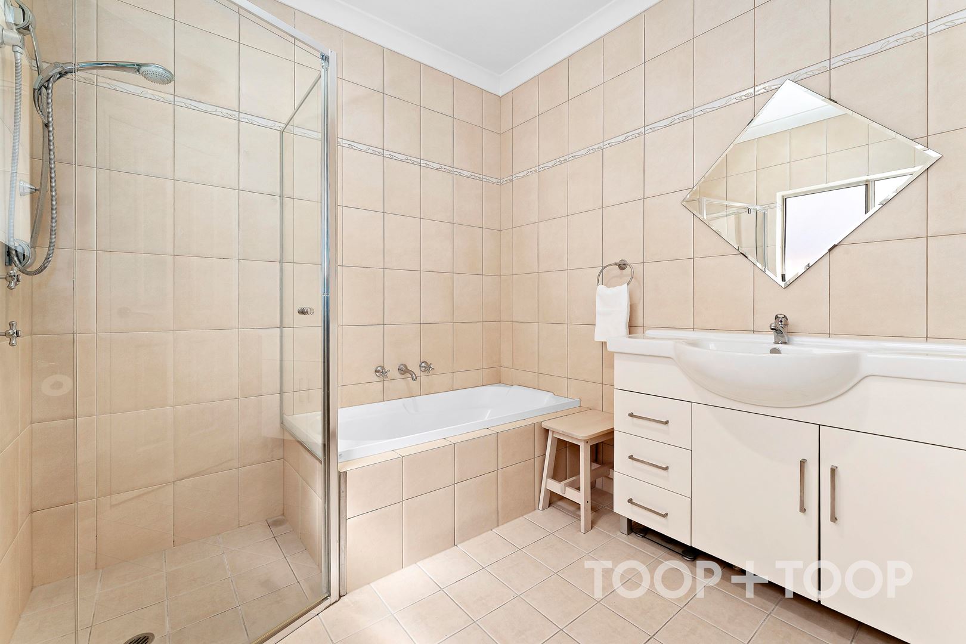
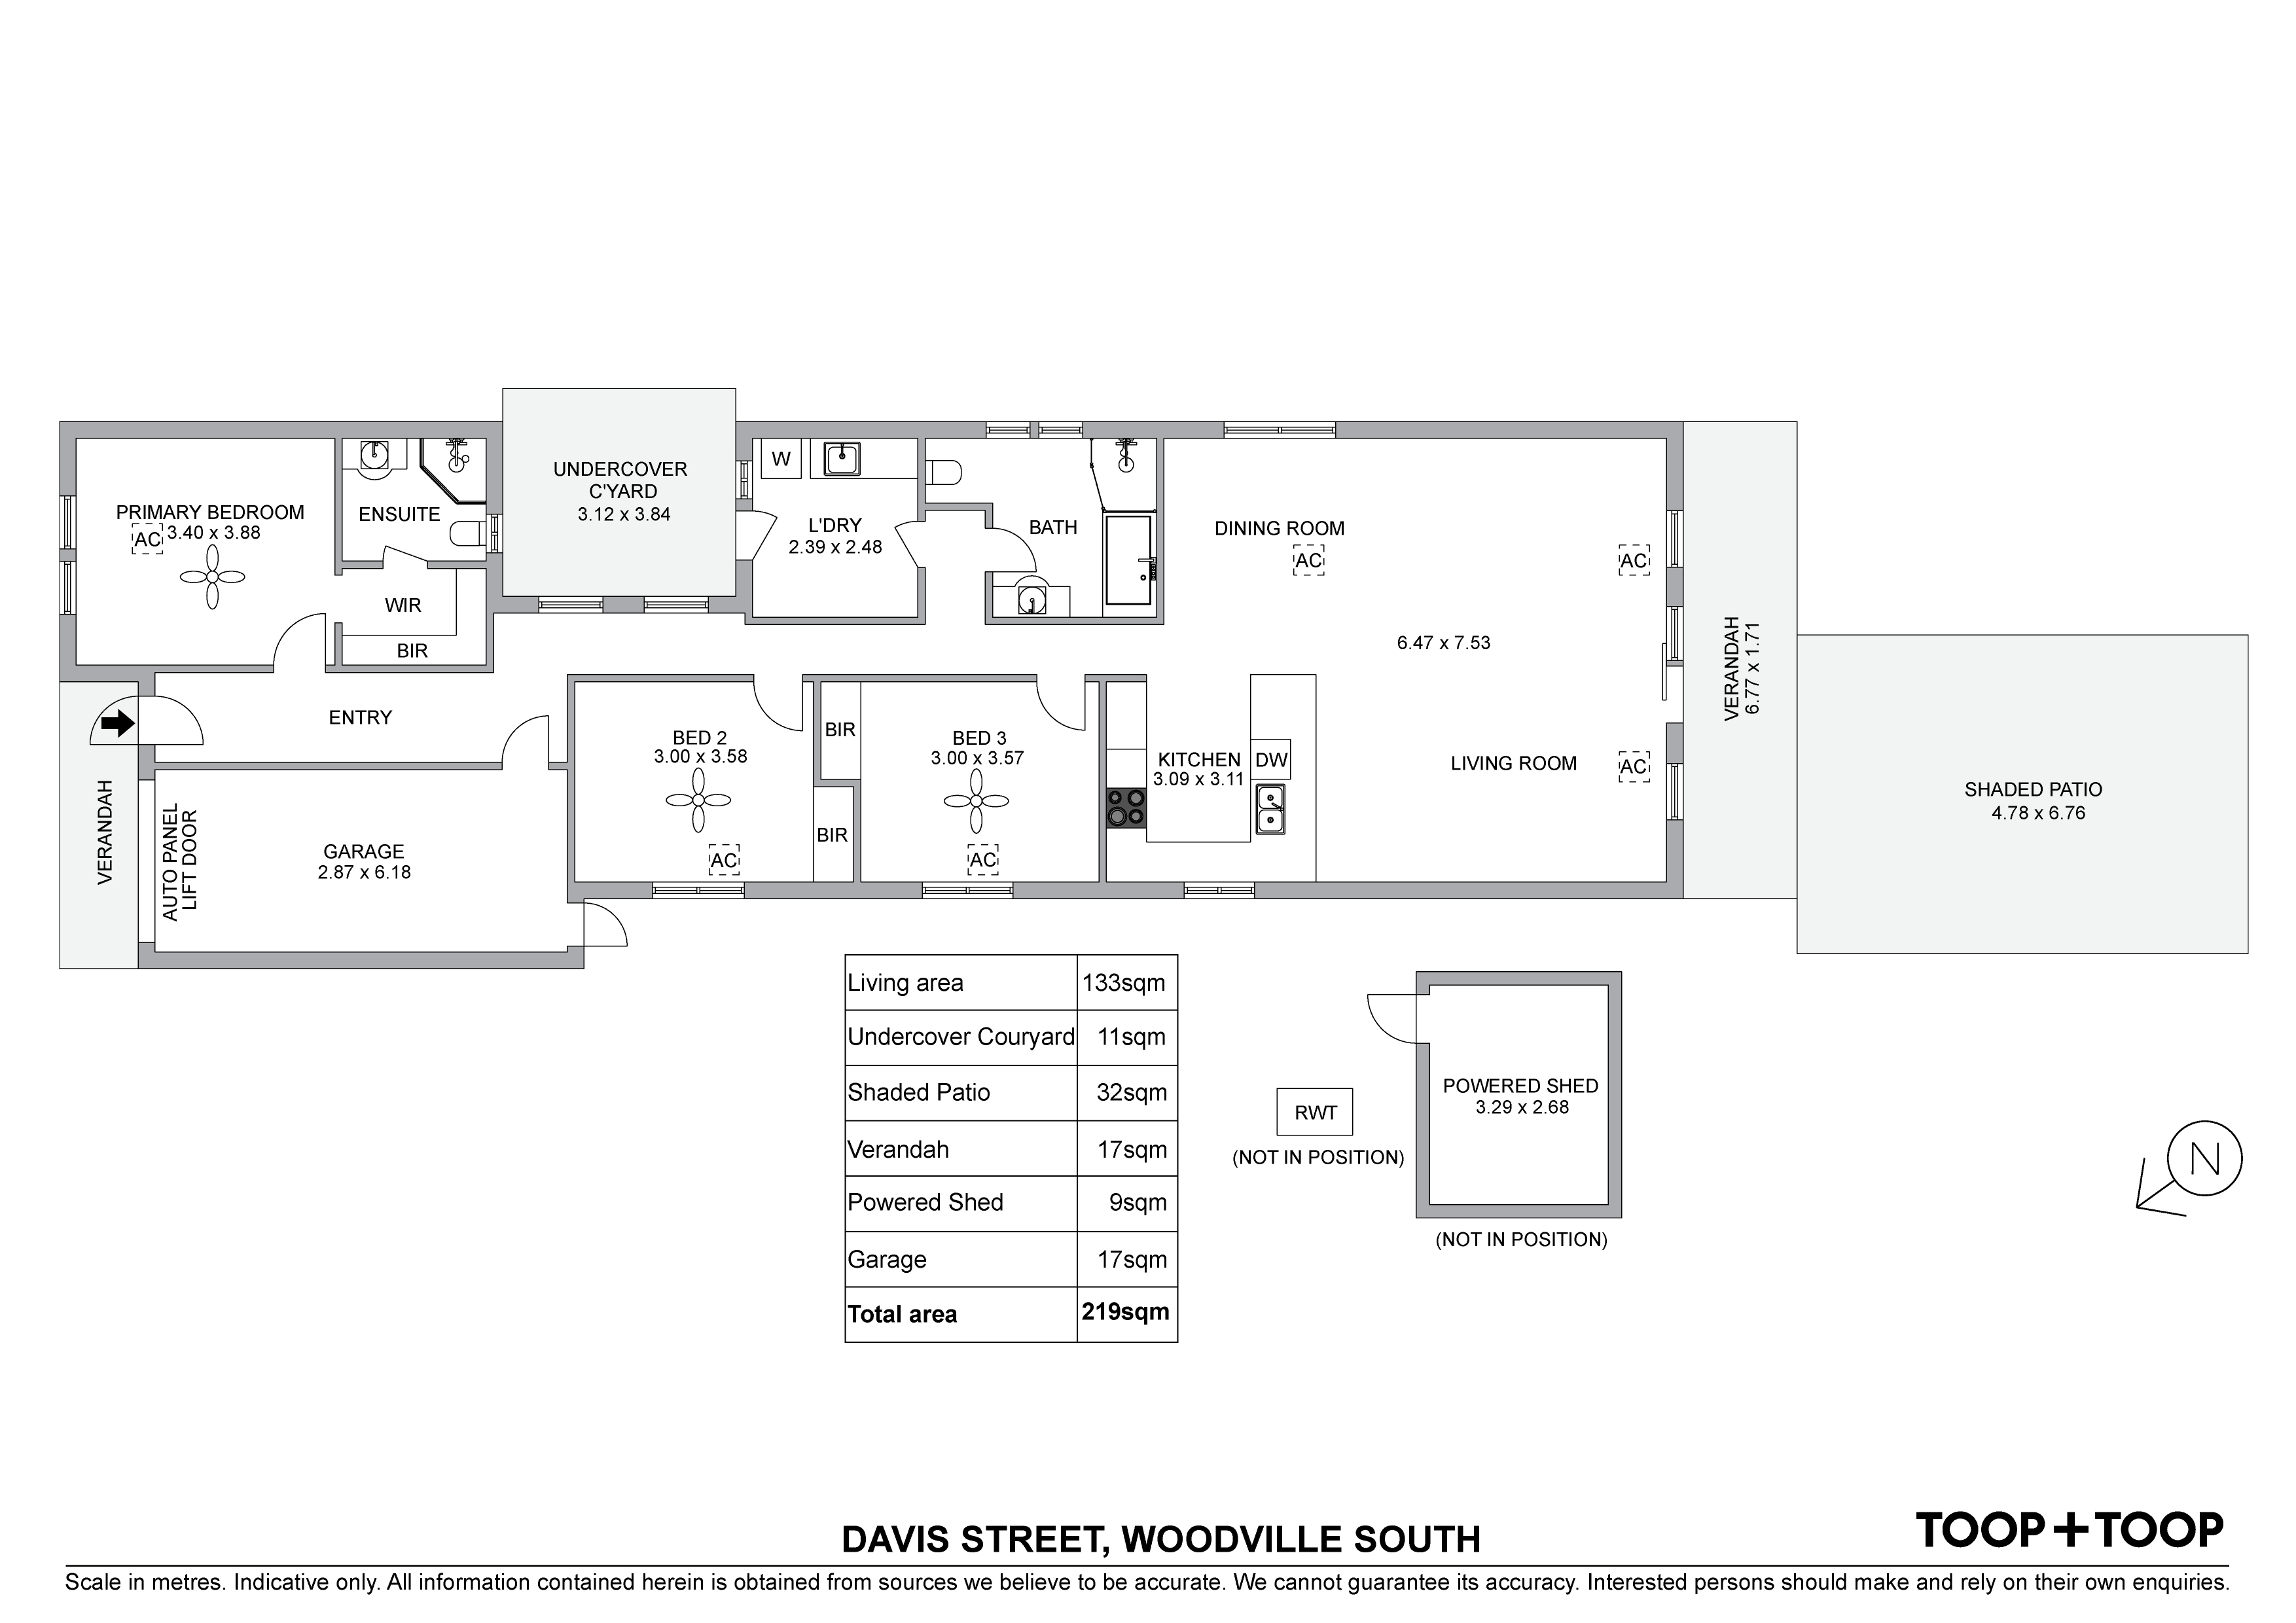
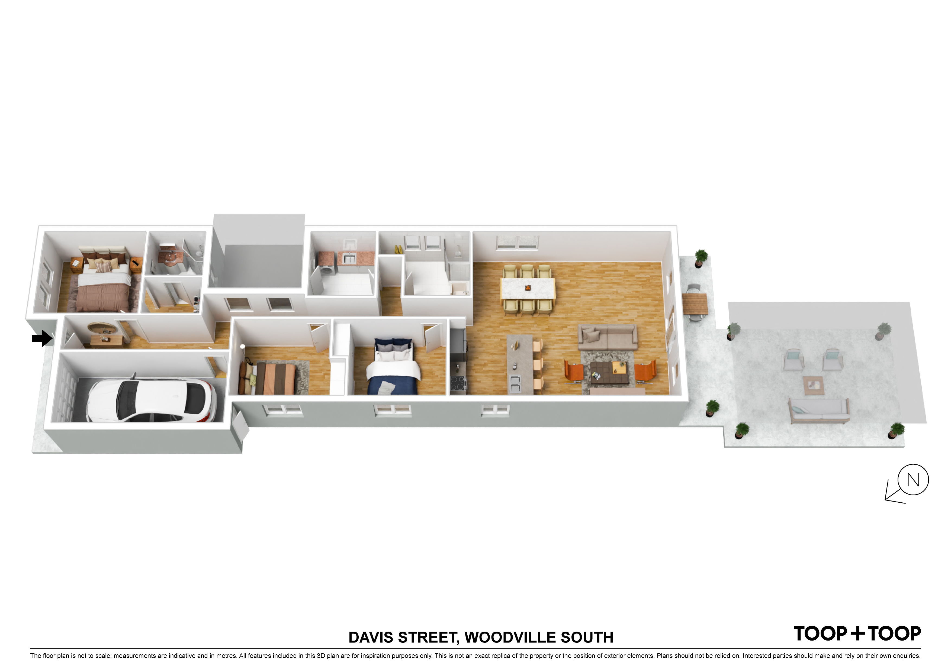
Thoughtfully designed for family life, the residence offers three generous bedrooms, including a spacious primary suite complete with a private ensuite and walk-in robe. The additional bedrooms are well-sized and serviced by a centrally located main bathroom, ensuring practicality for both everyday living and visiting guests.
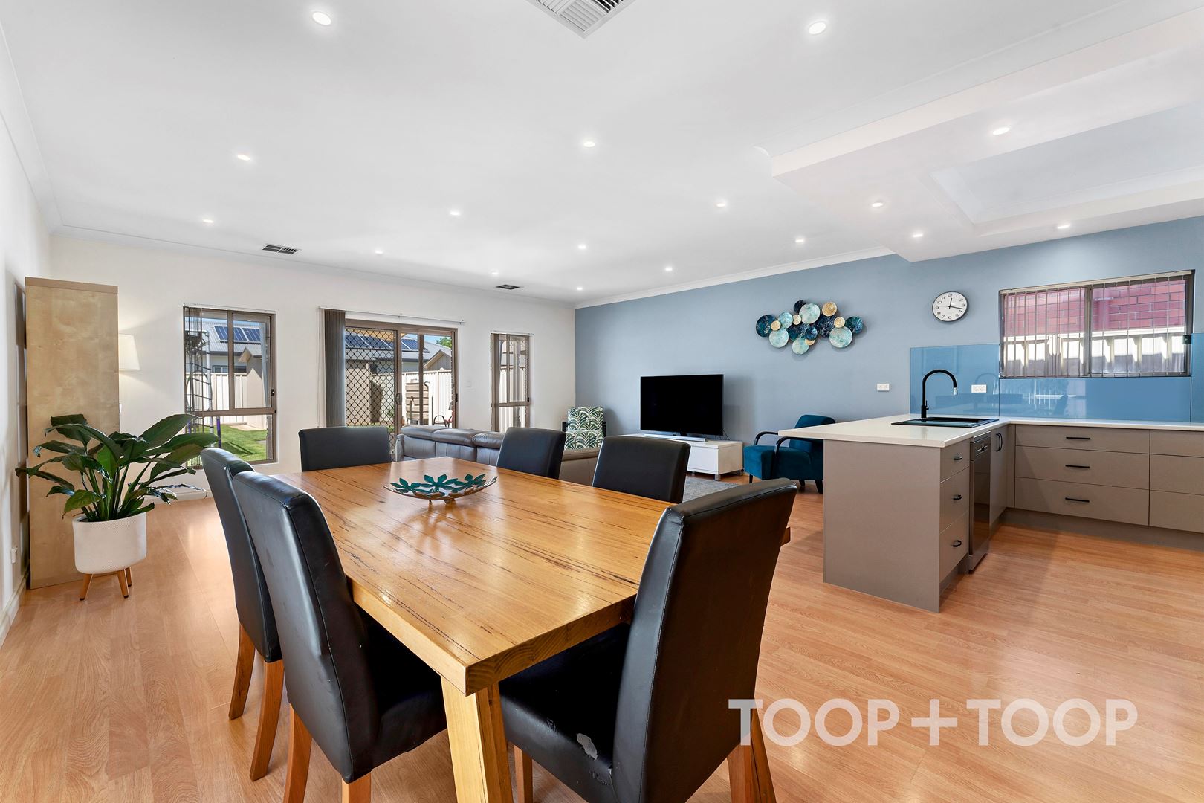
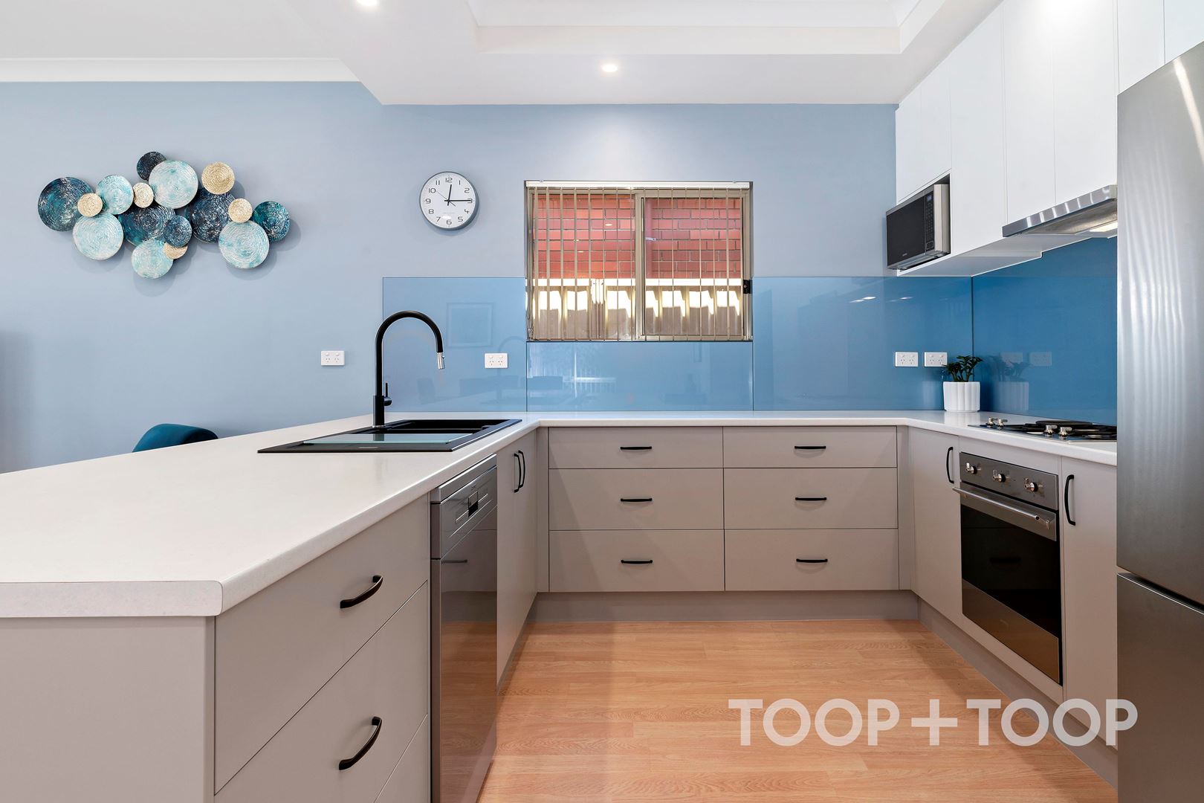
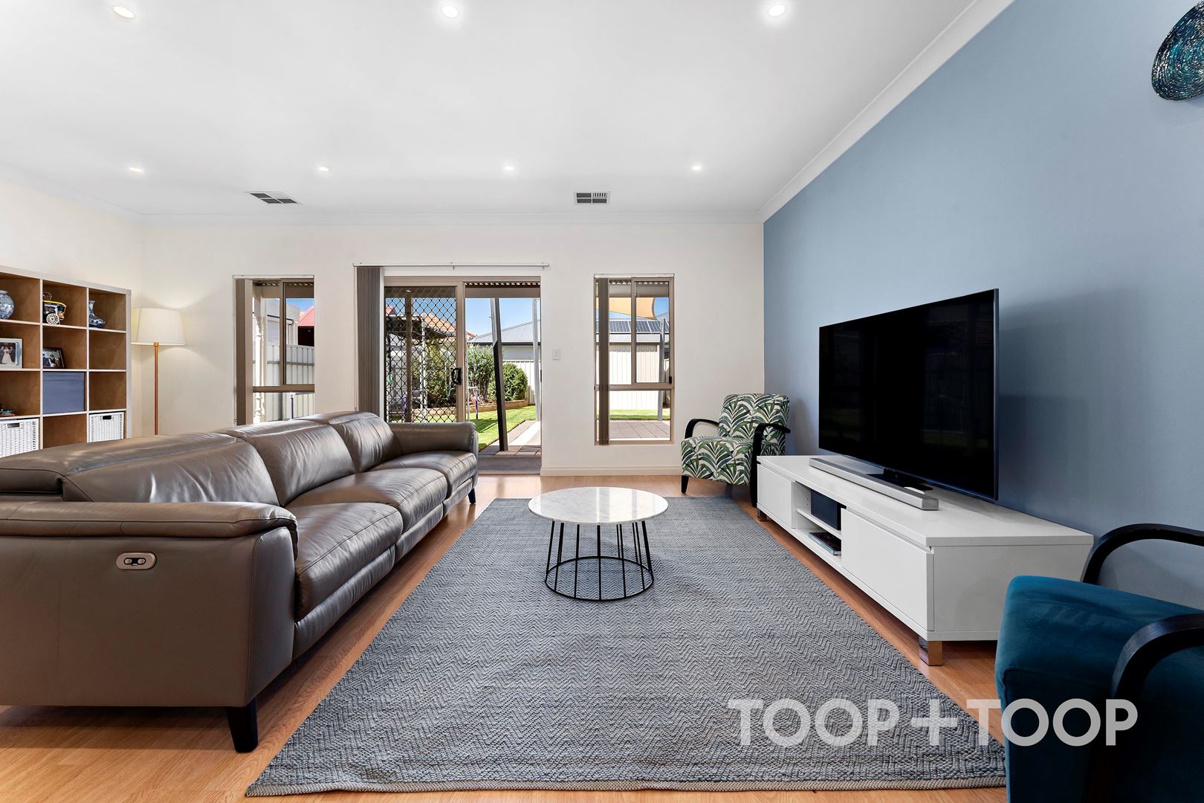
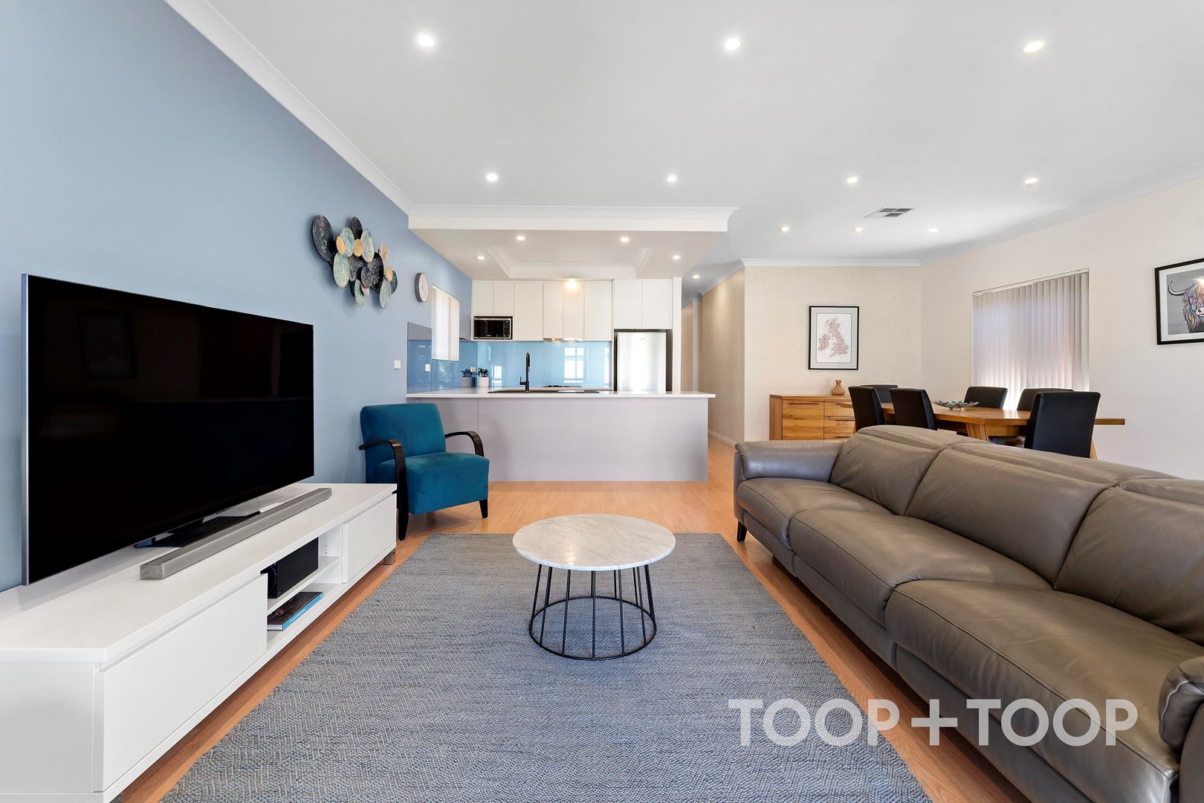
The heart of the home is a bright and inviting open-plan kitchen, living, and dining area. Well maintained and intelligently laid out, this central hub encourages connection and ease. The kitchen provides ample bench space and storage, flowing seamlessly into the dining and living areas, ideal for entertaining or simply enjoying time together.
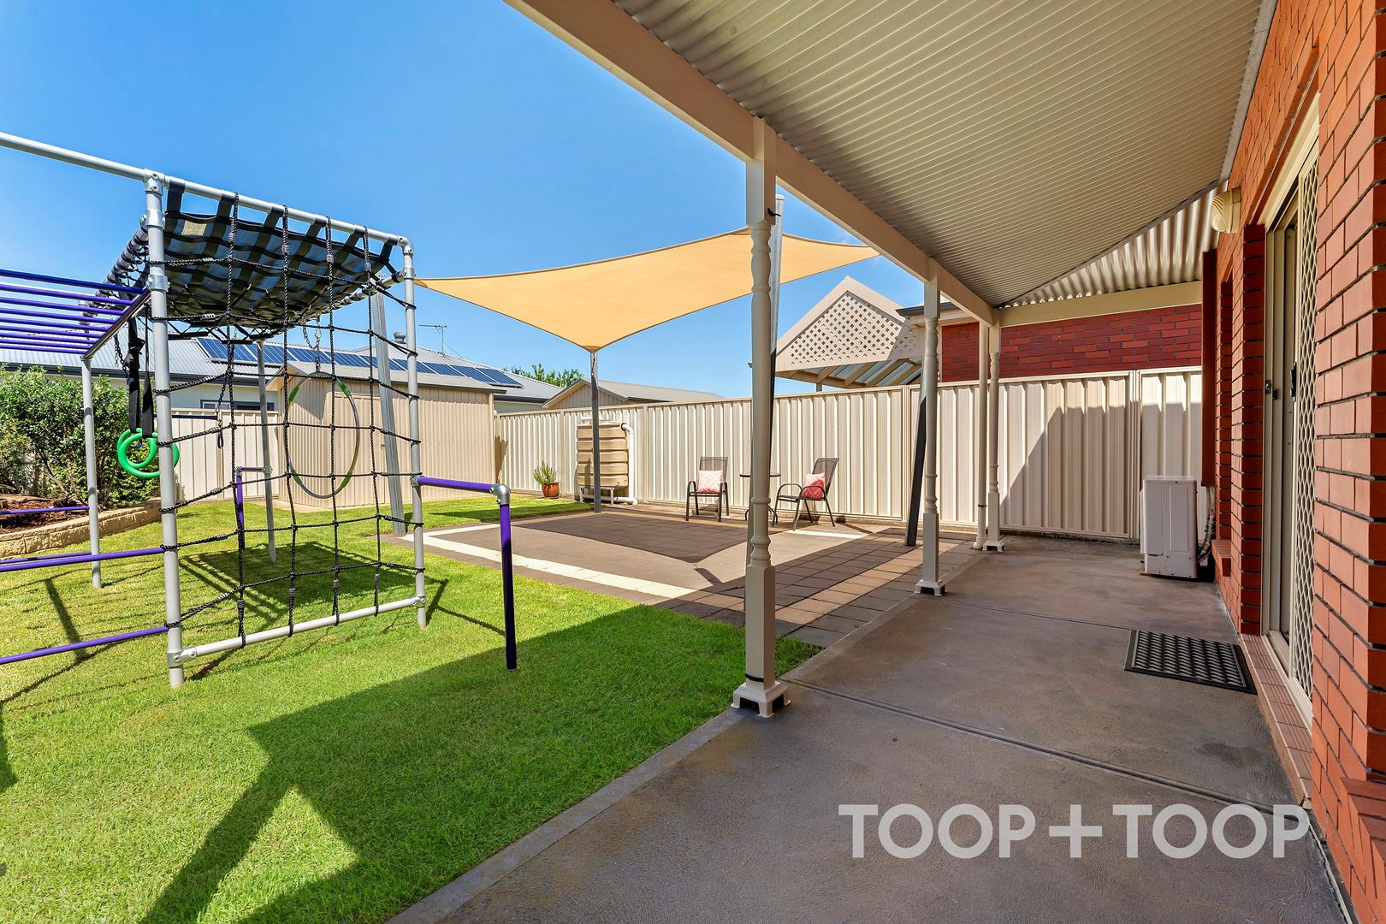
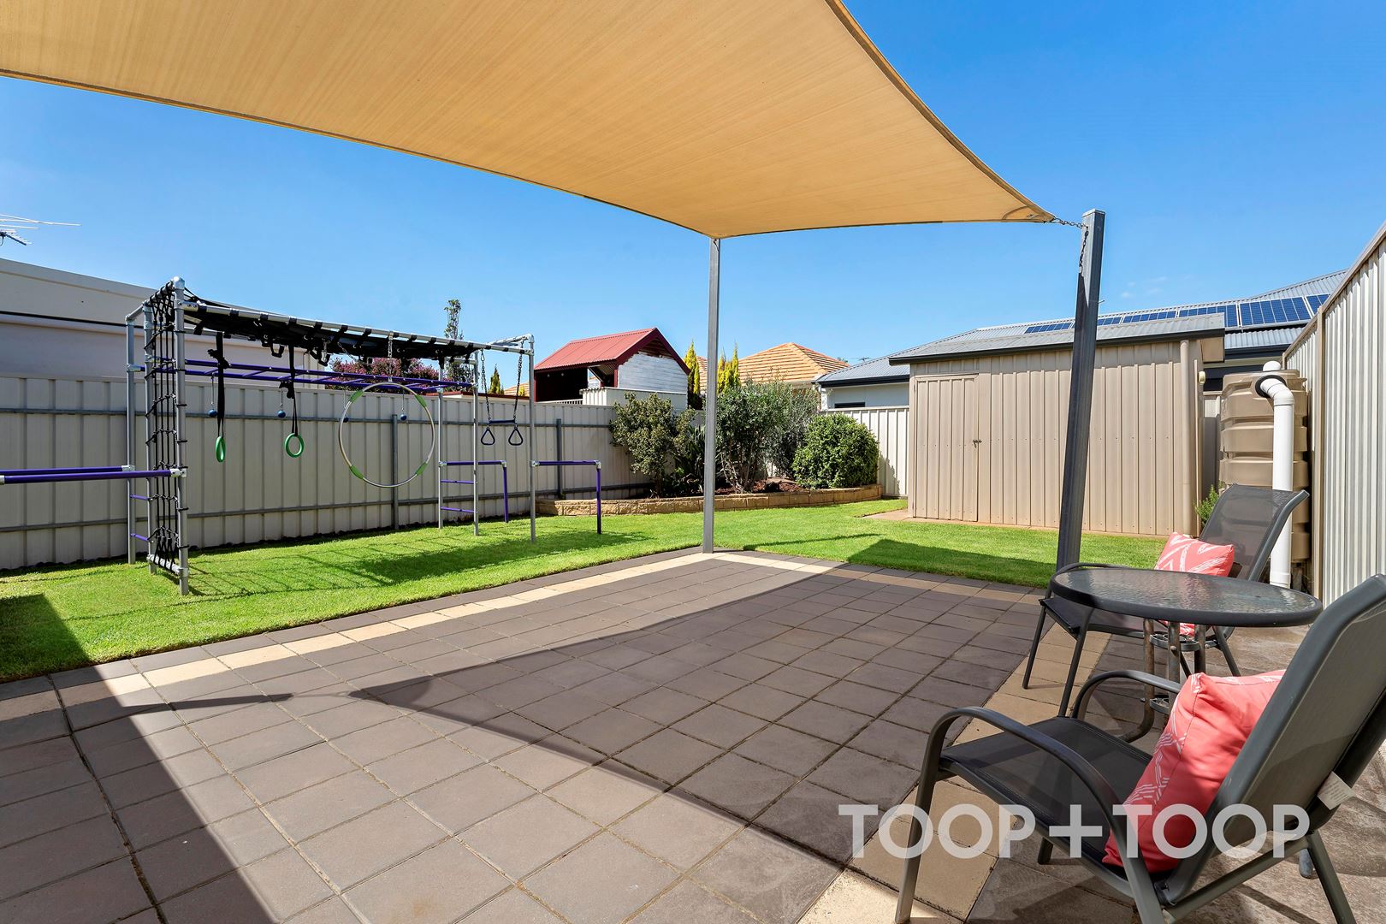
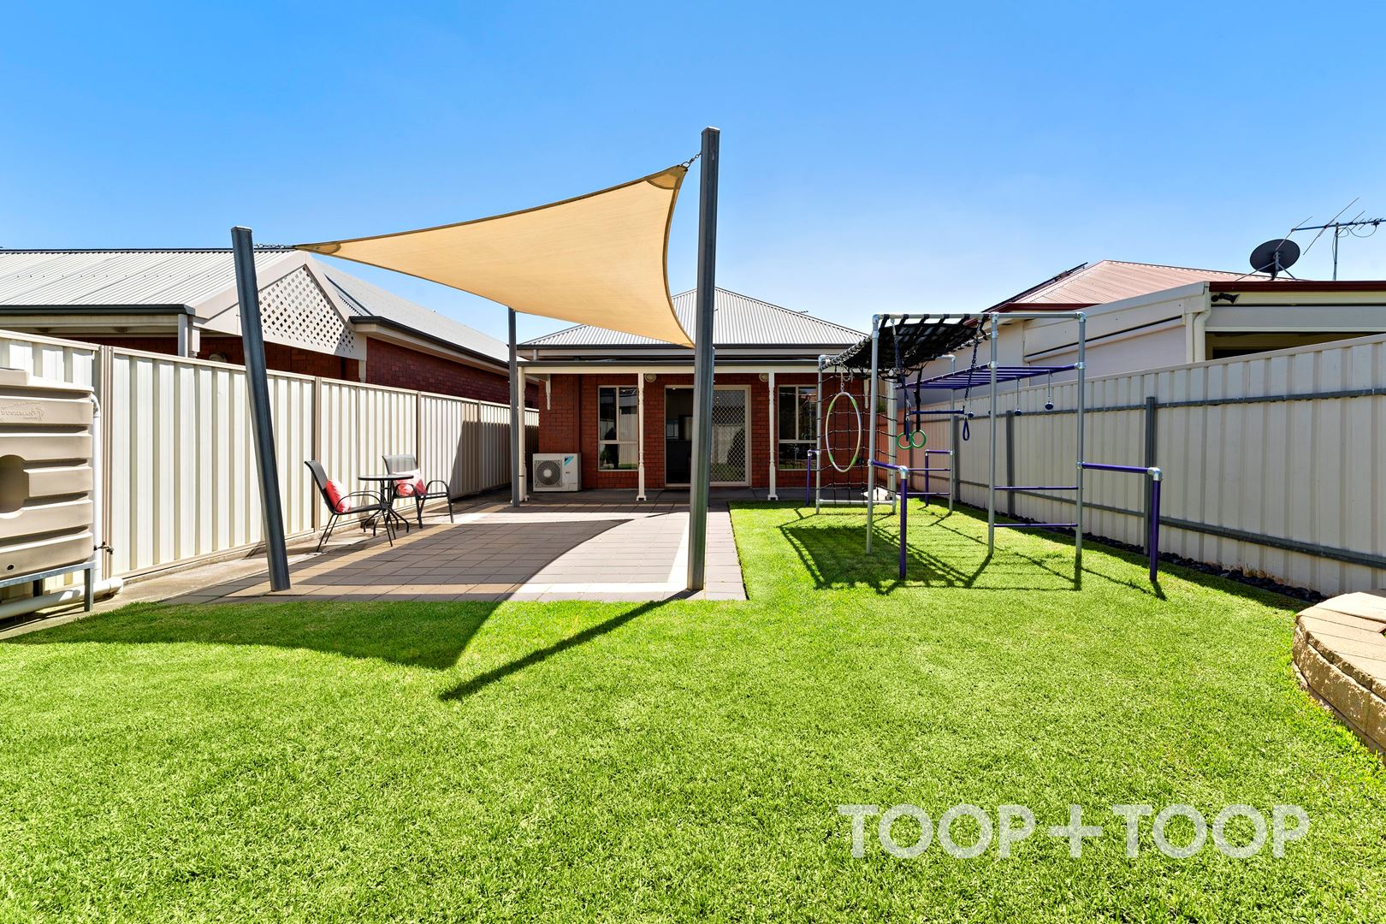
Outdoors, a low-maintenance courtyard and backyard offer the perfect setting for relaxed living. A paved entertaining space sits beneath a pergola with sunshade, creating a comfortable environment for weekend barbecues, casual gatherings, or peaceful morning coffee. One secure lock-up carpark and two additional off-street carparks offers security and peace mind.
Solidly built in 2006 and meticulously cared for, the home combines modern construction with the tranquility of a secure neighbourhood setting.
Whether you’re downsizing, entering the market with a young family, or expanding your investment portfolio, this versatile property represents an exceptional opportunity in a sought-after location.
Simply move in and start enjoying the lifestyle on offer.
Key Features:
6.6kw Solar accompanied by a 15kwh battery
Three spacious bedrooms
Generous primary suite with walk-in robe and private ensuite
Centrally located main bathroom
Large laundry with ample storage
One secure lock up carpark and 2 additional off-street carparks
Light-filled open plan kitchen, living and dining area
Well-appointed kitchen with ample bench space and storage
Seamless indoor-outdoor flow
Paved outdoor entertaining area with sun shade
Low-maintenance courtyard and backyard with easy to maintain lawn
Powered, lock-up shed
School Zones:
Kilkenny Primary
Findon High School
Nazareth Catholic College
Our Lady Queen of Peace Catholic School
Disclaimer: TOOP+TOOP has taken all reasonable care to ensure this property information is accurate at the time of publication. Information has been obtained from sources we believe to be reliable, including the vendor, relevant authorities and third-party suppliers. However, we cannot guarantee its accuracy or completeness and, to the extent permitted by law, accept no liability for any errors or omissions. This includes, but is not limited to, land size, floor plans, building area, building age, condition, zoning, council rates and rental figures. Details may change after publication. Measurements, floor plans and images are a guide only, and some images may be digitally styled or virtually furnished. Interested parties should make their own enquiries, including with relevant authorities, and obtain independent legal and financial advice before proceeding. RLA 301309, RLA 301302, RLA 317292
Sold on Mar 20
$990,000
Property Information
Built 2006
Land Size 408 sqm approx.
Council Rates $1395.90pa
ES Levy $149.75pa
Water Rates $191.45pq
CONTACT AGENTS


Neighbourhood Map
Schools in the Neighbourhood
| School | Distance | Type |
|---|---|---|