3 Elm Lane
Glenside
3
Beds
1
Bath
2
Cars
Serene retreat in Glenside
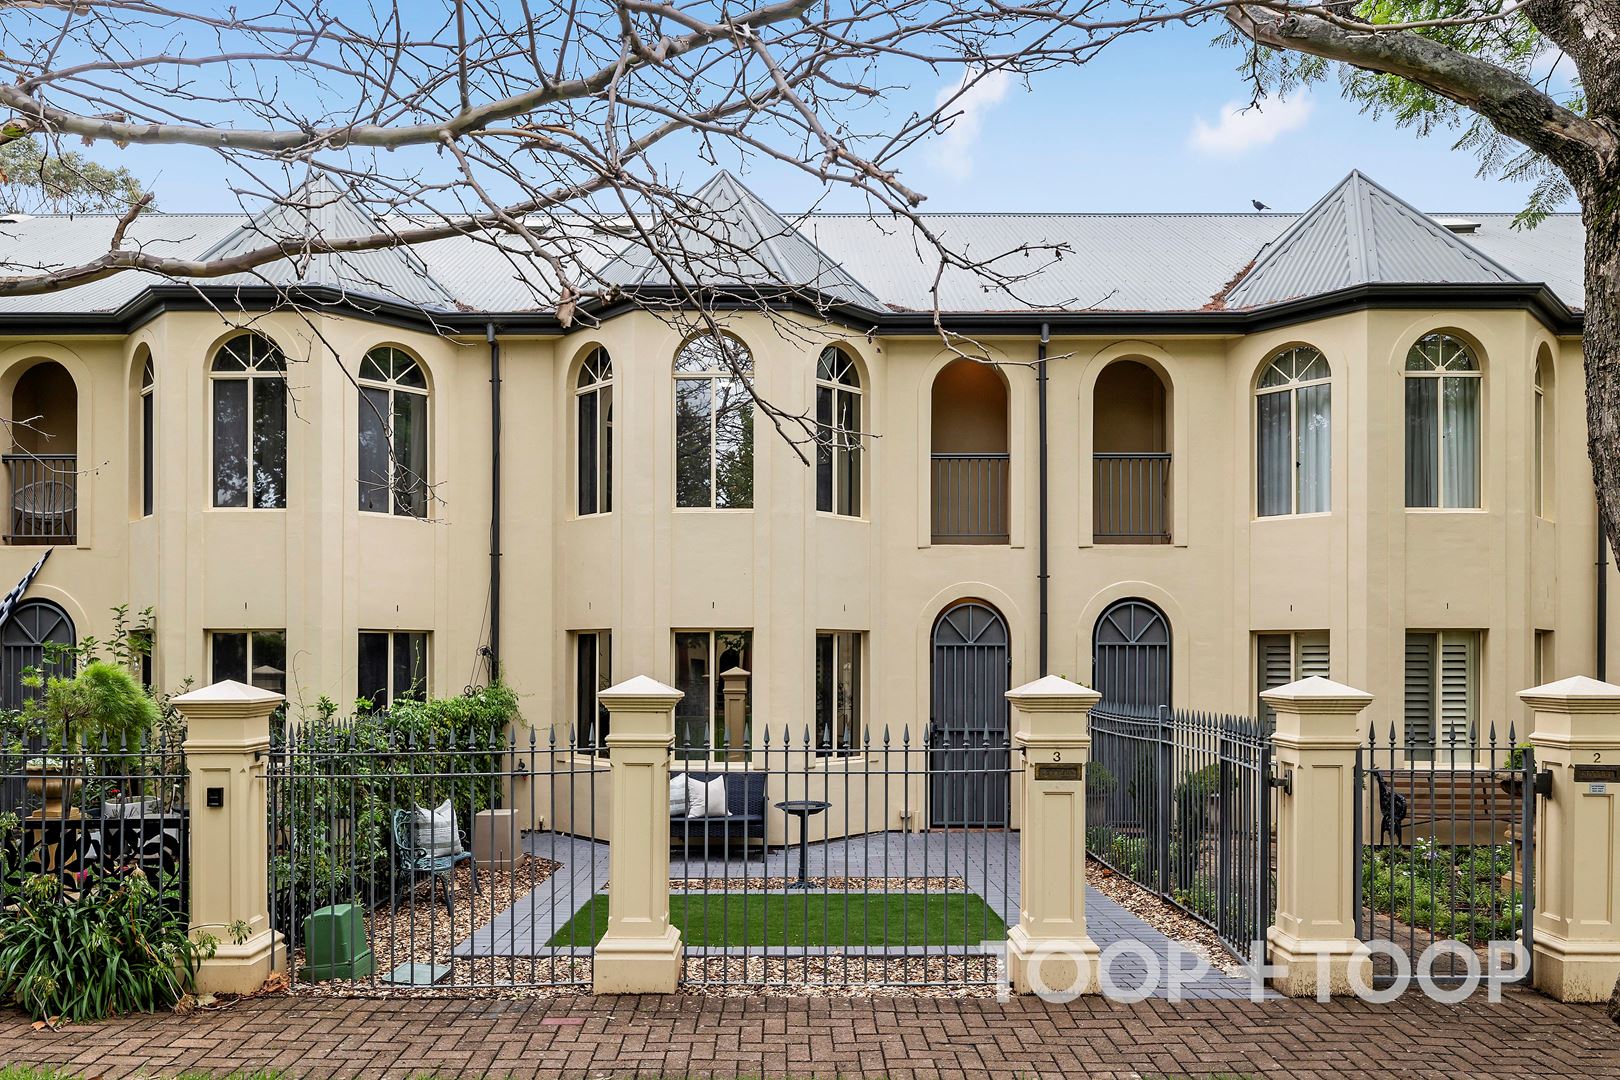
Nestled in a coveted precinct of Glenside, 3 Elm Lane presents a harmonious blend of elegance and comfort, meticulously designed for modern, low maintenance living. As you approach this Torrens-titled beauty, the graceful facade welcomes you with its timeless appeal.
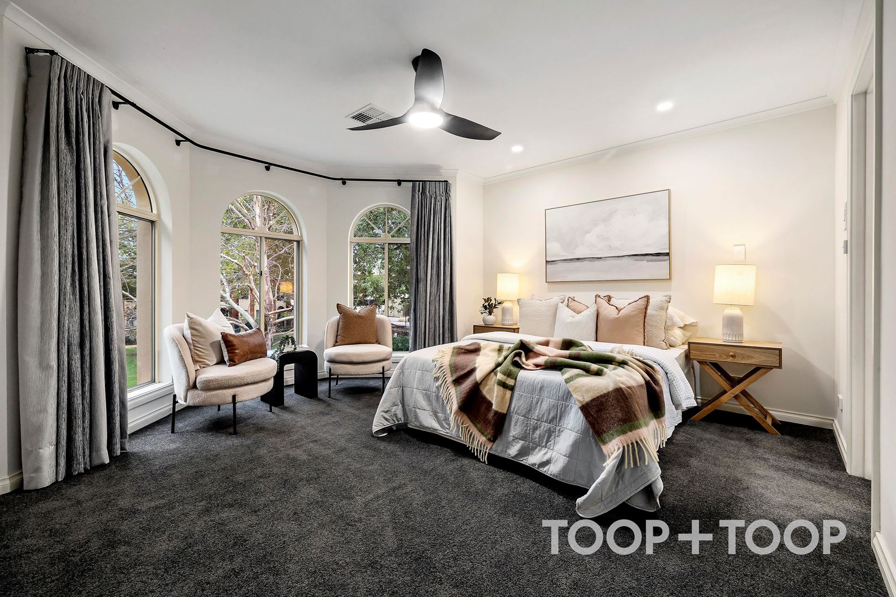
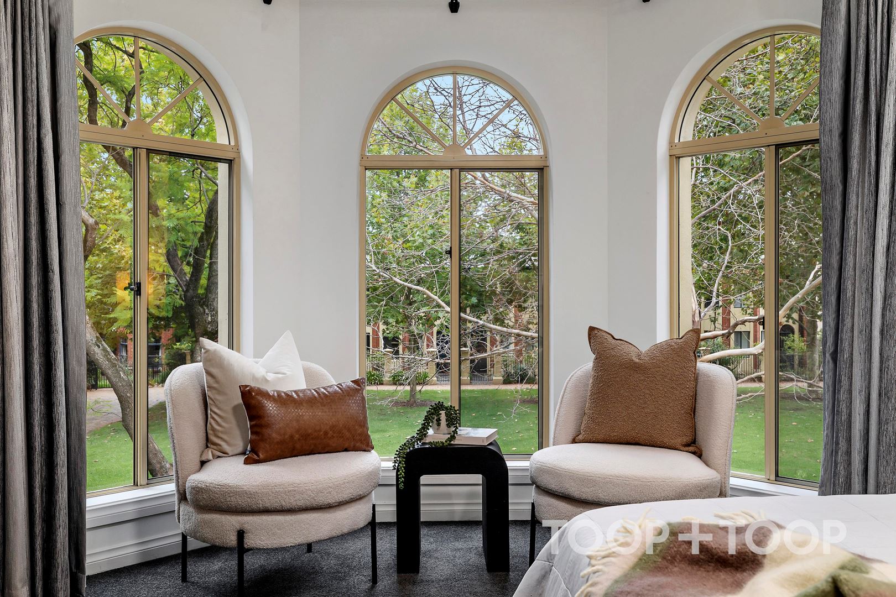
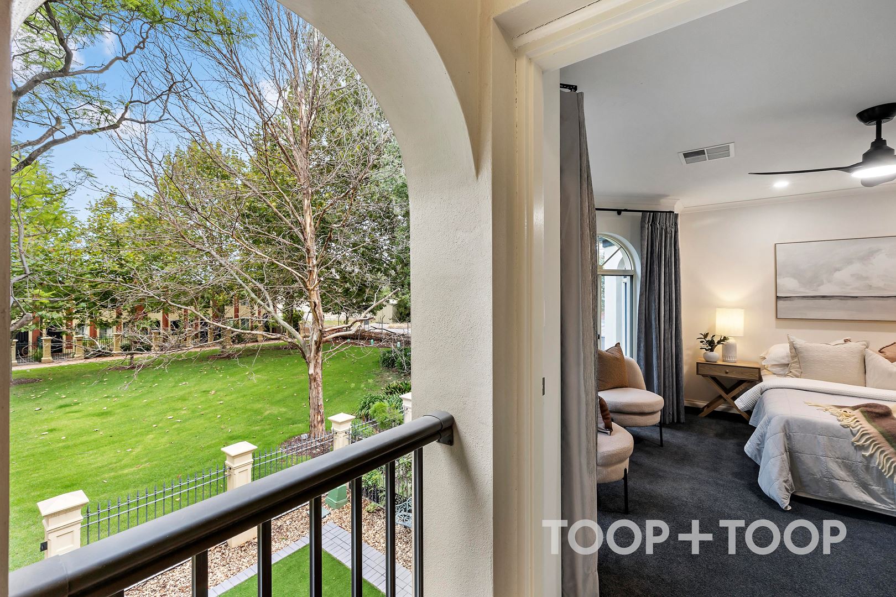
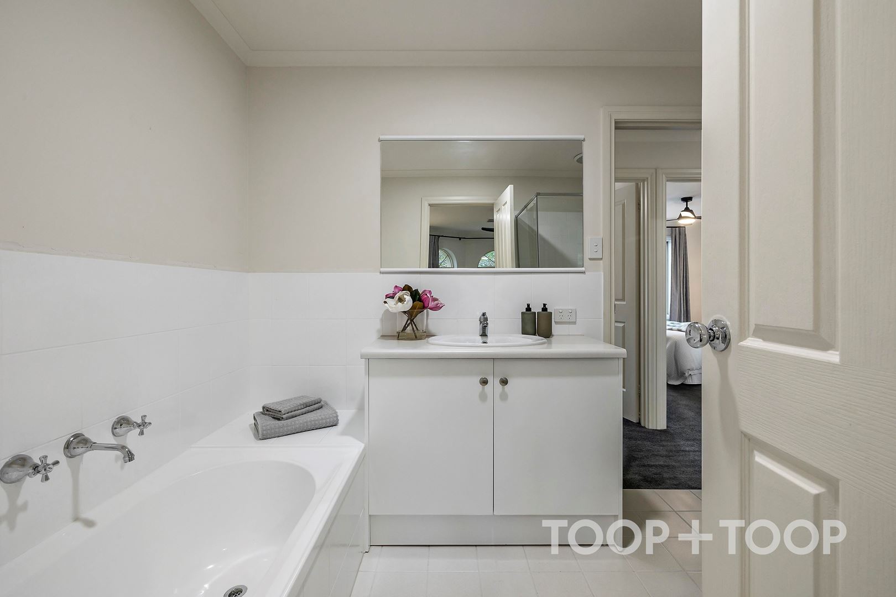
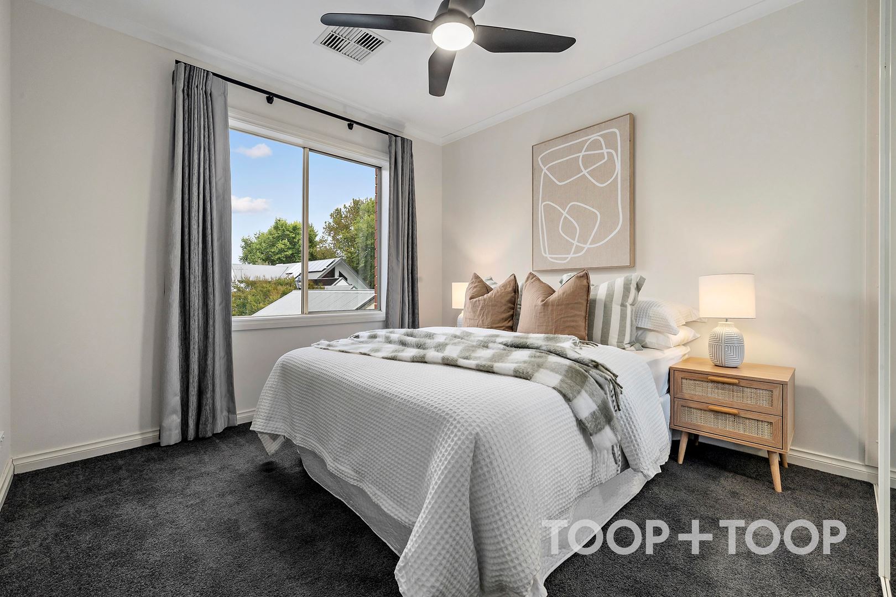
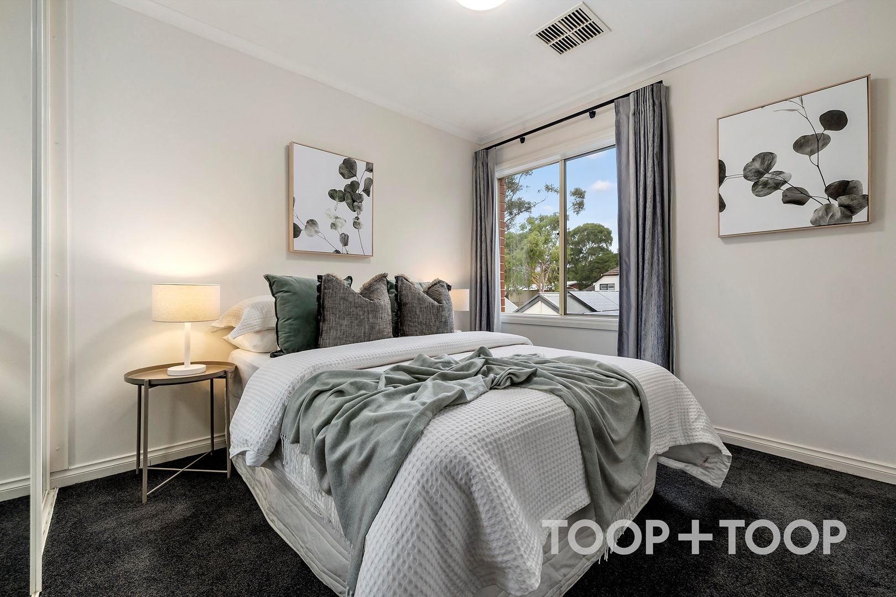
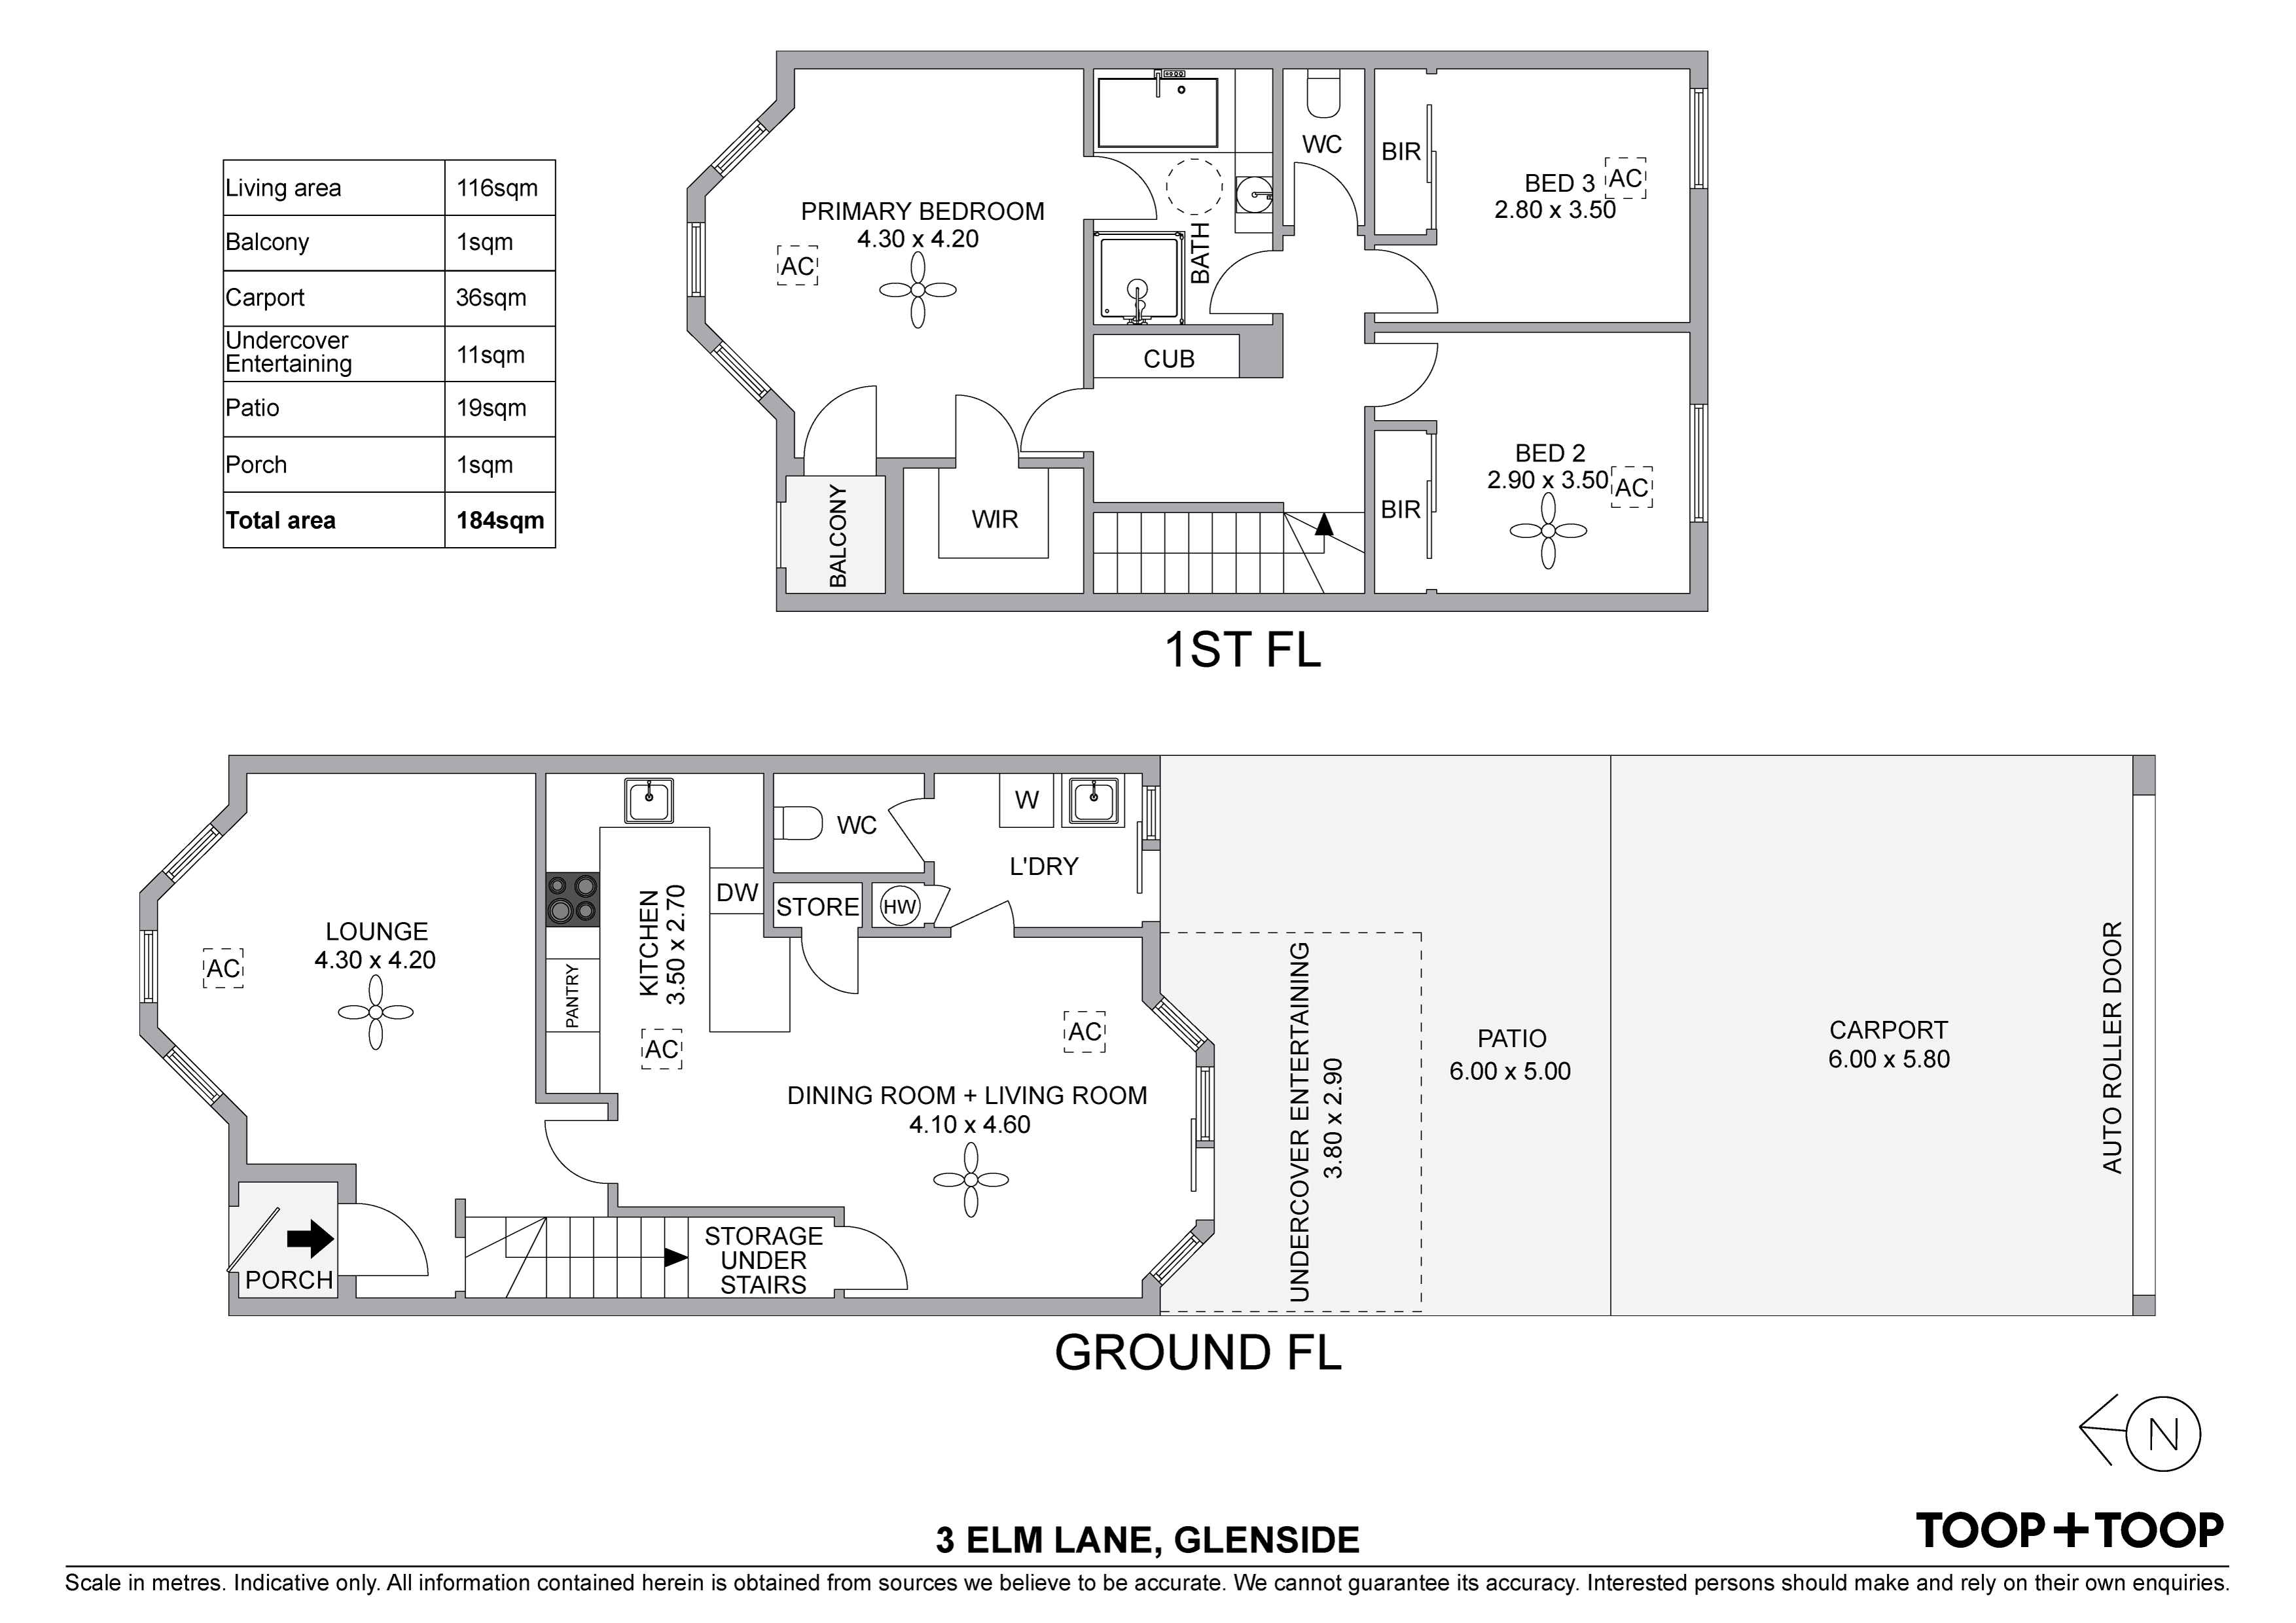
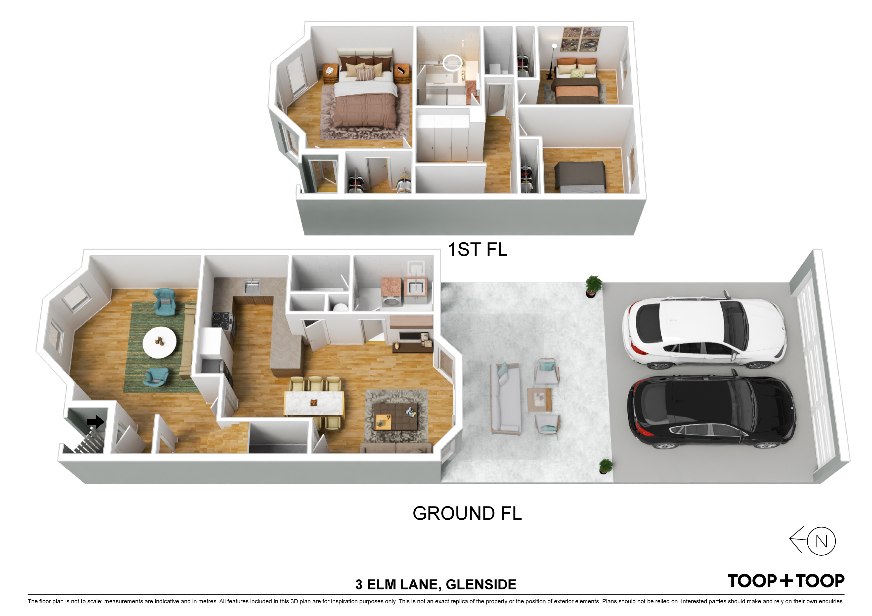
Spread over two levels, the residence boasts three spacious bedrooms, each equipped with built-in robes and expansive picture windows capturing leafy views. The master bedroom, a serene sanctuary, features an exclusive balcony offering tranquil vistas - perfect for morning coffees or relaxing evenings. The two-way ensuite bathroom upstairs caters efficiently to the upstairs bedrooms and two separate w/c’s meet convenience on both the upper and lower levels..
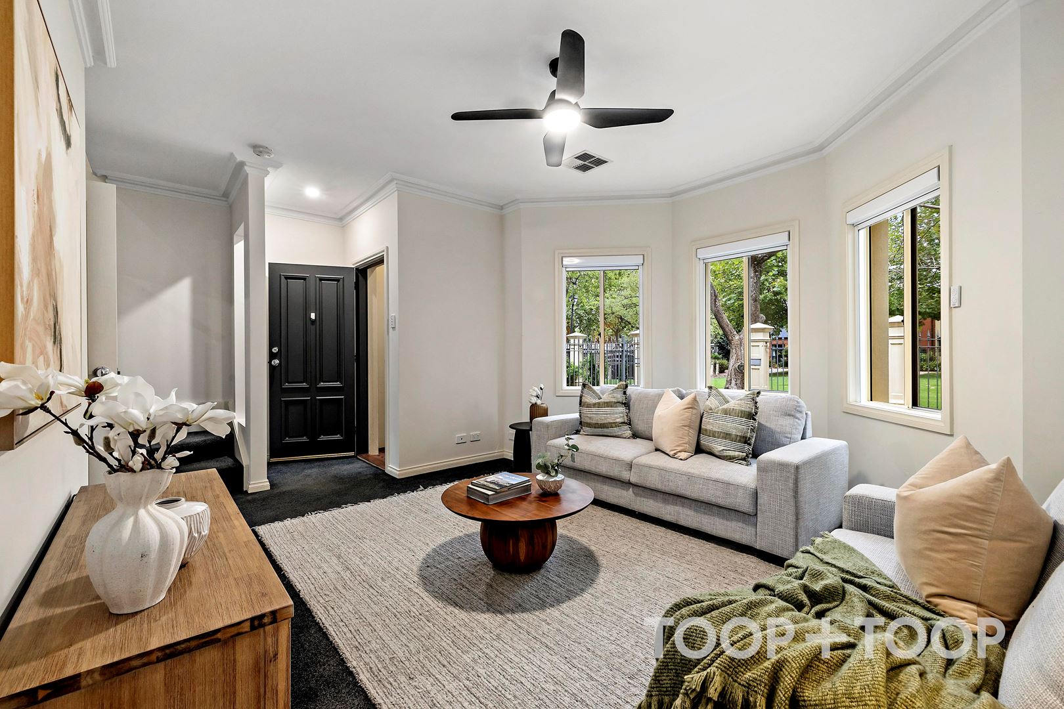
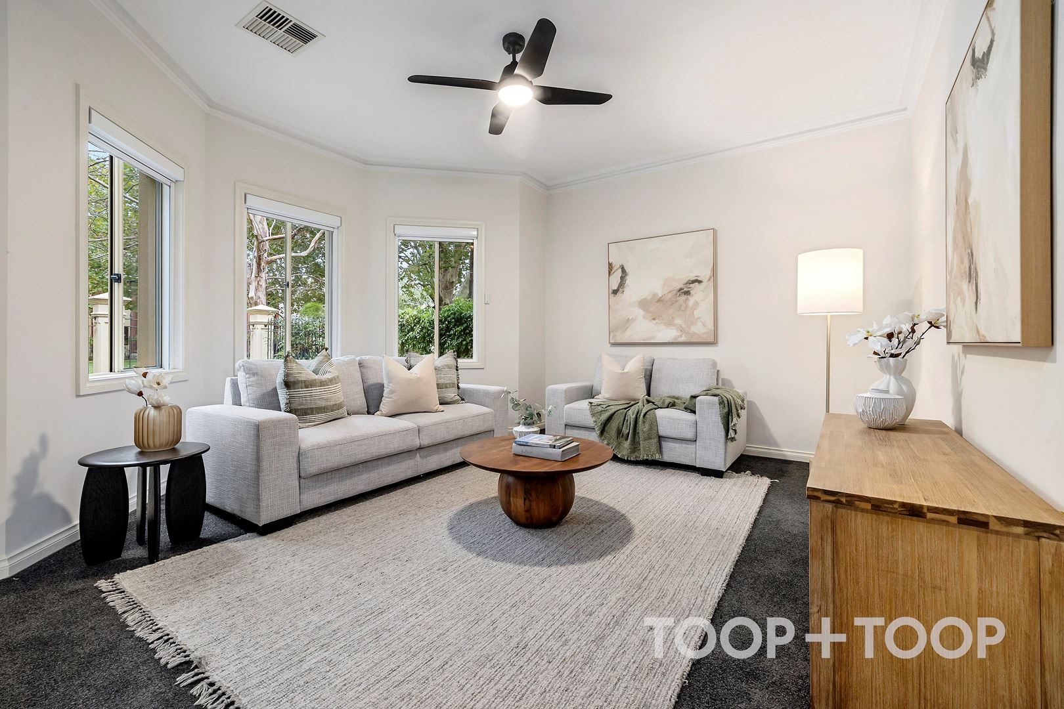
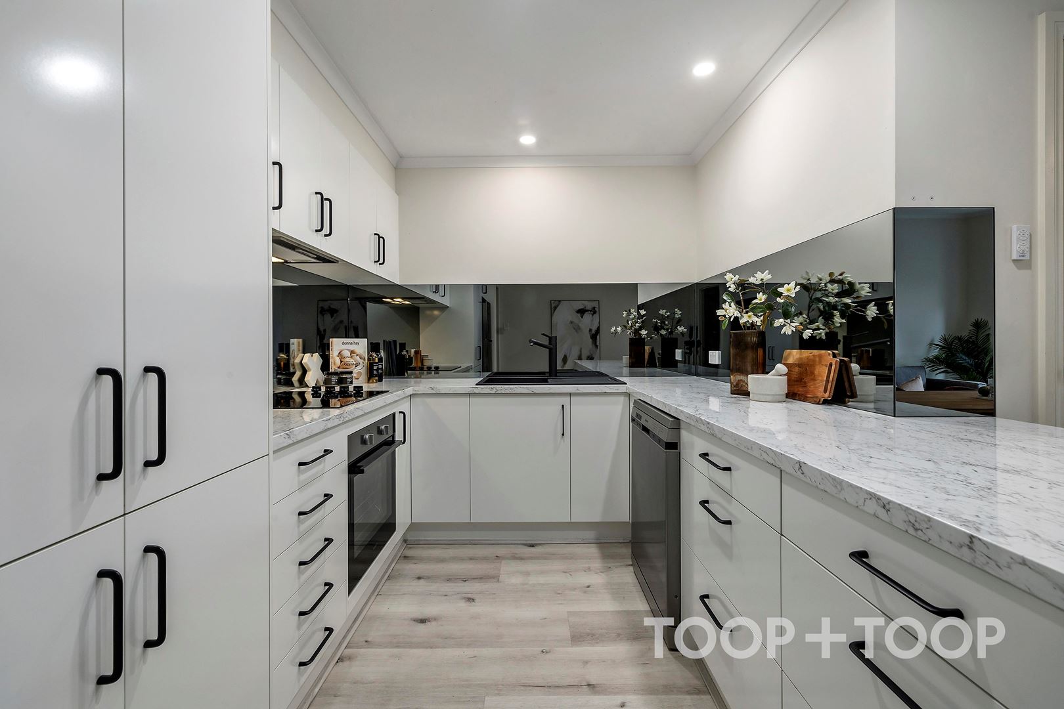
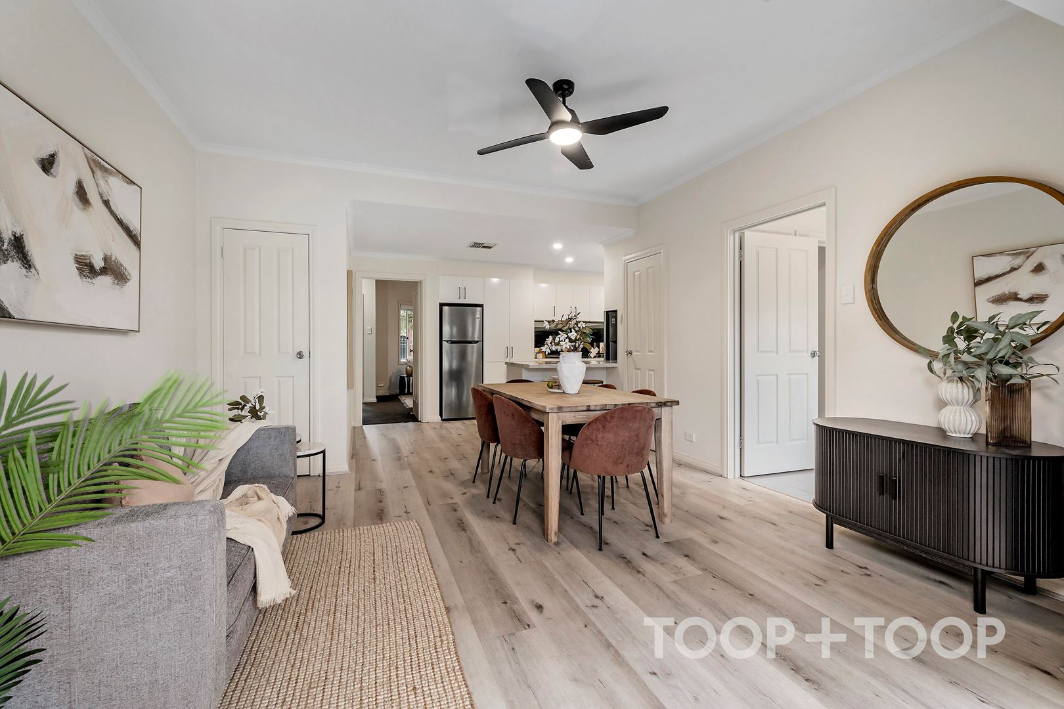
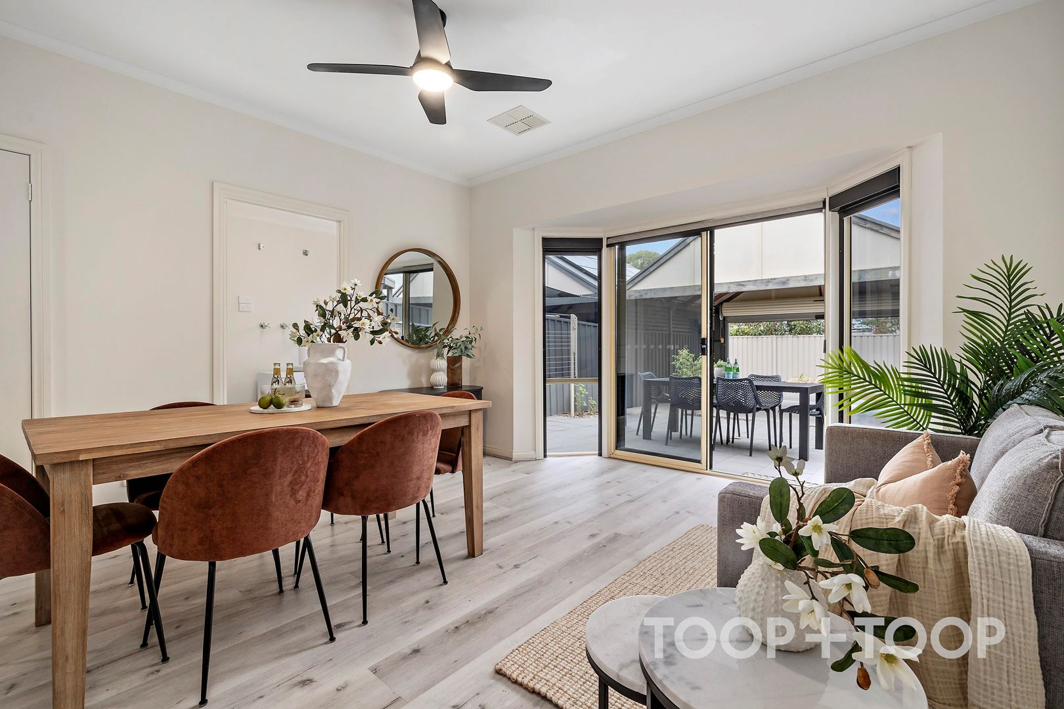
The heart of the home lies in its new open-plan kitchen, a cook's delight with contemporary appliances, a sleek dishwasher, and ample storage. Adjacent is the formal living room where natural light floods in through picture windows, creating a warm and inviting setting for gatherings.
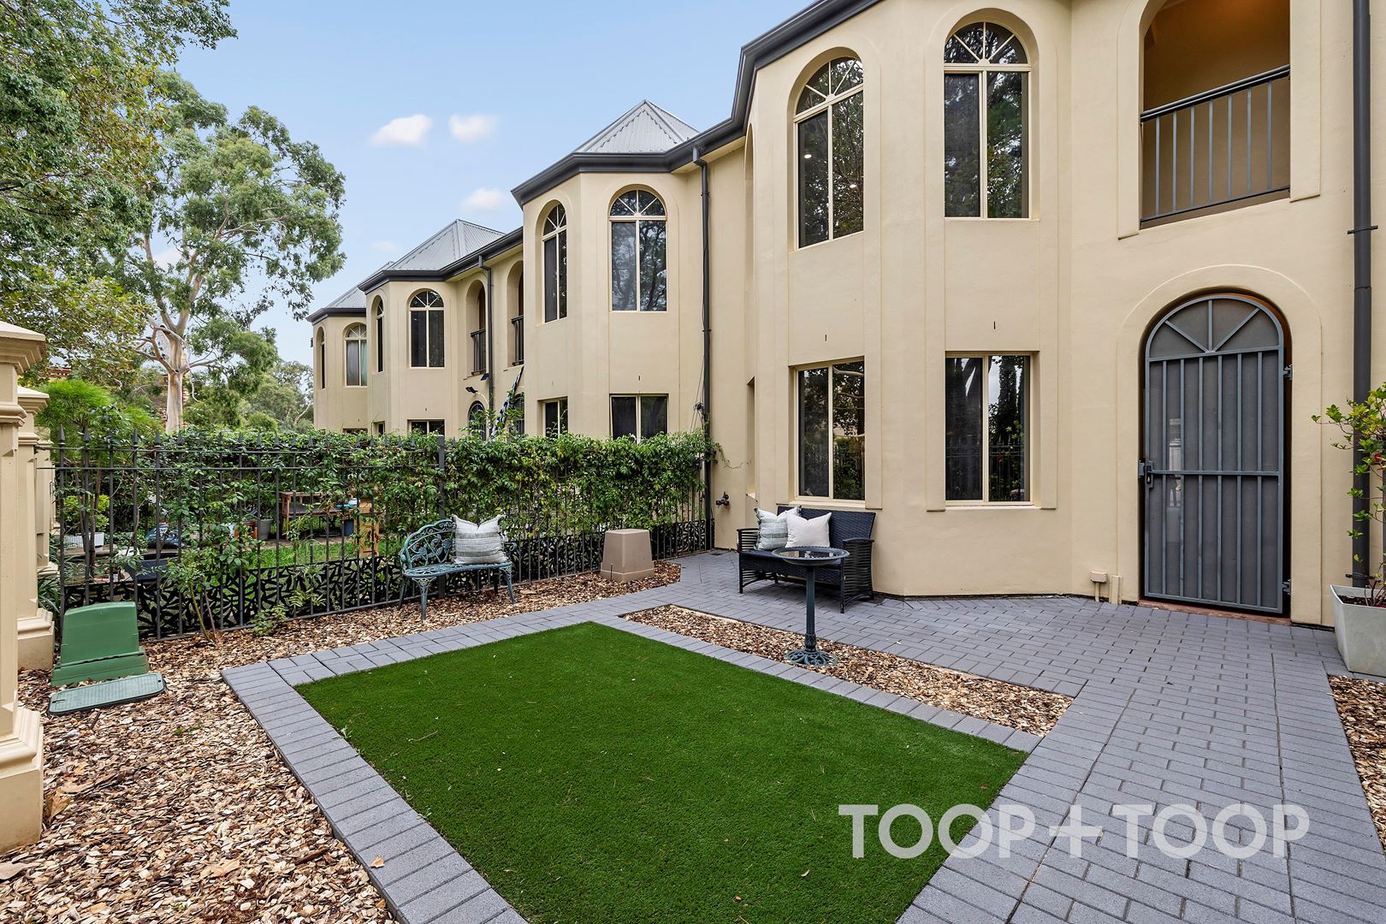
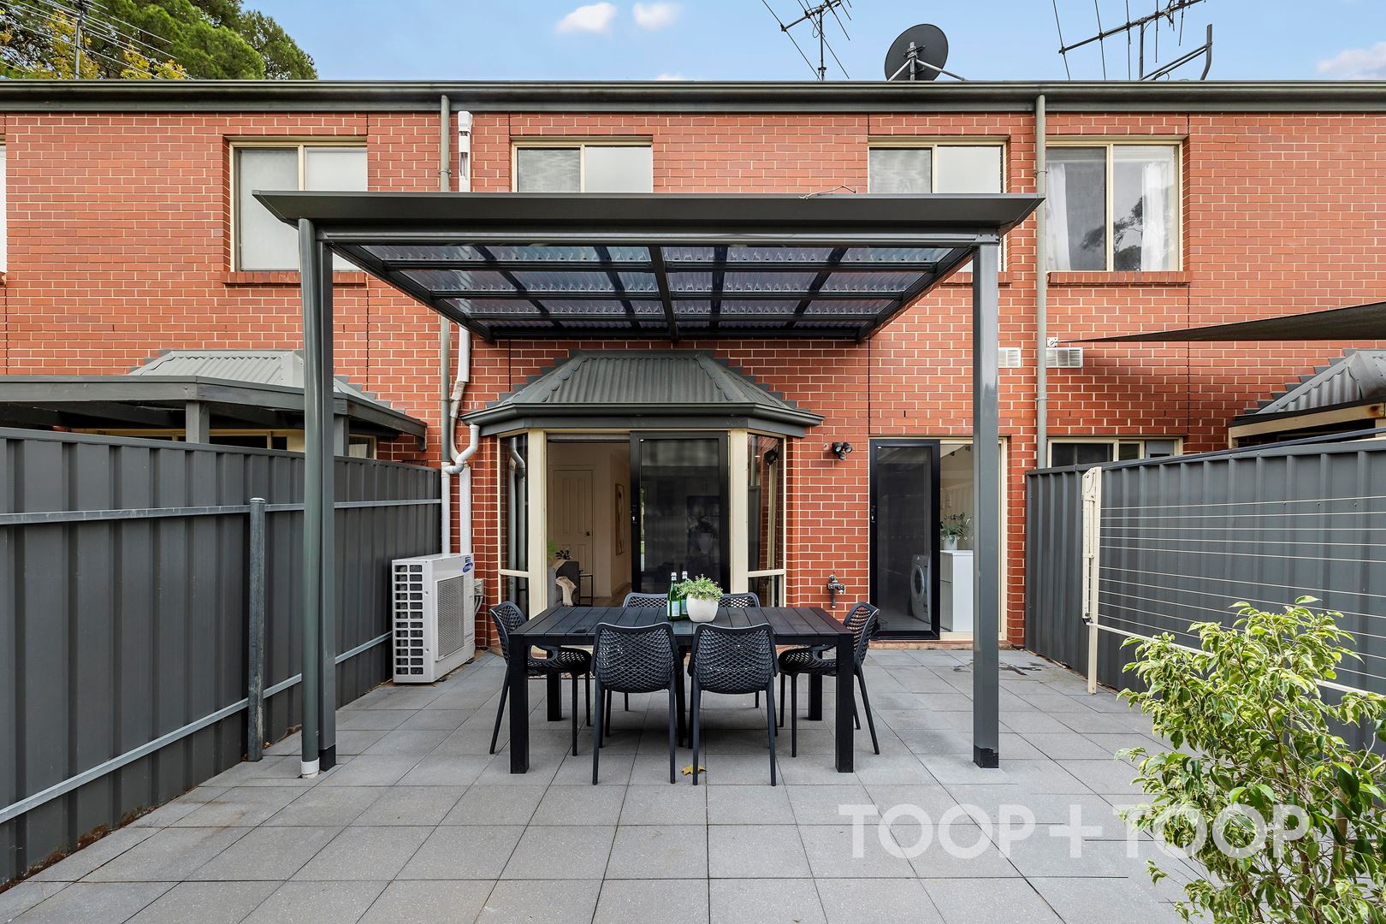
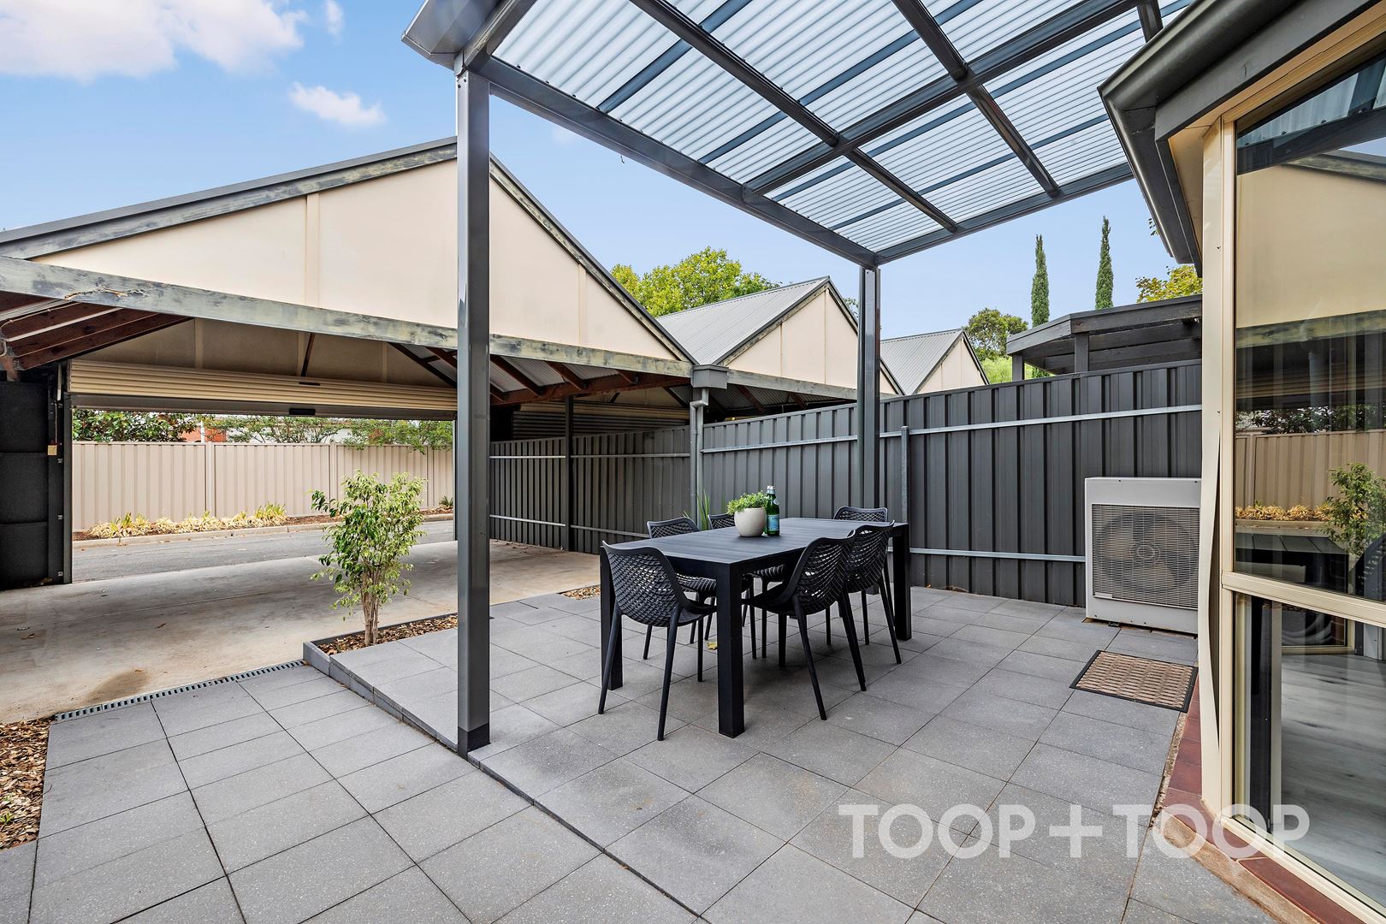
Venture outside to discover a beautiful private undercover entertainment area, ideal for alfresco dining. The secure double carport, accessible via rear lane has an automatic roller door, adding an additional layer of practicality. With the added comfort of zoned ducted reverse cycle air conditioning and superior window treatments, this home ensures year-round comfort.
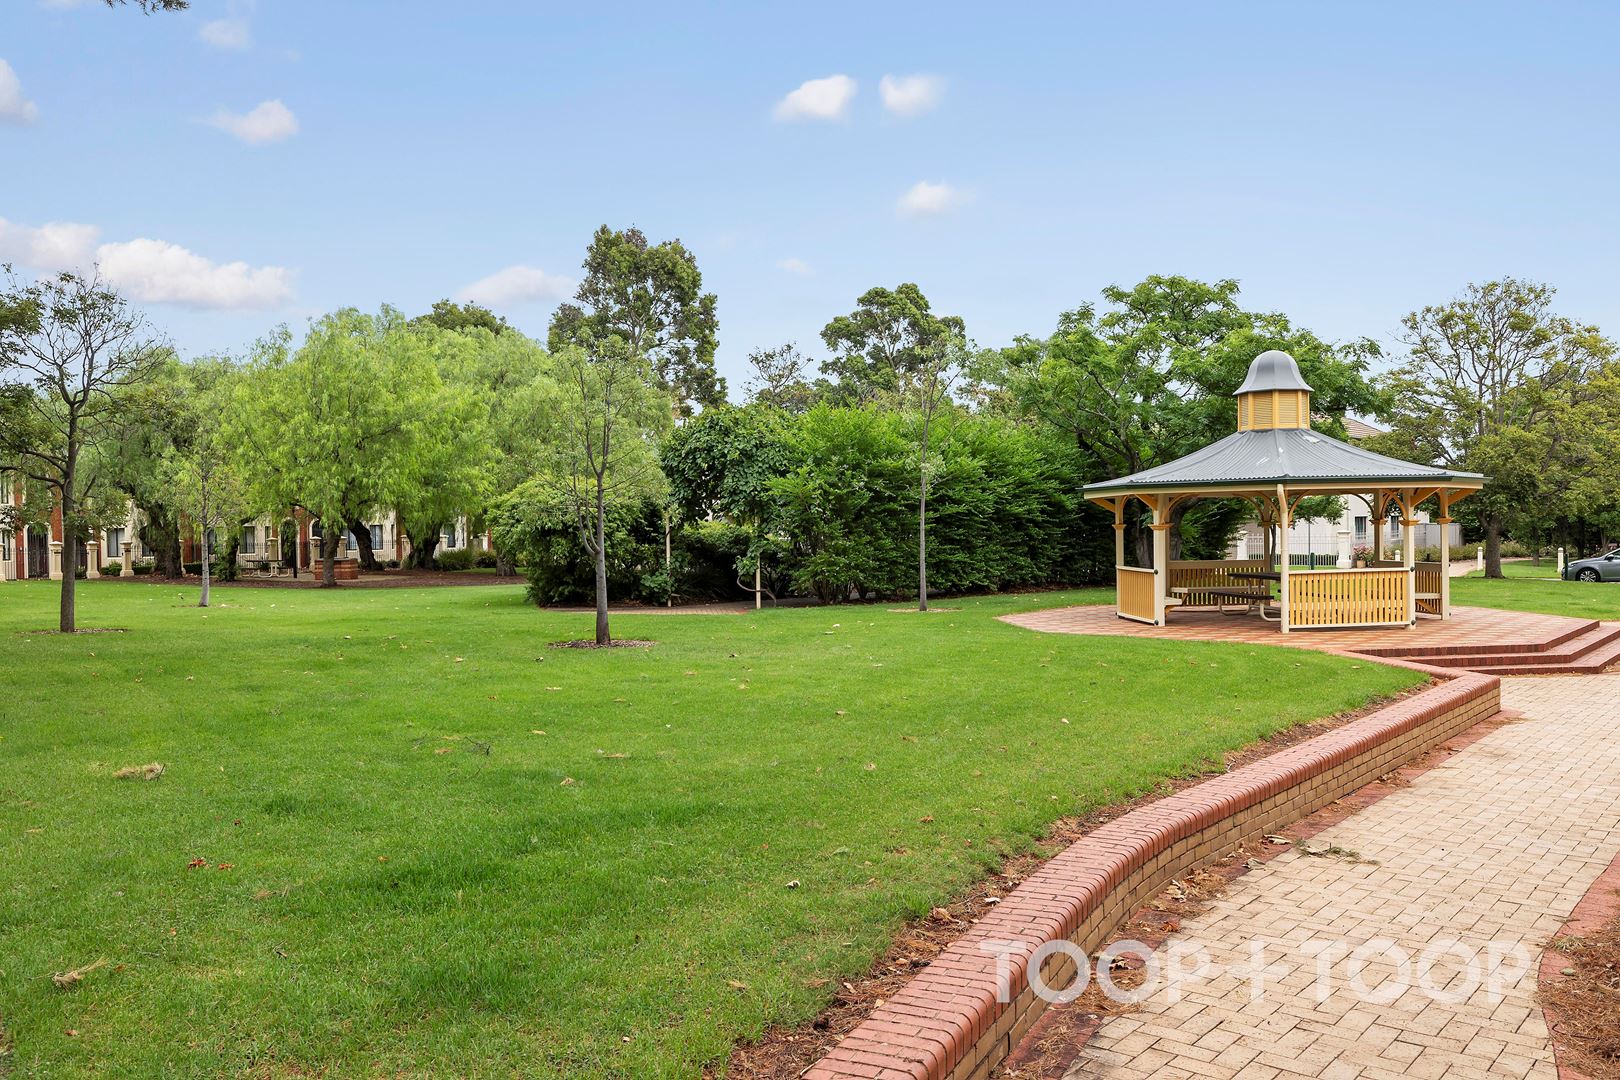
Set within the highly sought-after school zones of Glenunga International High School and Linden Park Primary School. Easy walk to Burnside Village and Frewville Foodland, this residence offers not just a home, but an enriching lifestyle. Embrace the tight-knit community lifestyle while enjoying the serene beauty of this hidden gem.
- Torrens titled with elegant facade
- Three generous bedrooms
- Ceiling fans
- Zoned ducted reverse cycle air conditioning
- Open-plan kitchen with modern appliances
- Undercover entertainment and leafy balcony views
- Zoned to top-rated local schools
Local Council: Burnside
Council rates: $1,795.15pa approx
Year built: 1999
SA Water rates: $233.49pq approx
Disclaimer: TOOP+TOOP has taken all reasonable care to ensure this property information is accurate at the time of publication. Information has been obtained from sources we believe to be reliable, including the vendor, relevant authorities and third-party suppliers. However, we cannot guarantee its accuracy or completeness and, to the extent permitted by law, accept no liability for any errors or omissions. This includes, but is not limited to, land size, floor plans, building area, building age, condition, zoning, council rates and rental figures. Details may change after publication. Measurements, floor plans and images are a guide only, and some images may be digitally styled or virtually furnished. Interested parties should make their own enquiries, including with relevant authorities, and obtain independent legal and financial advice before proceeding. RLA 301309, RLA 301302, RLA 317292
FEATURES
Sold on Mar 15
Property Information
Built 1999
Council Rates $1,795.15pa approx
ES Levy $188.15pa approx
Water Rates $233.49pq approx
CONTACT AGENTS


Neighbourhood Map
Schools in the Neighbourhood
| School | Distance | Type |
|---|---|---|