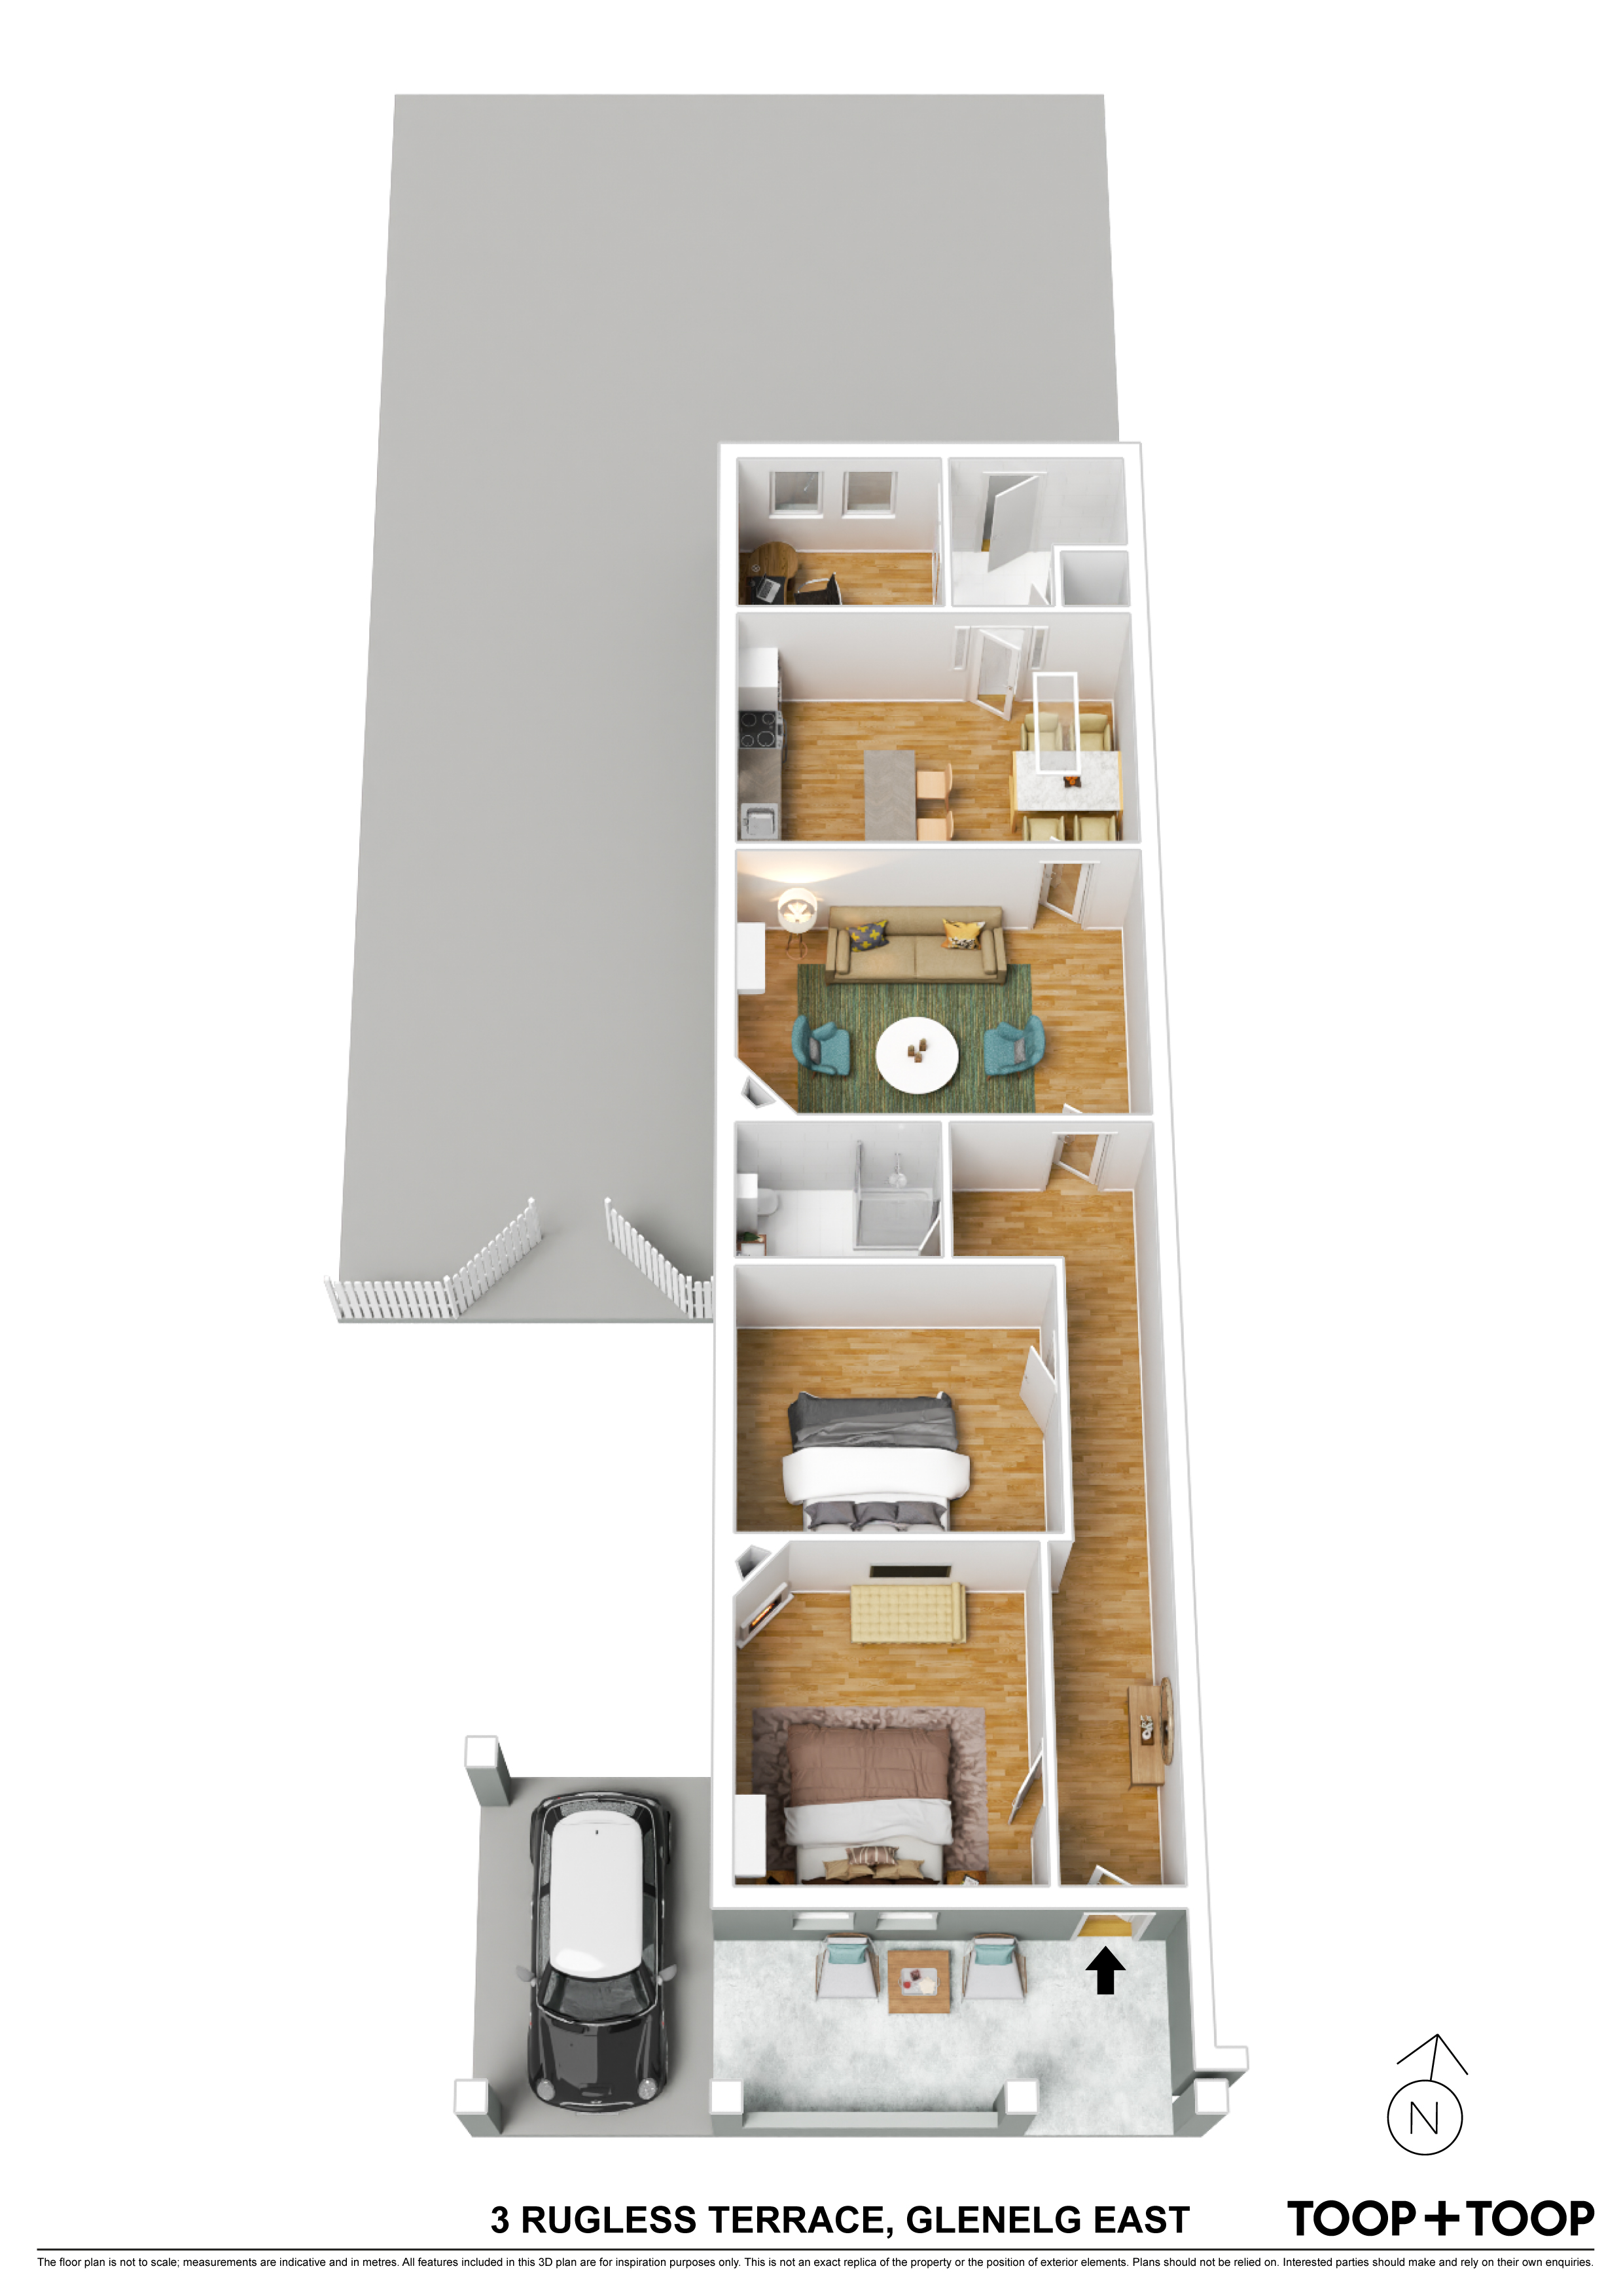
3 Rugless Terrace
Glenelg East
3
Beds
1
Bath
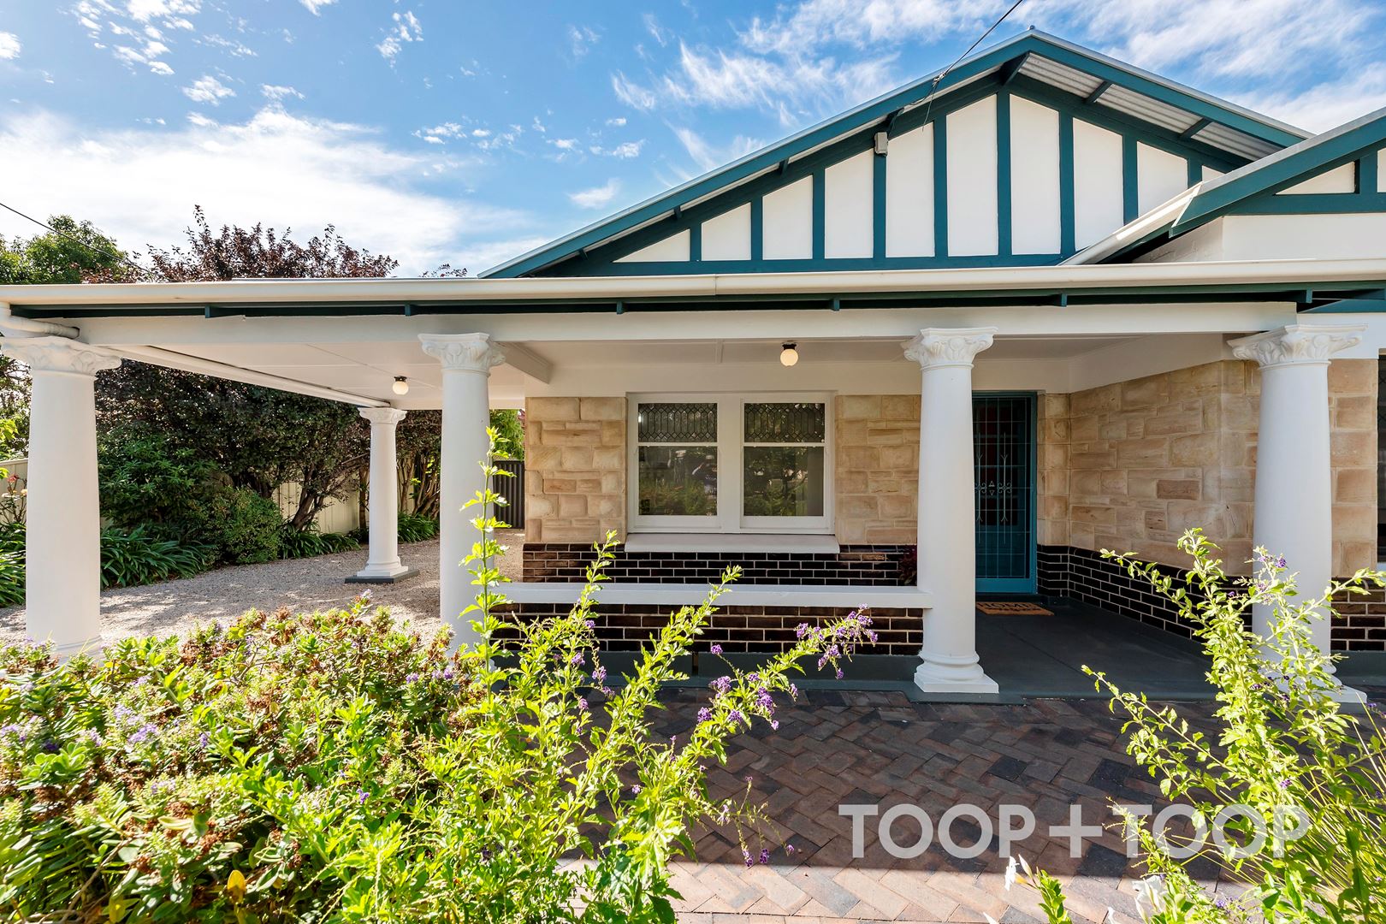
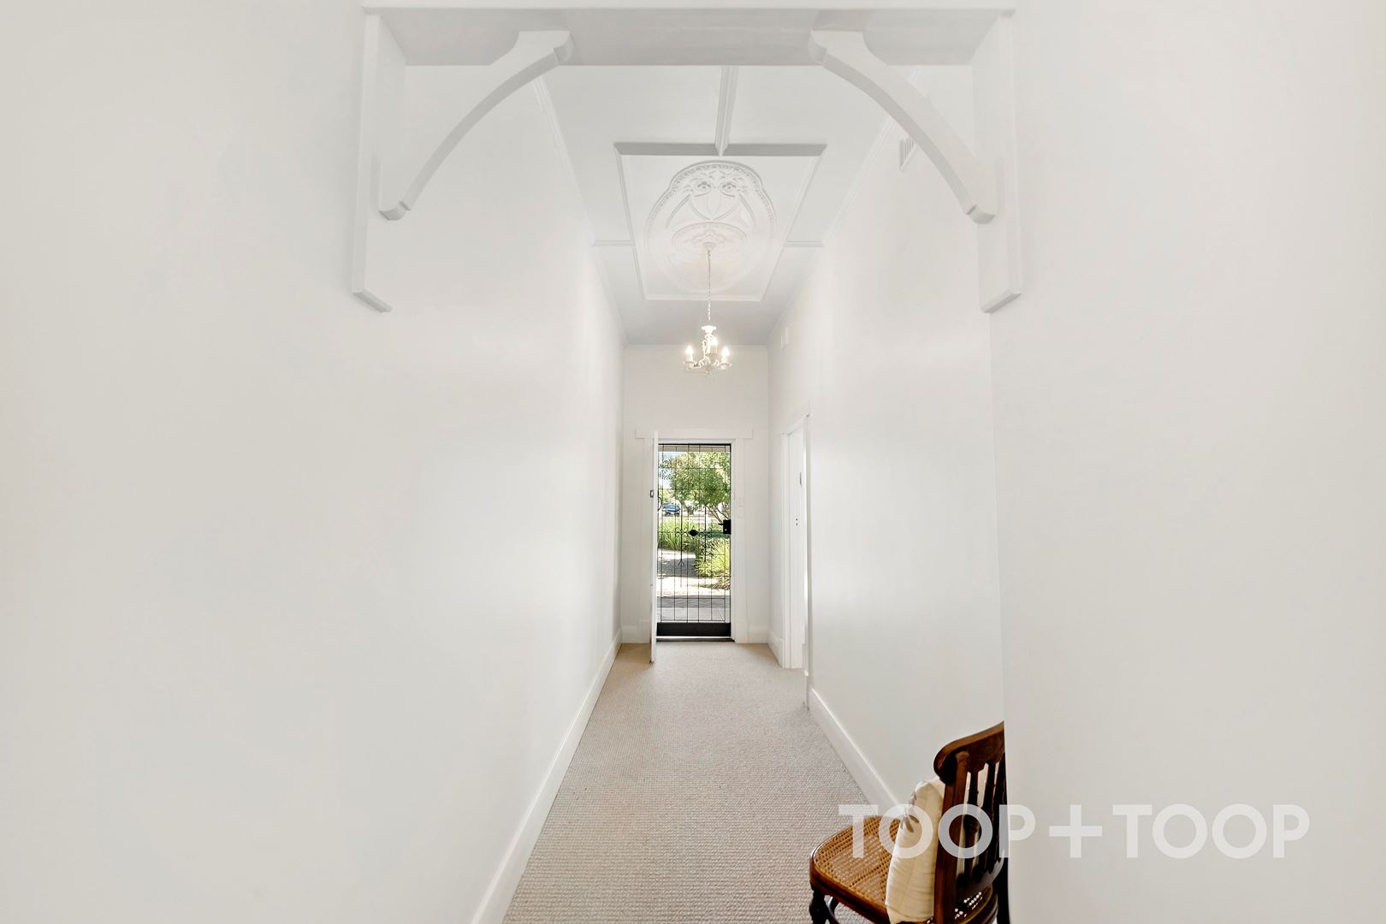
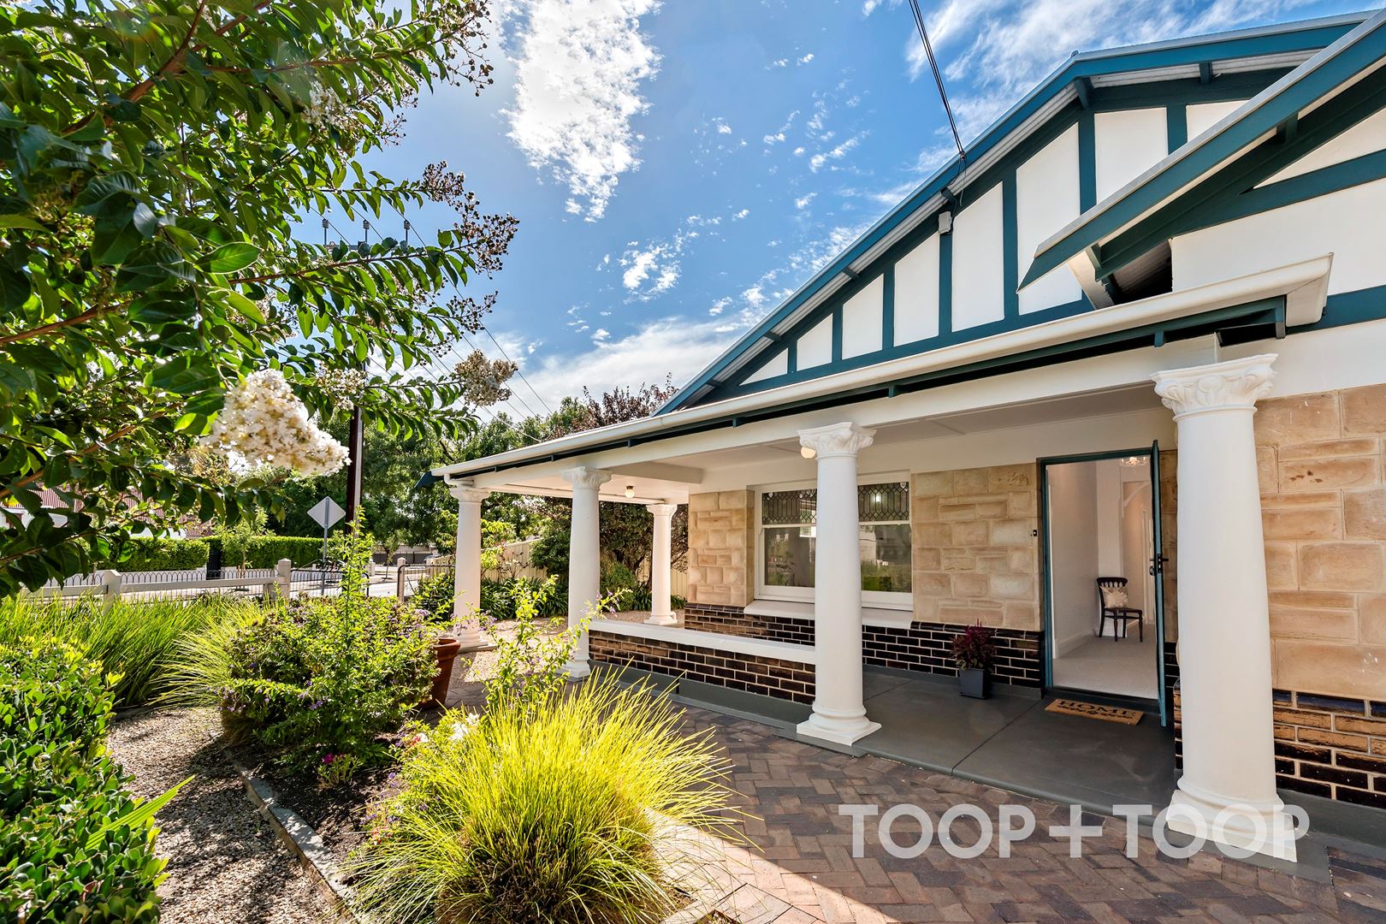
Coastal Charm and Character Collide in this sought after Beachside Community
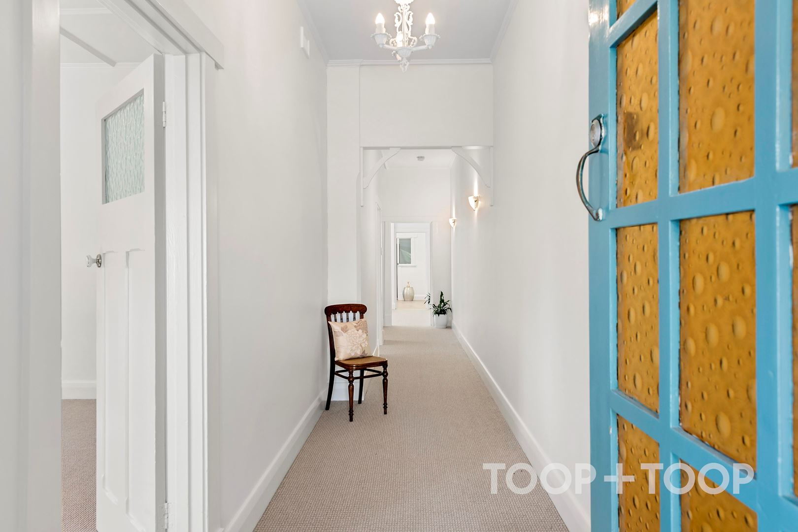
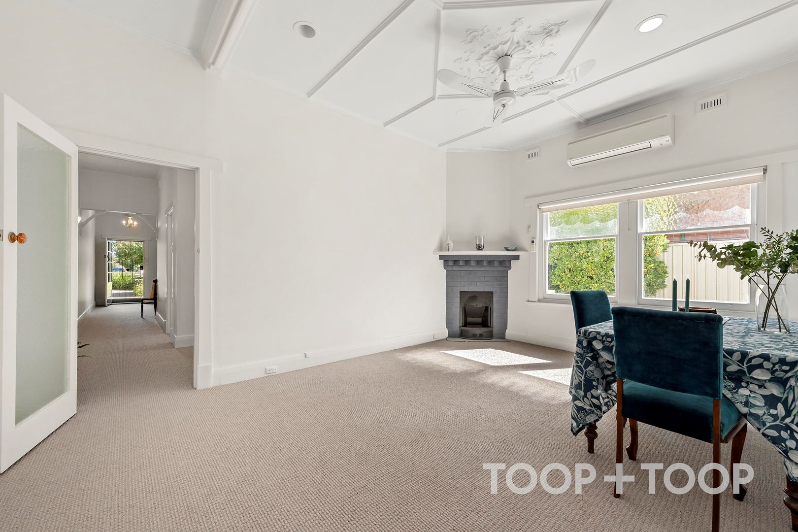
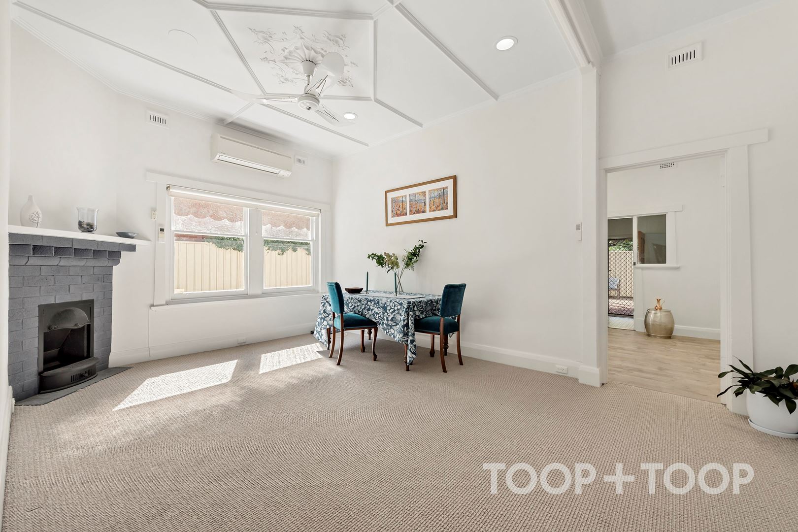
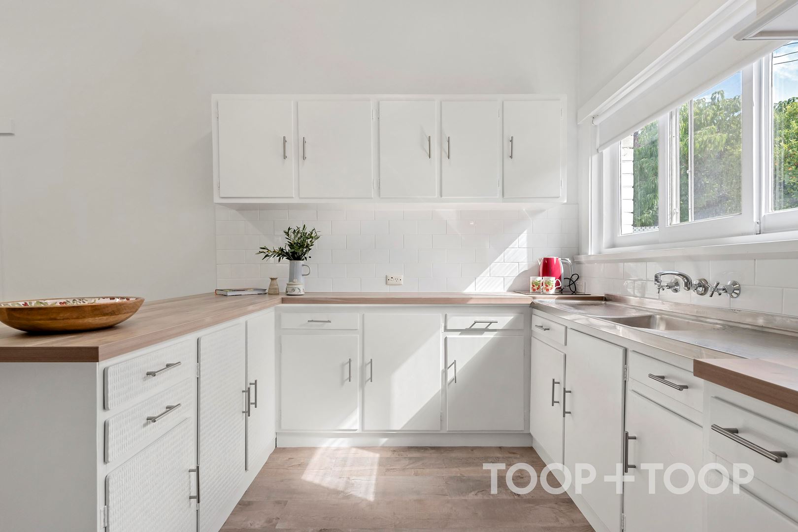
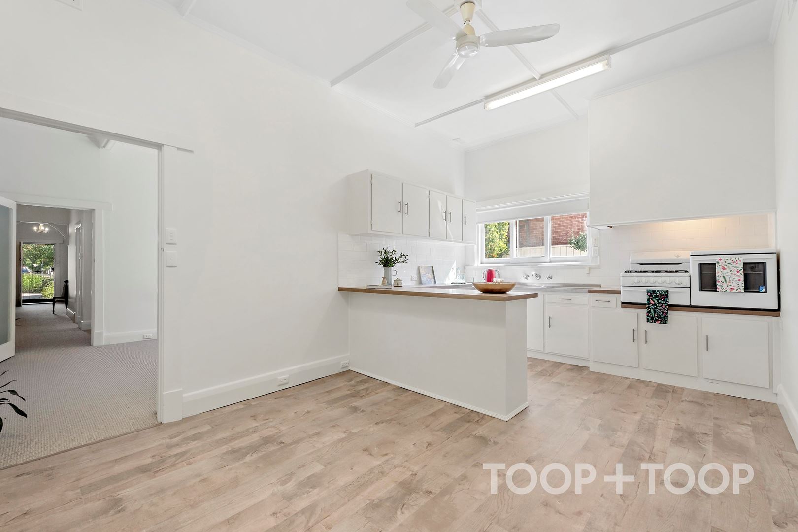
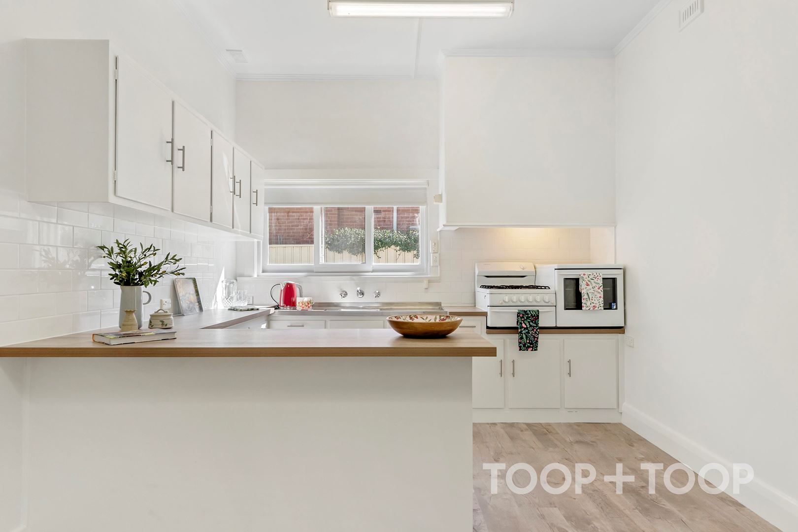
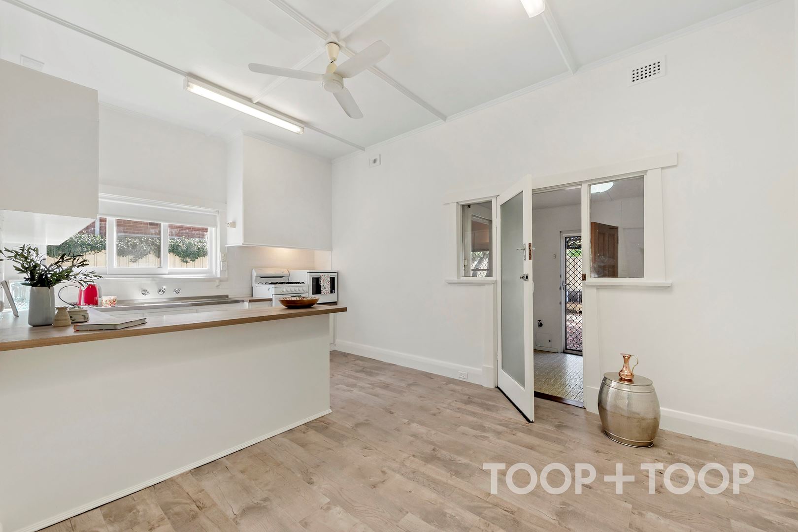
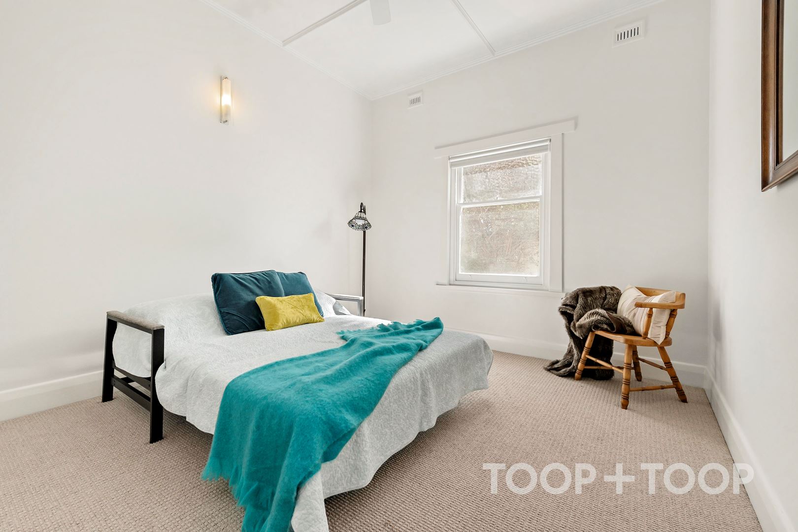
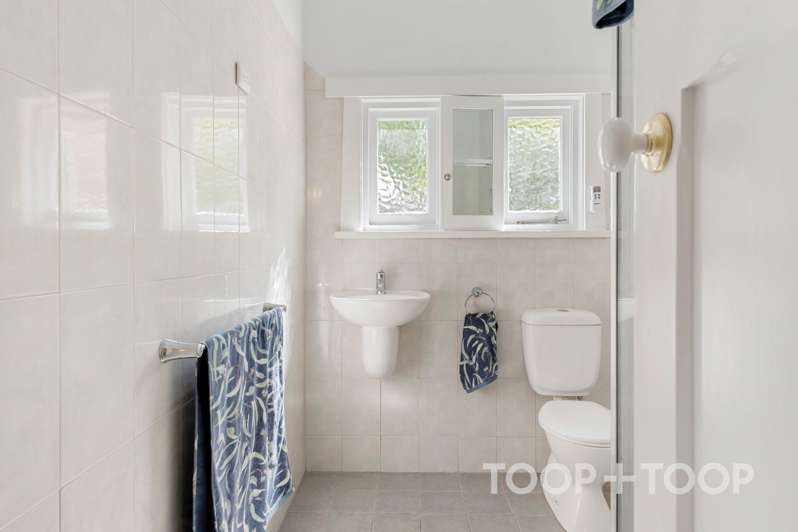
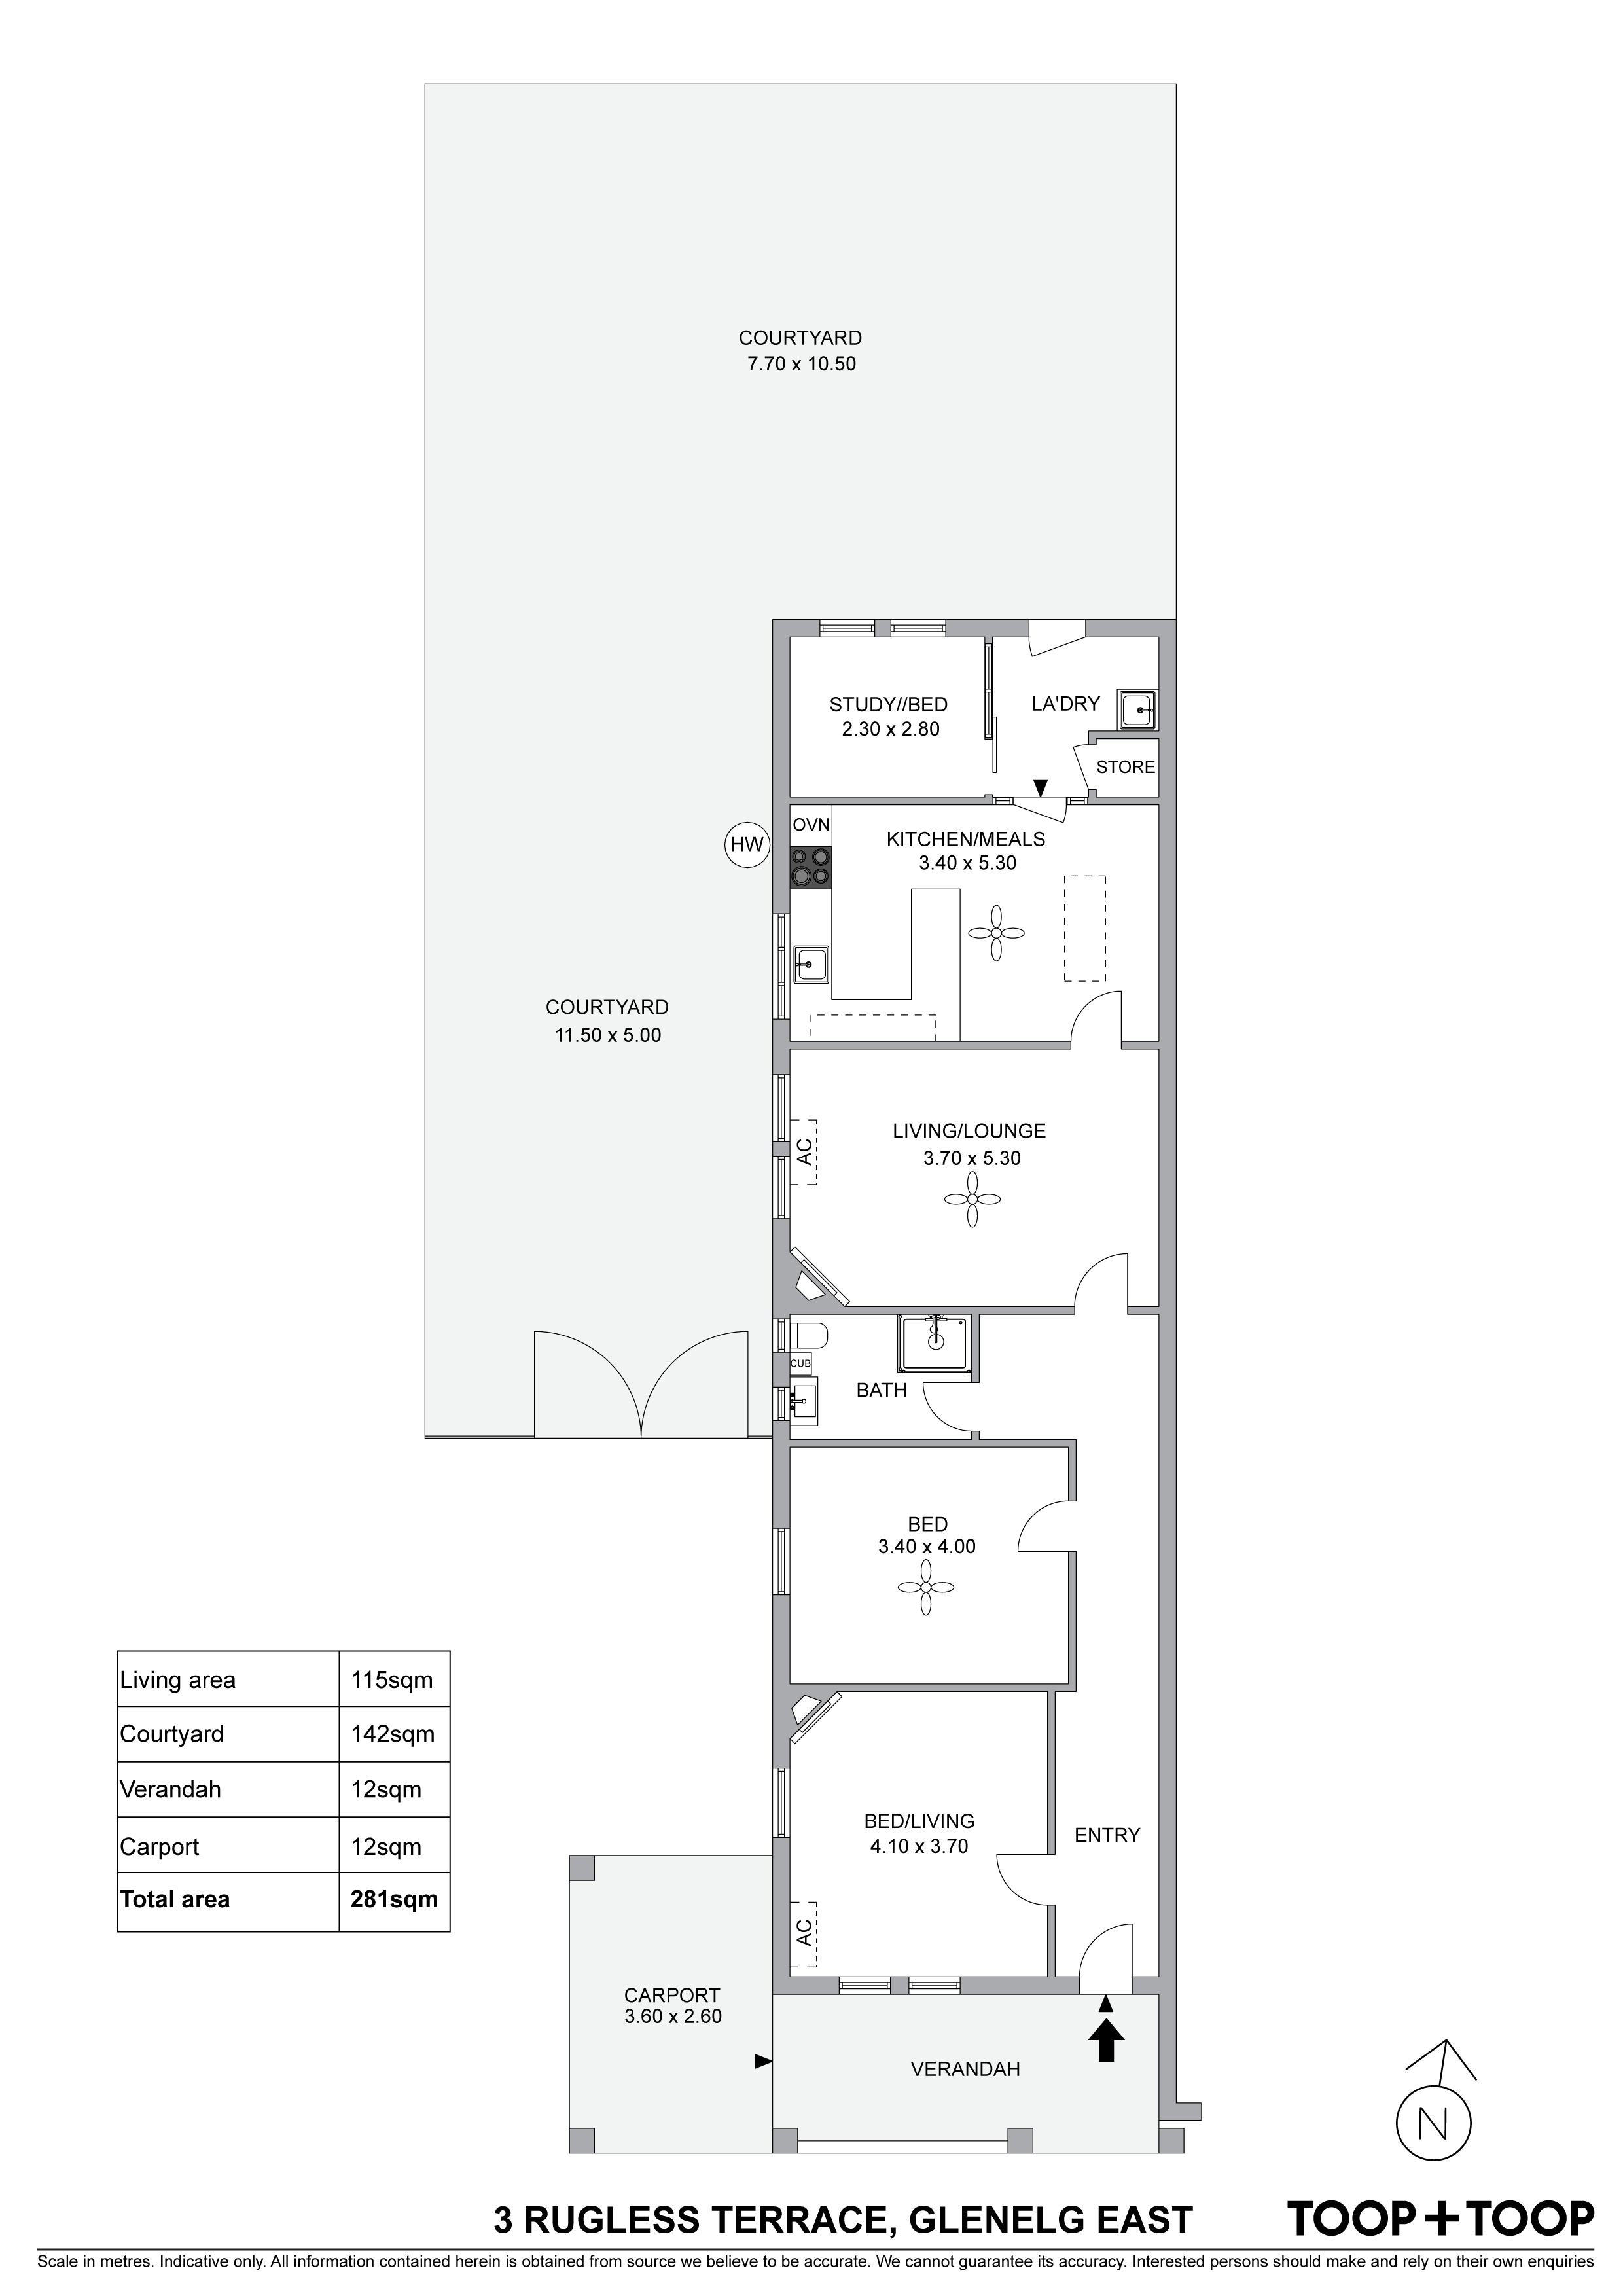
Adorned with a versatile floor plan the home comprises of up to three bedrooms, with the living space and kitchen at the heart of the home. Complimented by practical updates throughout and ripe for immediate living and lifestyle enjoyment.
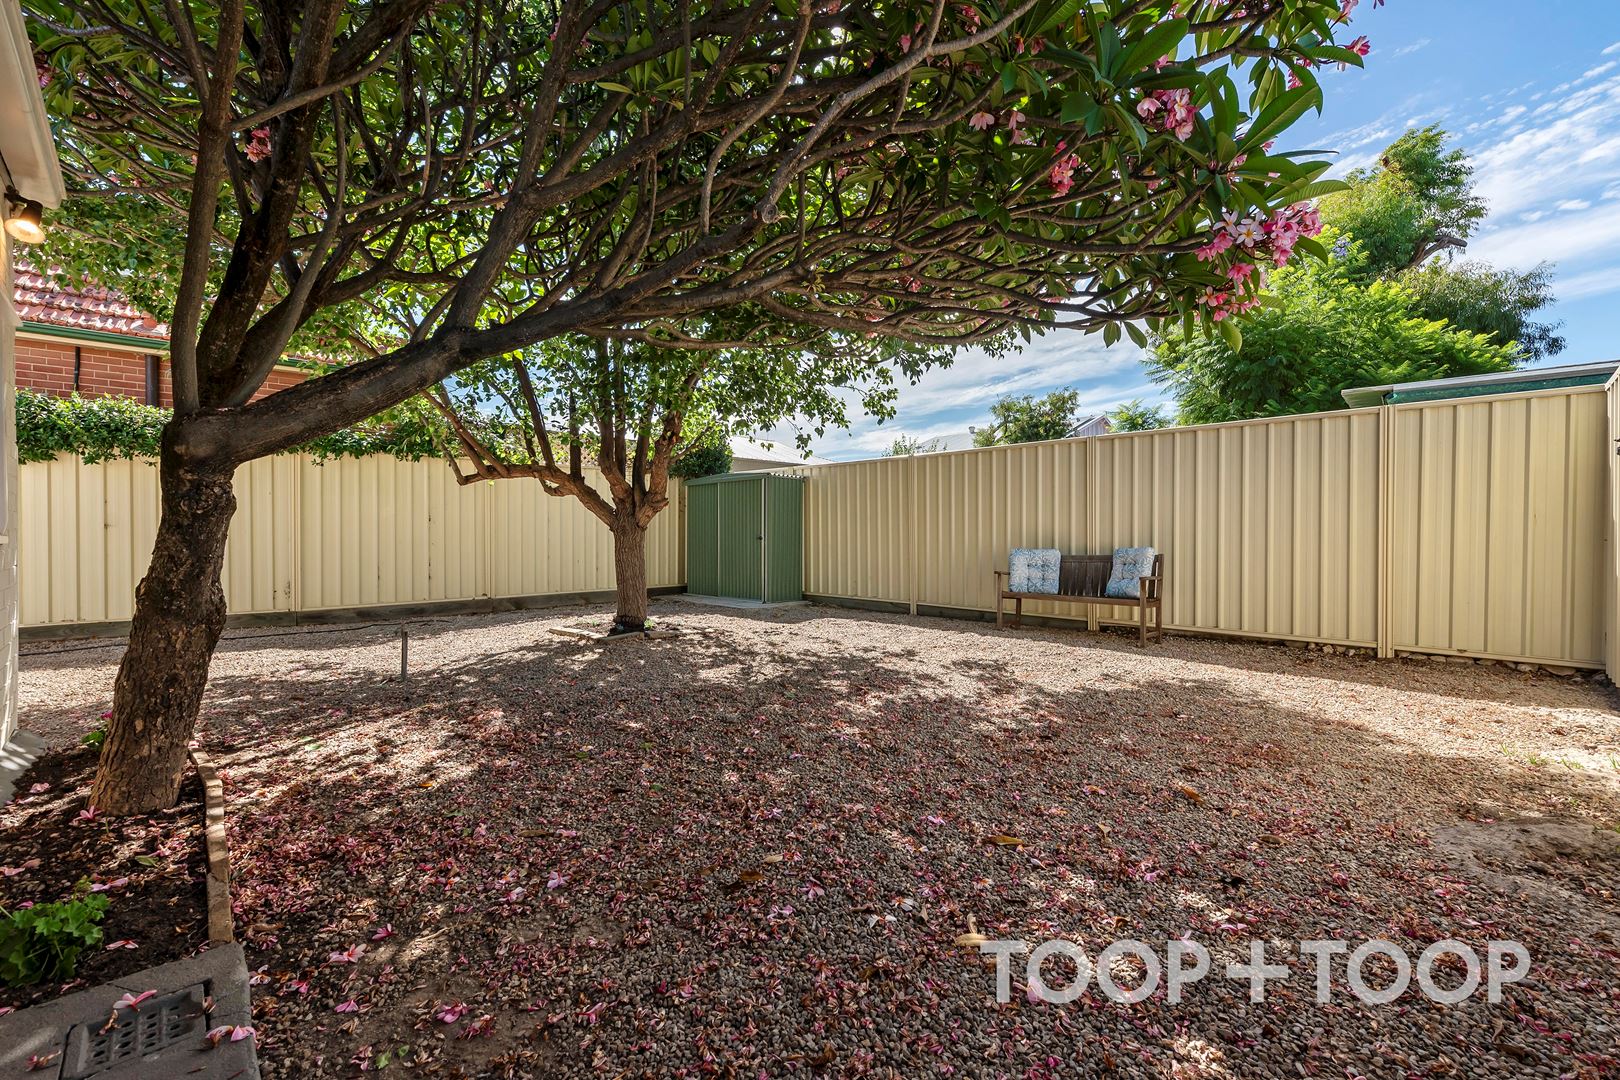
Outside, the pretty established gardens offer a pocket of serenity amidst the vibrant beachside setting, with Jetty Road's cafes, restaurants, the Bayside Village Shopping Complex and the city to bay tram all within a leisurely walk.
Features to love;
- Freshly updated and move in ready
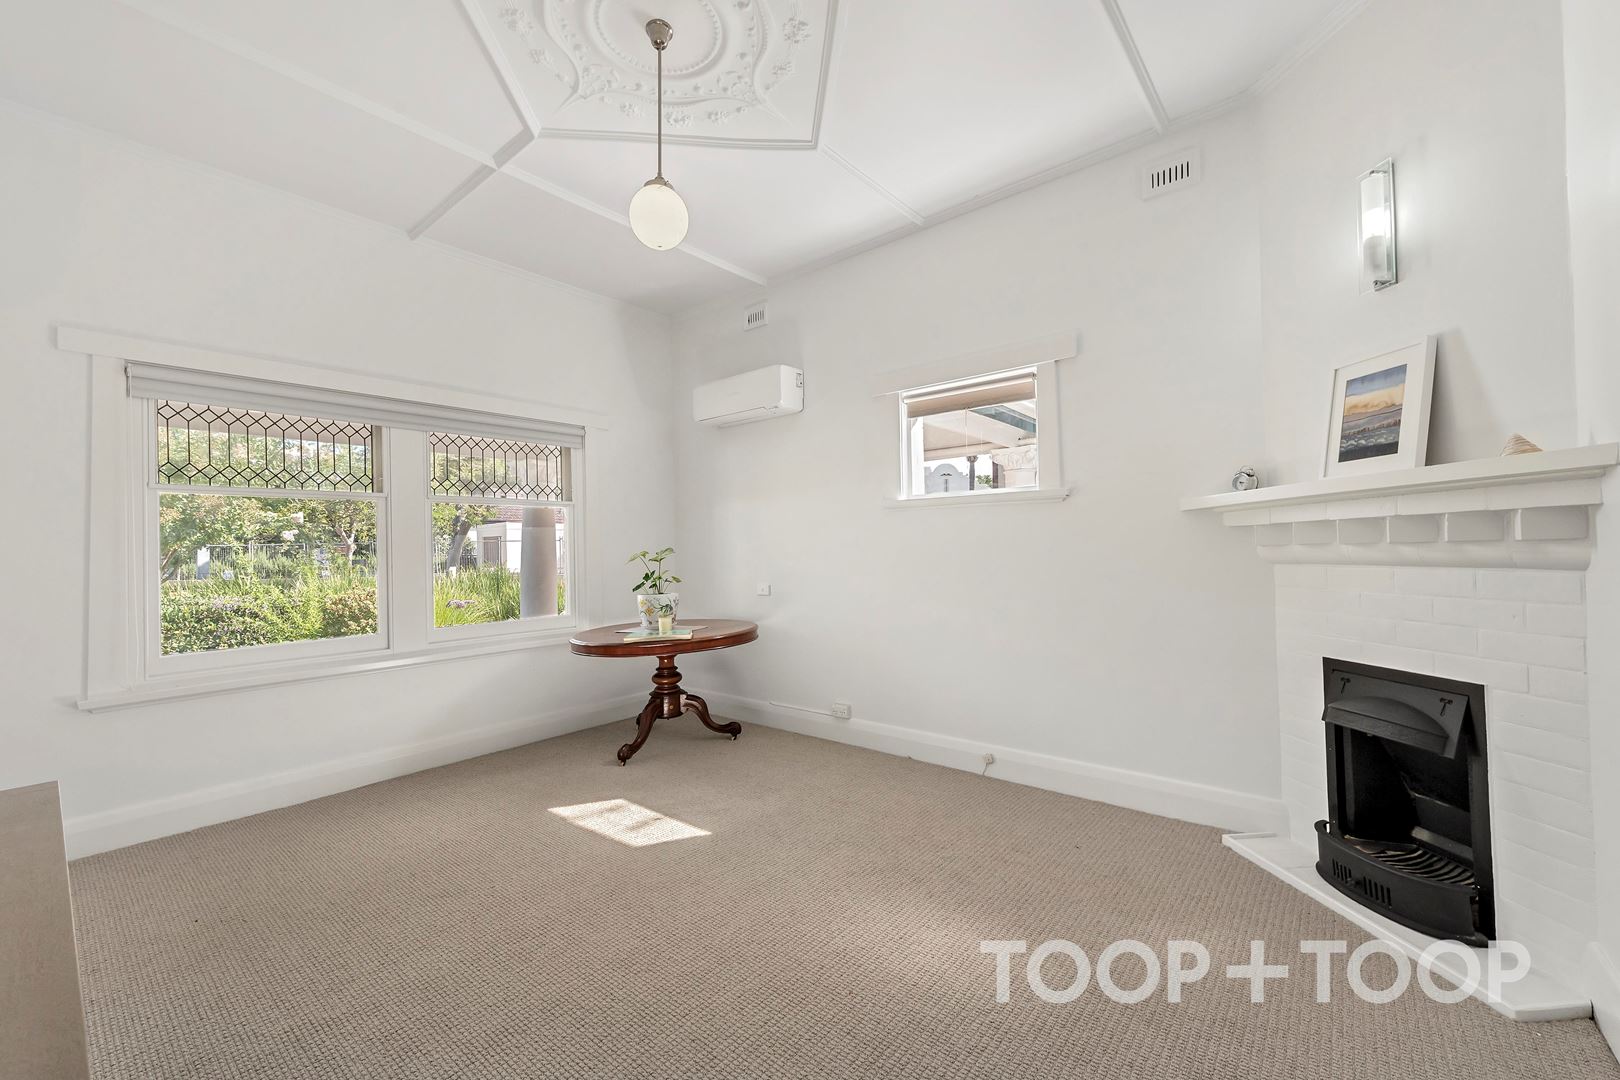
- Functioning Fireplaces to the main bedroom and lounge
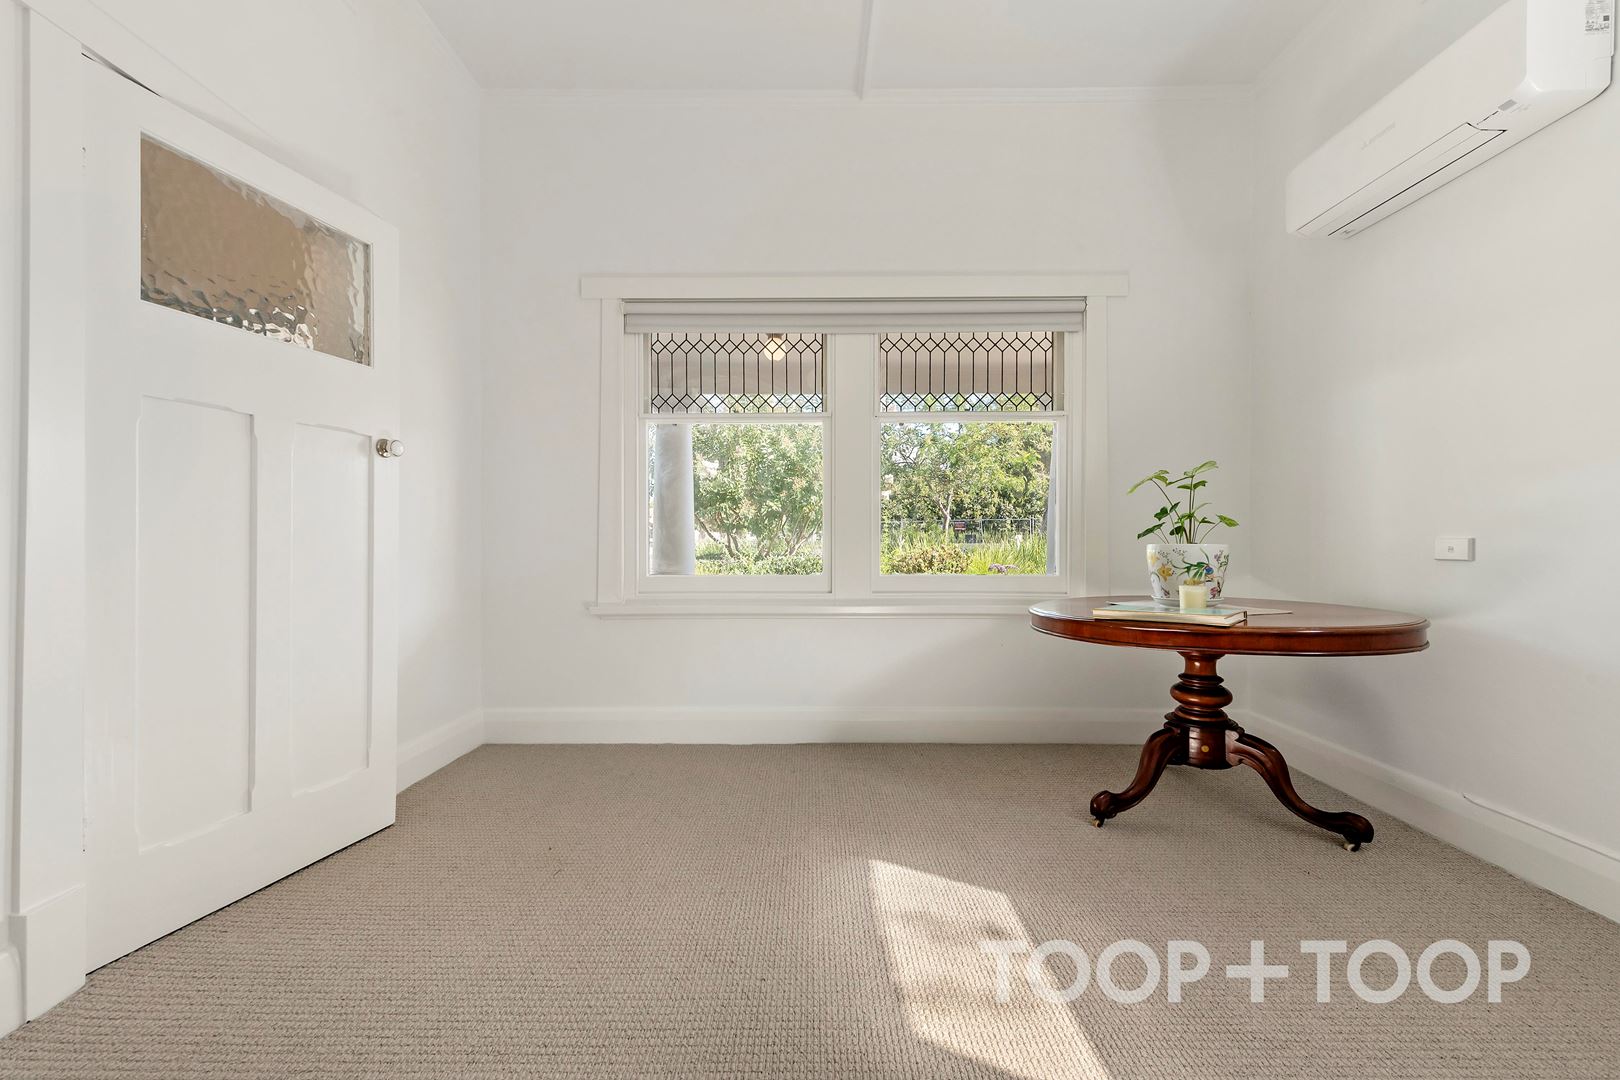
- Split system air-conditioning to the main bedroom and lounge
- Lush established gardens
- Secure off-street parking with the option to drive through to the rear yard
Location Highlights
Convenience & Lifestyle
Walking distance to the iconic Jetty Road, shopping, eateries and entertainment, plus the Glenelg Football Club and Bistro, and the city to bay tram ensuring an easy CBD commute.
Education
Zoned to Glenelg Primary and Brighton High School with other nearby schooling options including, St Mary’s Memorial, Our Lady of Grace, Pt Peters Woodlands, Sacred Heart and Immanuel Colleges.
Discover more ways to interact with this property via www.3rugless.toop.com.au
Disclaimer: TOOP+TOOP has taken all reasonable care to ensure this property information is accurate at the time of publication. Information has been obtained from sources we believe to be reliable, including the vendor, relevant authorities and third-party suppliers. However, we cannot guarantee its accuracy or completeness and, to the extent permitted by law, accept no liability for any errors or omissions. This includes, but is not limited to, land size, floor plans, building area, building age, condition, zoning, council rates and rental figures. Details may change after publication. Measurements, floor plans and images are a guide only, and some images may be digitally styled or virtually furnished. Interested parties should make their own enquiries, including with relevant authorities, and obtain independent legal and financial advice before proceeding. RLA 301309, RLA 301302, RLA 317292
Sold on Mar 23, 2024
$945,000
Auction Time
Property Information
Built 1938
Land Size 400.00 sqm approx.
Council Rates $1,464.30pa approx.
ES Levy $160.35pa approx.
Water Rates $186.26pq approx.
CONTACT AGENTS


Neighbourhood Map
Schools in the Neighbourhood
| School | Distance | Type |
|---|---|---|