30 Beaufort Street
Woodville
5
Beds
2
Baths
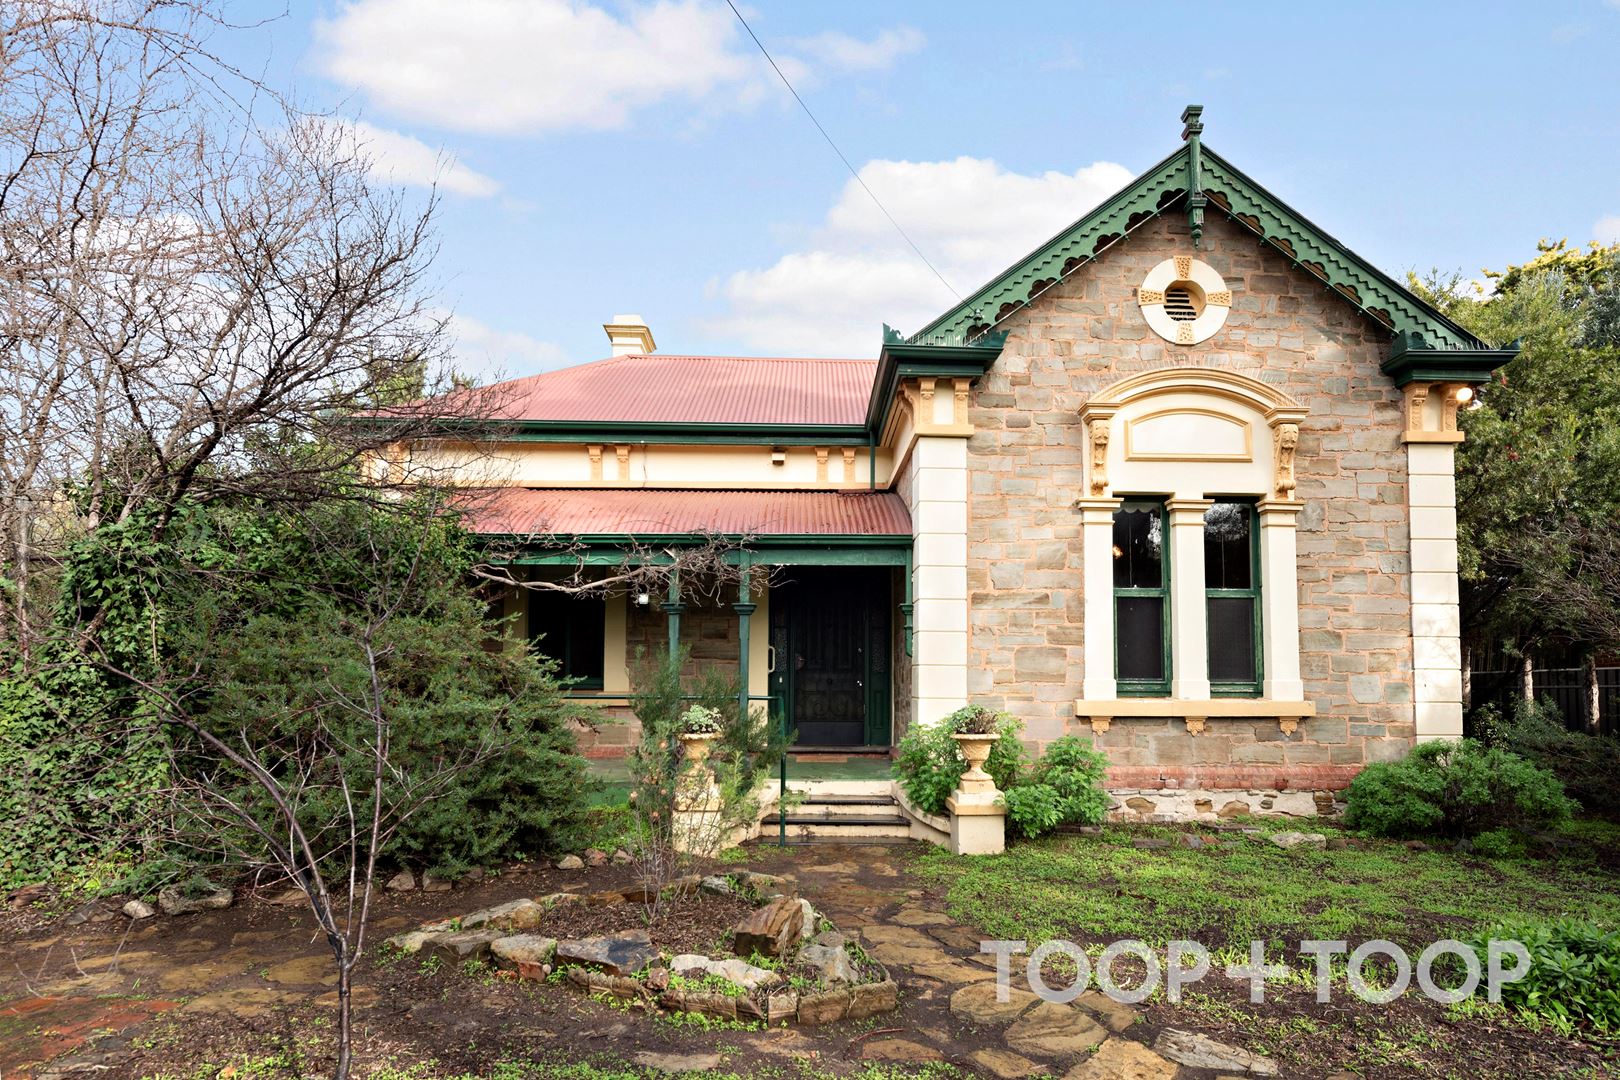
Beyond Time: 1890's Villa
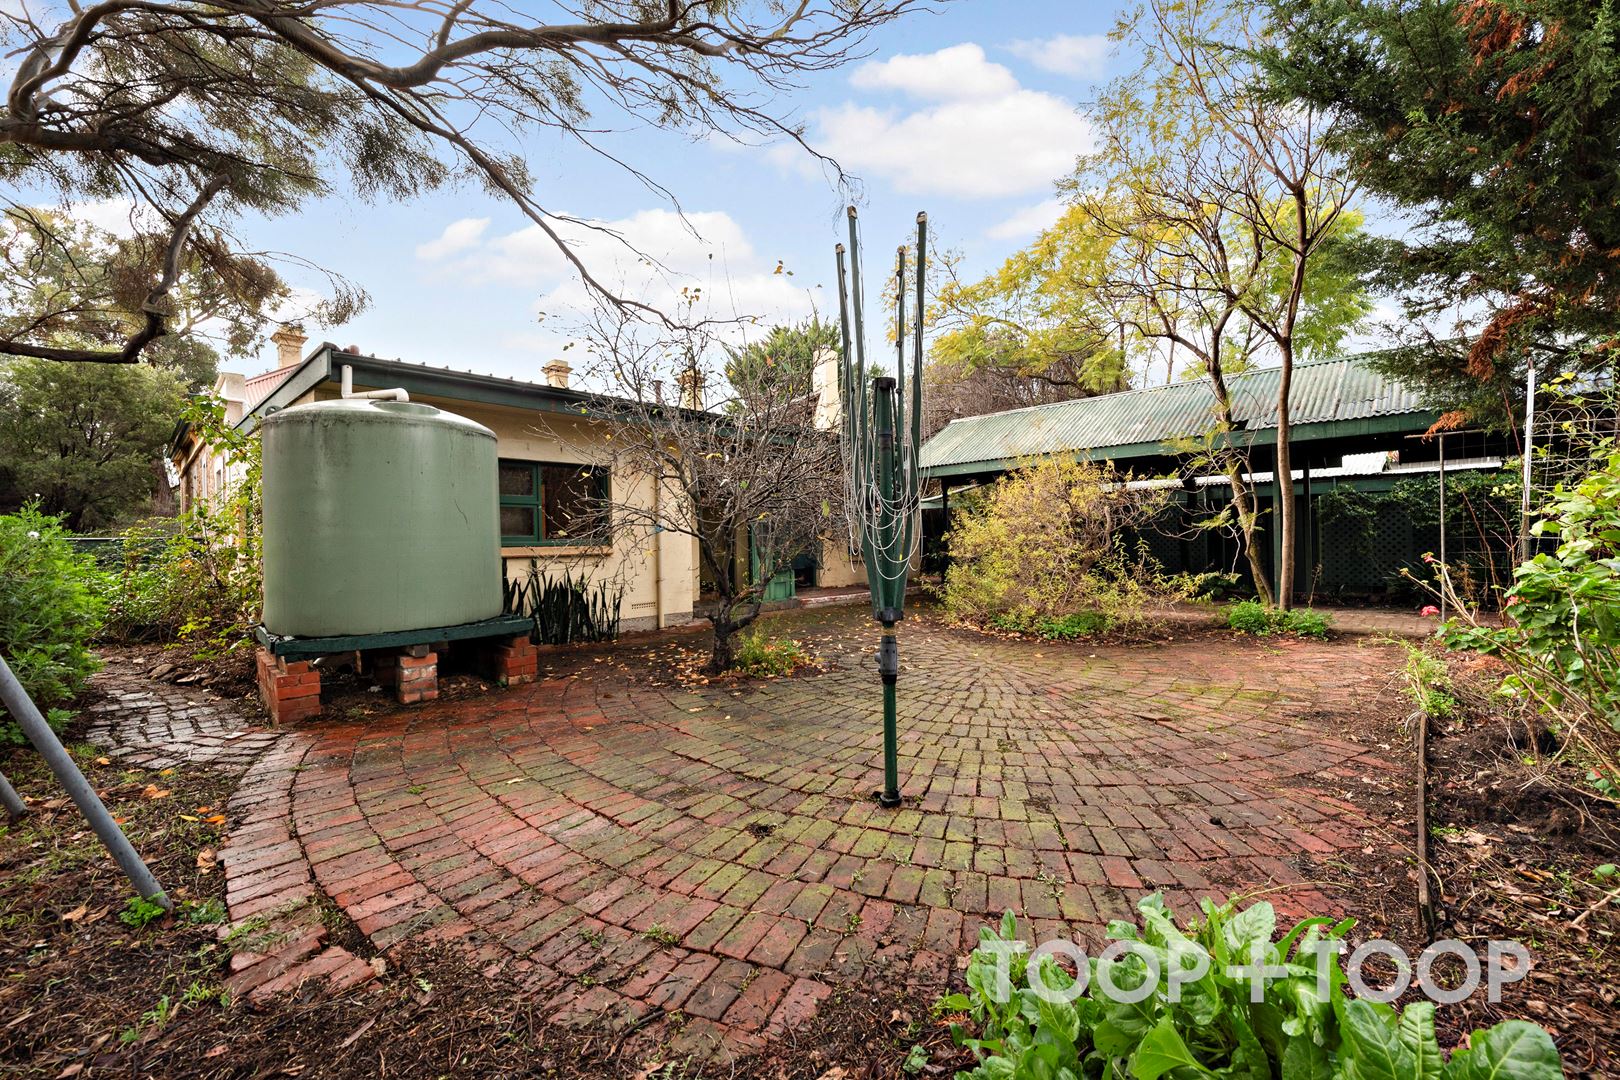
This dwelling tells a profound tale of family history; it has been an adored family home for almost sixty years. A testament to a time when homes were designed to accommodate familial growth and change, its grandeur is evident in its incredible allotment of 1184sqm.
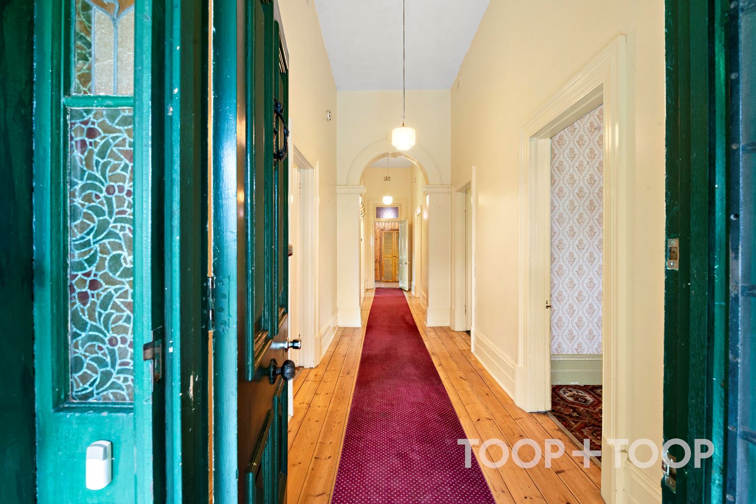
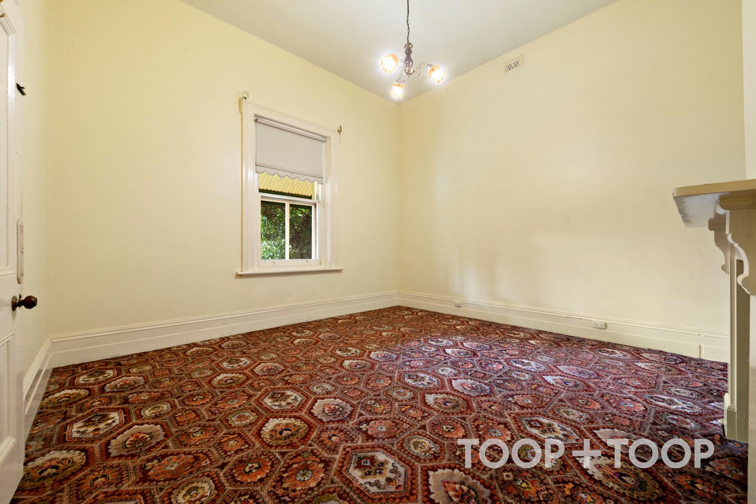
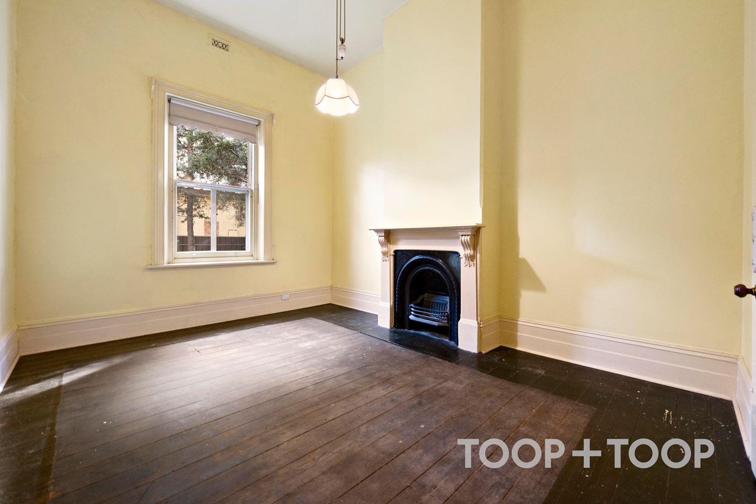
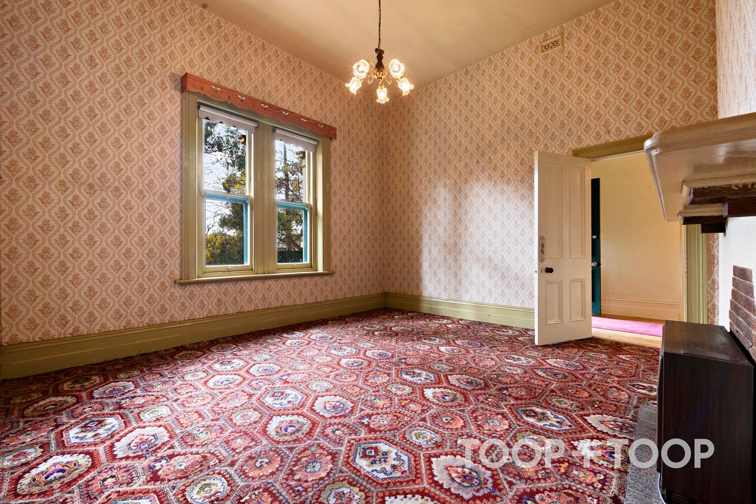
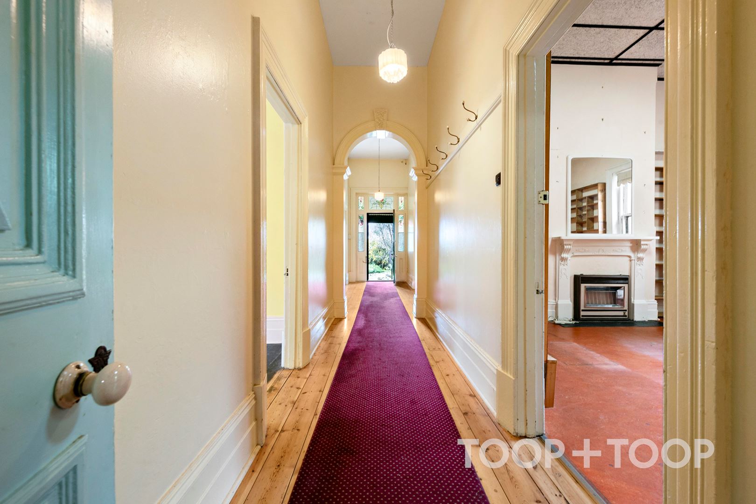
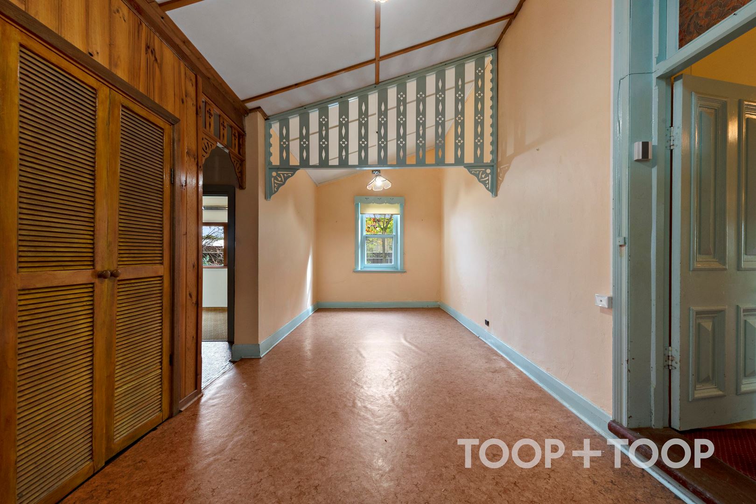
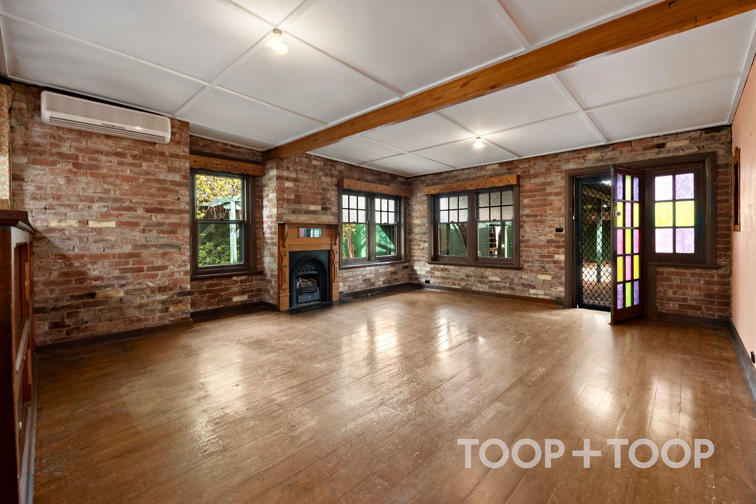
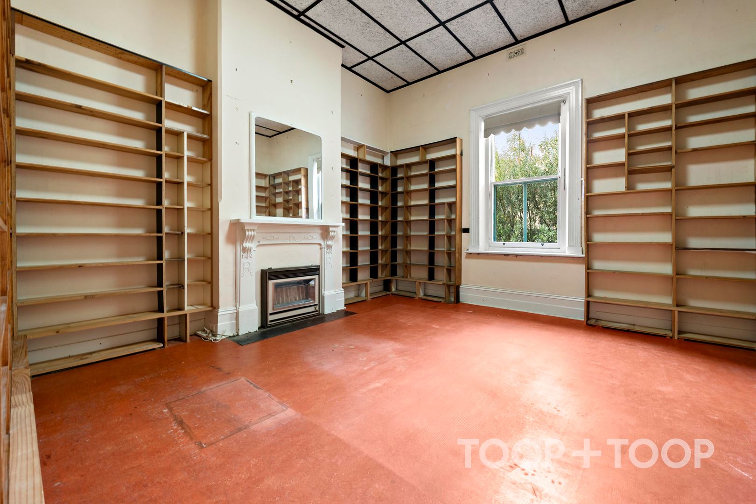
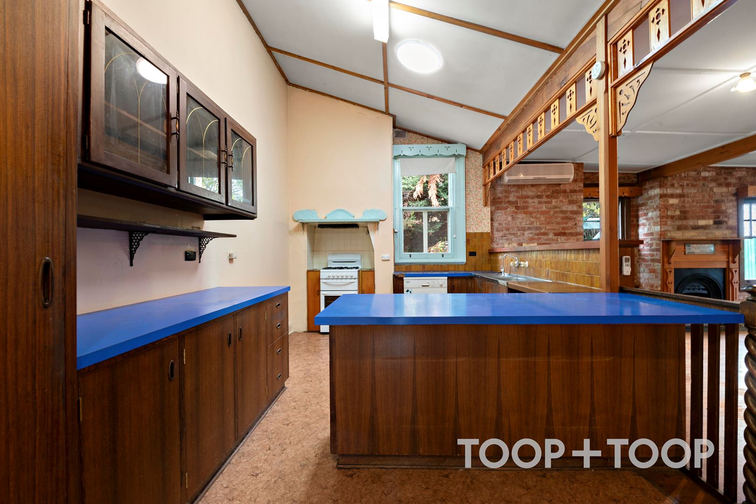
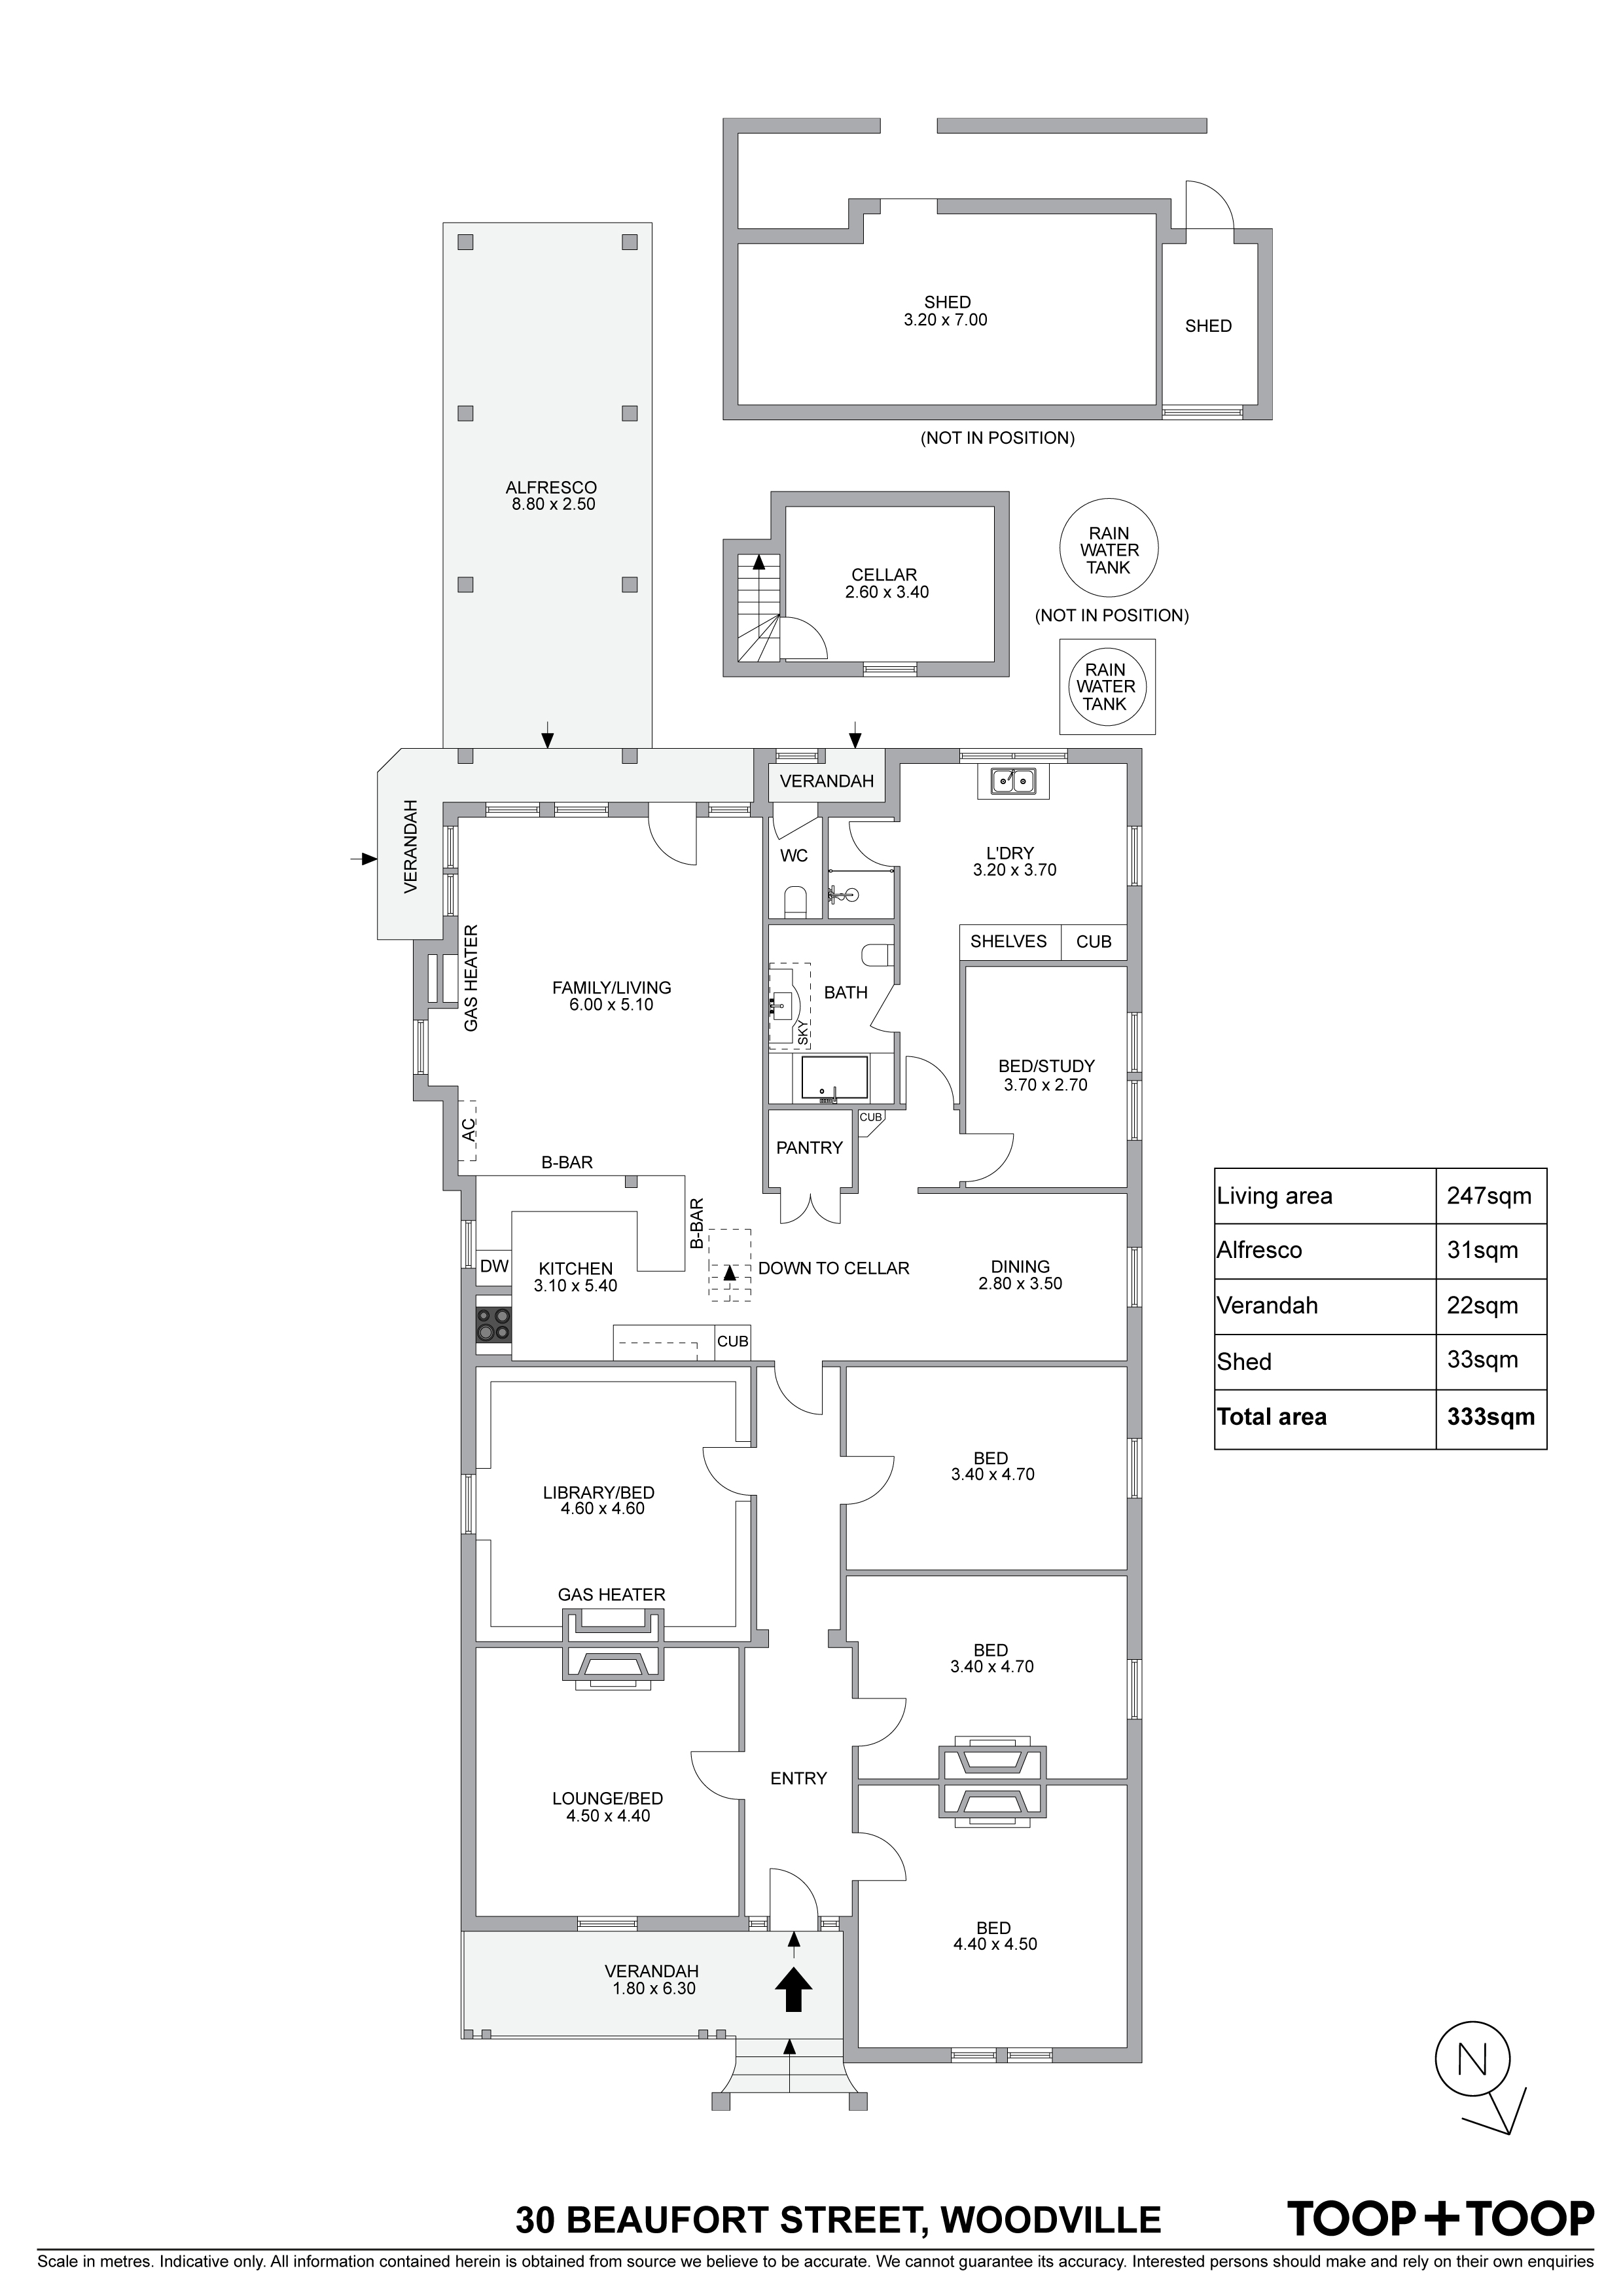
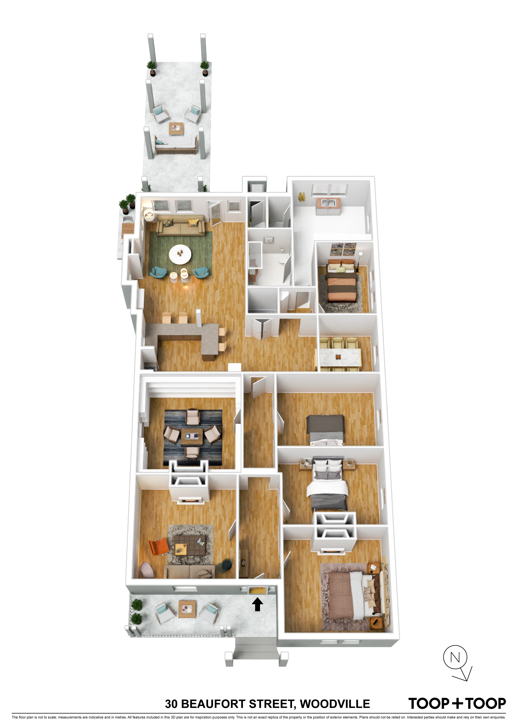
The accommodation options are expansive with up to 5-6 bedrooms, and a versatile layout inviting formal and informal living and options. The interiors will transport you back to an era of graceful living, adorned with soaring ceilings, where large, flexible rooms have been the silent witness to many a family gathering and celebration.
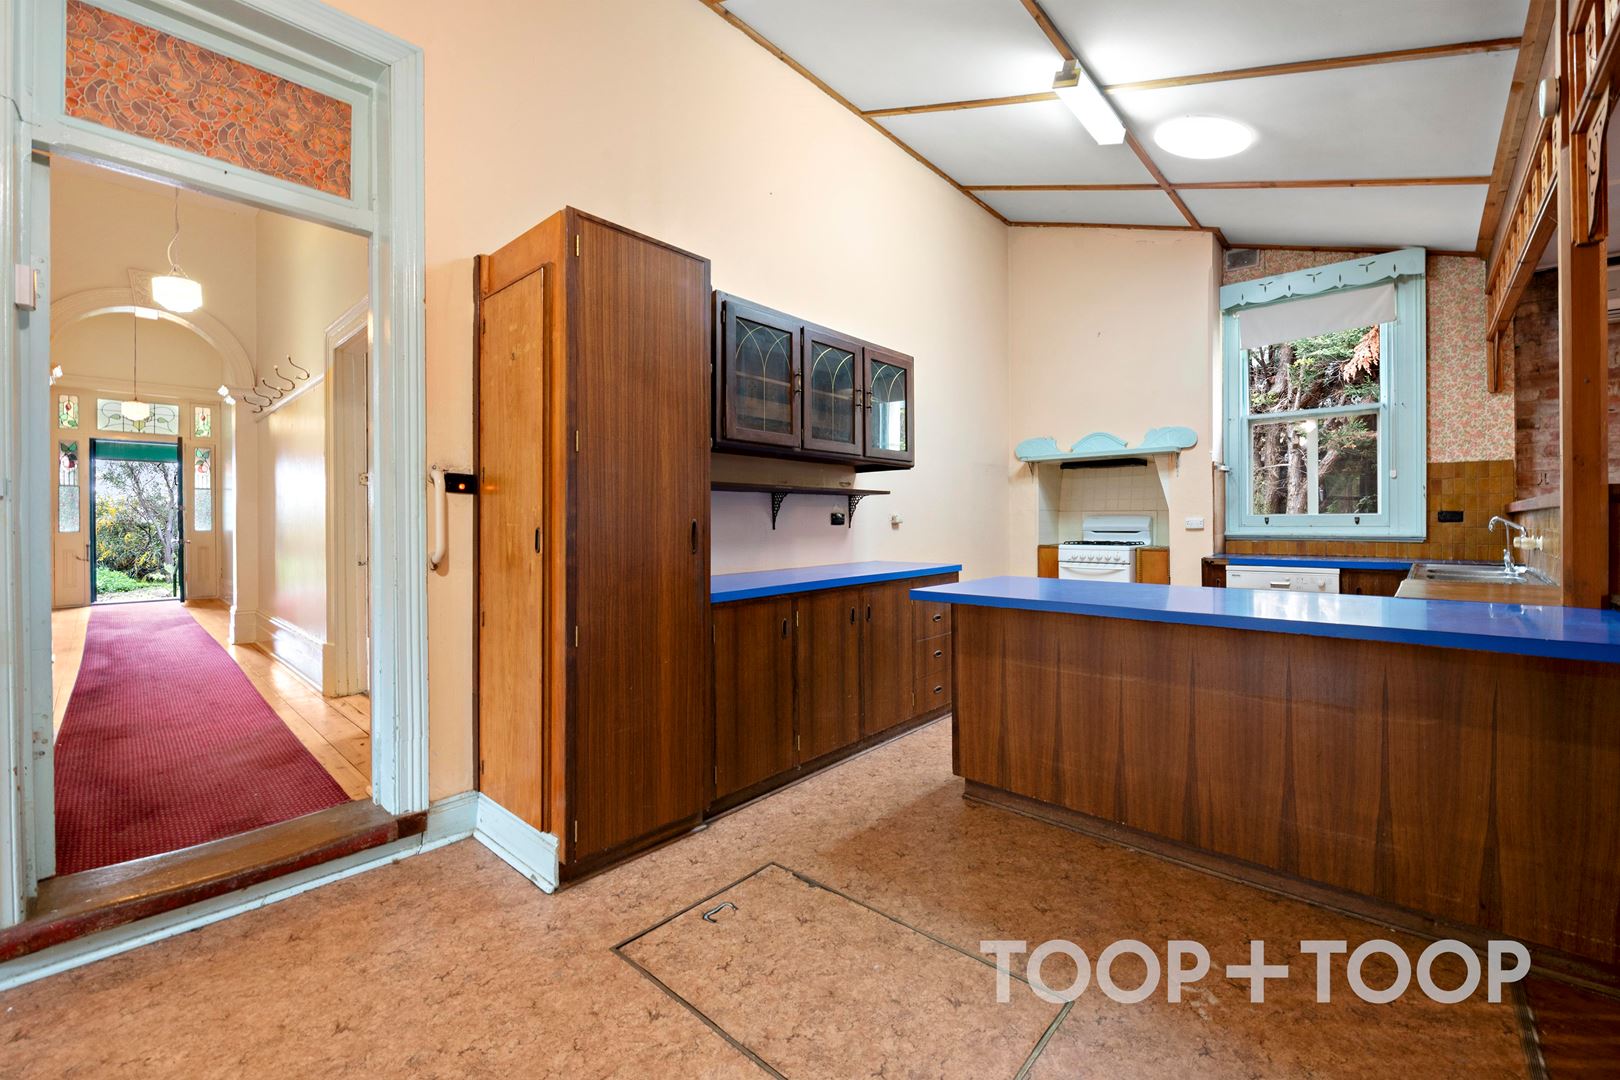
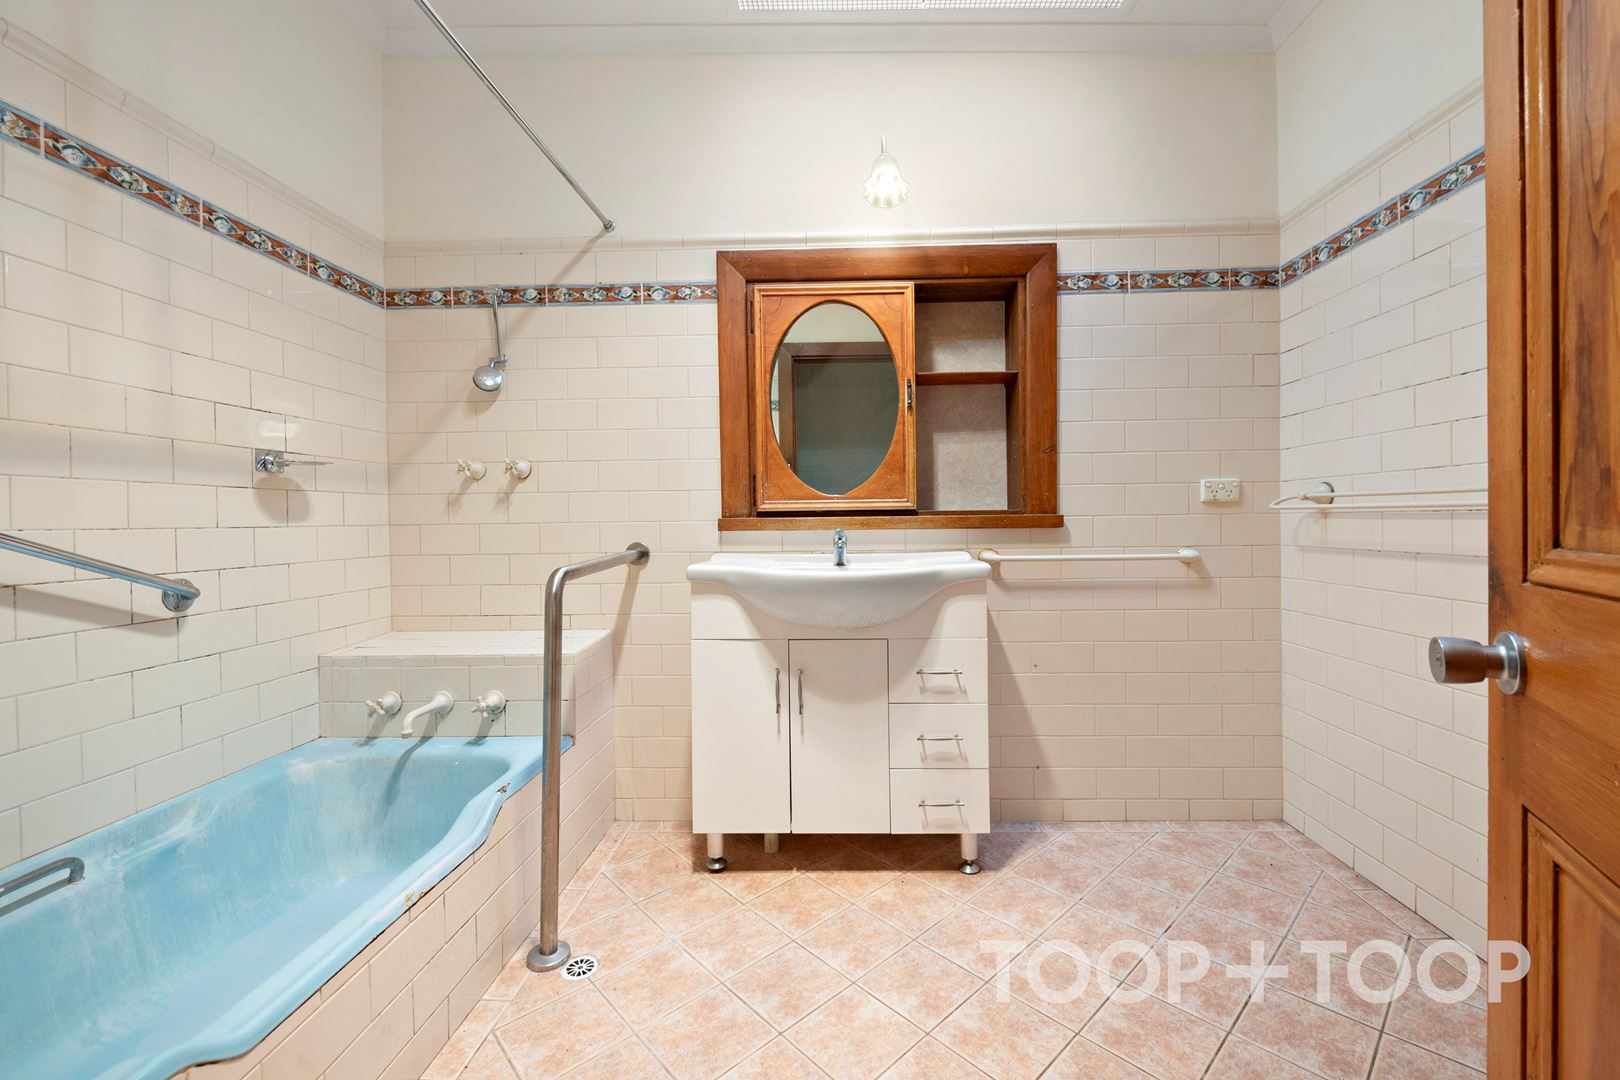
Presented in original condition, the property calls to those with a vision for rejuvenation–an exciting scope to renovate while respectfully retaining its timeless charm.
Features to love;
• 1.5kw Solar System
• Solid timber floorboards throughout
• Split system heating and cooling to the open plan living area plus gas fireplace.
• Heating also to the front formal room and former library
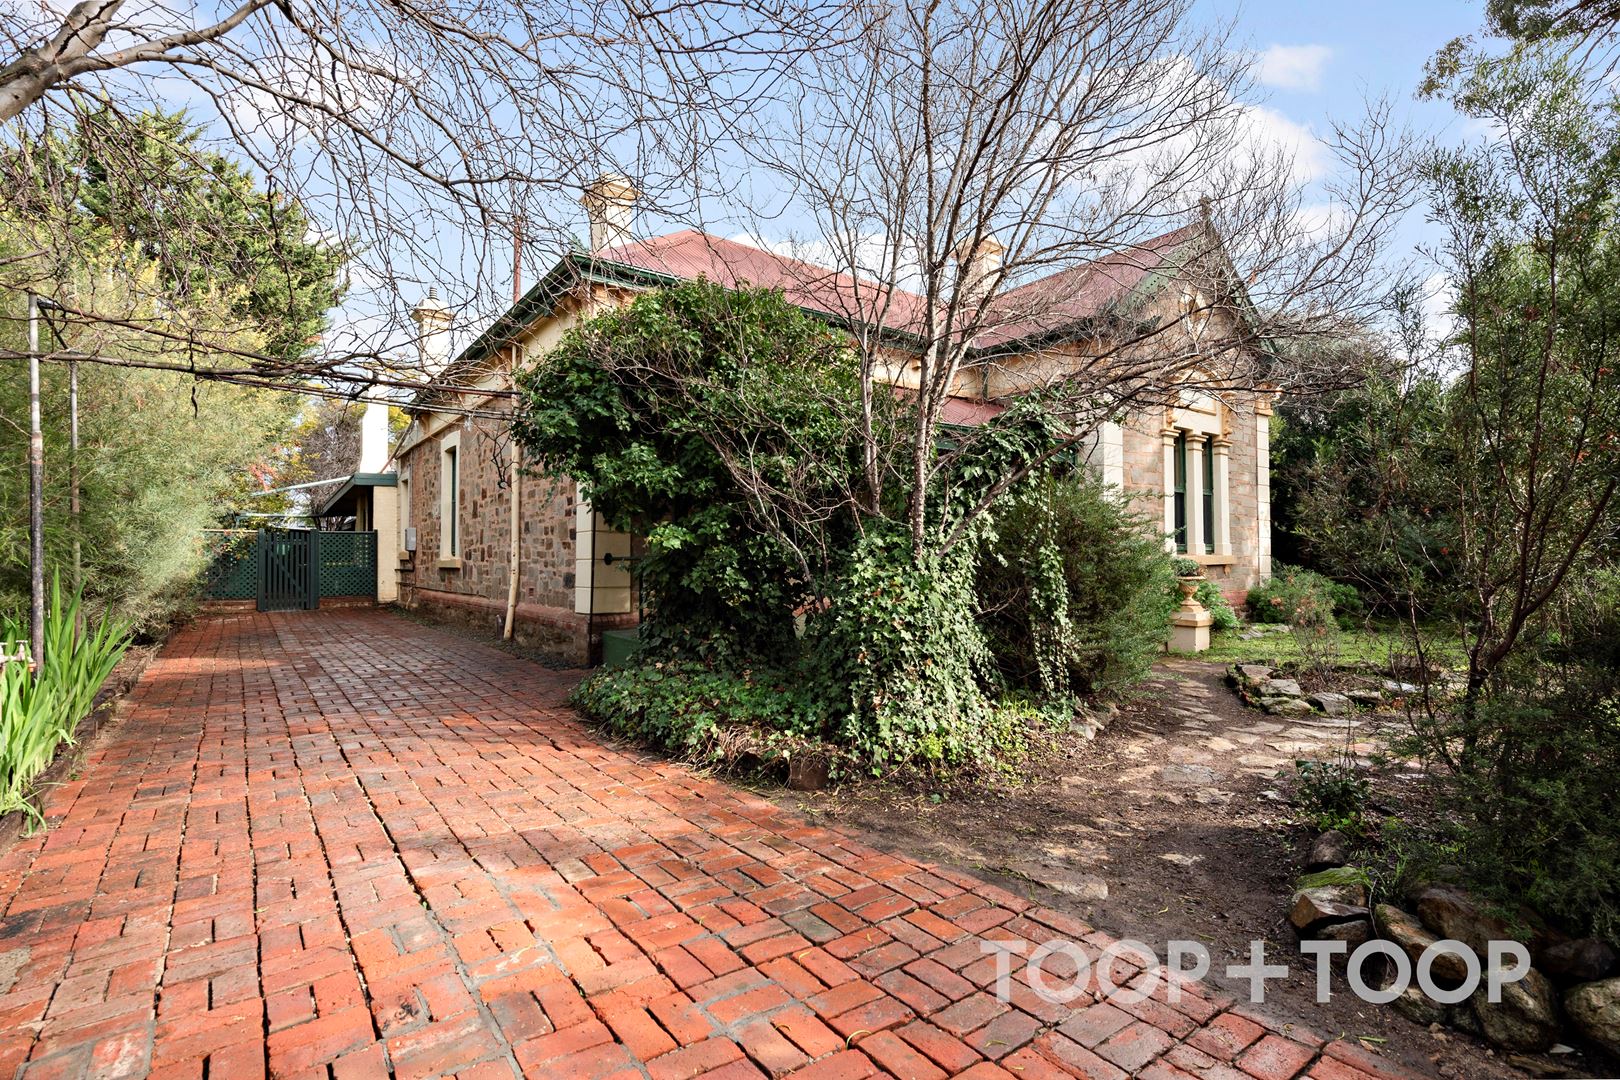
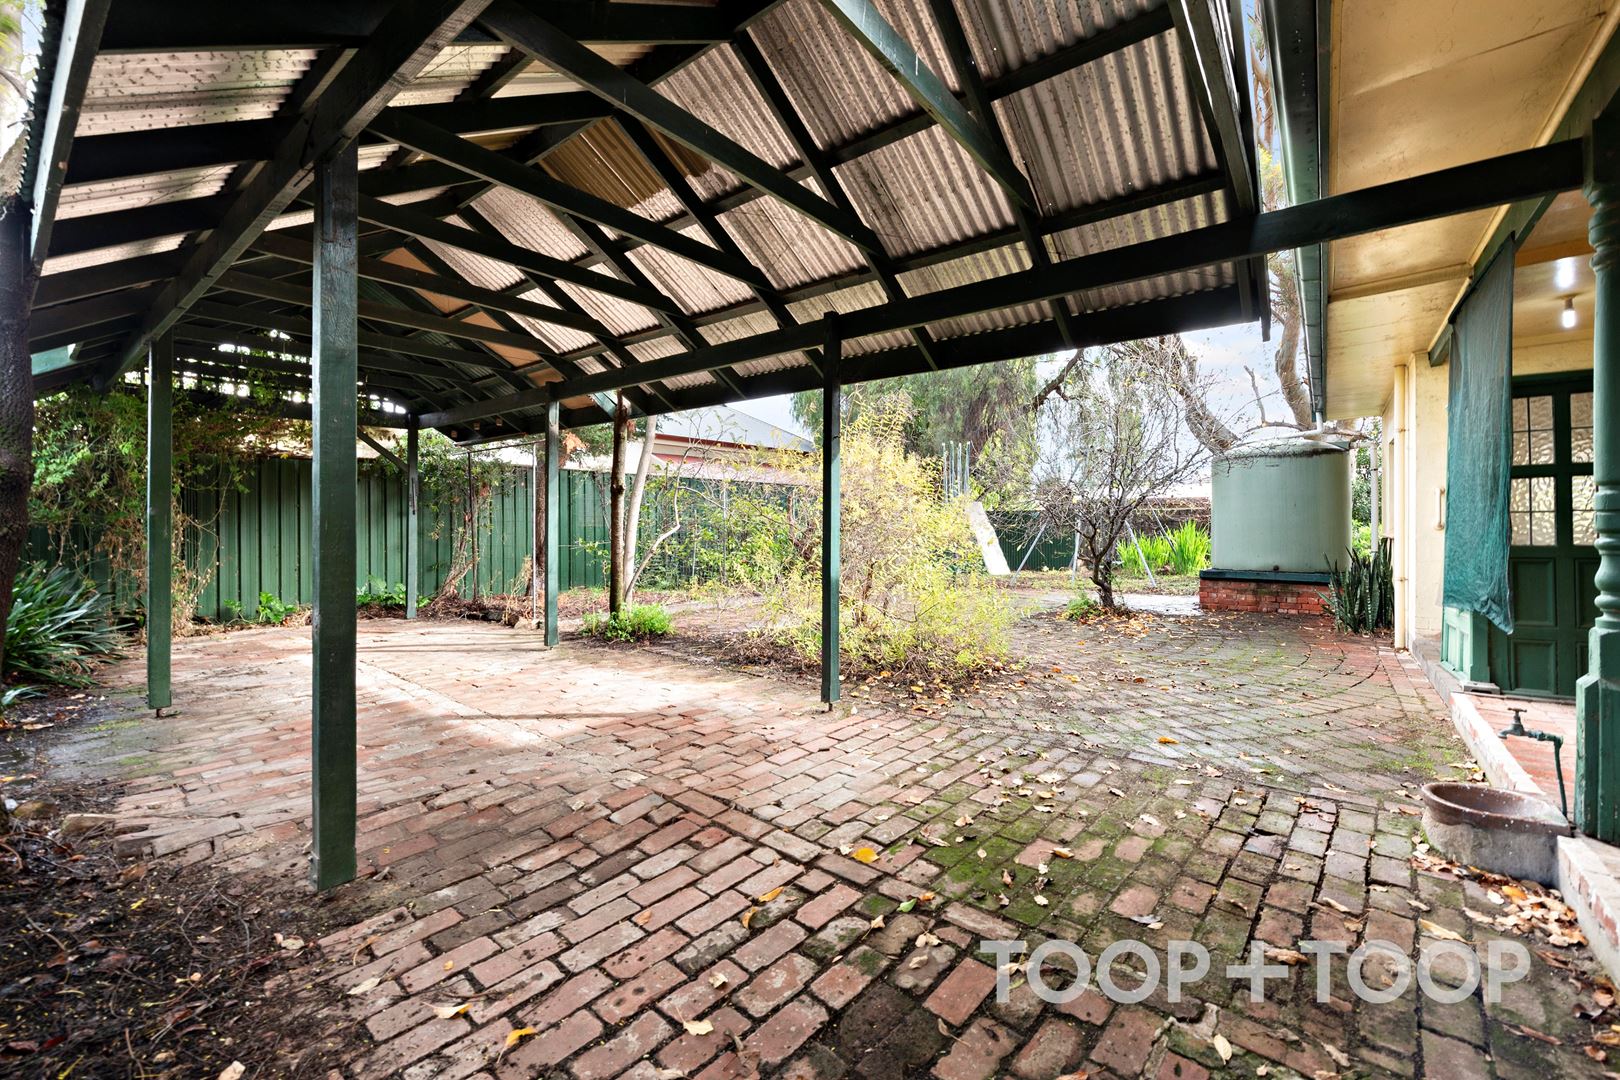
• Secure and private, fully fenced with an abundance of off-street parking
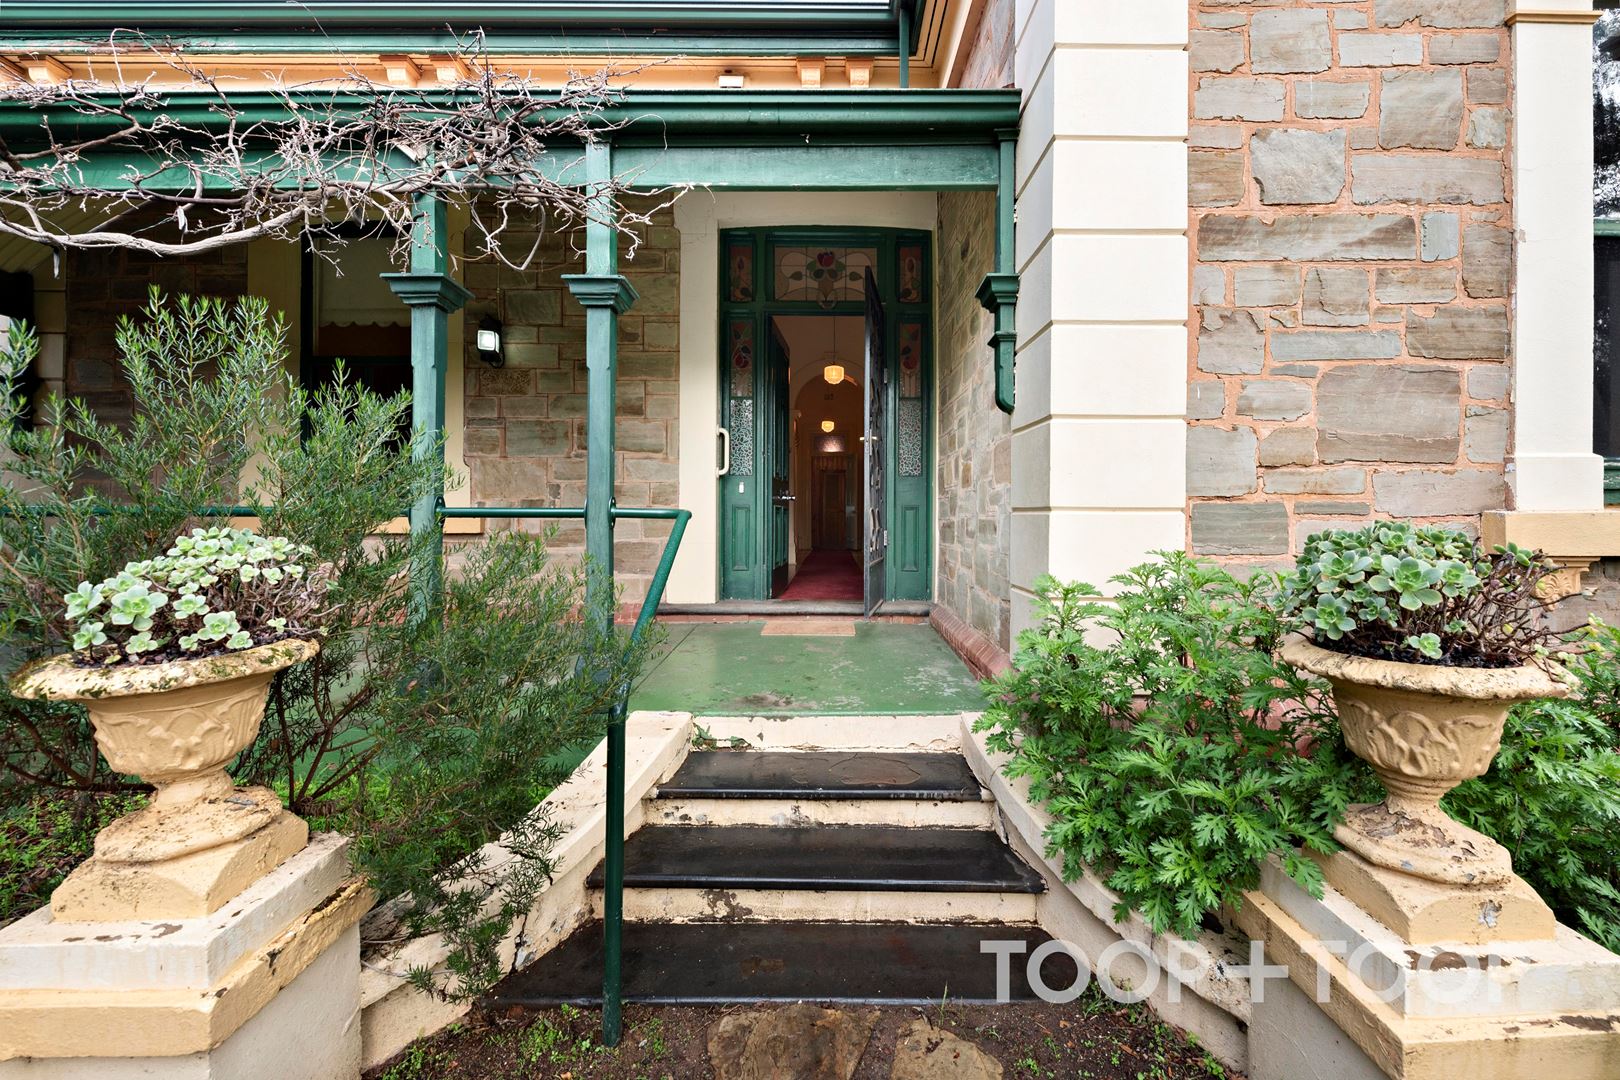
• Leadlight glass features throughout the home
• Full bathroom, plus a second shower and second WC accessed externally
• Spacious full height cellar
• Zoned For Woodville Primary and Woodville High School with other schooling options including Whitefriars catholic School, Our Lady Queen of Peace and Nazareth.
• Close Proximity to St Clair Recreation centre, Arndale shopping Centre, the Woodville Park train station and delicious eateries via Woodville and Port Roads.
Disclaimer: TOOP+TOOP has taken all reasonable care to ensure this property information is accurate at the time of publication. Information has been obtained from sources we believe to be reliable, including the vendor, relevant authorities and third-party suppliers. However, we cannot guarantee its accuracy or completeness and, to the extent permitted by law, accept no liability for any errors or omissions. This includes, but is not limited to, land size, floor plans, building area, building age, condition, zoning, council rates and rental figures. Details may change after publication. Measurements, floor plans and images are a guide only, and some images may be digitally styled or virtually furnished. Interested parties should make their own enquiries, including with relevant authorities, and obtain independent legal and financial advice before proceeding. RLA 301309, RLA 301302, RLA 317292
Sold on Aug 3, 2024
$1,836,000
Auction Time
Property Information
Built 1890
Land Size 1184.00 sqm approx.
Council Rates $2840.10pa approx.
ES Levy $249.10pa approx.
Water Rates $292.41pq approx.
CONTACT AGENTS


Neighbourhood Map
Schools in the Neighbourhood
| School | Distance | Type |
|---|---|---|