30 Benjamin Street
Manningham
3
Beds
1
Bath
4
Cars
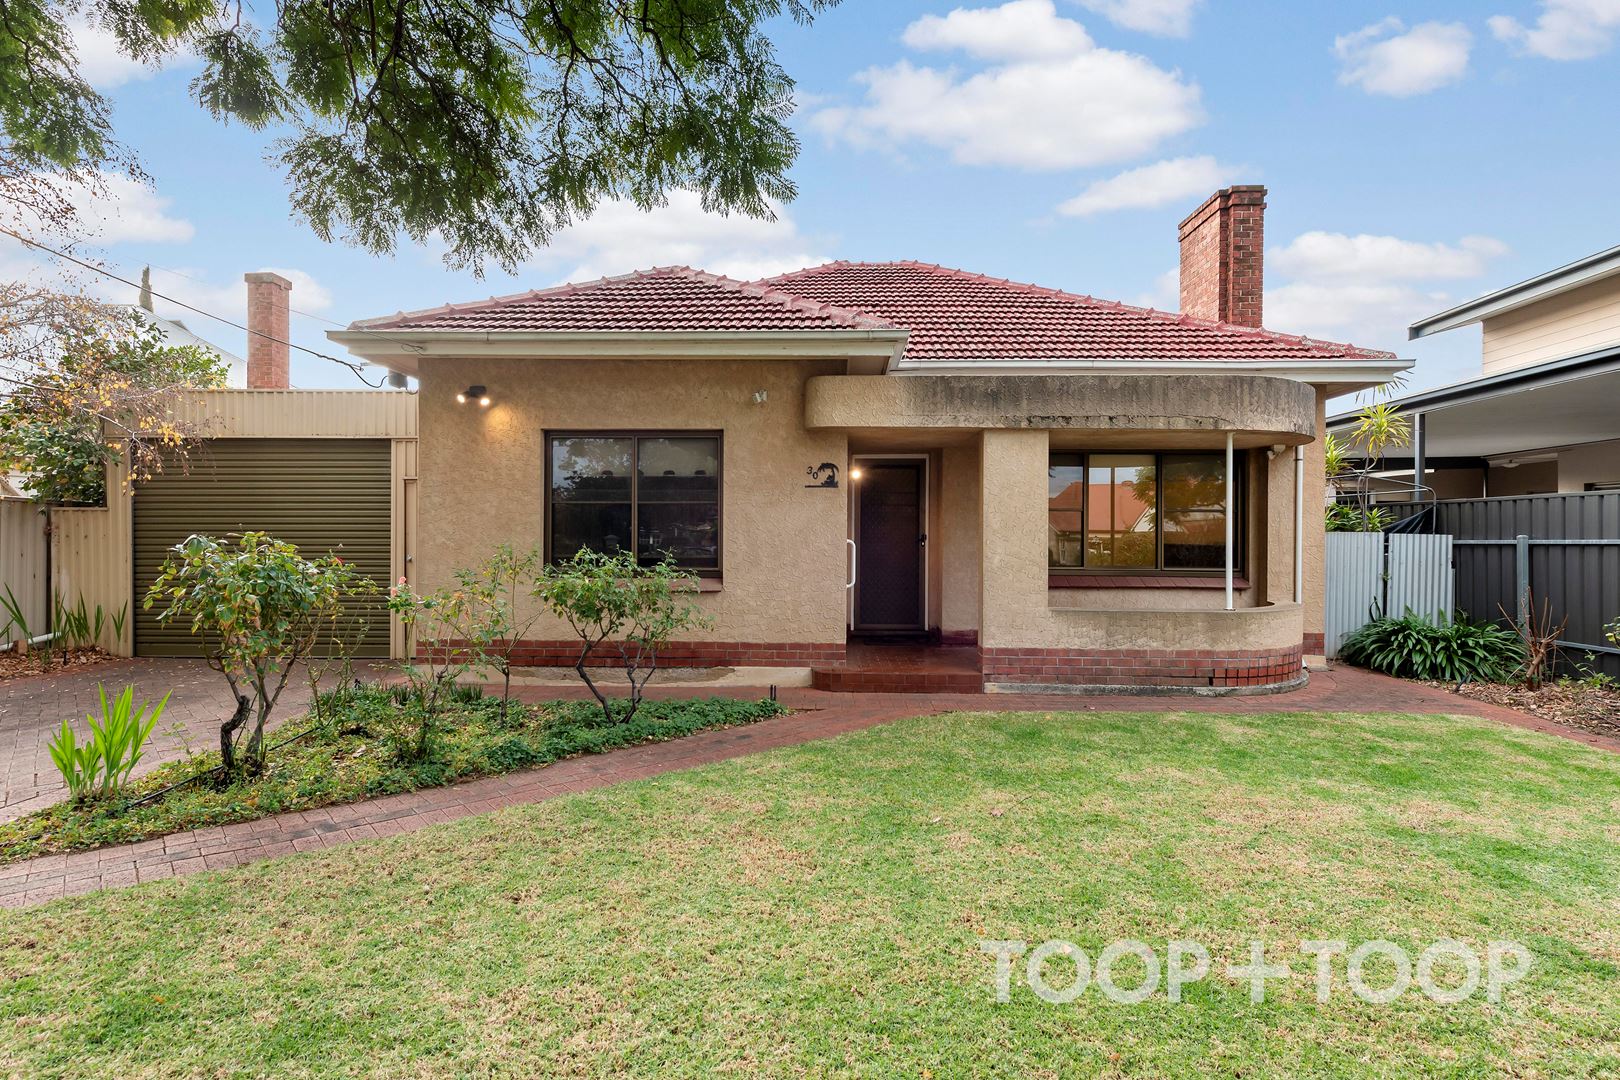
Charming Character in Manningham
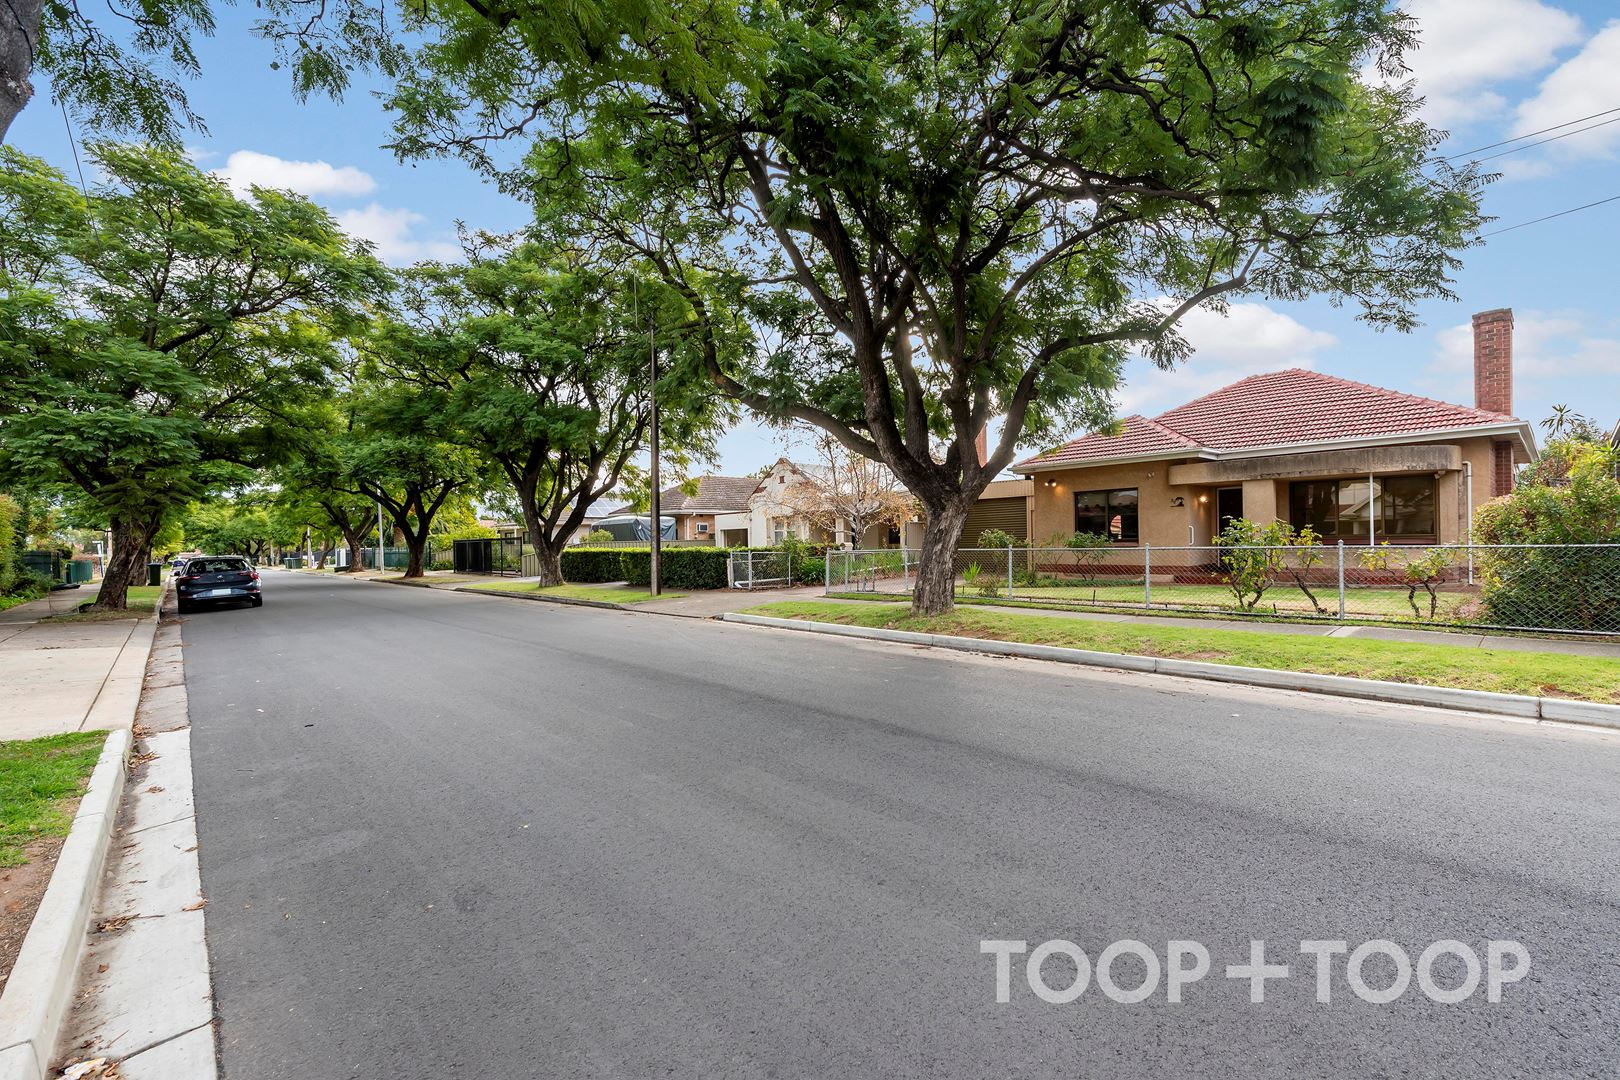
Nestled comfortably on the coveted Jacaranda tree-lined street in Manningham, this charming home has been lovingly held by its owner for the past 75 years. As one of the original families in the area, they have cherished and meticulously maintained the property, presenting a rare opportunity for a new custodian. Whether you envision transforming it into the home of your dreams or redeveloping it (STPC), this residence offers boundless potential.
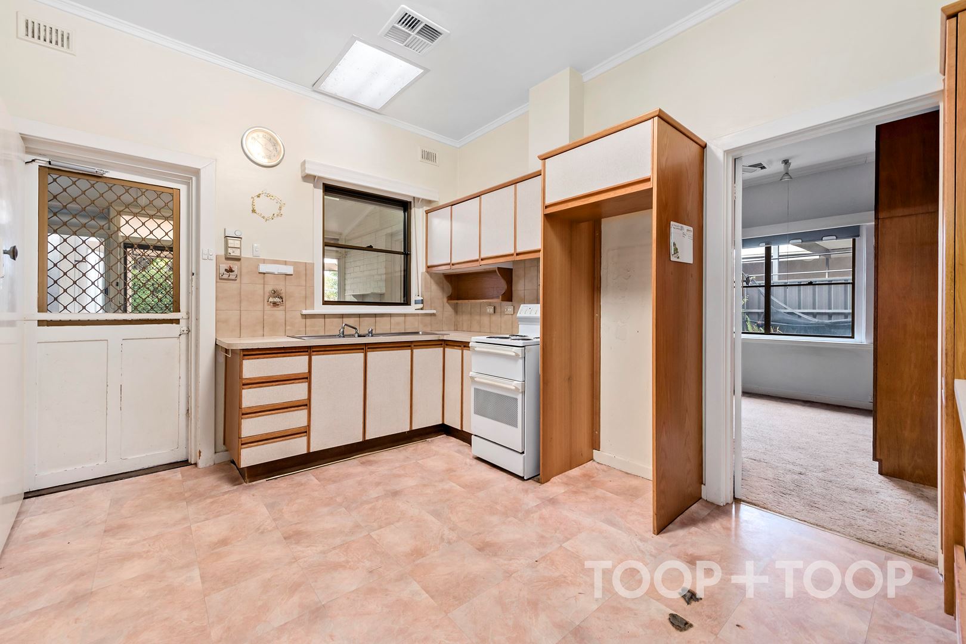
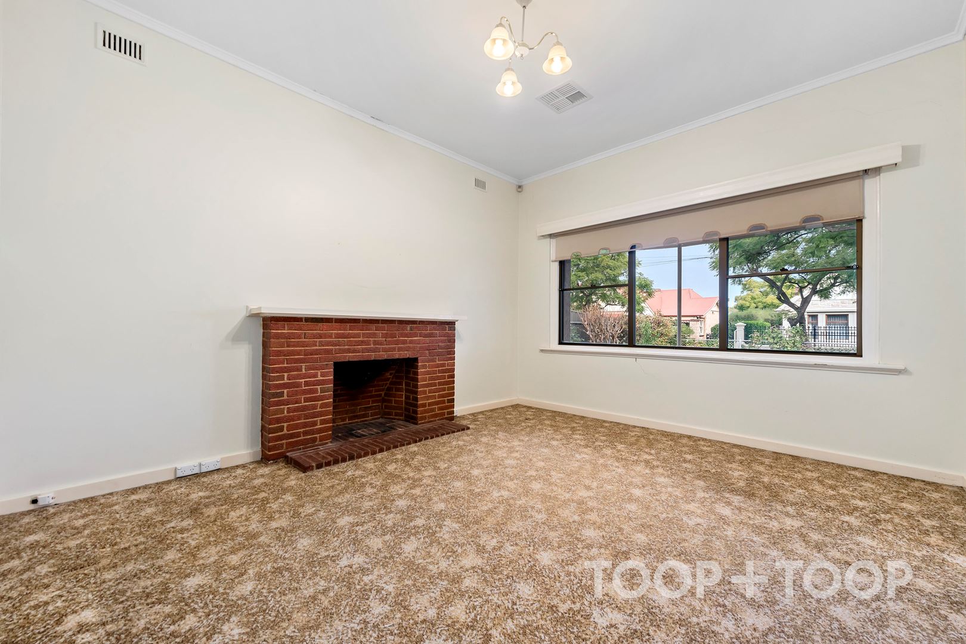
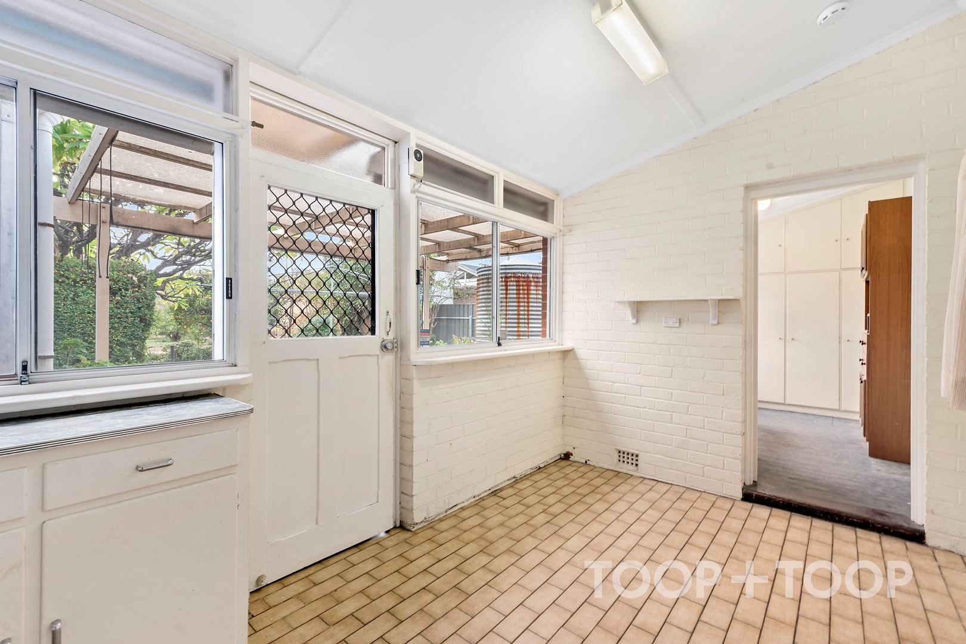
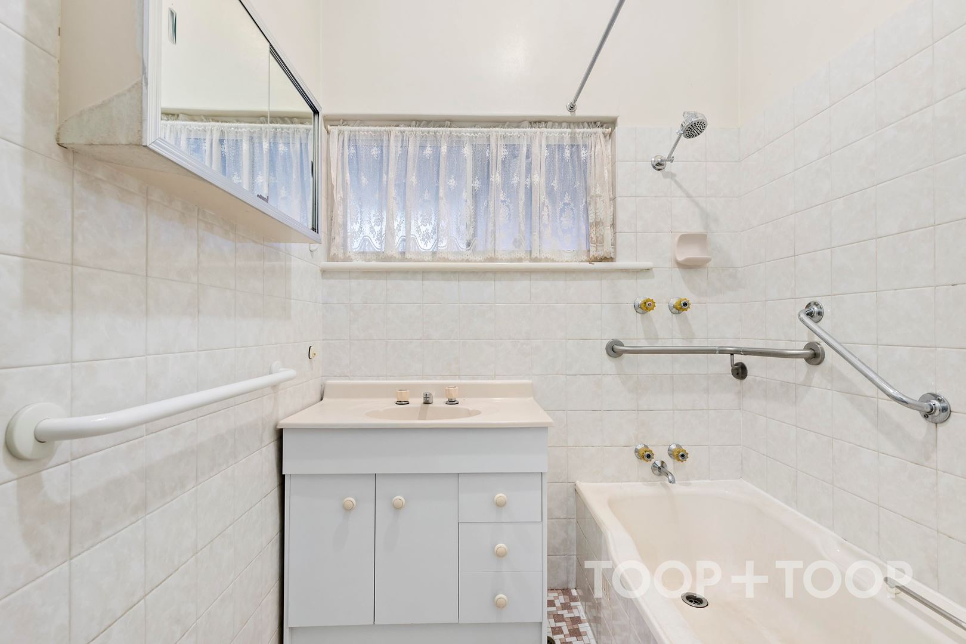
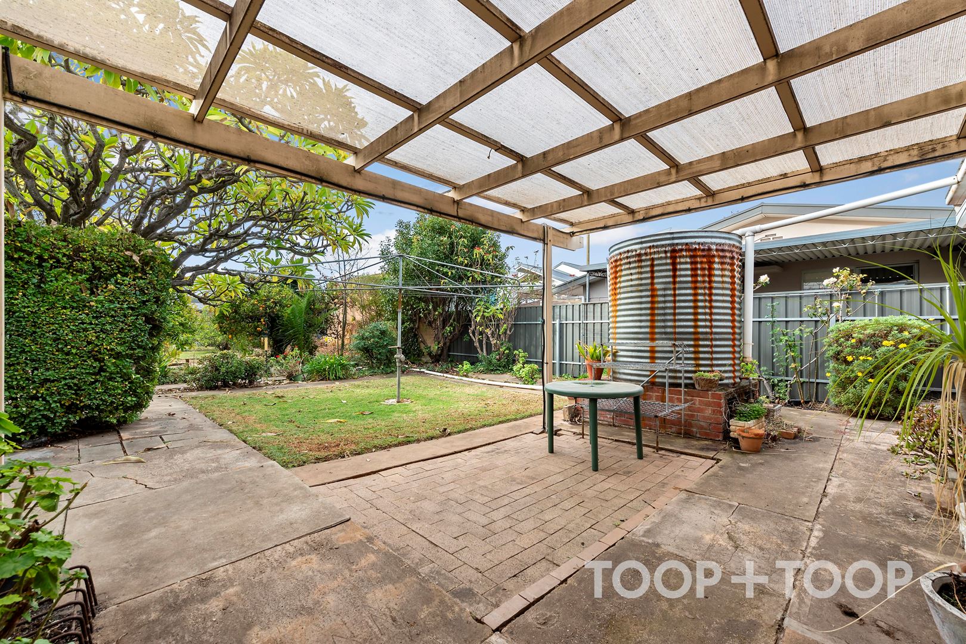
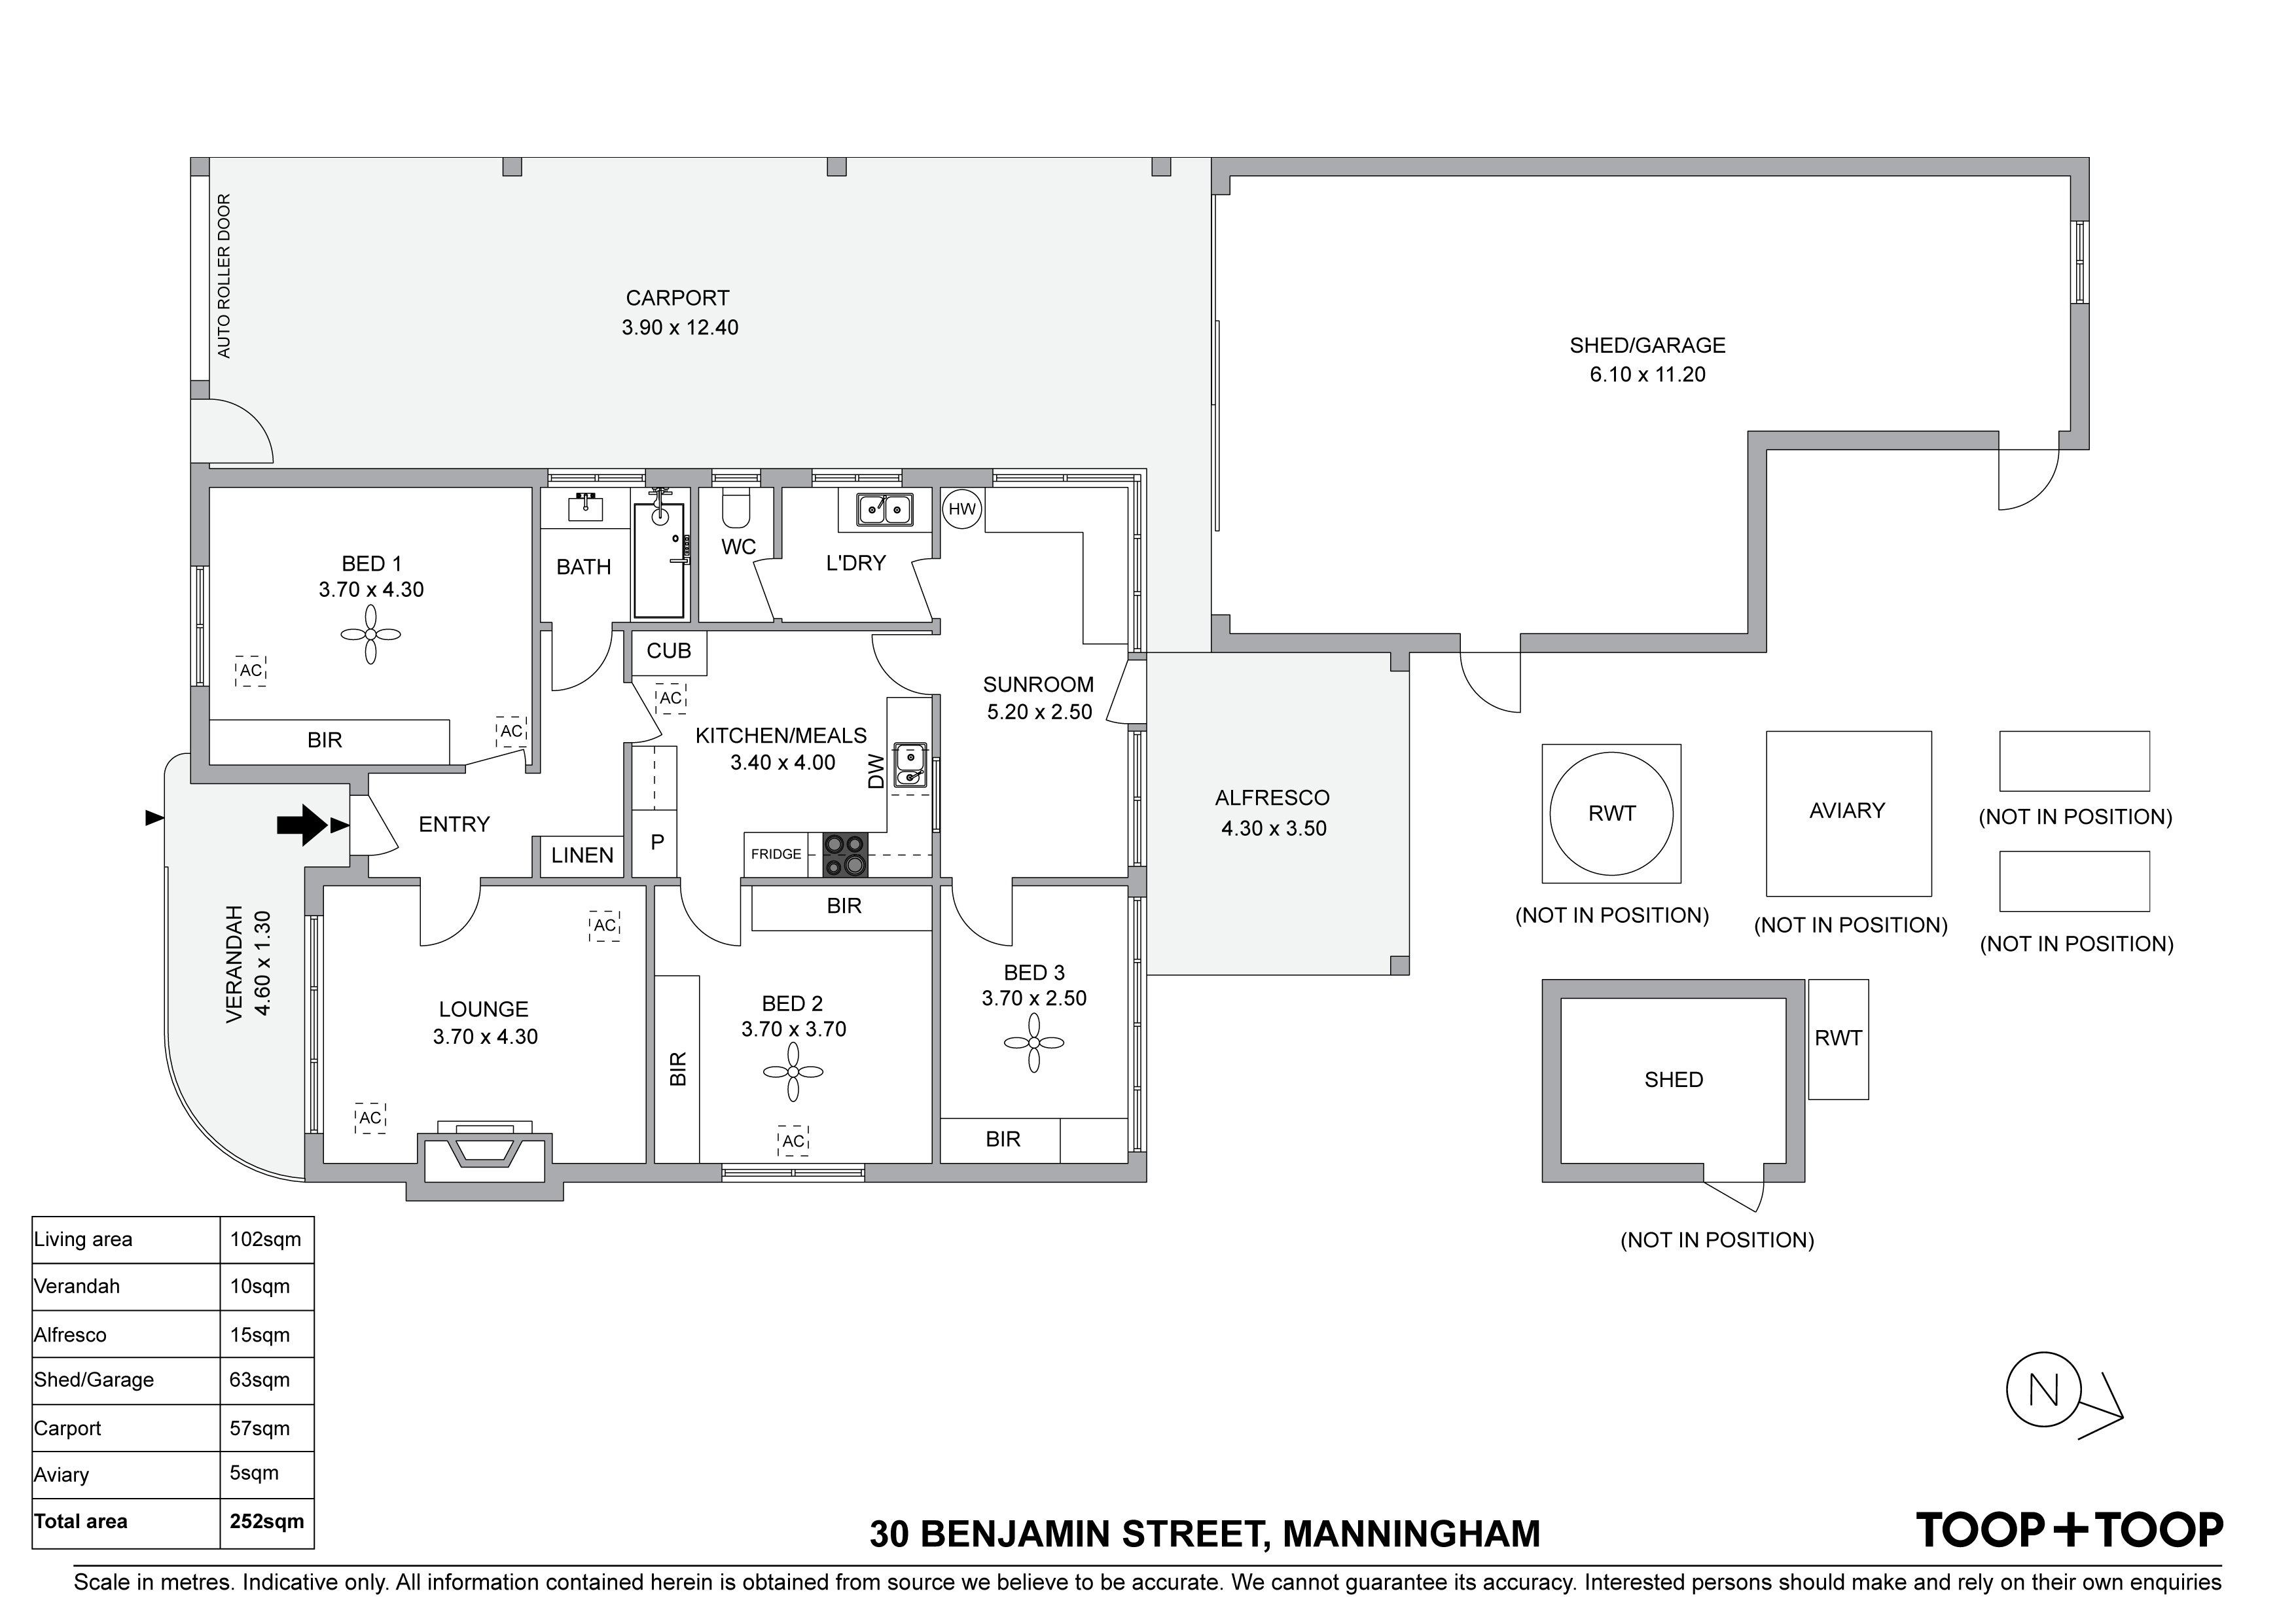
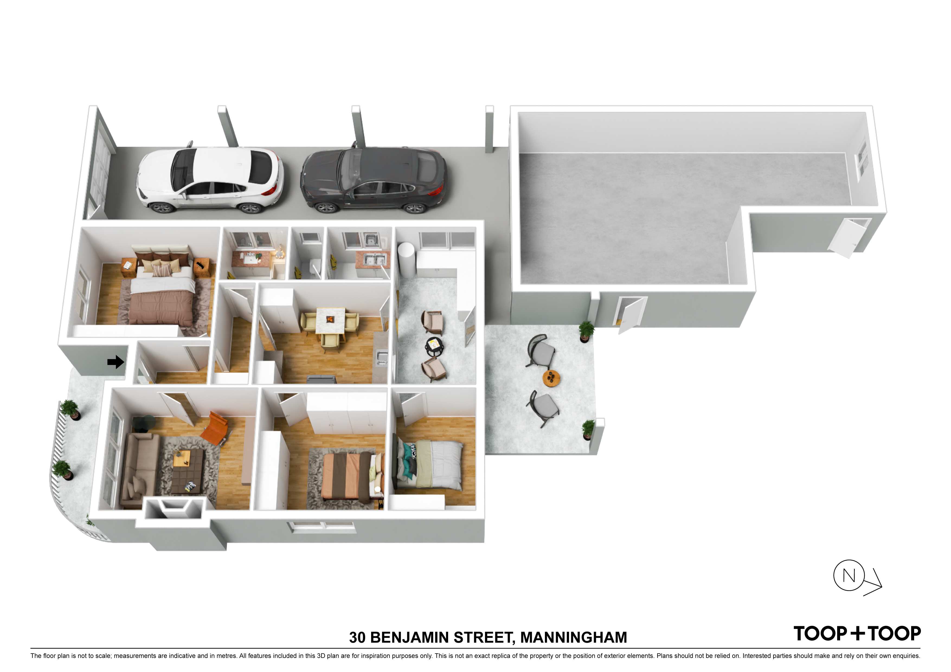
The home features three bedrooms, all serviced by the main bathroom, a spacious family living area with a kitchen seamlessly flowing out to an undercover outdoor entertaining space. The property offers ample parking with driveway space for up to four vehicles, as well as a lock-up garage/workshop providing plenty of space for cars, a caravan or boat.
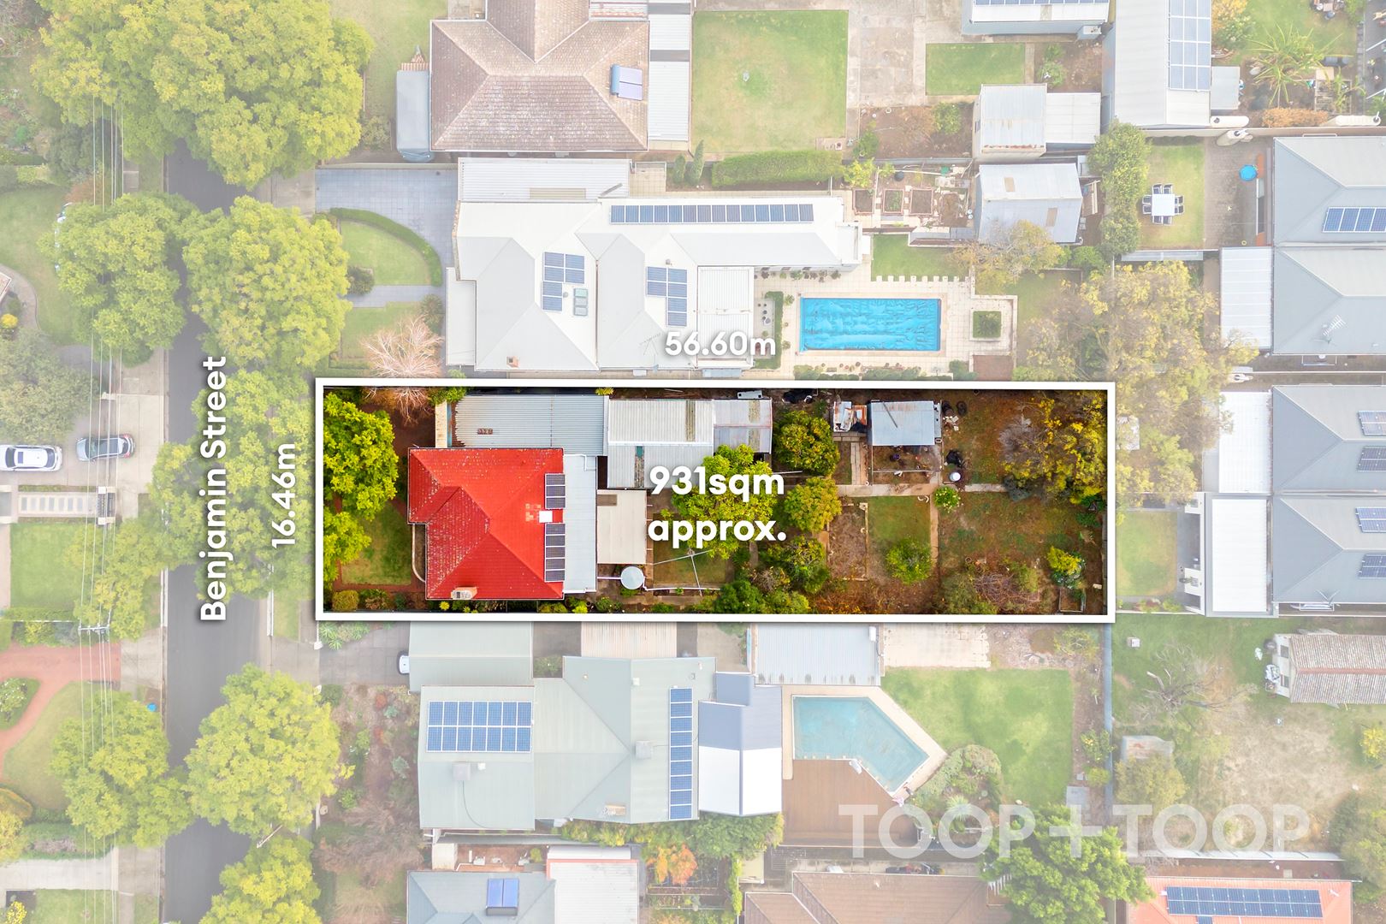
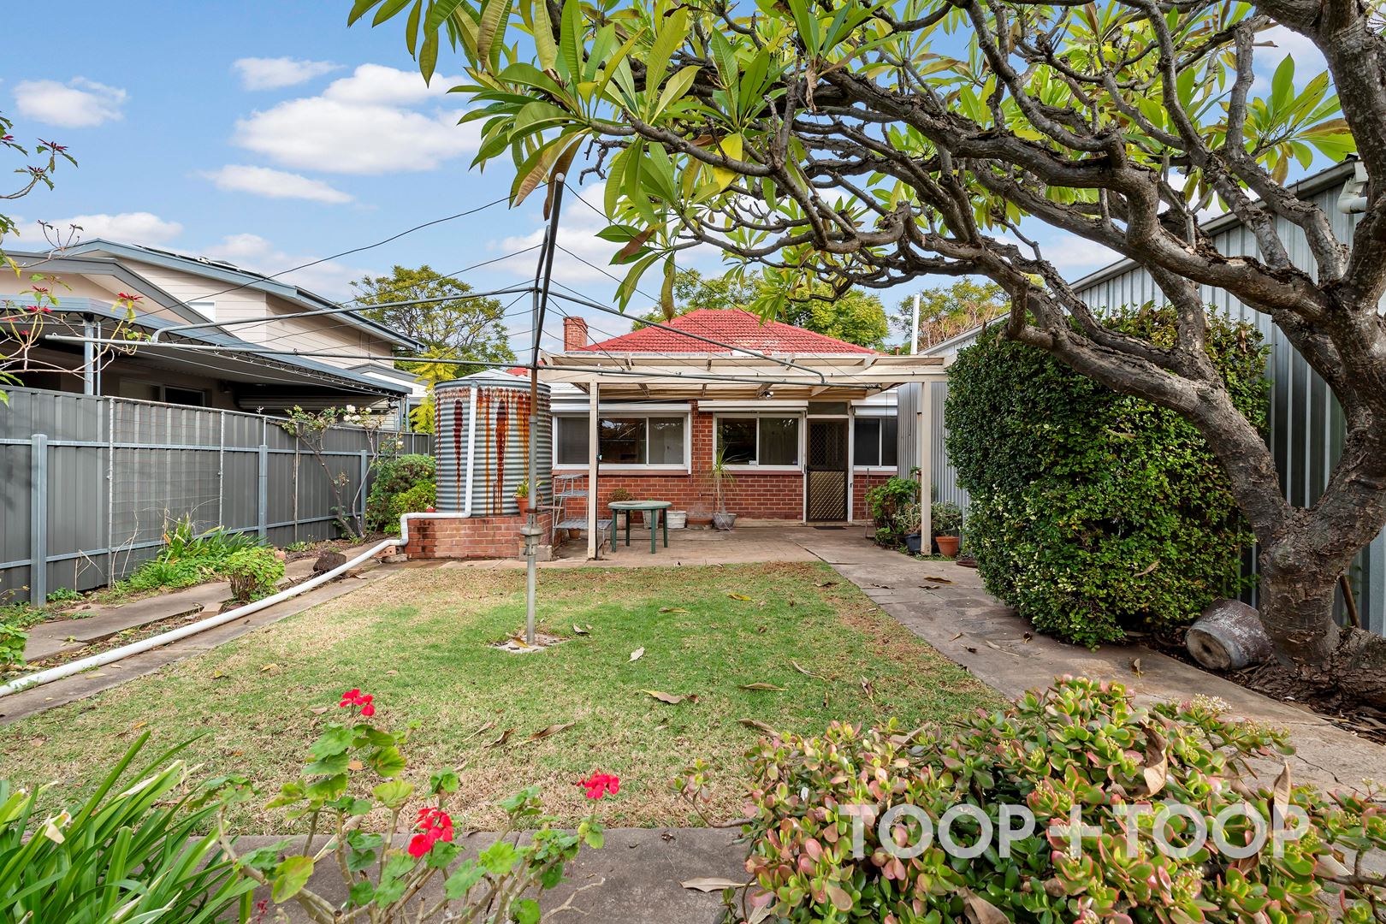
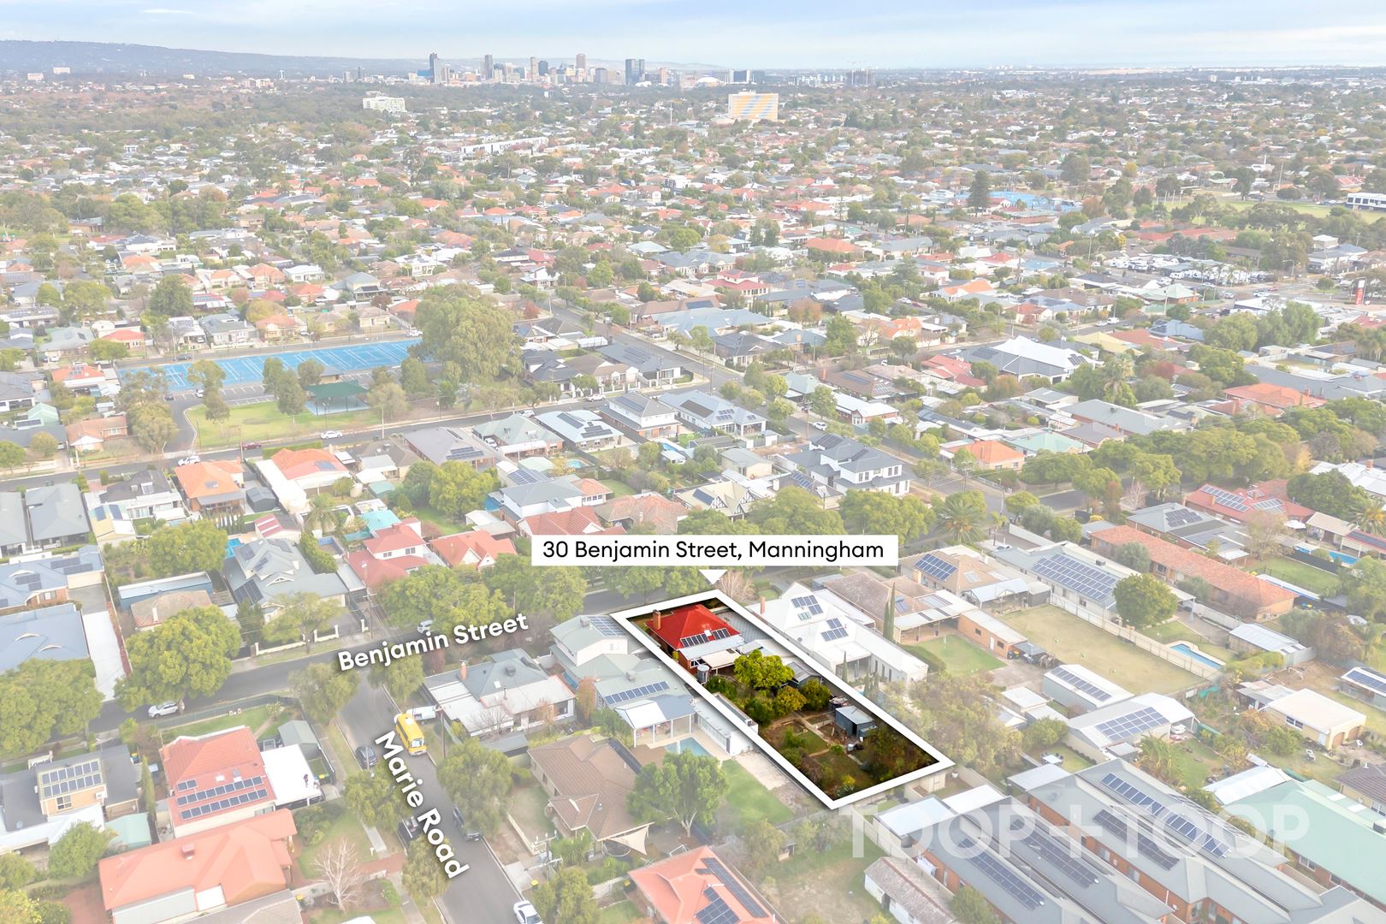
This beautiful home proudly sits on a large allotment of approximately 931sqm, with a frontage of 16.4m (approx). The rear yard is a blank canvas, ready for you to create your dream outdoor living space.
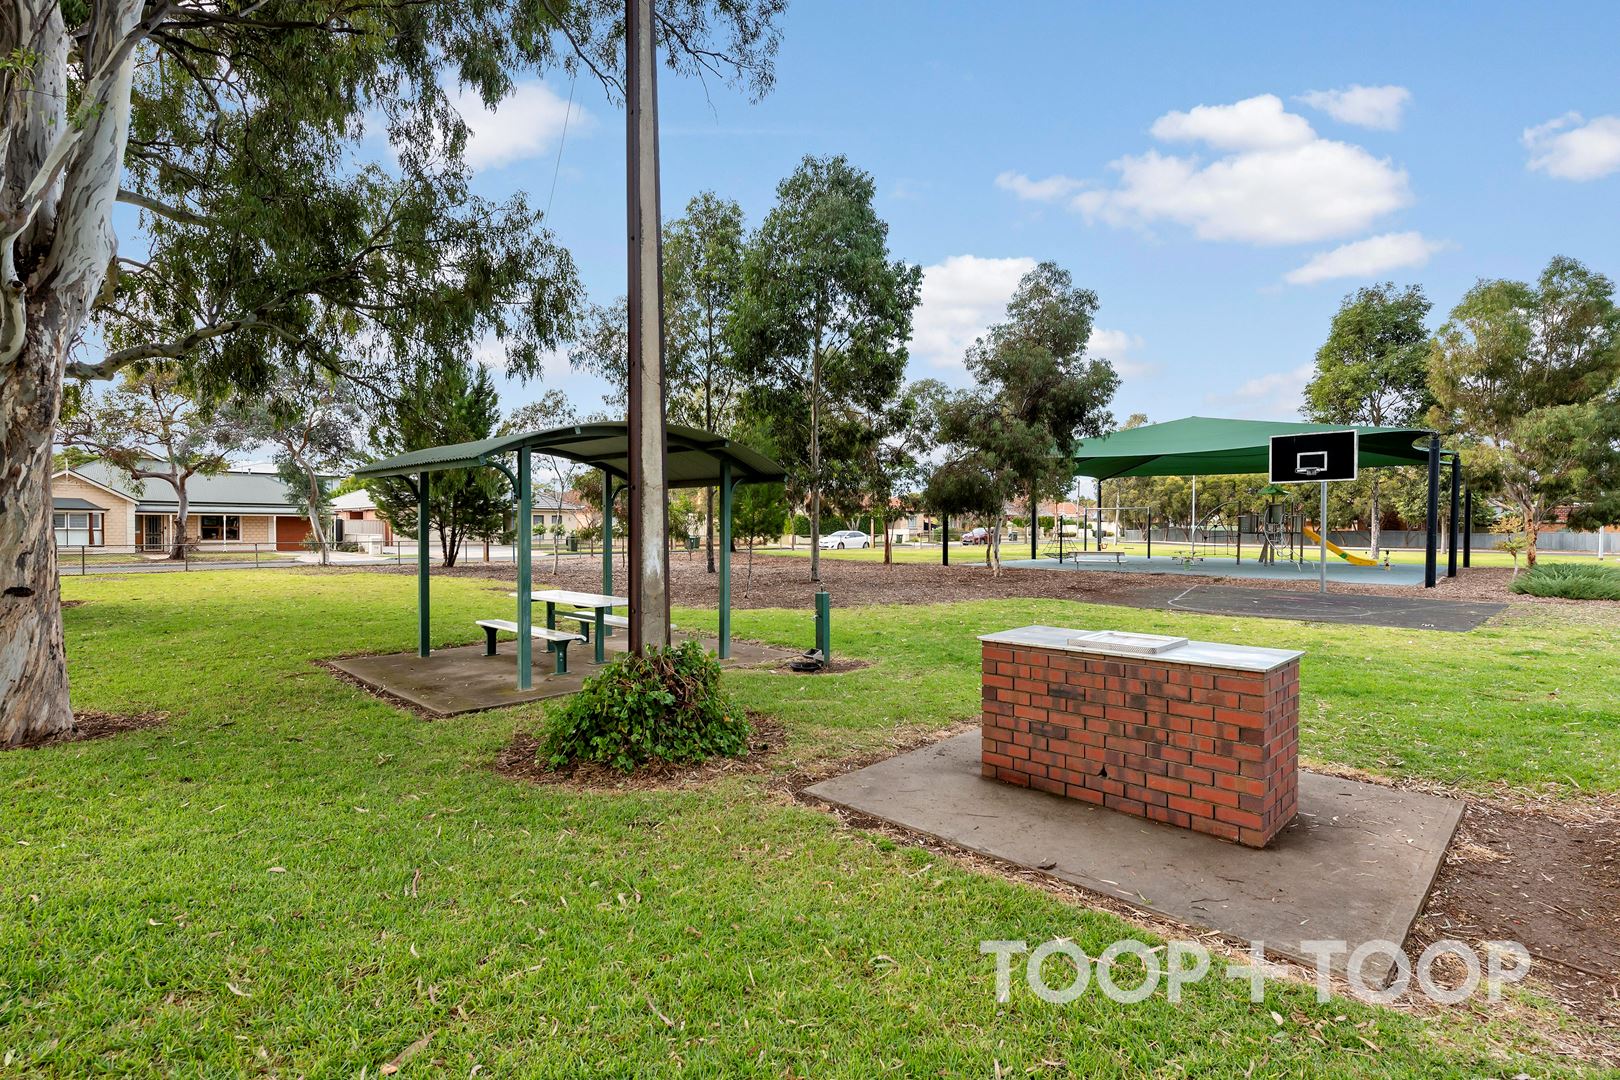
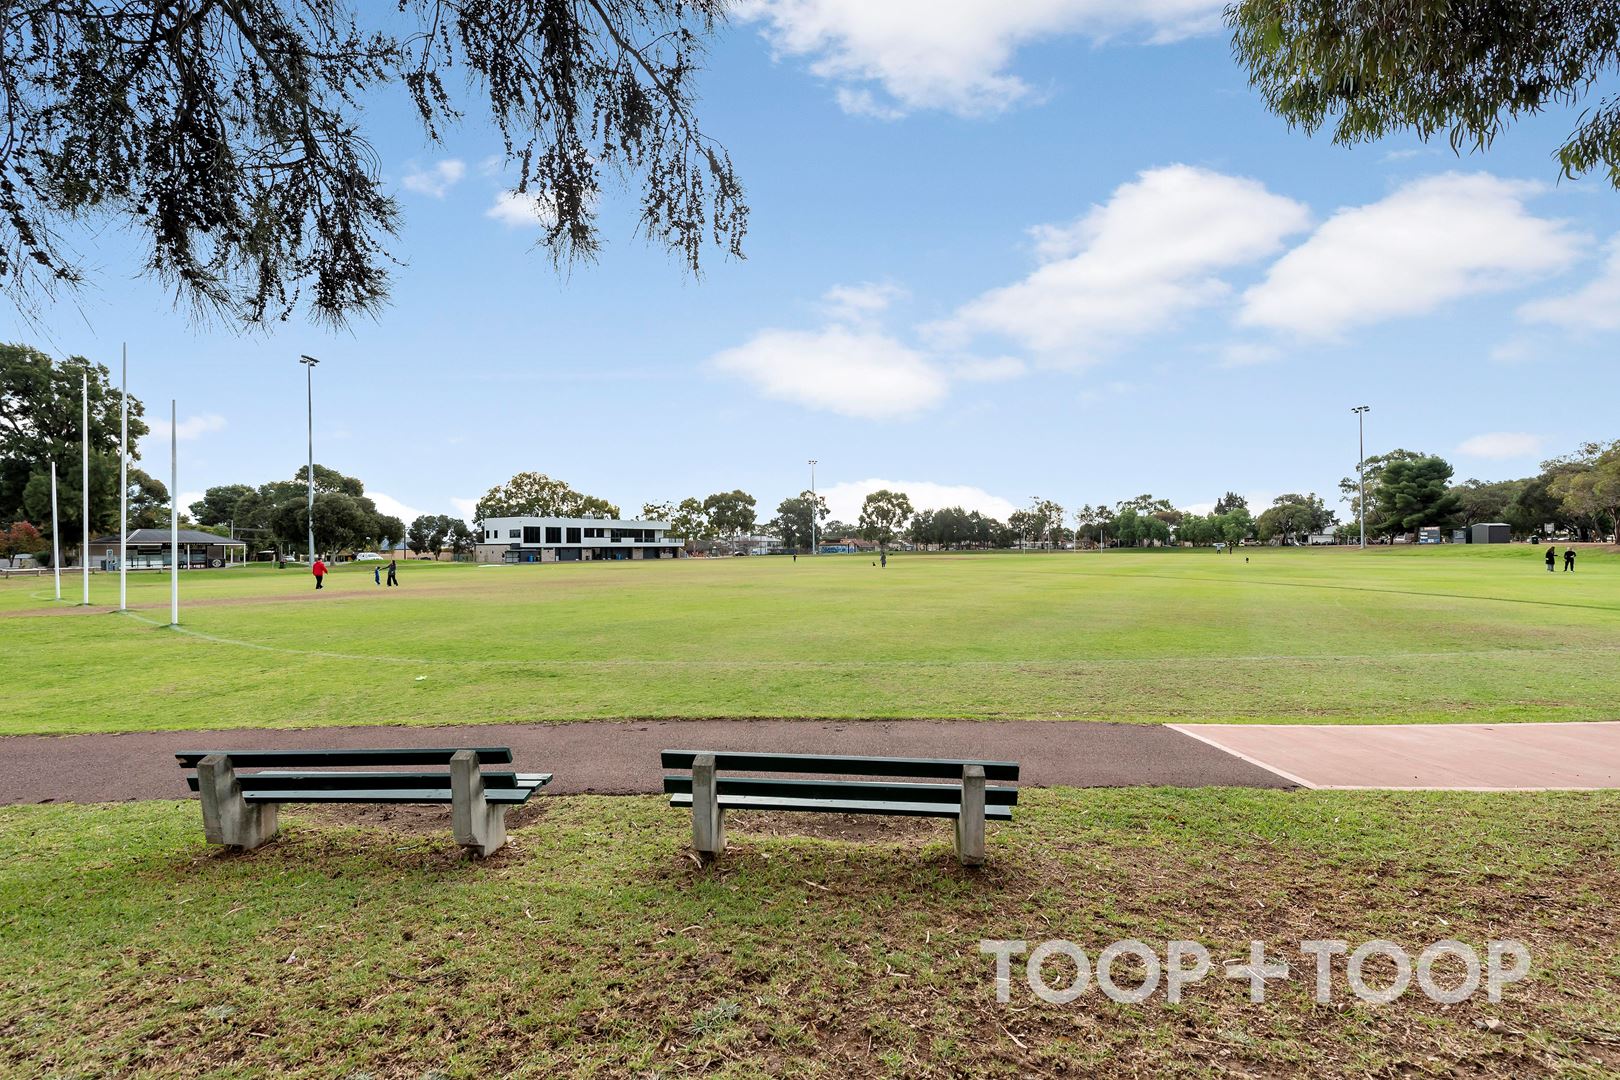
Situated in the highly sought-after city fringe suburb of Manningham, this home is perfectly located for a quick commute to the city, with easy access to the Klemzig bus interchange and linear park trails. It is also just a stone's throw away from the Walkerville Terrace precinct and the cosmopolitan Prospect Road.
Features To Love
- Three spacious bedrooms with built-in robes
- Reverse cycle air conditioning for year-round comfort
- kitchen with adjacent meals area
- Sunroom and undercover Pergola for relaxed living
- Large shed/garage and extra outdoor storage options
- Moments from Collinswood and Walkerville Terrace Shopping Centres and Prospect Road Precinct
- Walking distance from public transport options
Disclaimer: TOOP+TOOP has taken all reasonable care to ensure this property information is accurate at the time of publication. Information has been obtained from sources we believe to be reliable, including the vendor, relevant authorities and third-party suppliers. However, we cannot guarantee its accuracy or completeness and, to the extent permitted by law, accept no liability for any errors or omissions. This includes, but is not limited to, land size, floor plans, building area, building age, condition, zoning, council rates and rental figures. Details may change after publication. Measurements, floor plans and images are a guide only, and some images may be digitally styled or virtually furnished. Interested parties should make their own enquiries, including with relevant authorities, and obtain independent legal and financial advice before proceeding. RLA 301309, RLA 301302, RLA 317292
Sold on Jun 15, 2024
Property Information
Land Size 931.00 sqm approx.
Council Rates $1766.40pa approx.
ES Levy $123.55pa approx.
Water Rates Not Declared
CONTACT AGENT

Neighbourhood Map
Schools in the Neighbourhood
| School | Distance | Type |
|---|---|---|