Copied to clipboard

30 Merlot Road
Angle Vale
4
Beds
2
Baths
2
Cars
Under Contract - Scott Thomson 0414 427 427
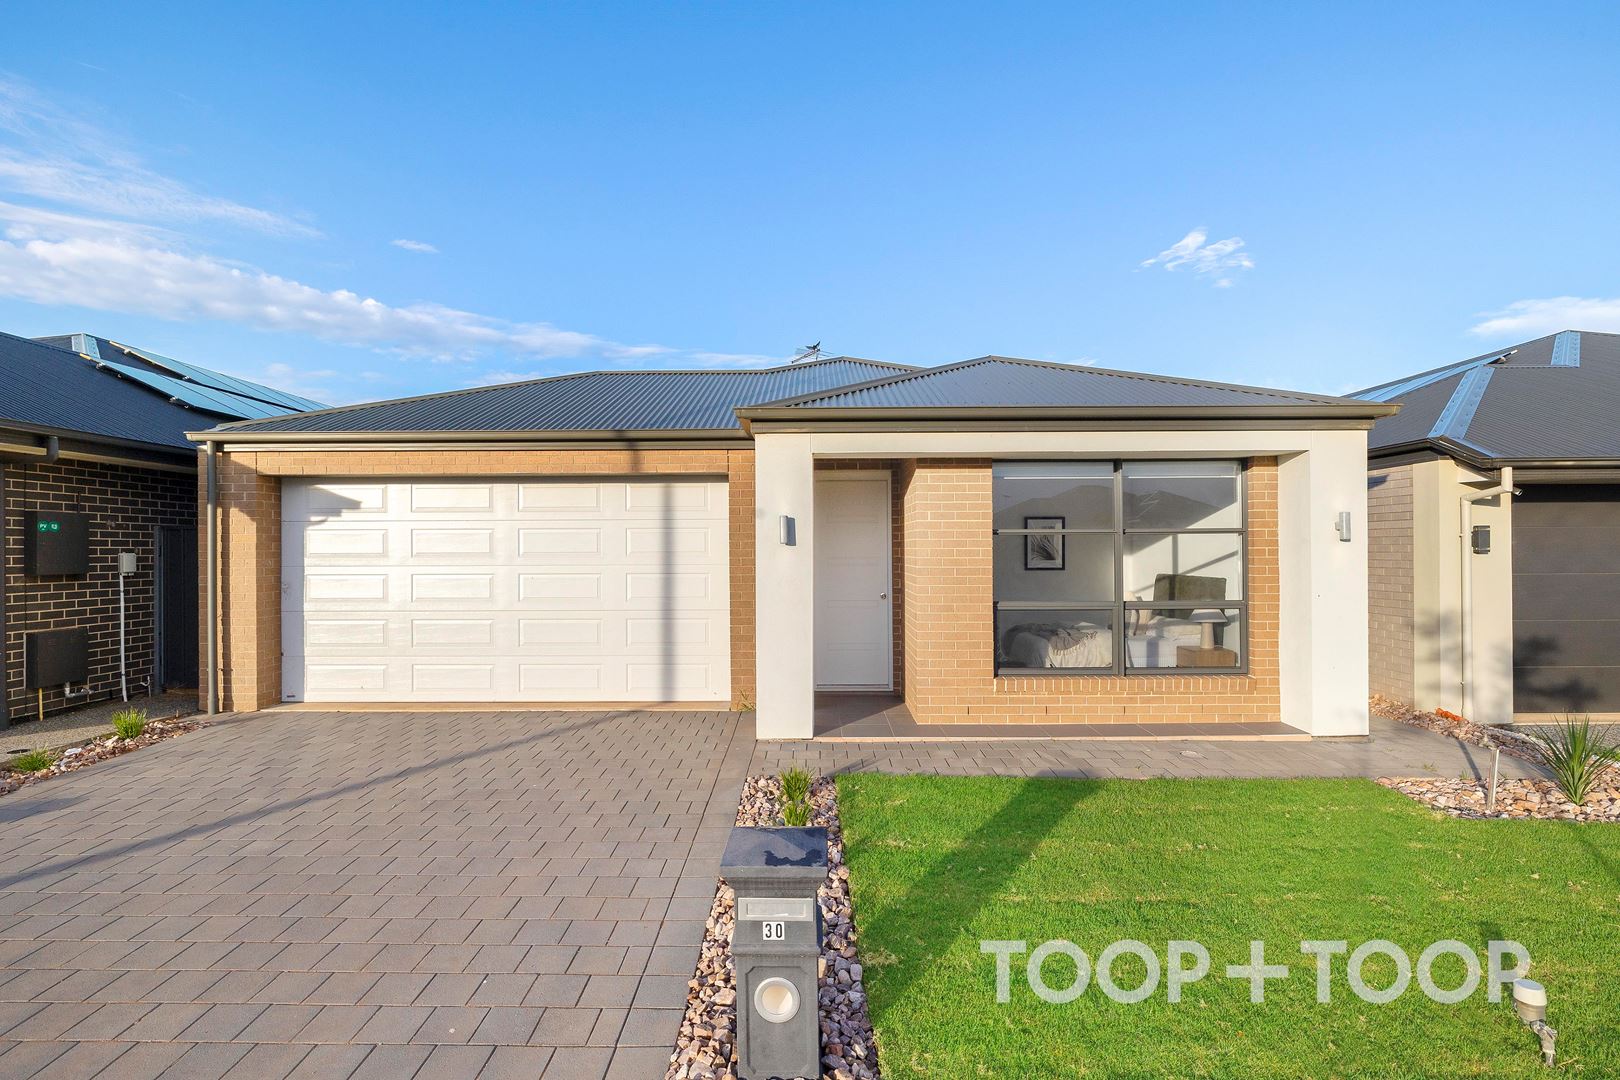
This home will perfectly suit an array of different buyers looking to either downsize to a low maintenance, but spacious lockup and leave residence, first home buyers, investors, young families or a couple wanting nothing to do but just move in and thoroughly enjoy.
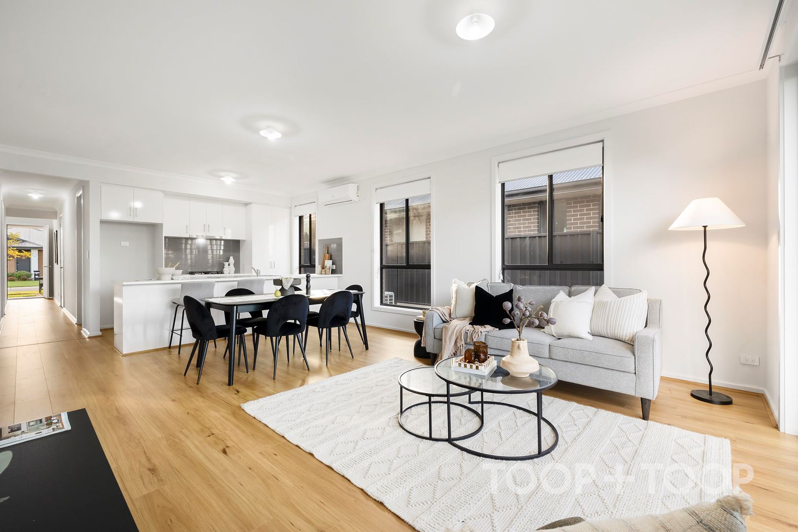
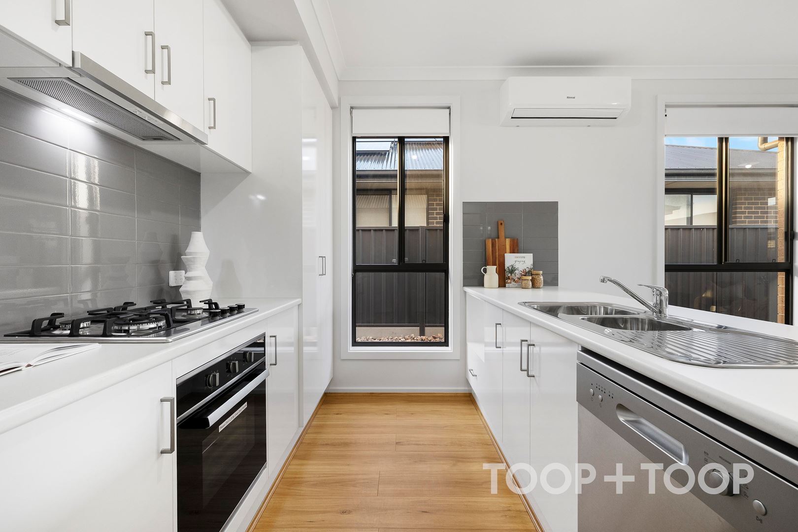
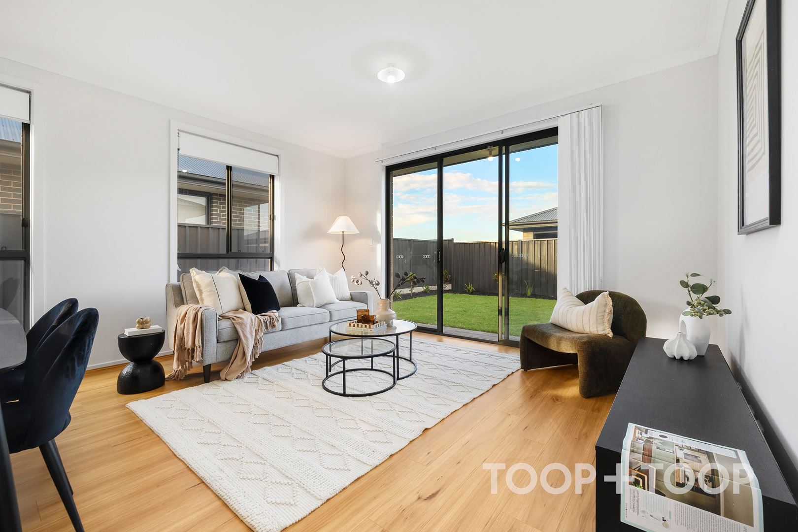
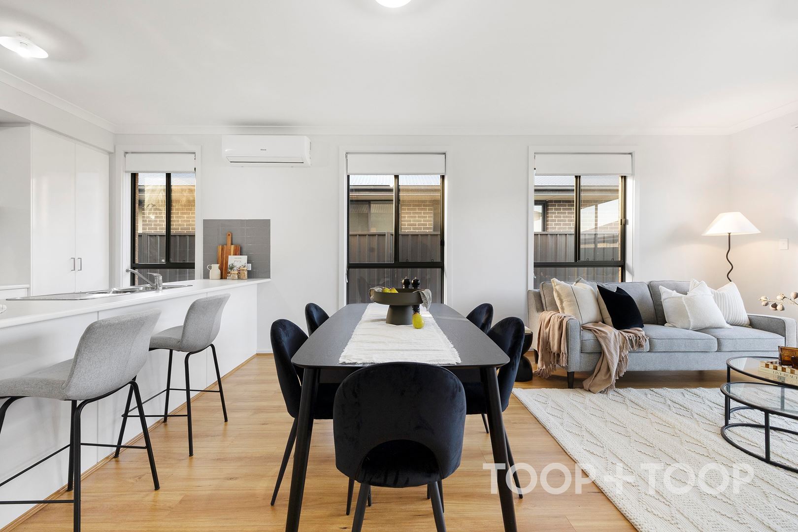
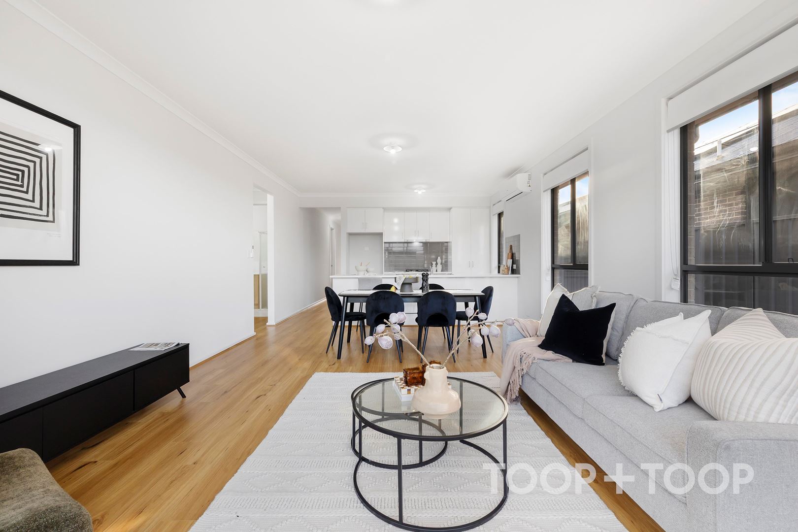
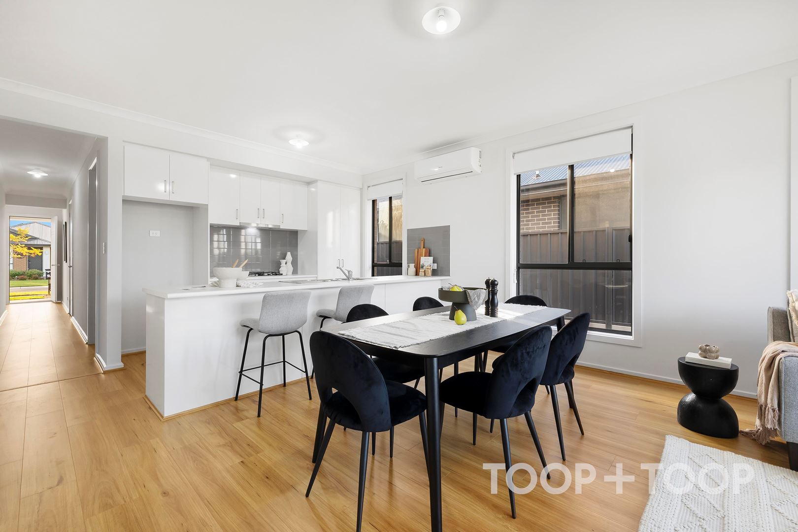
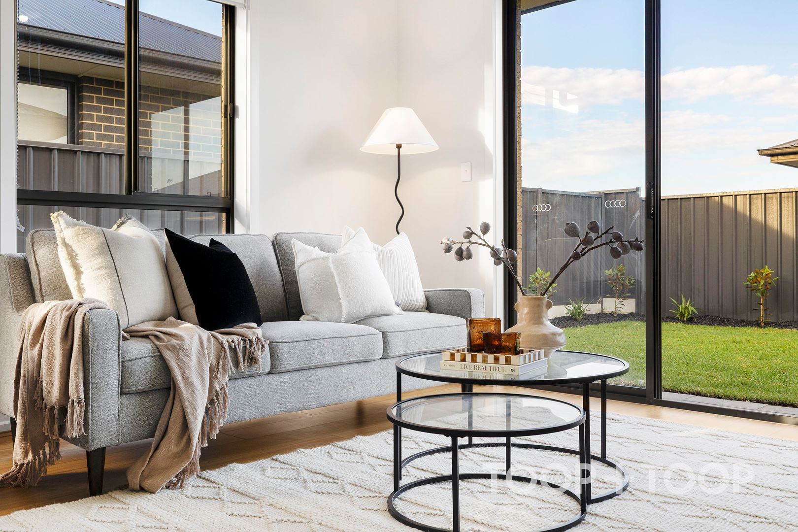
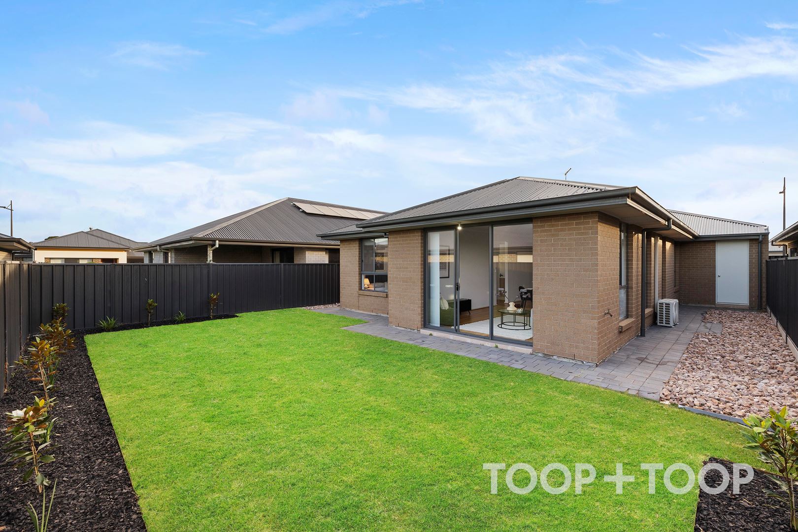
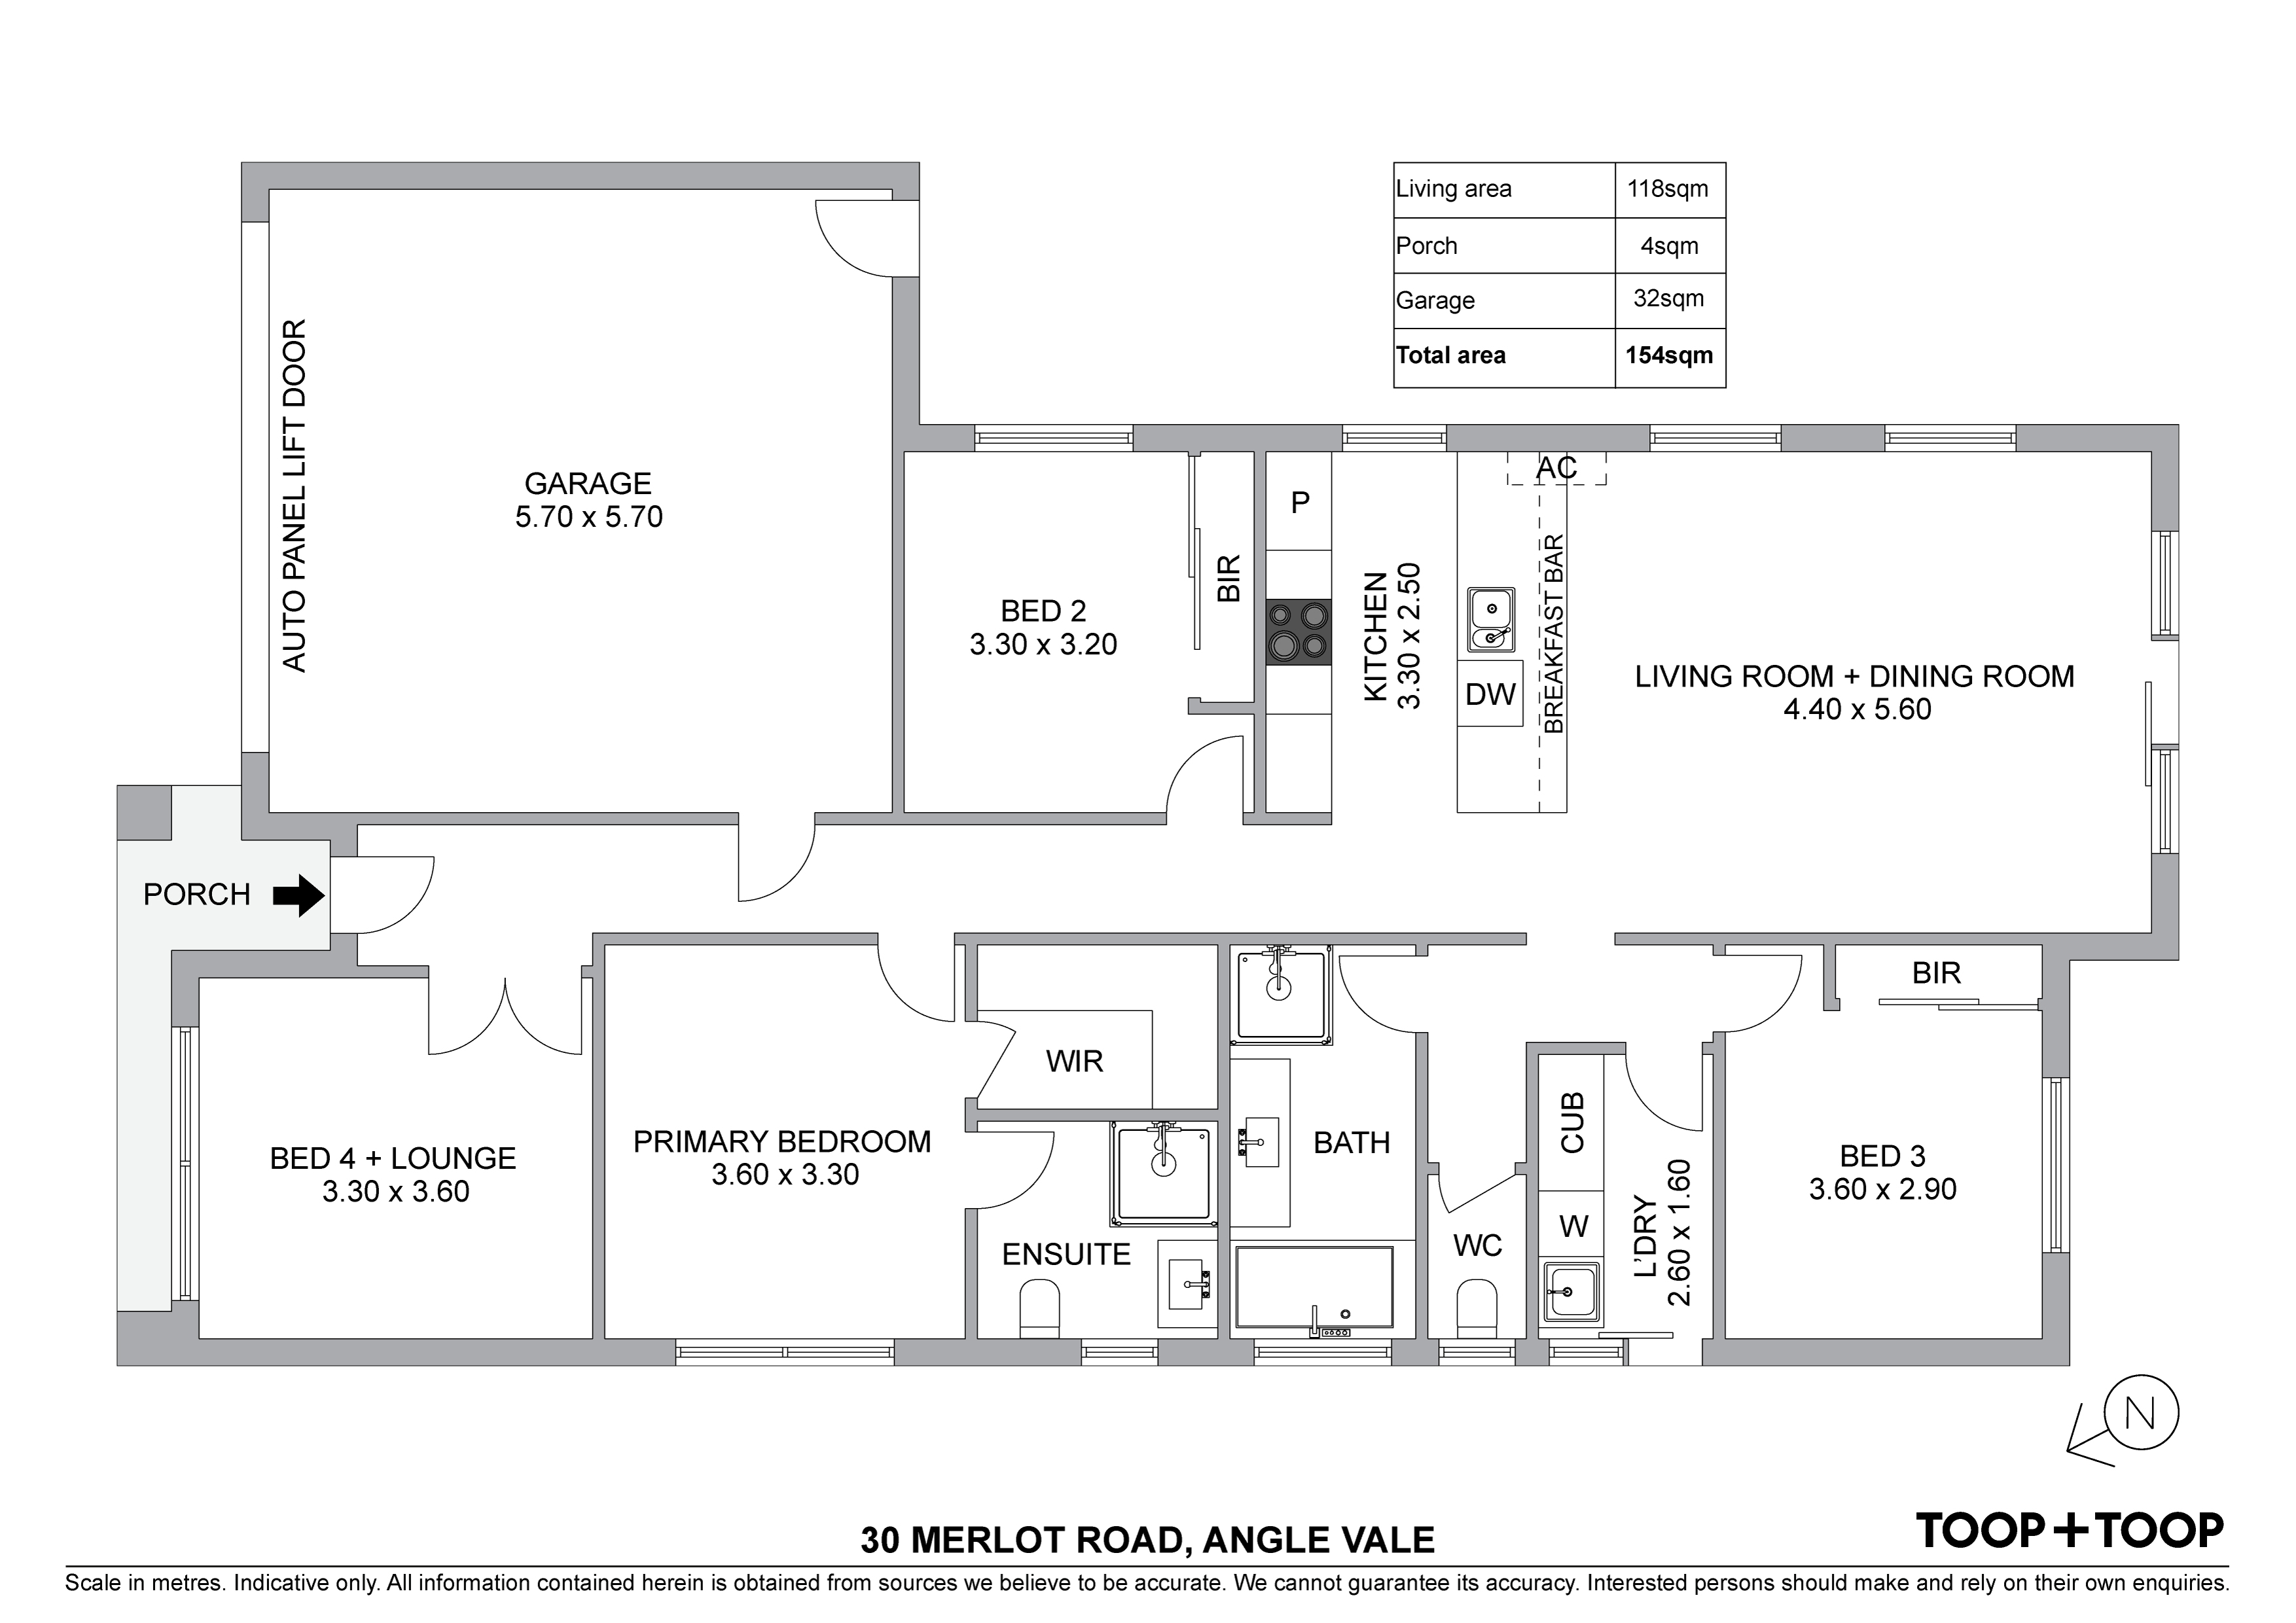
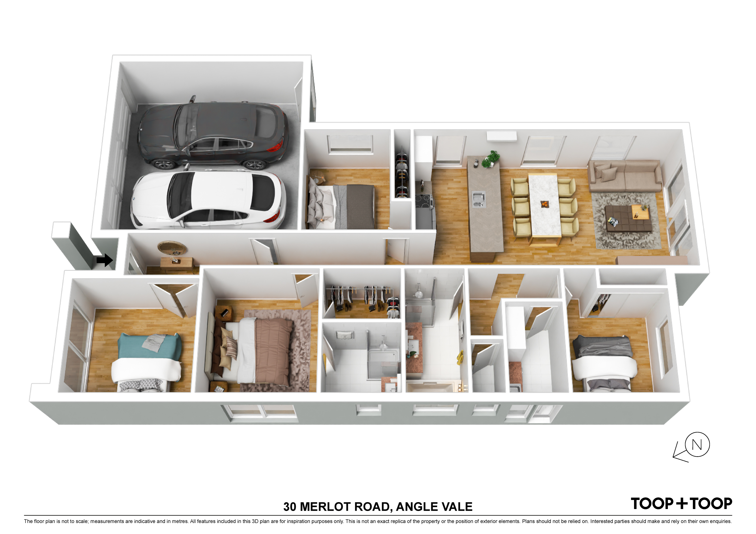
The superbly appointed kitchen with modern appliances and plenty of bench, storage space and overlooks the open plan living/dining areas with relaxing views out to the landscaped grounds with low maintenance lawned rear yard, perfect for the children and pets.
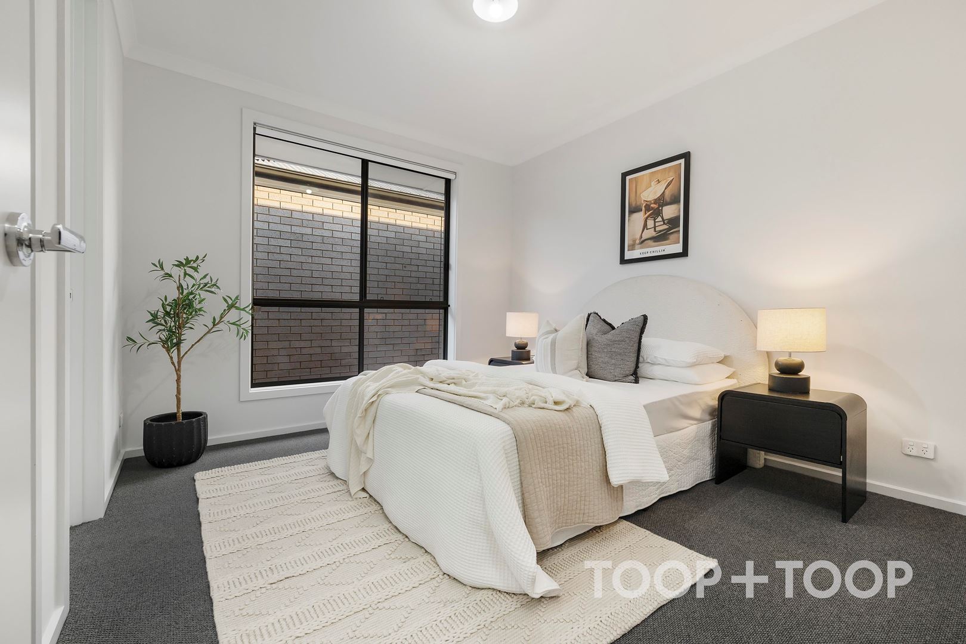
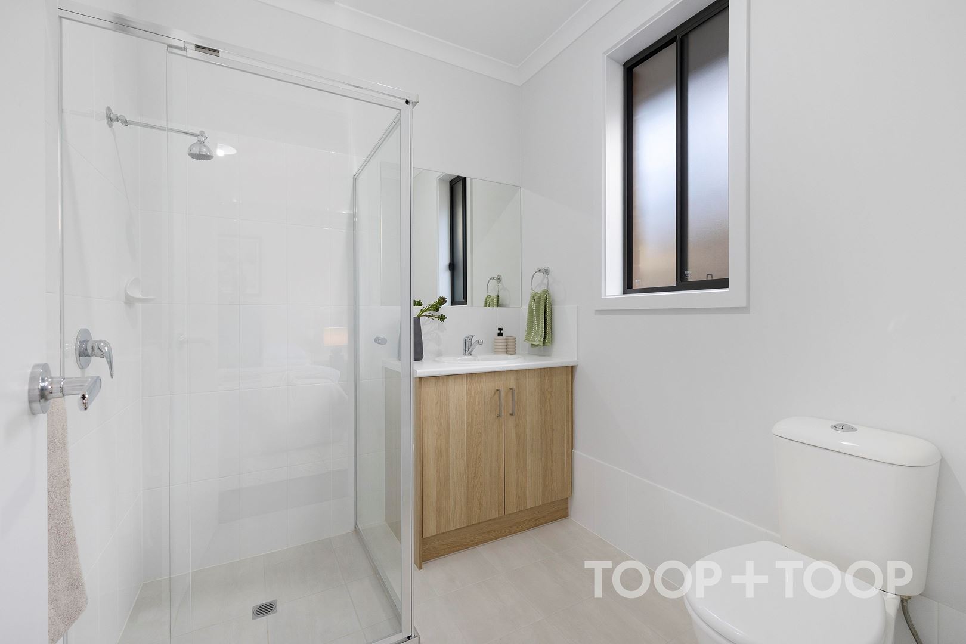
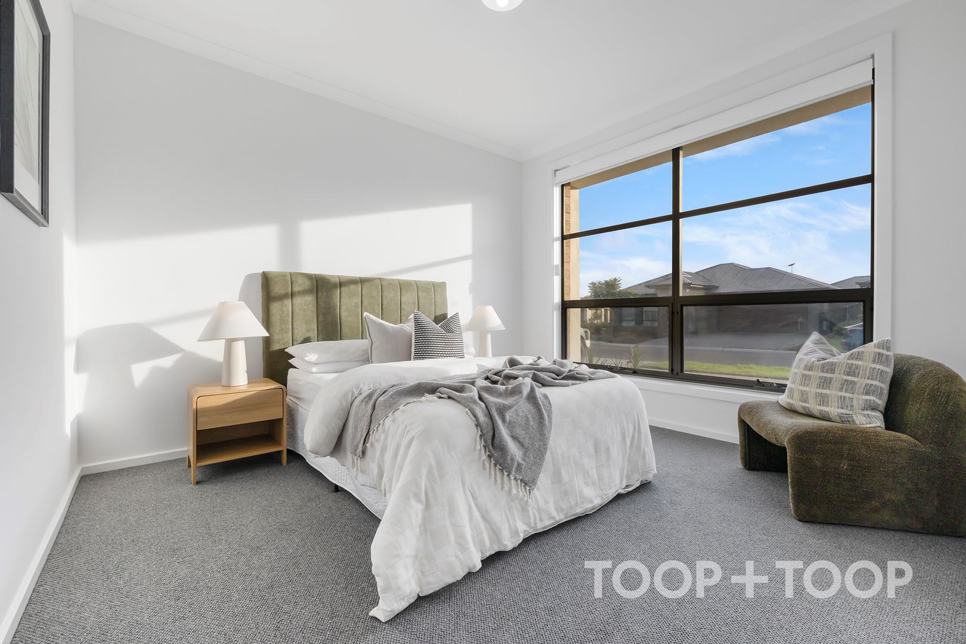
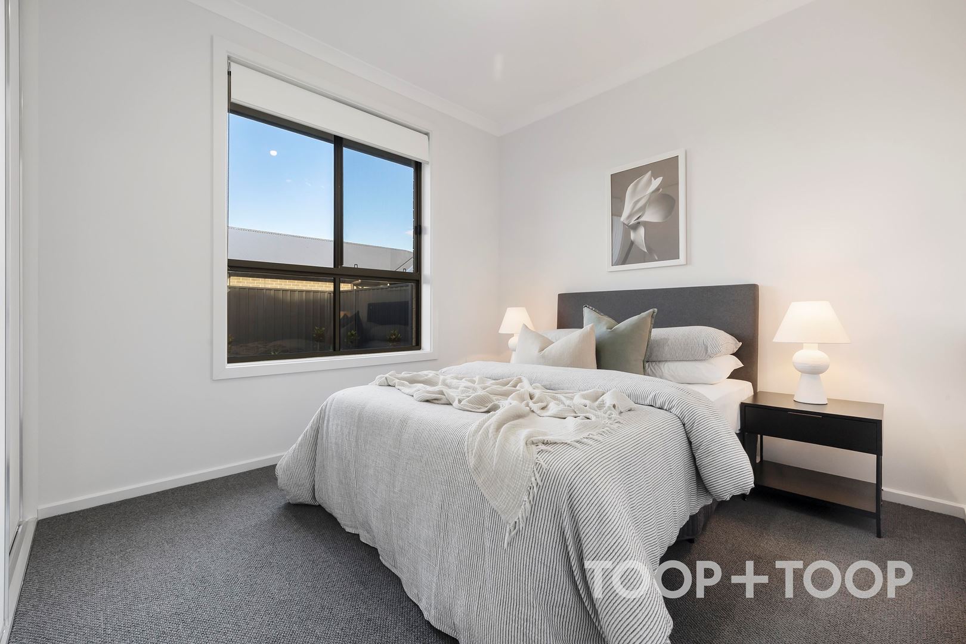
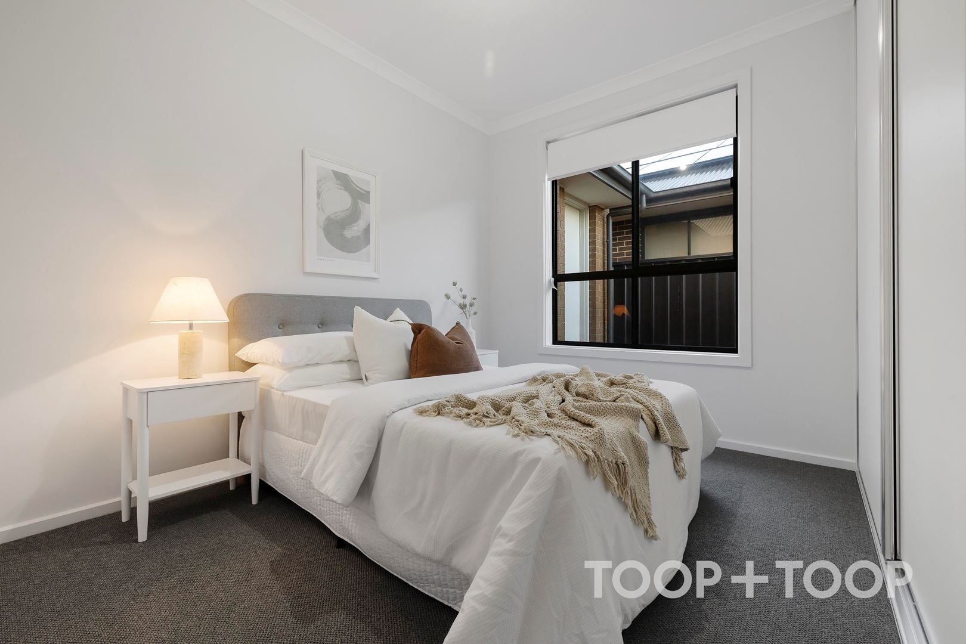
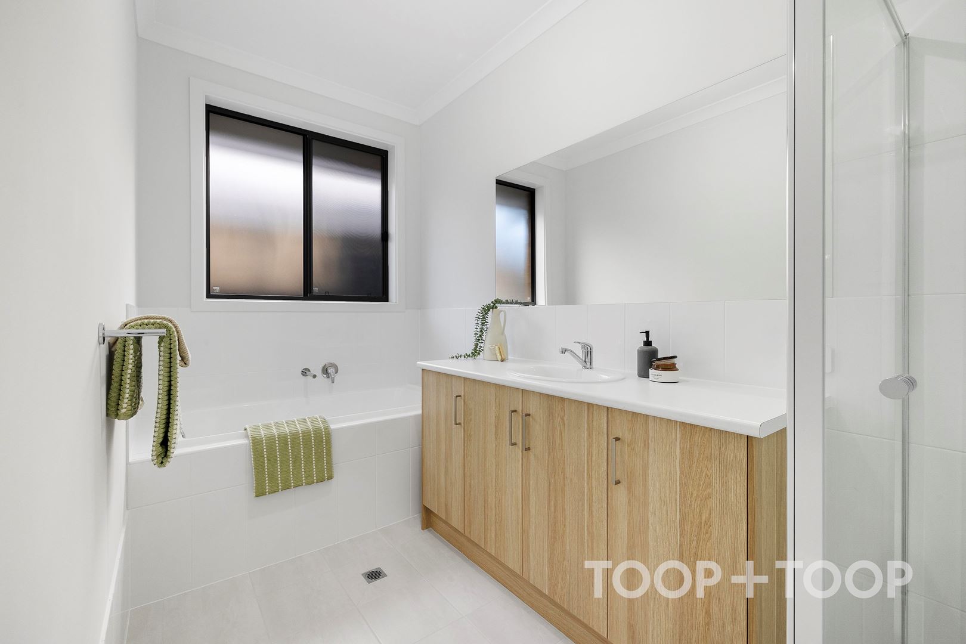
The master suite offers a spacious walk-in robe, luxurious en-suite with quality fixtures and fittings. There is also a versatile front 4th bedroom or second living area. The other 2 bedrooms include built-in robes and convenient access to the main bathroom with bath tub and separate toilet as well.
Special features;
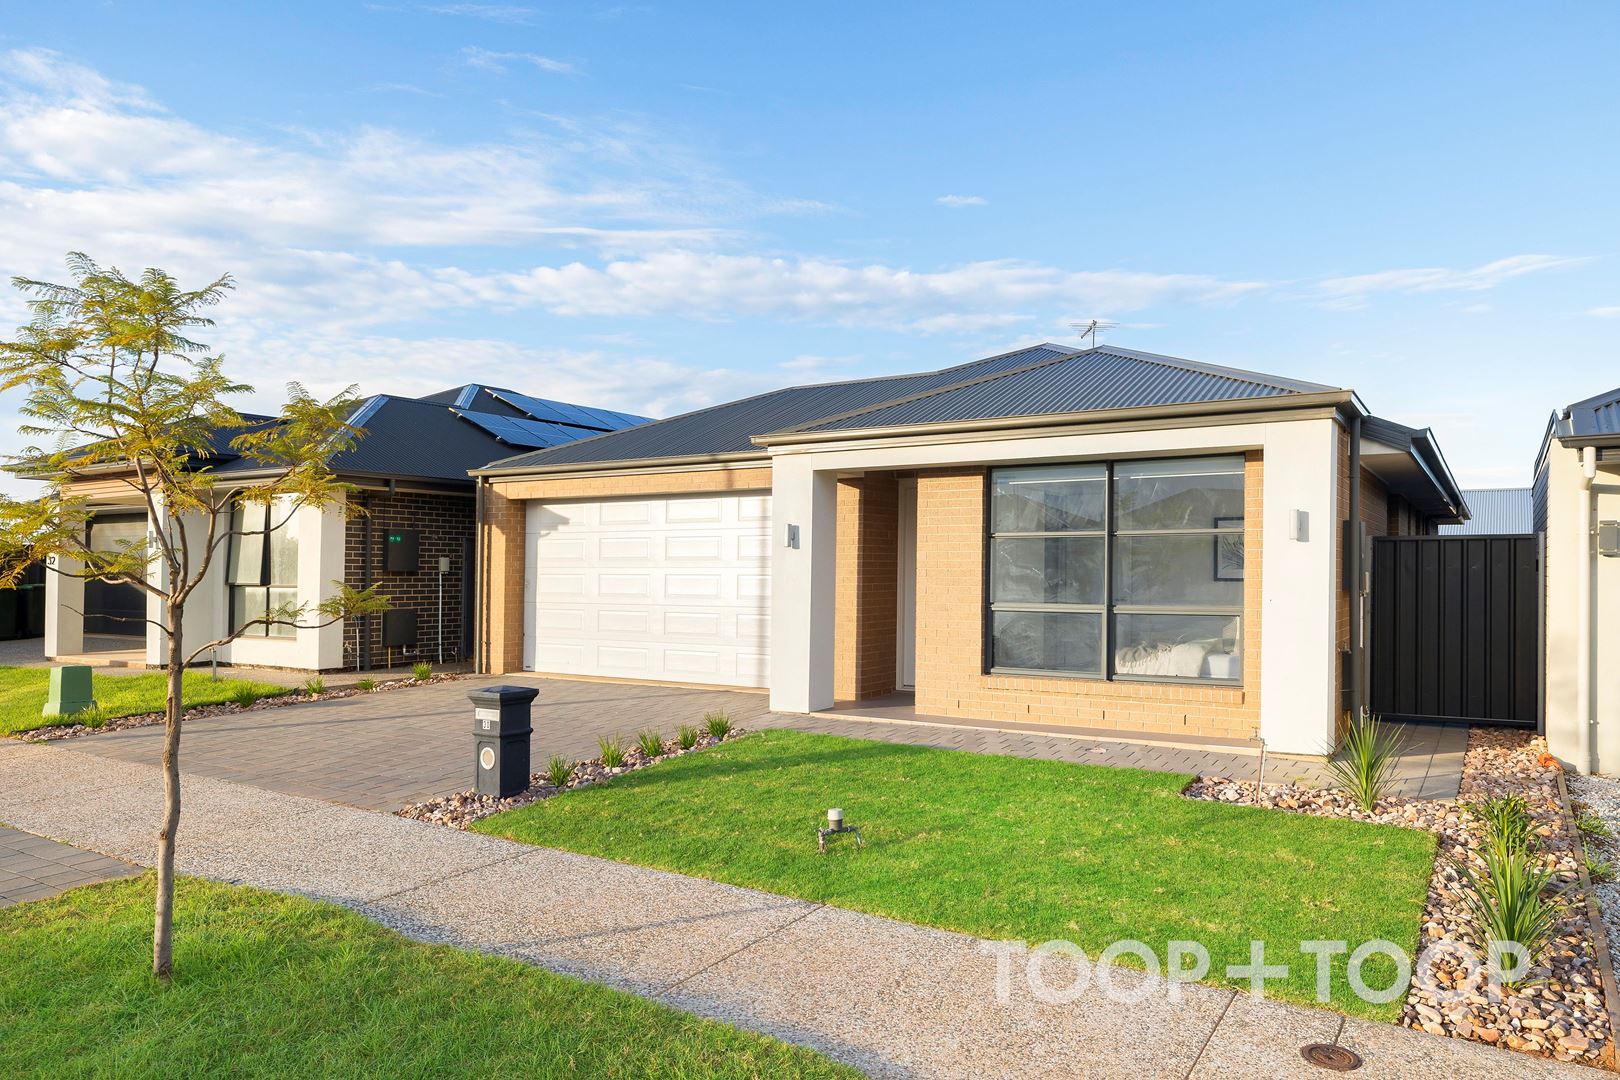
Double garage with remote panel lift roller door and internal access.
Split system reverse-cycle air-conditioning in the open plan living.
Immaculate landscaped & low maintenance grounds.
Many more features....
This outstanding home is beautifully located on a peaceful court within walking distance to Trinity College Gawler River, Riverbanks College, Angle Vale Primary School and Preschool, Angle Vale Soccer, Football and Netball Clubs, and close to Angle Vale Village, with an approx. 40 minute commute to the Adelaide CBD.
For further information, please contact Scott Thomson anytime on 0414 427 427.
Disclaimer: TOOP+TOOP has taken all reasonable care to ensure this property information is accurate at the time of publication. Information has been obtained from sources we believe to be reliable, including the vendor, relevant authorities and third-party suppliers. However, we cannot guarantee its accuracy or completeness and, to the extent permitted by law, accept no liability for any errors or omissions. This includes, but is not limited to, land size, floor plans, building area, building age, condition, zoning, council rates and rental figures. Details may change after publication. Measurements, floor plans and images are a guide only, and some images may be digitally styled or virtually furnished. Interested parties should make their own enquiries, including with relevant authorities, and obtain independent legal and financial advice before proceeding. RLA 301309, RLA 301302, RLA 317292
Sold on Jun 5
$780,000
Property Information
Built 2024
Land Size 375 sqm approx.
Council Rates $2050.20pa approx
ES Levy $126.80pa
Water Rates Not Declared pq
CONTACT AGENT

Neighbourhood Map
Schools in the Neighbourhood
| School | Distance | Type |
|---|---|---|