31 Driffield Road
Bridgewater
3
Beds
2
Baths
2
Cars
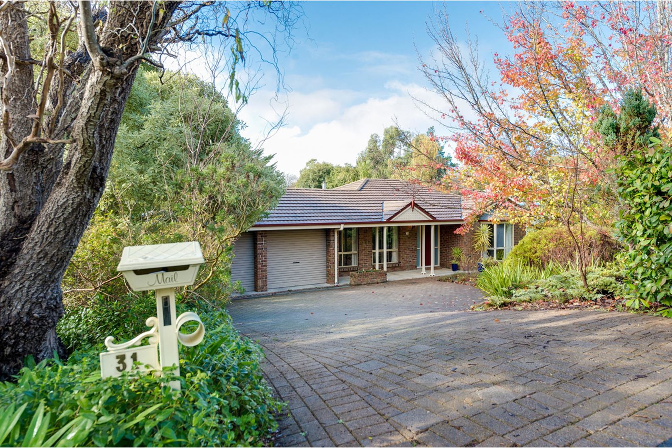
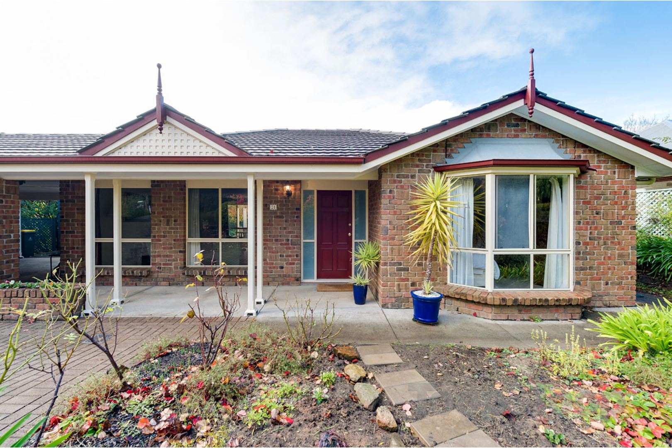
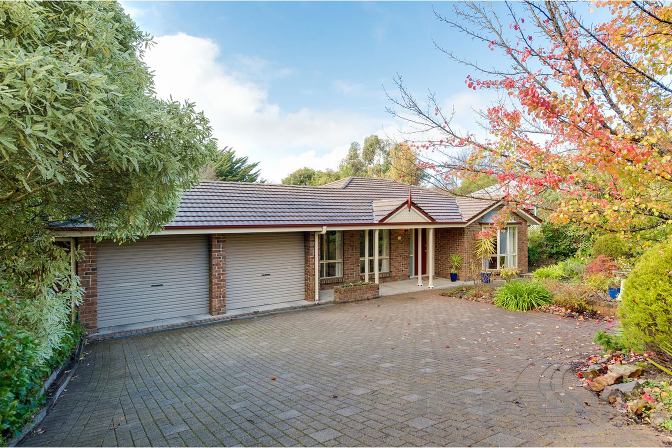
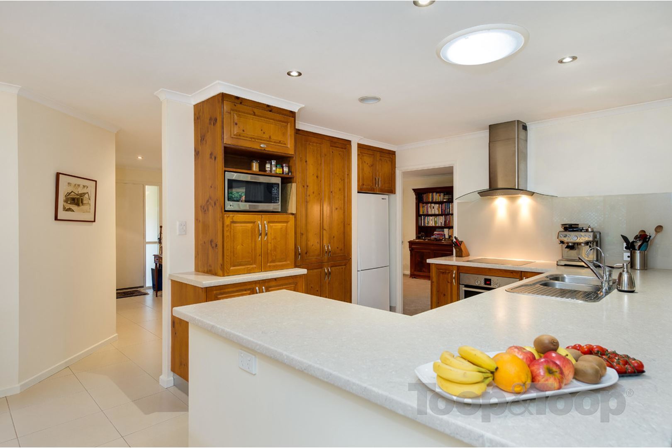
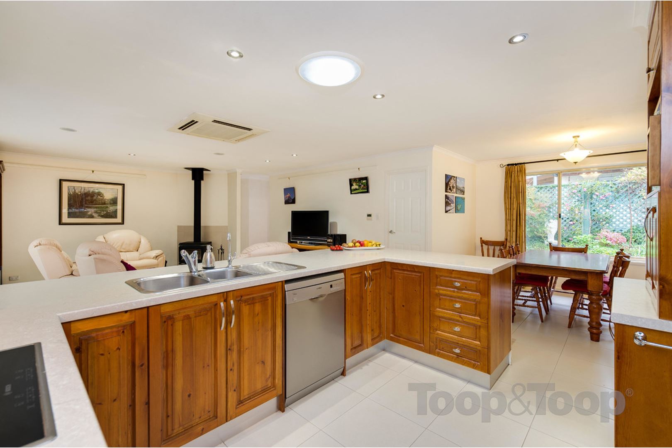
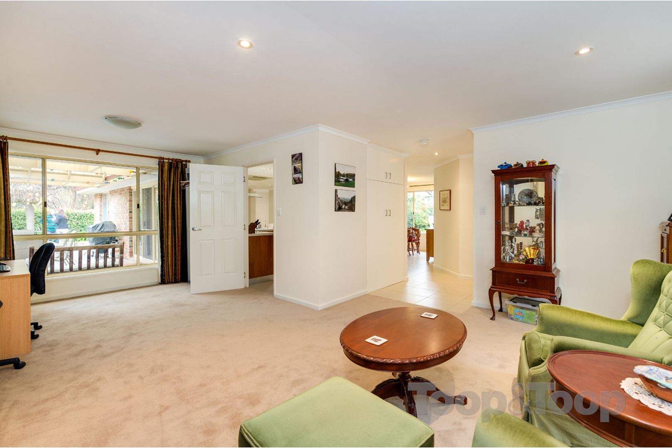
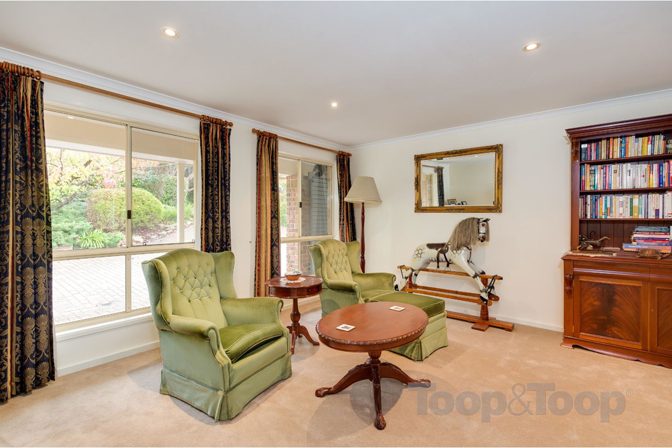
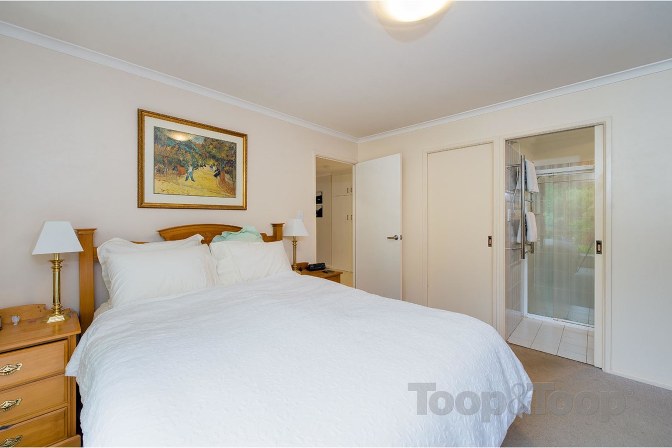
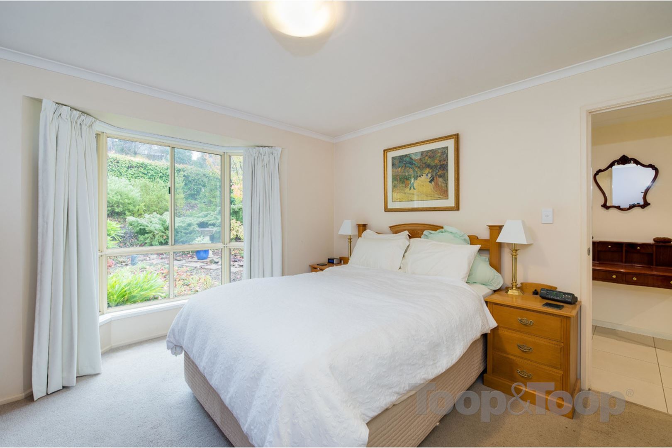
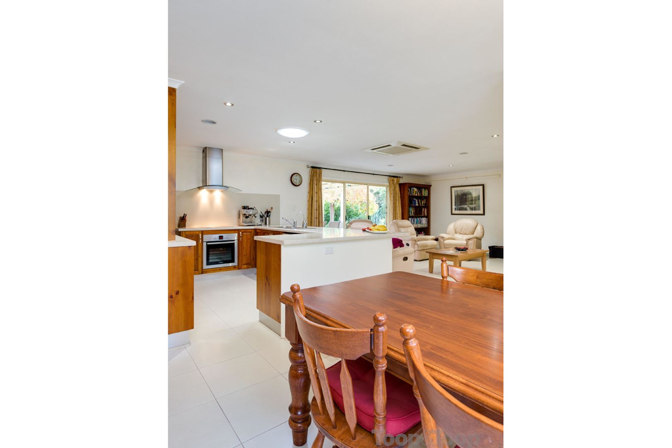
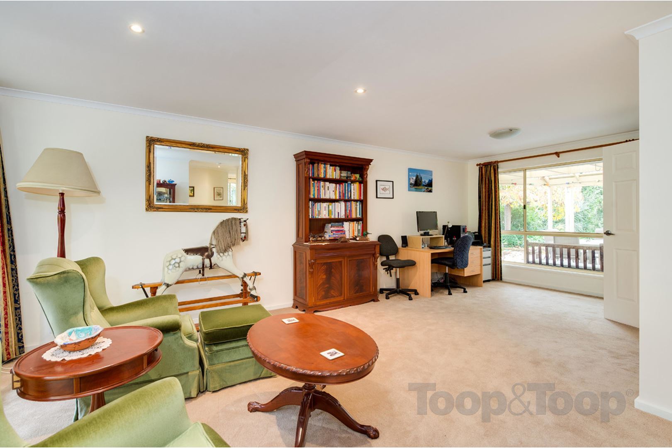
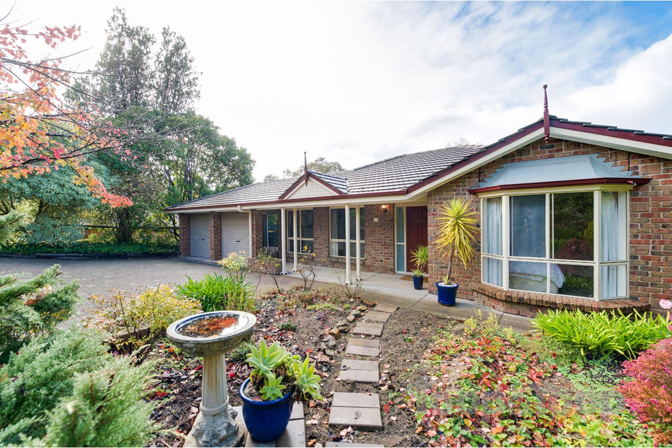
Fantastic Home in a Private & Peaceful Location.
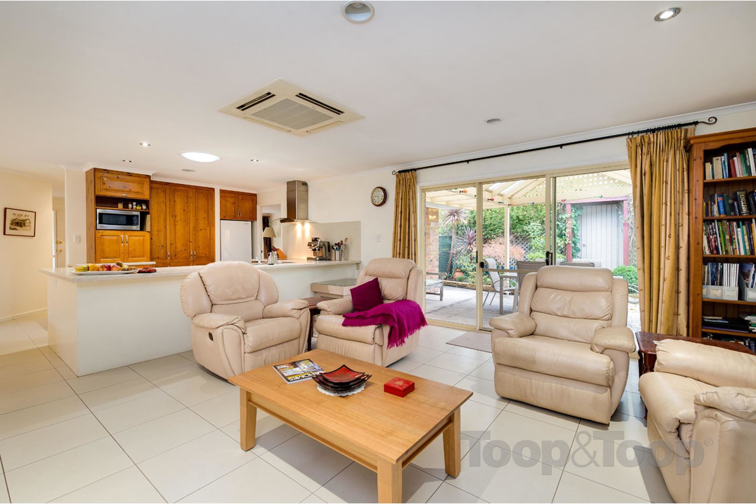
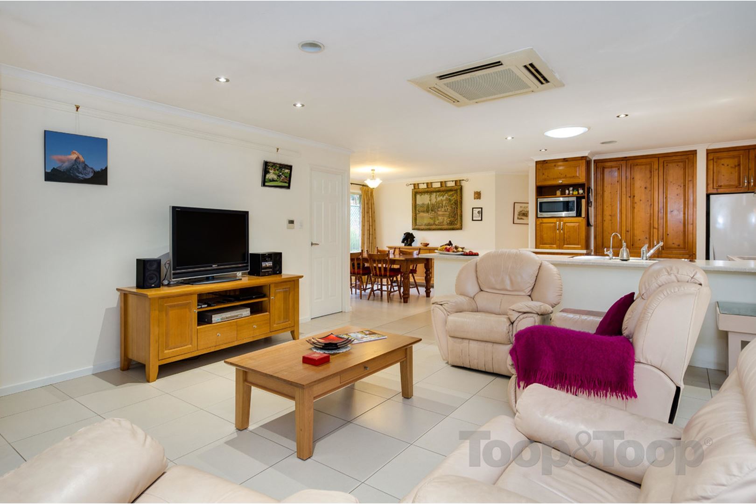
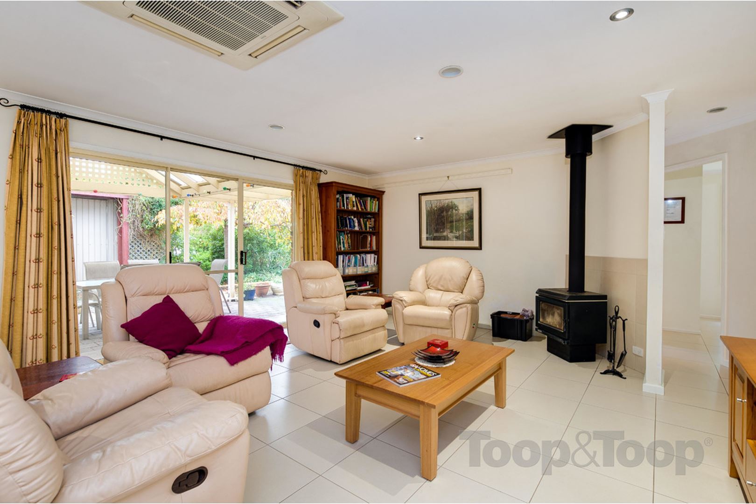
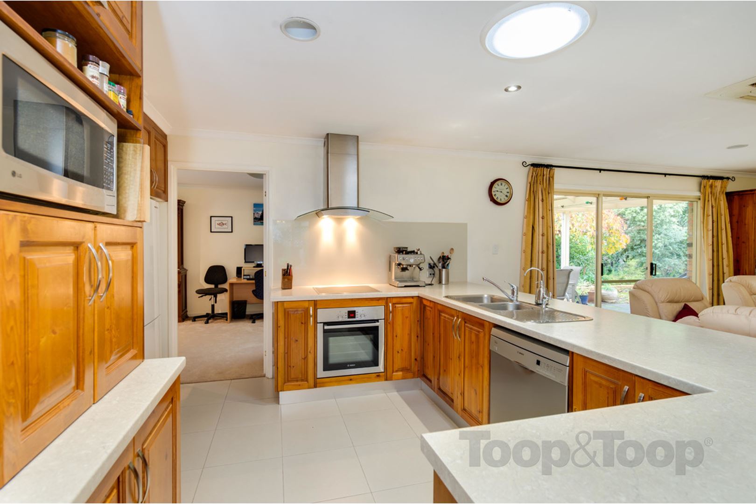
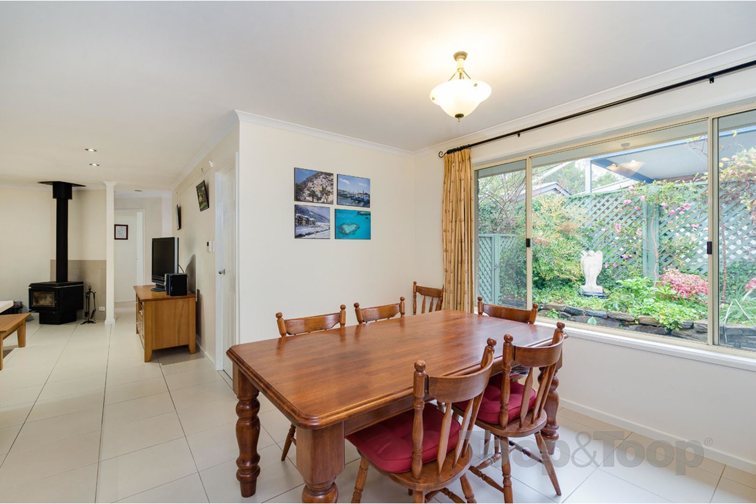
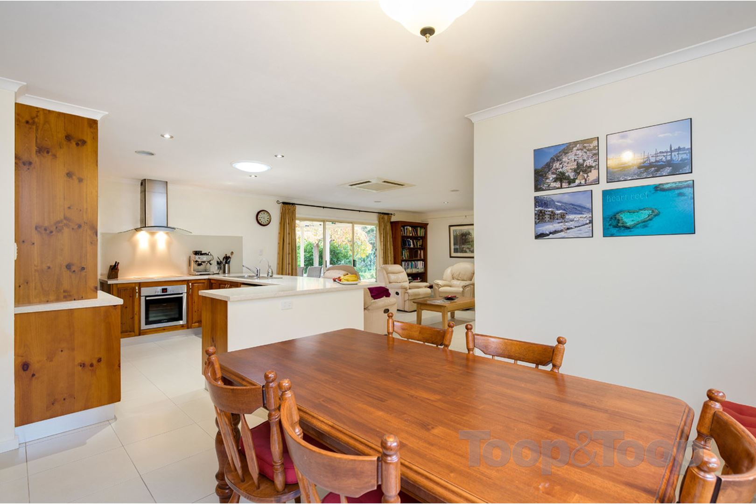
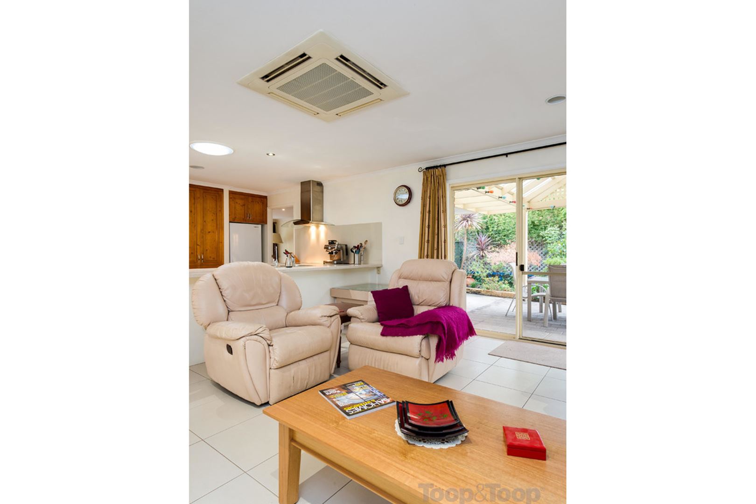
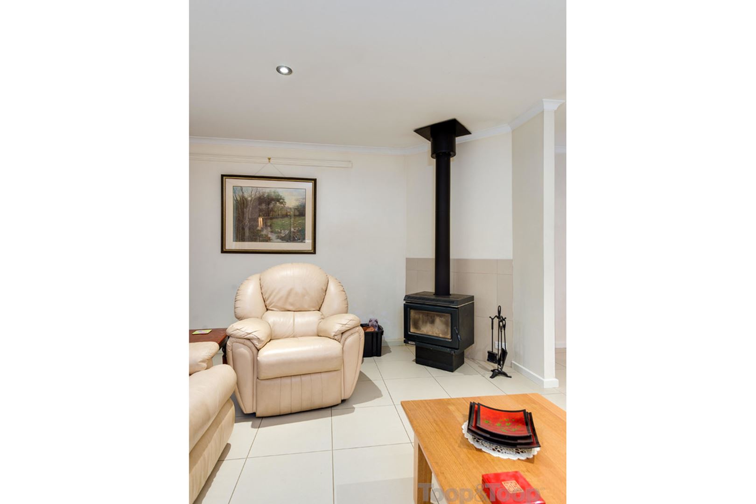
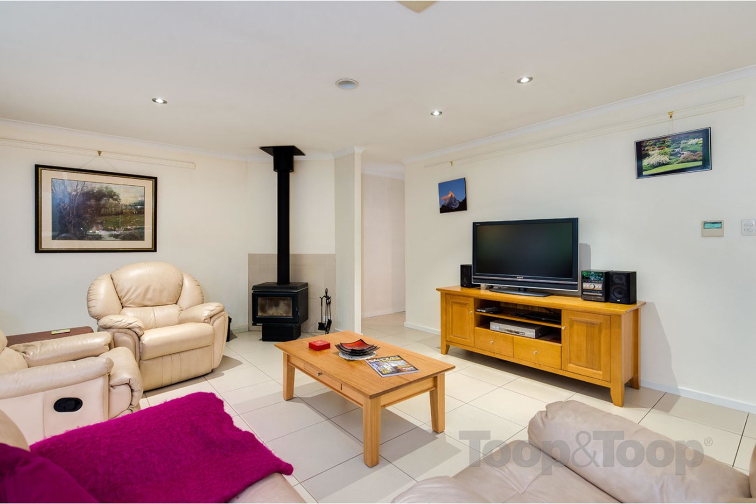
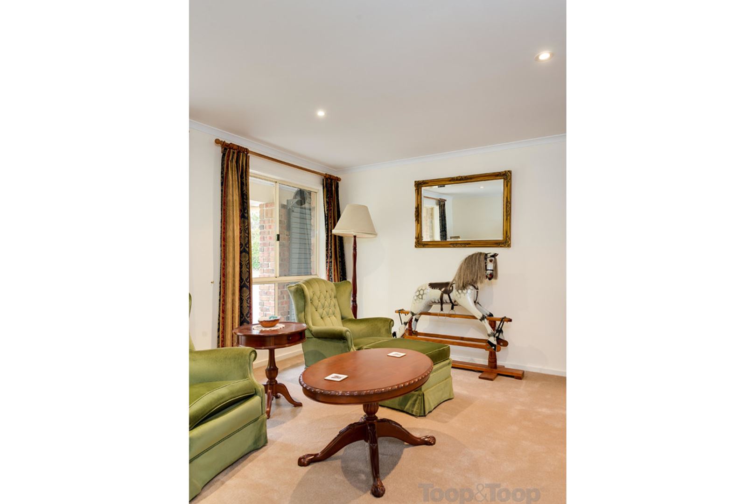
Both the internal and external walls have been fully insulated, ensuring comfort all year round. Enjoy the slow combustion wood fire in the colder months plus there is a reverse cycle air-conditioning unit provided.
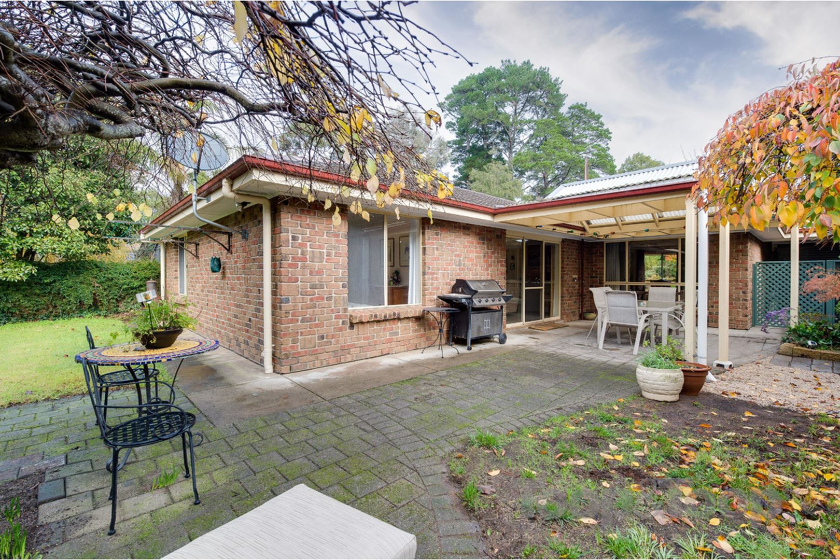
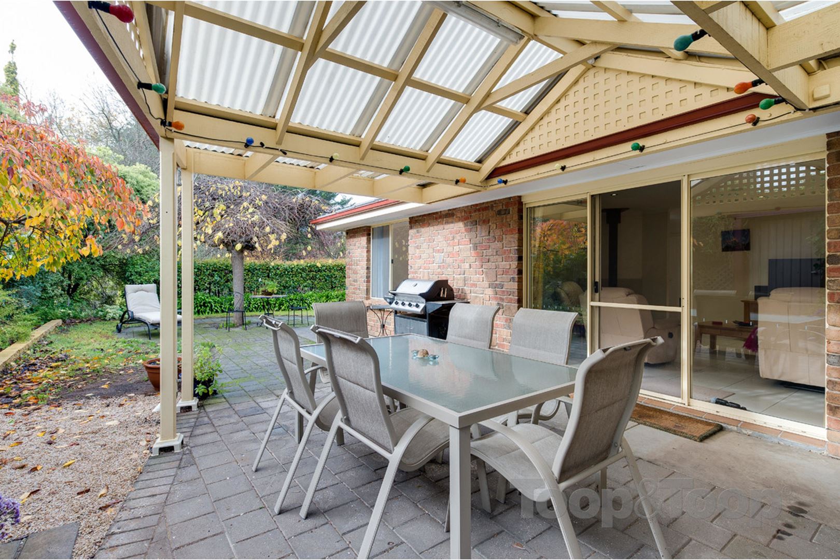
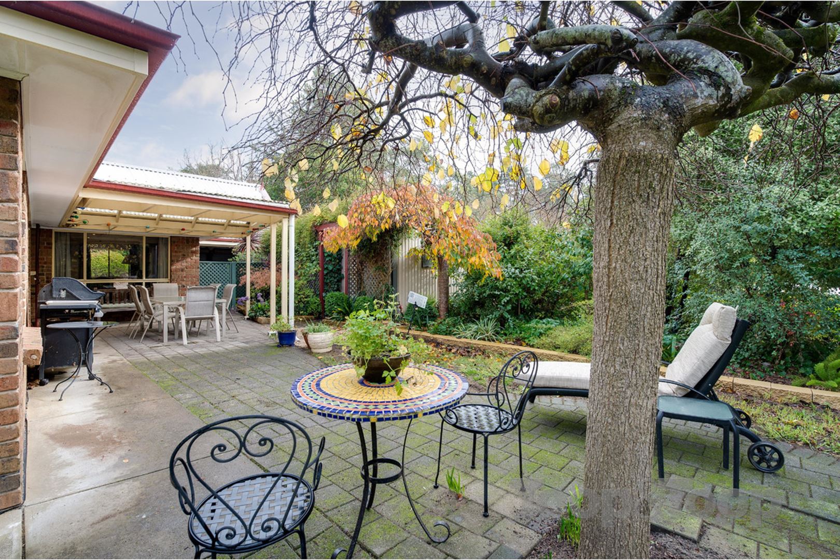
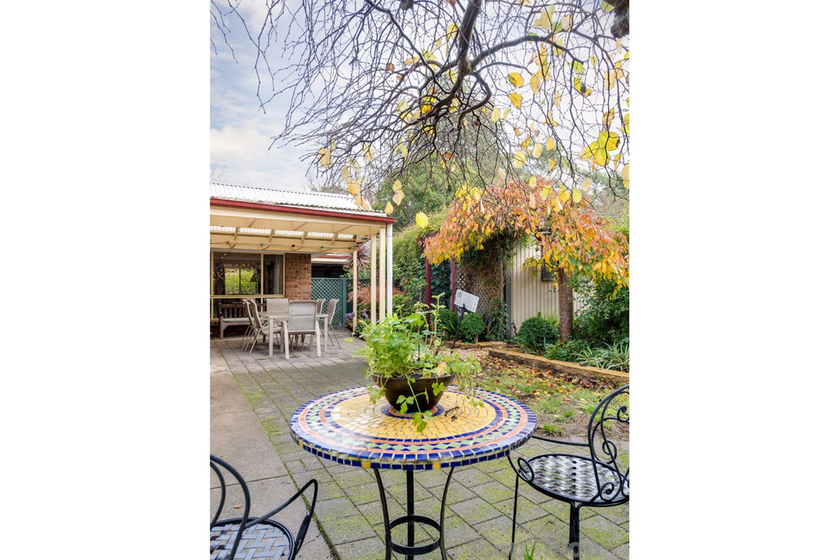
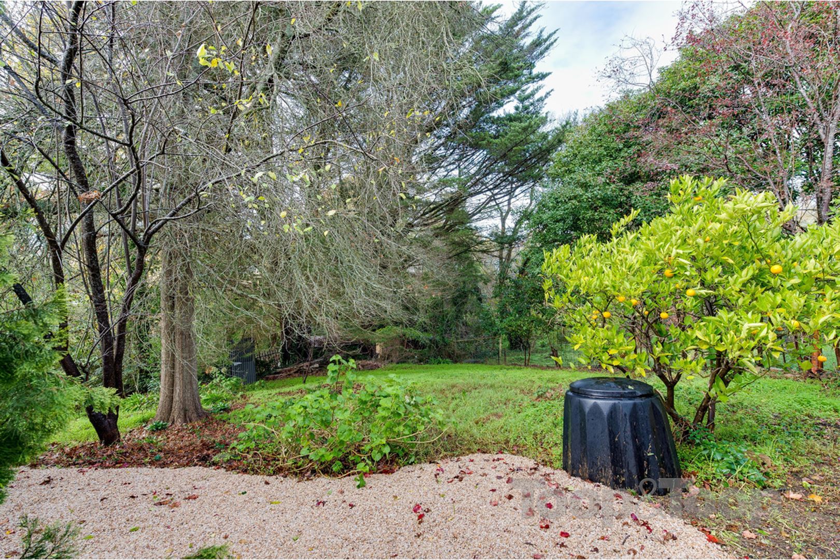
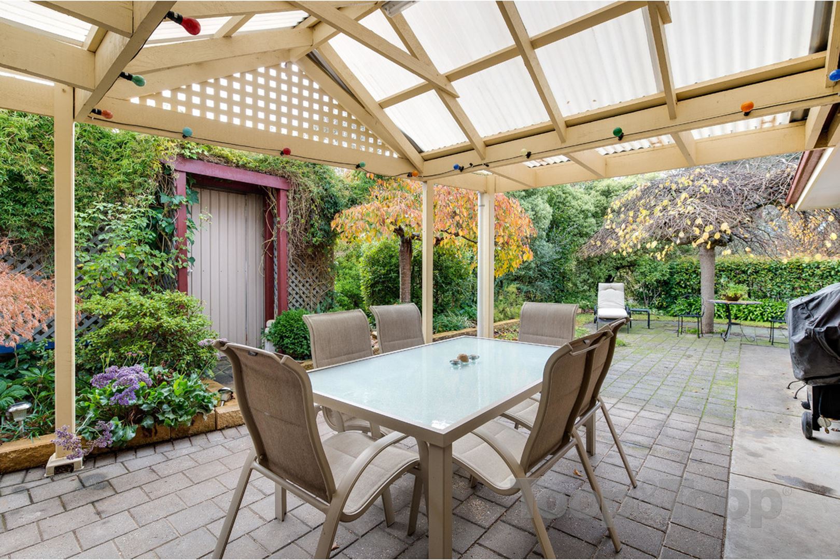
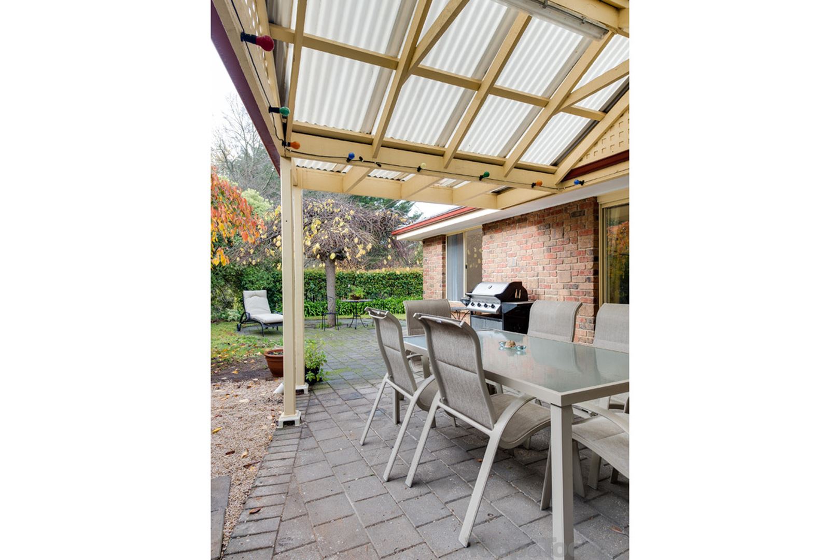
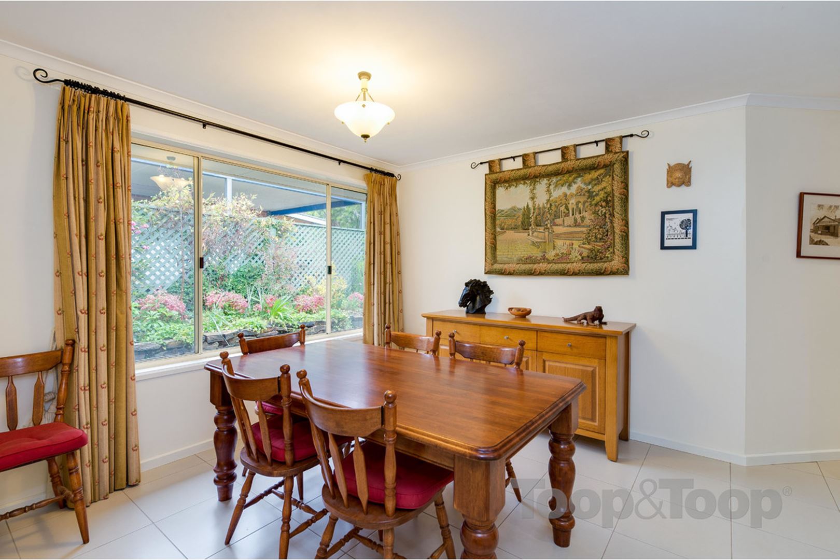
Step outside to the large undercover entertaining area and enjoy the views to the beautiful private English style garden. You will be impressed with several deciduous trees, including a stunning weeping mulberry and Japanese maple all framed by a manicured hedge. Follow the garden path down to the bottom of the block to find the second large storage/tool shed, citrus trees and enough room for a vegetable garden, chook yard and cubbyhouse.
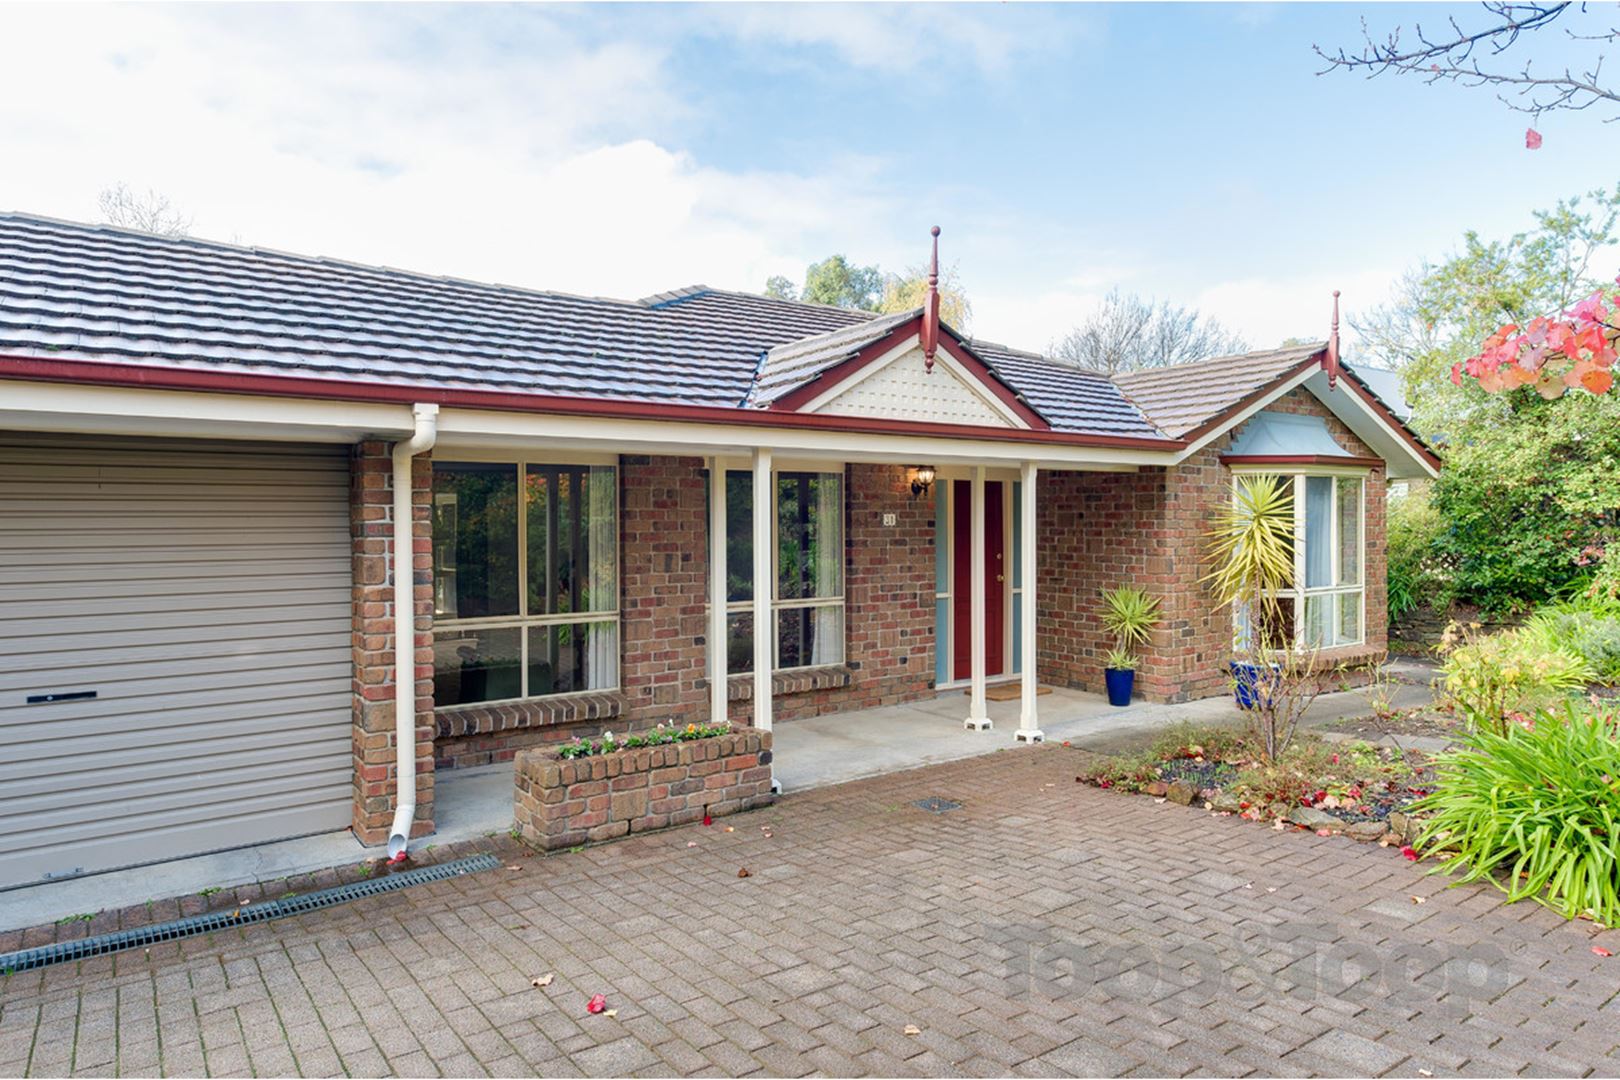
The main garage is under the main roof and incorporates a purpose built wood storage area with another separate 6M X 3.5M shed. Conveniently there is off street parking for two more vehicles.
Close to the local shopping area, Montessori and Aldgate Primary School, with public transport within a short walk. This property would suit a range of purchasers, first home buyers, families or retirees. Don’t miss out on this gem!
Disclaimer: TOOP+TOOP has taken all reasonable care to ensure this property information is accurate at the time of publication. Information has been obtained from sources we believe to be reliable, including the vendor, relevant authorities and third-party suppliers. However, we cannot guarantee its accuracy or completeness and, to the extent permitted by law, accept no liability for any errors or omissions. This includes, but is not limited to, land size, floor plans, building area, building age, condition, zoning, council rates and rental figures. Details may change after publication. Measurements, floor plans and images are a guide only, and some images may be digitally styled or virtually furnished. Interested parties should make their own enquiries, including with relevant authorities, and obtain independent legal and financial advice before proceeding. RLA 301309, RLA 301302, RLA 317292
Sold on May 27, 2015
$510,000
Property Information
Built 1991
Land Size 1313.00 sqm approx.
CONTACT AGENT

Neighbourhood Map
Schools in the Neighbourhood
| School | Distance | Type |
|---|---|---|