32 Allendale Grove
Stonyfell
4
Beds
2
Baths
2
Cars
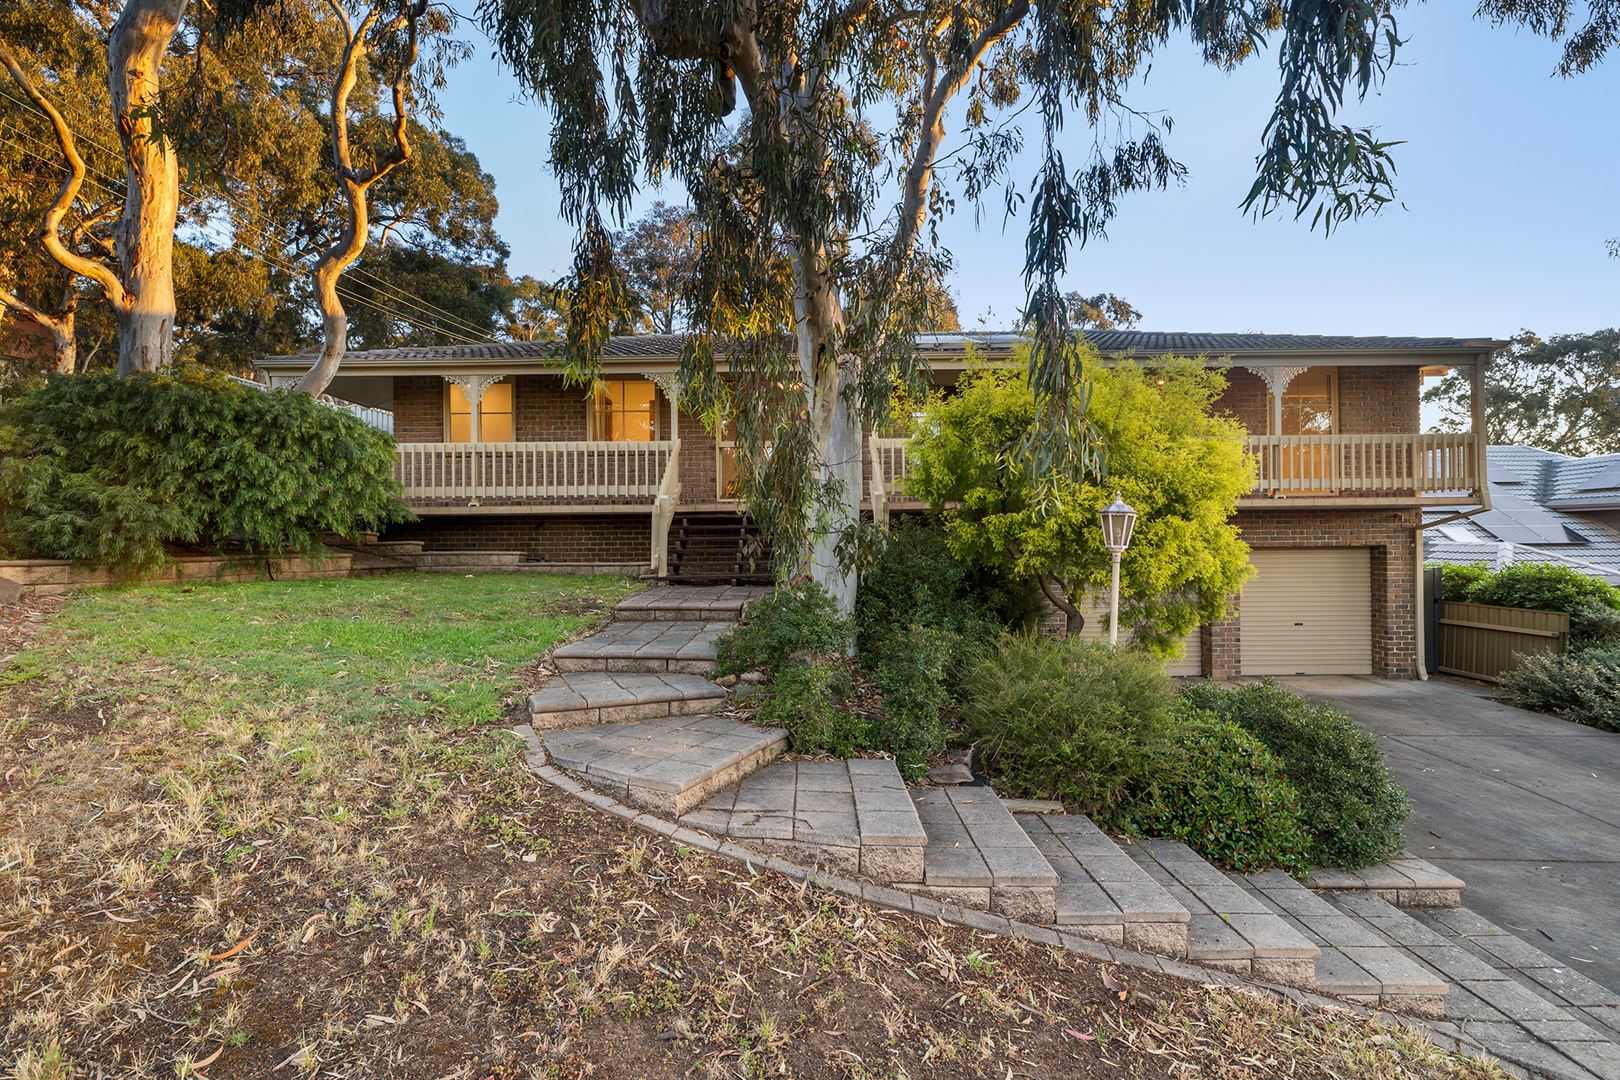
Elevated Family Living
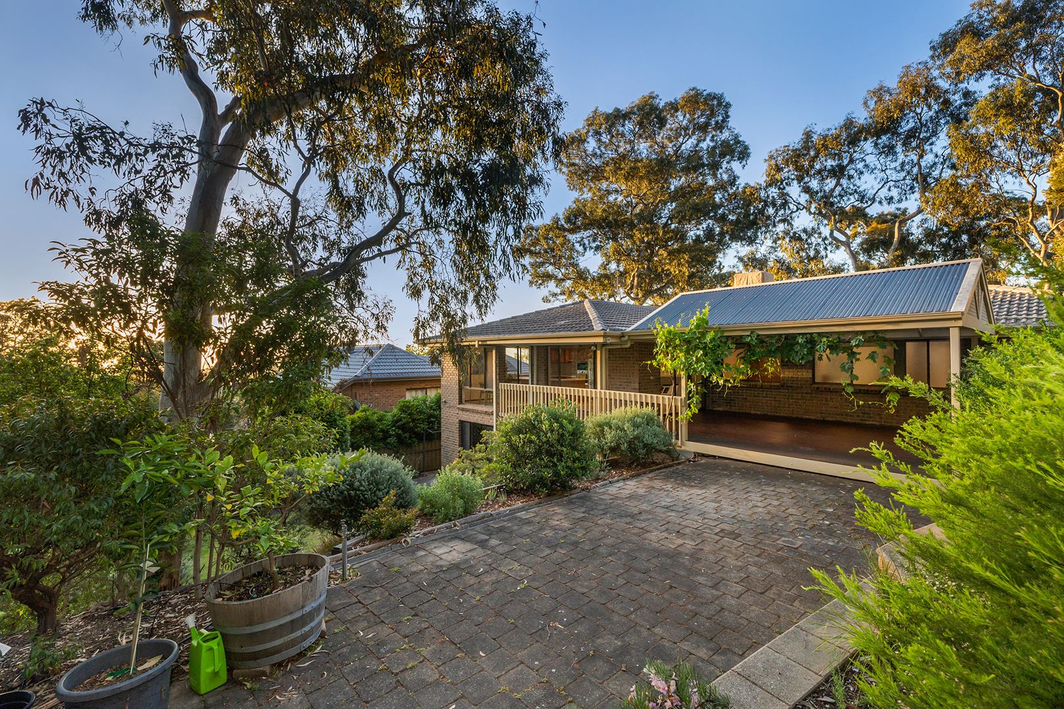
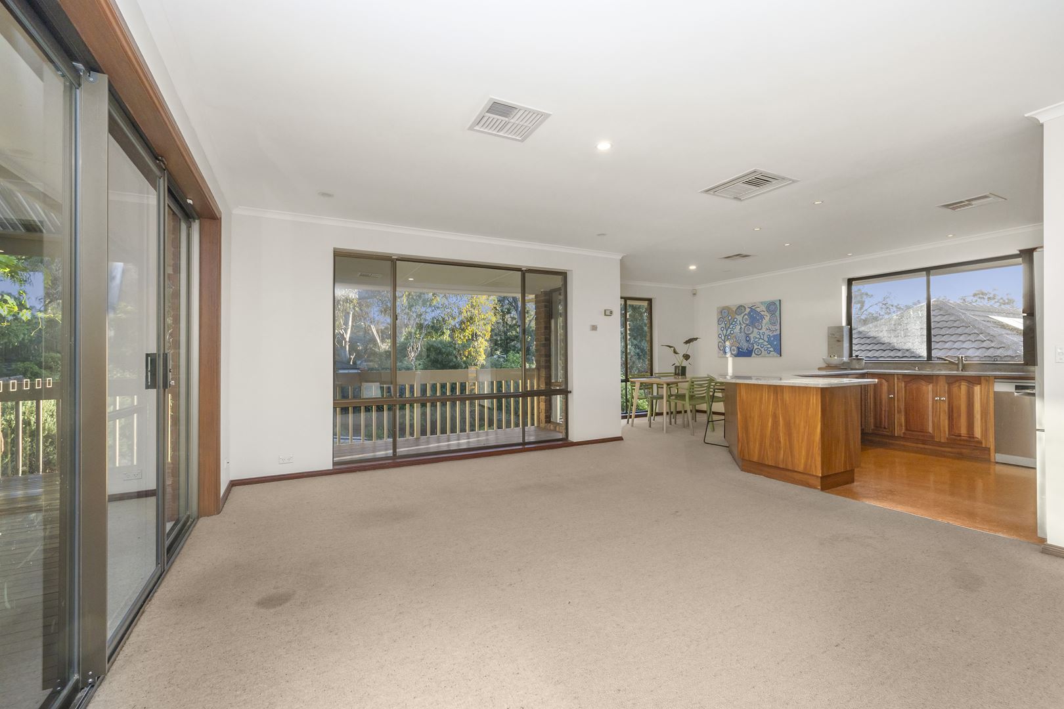
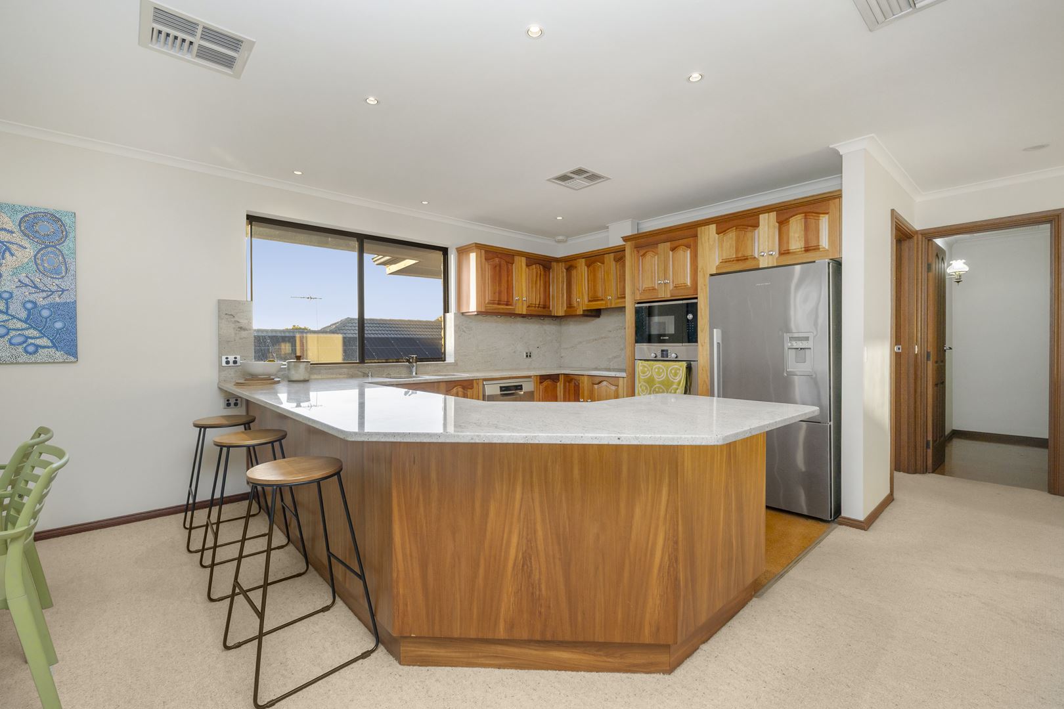
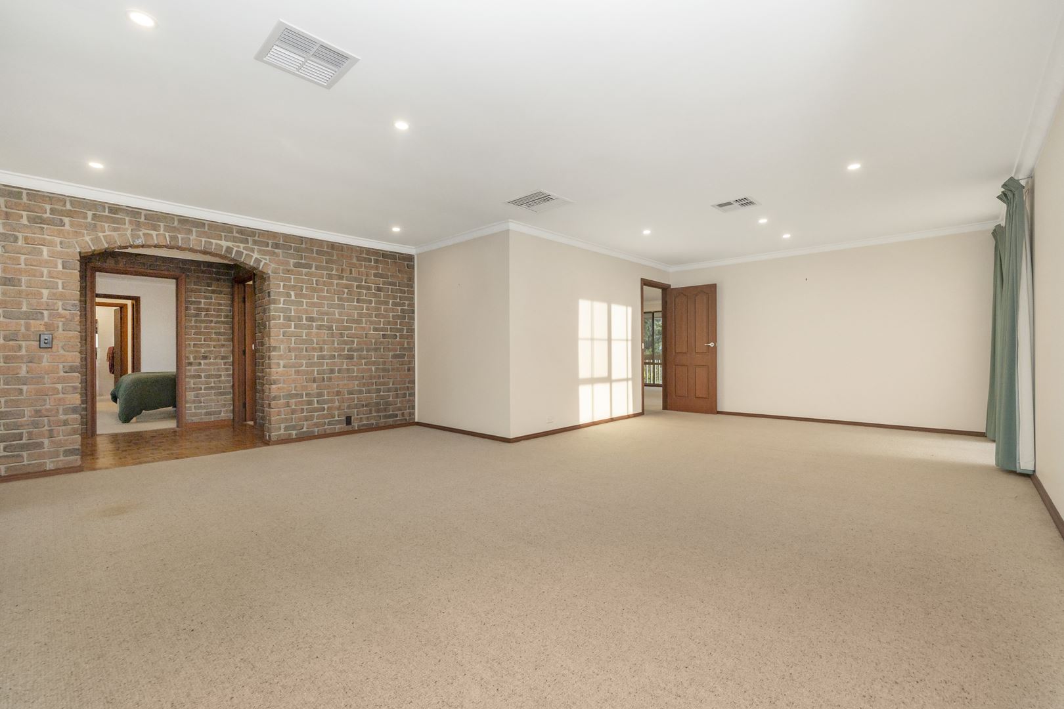
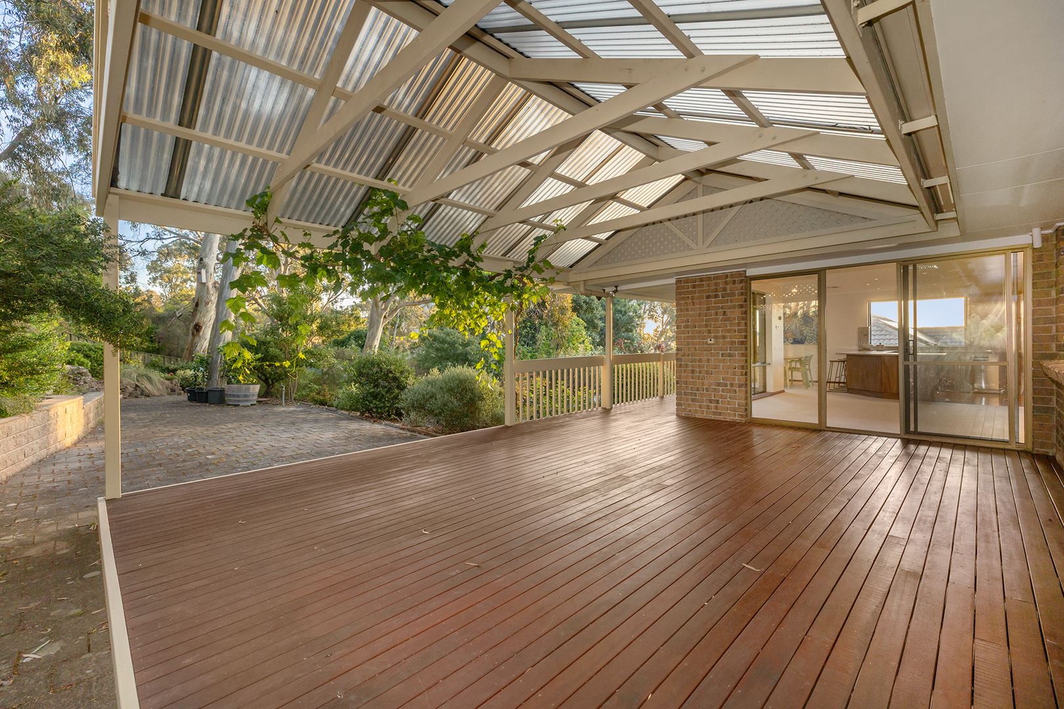
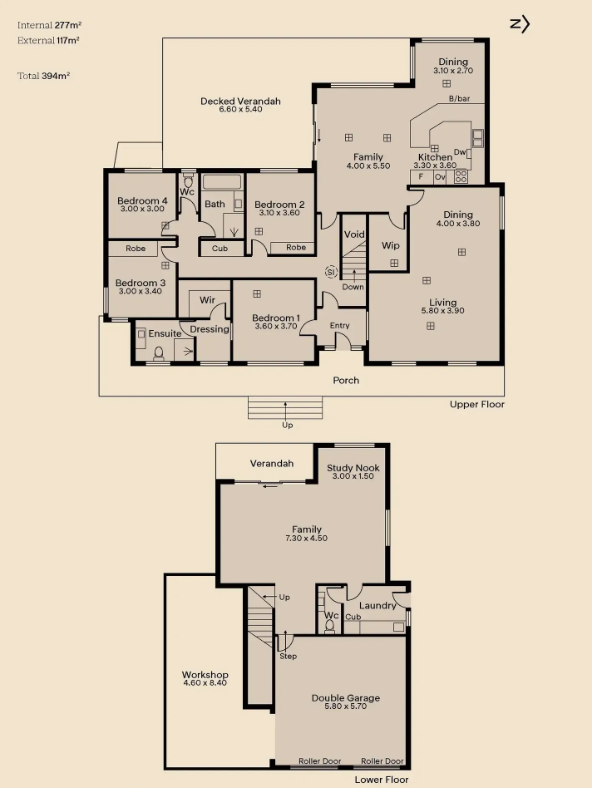
The upper level features a spacious open-plan living and dining area, complemented by a well-appointed granite kitchen with Bosch appliances, dishwasher, breakfast bar and walk-in pantry. Step outside to the covered rear deck and enjoy tranquil treetop views and a beautiful leafy outlook.
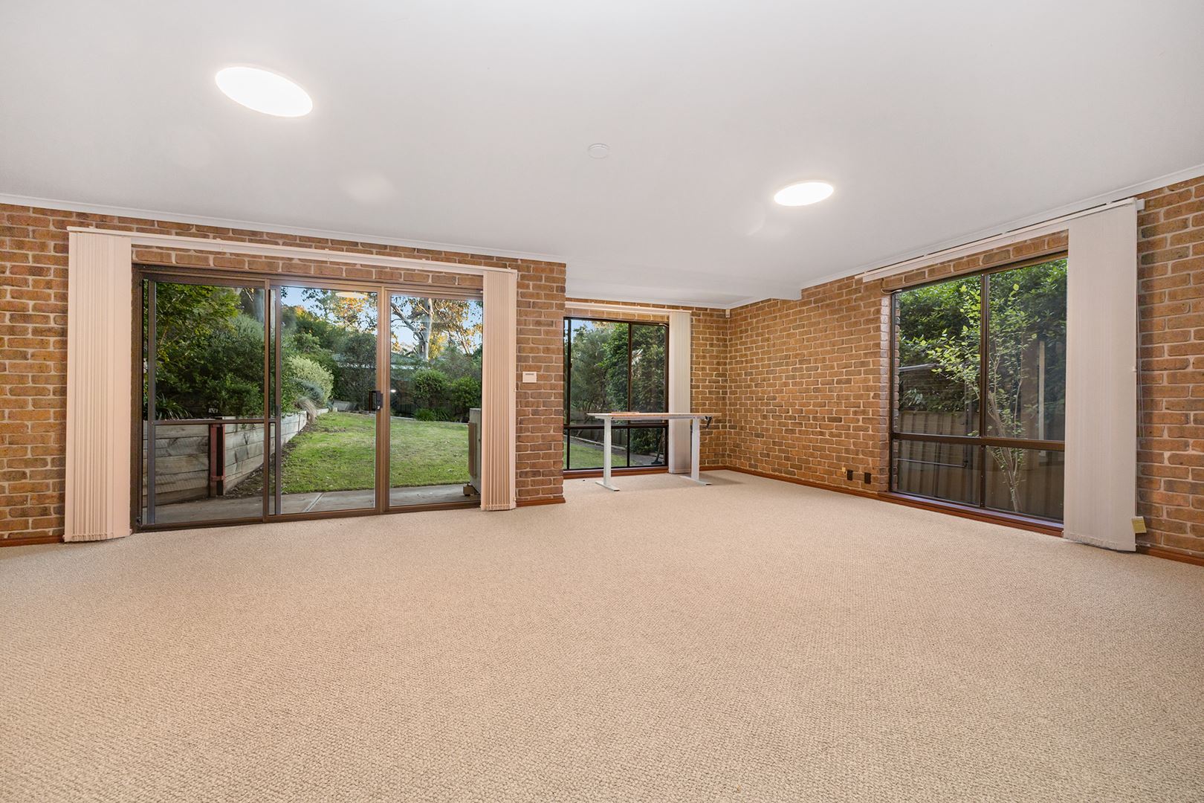
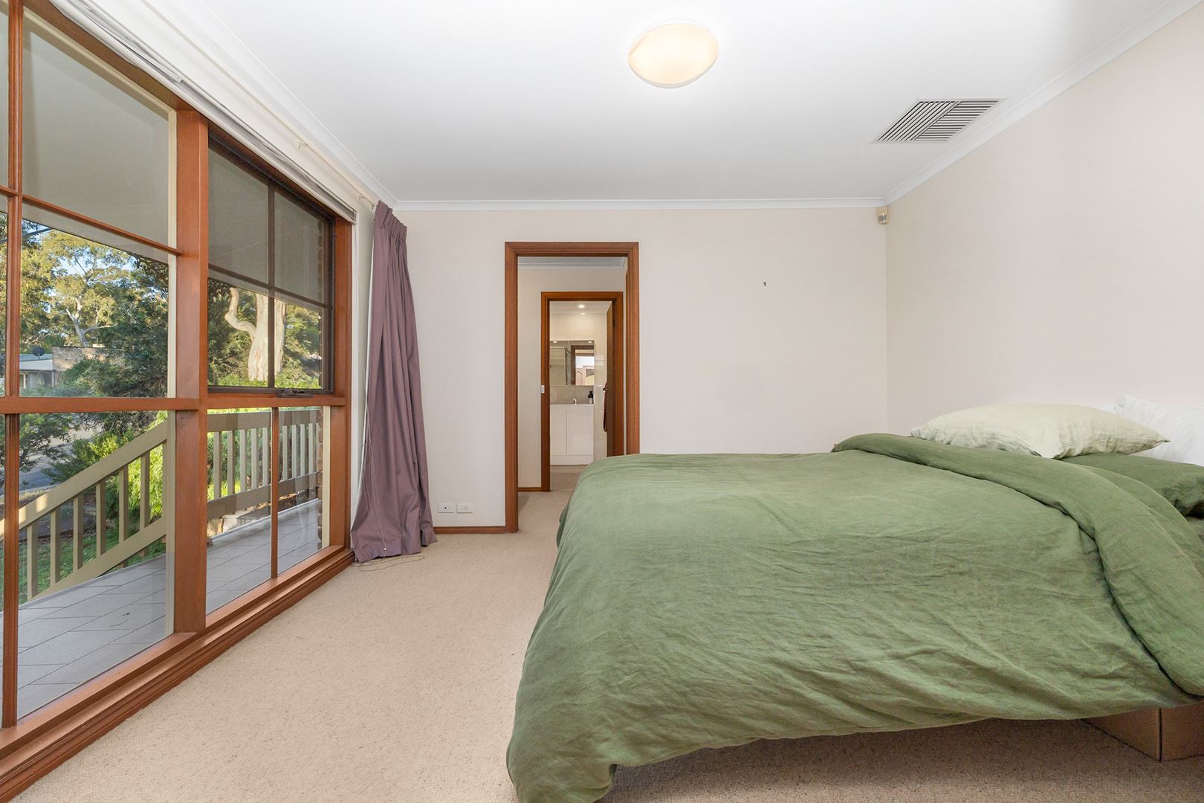
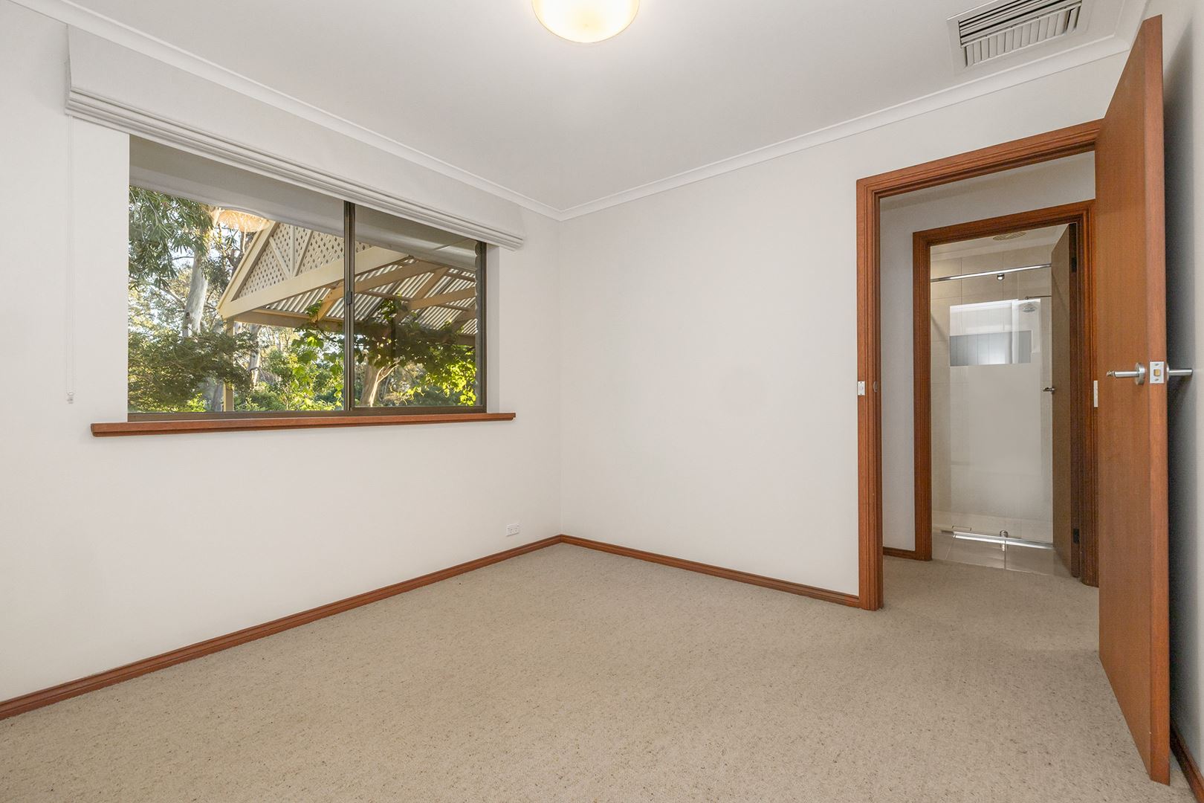
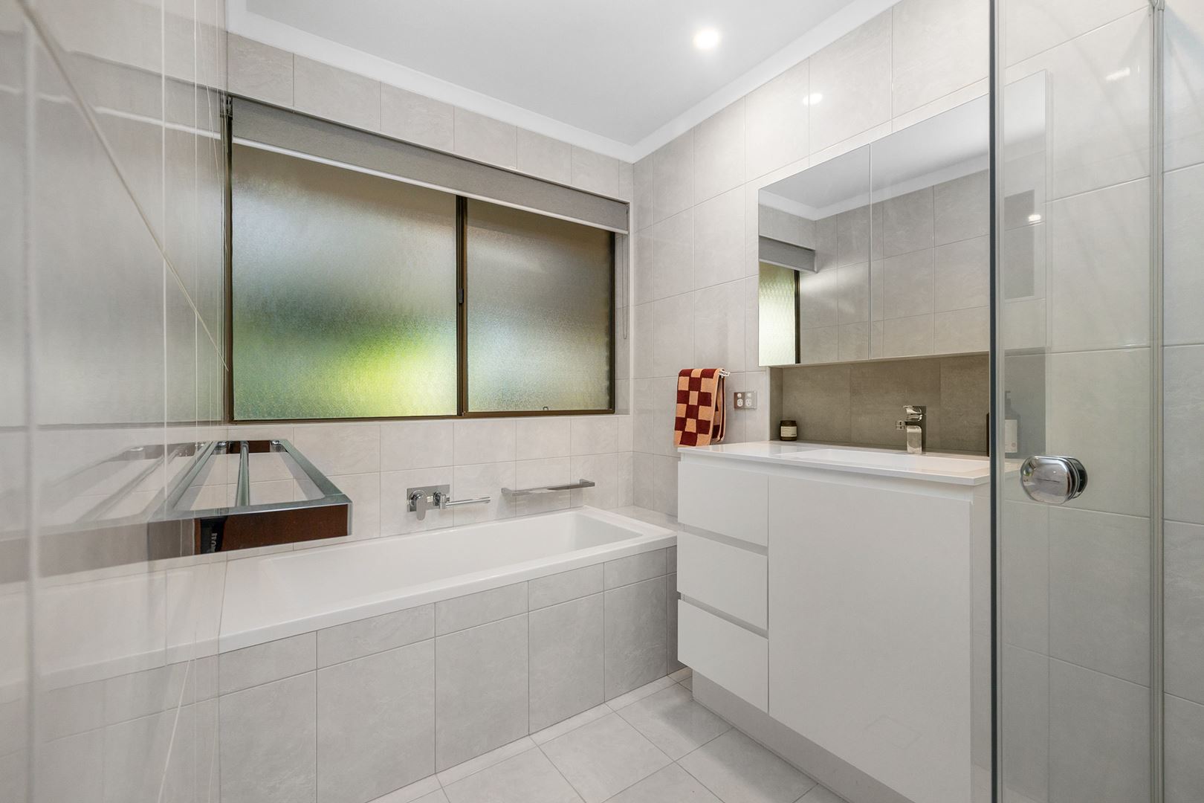
Downstairs offers a second living area, ideal as a rumpus room, home office or teenage retreat. The main bedroom includes a walk-in robe and updated ensuite, while the remaining bedrooms are serviced by a modern central bathroom.
Additional features include:
* Four spacious bedrooms
* Multiple living areas
* Two bathrooms
* Granite kitchen with Bosch appliances
* Covered rear entertaining deck
* Large, secure rear garden
* Double garage and additional storage
* Ducted reverse-cycle air conditioning and evaporative cooling
Conveniently located close to Burnside Village, The Parade, quality schools, parks and walking trails, with easy access to the CBD, this home offers a wonderful balance of space, comfort and a peaceful lifestyle.
For more information please contact Alisha Francis on 0423 001 725 or [email protected] and head to toop.com.au/rent to apply for the property.
Rental Terms:
Property is unfurnished
No Exclusions
Tenant is liable for water usage and supply charges
Disclaimer: TOOP+TOOP has taken all reasonable care to ensure this property information is accurate at the time of publication. Information has been obtained from sources we believe to be reliable, including the vendor, relevant authorities and third-party suppliers. However, we cannot guarantee its accuracy or completeness and, to the extent permitted by law, accept no liability for any errors or omissions. This includes, but is not limited to, land size, floor plans, building area, building age, condition, zoning, council rates and rental figures. Details may change after publication. Measurements, floor plans and images are a guide only, and some images may be digitally styled or virtually furnished. Interested parties should make their own enquiries, including with relevant authorities, and obtain independent legal and financial advice before proceeding. RLA 301309, RLA 301302, RLA 317292
FEATURES
CONTACT AGENT

Neighbourhood Map
Schools in the Neighbourhood
| School | Distance | Type |
|---|---|---|