33 Myrtle Avenue
Myrtle Bank
3
Beds
2
Baths
2
Cars
Marvellous Myrtle Bank
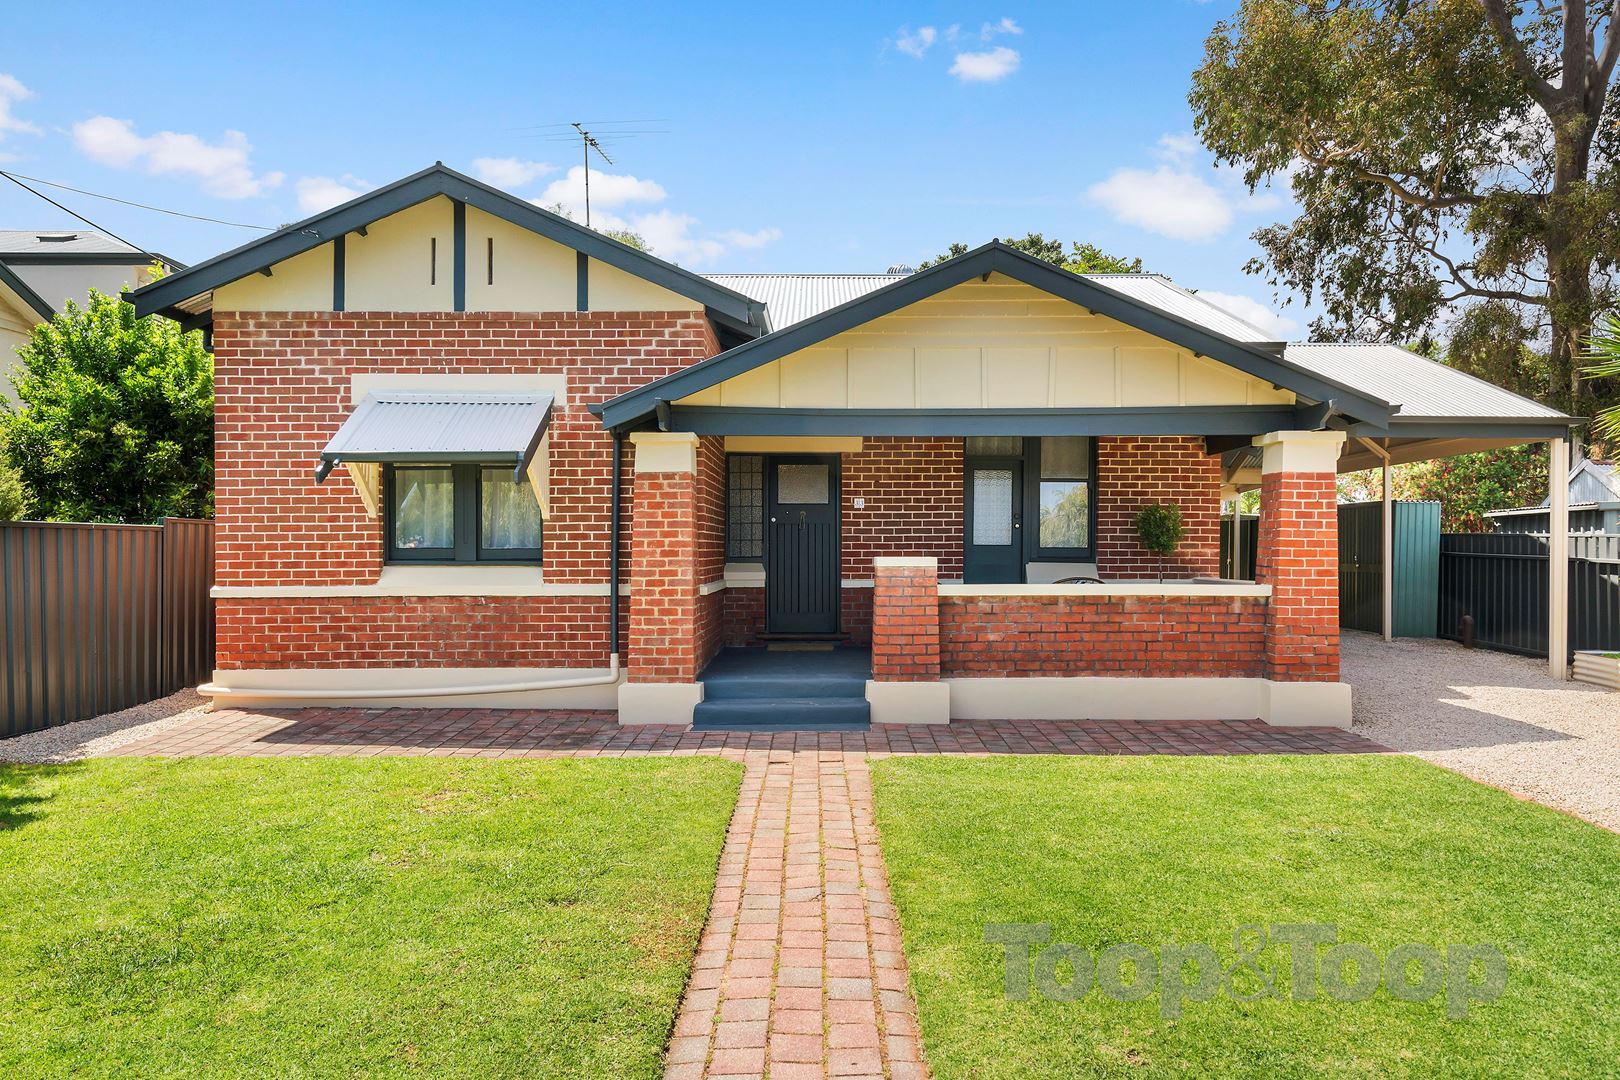
The property is situated toward the rear of the property showcasing a lush front lawn and row of roses presenting a marvellous entrance that draws you into the perfect character home.
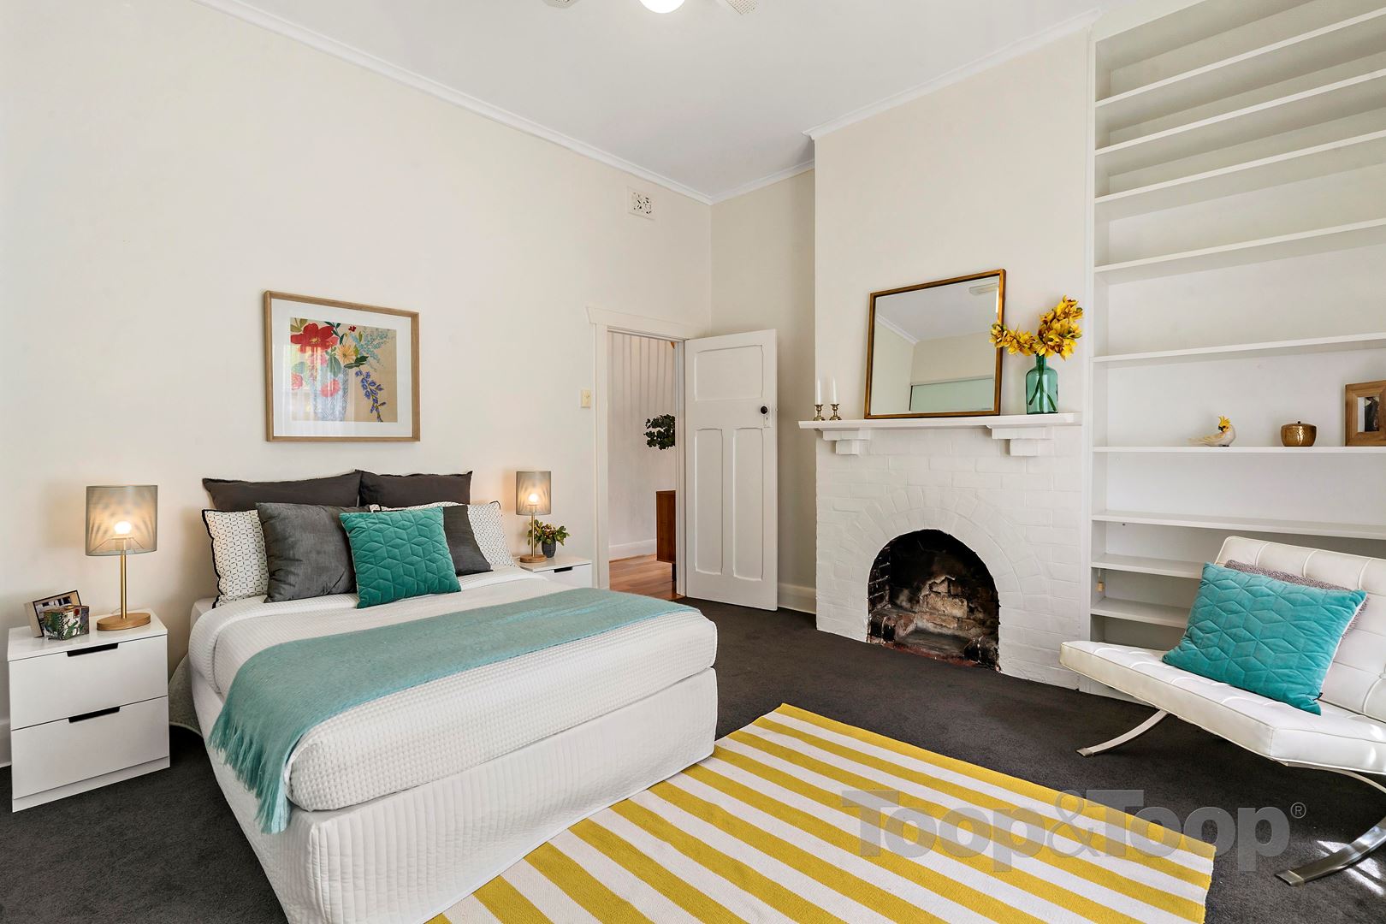
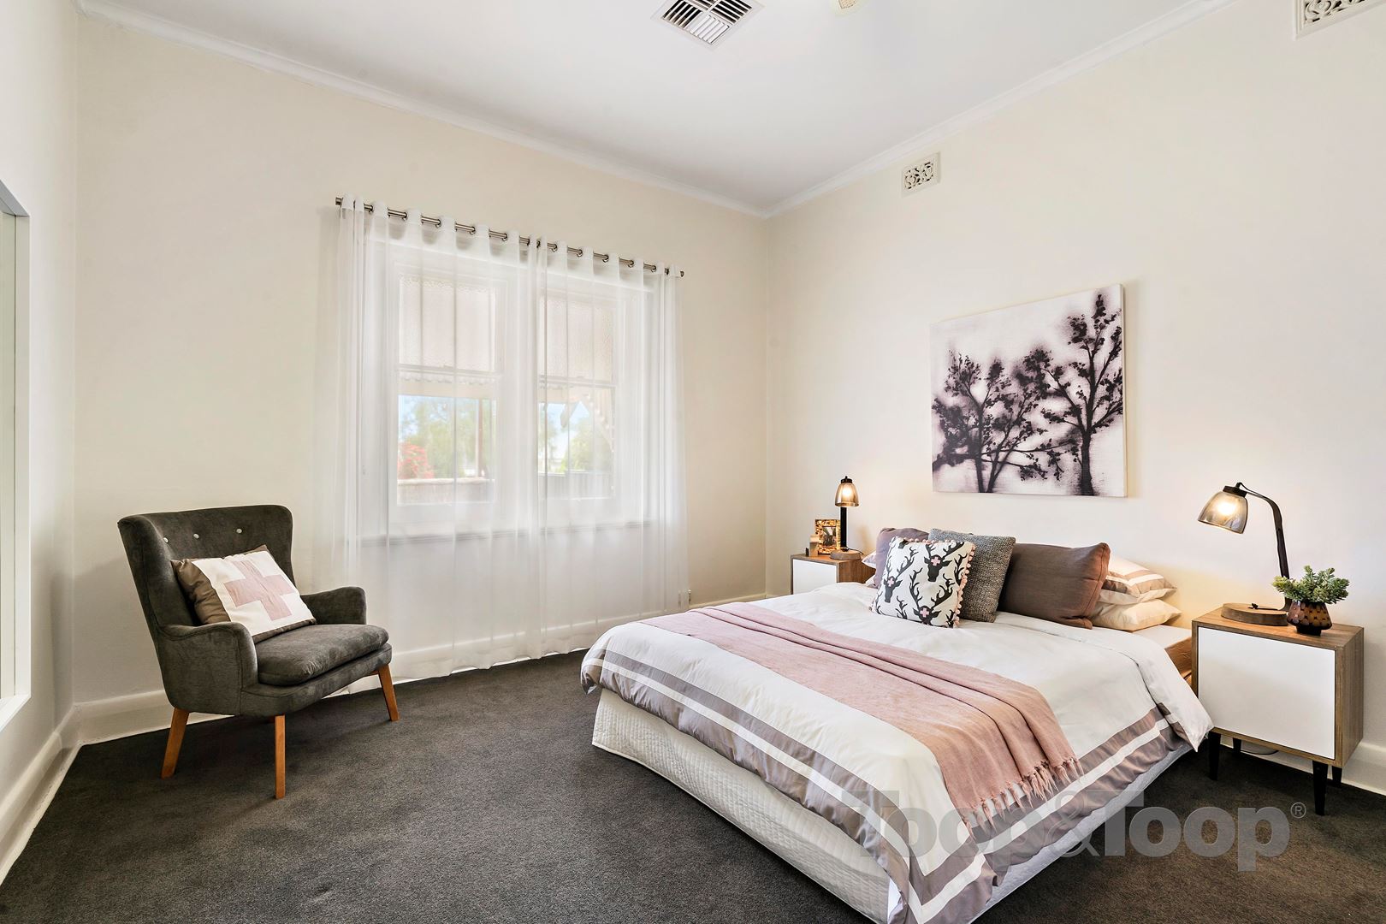
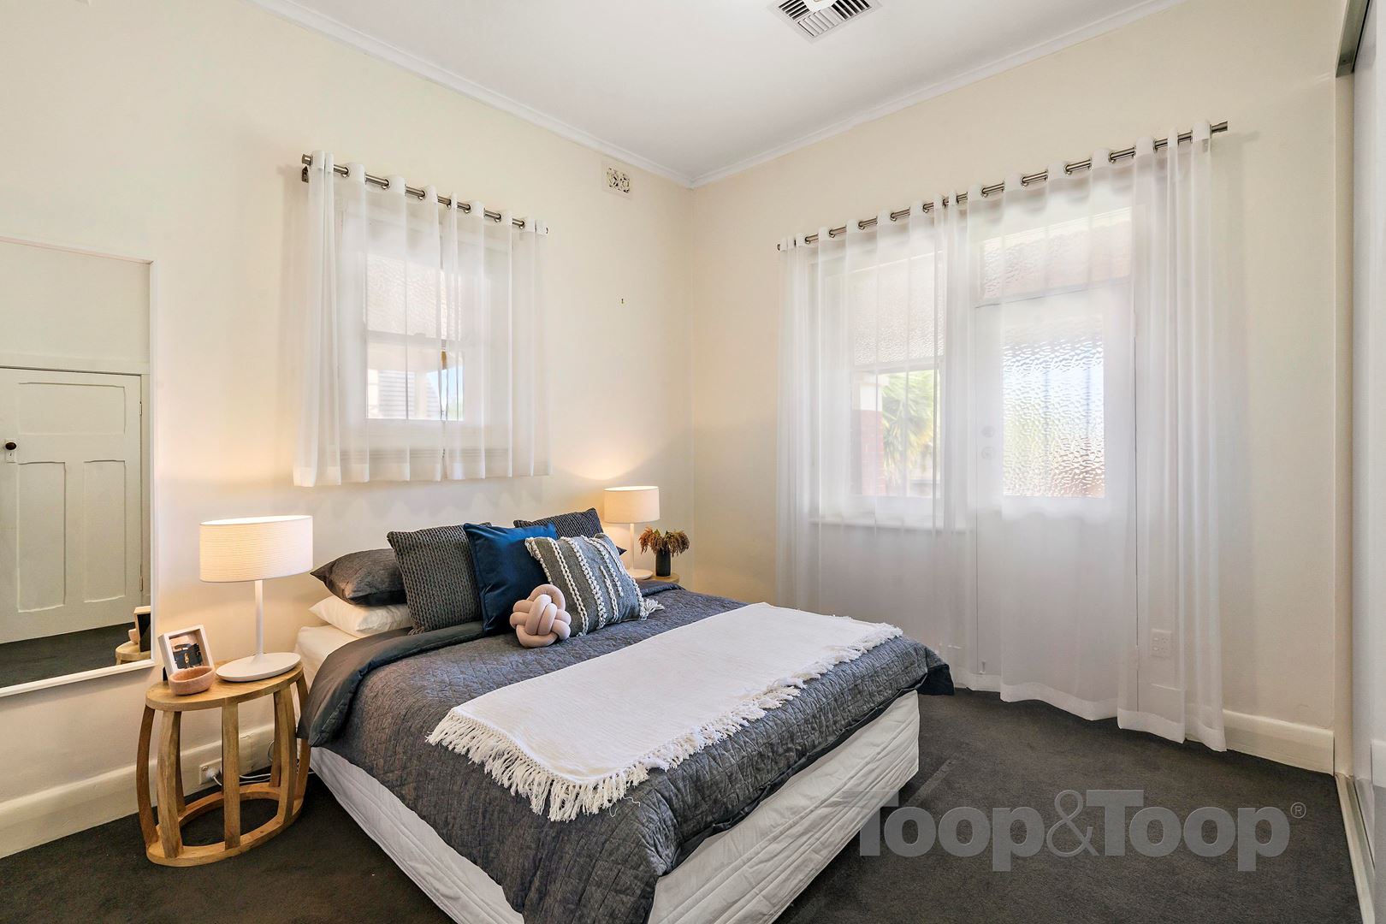
At the front of the property a large main bedroom with access to the spacious front verandah offers beautifully crafted built in robes, high ceilings and a convenient ensuite. Adjacent lies another spacious front bedroom or second lounge with custom cabinetry, high ceilings and beautiful, front garden outlook. A third bedroom presents new carpets, open fireplace and a wonderful wall to wall built in robe.
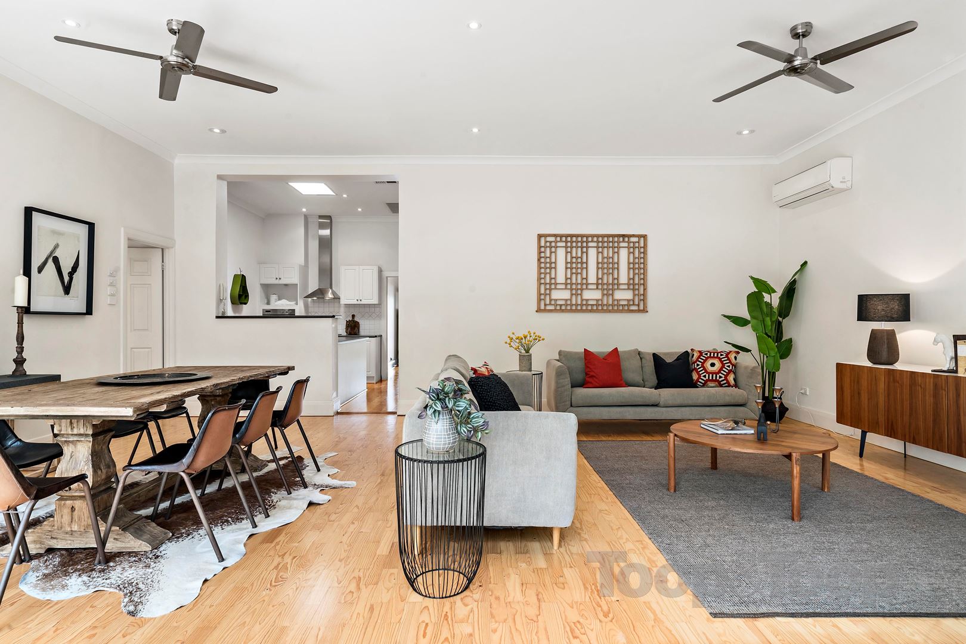
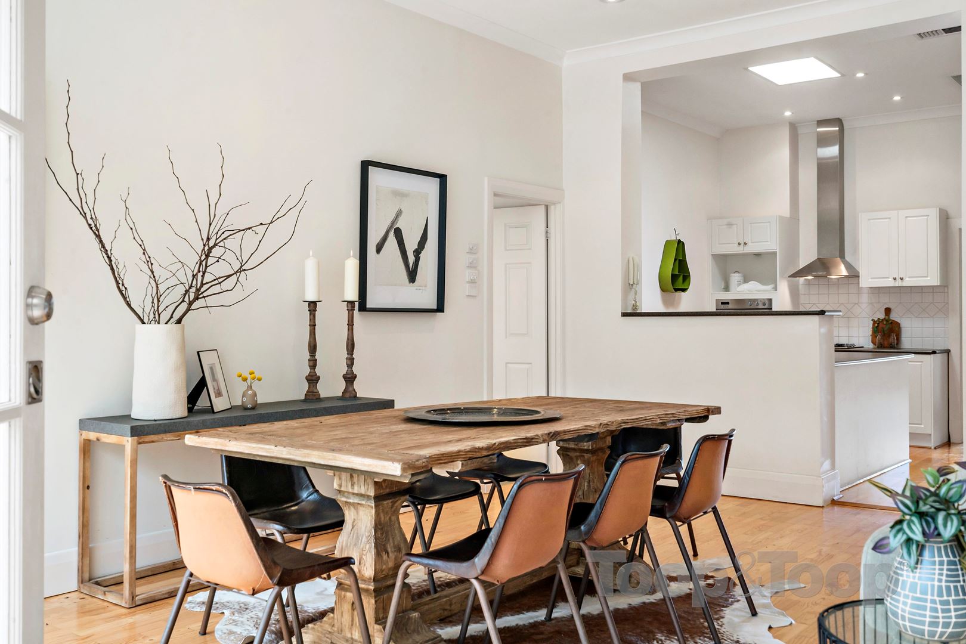
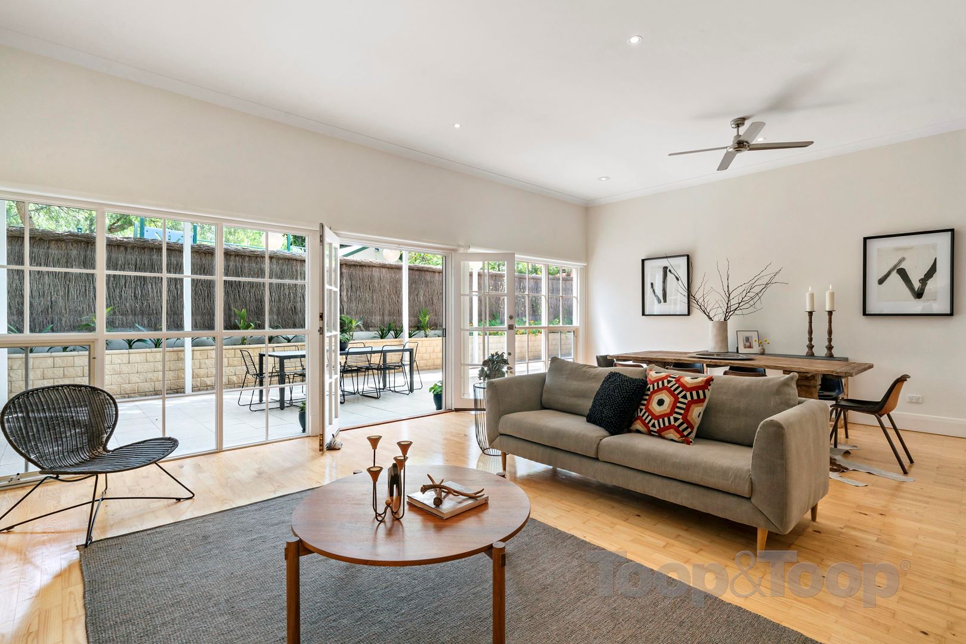
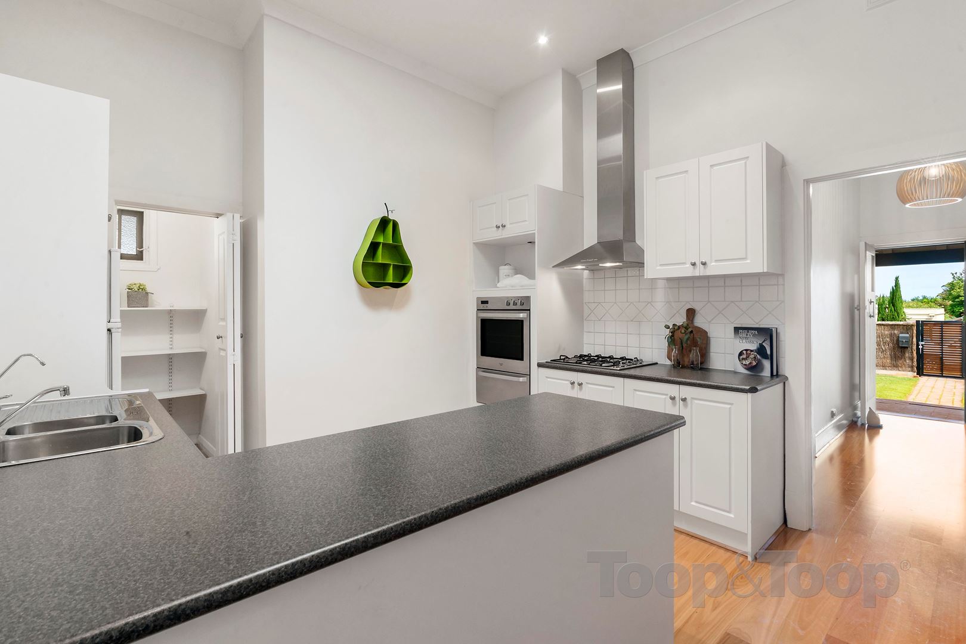
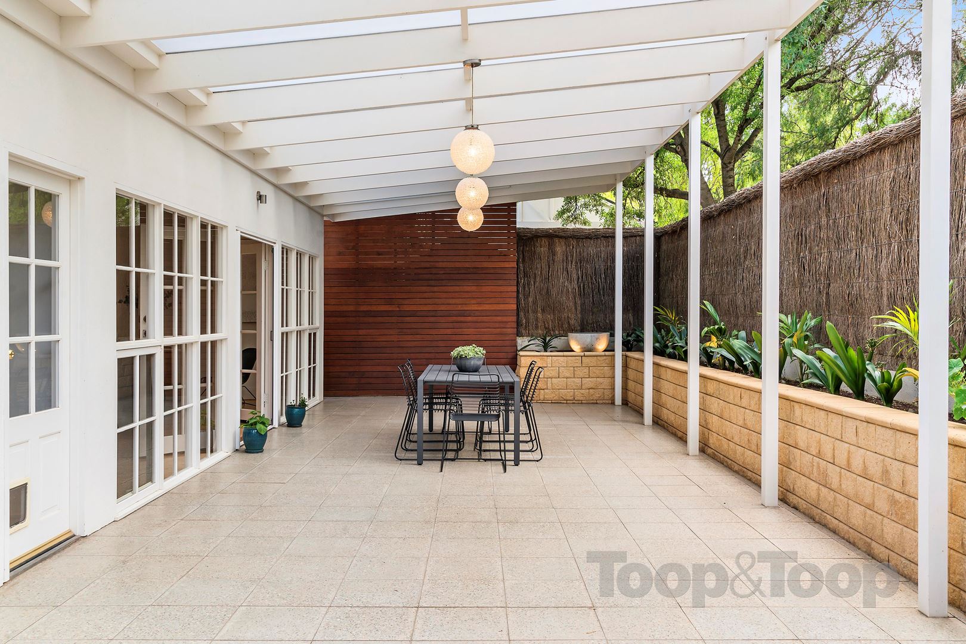
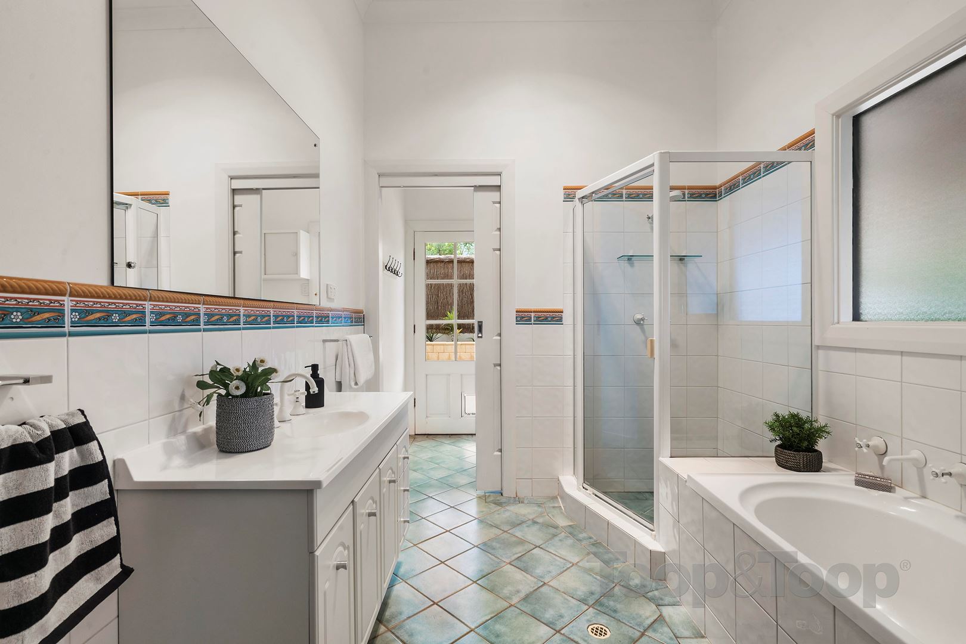
Seamlessly leading through to the rear of the property a centrally located kitchen showcases a walk in pantry and gas cooking all conveniently located to entertain the vast and beautiful rear lounge and dining with wall to wall glass delivering fan cooling and phantom blinds for Spring/Summer entertaining. This all perfectly overlooks an architectural, Terrazzo tiled rear entertaining space that can be used all year round. Landscaped and edged by a raised garden with lighting and water feature, this is an environment you’ll never want to leave. Completing this marvellous offering is a spacious rear bathroom with separate bath, shower and separate toilet.
Close to the finest of Adelaide’s private schooling with Seymour, Mercedes and Scotch Colleges all within minutes and zoned for Highgate Primary and Unley High Schools. A short drive to the hills, within minutes to the cosmopolitan offerings of Unley rd and the CBD, this is the perfect opportunity.
Further features:
Secure pedestrian gate
Automatic sliding fence
Ducted reverse cycle
Partial new timber flooring
Two storage sheds
Laundry with external access
Disclaimer: TOOP+TOOP has taken all reasonable care to ensure this property information is accurate at the time of publication. Information has been obtained from sources we believe to be reliable, including the vendor, relevant authorities and third-party suppliers. However, we cannot guarantee its accuracy or completeness and, to the extent permitted by law, accept no liability for any errors or omissions. This includes, but is not limited to, land size, floor plans, building area, building age, condition, zoning, council rates and rental figures. Details may change after publication. Measurements, floor plans and images are a guide only, and some images may be digitally styled or virtually furnished. Interested parties should make their own enquiries, including with relevant authorities, and obtain independent legal and financial advice before proceeding. RLA 301309, RLA 301302, RLA 317292
FEATURES
Sold on Nov 26, 2018
$833,000
Auction Time
Property Information
Built 1925
Land Size 529.00 sqm approx.
Council Rates $1,778.45 pa approx.
ES Levy $164.20 pa approx.
Water Rates $246.30 pq approx.
CONTACT AGENT

Neighbourhood Map
Schools in the Neighbourhood
| School | Distance | Type |
|---|---|---|