36 Marlborough Street
College Park
3
Beds
2
Baths
2
Cars
BEST OFFERS BY 5pm Monday 15th May (UNLESS SOLD PRIOR)
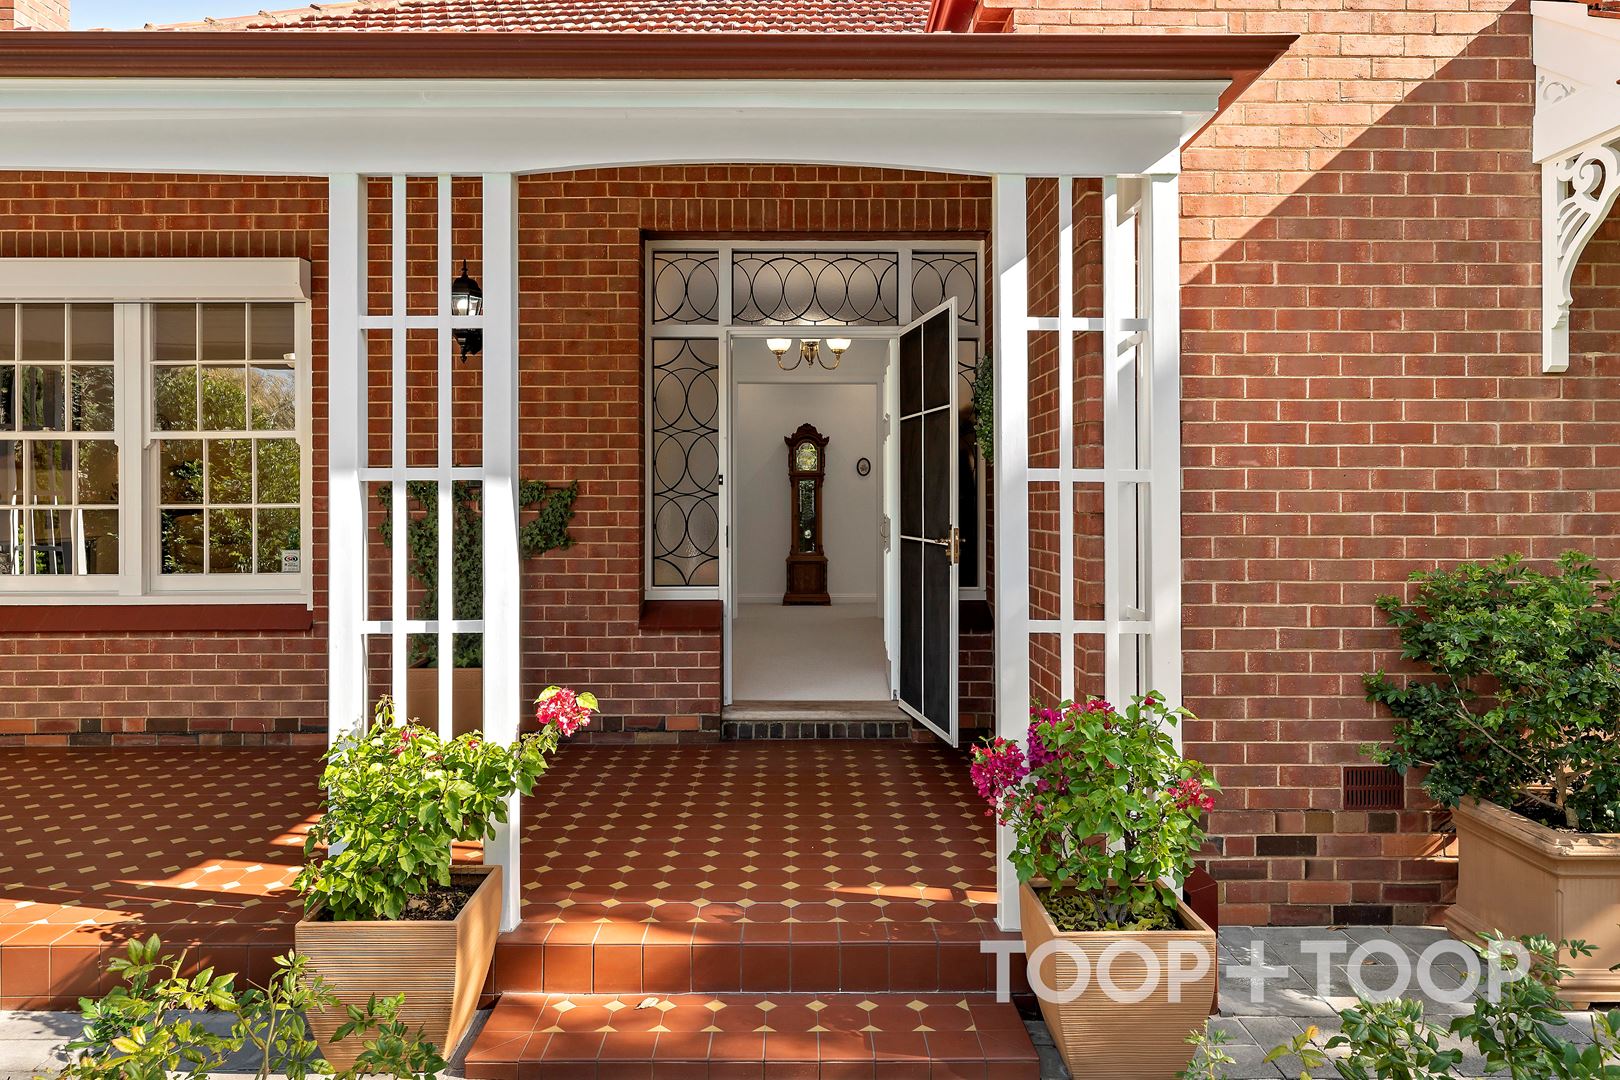
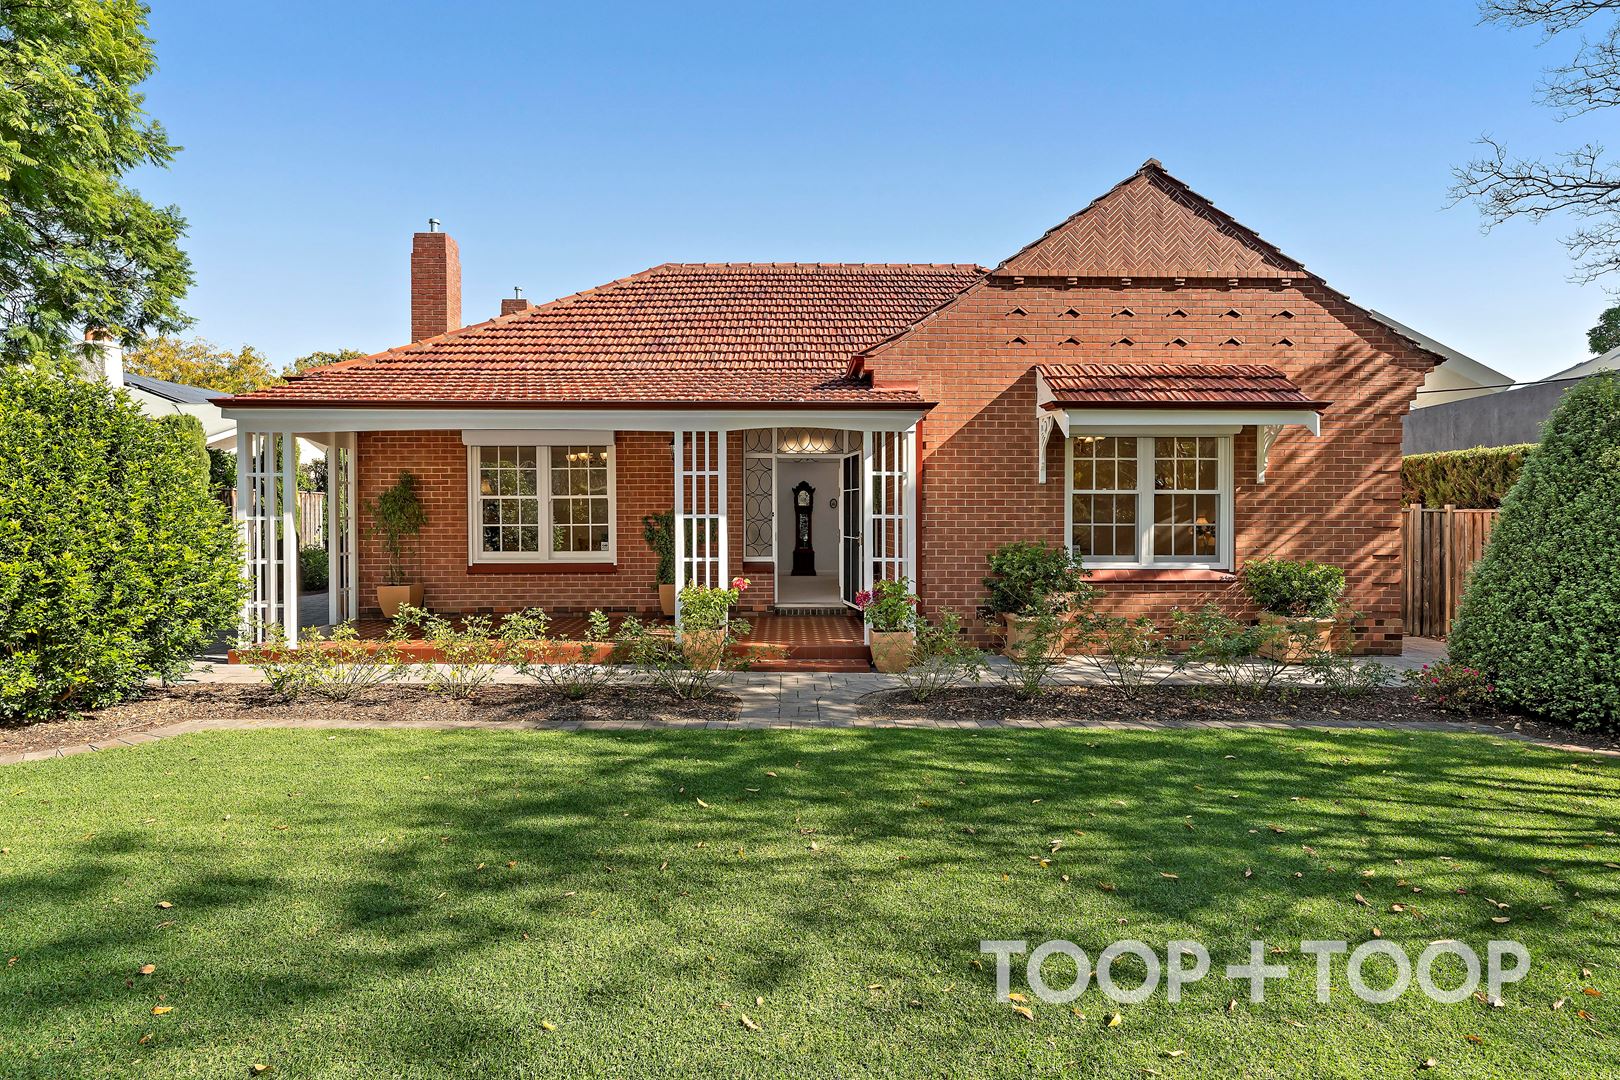
Ideally located in one of Adelaide’s most premium, tightly held streets, number 36 Marlborough offers a once in a lifetime opportunity to purchase into blue chip College Park, sitting proudly in a wide, leafy street amongst manicured lawns and esteemed estates.
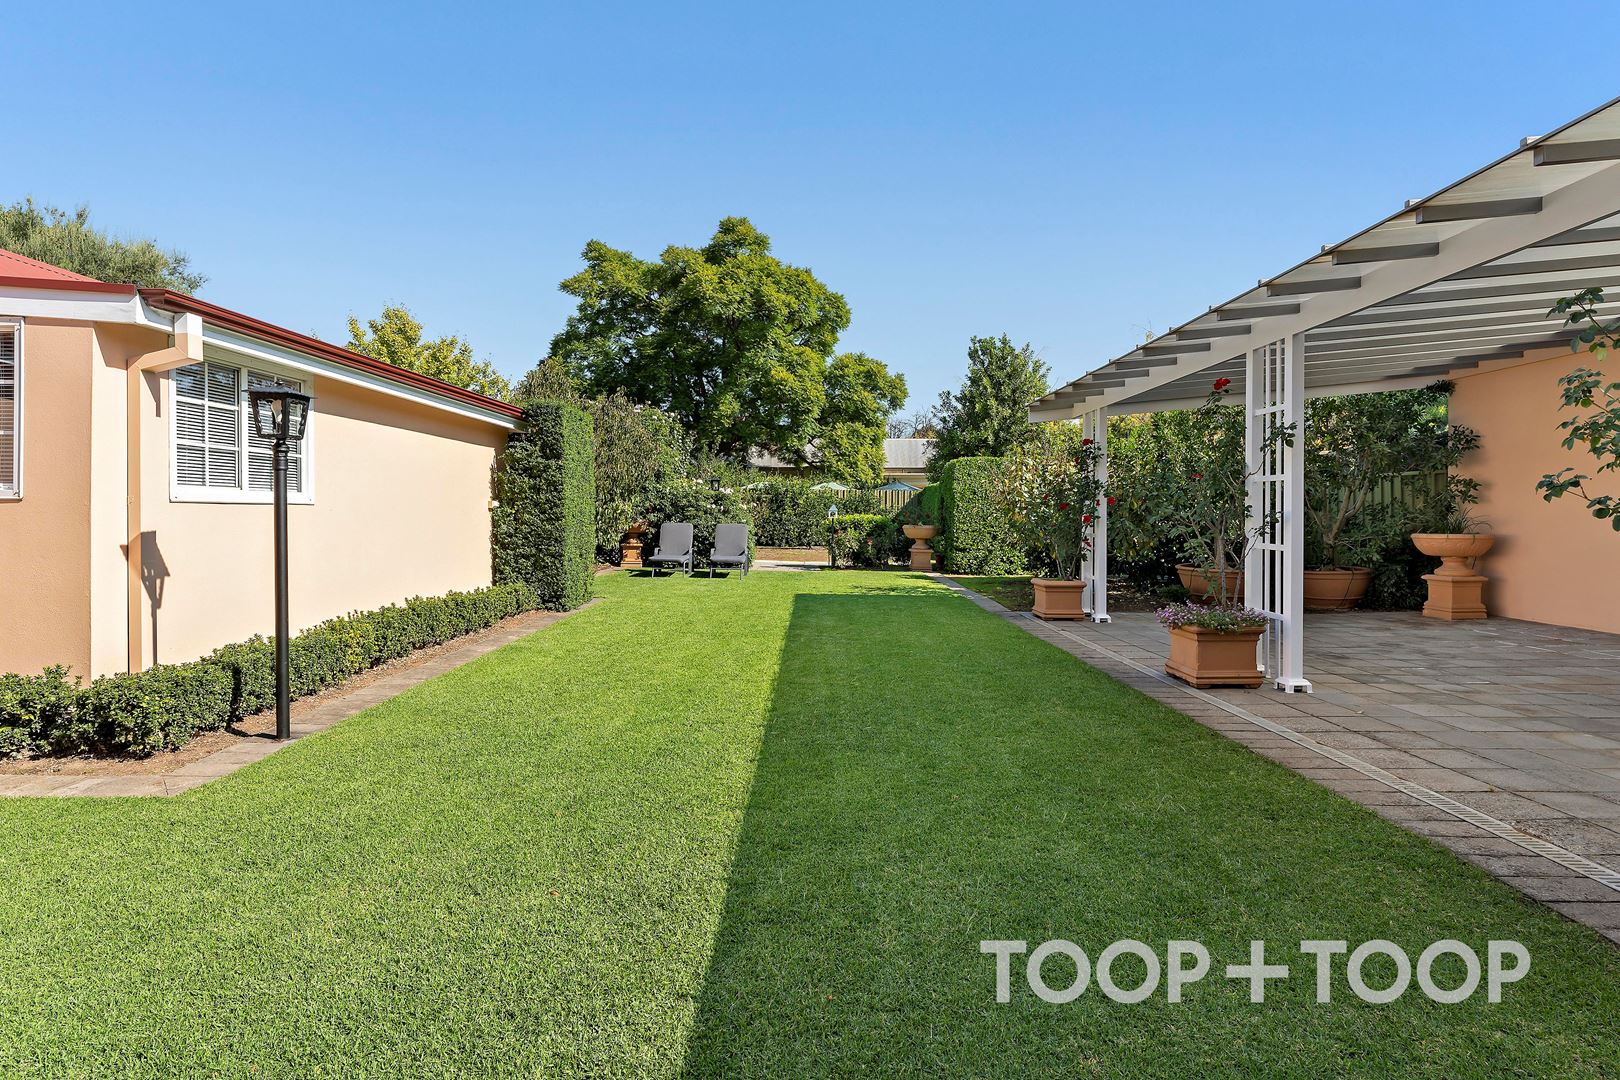
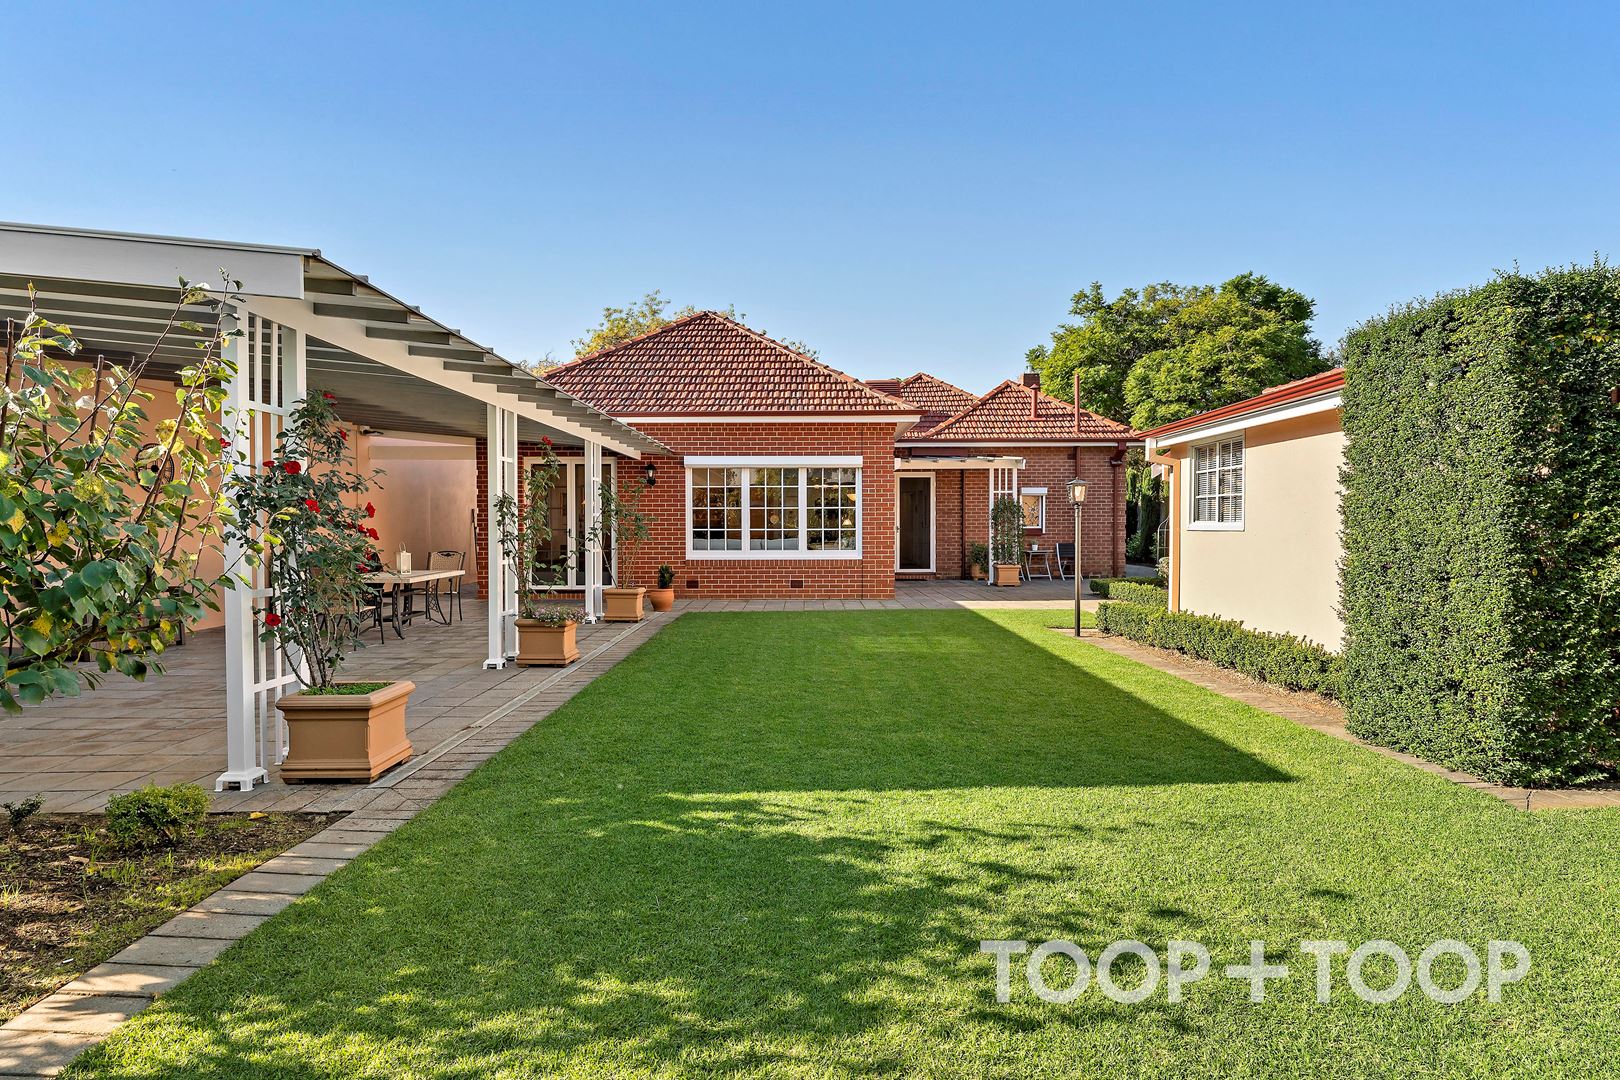
Sitting on a sizeable 1179sqm block, surrounded by immaculately trimmed privacy hedging, the scale of the grounds and the care to which they have been tended provides a glimpse into the house-proud custodians of this home whose family it has been in since 1958.
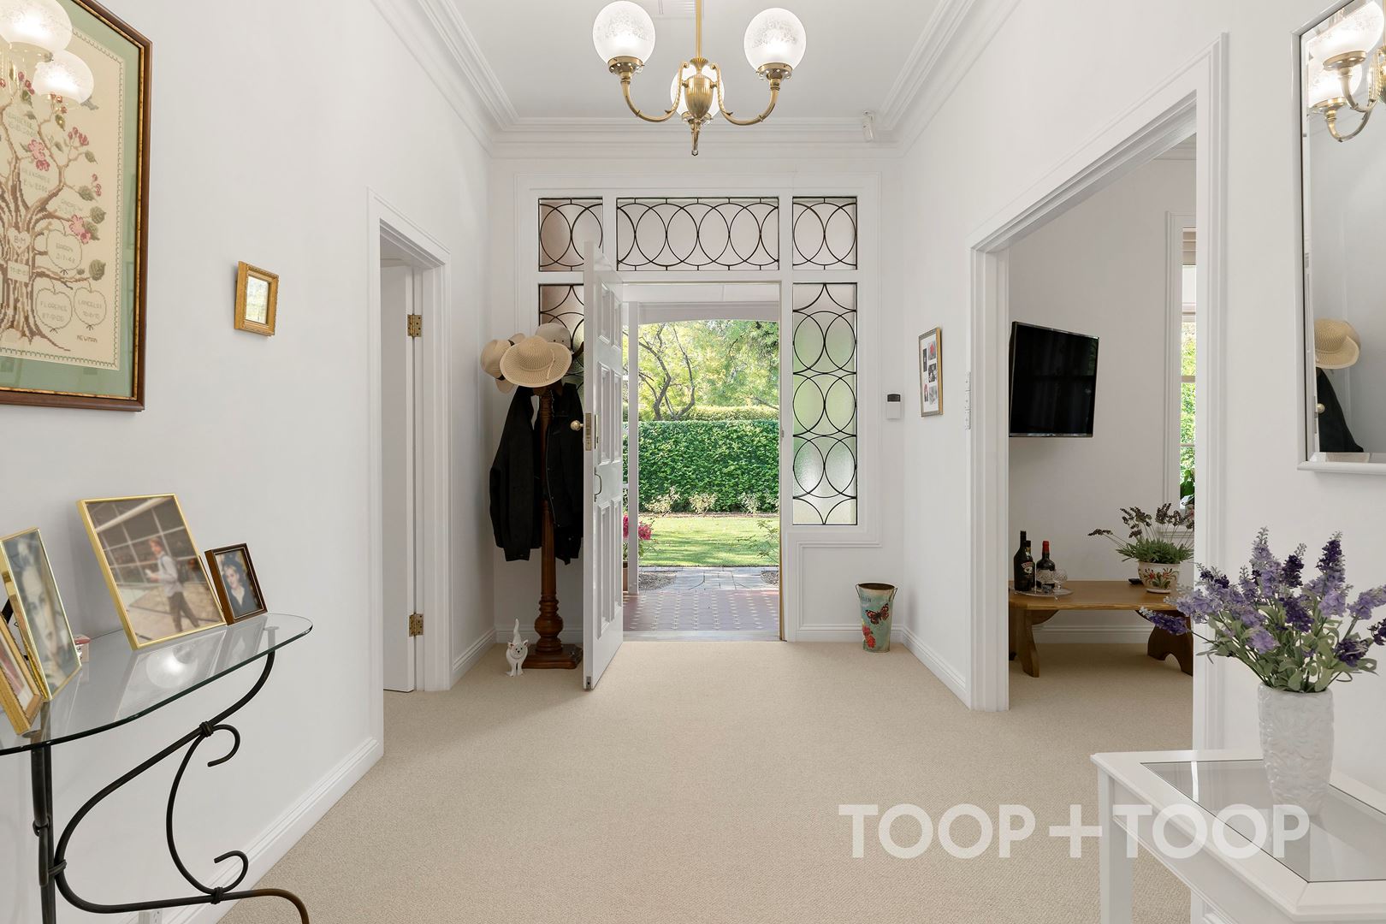
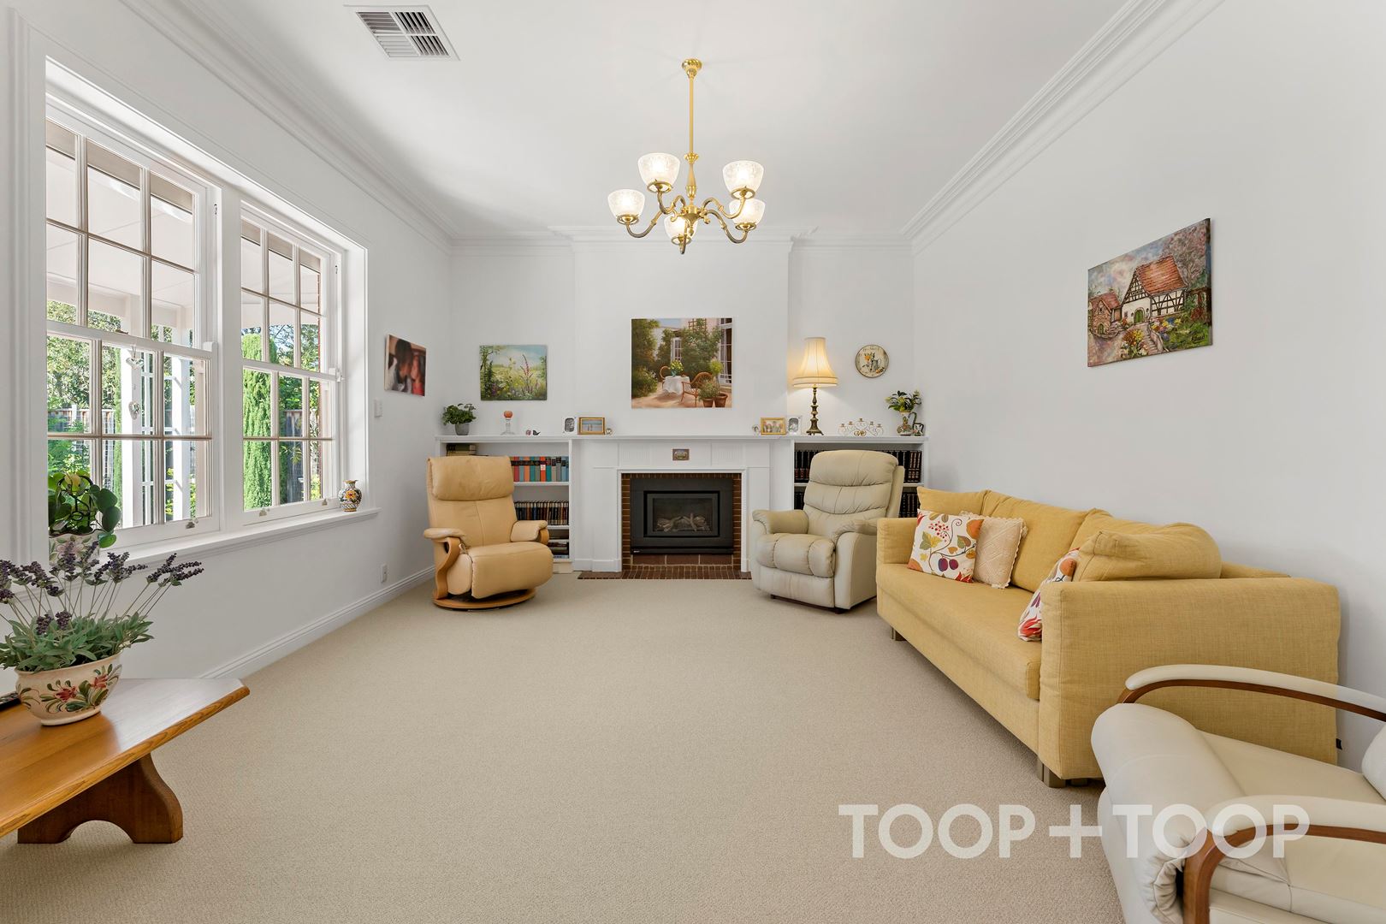
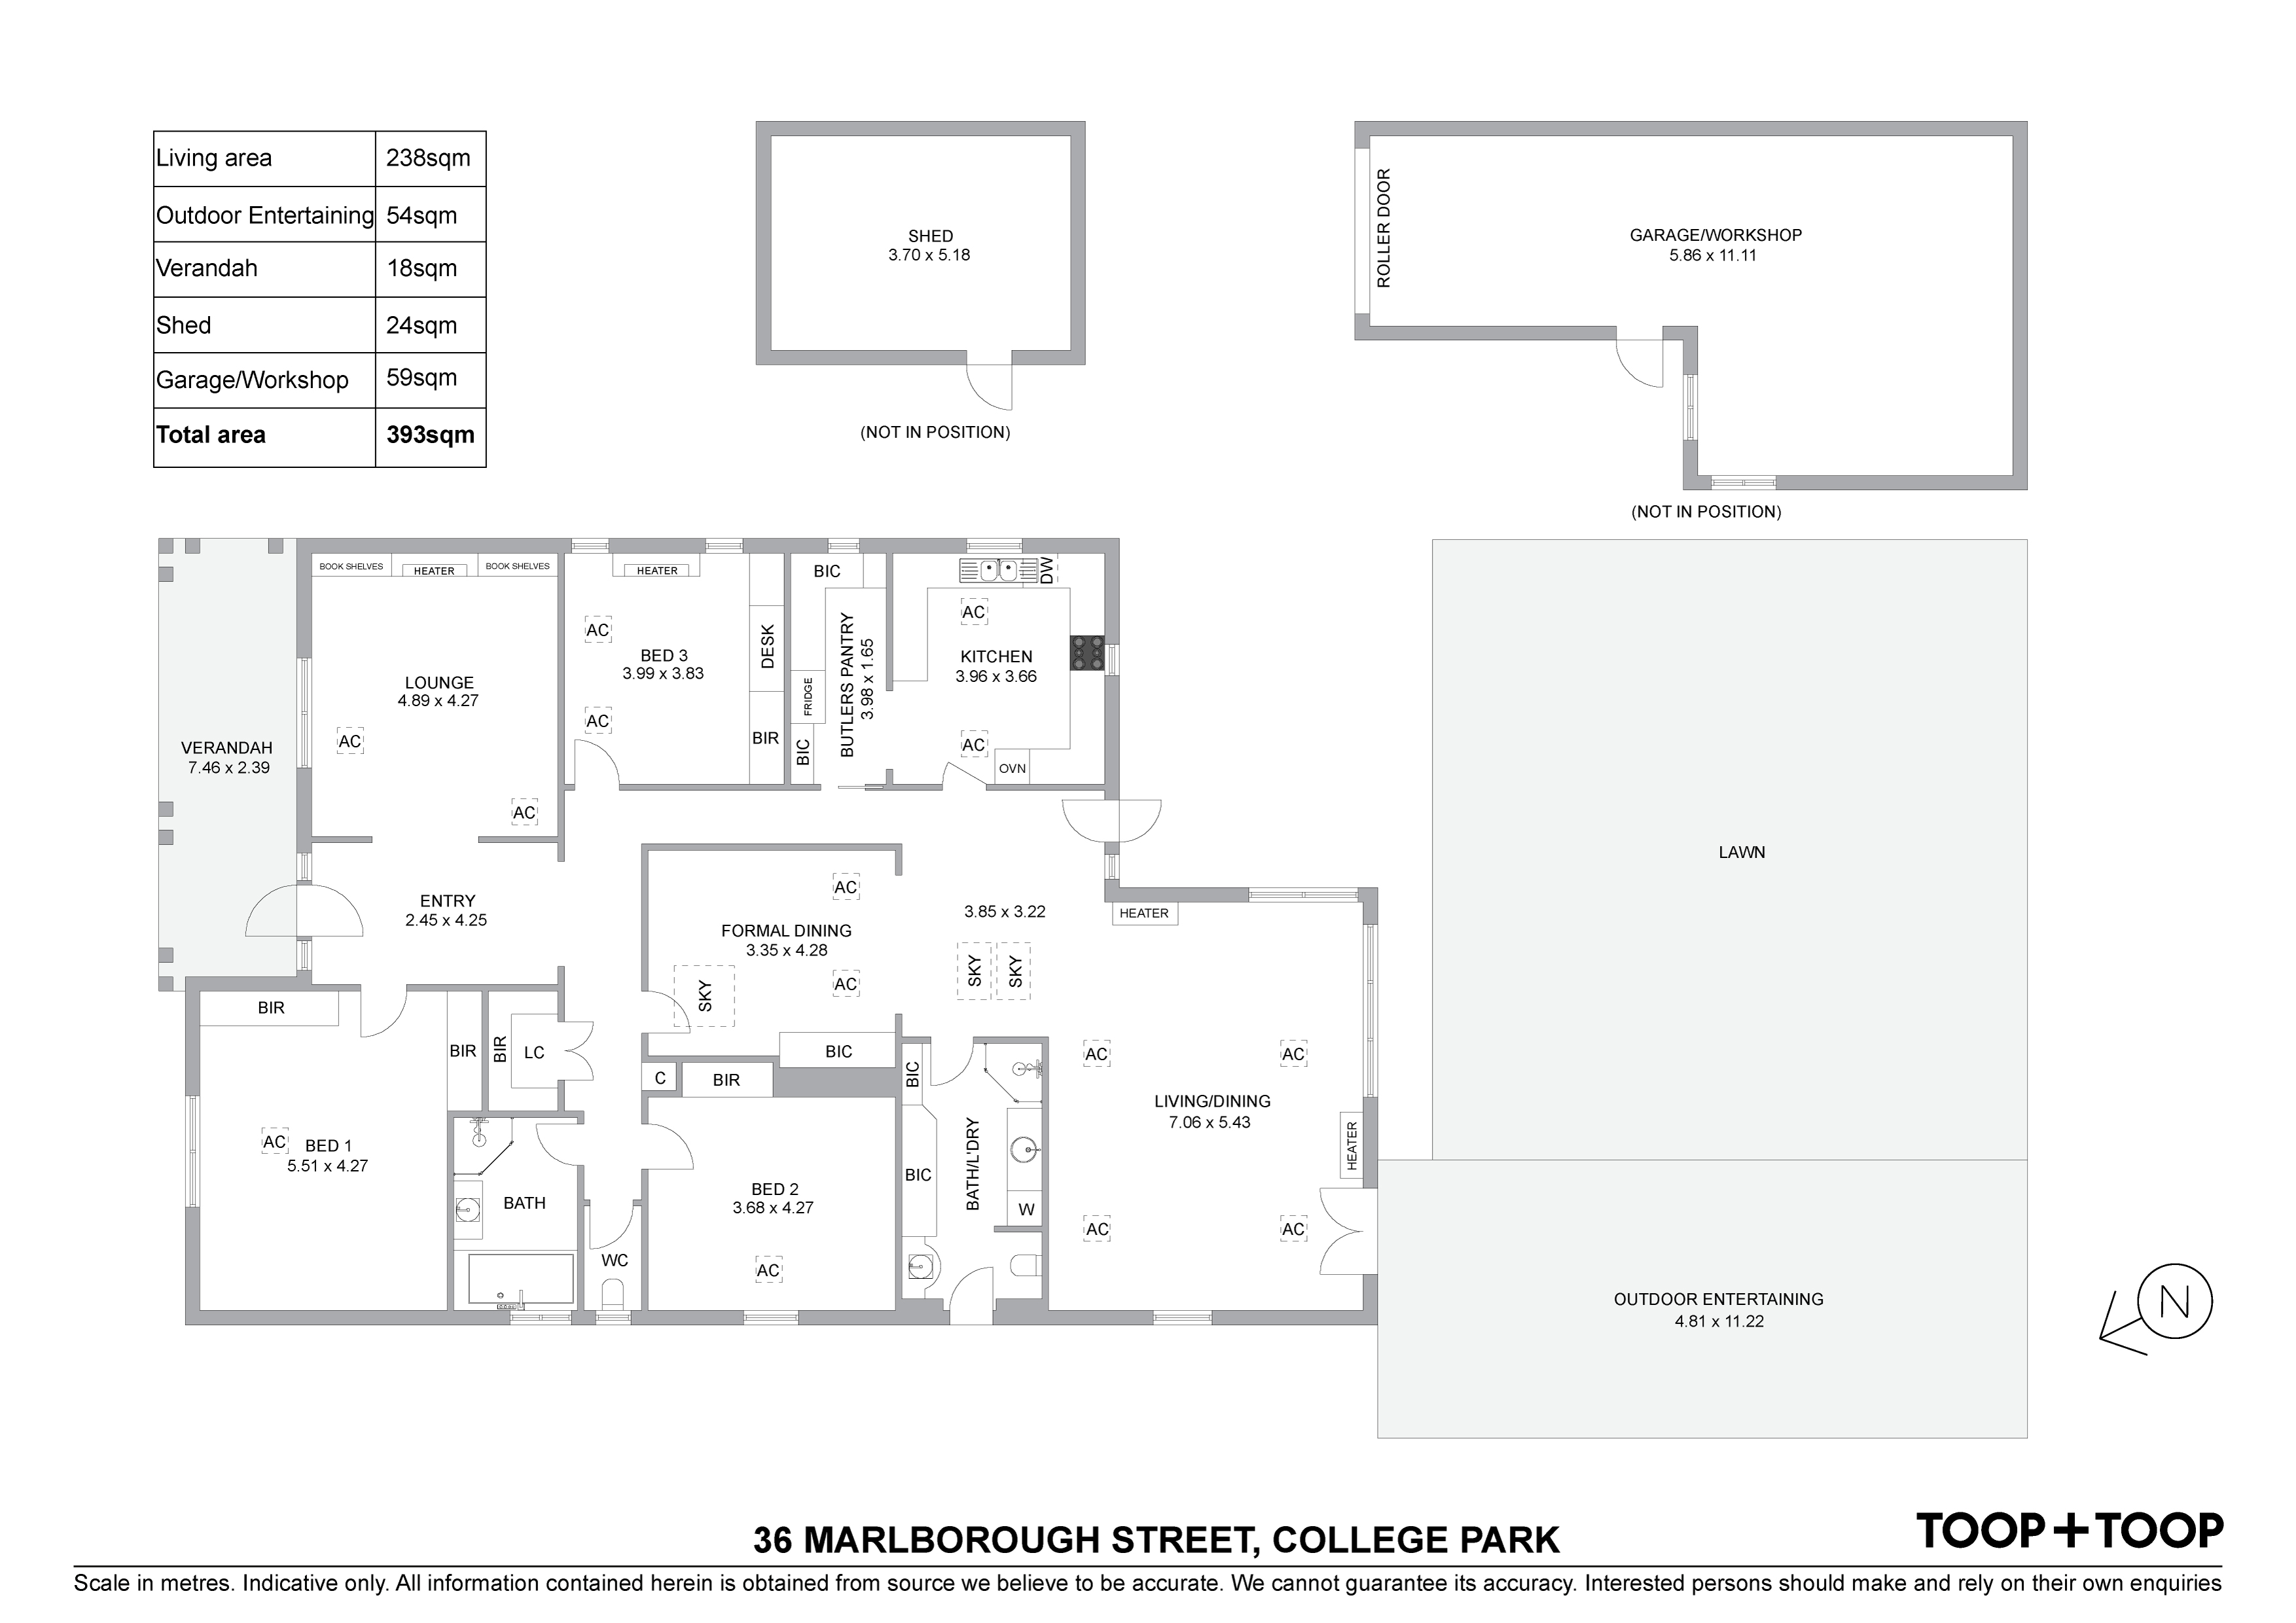
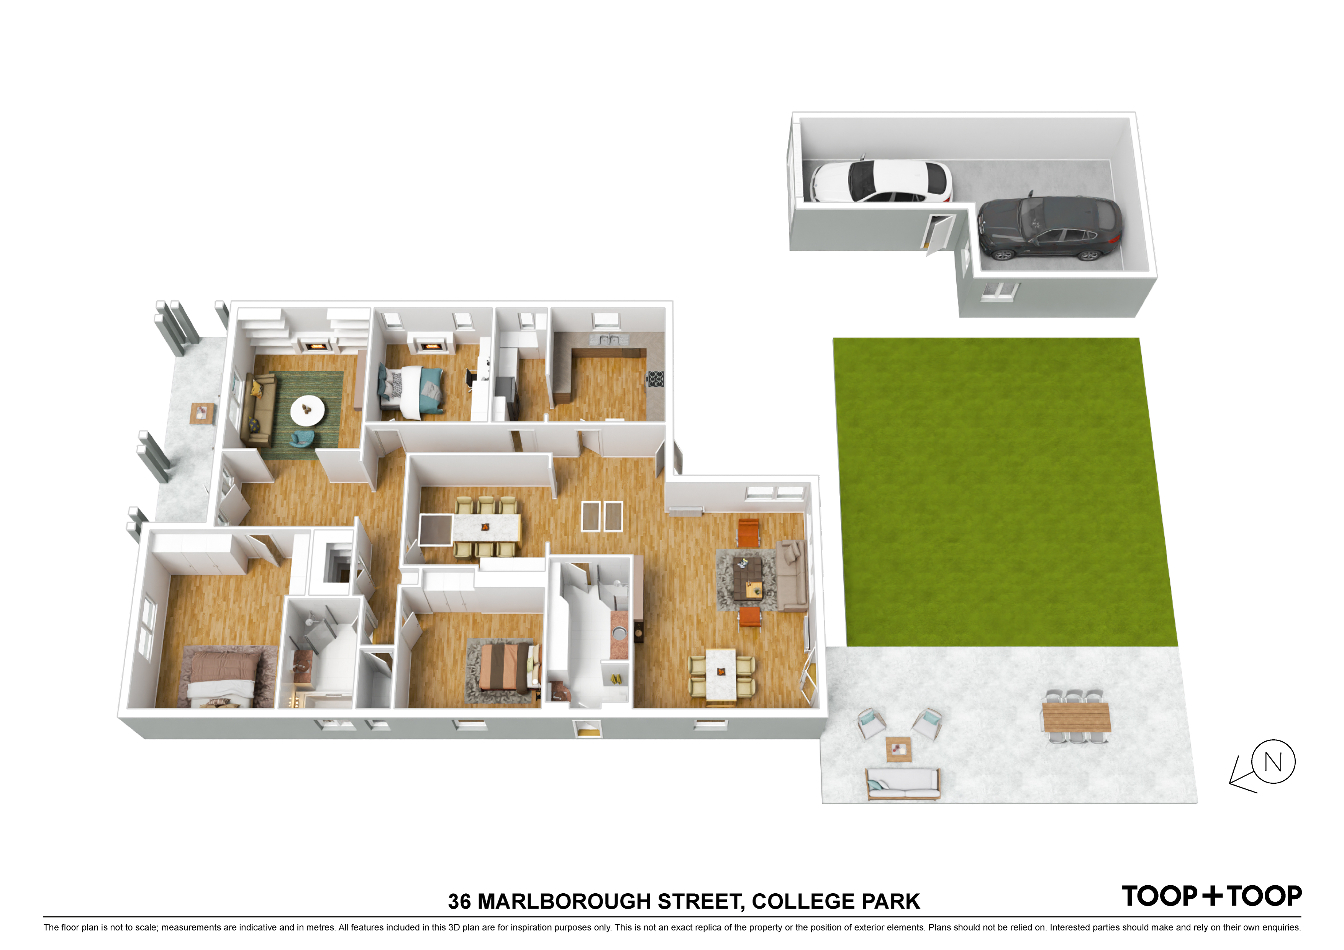
Stepping inside, the meticulous care continues, every detail has been thought of to make this home a practical, functional, warm, and inviting family friendly home. Architecturally built, the wide- set hallway with grand ceilings indicates the vast size of the home, with one quarter housing the formal lounge with gas log heating.
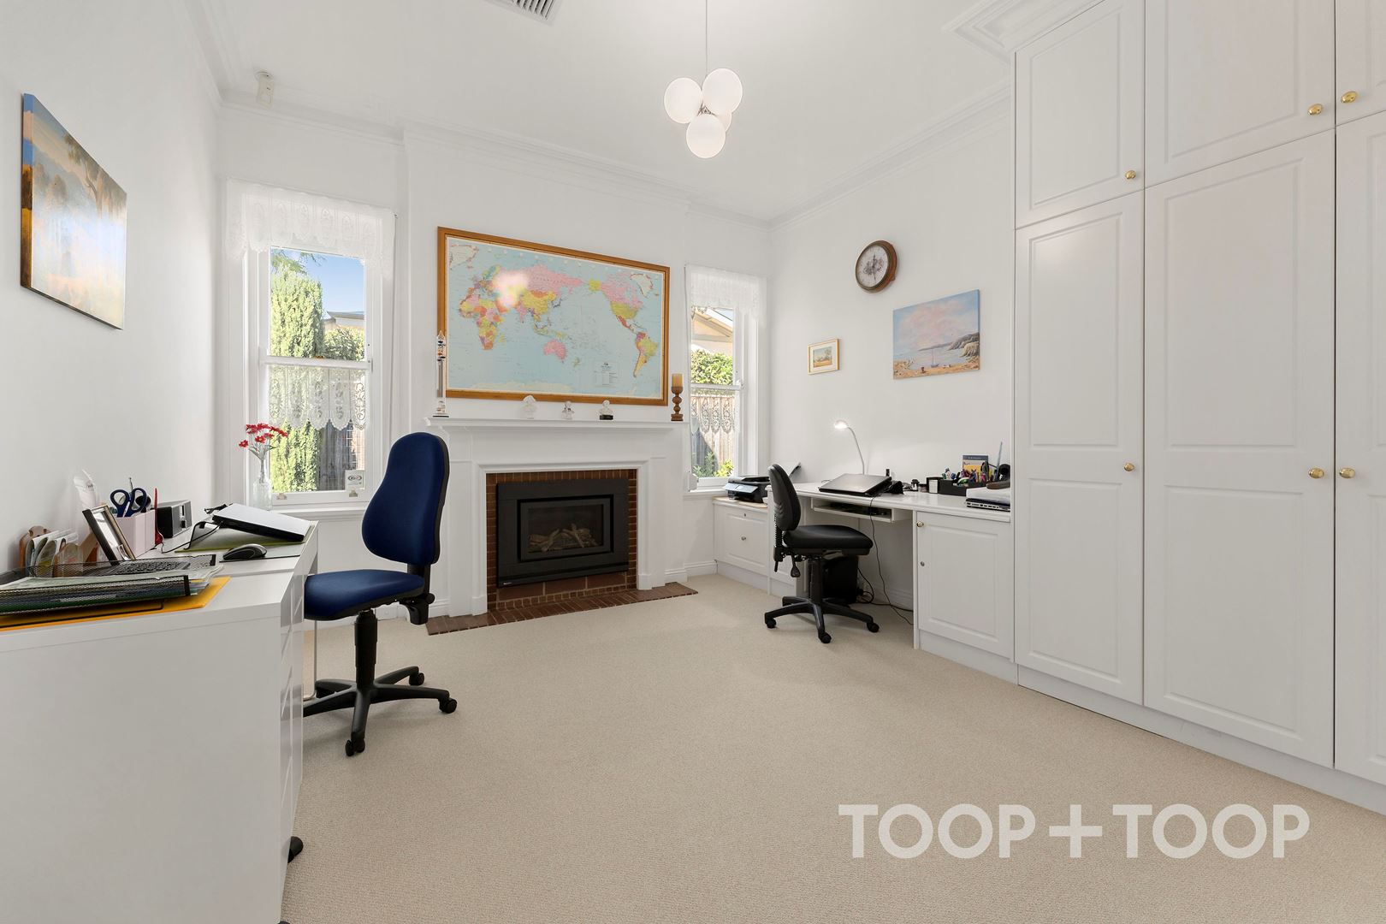
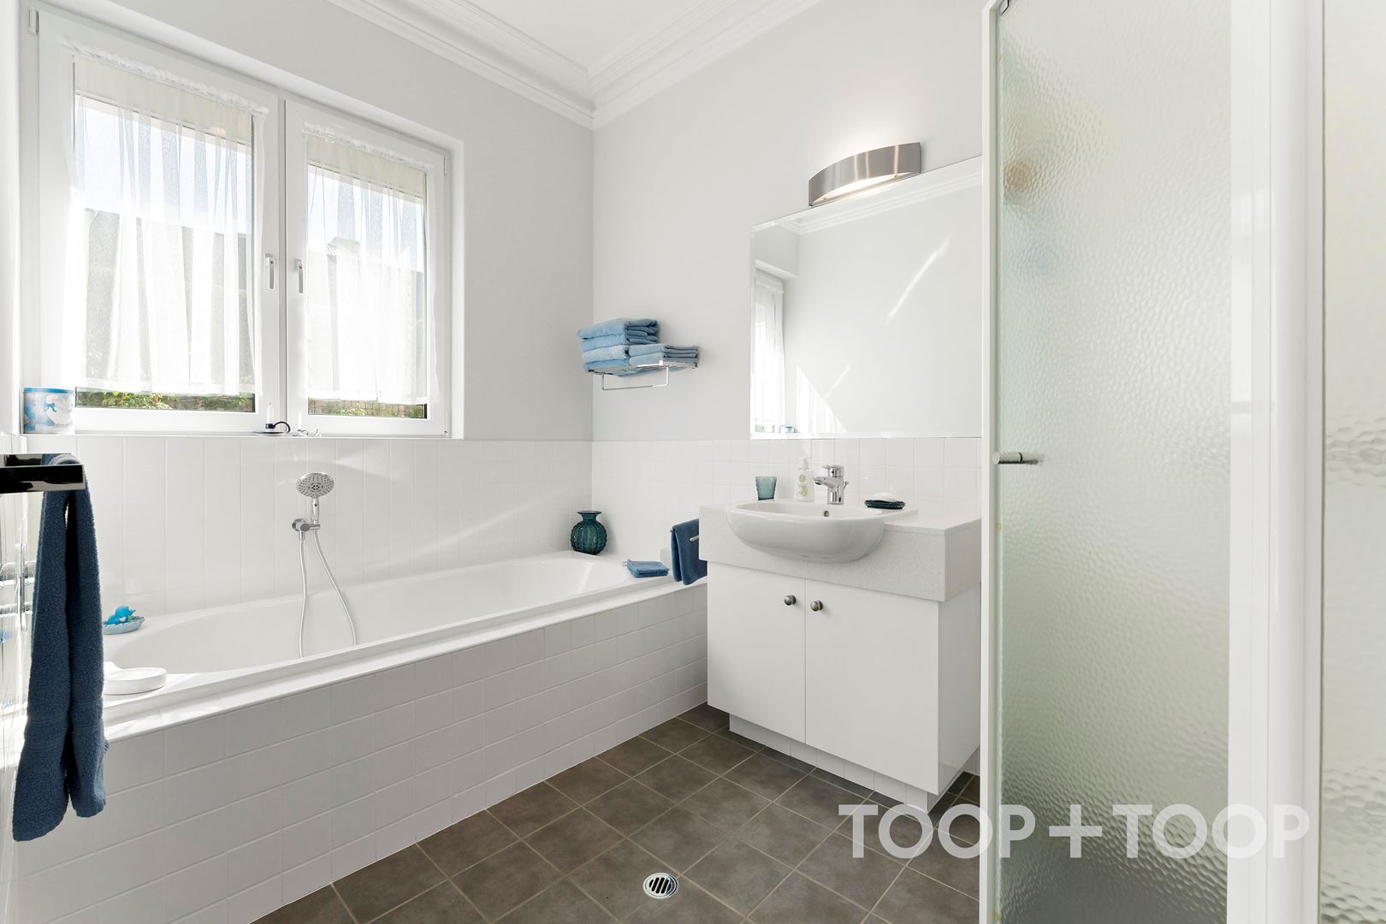
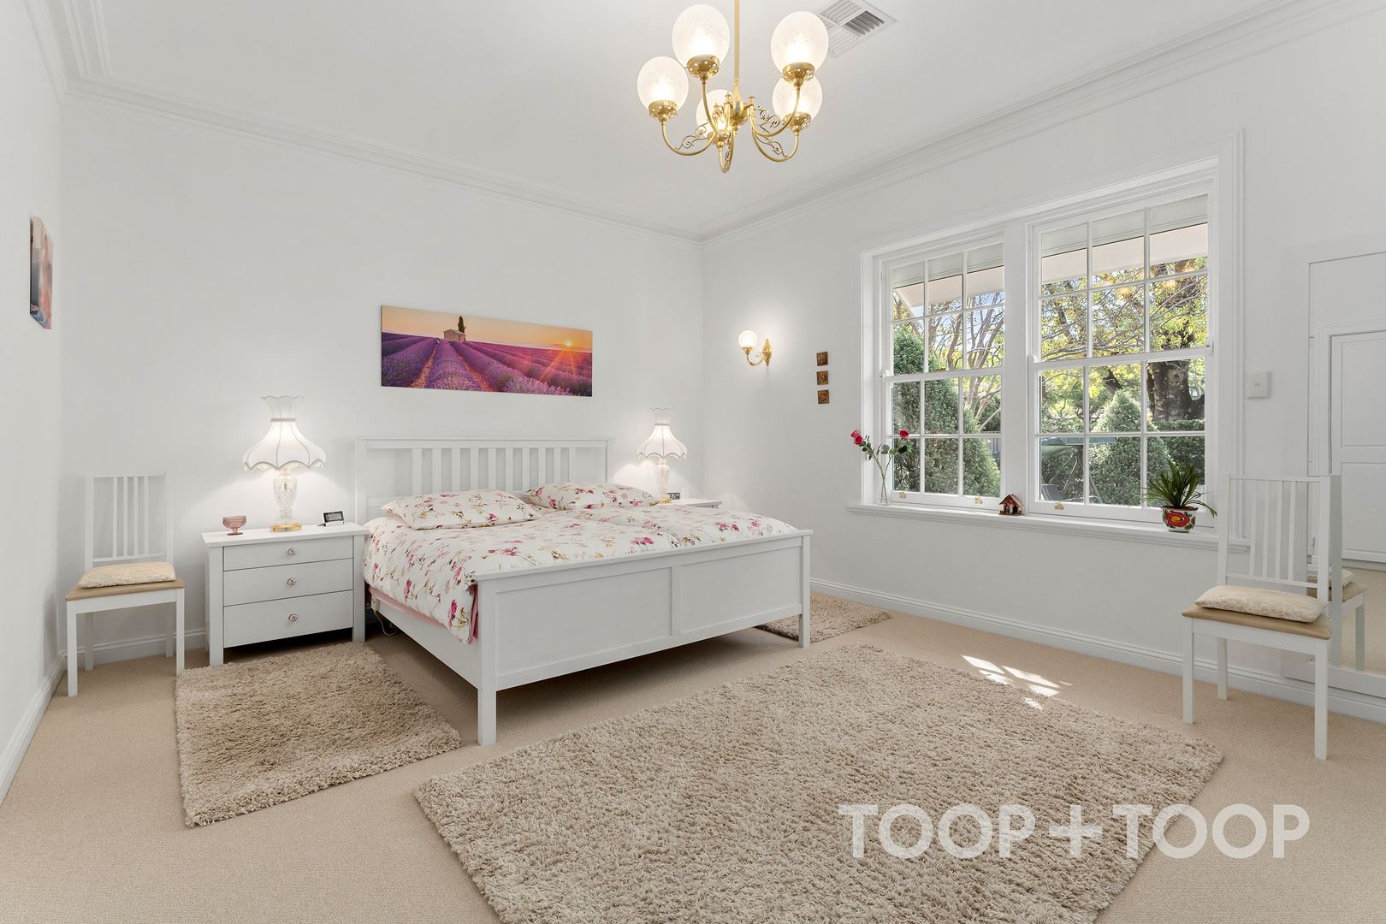
With ample accommodation for the entire family, the segregated master is expansive in size with an abundance of inbuilt cabinetry and leafy garden views. Bedrooms two and three are well appointed with built in robes to bedroom two and additional desk cabinetry to bedroom three, perfect for an older child or the working from home professional, serviced by the large, central bathroom.
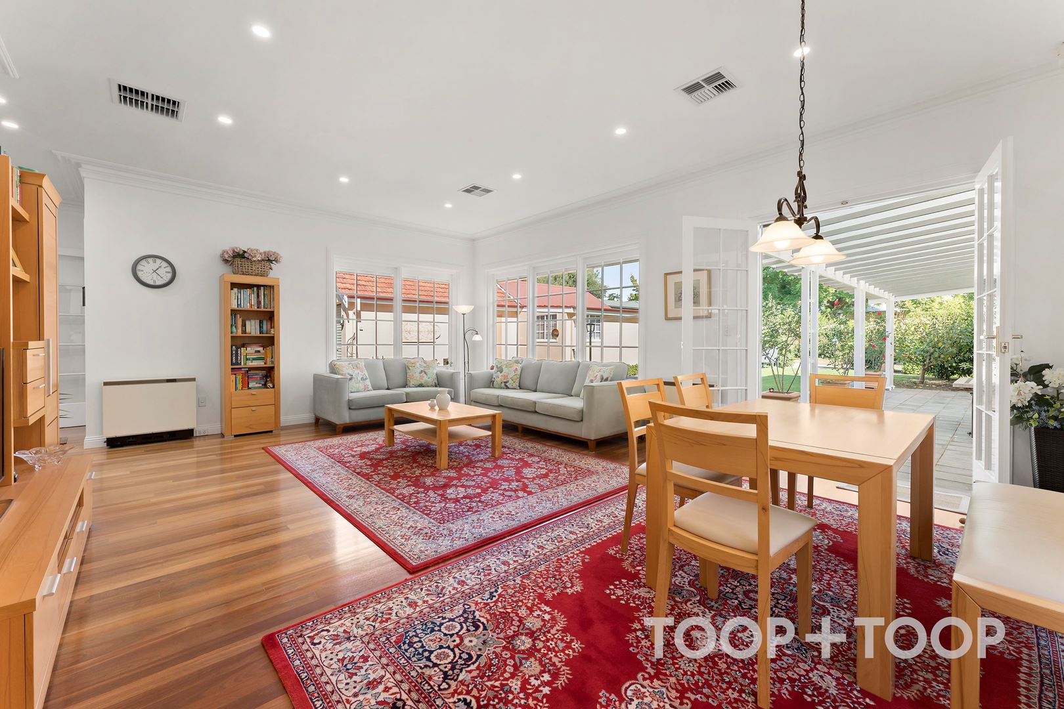
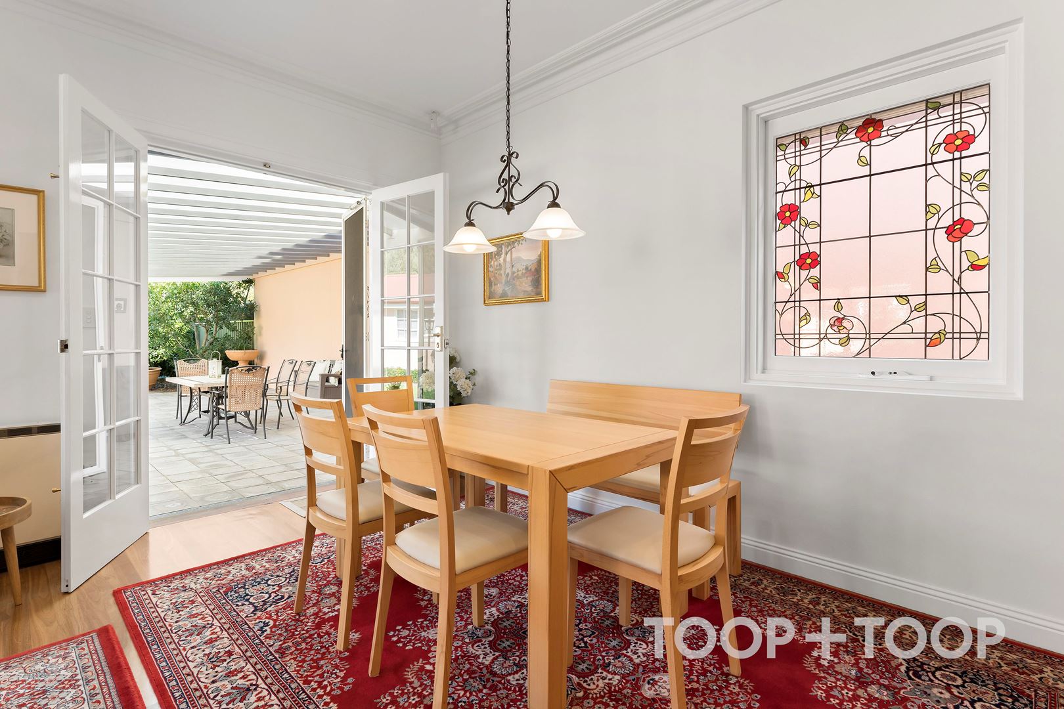
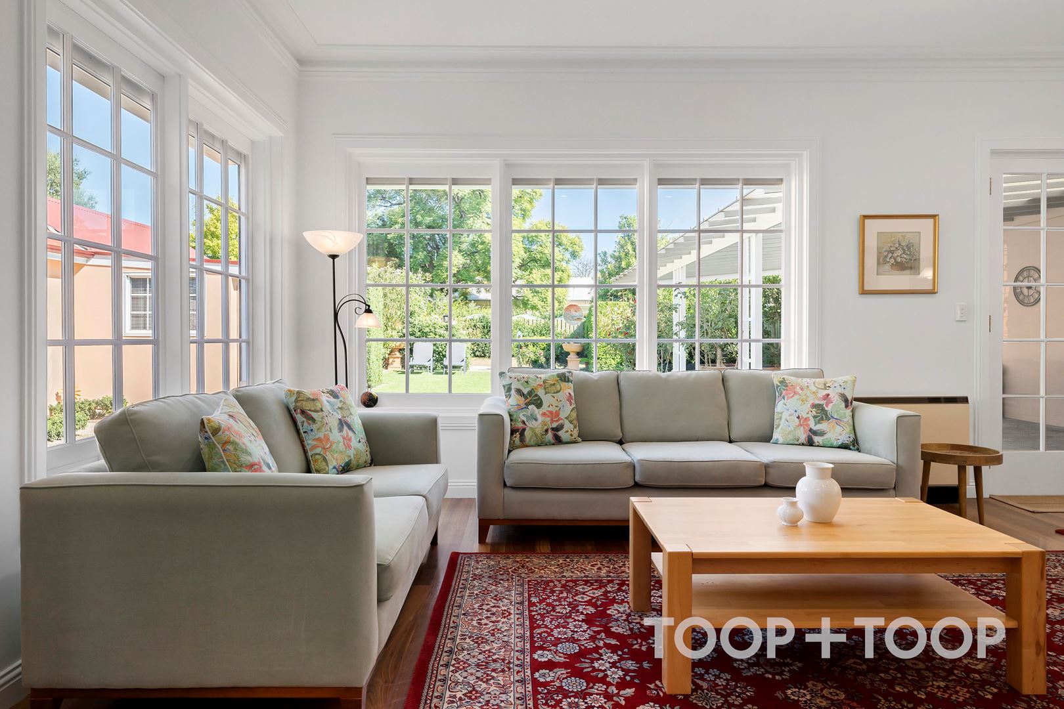
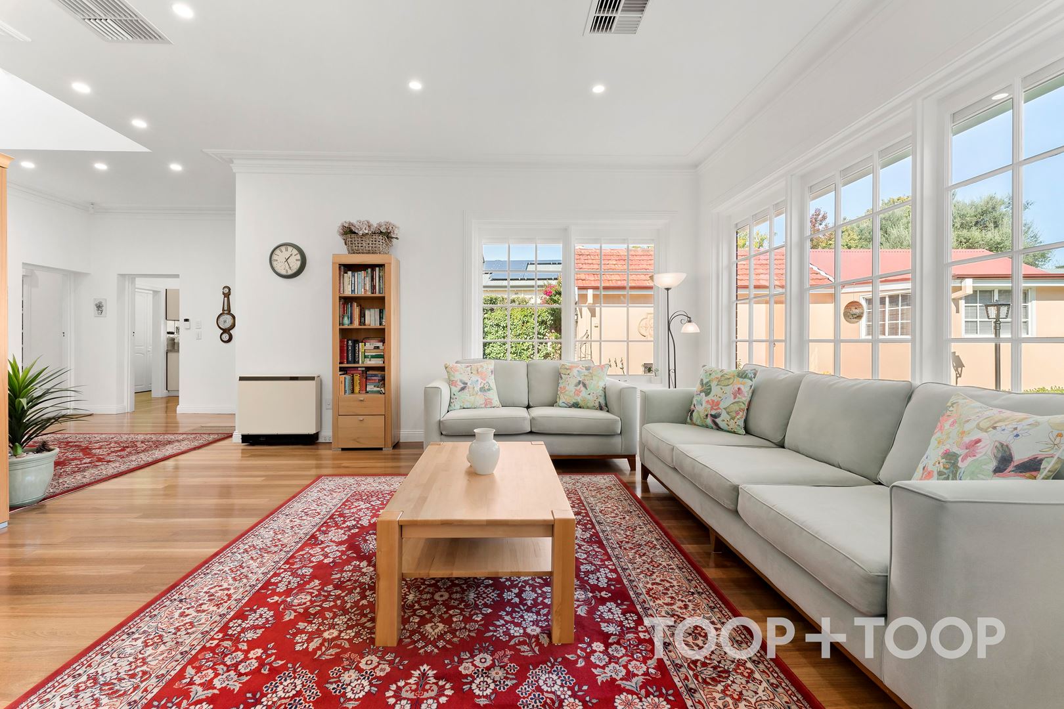
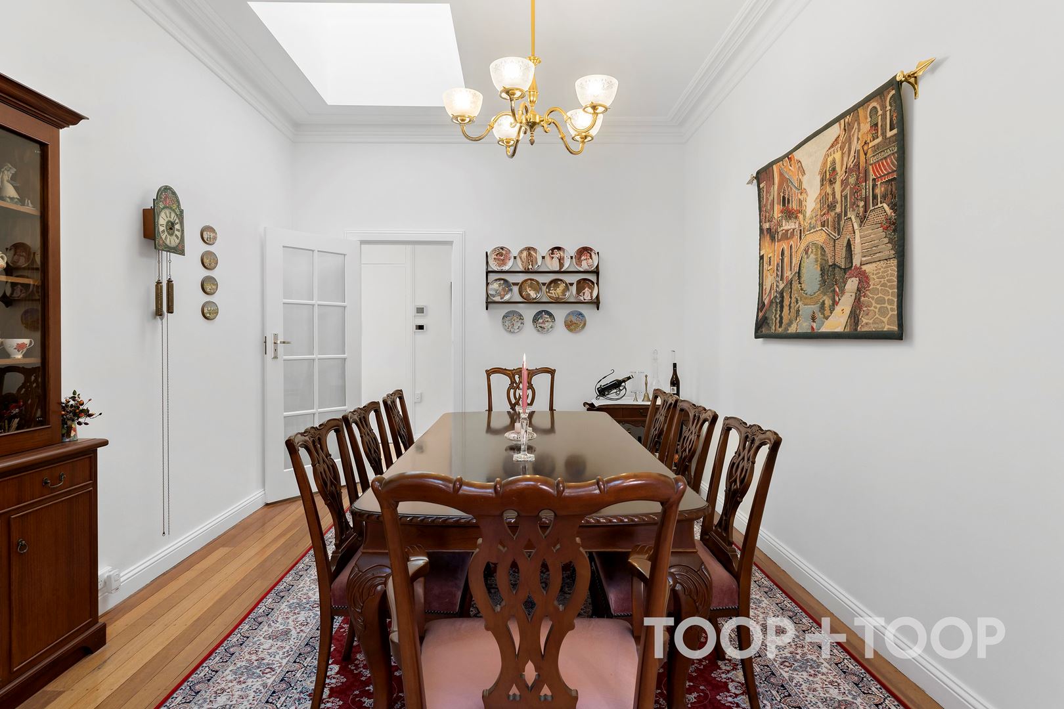
The welcoming kitchen provides plenty of room for food preparation and storage, a dishwasher, gas cooking and spacious walk-in pantry. Ideal for entertaining, the heart of the home offers a large formal dining room with warm Jarrah timber flooring and an eye-catching Velux skylight, leading to the expansive open plan living with yet another Velux sky light, two heat bank heaters and an abundance of windows offering garden views from all angles and an inviting atmosphere with warm natural light.
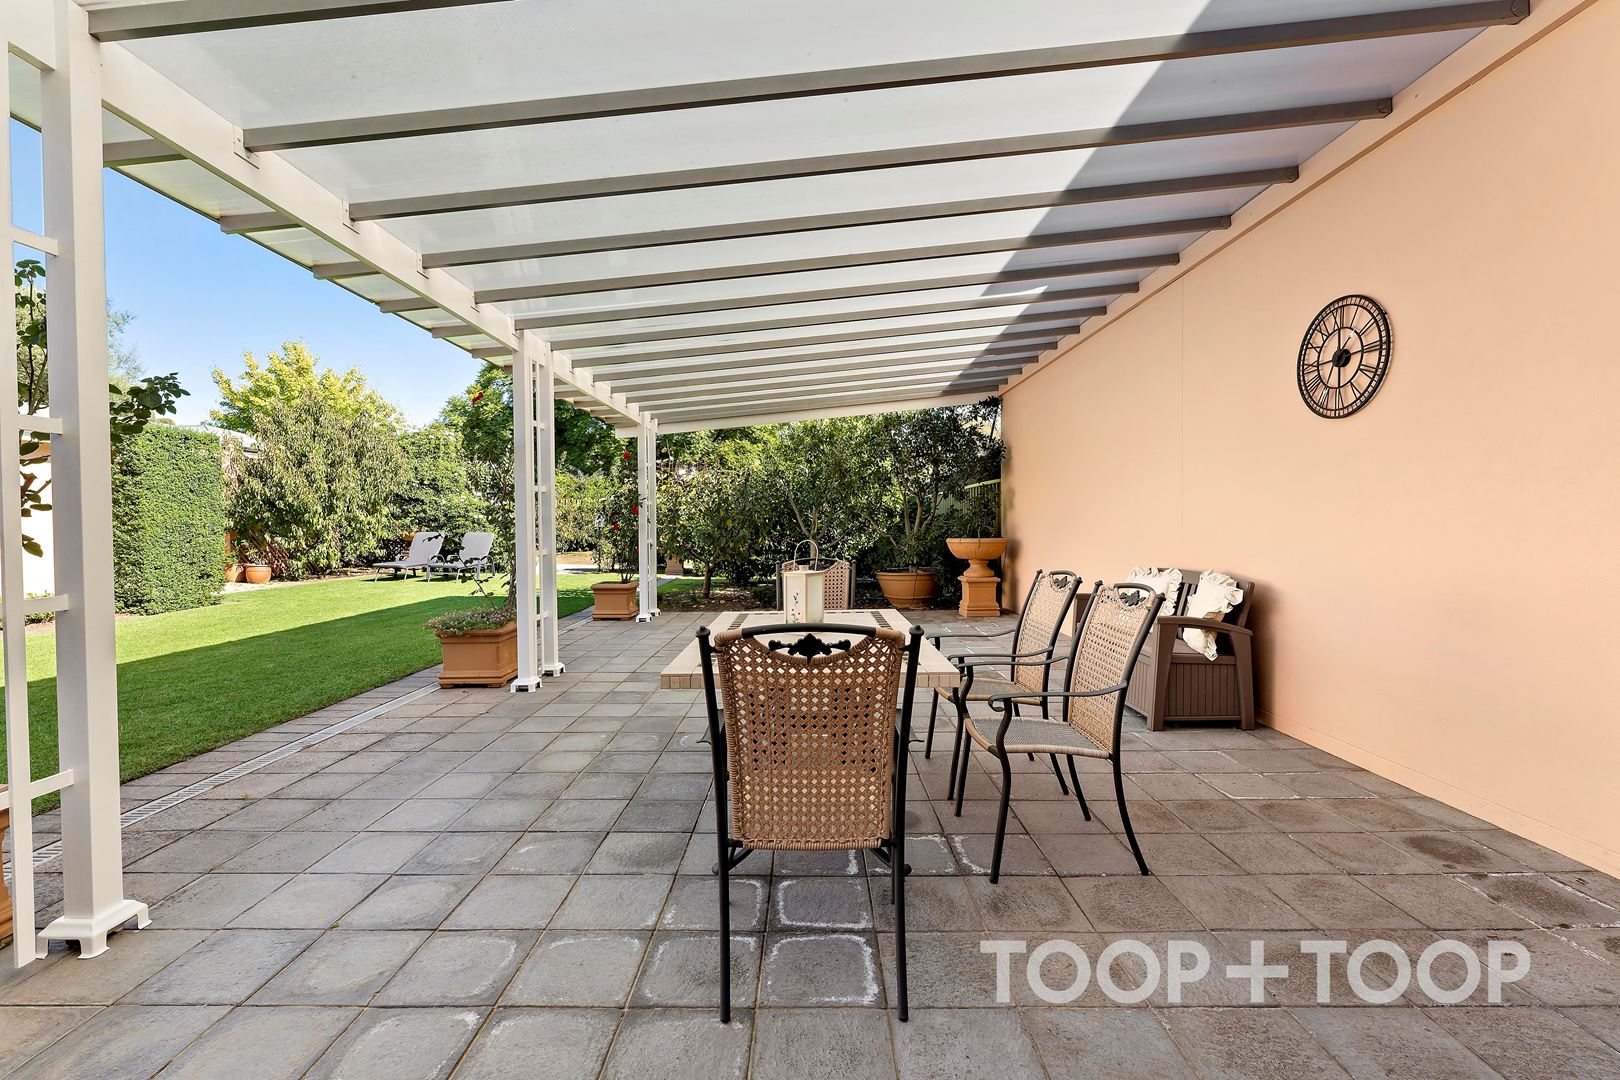
Double doors lead to the spacious covered alfresco, the perfect space for family barbecues and celebrations, or a morning coffee whilst soaking in the peaceful garden surrounds. Edged by mature trees, the rolling lush lawns of the rear garden ensure seclusion and privacy, with plenty of room to install a pool (STCC) if so desired.
An idyllic lifestyle on offer, enjoy daily walks in the immaculate streets of College Park, with several coffee shops at arm’s reach, or venture the short distance to Linear Park or the Botanic Gardens. The Avenues shopping centre is close by for the necessities, and the metropolitan delights of the Parade and Adelaide’s CBD are only a short drive away.
A selection of Adelaide’s finest colleges close by, walk to St Peters College, a short drive to PAC, Wilderness and St Andrews. Zoned to Walkerville Primary School, East Adelaide School, Adelaide Botanic High & Adelaide High School.
Some of this home’s endless features include:
- Solid brick extension with 3m high ceiling and renovation completed in 2008
- Velux sky lights to dining and living
- Brand new carpet
- LED downlights
- Near new timber floors to living area
- Ducted evaporative cooling
- Ducted reverse cycle air conditioning
- Video intercom
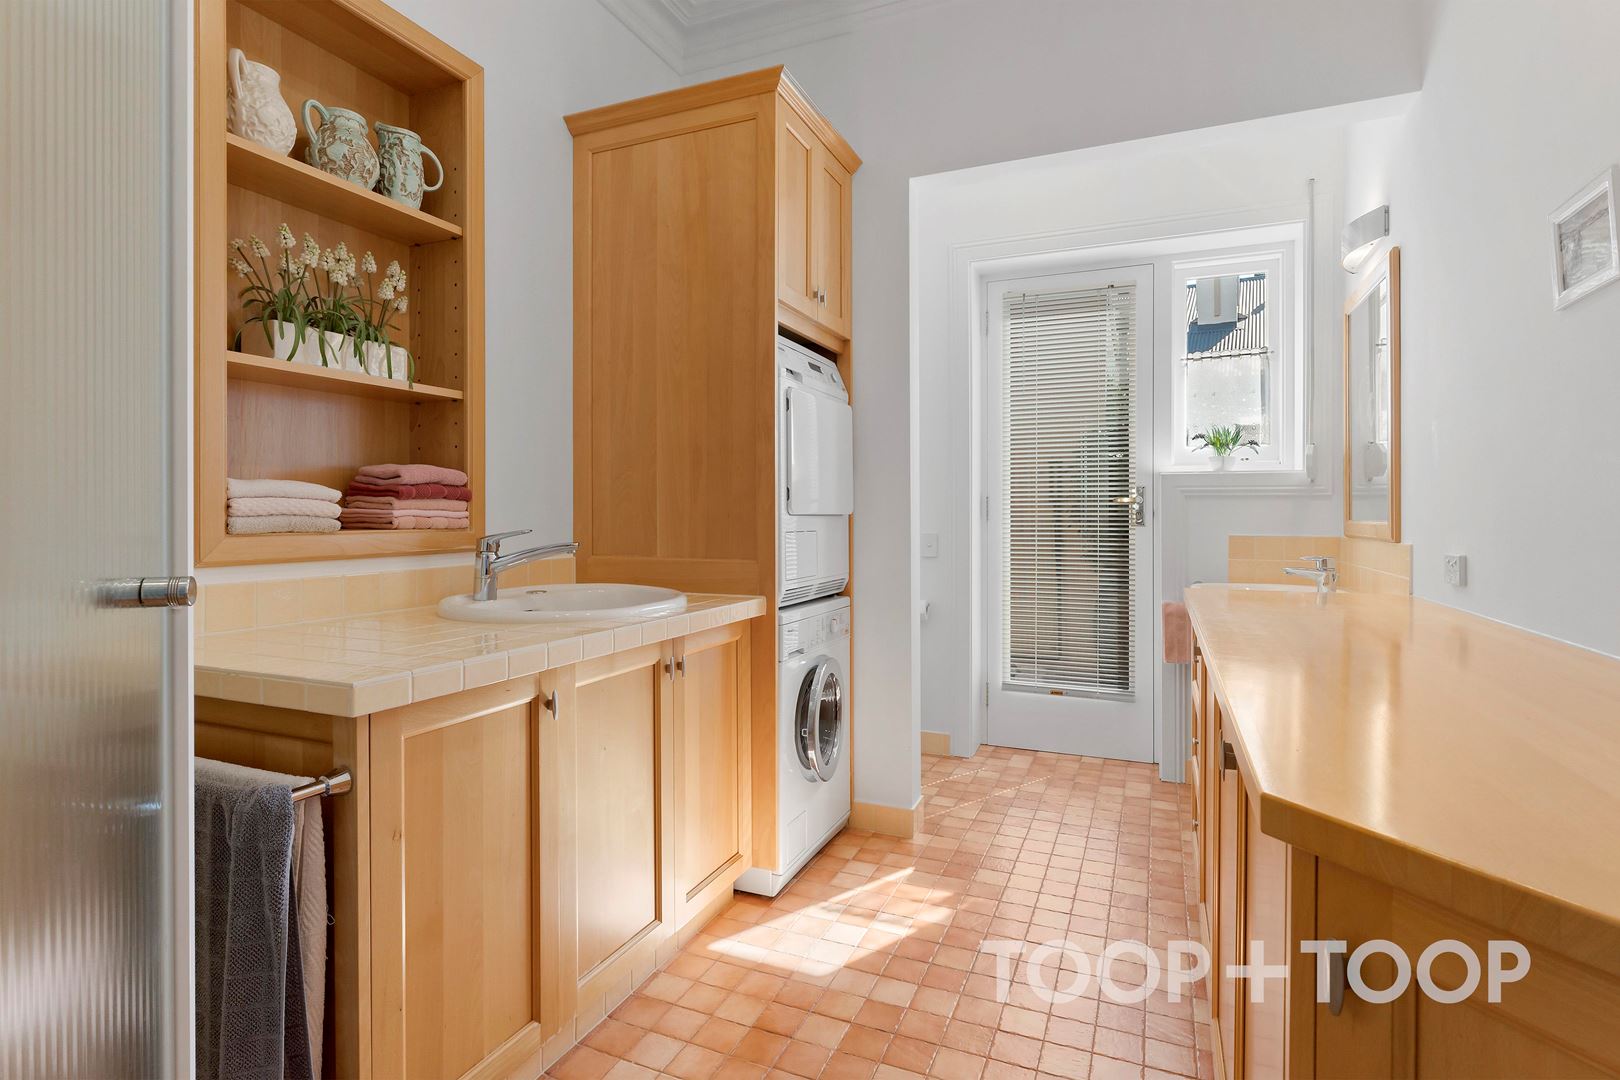
- Separate laundry with an abundance of storage, shower and toilet
- 10 KW solar with TESLA power wall 2 14kW battery
- 30,000 litre water tank
- Monitored security alarm
- Roller shutters to all windows
- Automatic irrigation sprinkler system
- Automatic remote gates
- 3 phase power
- New plumbing installed internally
- Shed workshop with fully insulated roof, room for two cars plus an abundance of off-street parking in the drive way
Ryan and Lalita Yuan look forward helping you to find a way to own this beautiful home.
Disclaimer: TOOP+TOOP has taken all reasonable care to ensure this property information is accurate at the time of publication. Information has been obtained from sources we believe to be reliable, including the vendor, relevant authorities and third-party suppliers. However, we cannot guarantee its accuracy or completeness and, to the extent permitted by law, accept no liability for any errors or omissions. This includes, but is not limited to, land size, floor plans, building area, building age, condition, zoning, council rates and rental figures. Details may change after publication. Measurements, floor plans and images are a guide only, and some images may be digitally styled or virtually furnished. Interested parties should make their own enquiries, including with relevant authorities, and obtain independent legal and financial advice before proceeding. RLA 301309, RLA 301302, RLA 317292
Sold on May 3, 2023
Property Information
Built 1935
Land Size 1179.00 sqm approx.
Council Rates $4158.70pa
ES Levy $376.15pa
Water Rates Not Declared pq
CONTACT AGENTS


Neighbourhood Map
Schools in the Neighbourhood
| School | Distance | Type |
|---|---|---|