36 Sandford Street
Kensington Gardens
4
Beds
3
Baths
3
Cars
Best Offers By 1pm Monday 26th October 2026
Refined Contemporary Living in a Highly Sought-After Kensington Gardens Address
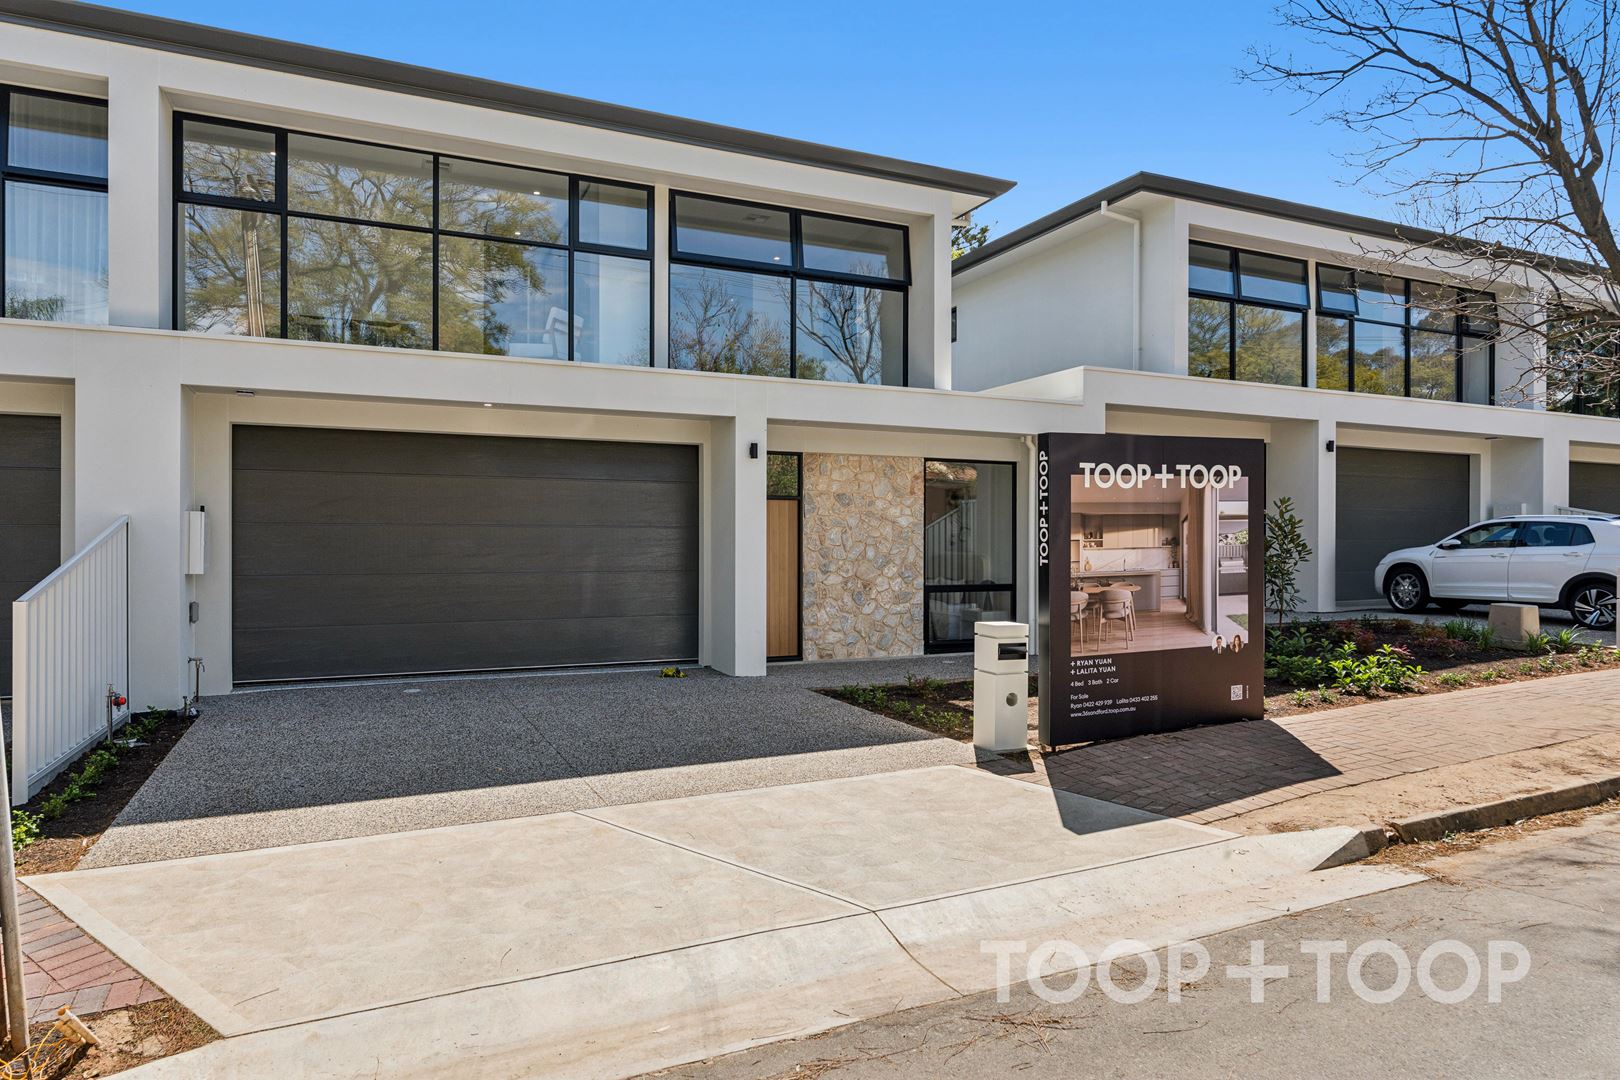
Set within one of Kensington Gardens’ most desirable and peaceful residential pockets, 36 Sandford Street presents the final opportunity to secure a home within this impressive boutique development, with three of the four residences already sold prior to completion.
The strong early response reflects the appeal of this sought-after address, combining a quiet, tree-lined neighbourhood with quality contemporary design, generous proportions and effortless eastern suburbs living.
Thoughtfully designed to suit a wide range of lifestyles, the home is particularly appealing to downsizers seeking quality, space and low-maintenance living without compromise, while its flexible floorplan also makes it an excellent choice for families and multi-generational households.
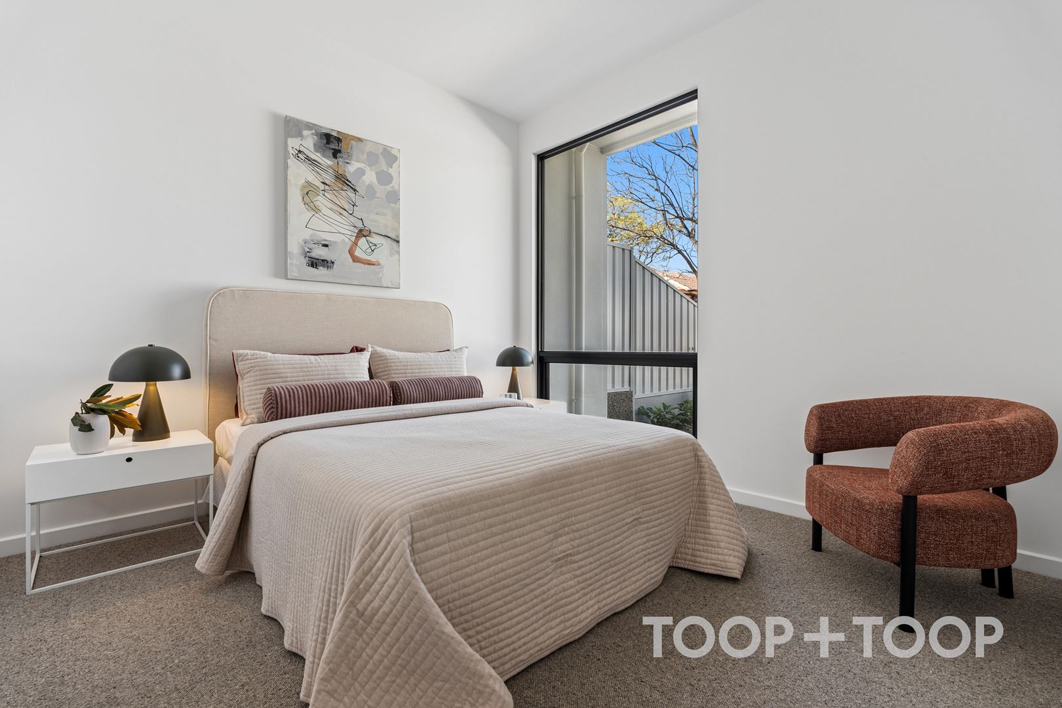
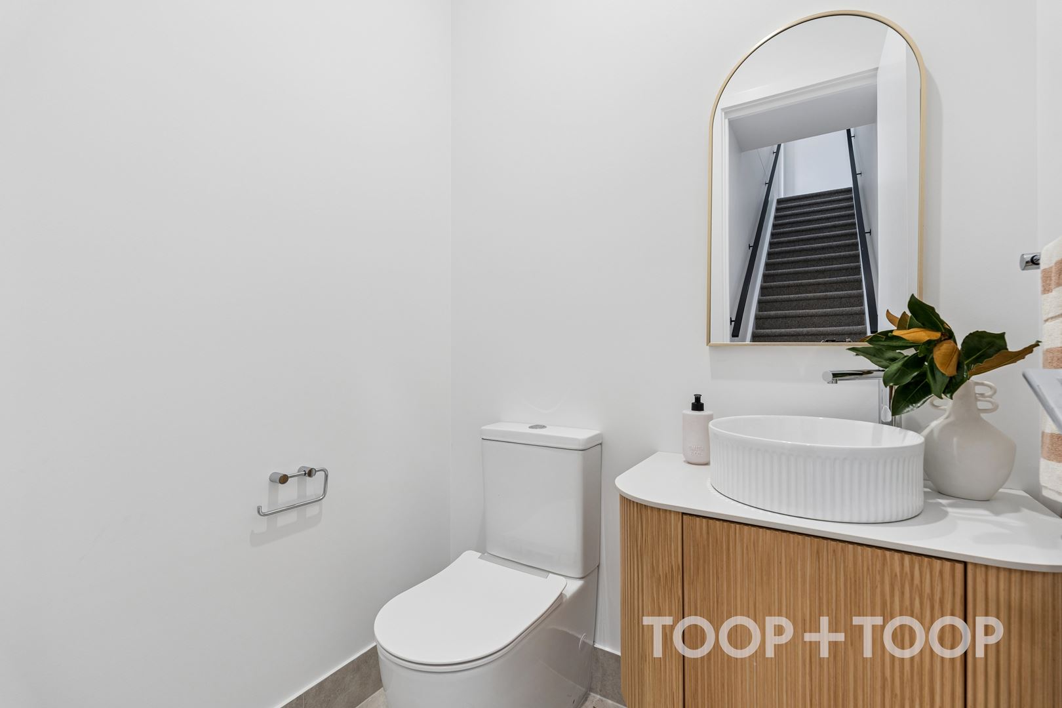
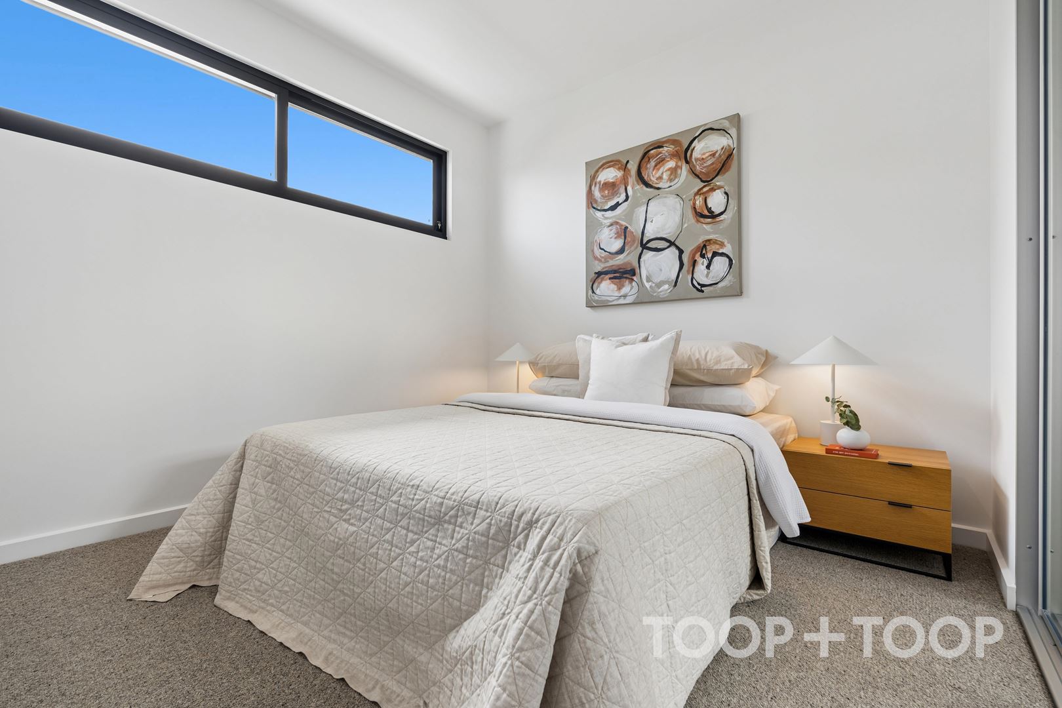
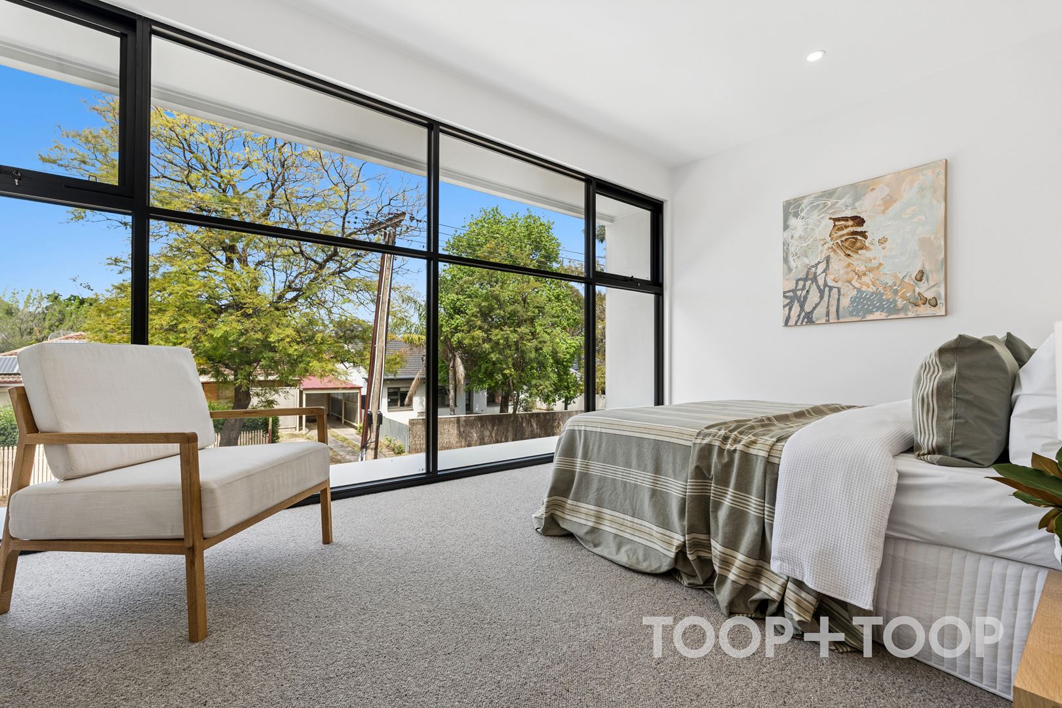
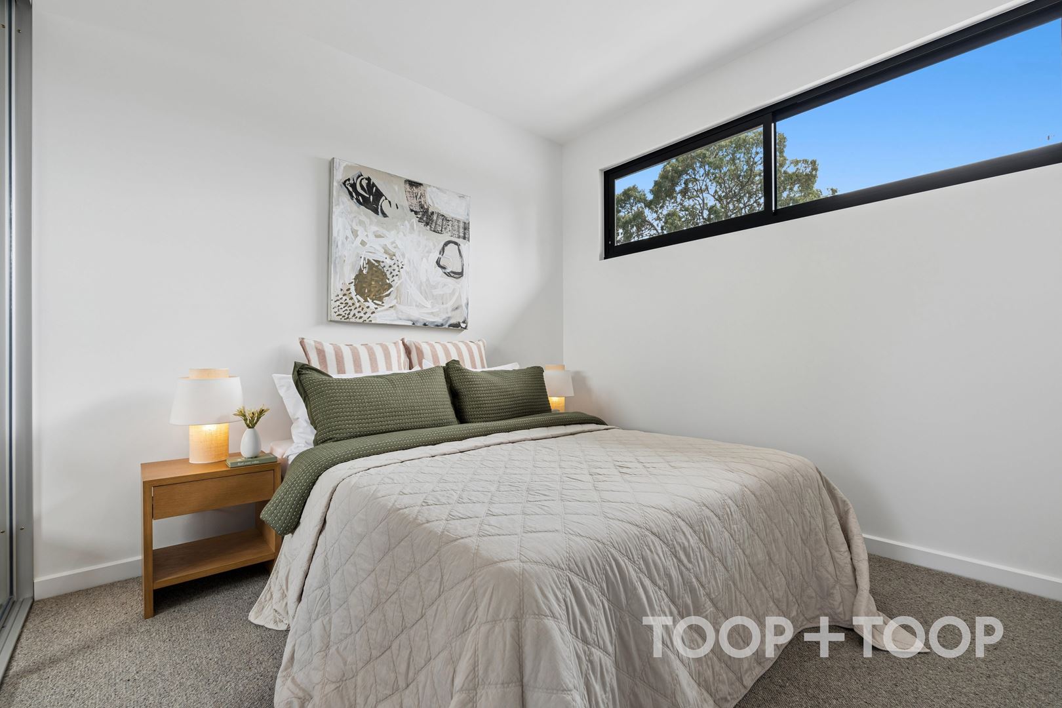
A standout feature is the inclusion of two master suites, one on each level, both complete with their own private ensuite. This provides outstanding flexibility for owners, guests, extended family or those looking for the convenience of a luxurious ground-floor bedroom.
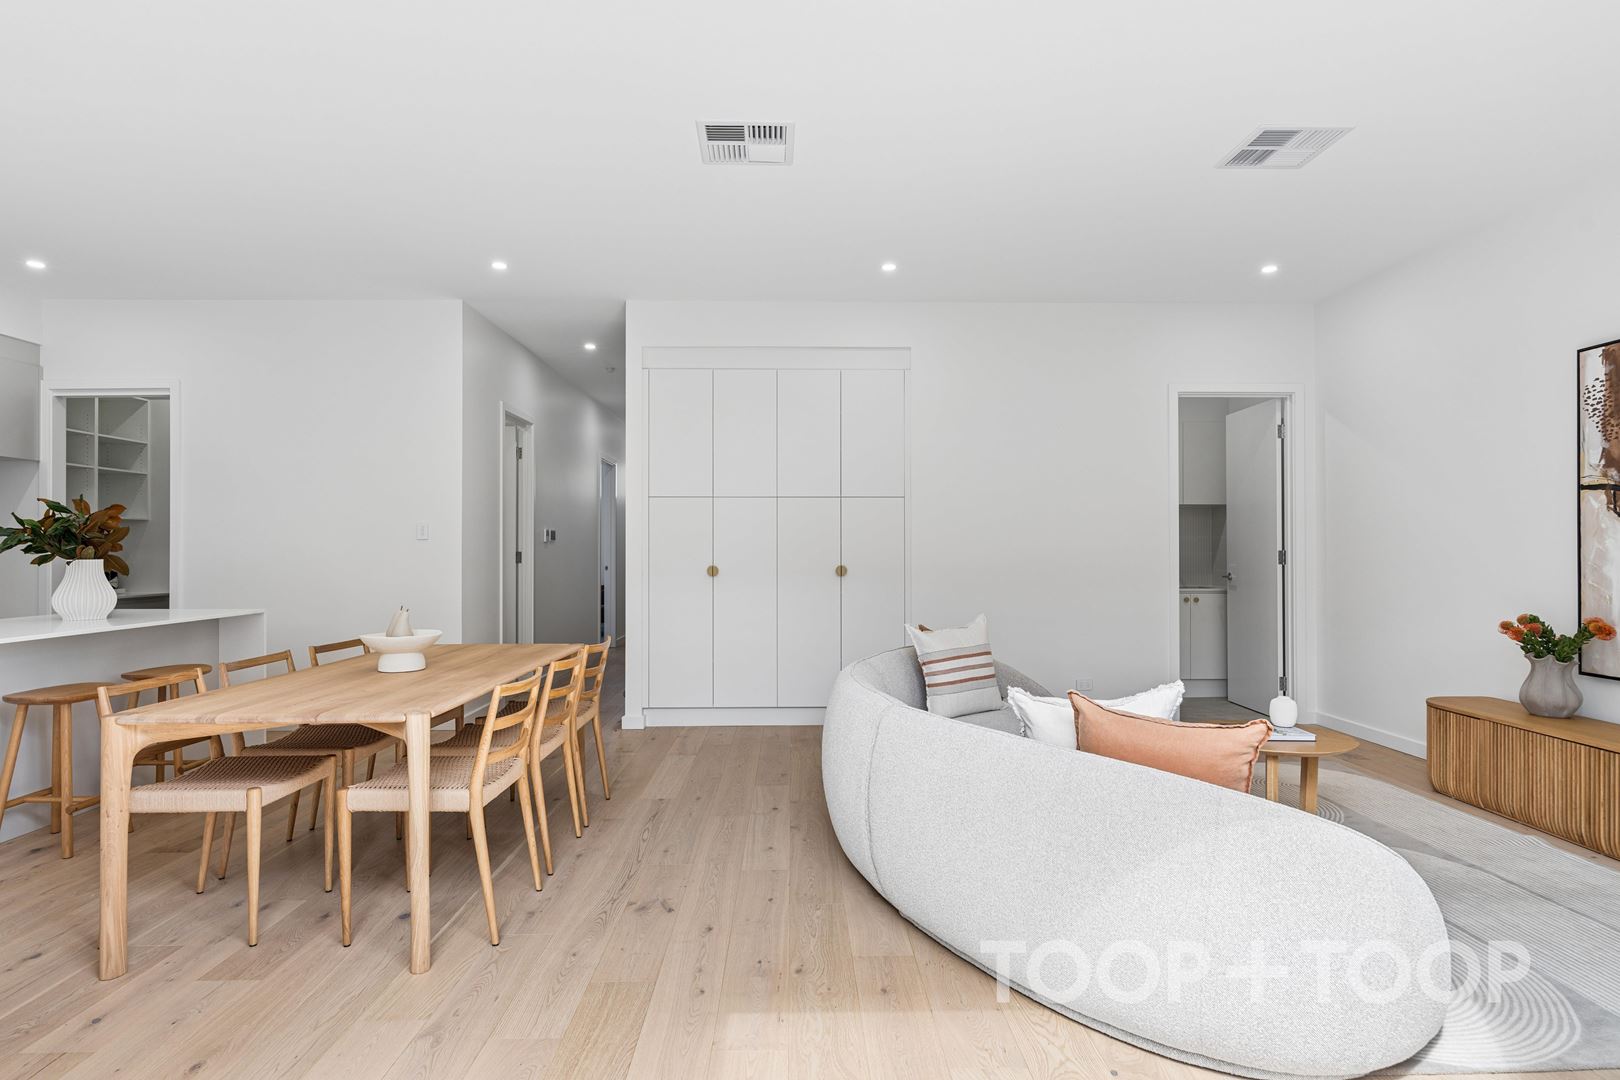
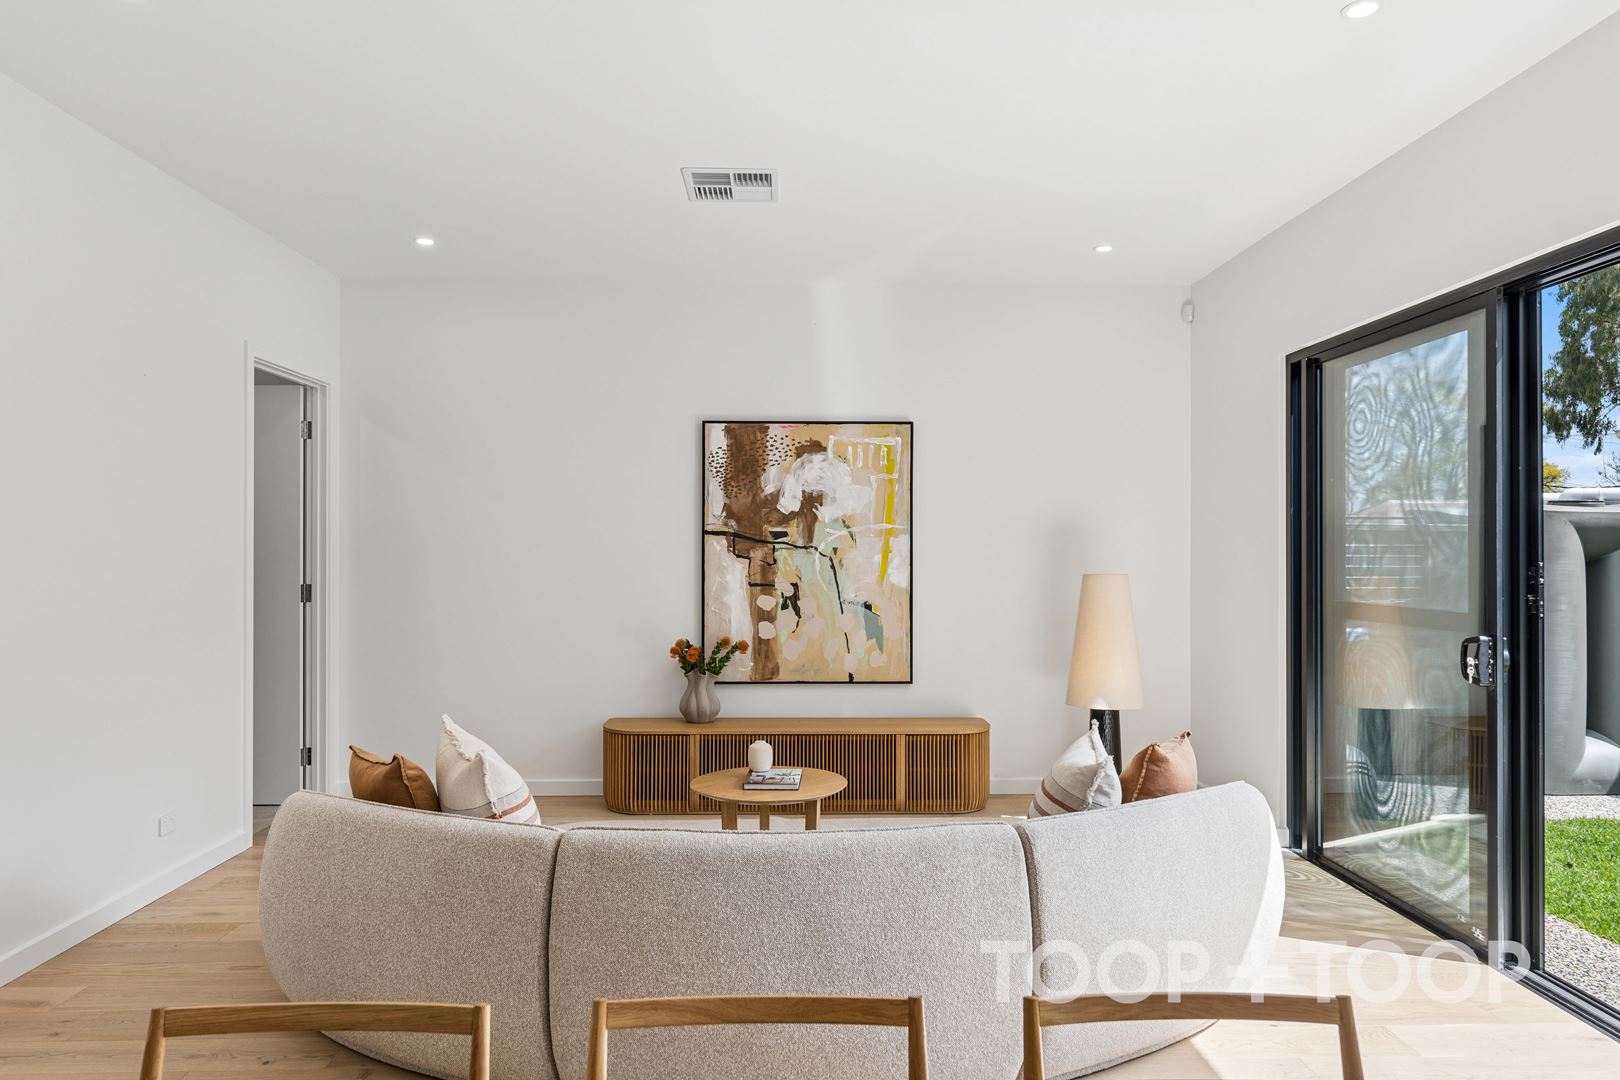
From the moment you enter, the sense of quality and scale is immediately apparent. Impressive 3-metre-high ceilings enhance the feeling of space and light, while double-glazed windows throughout provide year-round comfort, insulation and privacy.
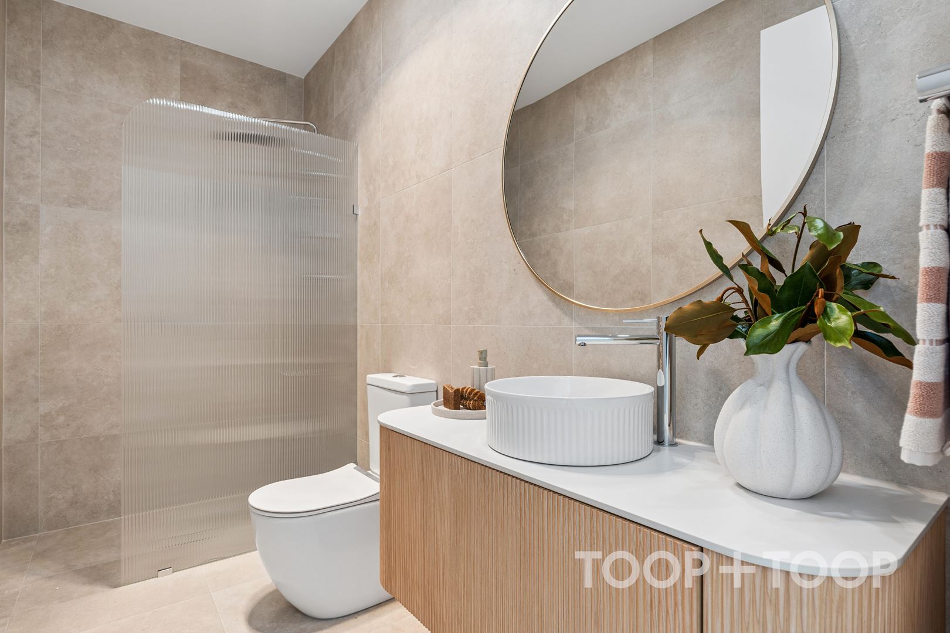
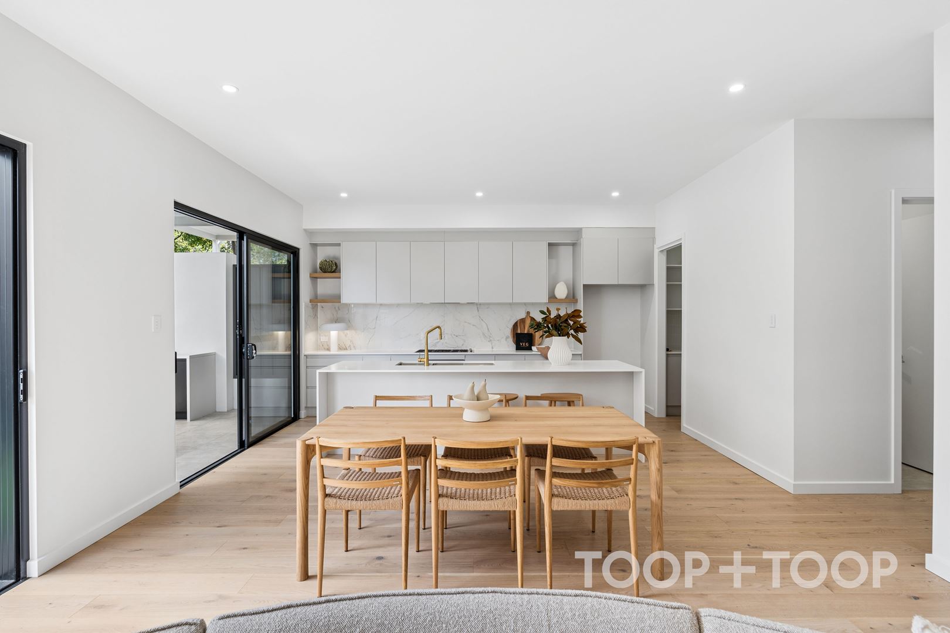
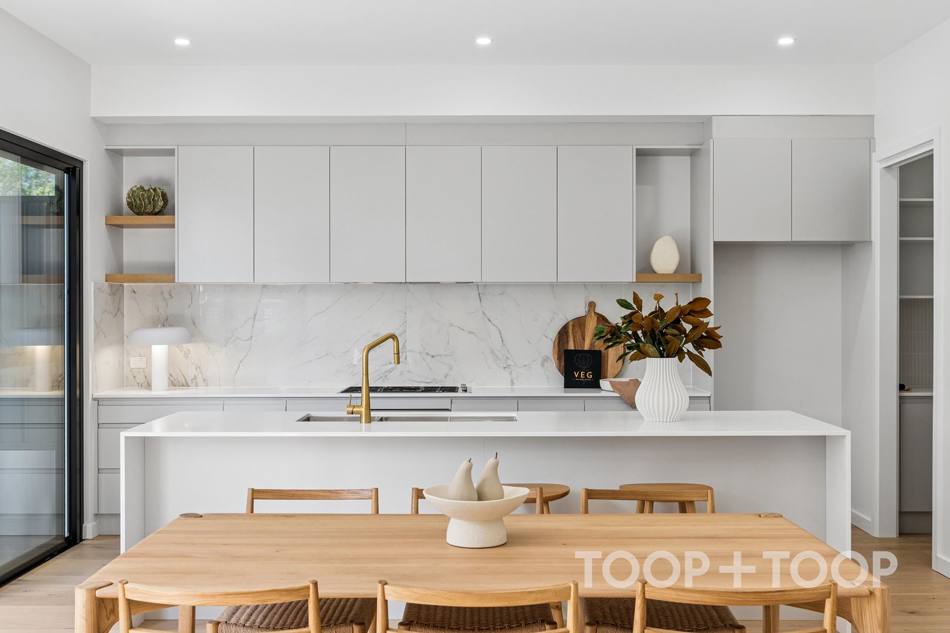
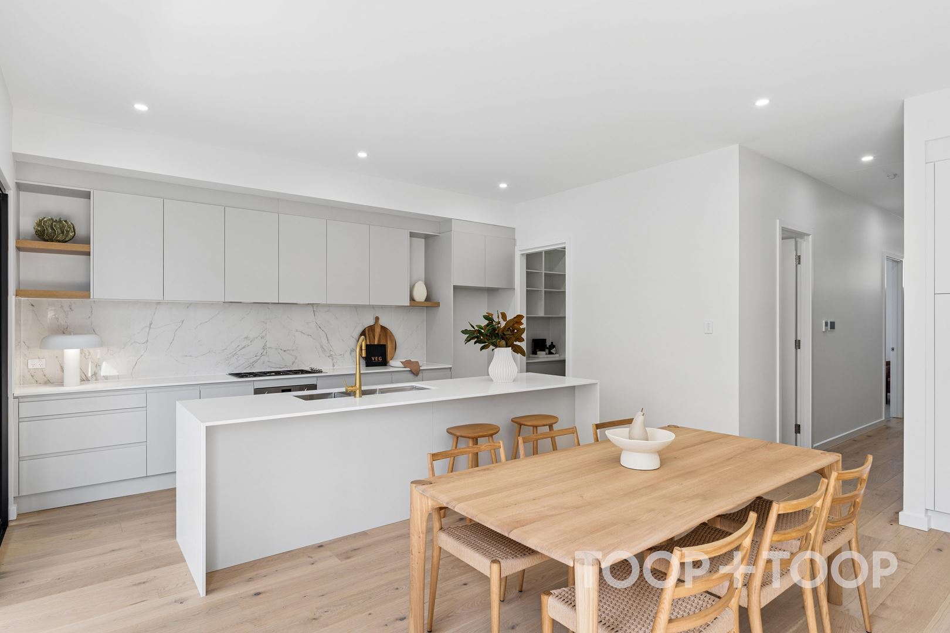
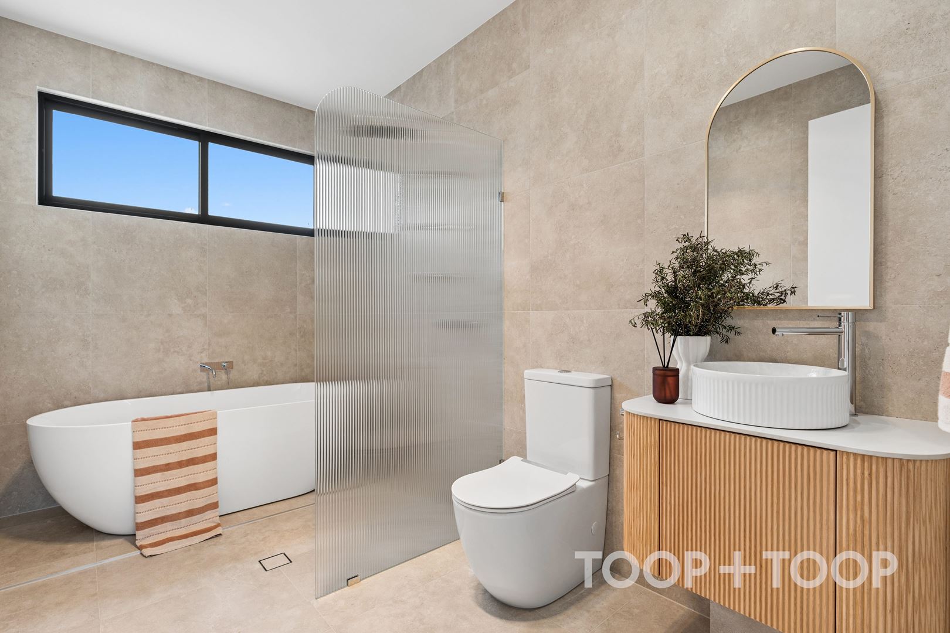
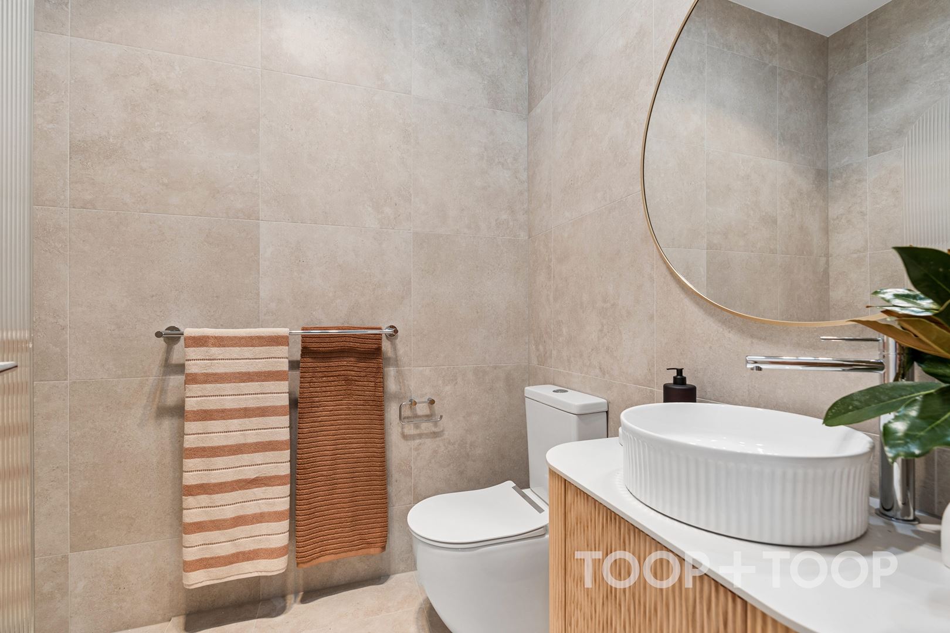
At the heart of the home is the beautifully appointed kitchen, featuring stone benchtops, quality cabinetry, a 900mm cooktop and rangehood, and a generous walk-in butler’s pantry offering excellent storage and preparation space. Stone benchtops continue through the bathrooms, creating a cohesive and refined finish throughout.
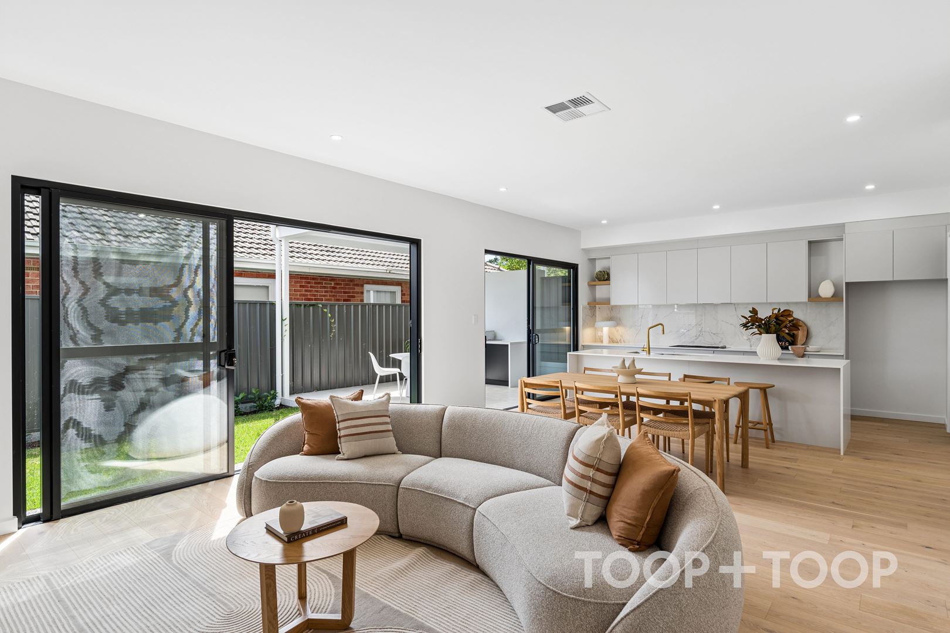
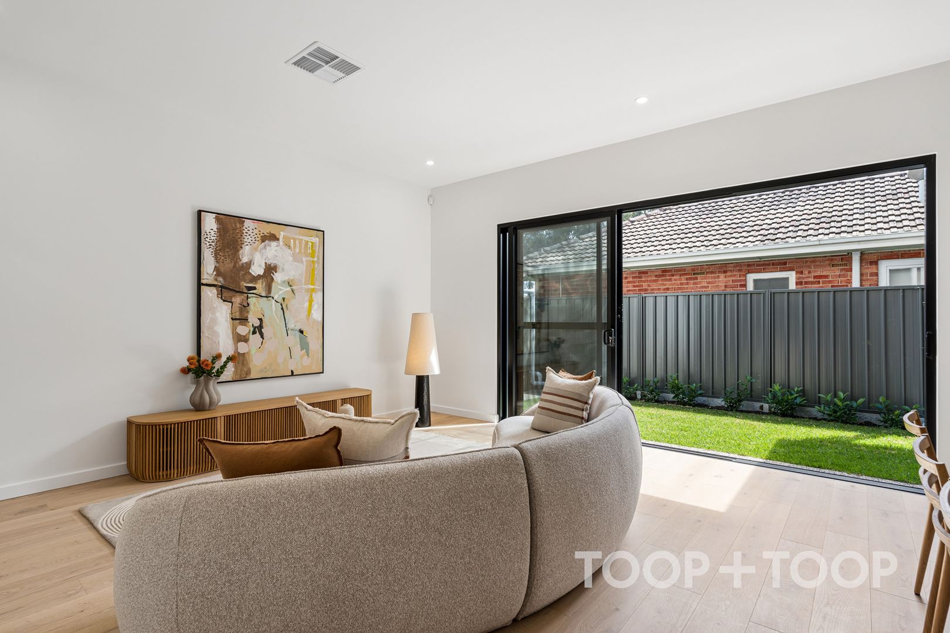
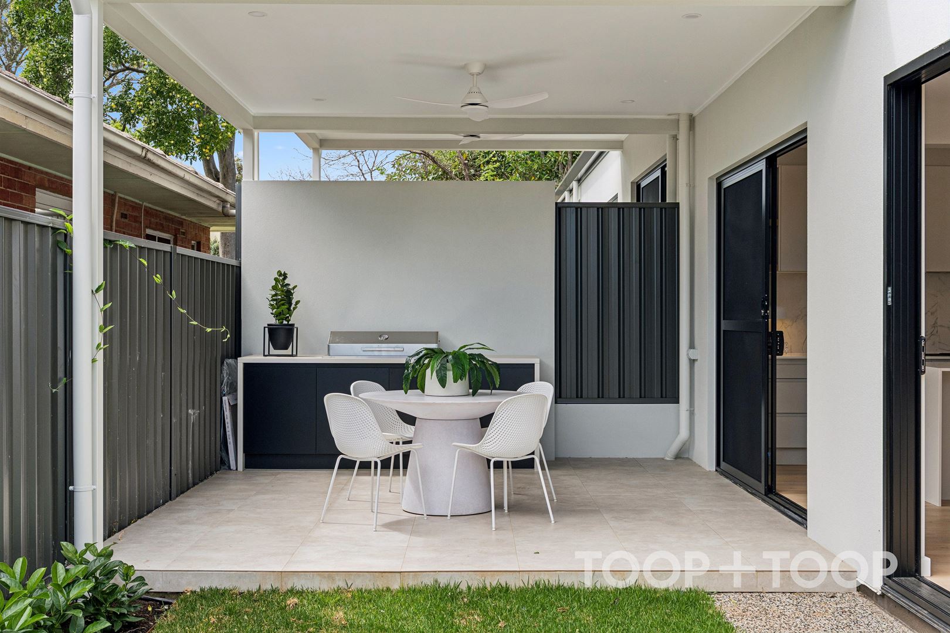
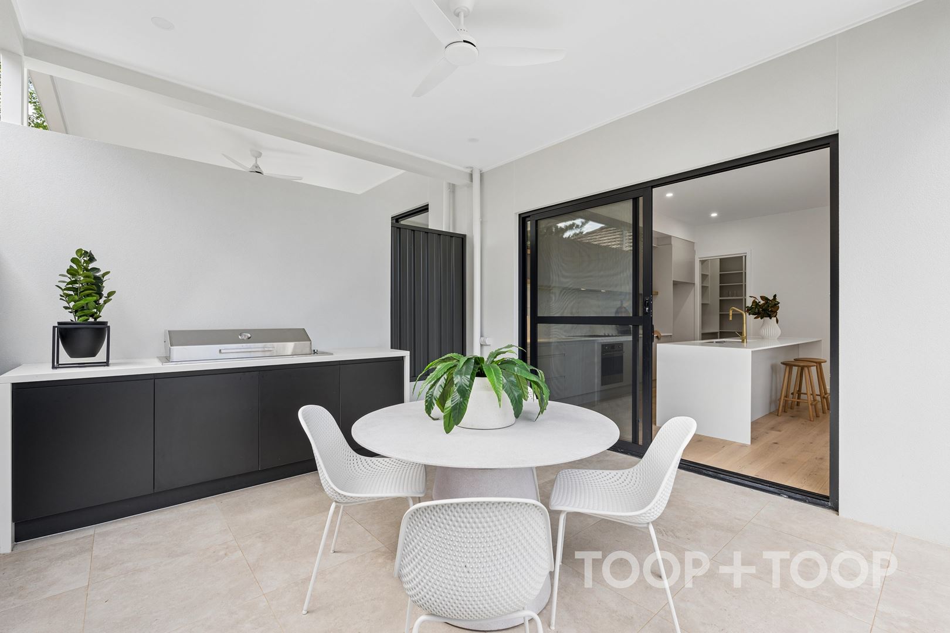
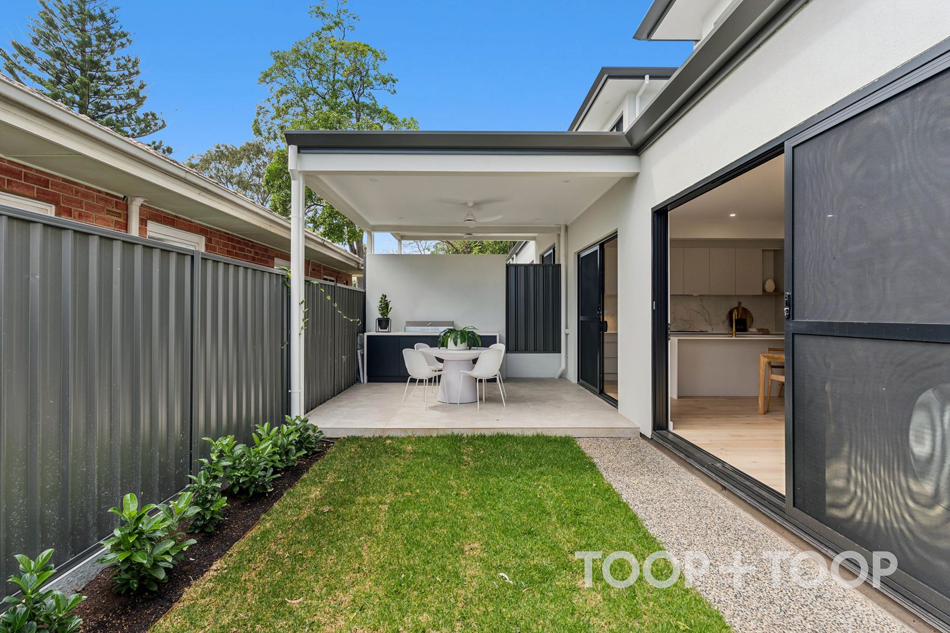
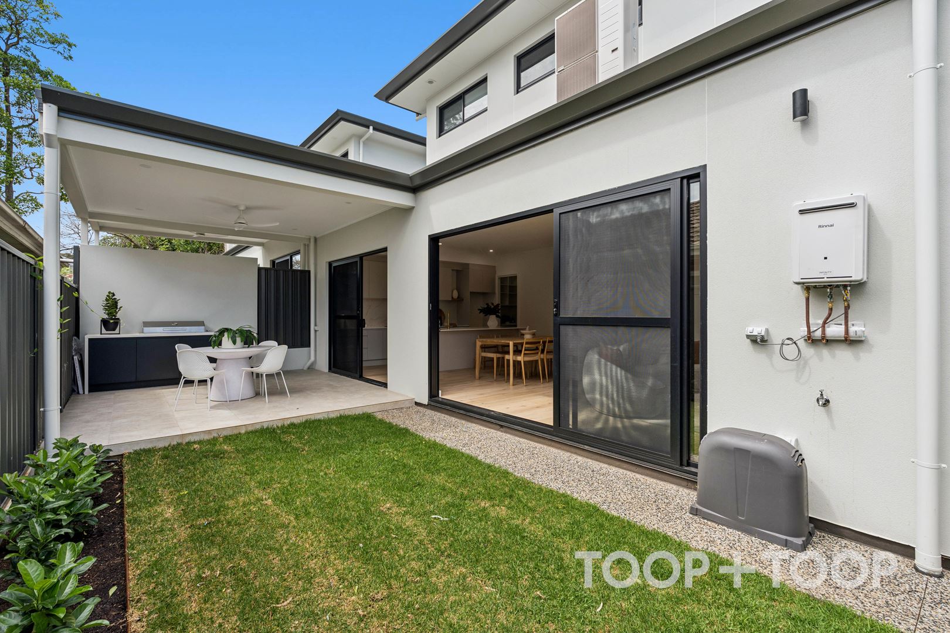
The main living and dining areas connect seamlessly with the outdoor entertaining space, where a beautifully designed outdoor kitchen with custom cabinetry overlooks the lawn and landscaped gardens. It is an inviting setting for entertaining family and friends, relaxed weekend dining or simply enjoying the peaceful surrounds.
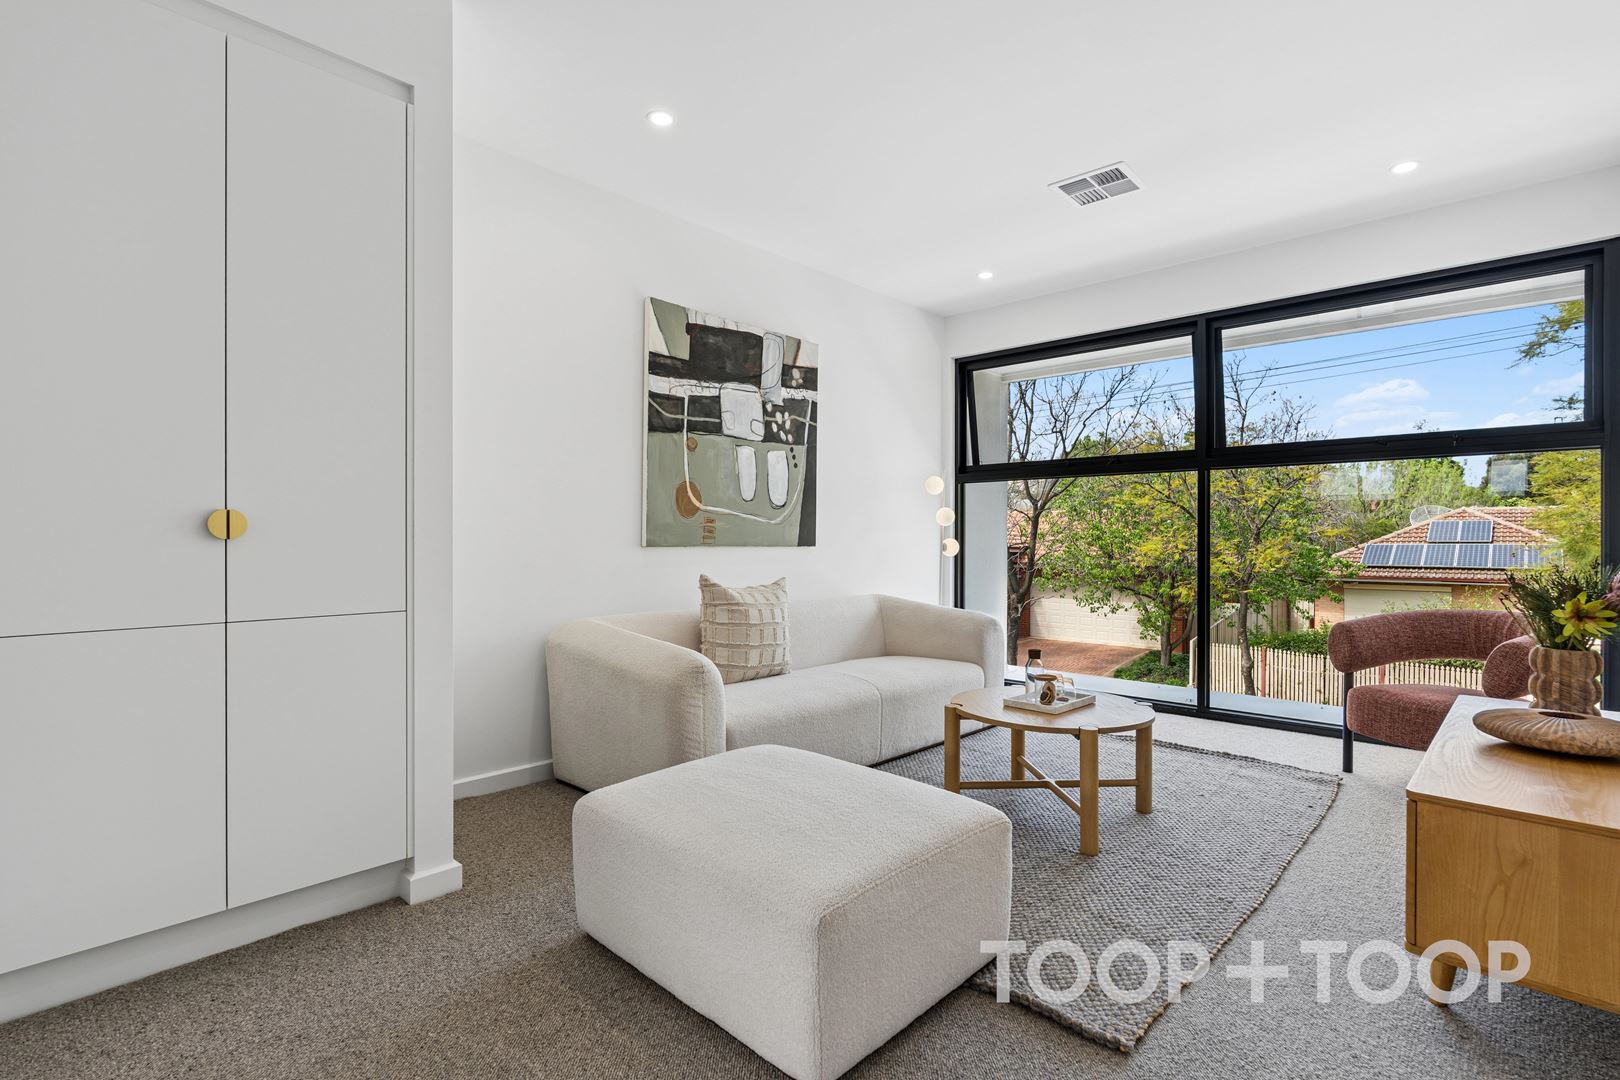
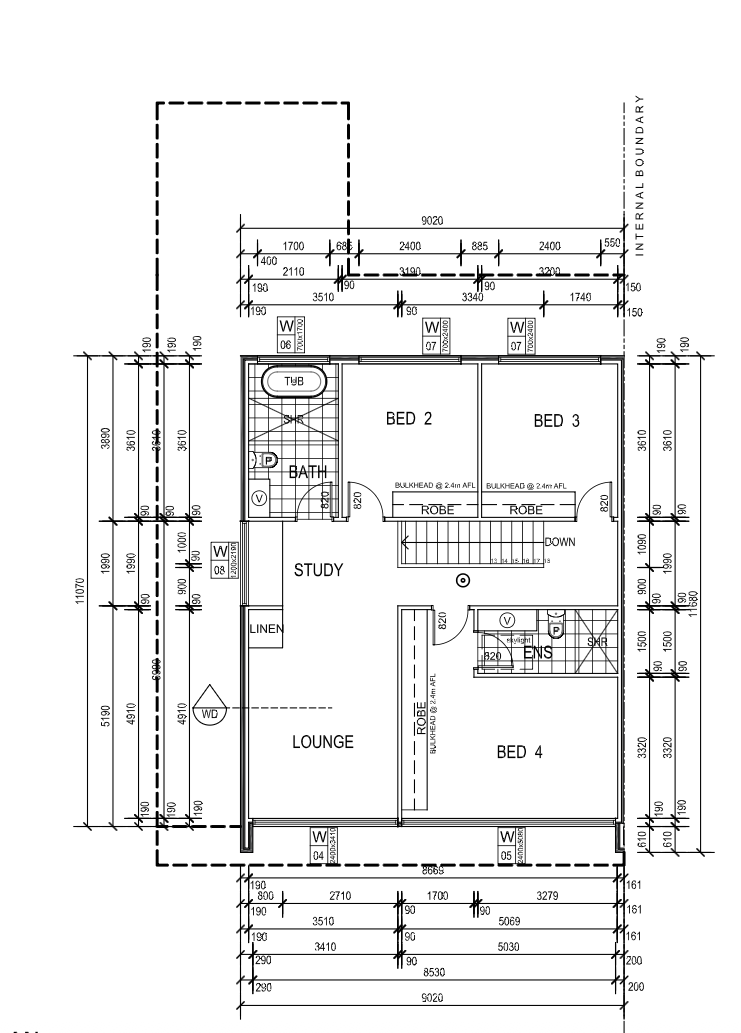
Upstairs, an exceptionally spacious second living area provides another impressive retreat for the household. A dedicated built-in desk and benchtop creates the ideal home office or study zone, while a striking floor-to-ceiling window frames the beautiful tree-lined street, filling the space with natural light and creating a wonderful sense of openness.
Every detail has been carefully considered, right down to the garage with its premium epoxy floor finish, adding another level of durability, practicality and presentation.
Features you'll love:
- Final residence remaining within this boutique development
- Three of four residences sold prior to completion
- Highly sought-after and peaceful Kensington Gardens address
- Two master suites, one on each level, both with private ensuites
- Ideal layout for downsizers, families and multi-generational living
- Impressive 3-metre-high ceilings
- Double-glazed windows throughout
- Stylish kitchen with stone benchtops
- 900mm cooktop and rangehood
- Spacious walk-in butler’s pantry
- Stone benchtops to bathrooms
- Expansive upstairs living area
- Built-in desk and benchtop ideal for a home office or study
- Floor-to-ceiling window overlooking the beautiful tree-lined street
- Beautifully appointed outdoor kitchen
- Custom outdoor cabinetry
- Outdoor entertaining overlooking the lawn and landscaped gardens
- Seamless indoor-outdoor living
- Low-maintenance garden design
- Epoxy-finished garage floor
- Quality finishes and thoughtful detailing throughout
Positioned in a highly regarded eastern suburbs location, the home offers convenient access to quality schools, shopping, parks, public transport and everyday amenities, while retaining the peace and privacy of a quiet residential neighbourhood.
With three residences already secured prior to completion, 36 Sandford Street, Kensington Gardens represents the final opportunity to become part of this popular boutique development and enjoy sophisticated, spacious and low-maintenance living in an exceptional location.
Set within one of Kensington Gardens’ most desirable and peaceful residential pockets, 36 Sandford Street presents the final opportunity to secure a home within this impressive boutique development, with three of the four residences already sold prior to completion.
The strong early response reflects the appeal of this sought-after address, combining a quiet, tree-lined neighbourhood with quality contemporary design, generous proportions and effortless eastern suburbs living.
Thoughtfully designed to suit a wide range of lifestyles, the home is particularly appealing to downsizers seeking quality, space and low-maintenance living without compromise, while its flexible floorplan also makes it an excellent choice for families and multi-generational households.
A standout feature is the inclusion of two master suites, one on each level, both complete with their own private ensuite. This provides outstanding flexibility for owners, guests, extended family or those looking for the convenience of a luxurious ground-floor bedroom.
From the moment you enter, the sense of quality and scale is immediately apparent. Impressive 3-metre-high ceilings enhance the feeling of space and light, while double-glazed windows throughout provide year-round comfort, insulation and privacy.
At the heart of the home is the beautifully appointed kitchen, featuring stone benchtops, quality cabinetry, a 900mm cooktop and rangehood, and a generous walk-in butler’s pantry offering excellent storage and preparation space. Stone benchtops continue through the bathrooms, creating a cohesive and refined finish throughout.
The main living and dining areas connect seamlessly with the outdoor entertaining space, where a beautifully designed outdoor kitchen with custom cabinetry overlooks the lawn and landscaped gardens. It is an inviting setting for entertaining family and friends, relaxed weekend dining or simply enjoying the peaceful surrounds.
Upstairs, an exceptionally spacious second living area provides another impressive retreat for the household. A dedicated built-in desk and benchtop creates the ideal home office or study zone, while a striking floor-to-ceiling window frames the beautiful tree-lined street, filling the space with natural light and creating a wonderful sense of openness.
Every detail has been carefully considered, right down to the garage with its premium epoxy floor finish, adding another level of durability, practicality and presentation.
Features you'll love:
- Final residence remaining within this boutique development
- Three of four residences sold prior to completion
- Highly sought-after and peaceful Kensington Gardens address
- Two master suites, one on each level, both with private ensuites
- Ideal layout for downsizers, families and multi-generational living
- Impressive 3-metre-high ceilings
- Double-glazed windows throughout
- Stylish kitchen with stone benchtops
- 900mm cooktop and rangehood
- Spacious walk-in butler’s pantry
- Stone benchtops to bathrooms
- Expansive upstairs living area
- Built-in desk and benchtop ideal for a home office or study
- Floor-to-ceiling window overlooking the beautiful tree-lined street
- Beautifully appointed outdoor kitchen
- Custom outdoor cabinetry
- Outdoor entertaining overlooking the lawn and landscaped gardens
- Seamless indoor-outdoor living
- Low-maintenance garden design
- Epoxy-finished garage floor
- Quality finishes and thoughtful detailing throughout
Positioned in a highly regarded eastern suburbs location, the home offers convenient access to quality schools, shopping, parks, public transport and everyday amenities, while retaining the peace and privacy of a quiet residential neighbourhood.
With three residences already secured prior to completion, 36 Sandford Street, Kensington Gardens represents the final opportunity to become part of this popular boutique development and enjoy sophisticated, spacious and low-maintenance living in an exceptional location.
For Sale
$1,680,000
Property Information
Built 2025
CONTACT AGENTS


Neighbourhood Map
Schools in the Neighbourhood
| School | Distance | Type |
|---|---|---|