36A Kidman Avenue
Kidman Park
3
Beds
2
Baths
1
Car
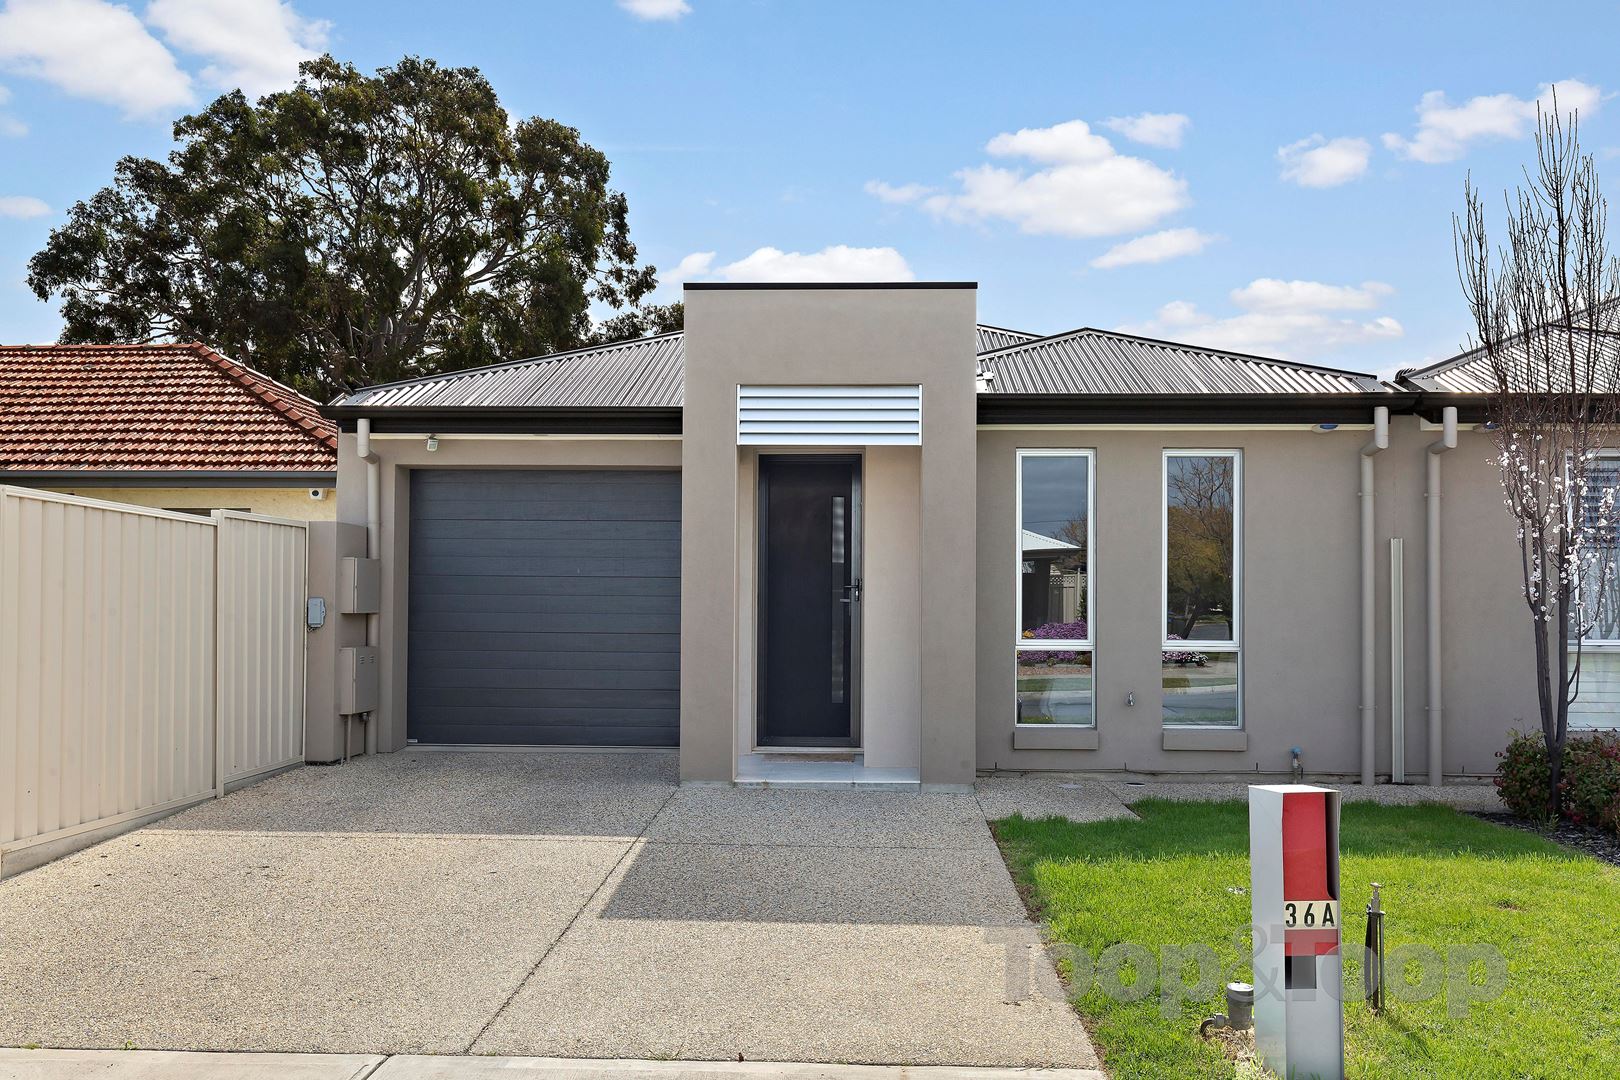
Modern delight with style and space
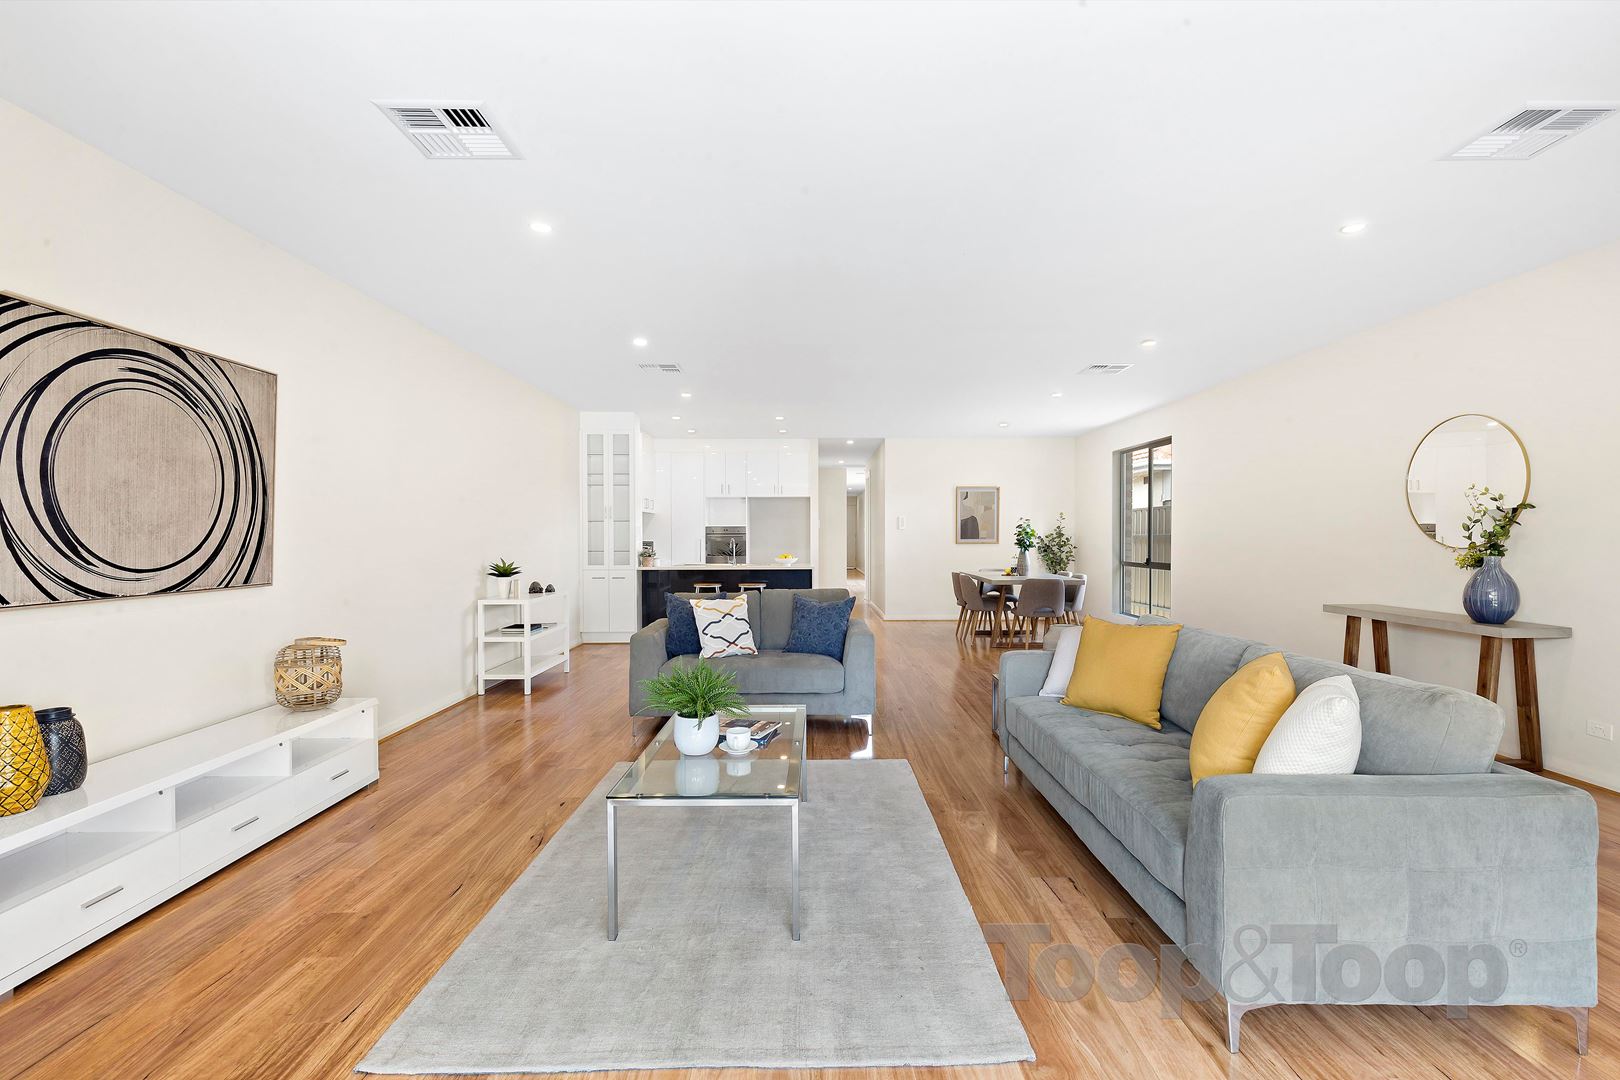
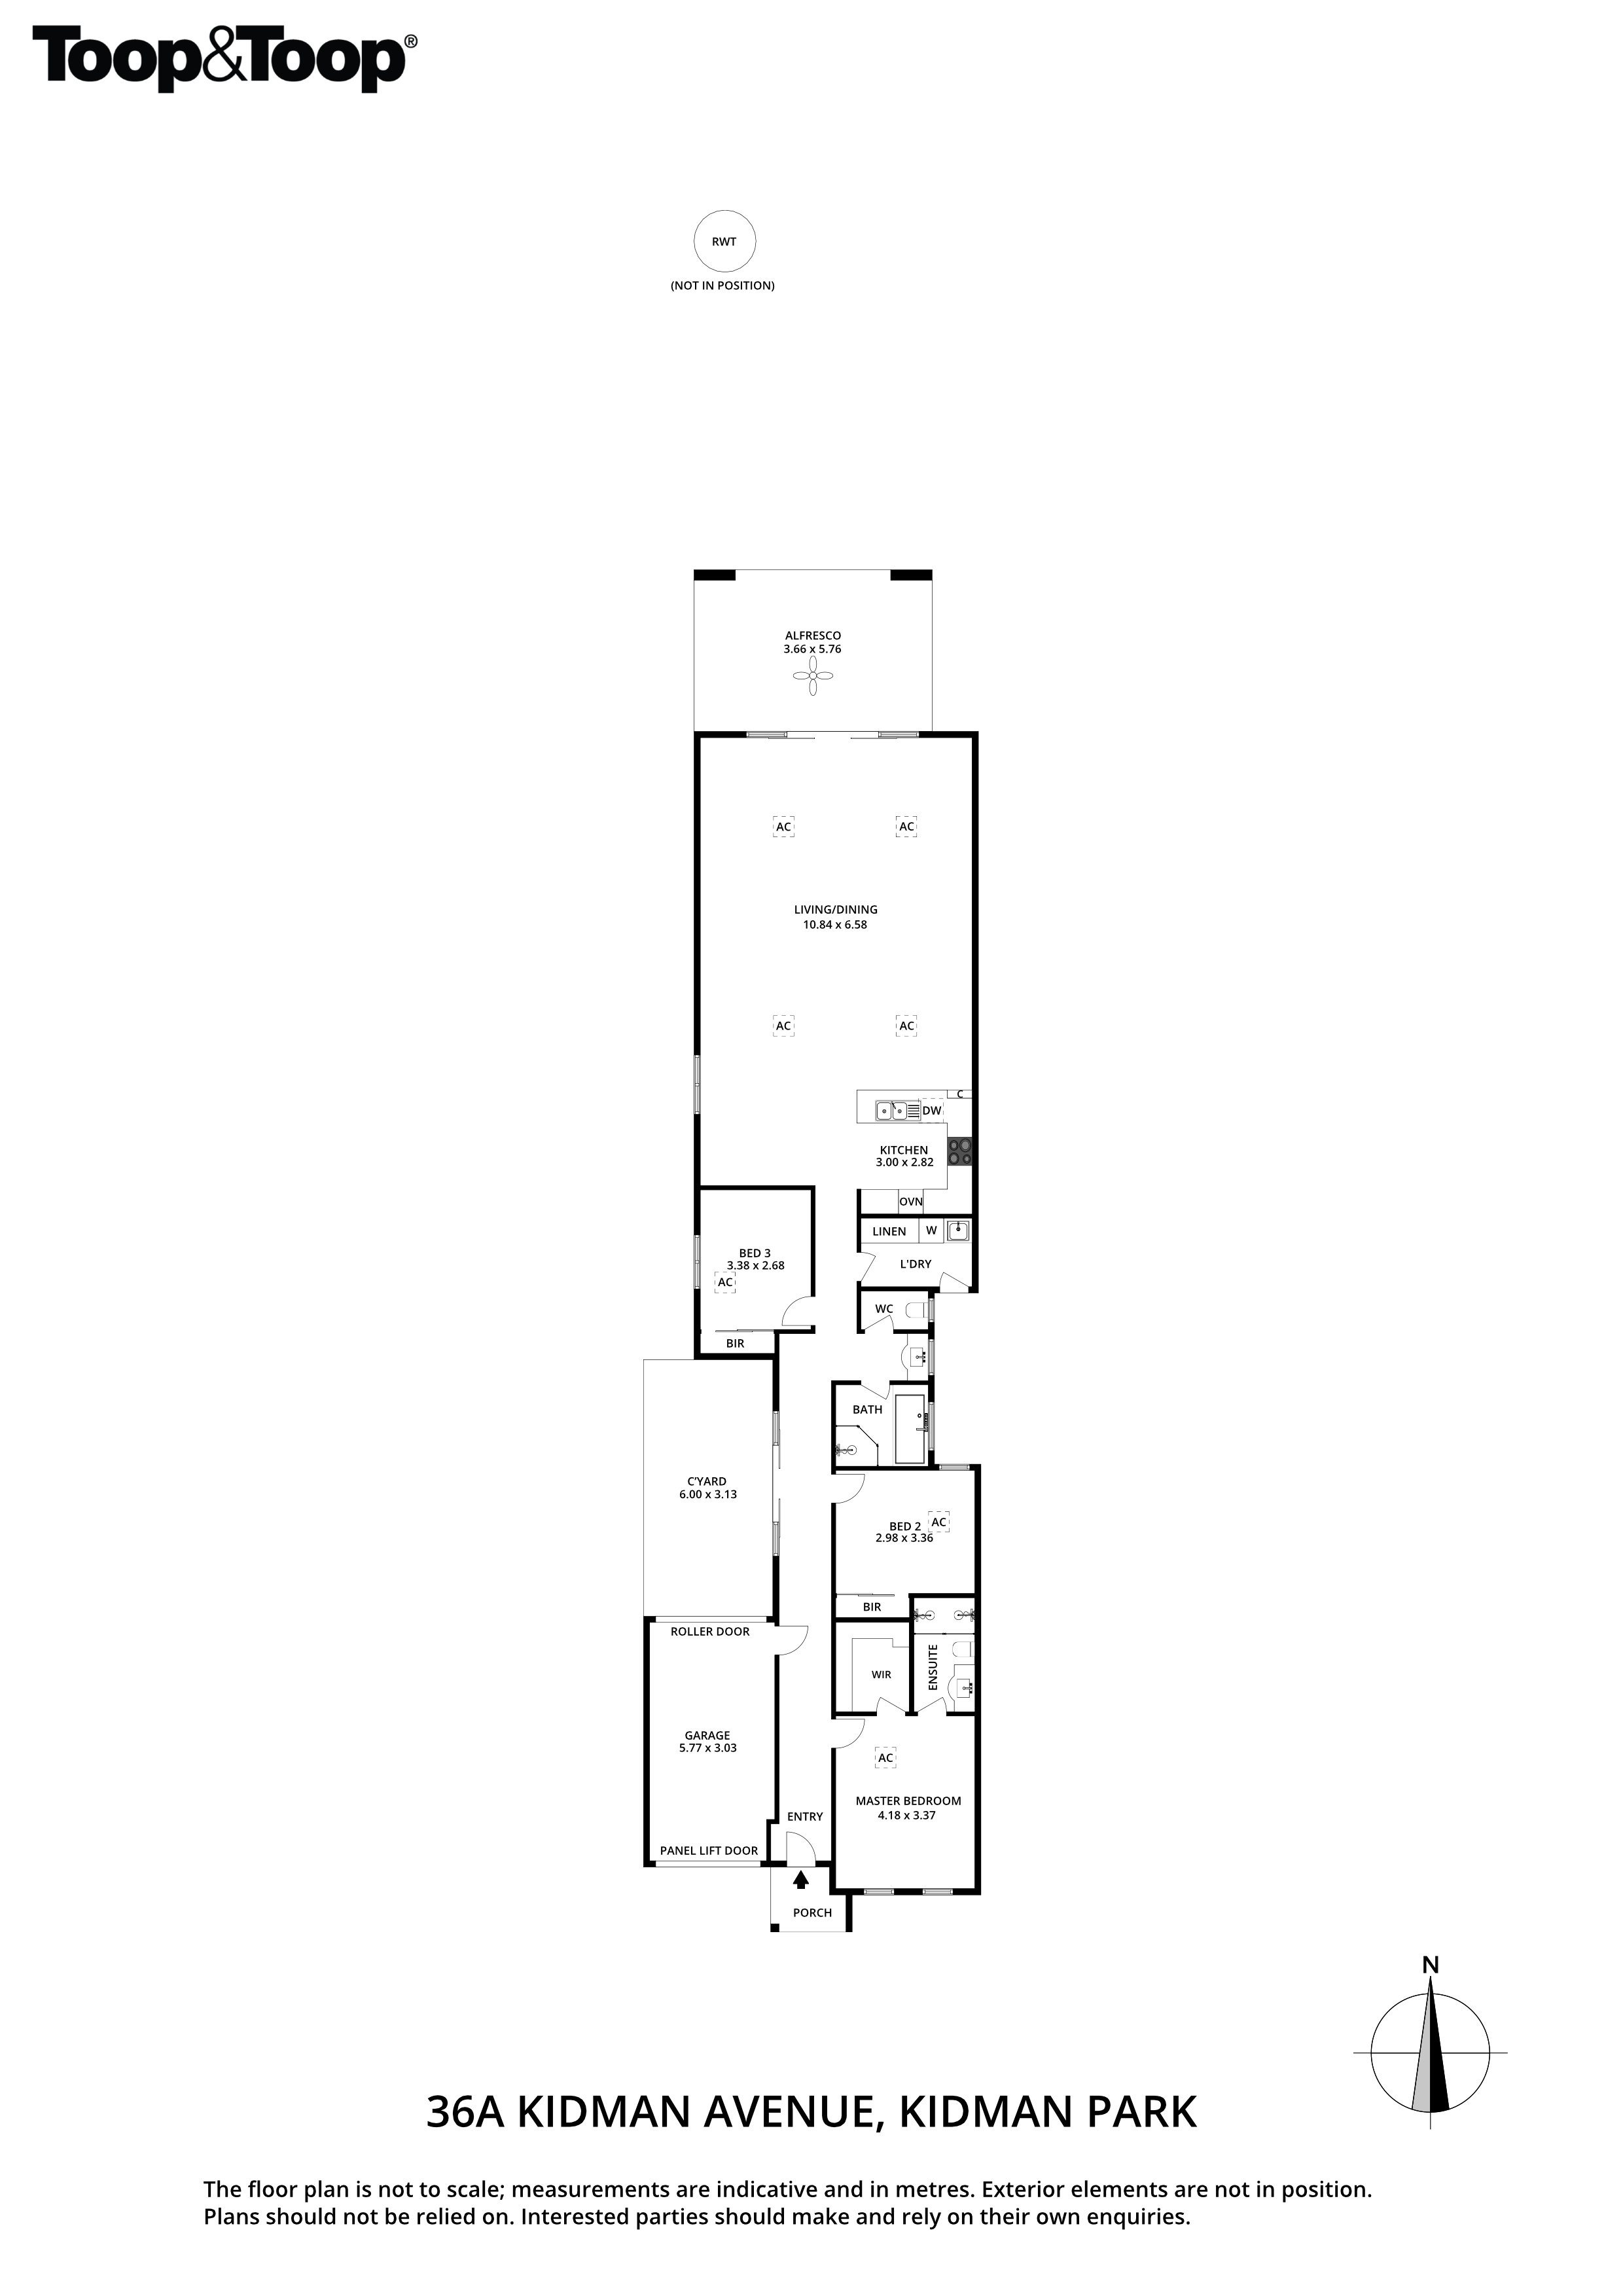
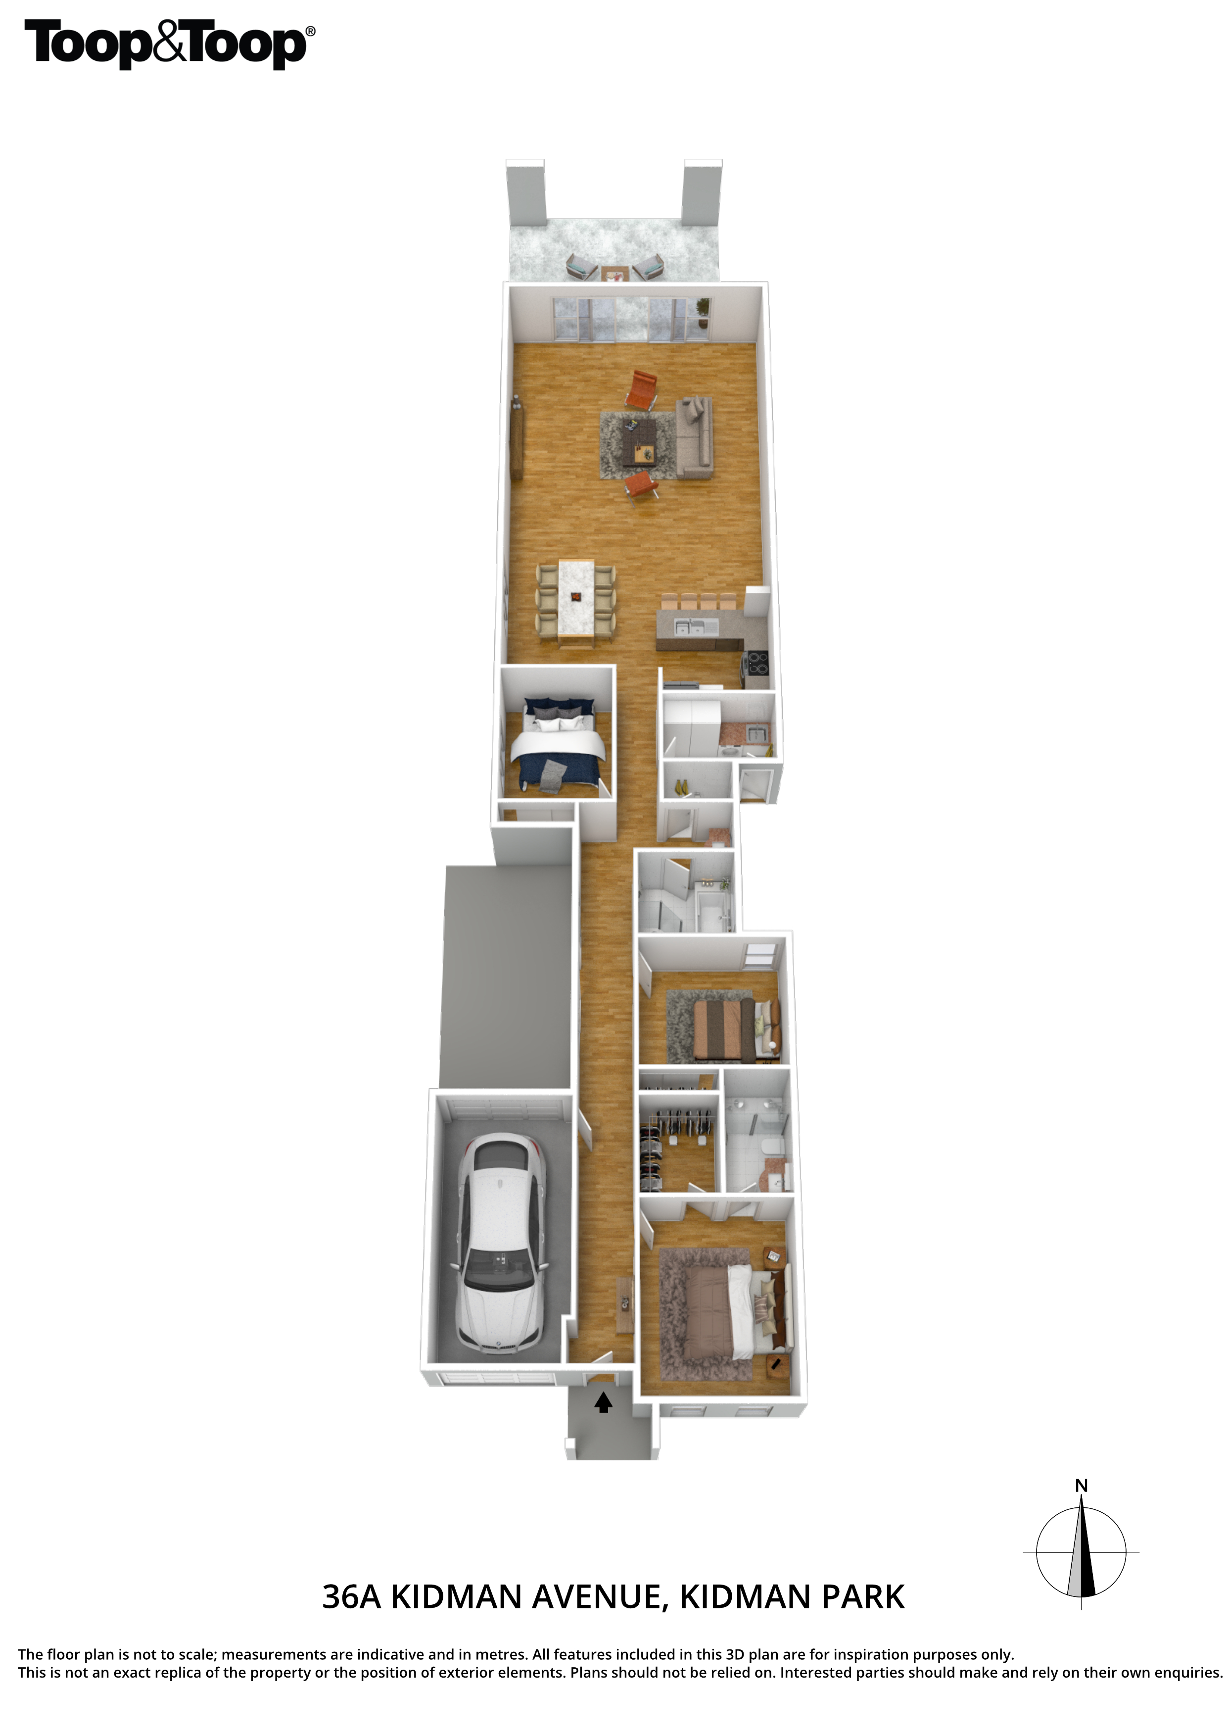
From its 2.7m ceilings and spacious 217m2 floor plan to its high-quality fixtures and fittings, this free-standing Torrens-titled property is an absolute showpiece.
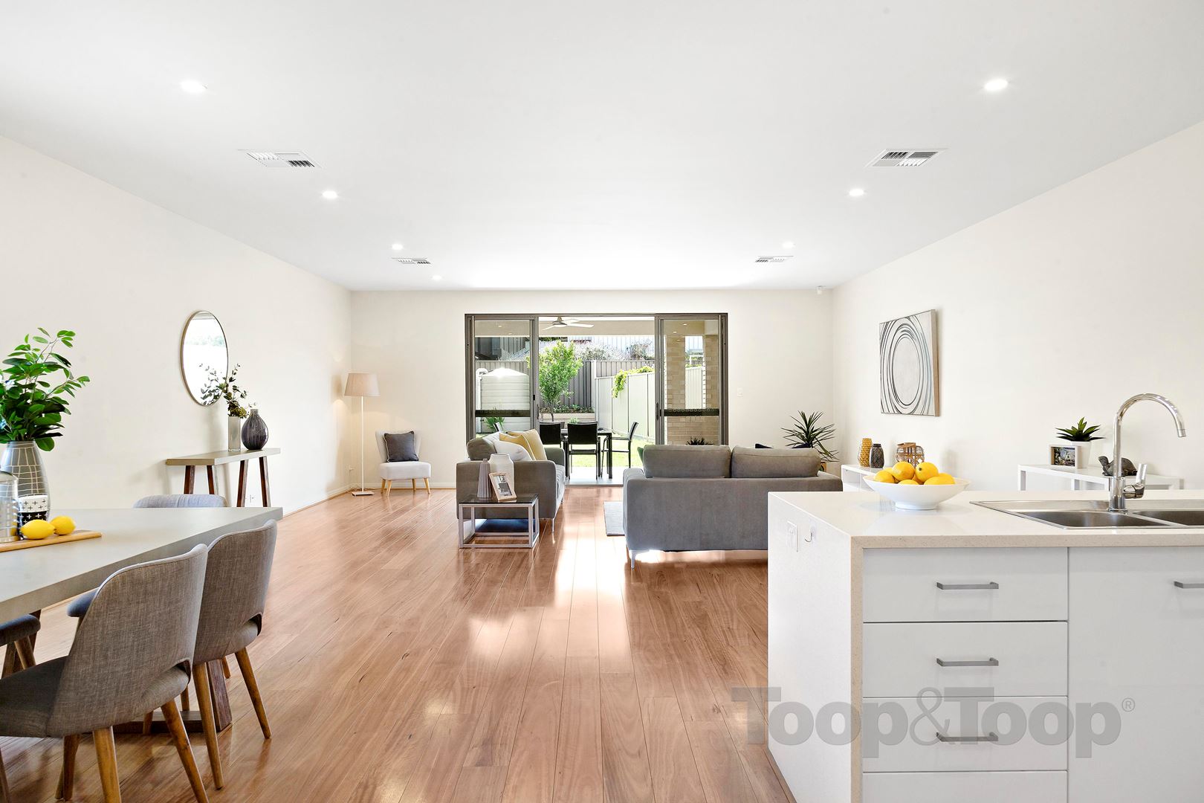
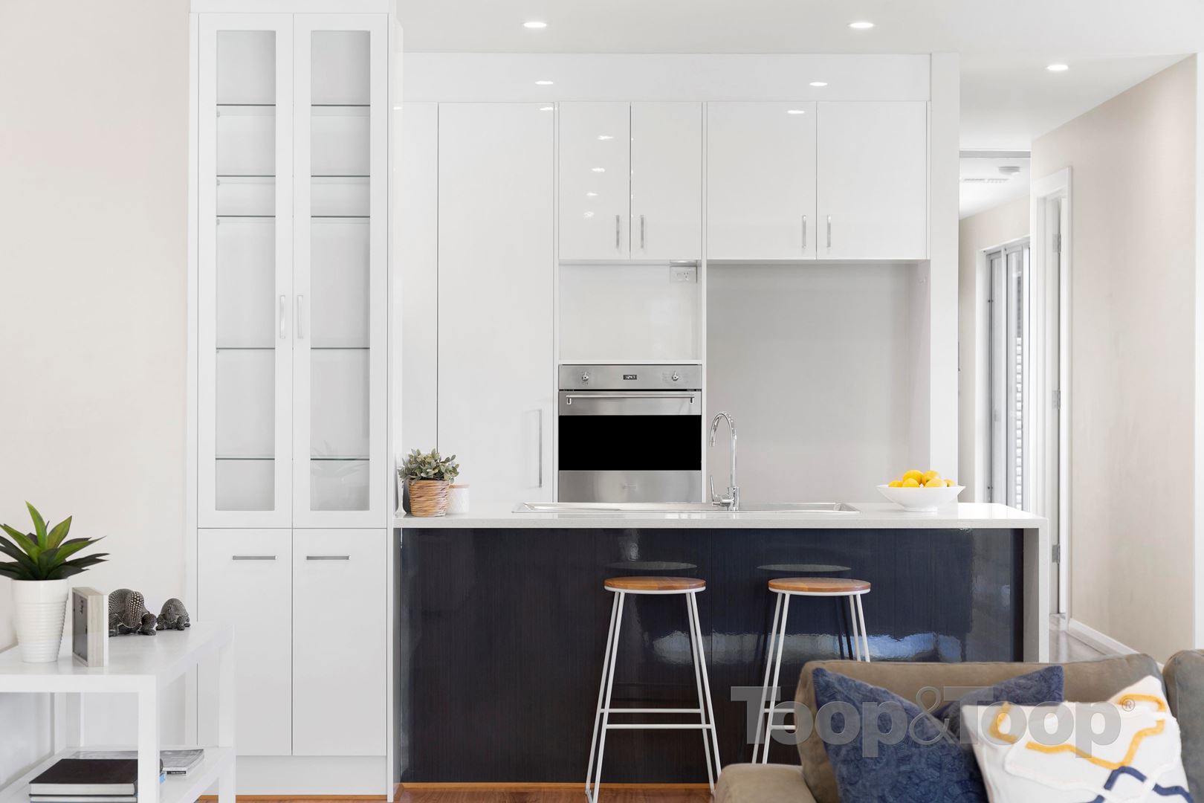
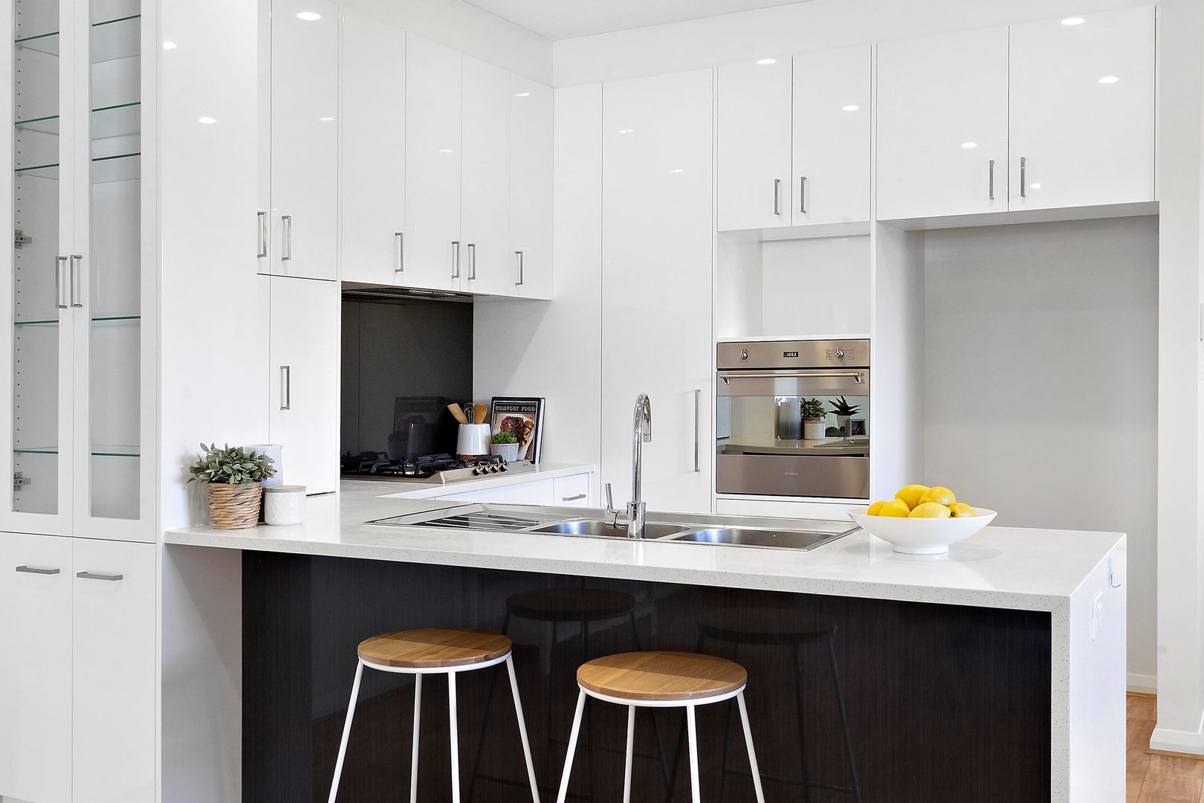
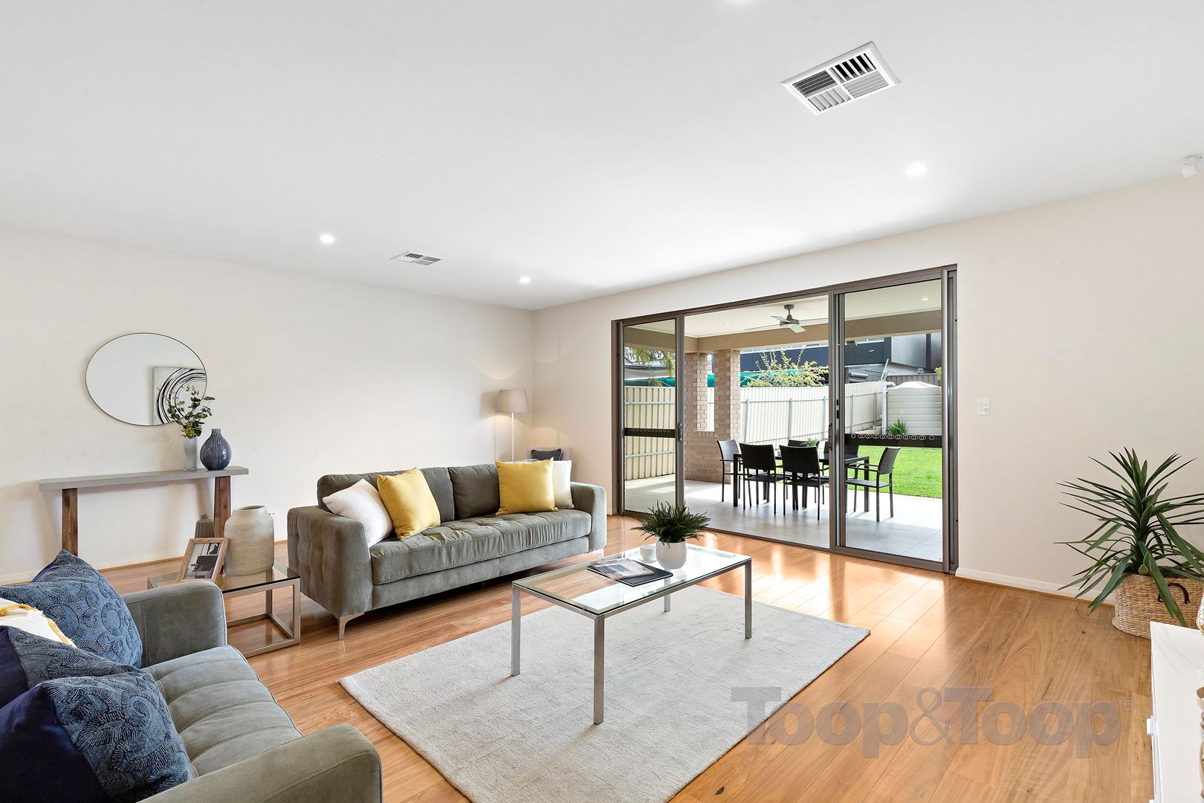
Built in 2015 and awash with natural light, the home’s signature design showcases the glistening two-pack white kitchen overlooking the enormous family/dining room.
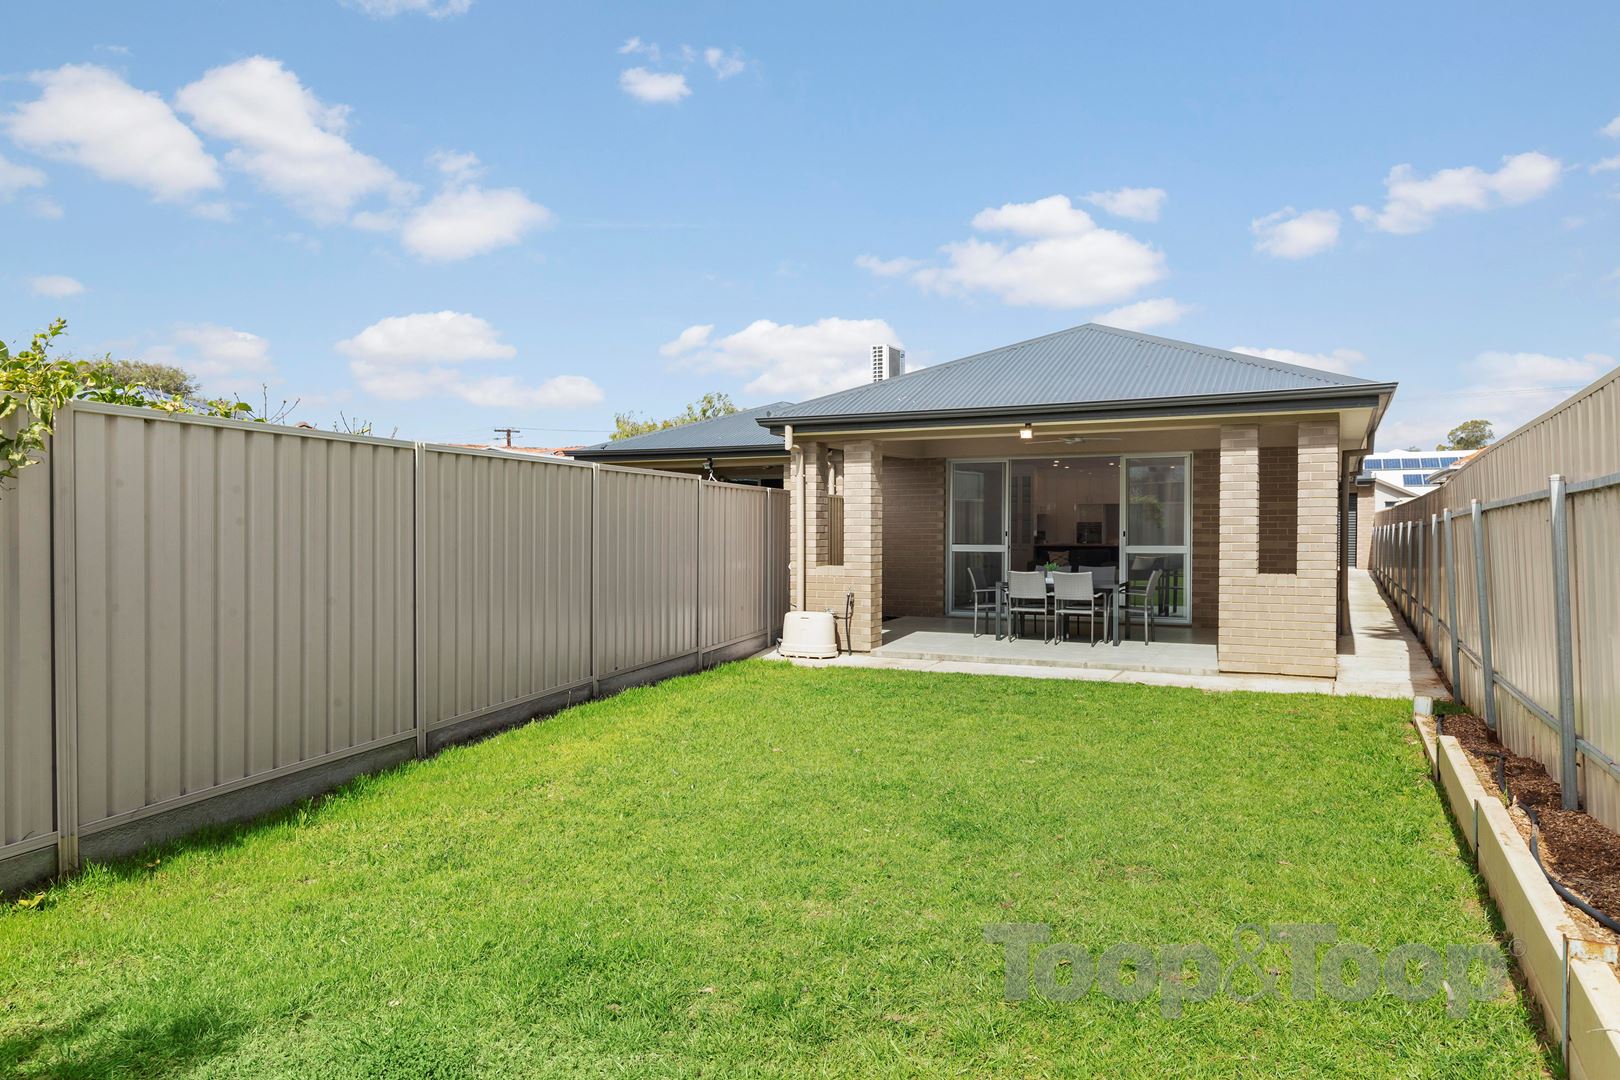
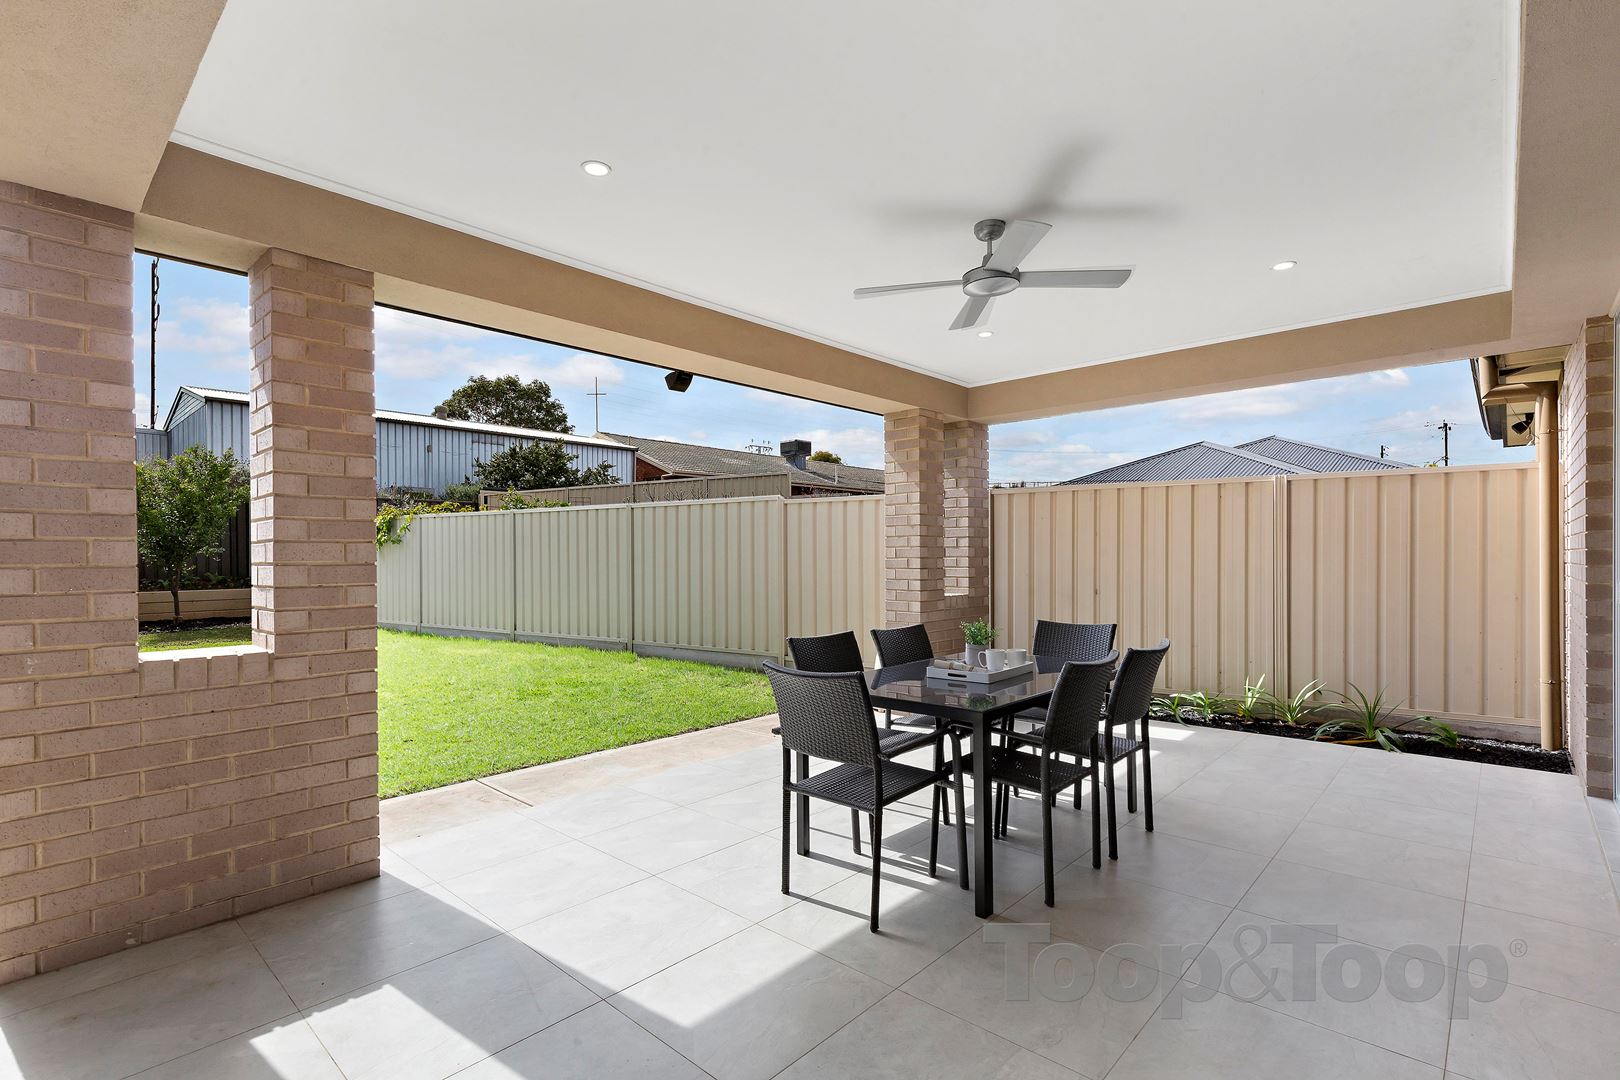
Looking across the north-facing backyard and alfresco, this is a wonderful space for entertaining on any scale.
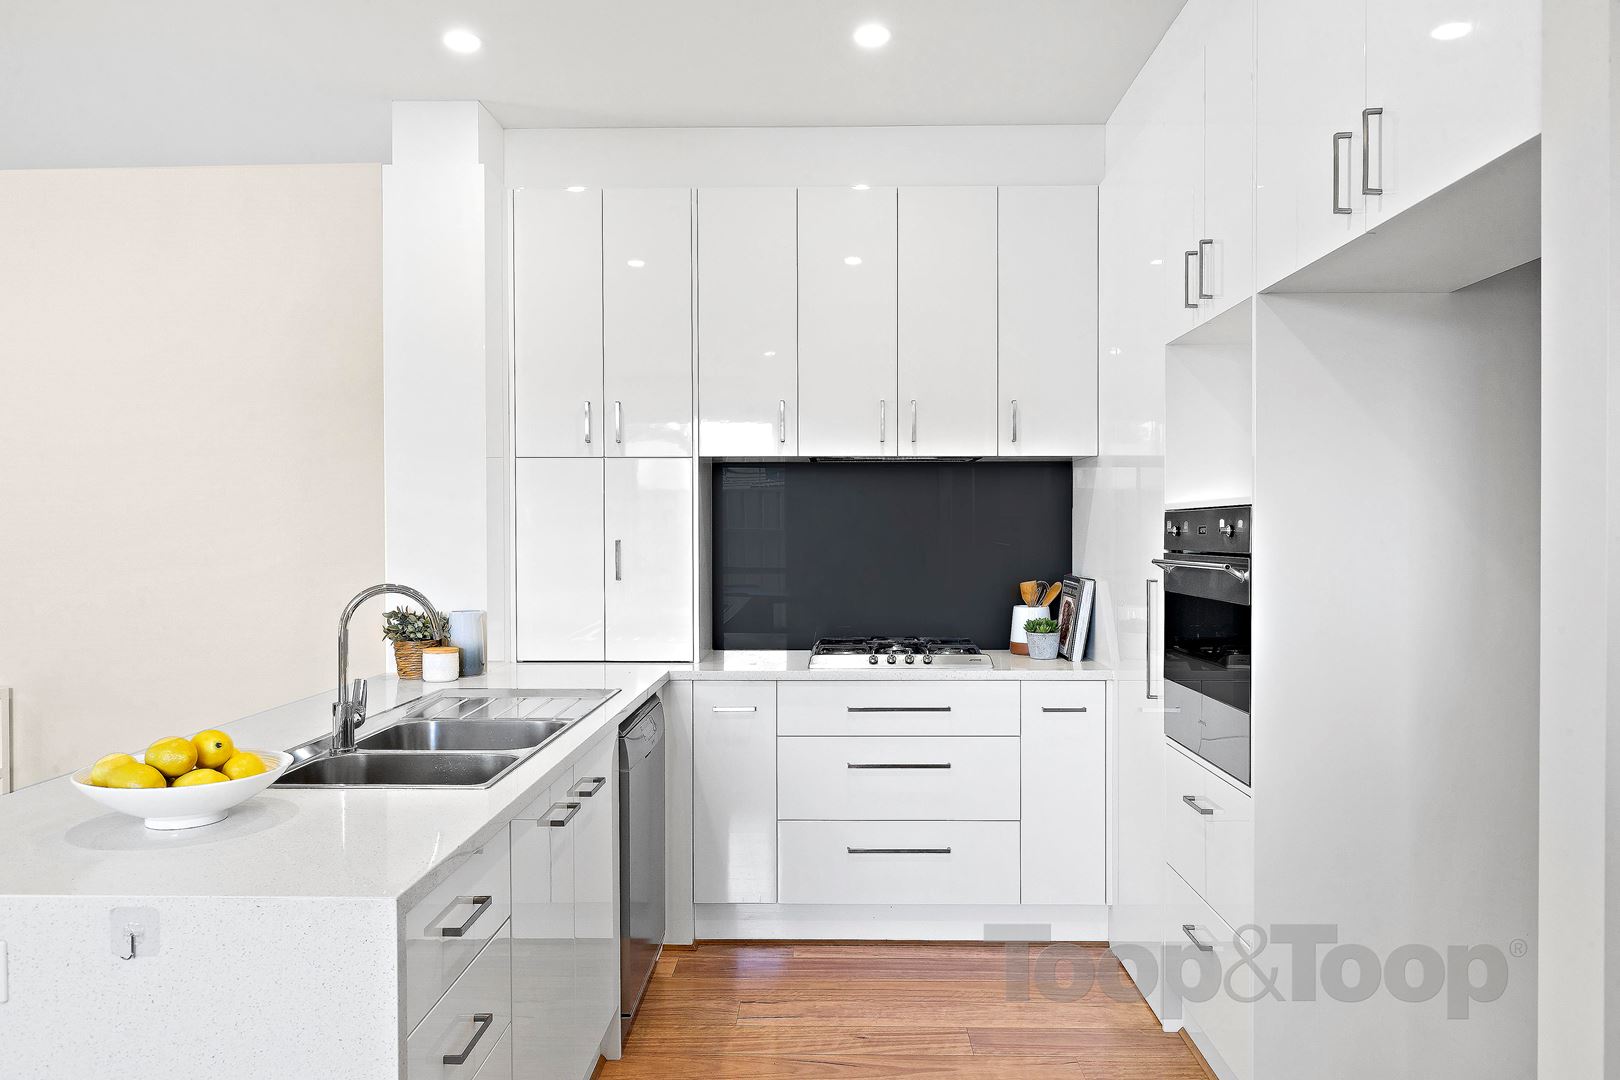
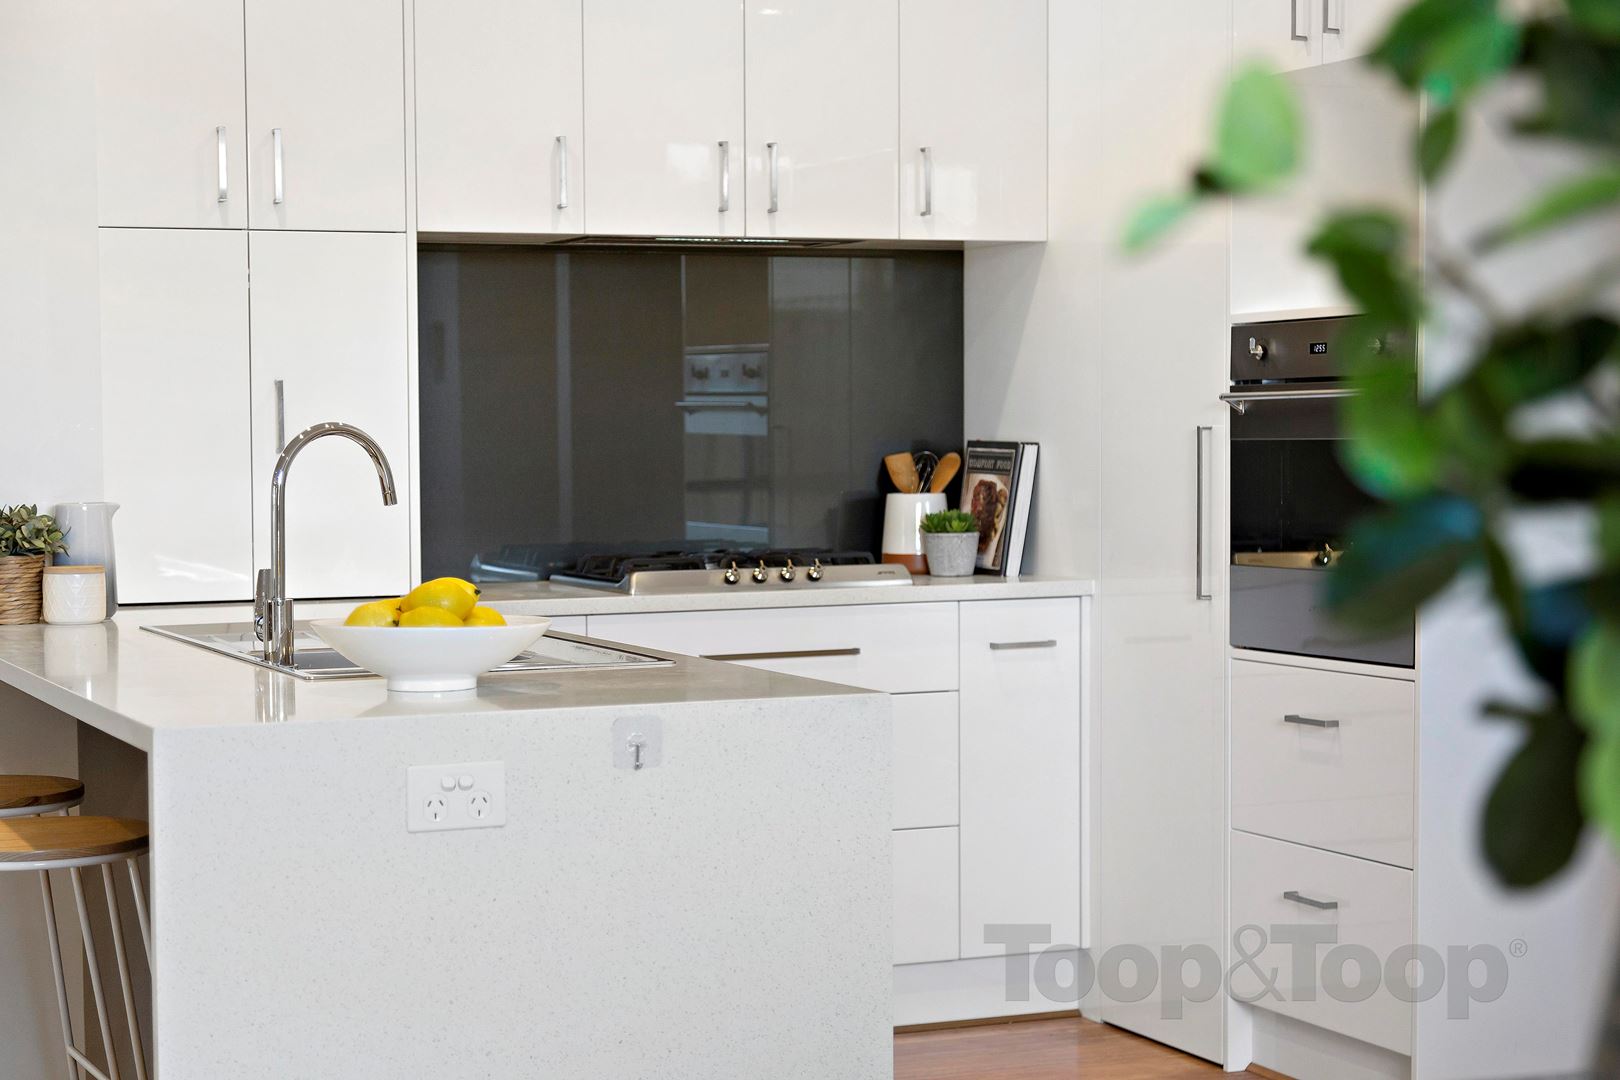
The kitchen is packed with quality, boasting 30mm Caesarstone benchtops with waterflow ends, glass splashbacks, soft-close drawers, stainless steel SMEG appliances including a pyrolytic self-cleaning gas cooktop, oven and double Franke sink.
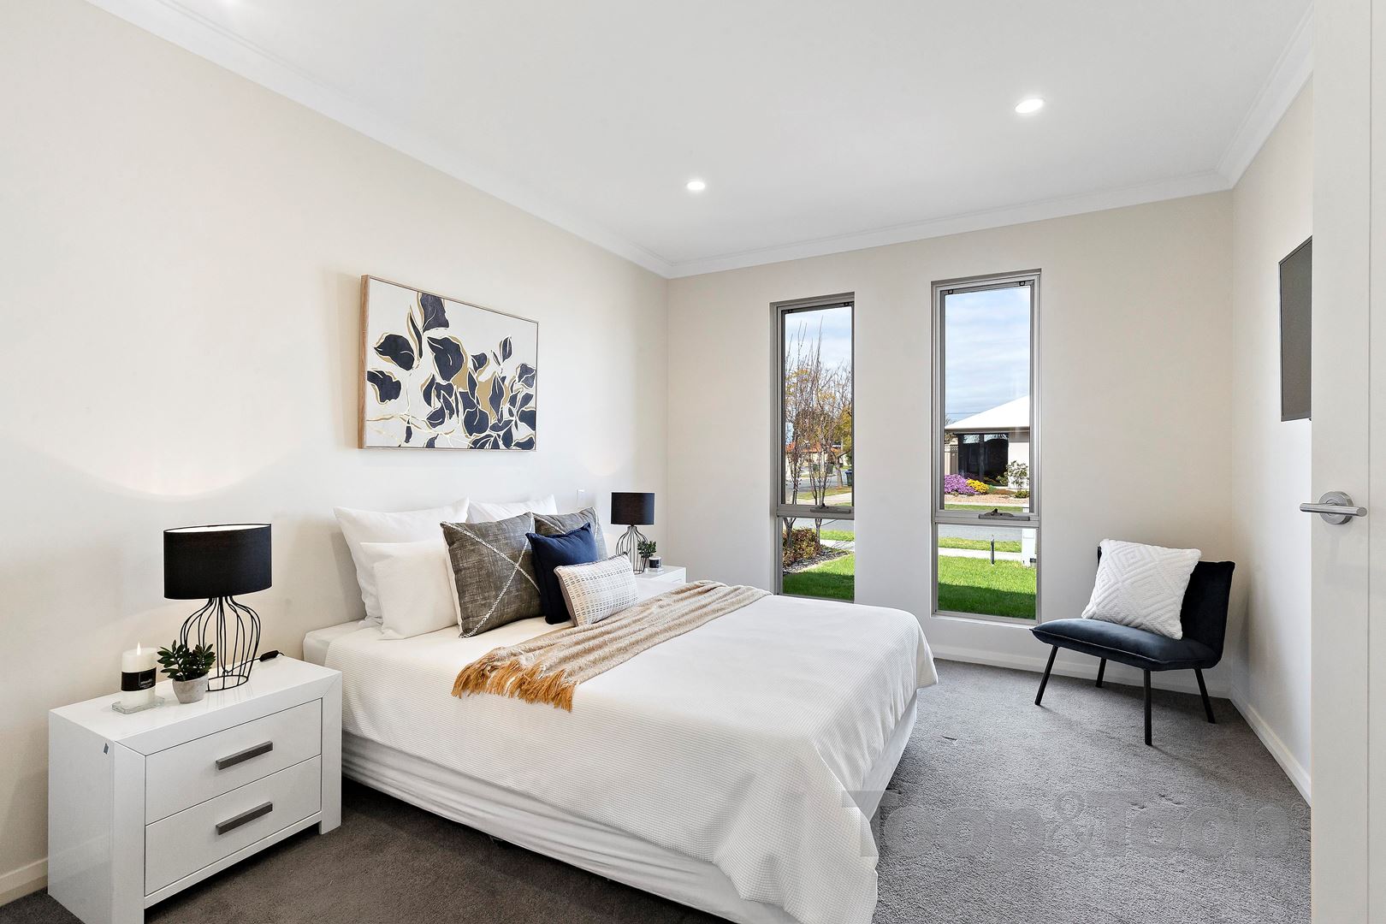
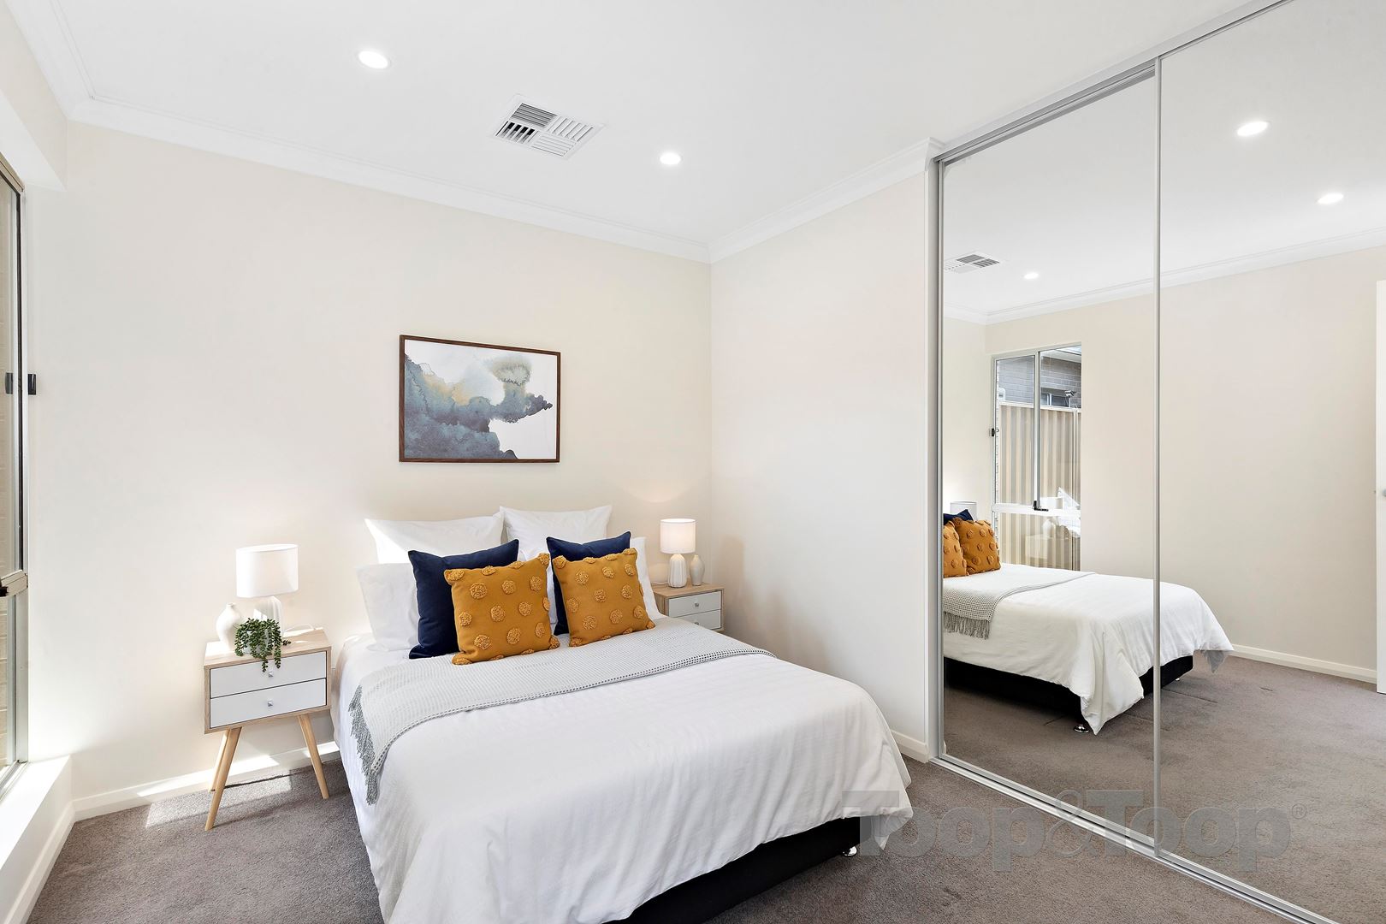
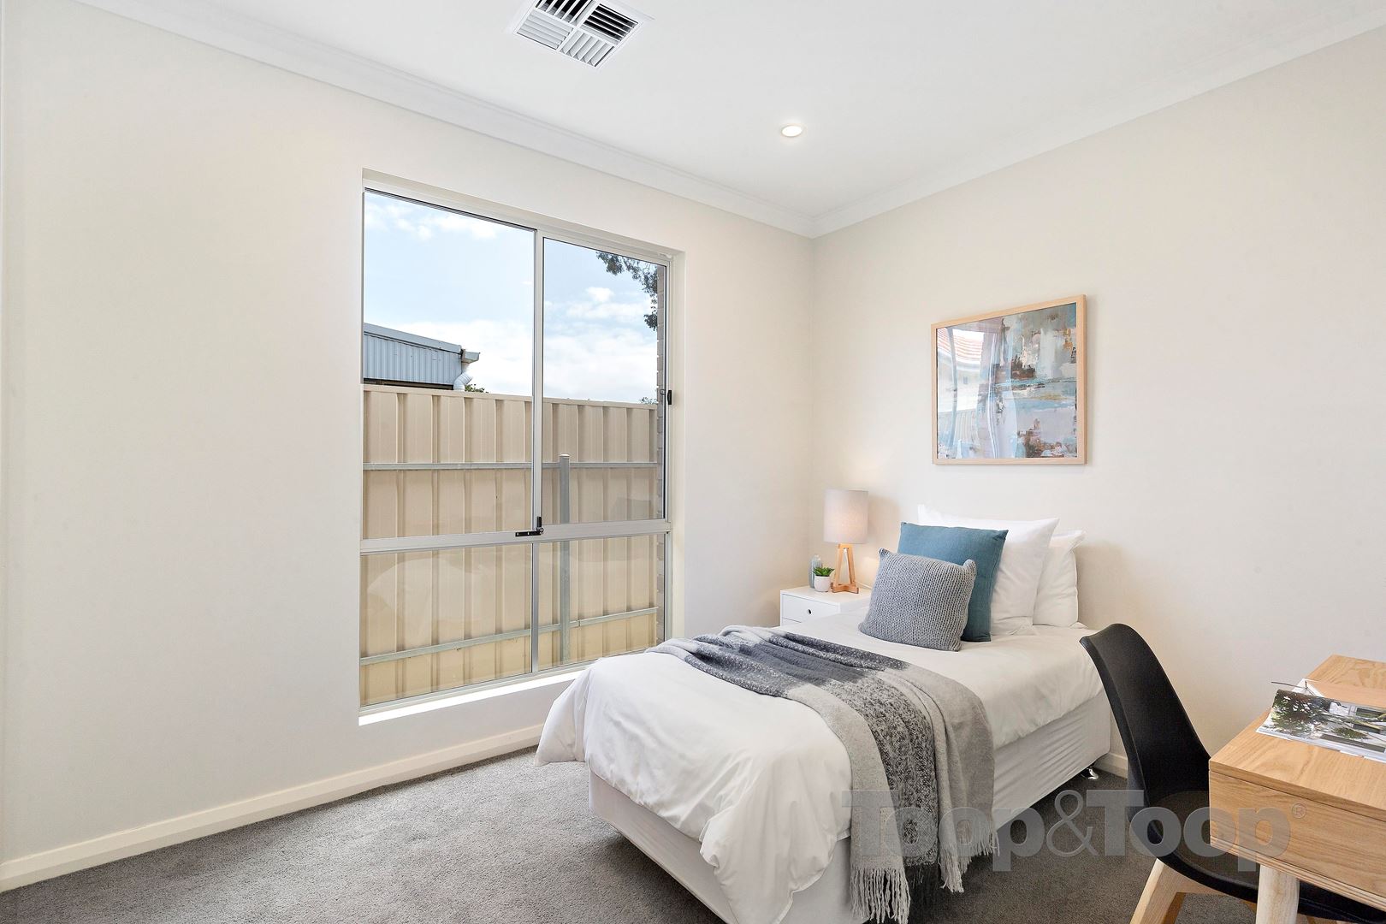
The three double-sized bedrooms run off the main hallway and feature floor-to-ceiling built-in robes, fully fitted with drawers and hangers.
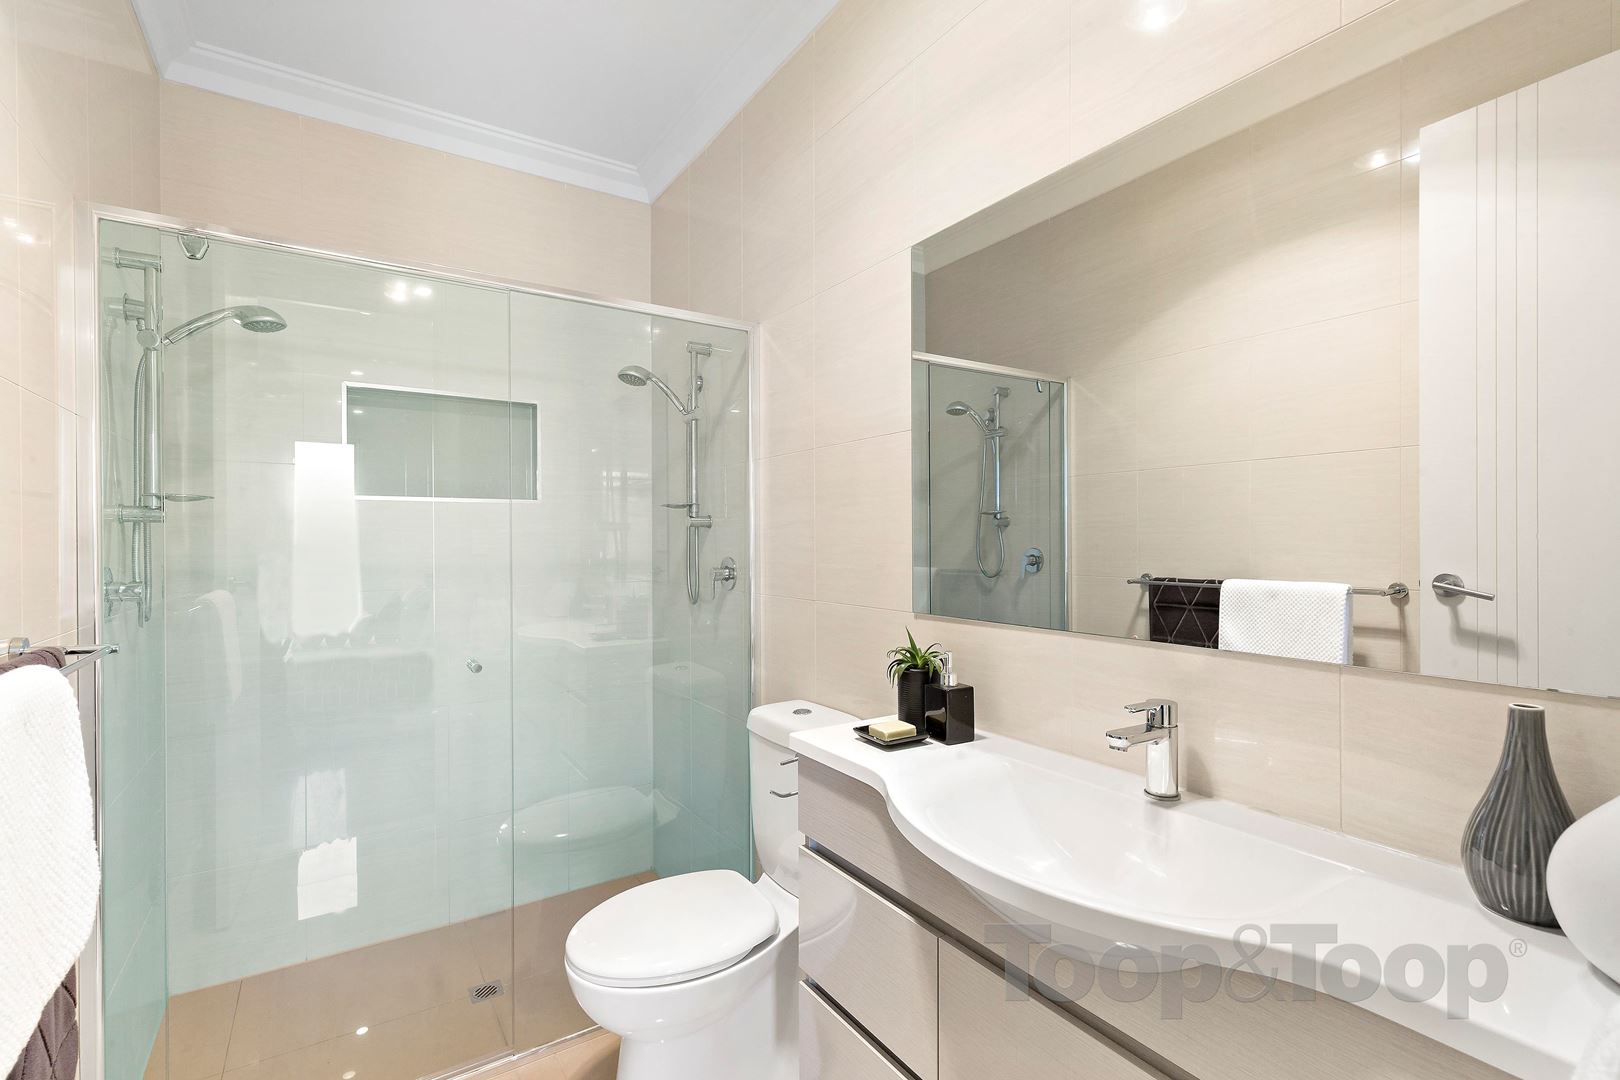
The master bedroom includes a walk-in robe and sparkling ensuite featuring a dual shower. The top- of-the-range, quick-step floating floors contrast beautifully with the white interior.
The alfresco area, positioned under the main roof, overlooks a neat garden and features a fan and downlight.
Key features
• Torrens-title free-standing dwelling
• Potential for additional car space in internal courtyard
• Intercom and alarm system
• 5000-litre water tank plumbed to laundry
• Ample storage in laundry
• LED downlights
• Fully zoned Samsung recycled air-conditioning
• Auto panel-lift roller door
• Floodlit rear garden
• Plumbing for fridge
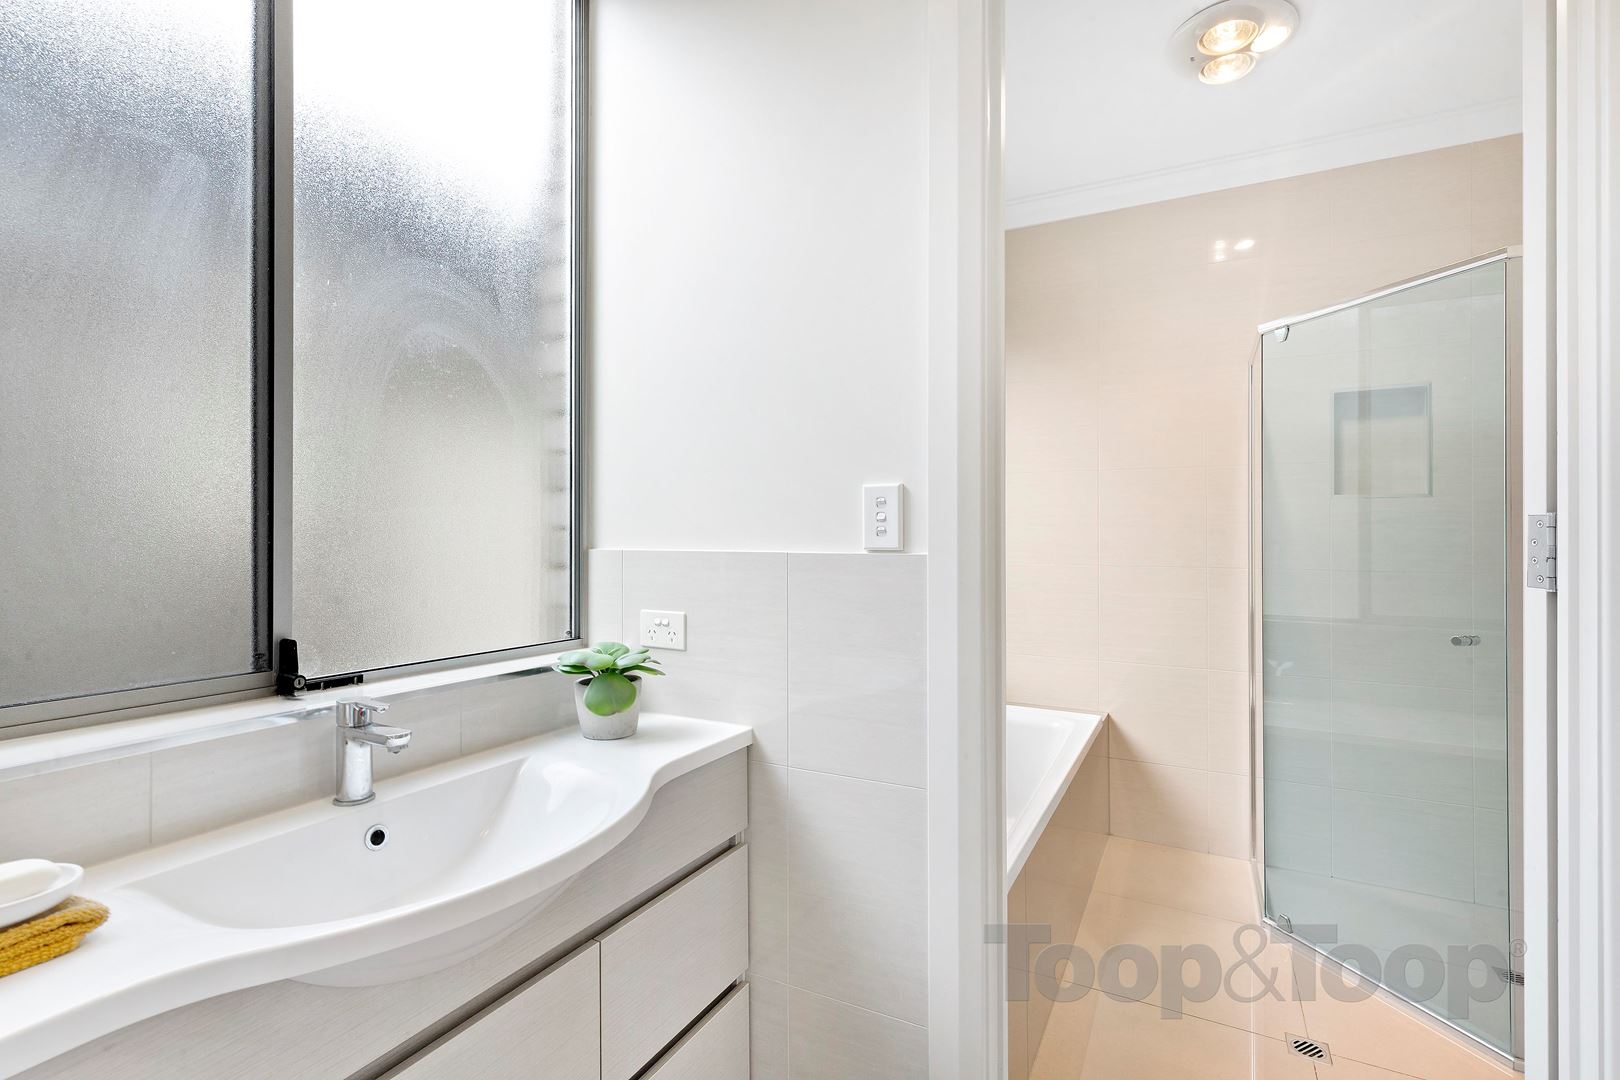
• Floor-to-ceiling bathroom tiling
• Pebble concrete driveway
For more further information, please contact Ryan Yuan on 0422 429 939.
Disclaimer: TOOP+TOOP has taken all reasonable care to ensure this property information is accurate at the time of publication. Information has been obtained from sources we believe to be reliable, including the vendor, relevant authorities and third-party suppliers. However, we cannot guarantee its accuracy or completeness and, to the extent permitted by law, accept no liability for any errors or omissions. This includes, but is not limited to, land size, floor plans, building area, building age, condition, zoning, council rates and rental figures. Details may change after publication. Measurements, floor plans and images are a guide only, and some images may be digitally styled or virtually furnished. Interested parties should make their own enquiries, including with relevant authorities, and obtain independent legal and financial advice before proceeding. RLA 301309, RLA 301302, RLA 317292
Sold on Sep 24, 2020
Property Information
Built 2014
Land Size 398.00 sqm approx.
Council Rates $1,388.00pa approx.
ES Levy $144.00pa approx.
Water Rates $175.00pq approx.
CONTACT AGENT

Neighbourhood Map
Schools in the Neighbourhood
| School | Distance | Type |
|---|---|---|