37 Ridgeland Drive
Teringie
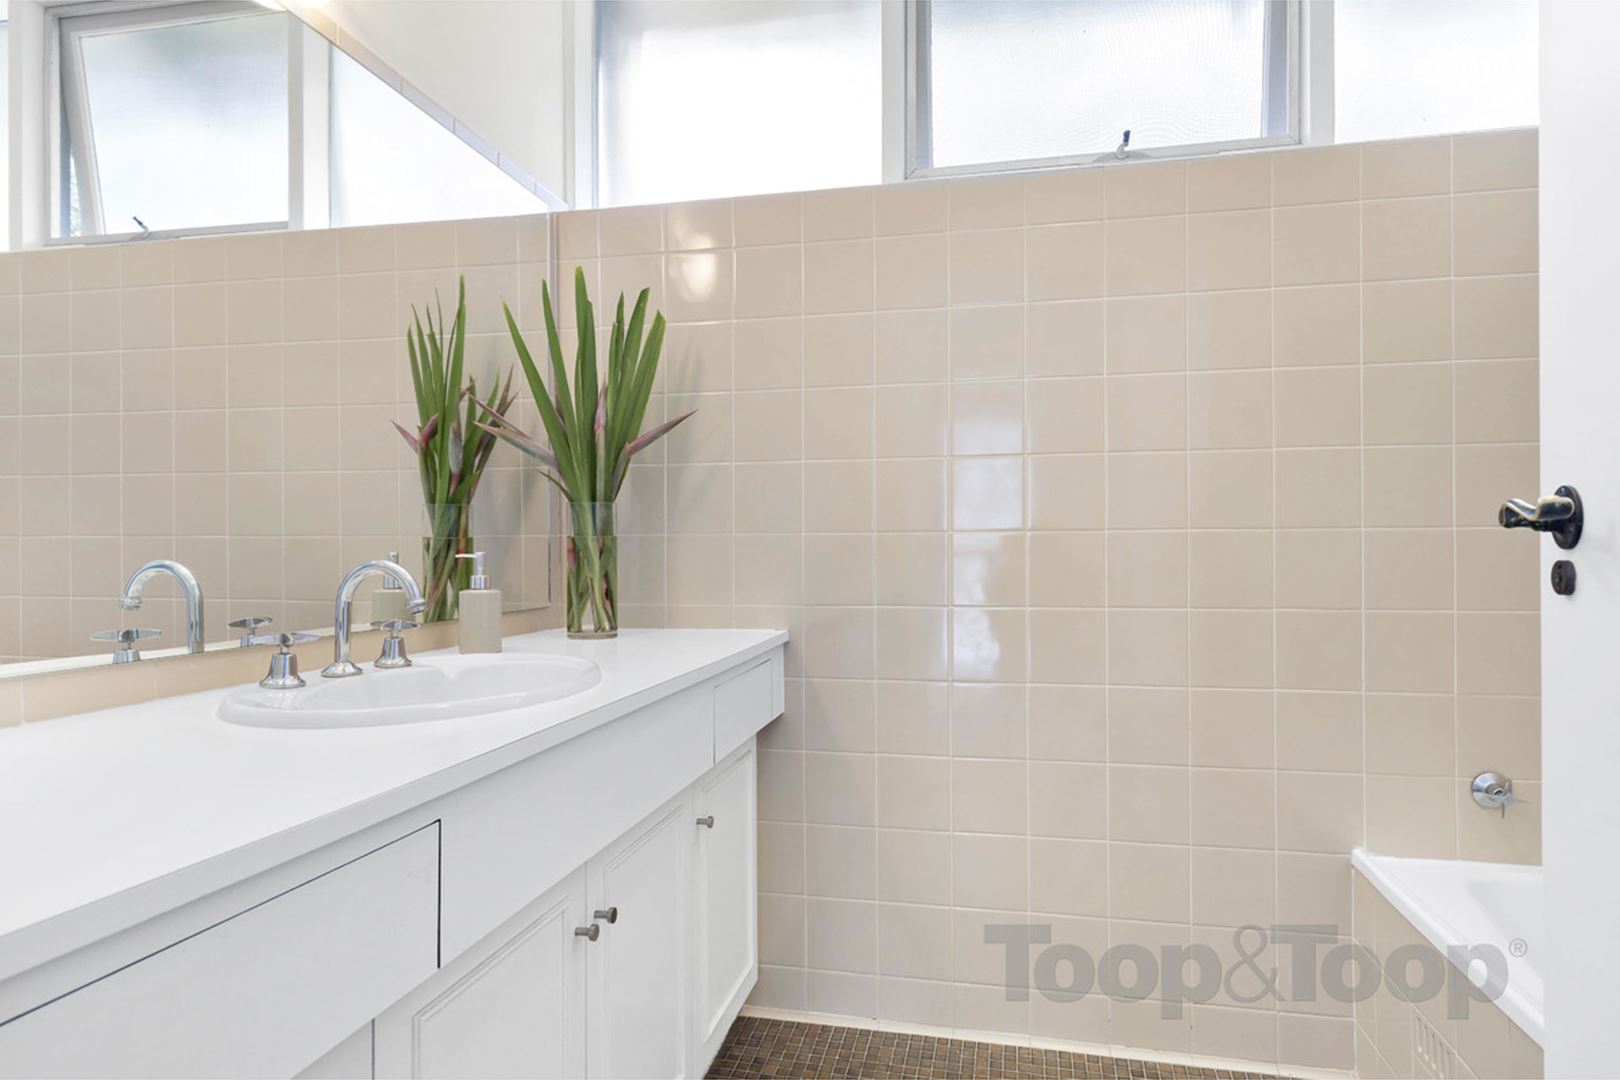
3
Beds
2
Baths
2
Cars
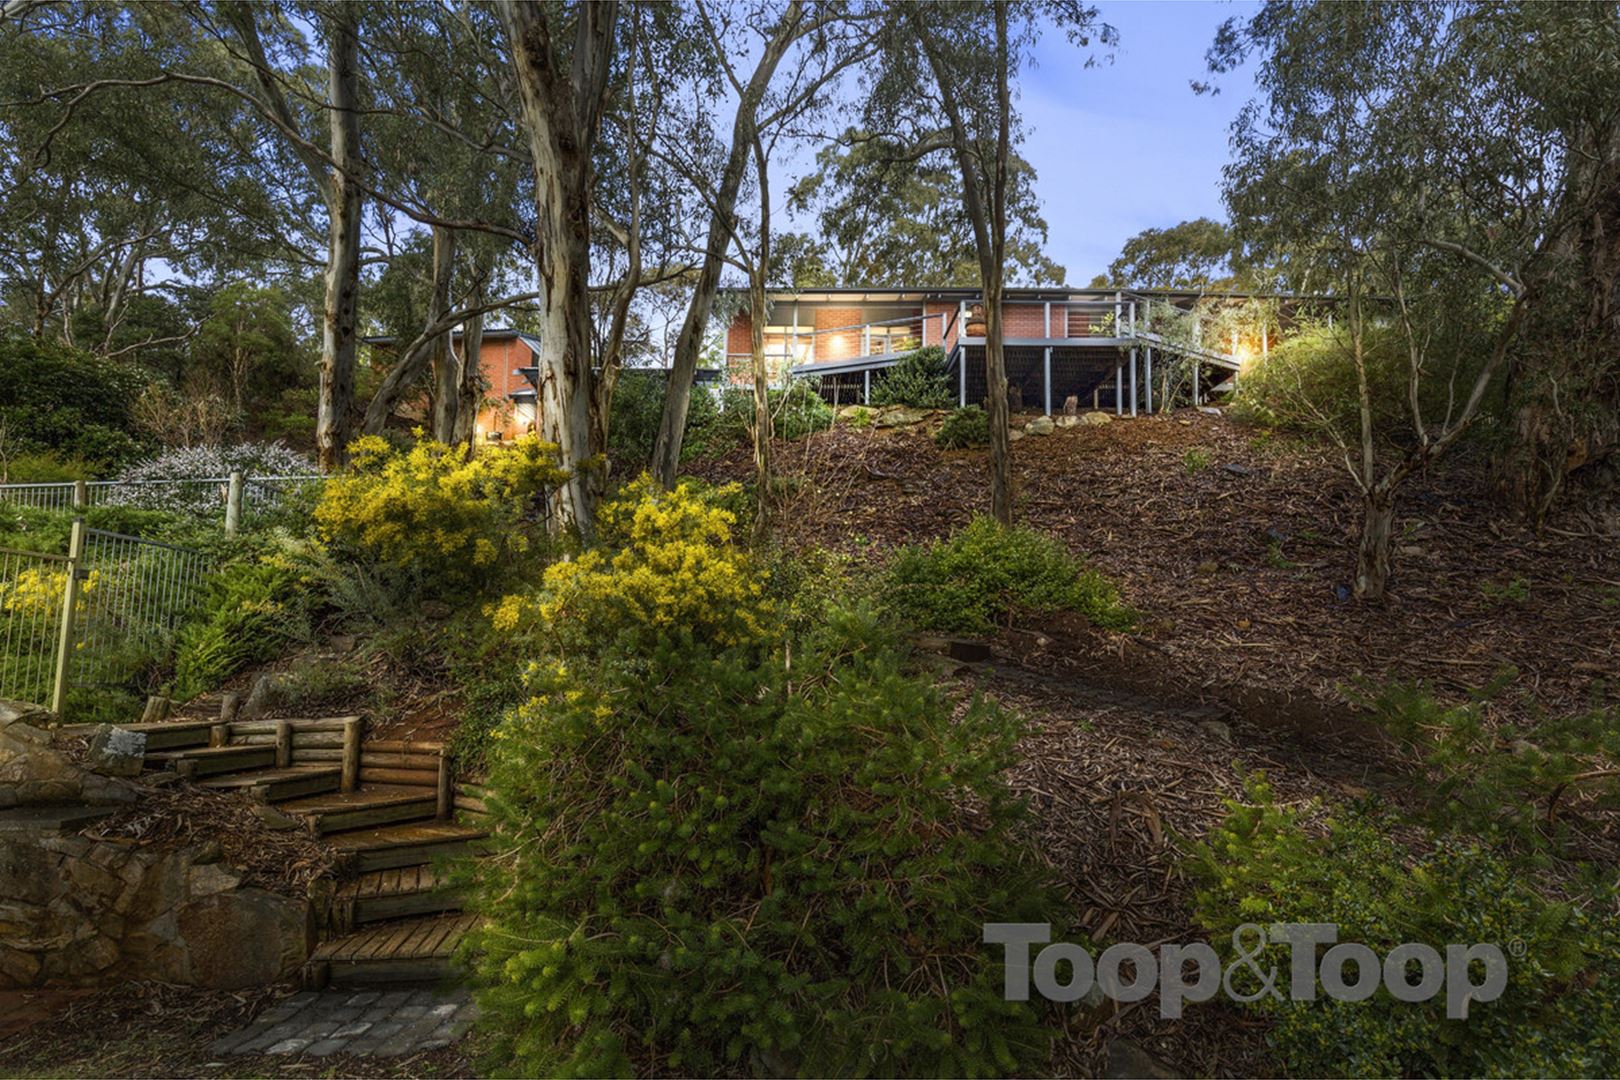
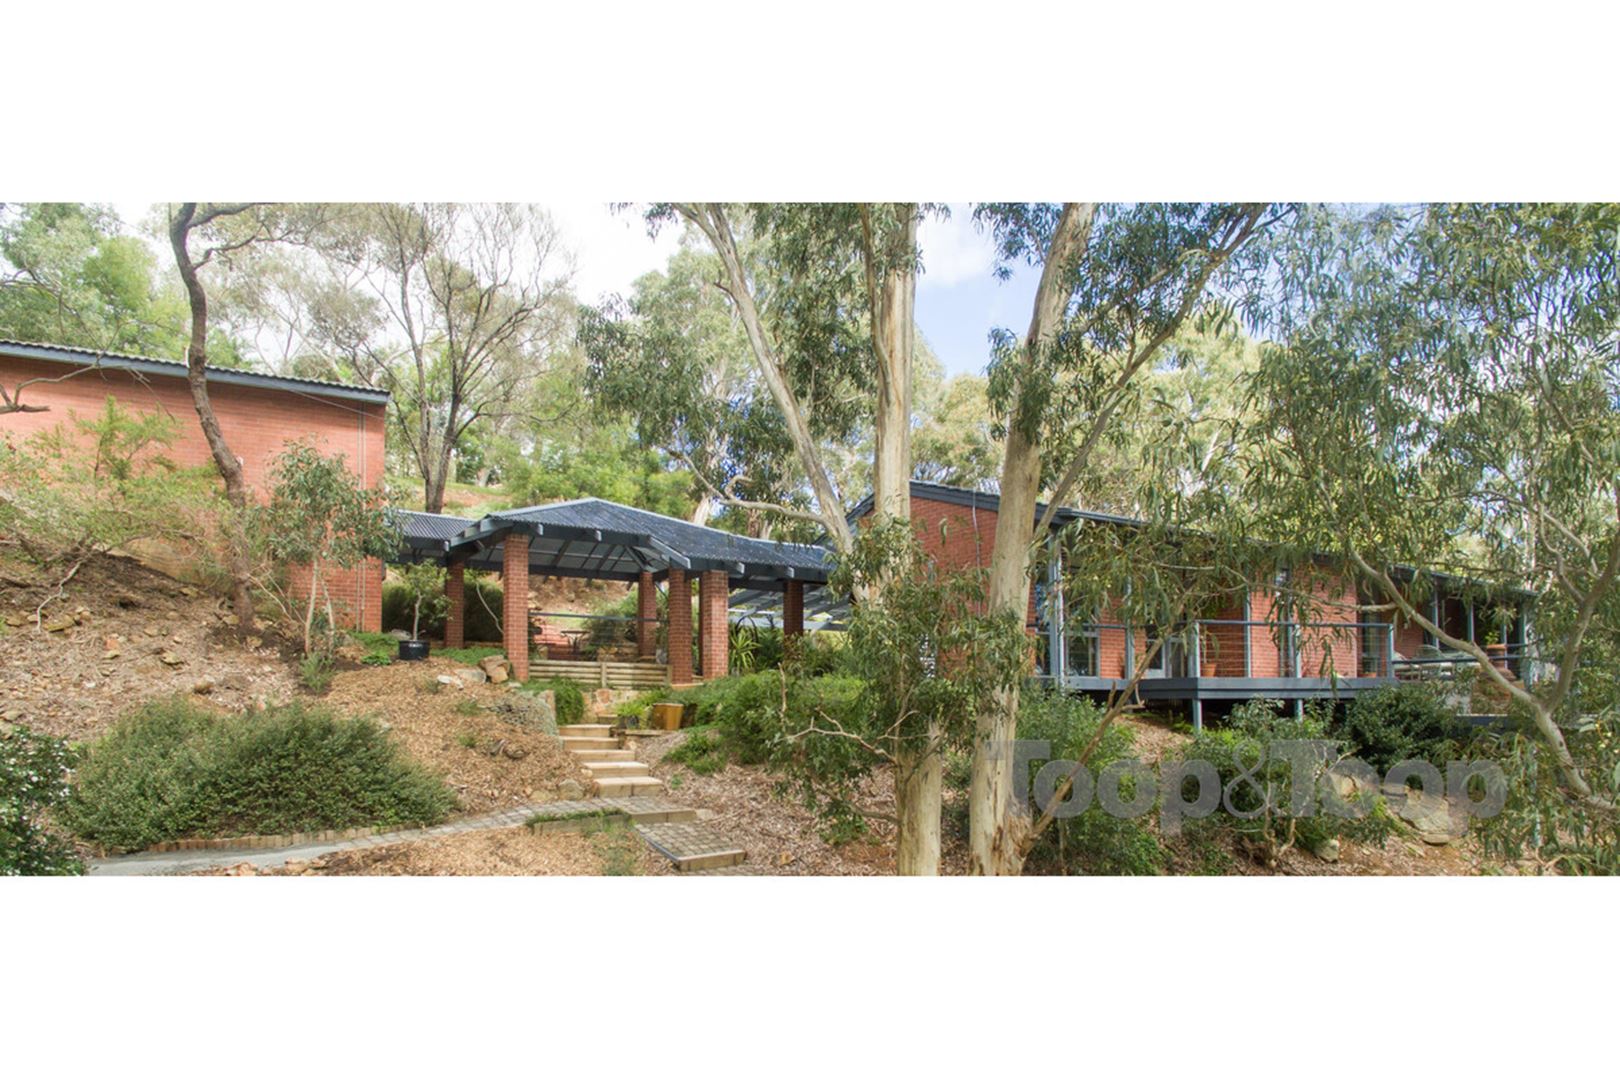
Architecturally designed and inspired family home bursting with beauty.
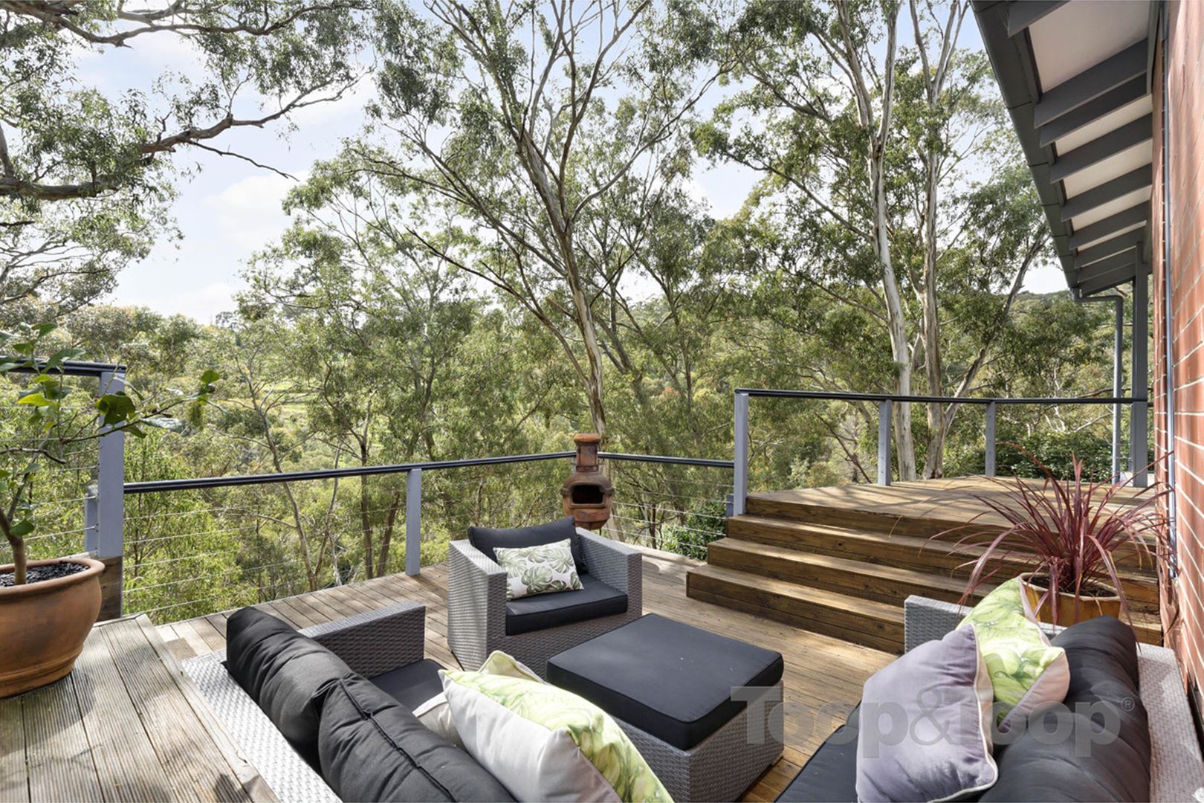
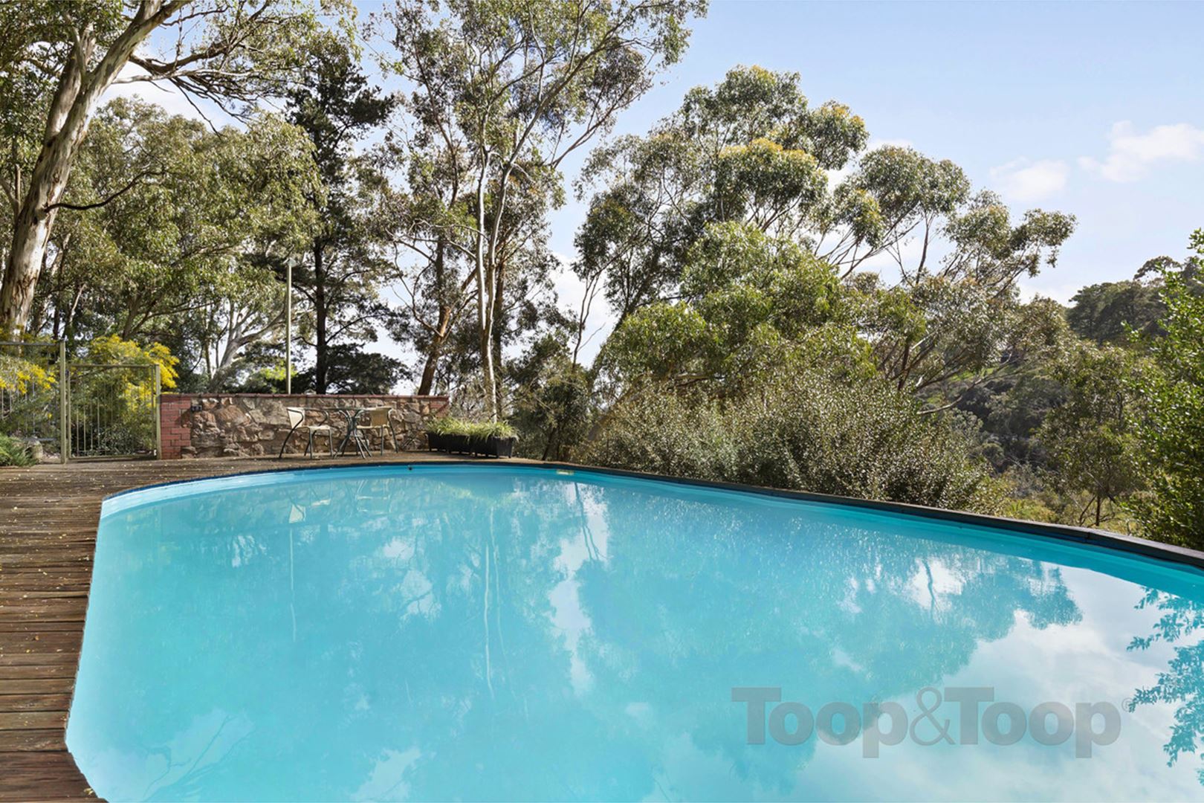
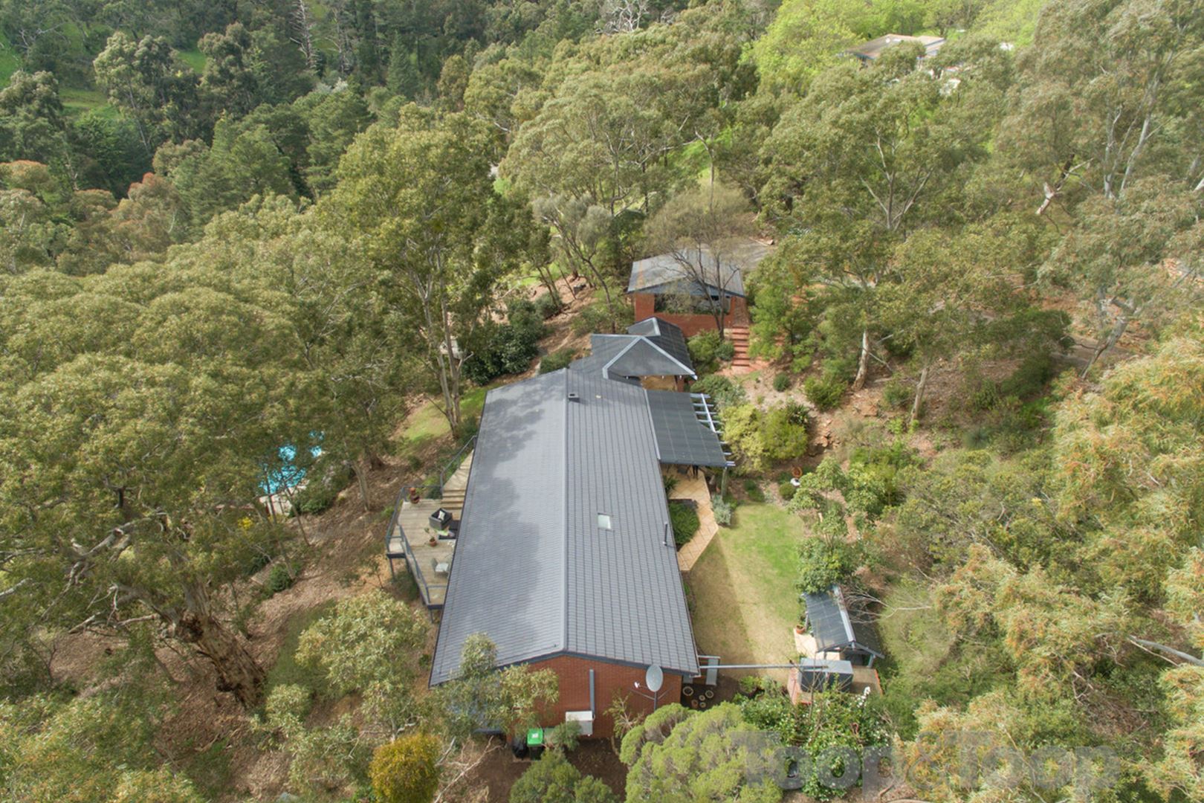
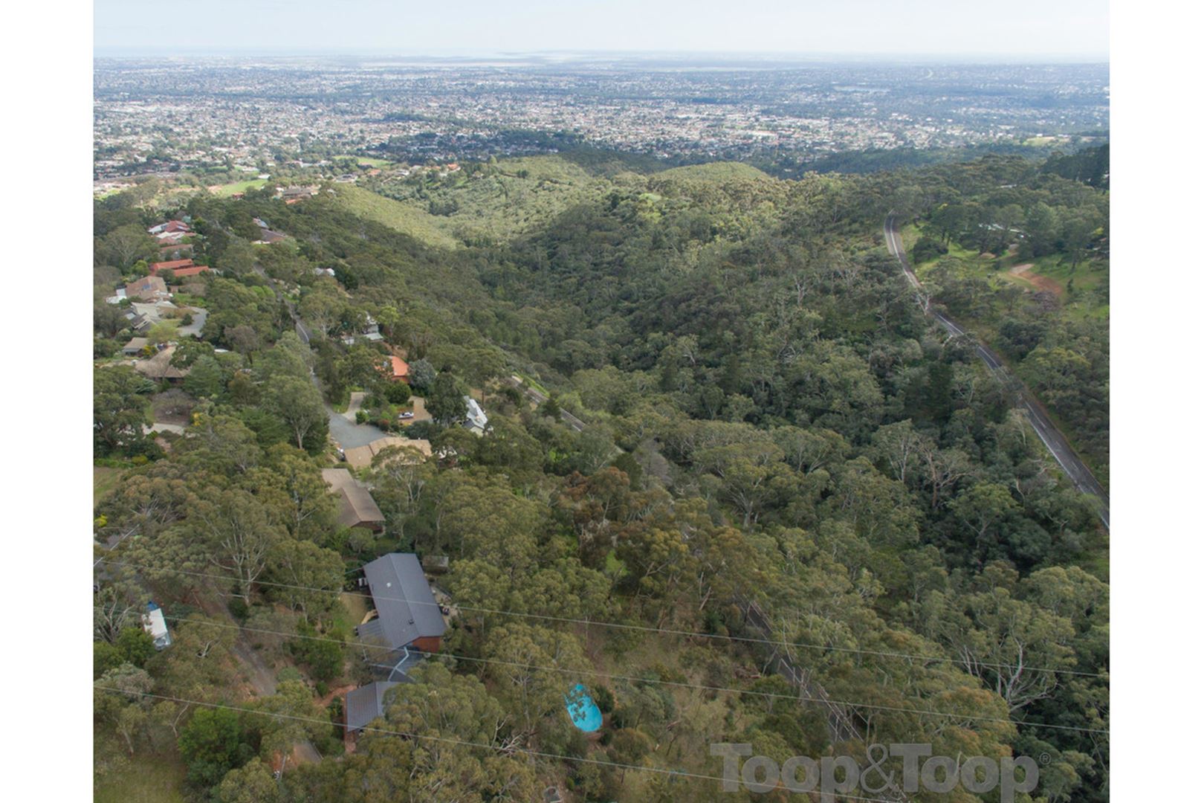
Set on a huge 5,300sqm parcel of land with captivating valley views, this beautiful bushland property offers an enviable habitat, full of natural features. Only a short drive to world class Adelaide Hills wineries and walking distance to stunning Morialta Conservation Park.
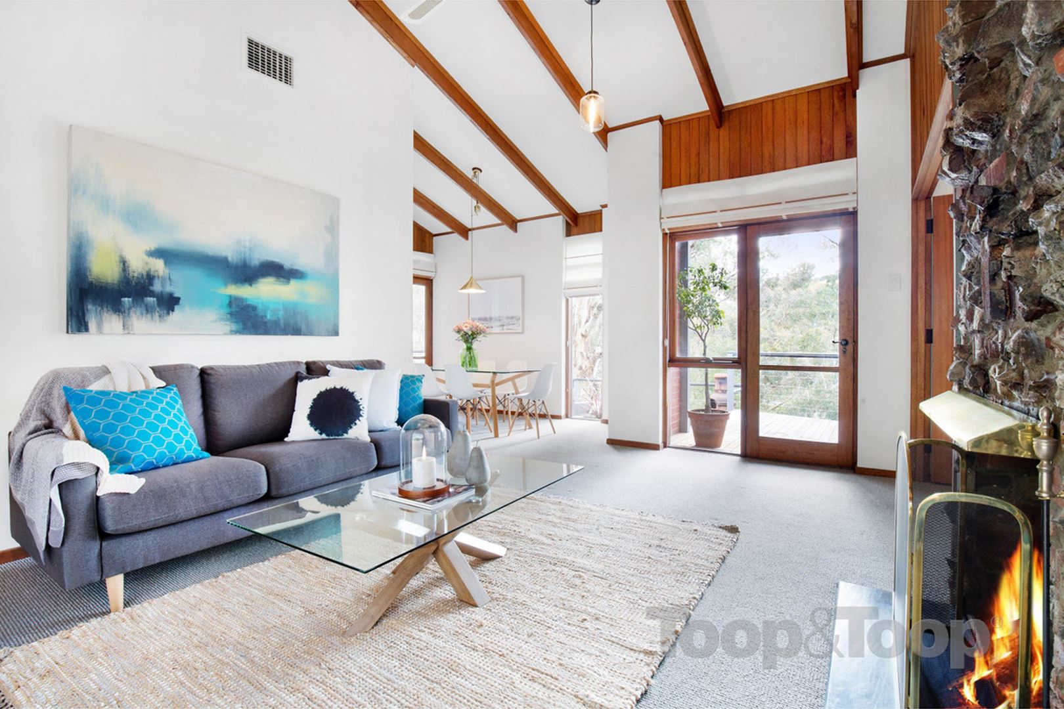
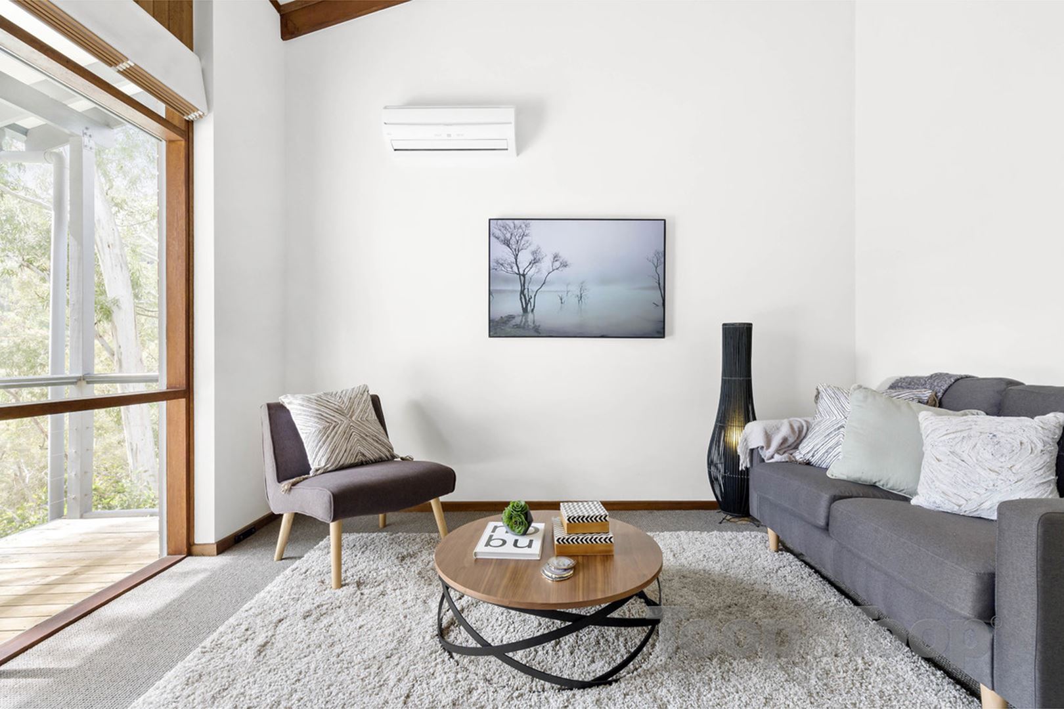
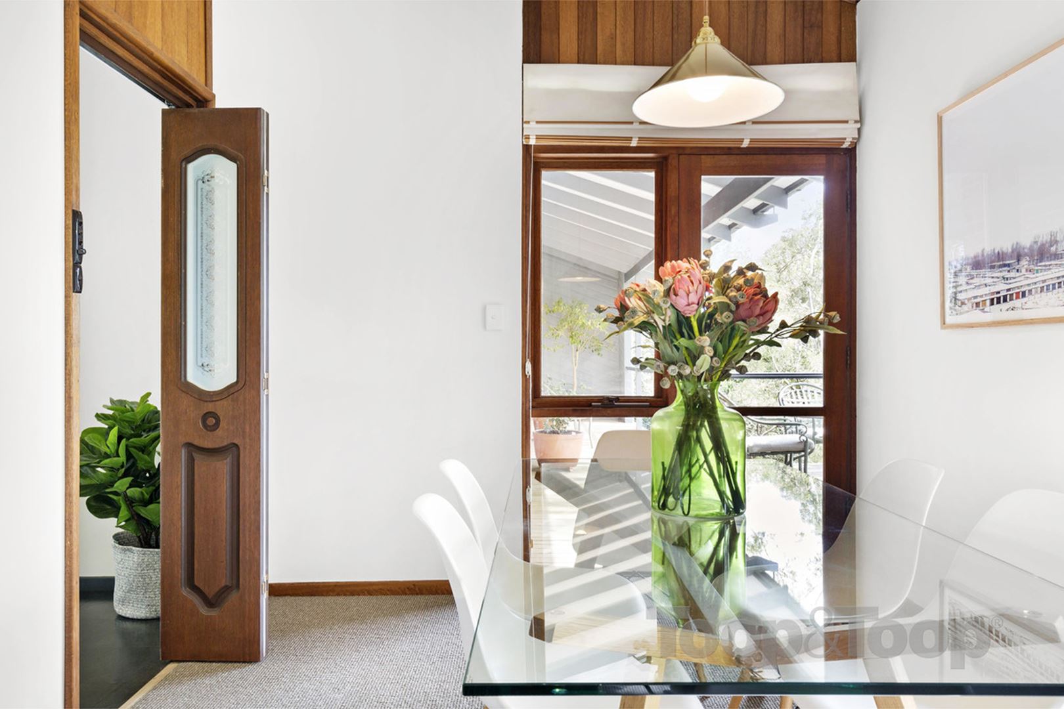
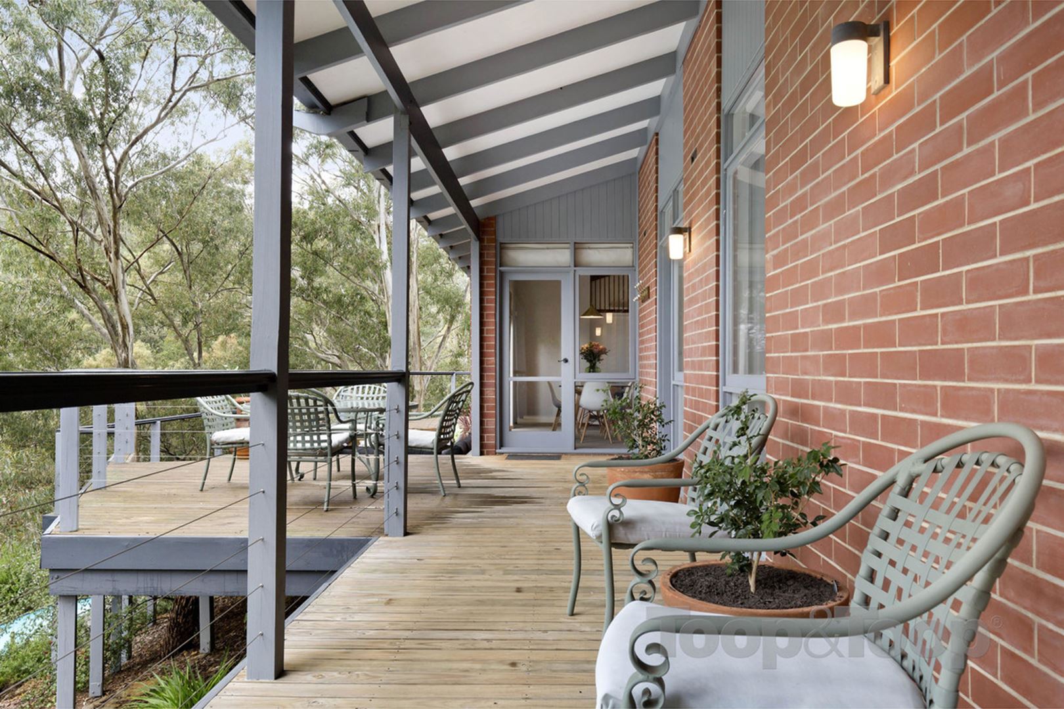
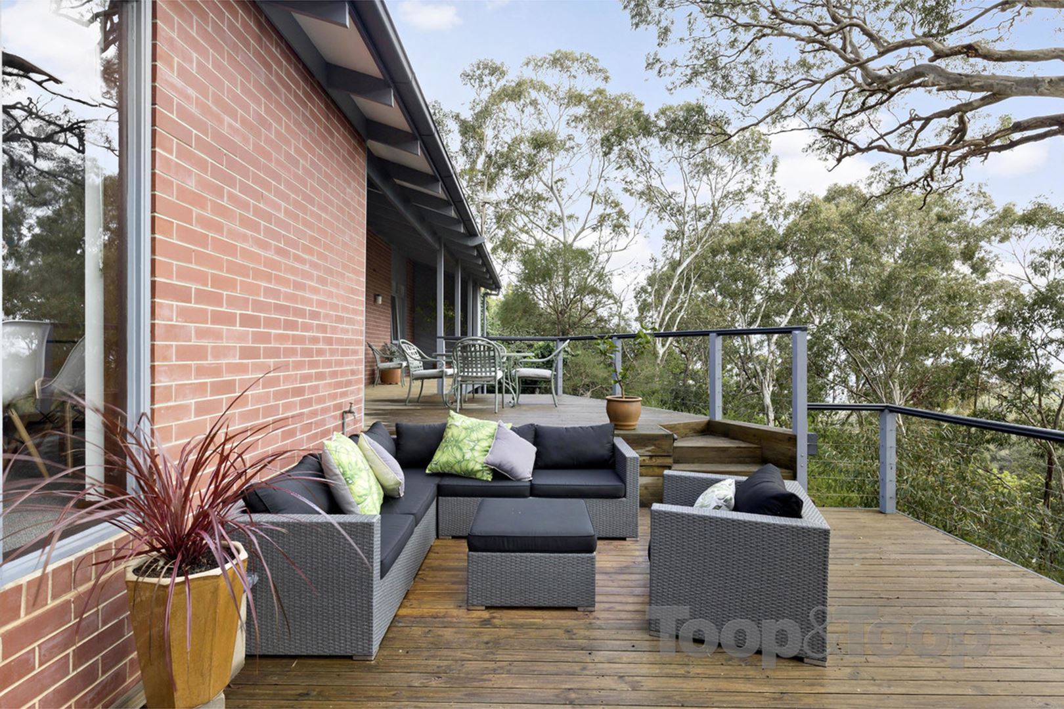
The design is smart, and captures the great outdoors from every corner of the home. The open plan living area featuring stone fronted fireplace is the essence of Hills life, you will marvel at the generous balcony which wraps around the property and overlooks the spectacular gully with views through the valley and beyond.
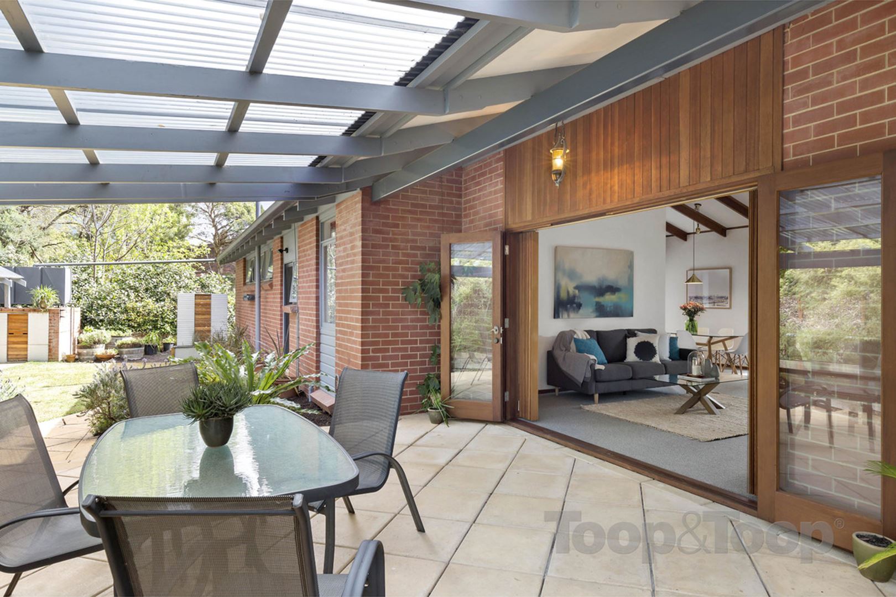
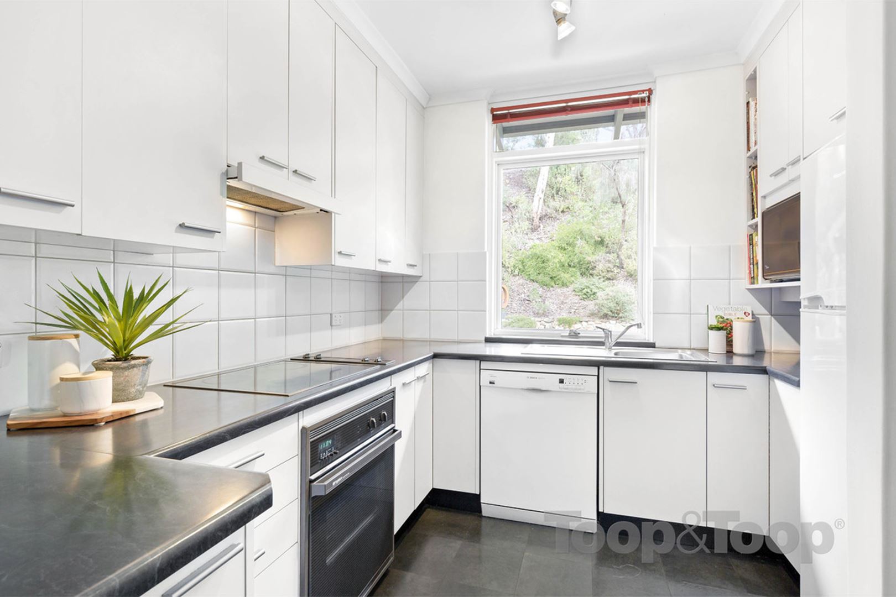
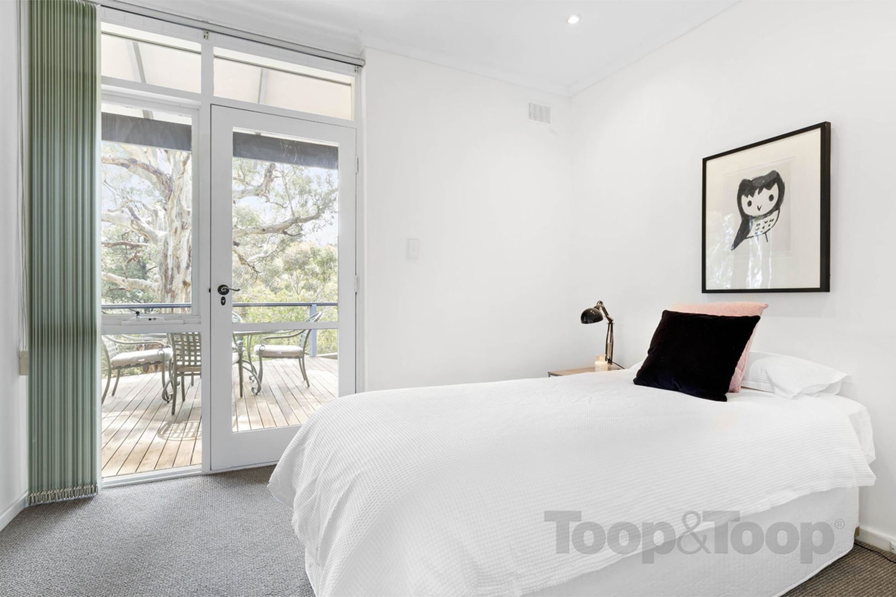
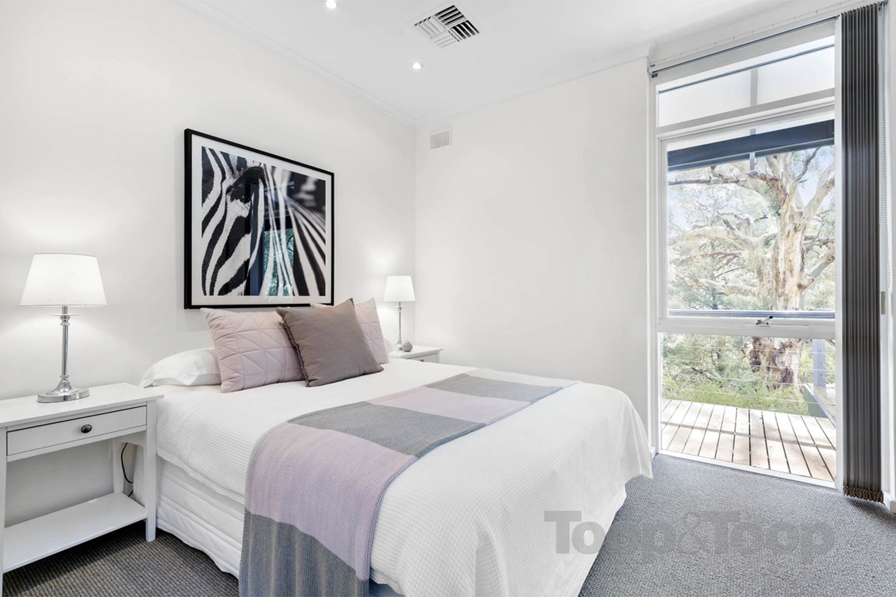
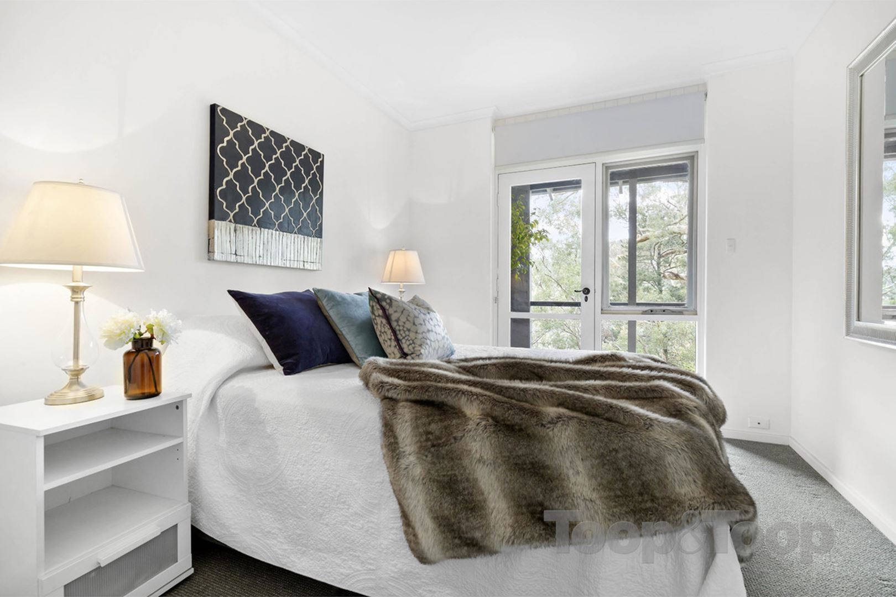
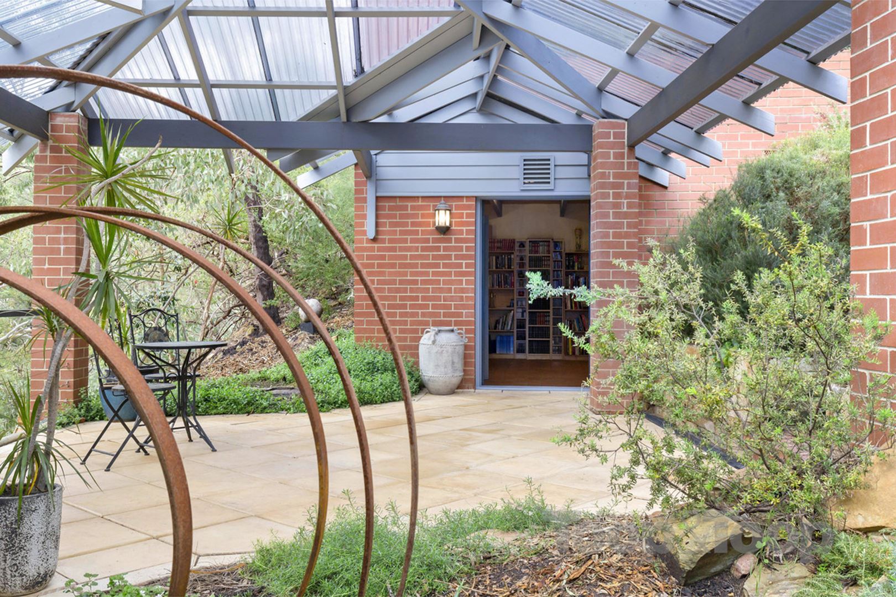
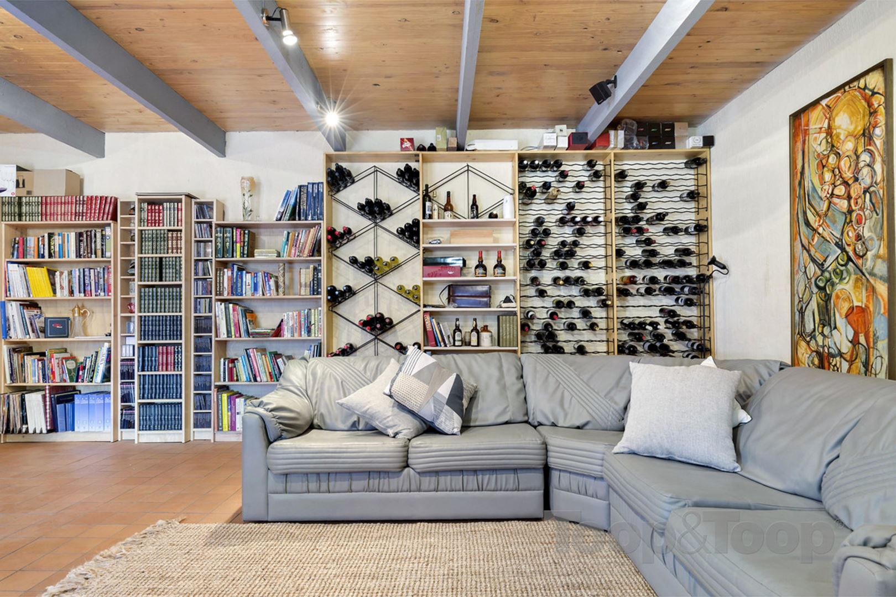
Comprising 3 bedrooms, main with WIR, ensuite and access to the glorious balcony, in fact 2 of the 3 bedrooms open onto the balcony, where you will enjoy a lazy Sunday morning breakfast or toast the evening as the sun sets. Centrally located kitchen with pretty garden view. A sensational rumpus room adjoining the undercover alfresco area is the ideal getaway for teenagers or even a games/theatre room.
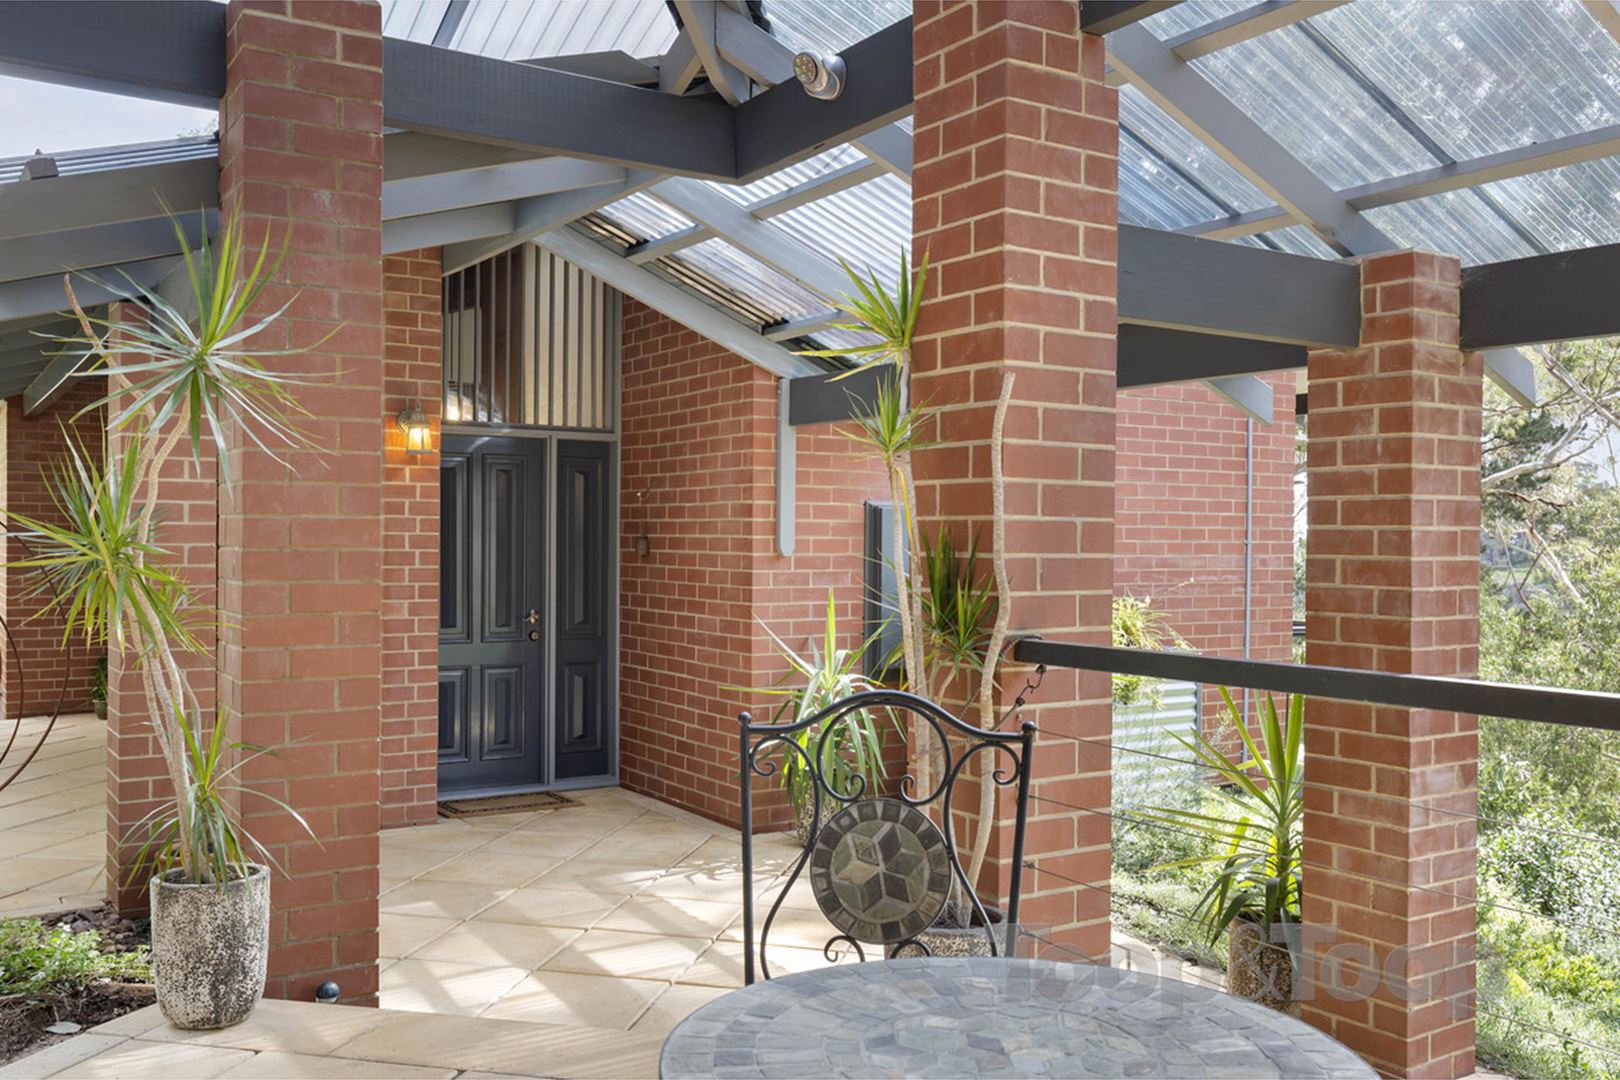
Large undercover paved entertaining area
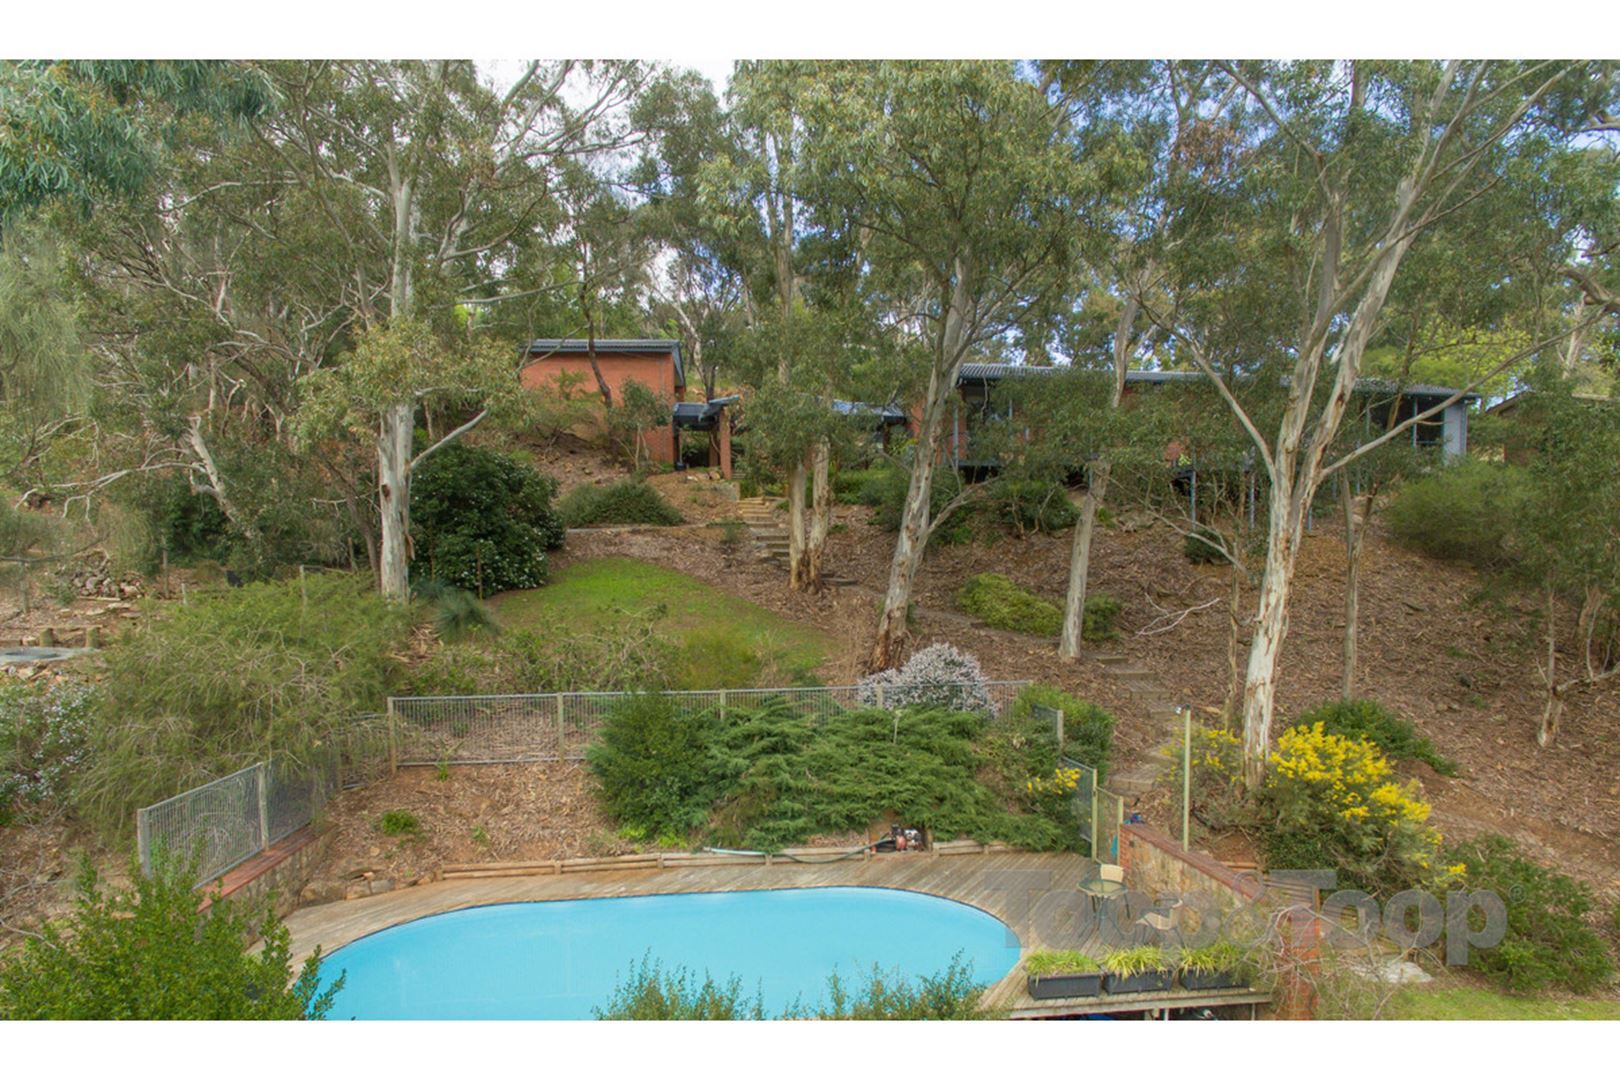
Attractive gardens
Ducted reverse cycle air conditioning
Split system air conditioning
Undercover BBQ area
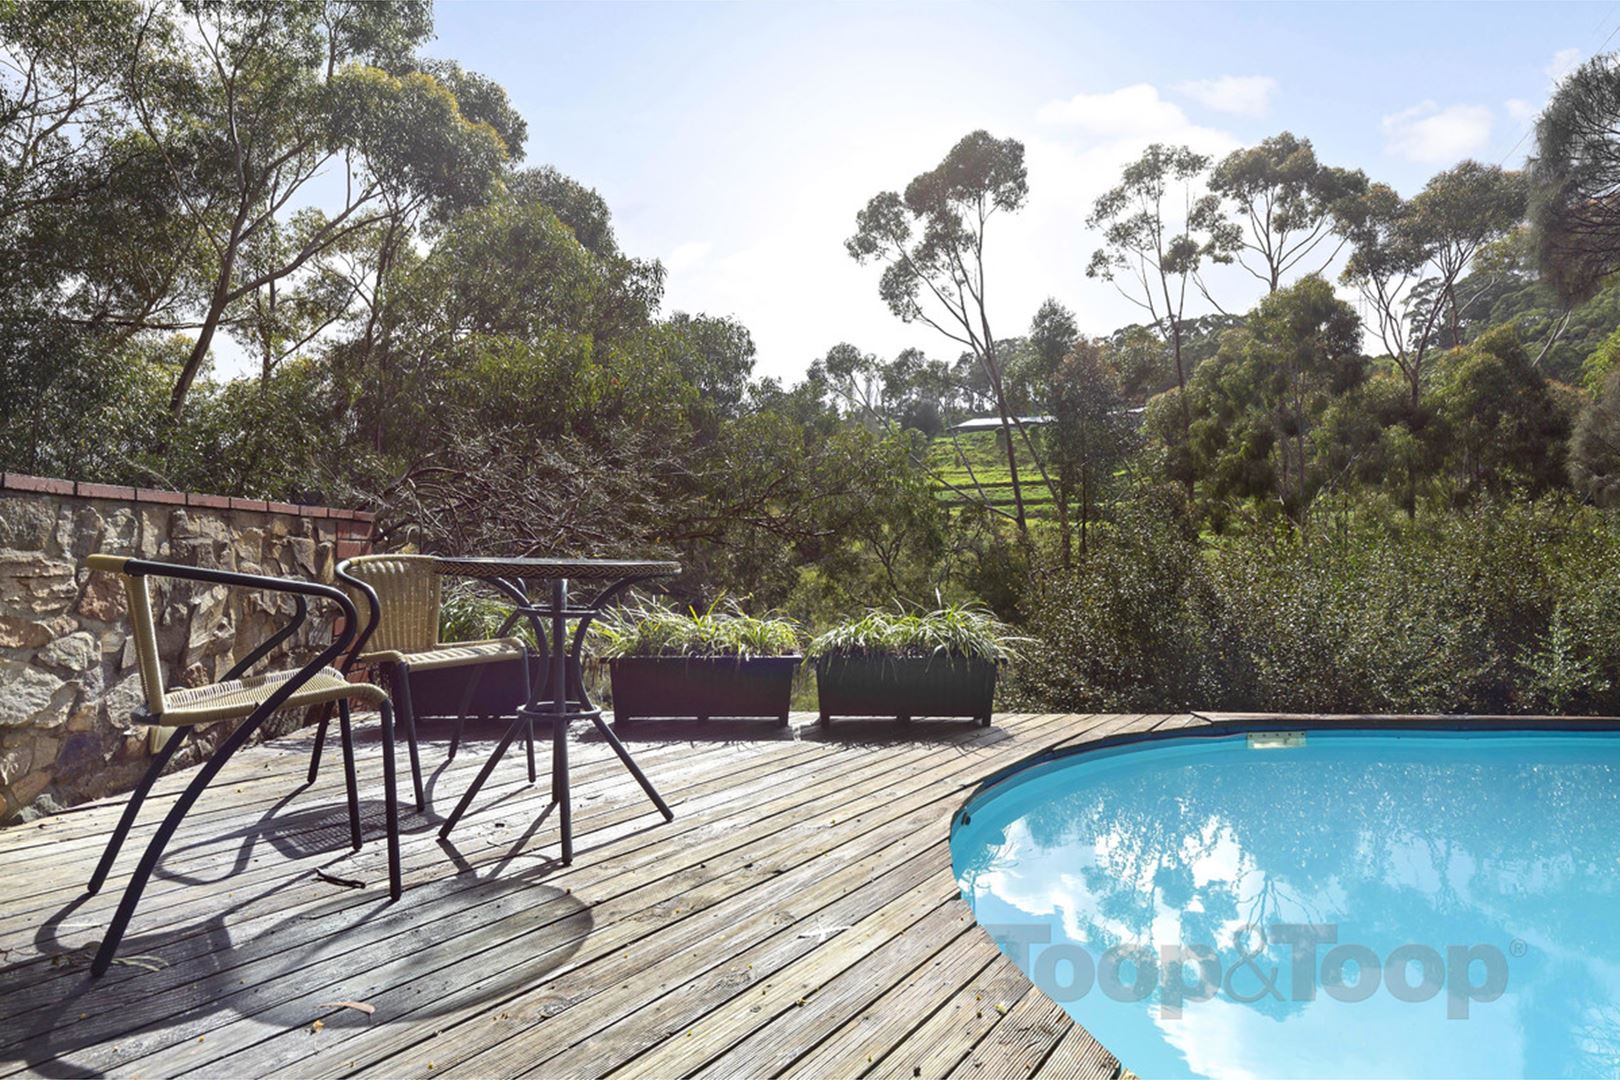
Swimming pool
Tool shed
Vegetable plot
Undercover parking for 2
Additional car parking allowing for caravan/trailer
Storage shed
Wood storage
Enjoy the peaceful and secluded lifestyle of Hills living, a community tennis court and playground are nearby. Close proximity to popular Magill Road precinct, The Parade Norwood or head straight into the City and to the hustle and bustle.
Located in the Norwood Morialta school catchment area and within easy reach to, St Peters Girls, Rostrevor College and St Ignatius College and UNISA.
Disclaimer: TOOP+TOOP has taken all reasonable care to ensure this property information is accurate at the time of publication. Information has been obtained from sources we believe to be reliable, including the vendor, relevant authorities and third-party suppliers. However, we cannot guarantee its accuracy or completeness and, to the extent permitted by law, accept no liability for any errors or omissions. This includes, but is not limited to, land size, floor plans, building area, building age, condition, zoning, council rates and rental figures. Details may change after publication. Measurements, floor plans and images are a guide only, and some images may be digitally styled or virtually furnished. Interested parties should make their own enquiries, including with relevant authorities, and obtain independent legal and financial advice before proceeding. RLA 301309, RLA 301302, RLA 317292
Sold on Sep 27, 2017
$810,000
Property Information
Built 1970
Land Size 5300.00 sqm approx.
CONTACT AGENT

Neighbourhood Map
Schools in the Neighbourhood
| School | Distance | Type |
|---|---|---|