Copied to clipboard

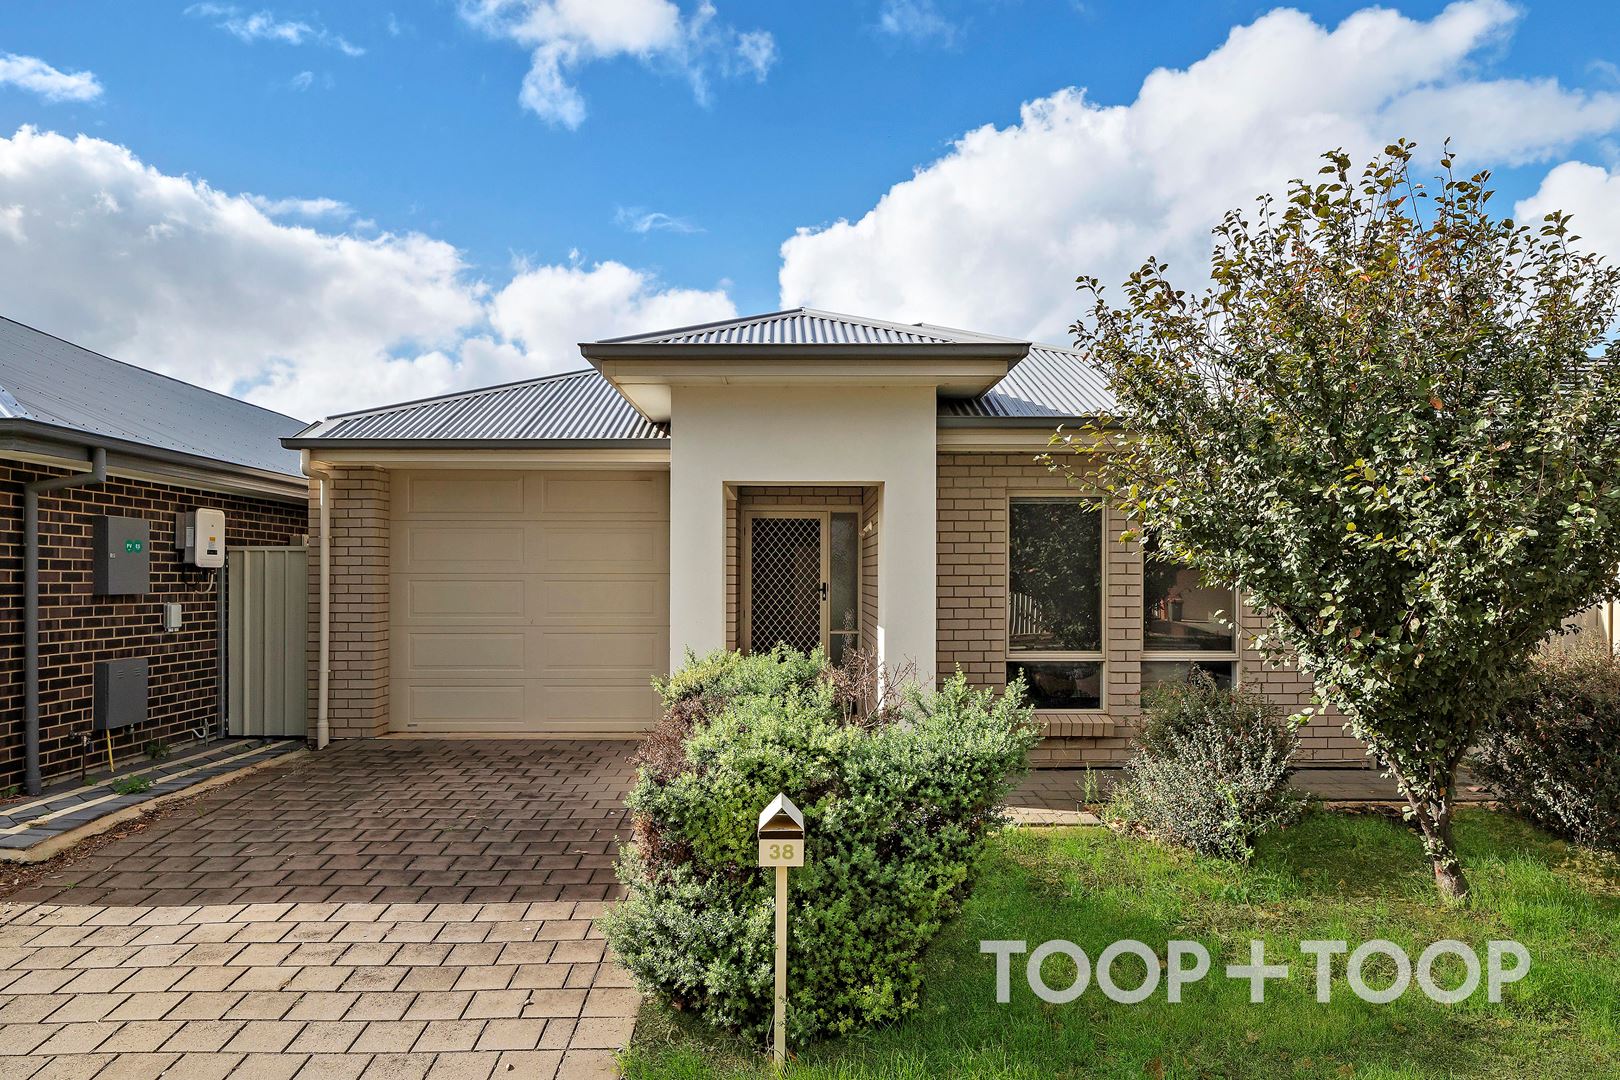
38 Central Boulevard
Munno Para West
3
Beds
2
Baths
1
Car
Contact Scott Thomson on 0414 427 427
Currently leased until 01/09/2026 @ $510 per week.
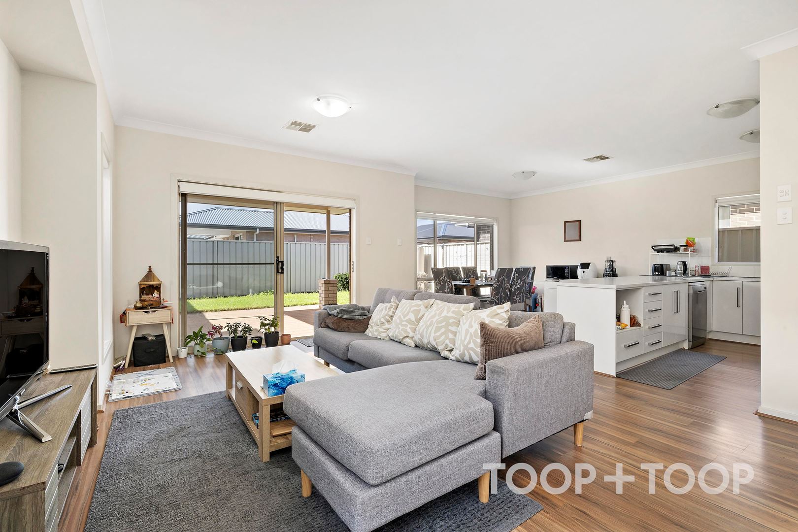
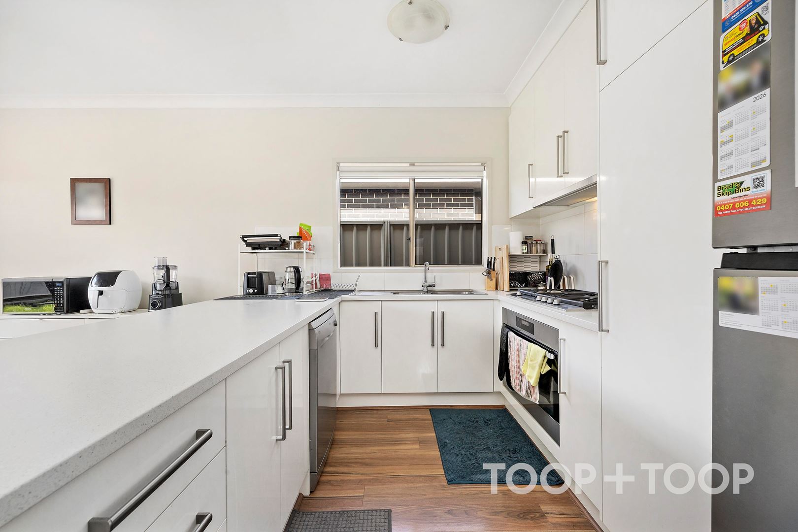
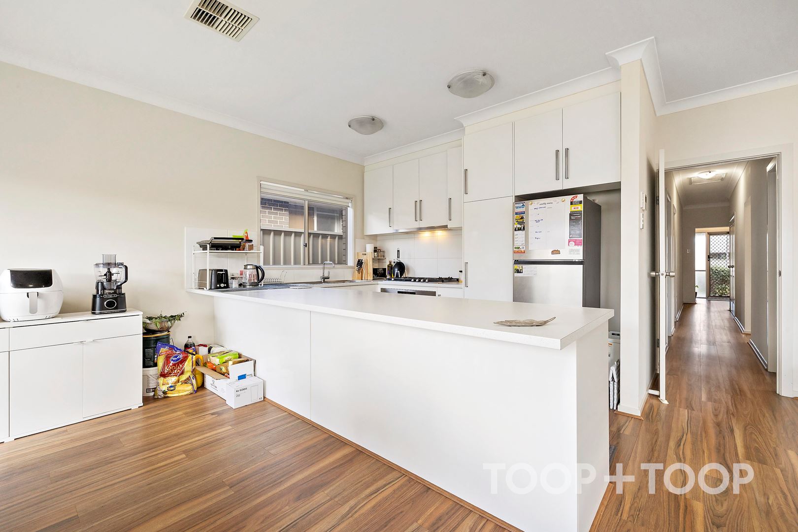
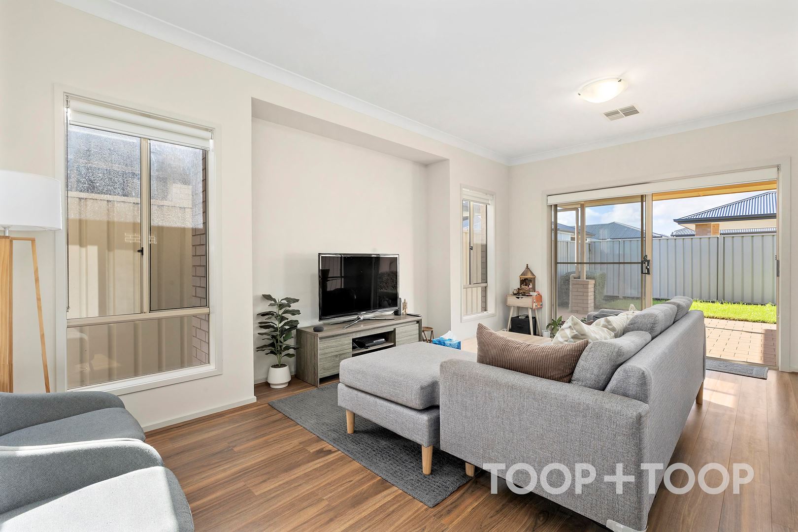
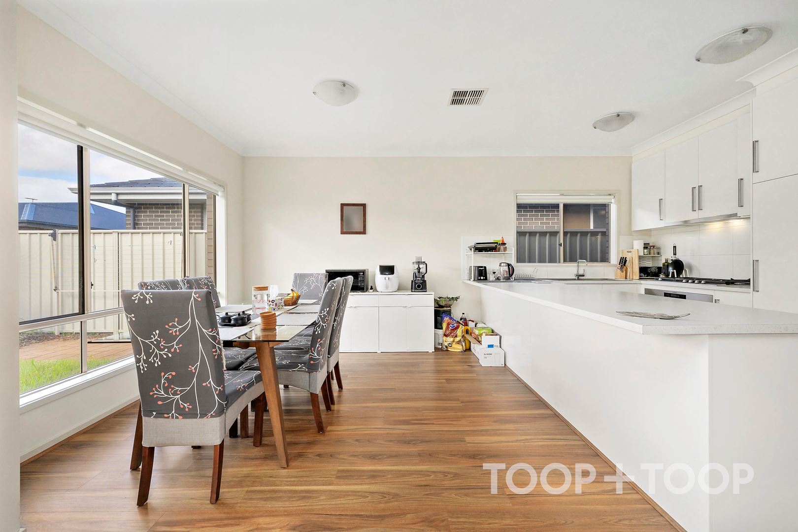
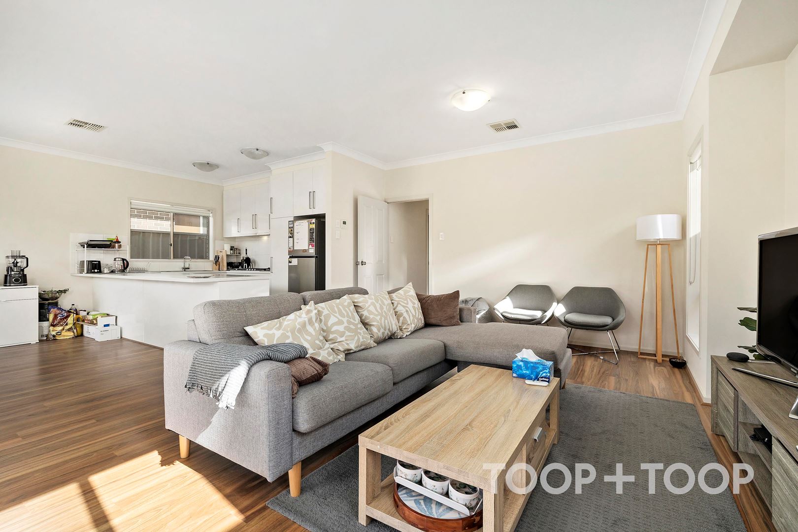
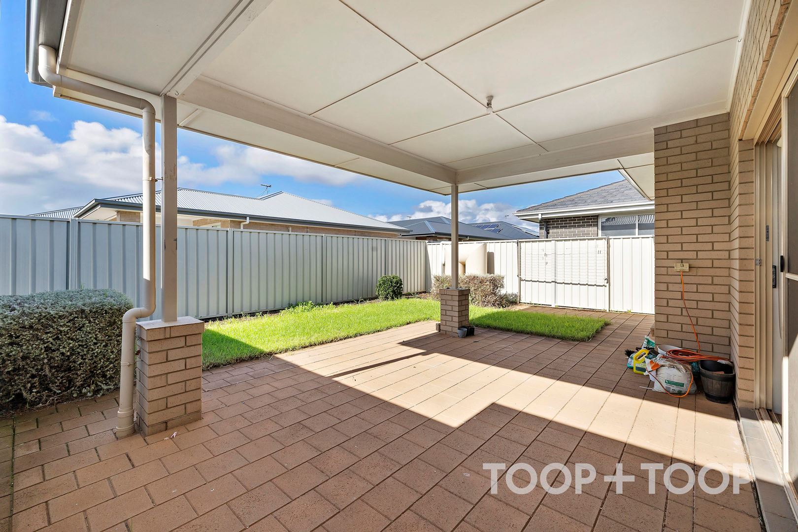
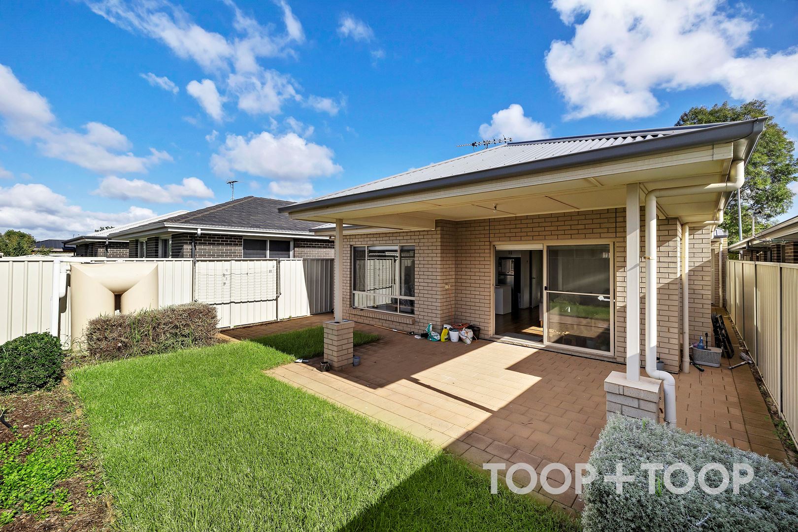
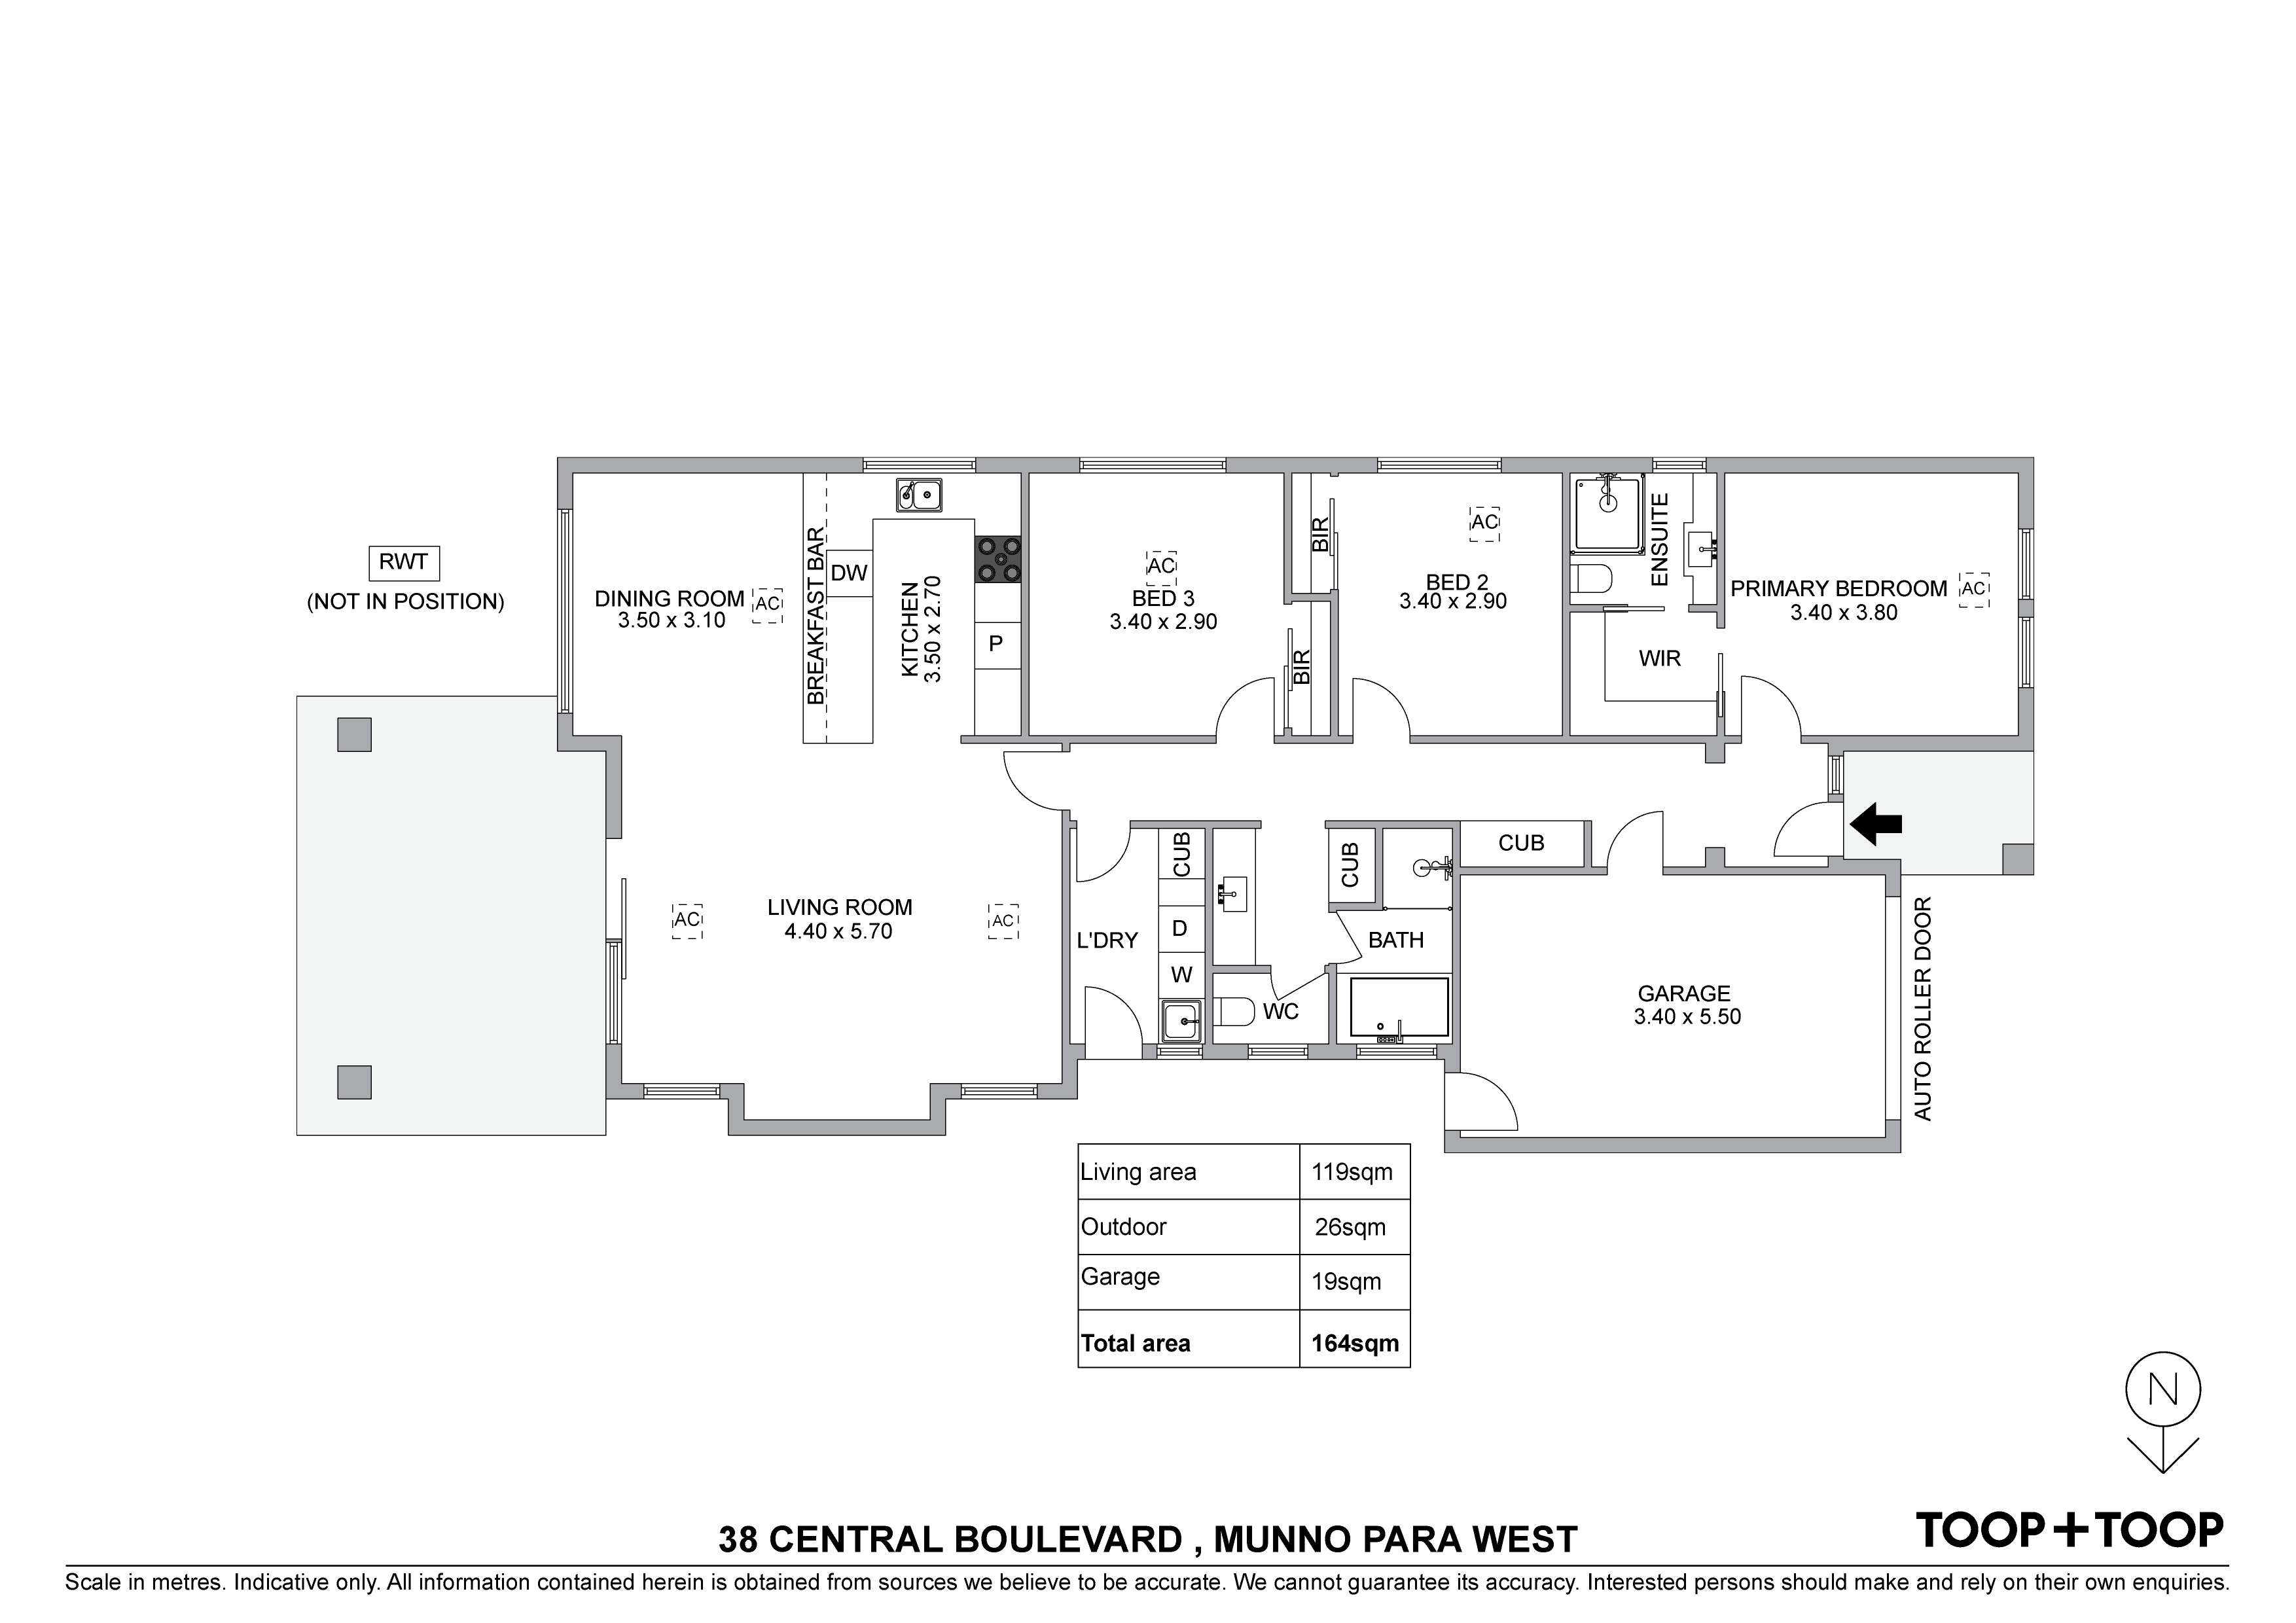
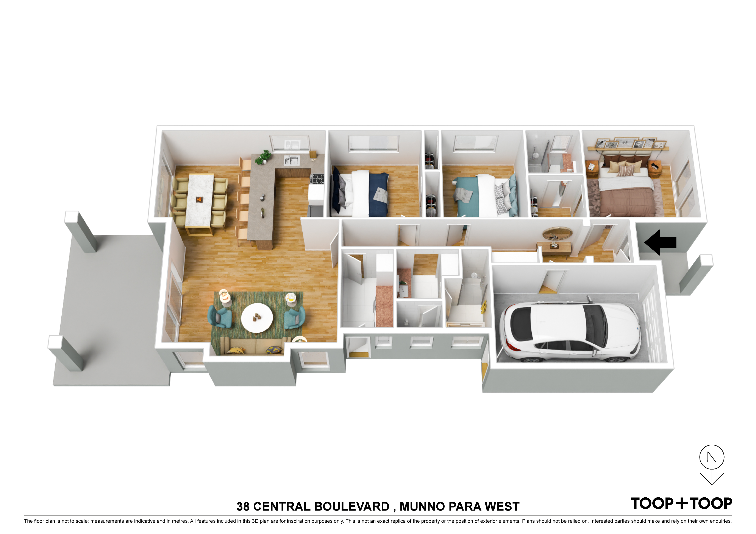
The home is set and ready for entertaining with an open plan kitchen with dual sinks and dishwasher and chefs cooktop and oven. The adjoining living areas flows out to the under cover outdoor alfresco area.
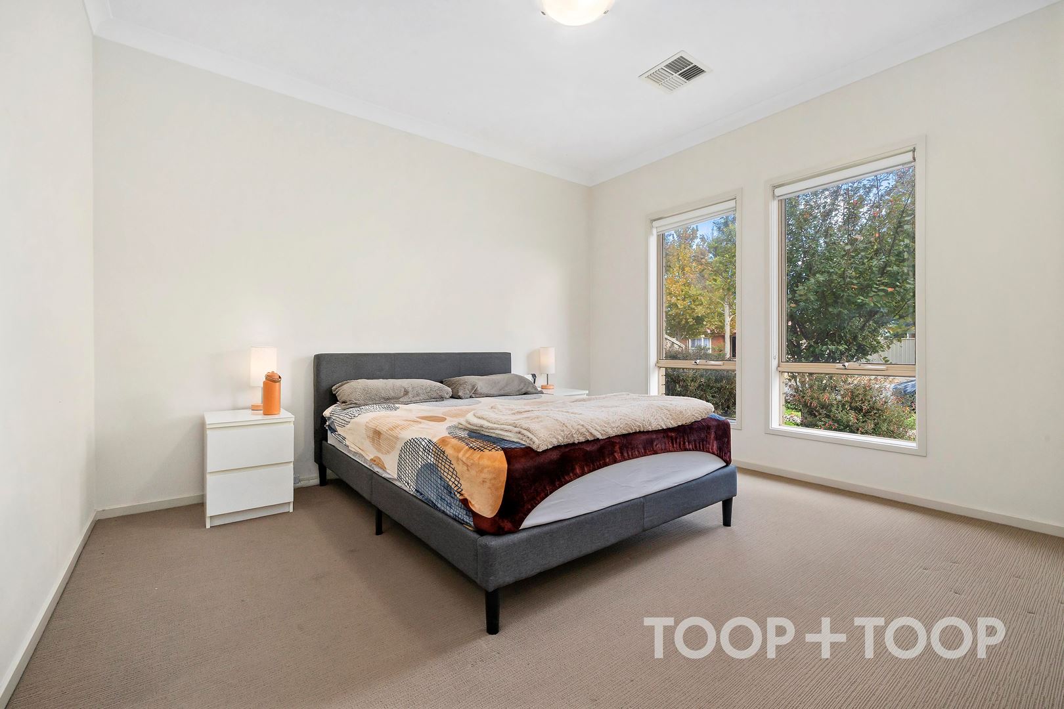
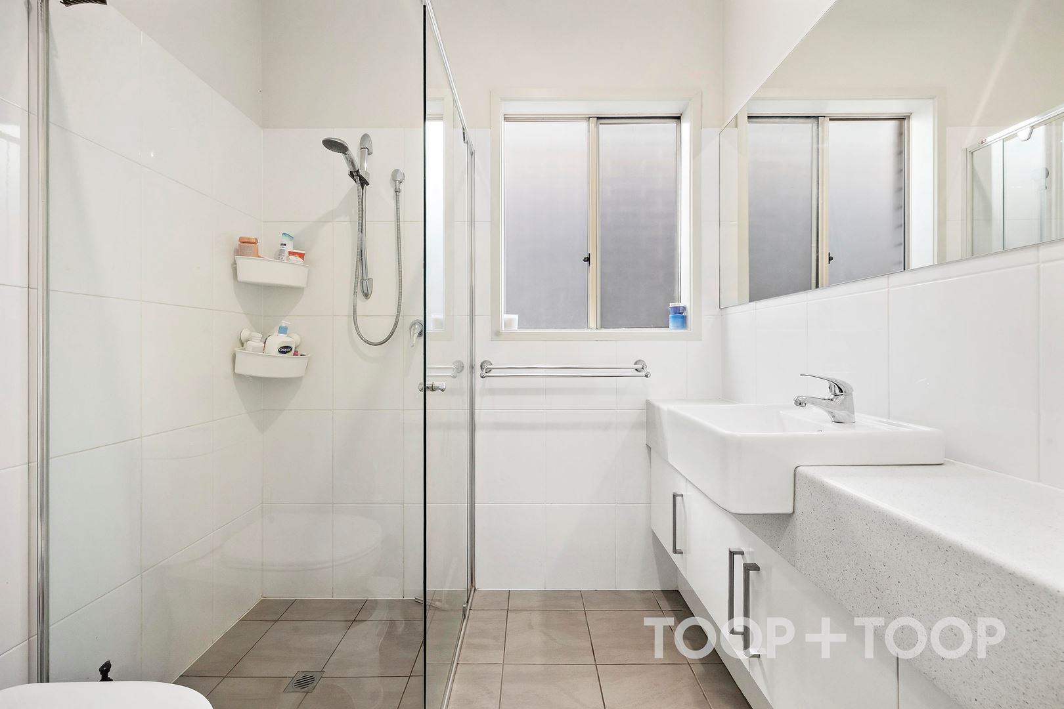
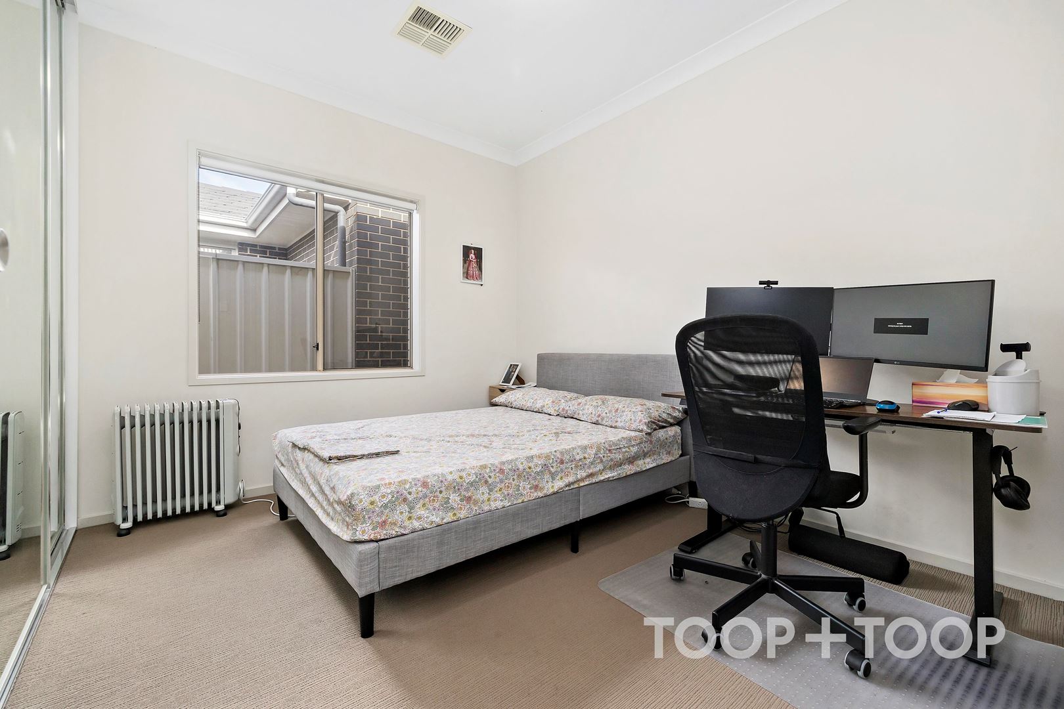
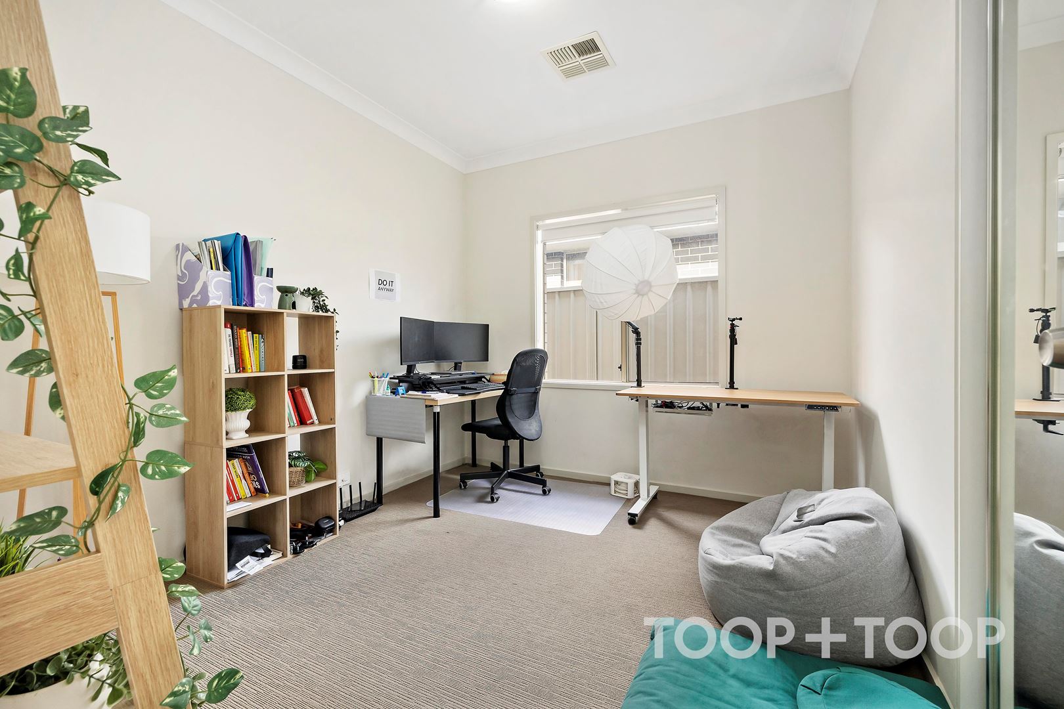
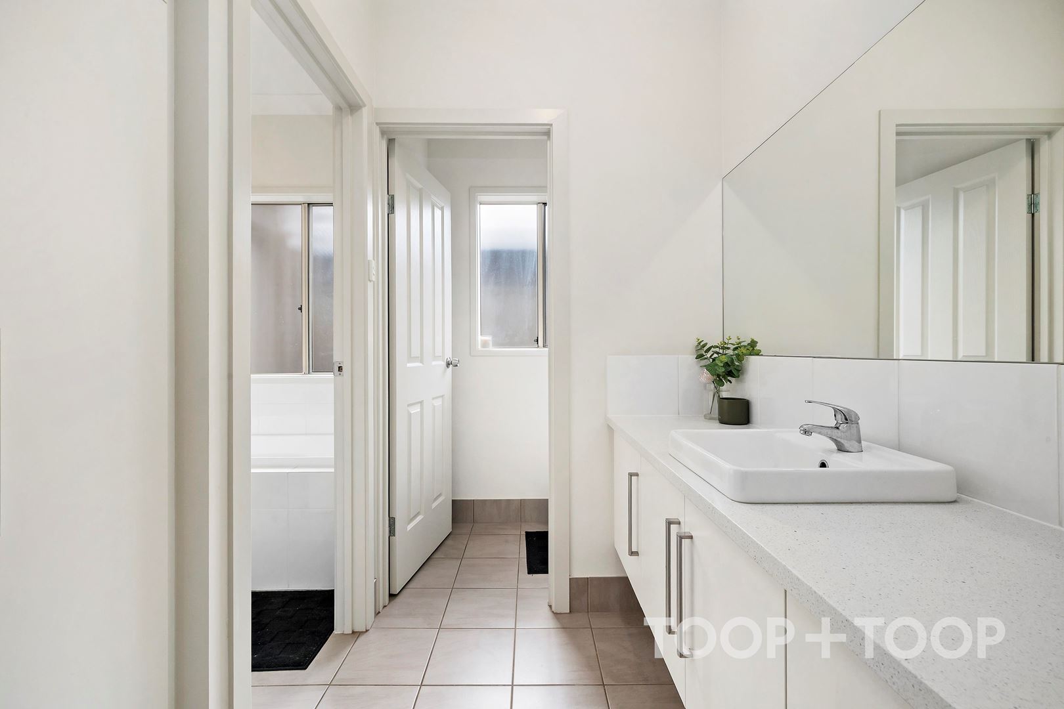
The master suite offers a large walk in wardrobe and a generous ensuite bathroom. Two additional bedrooms, both with built ins, are serviced by a main bathroom with separate bath and shower.
What we love about this home:
- Floating floors throughout living and carpets in bedrooms.
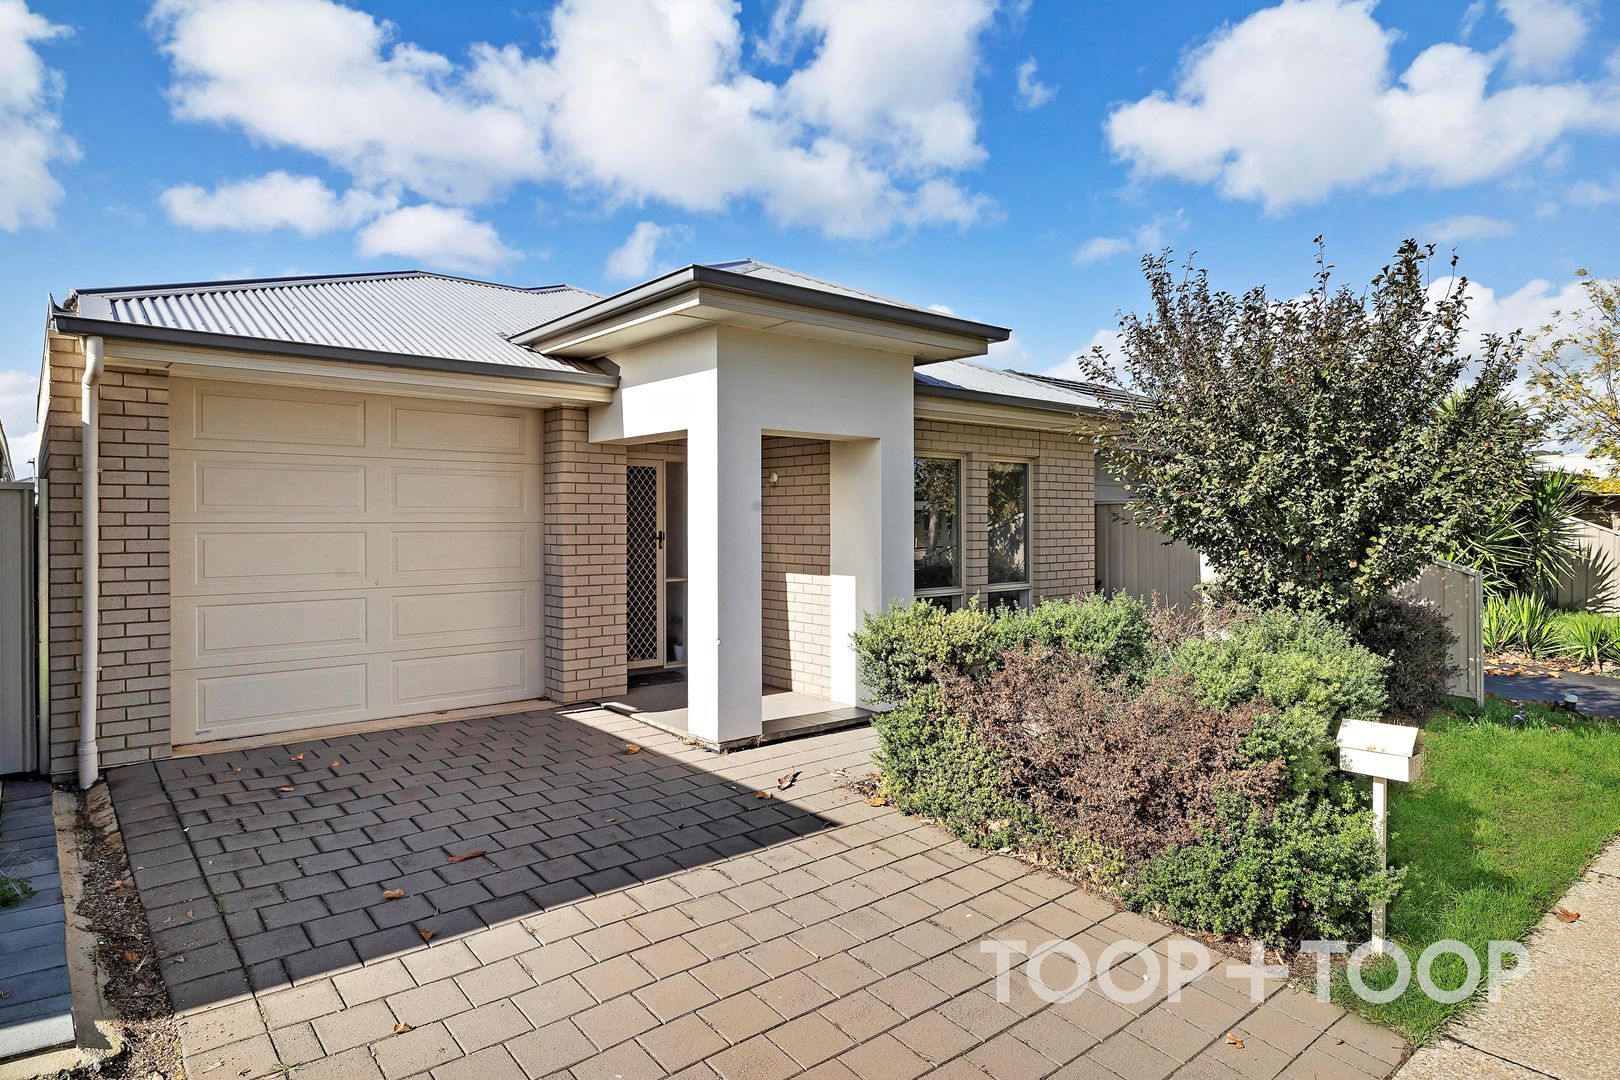
- Single garage with roller door and internal access.
- Large gas cooktop and wide oven.
- Modern kitchen with dishwasher.
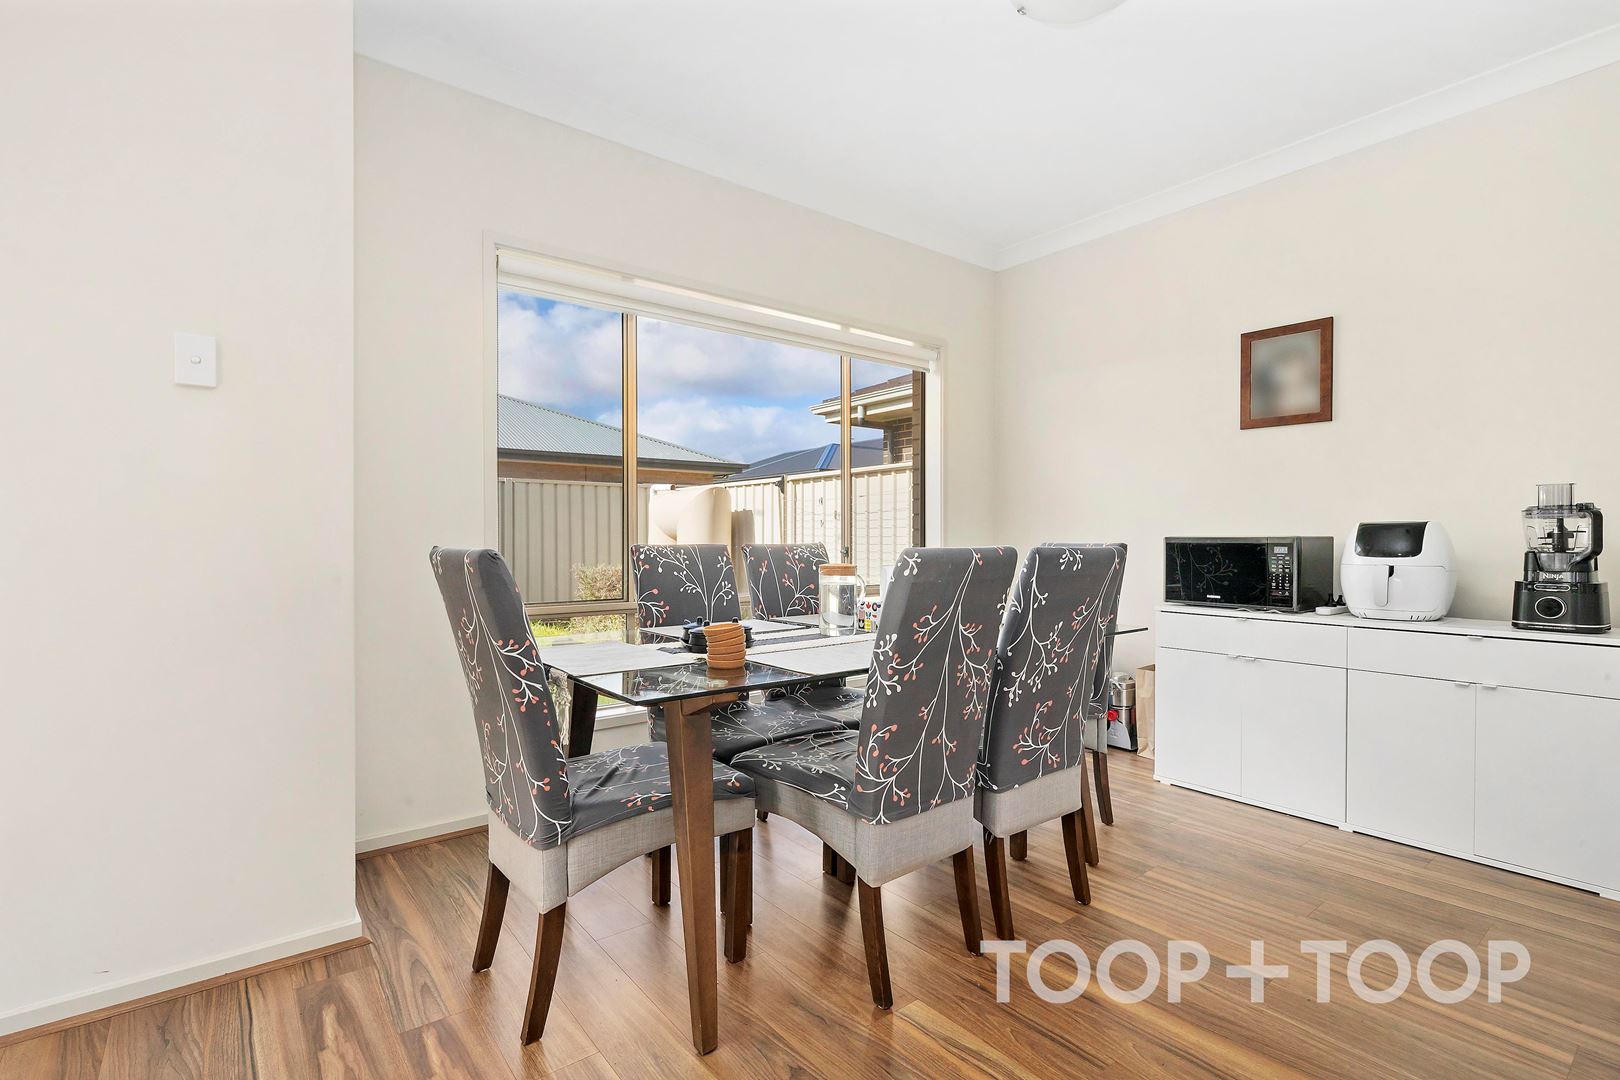
- Open plan living and dining area.
- Master suite with walk in wardrobe and ensuite bathroom.
- Family bathroom with separate bath and shower.
- Ducted Air conditioning.
- Landscaped rear yard with lawn.
This modern home is beautifully located within close proximity to St Columba College, Andrews Farm Community Pre School, Trinity College Gawler River, Riverbanks College, Angle Vale Primary School and Preschool, Playford Lakes Golf Club, Angle Vale Soccer, Football and Netball Clubs, Munno Para, Angle Vale & Elizabeth City Centre Shopping Centres with approx. 40 minute commute to the Adelaide CBD.
For further information, please contact Scott Thomson anytime on 0414 427 427.
Disclaimer: TOOP+TOOP has taken all reasonable care to ensure this property information is accurate at the time of publication. Information has been obtained from sources we believe to be reliable, including the vendor, relevant authorities and third-party suppliers. However, we cannot guarantee its accuracy or completeness and, to the extent permitted by law, accept no liability for any errors or omissions. This includes, but is not limited to, land size, floor plans, building area, building age, condition, zoning, council rates and rental figures. Details may change after publication. Measurements, floor plans and images are a guide only, and some images may be digitally styled or virtually furnished. Interested parties should make their own enquiries, including with relevant authorities, and obtain independent legal and financial advice before proceeding. RLA 301309, RLA 301302, RLA 317292
Sold on Jul 10
$660,000
Property Information
Built 2017
Land Size 300 sqm approx.
Council Rates $2,064.85pa approx
ES Levy $127.75pa approx
Water Rates Not Declared pq
CONTACT AGENT

Neighbourhood Map
Schools in the Neighbourhood
| School | Distance | Type |
|---|---|---|