38A California Street
Nailsworth
4
Beds
2
Baths
2
Cars
Elegance Redefined
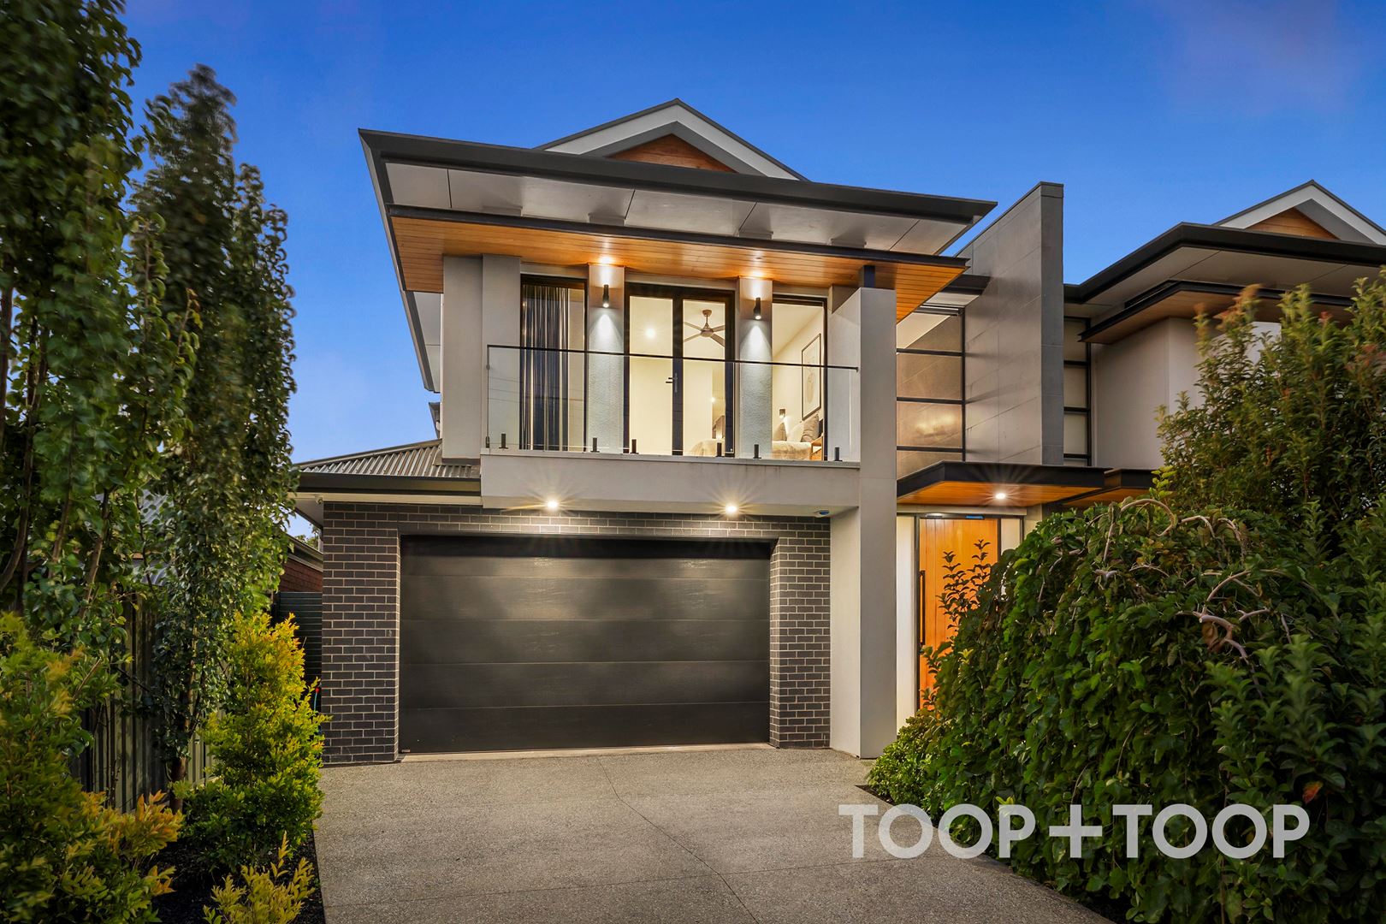
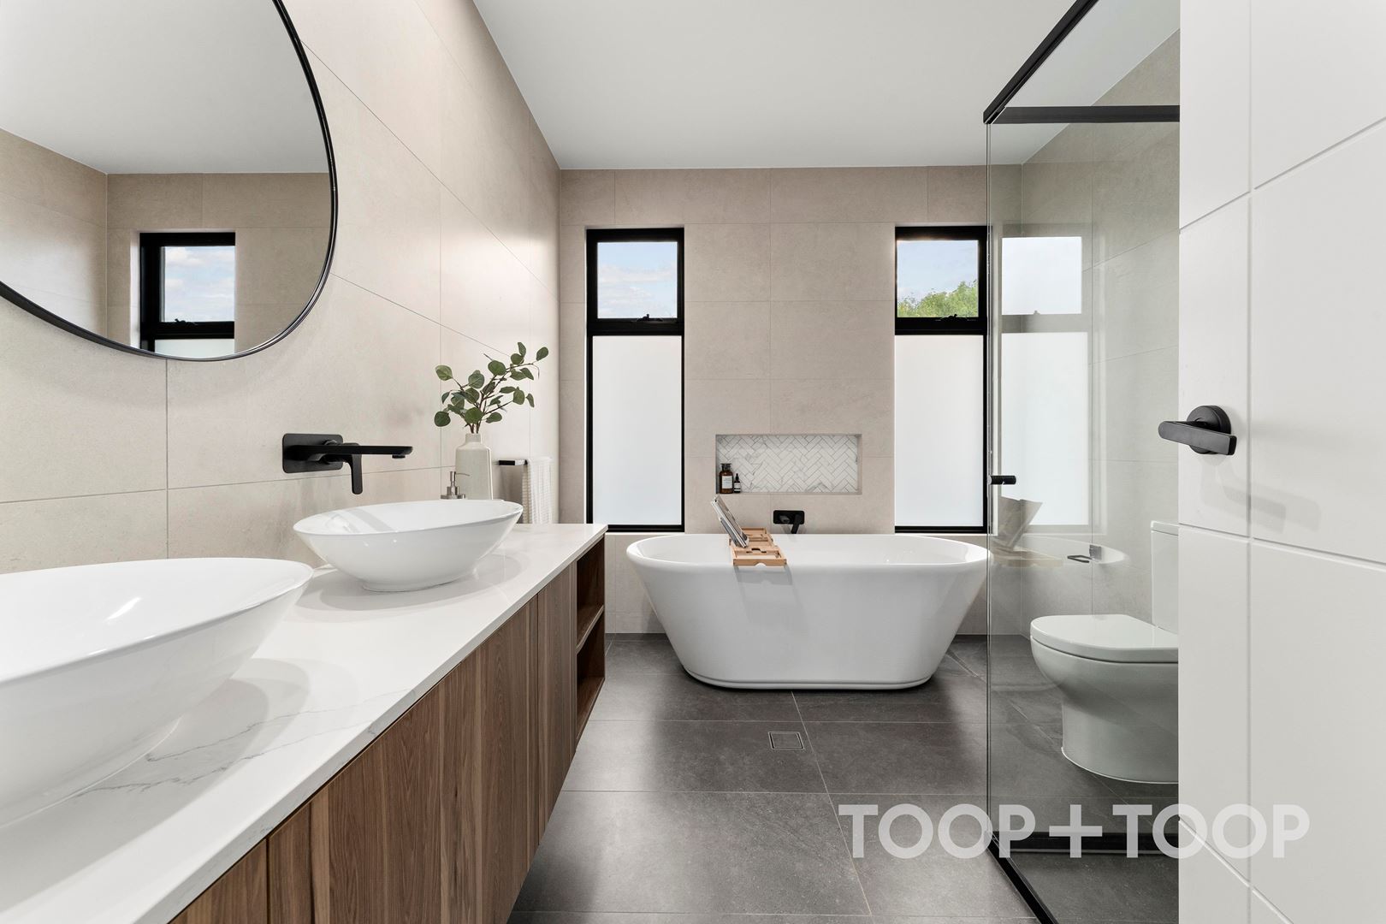
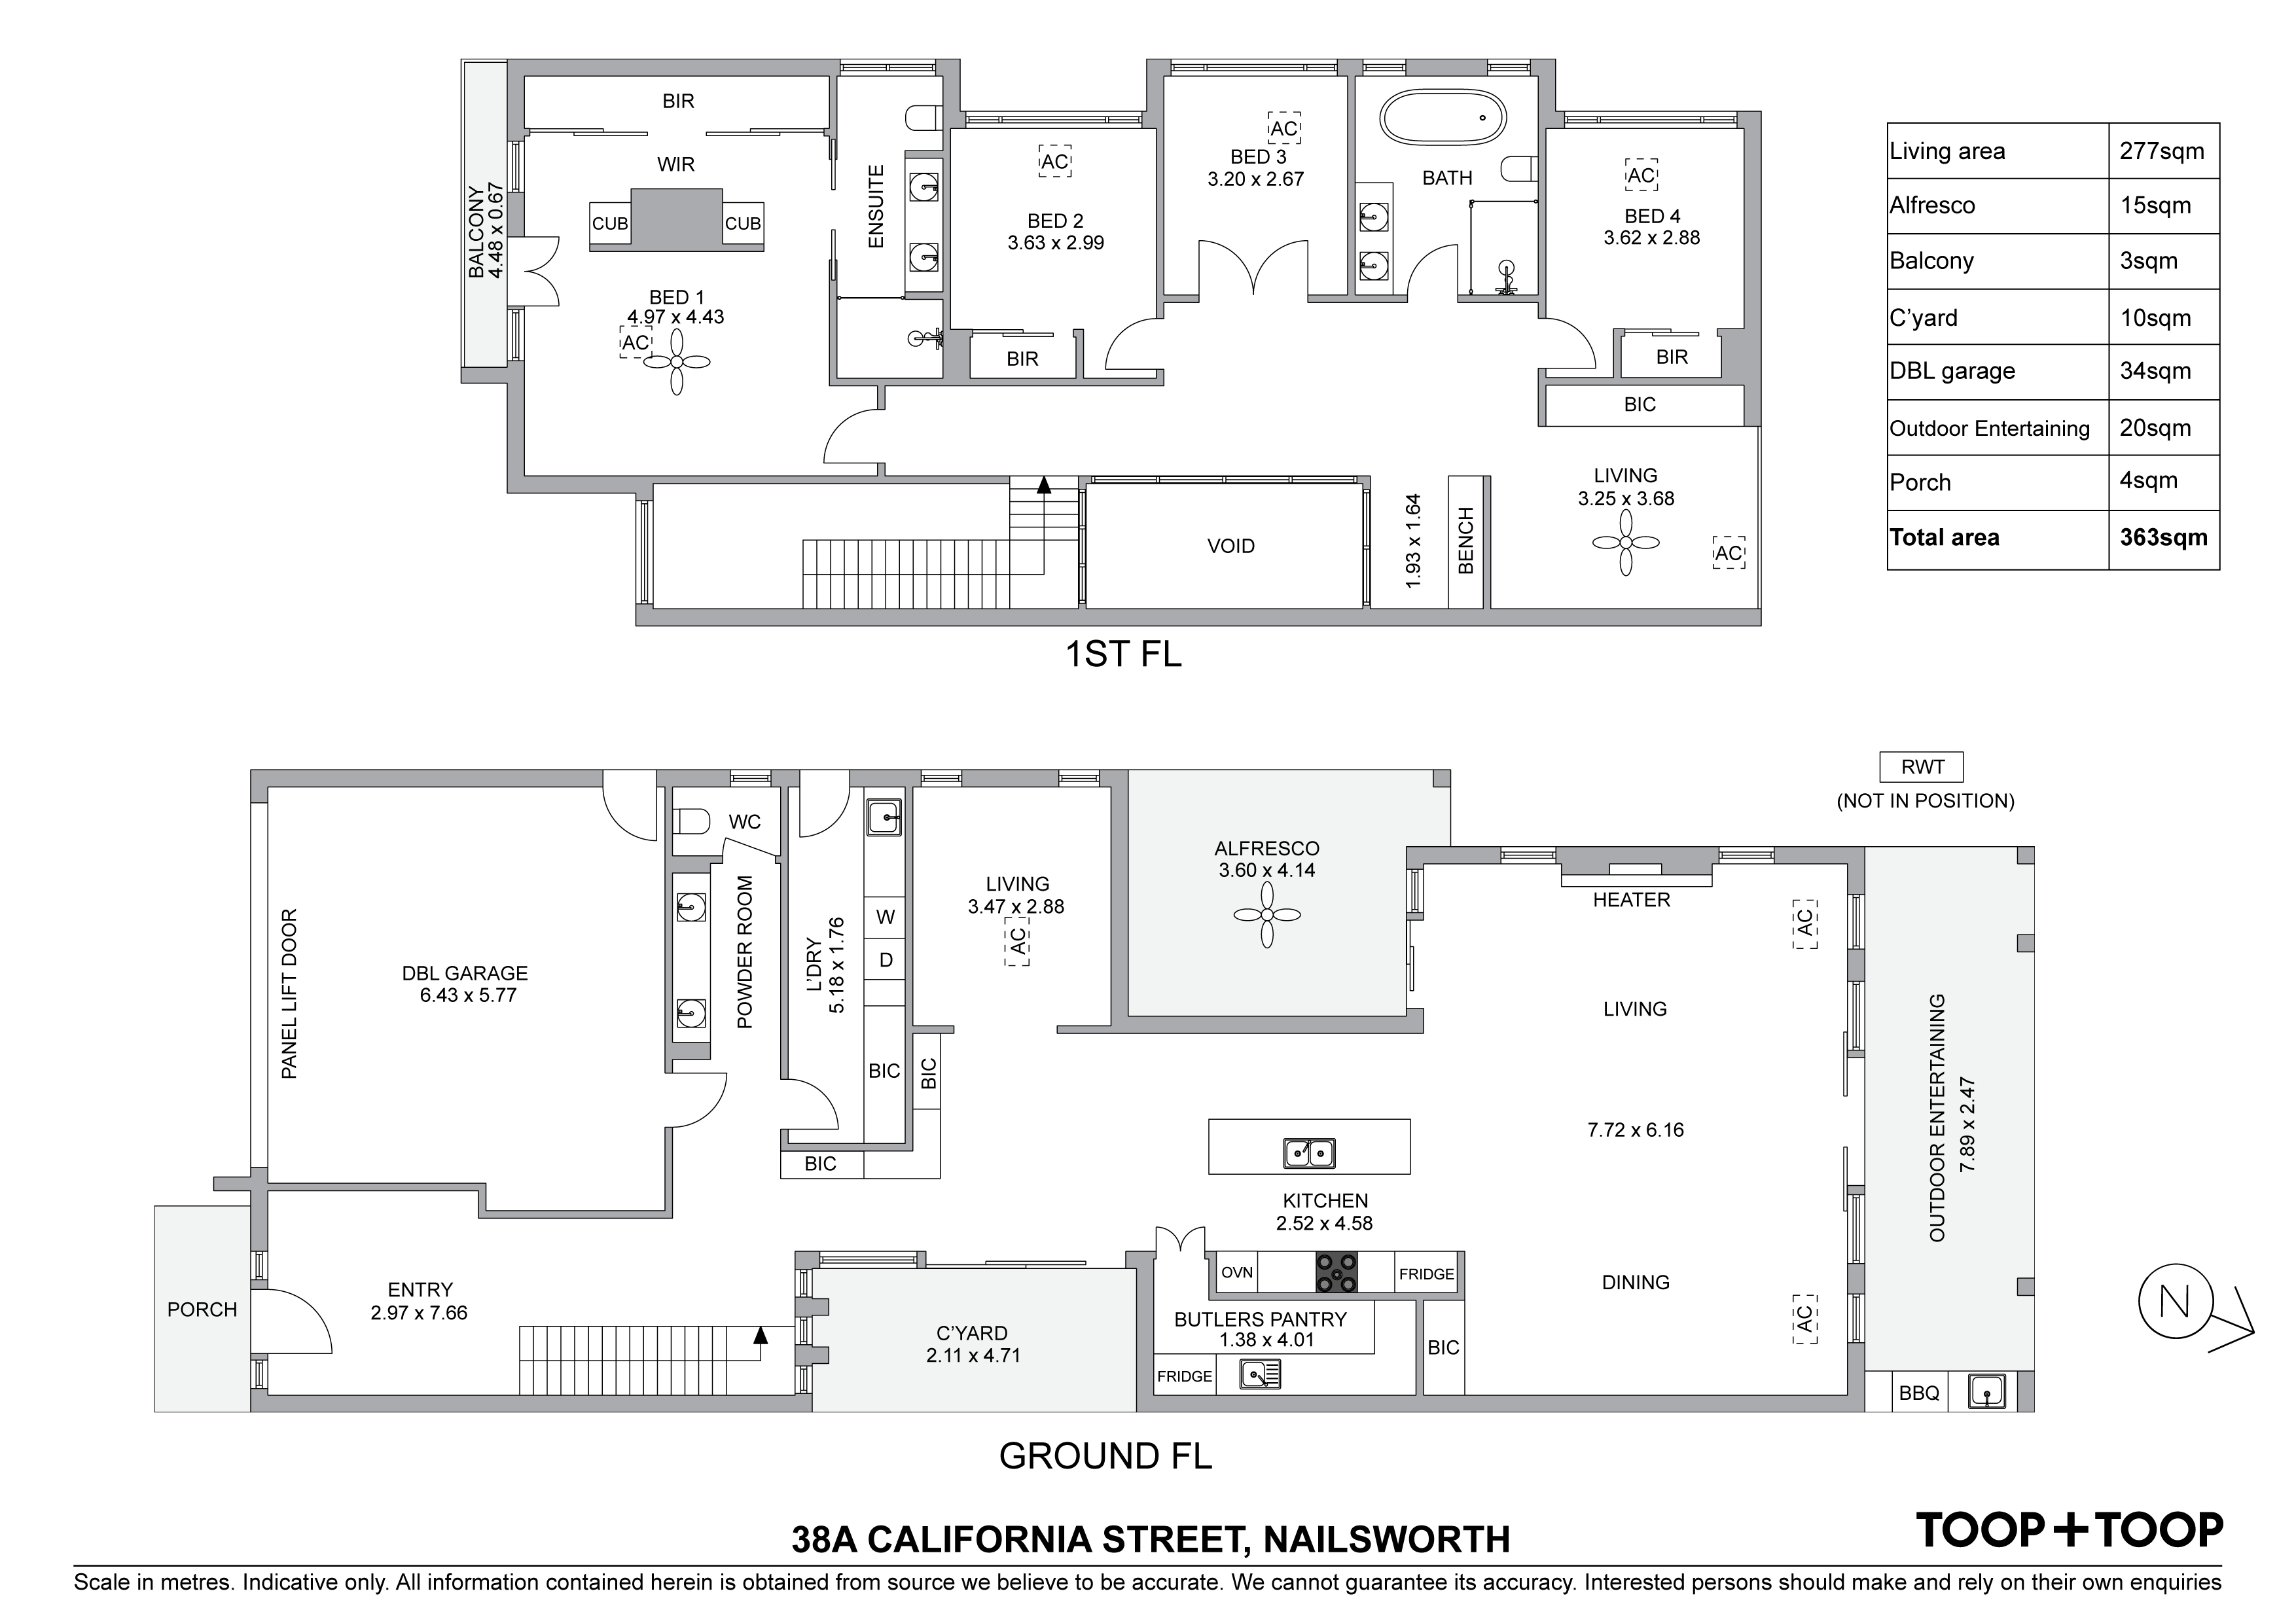
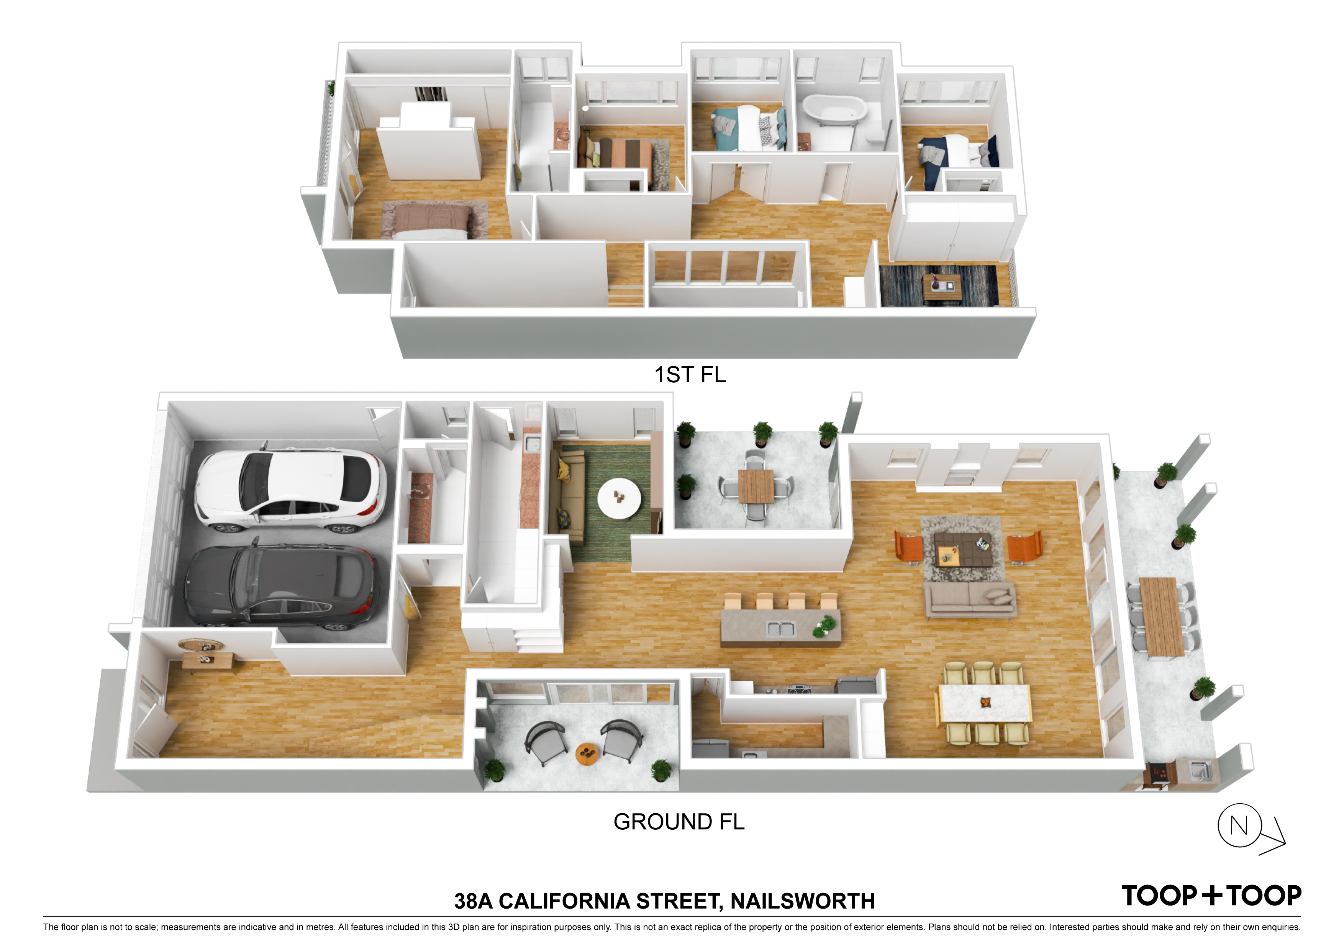
Stepping into 38A California Street, one is immediately encircled by a sense of contemporary elegance and grandeur. Set over two spacious levels, this awe-inspiring 4-bedroom residence marries high-end finishes with effortlessly flowing spaces, creating a sanctuary perfectly poised for modern living.
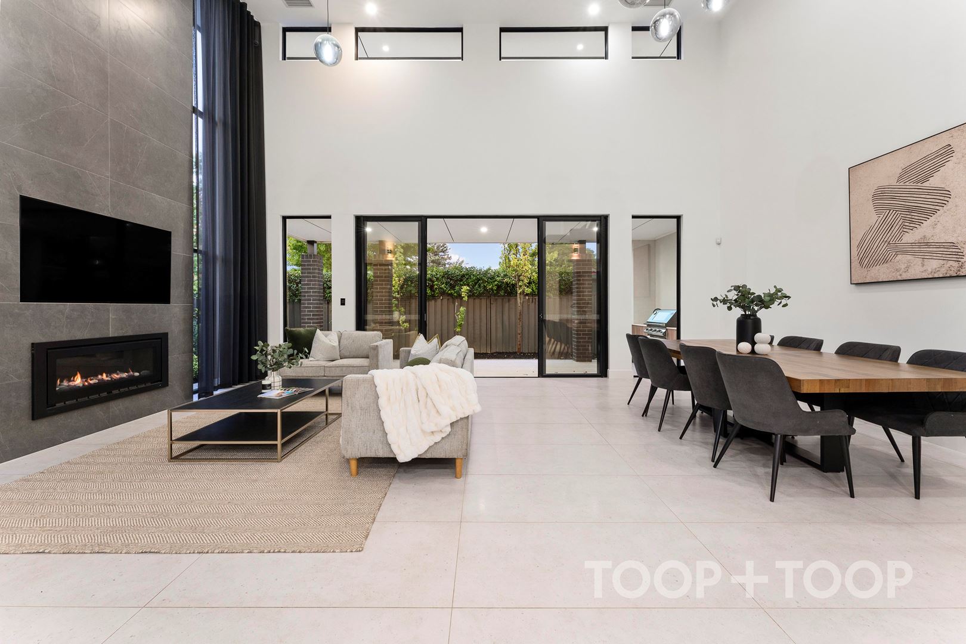
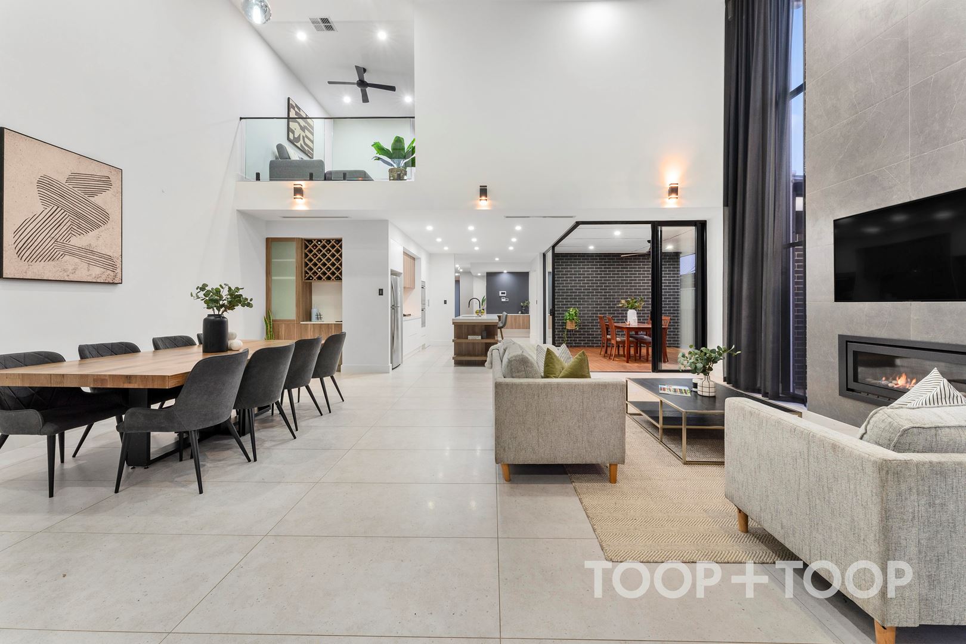
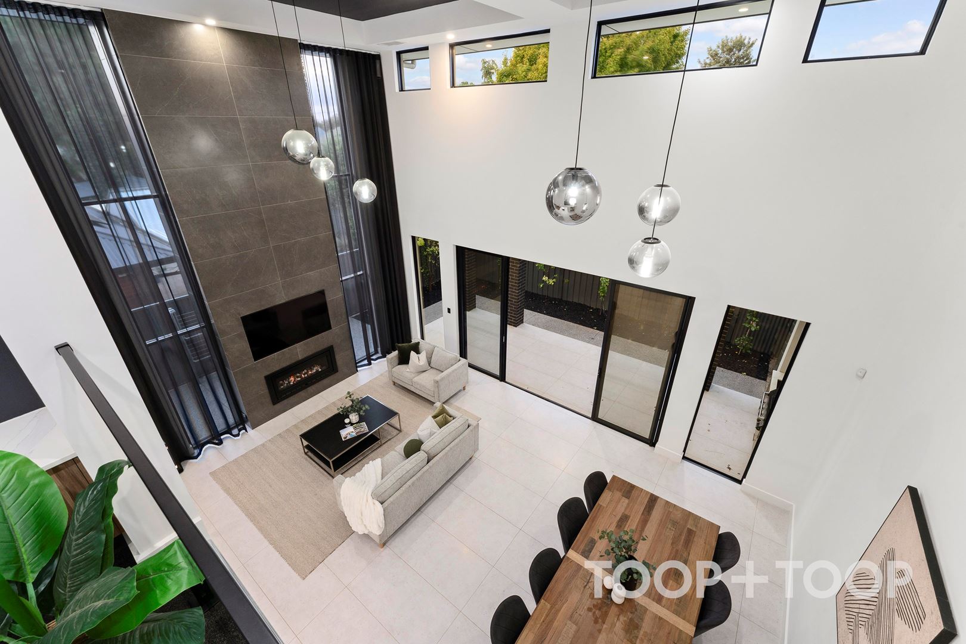
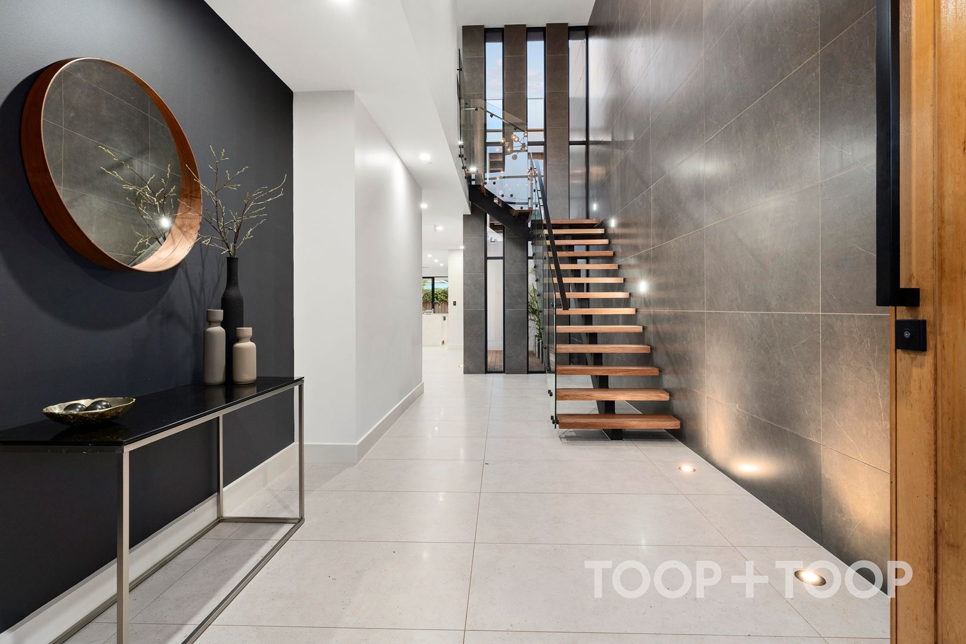
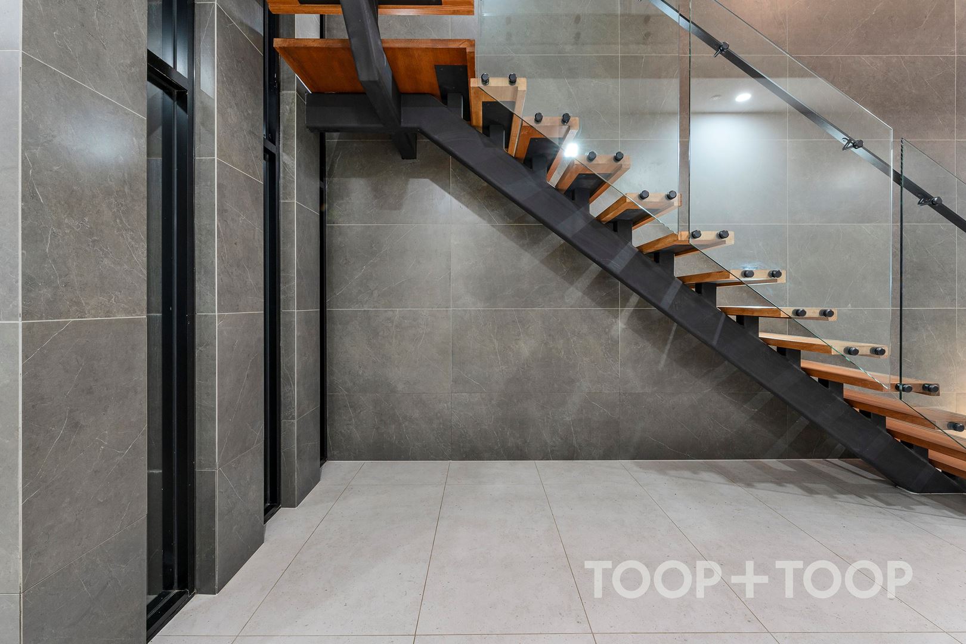
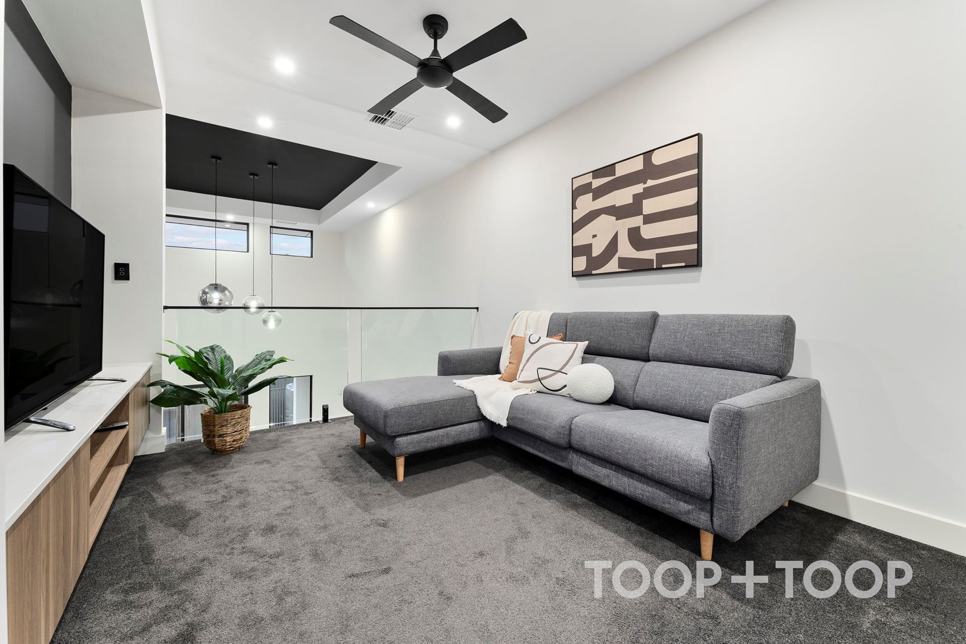
Upon entrance, the striking porcelain tile flooring guides you through the inviting hallway and into the open-plan living area where the high ceilings accentuate an abundance of natural light. Large windows capture the serene outdoor landscape while the elegant staircase serves as a centrepiece, leading to a private retreat on the upper level.
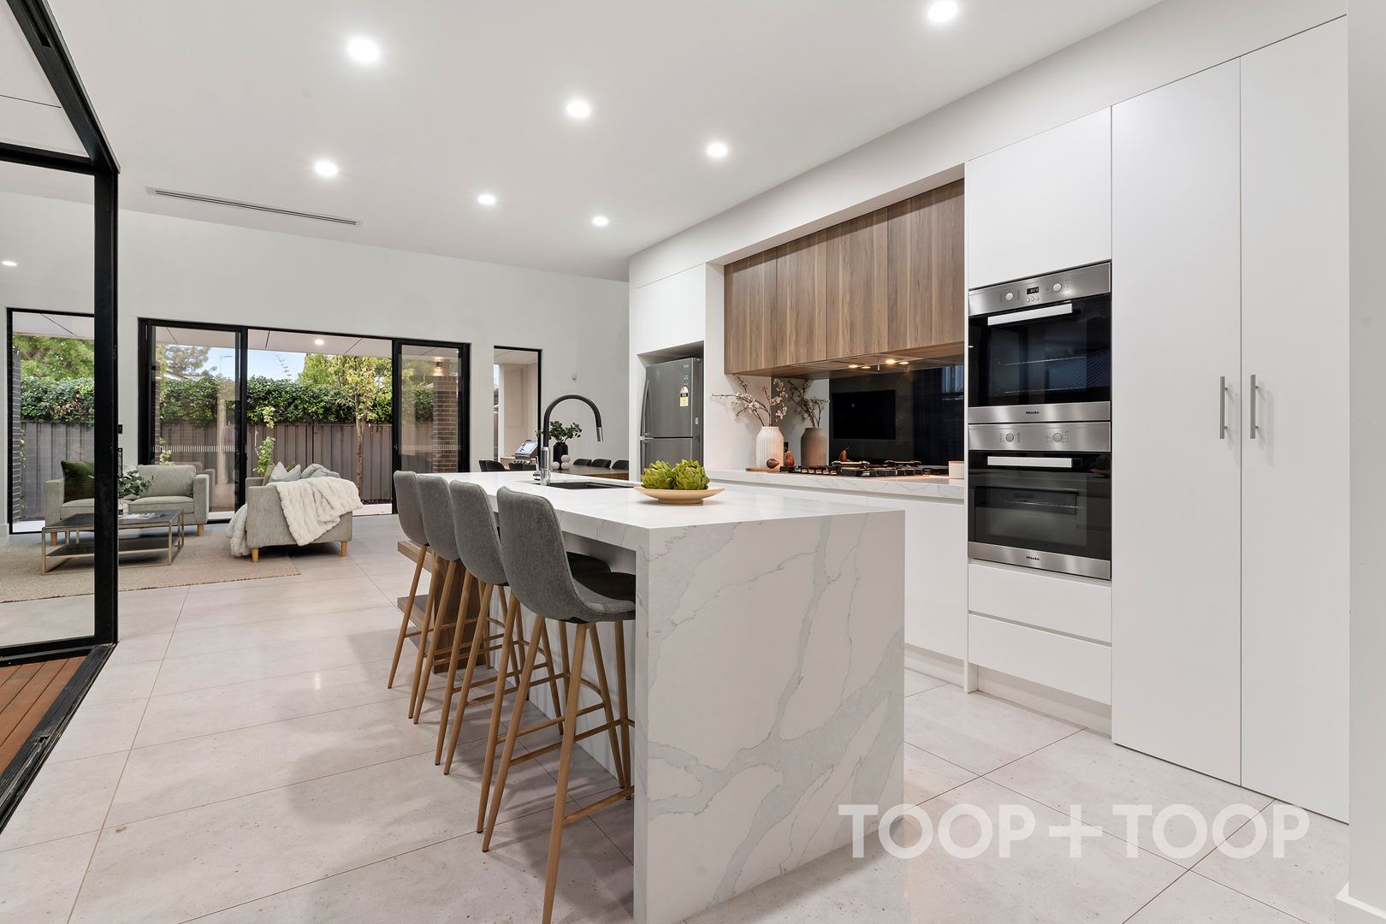
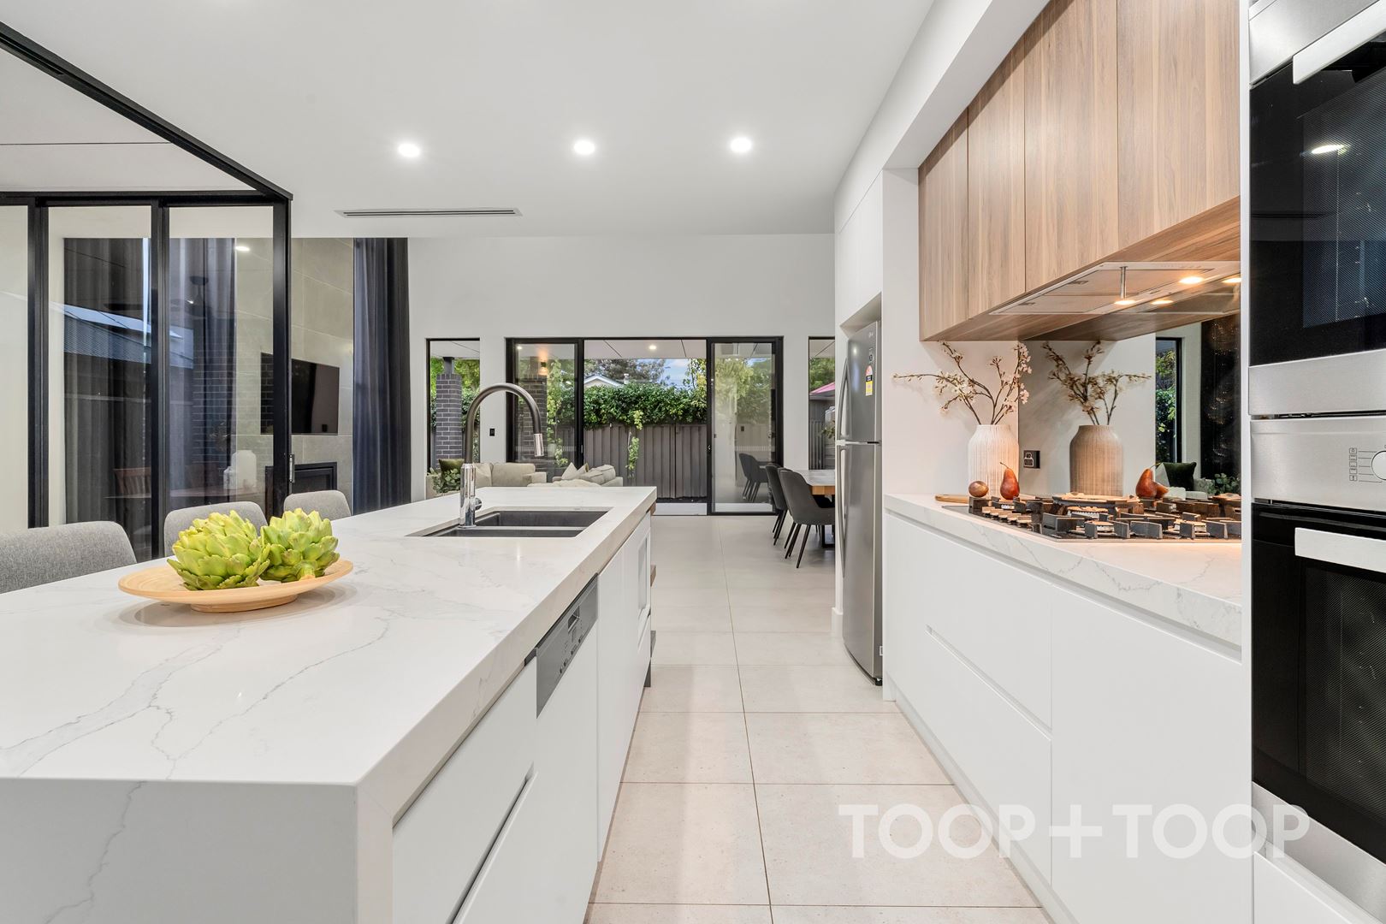
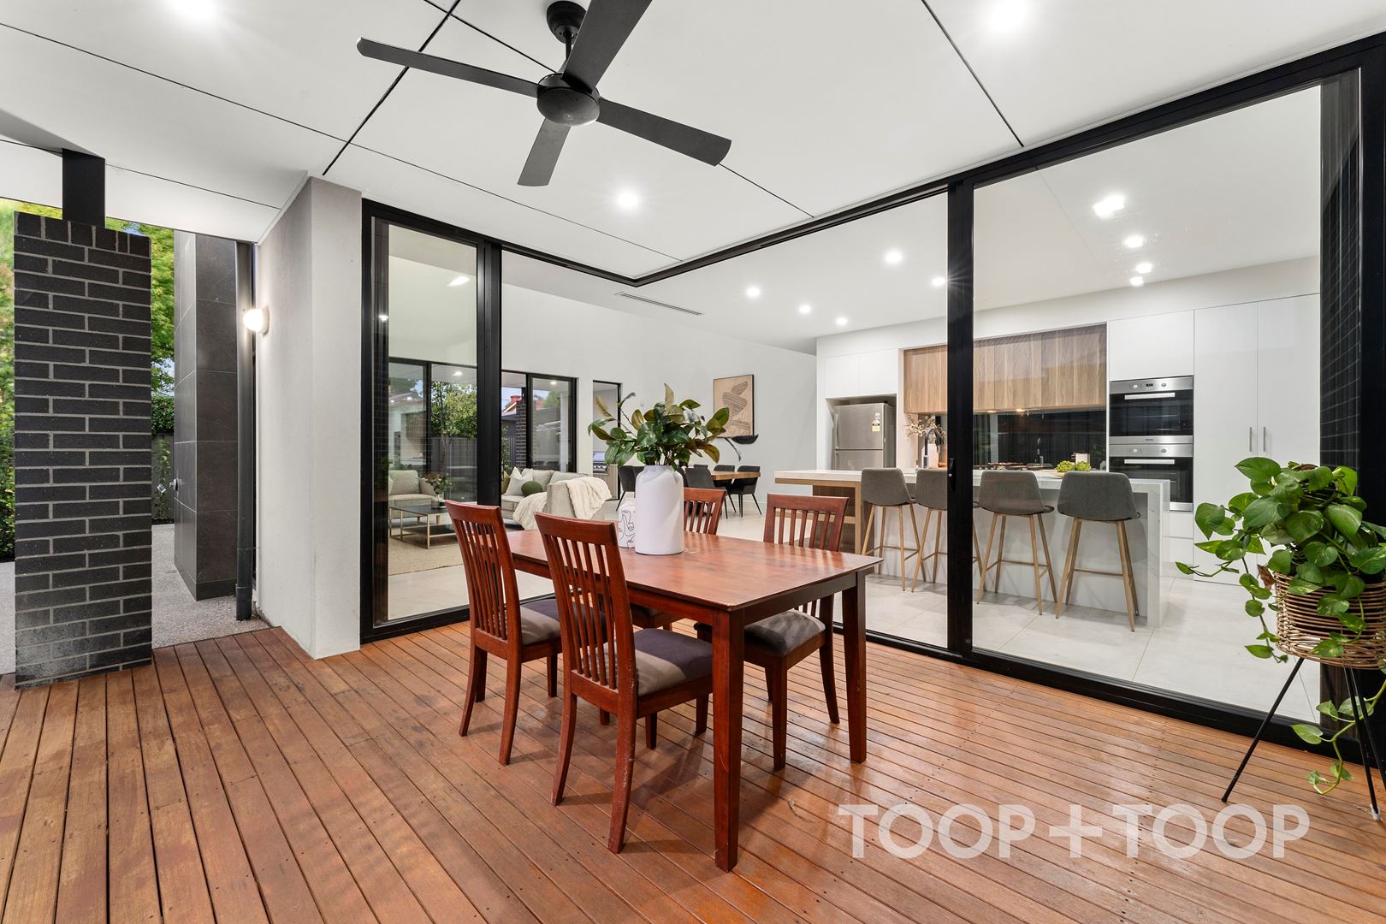
Entertainers will revel in the gourmet kitchen, featuring sleek stone benchtops, premium appliances and a Butler's pantry ensuring clutter free surfaces. The adjoining living and dining space effortlessly flows through to the large alfresco area, seamlessly integrating indoor and outdoor living.
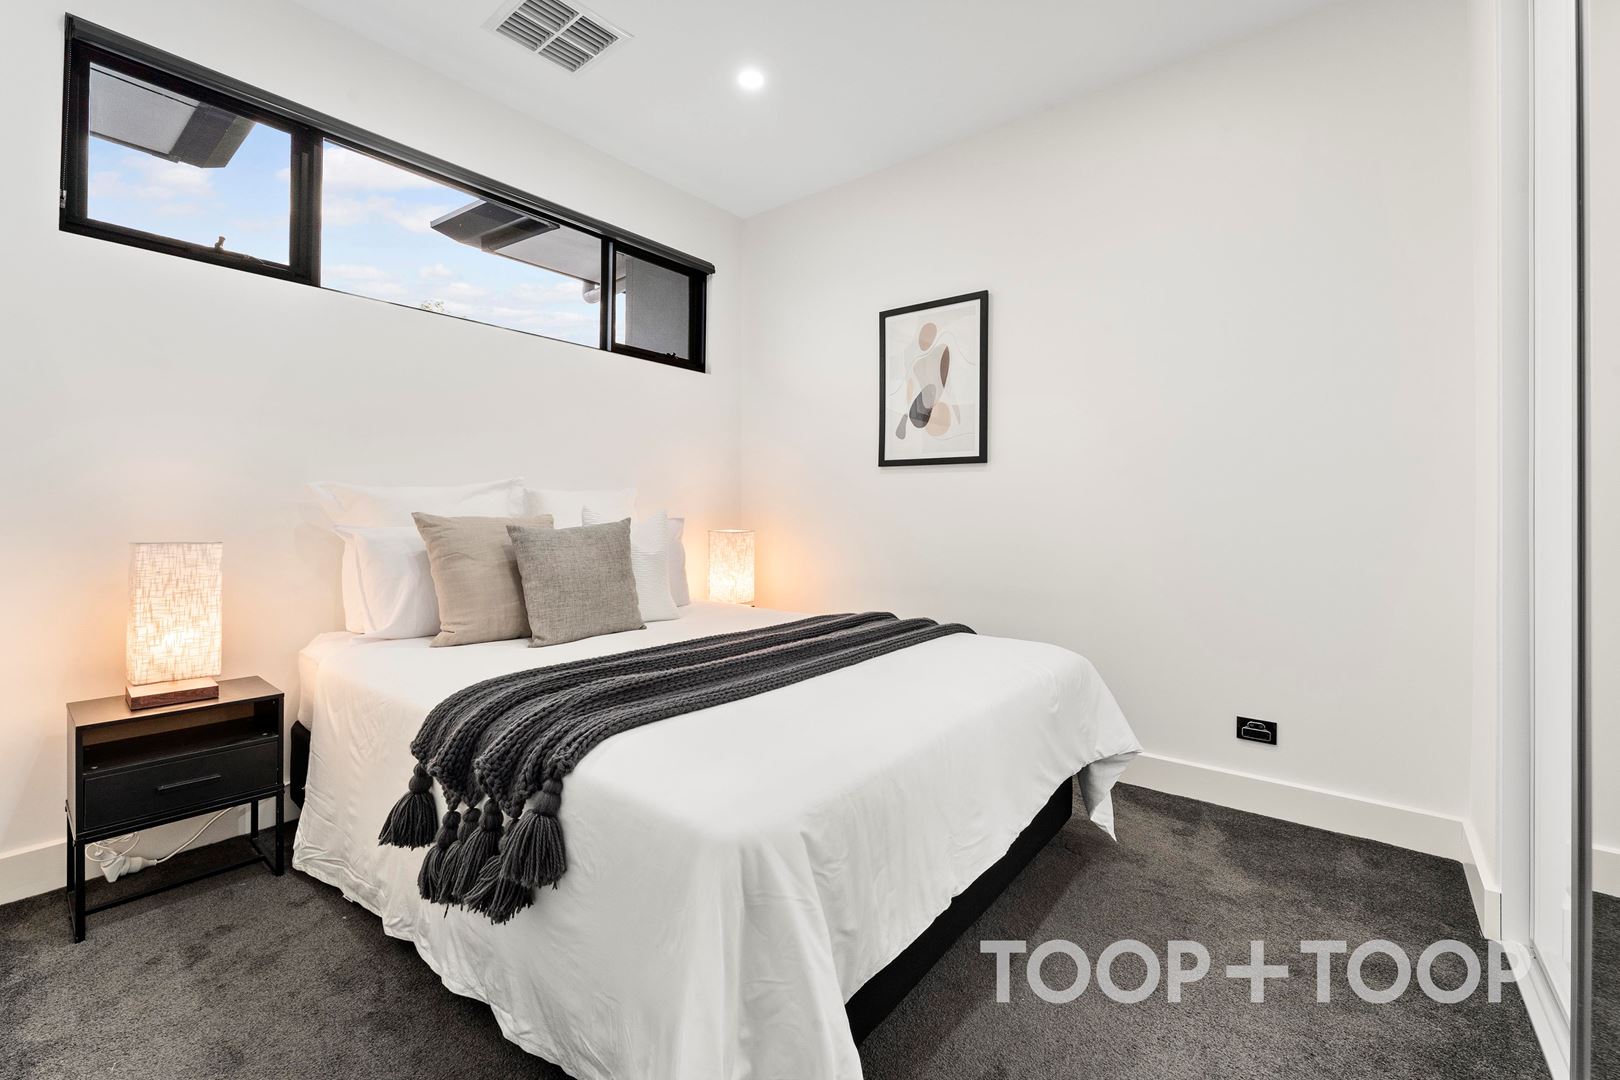
Laughter and camaraderie are guaranteed in the comfortable living room, warmed by a sleek gas fireplace that sets the tone for memorable moments with family and friends. Upstairs, the tastefully appointed bedrooms offer peaceful repose, each with built-in robes and ducted air conditioning throughout assuring year-round comfort.
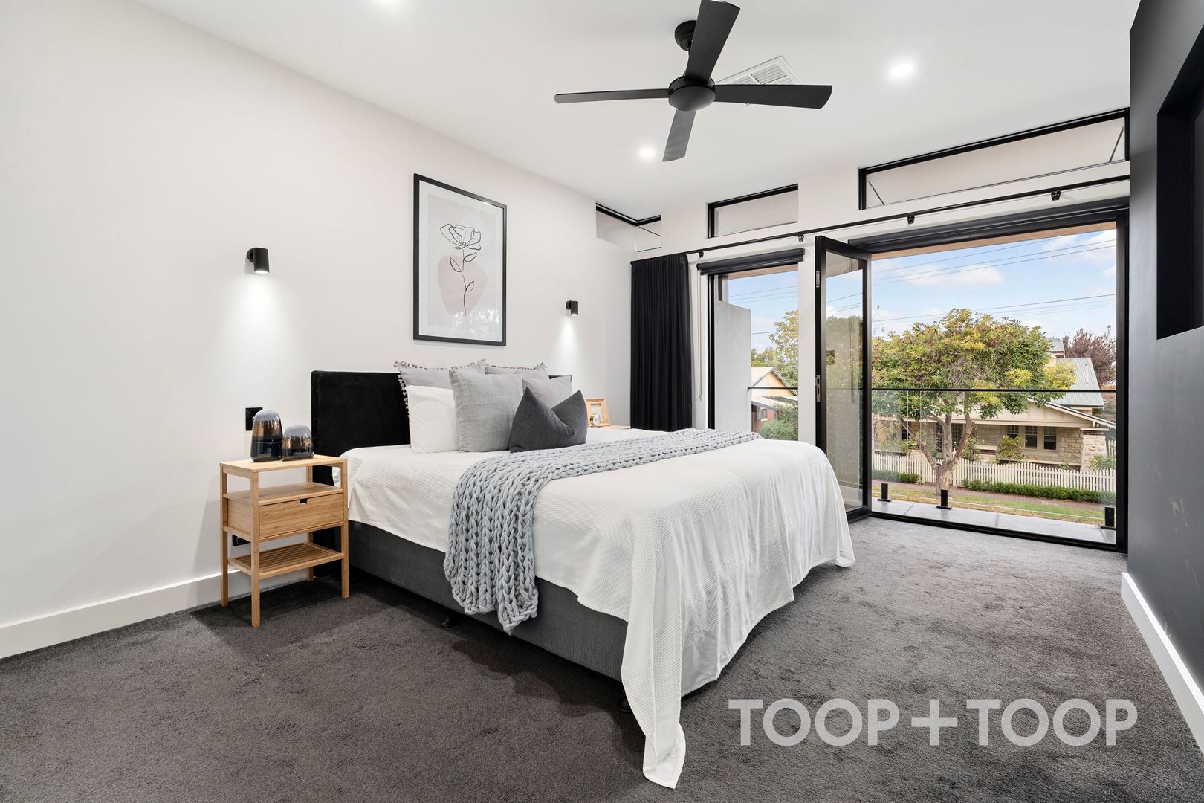
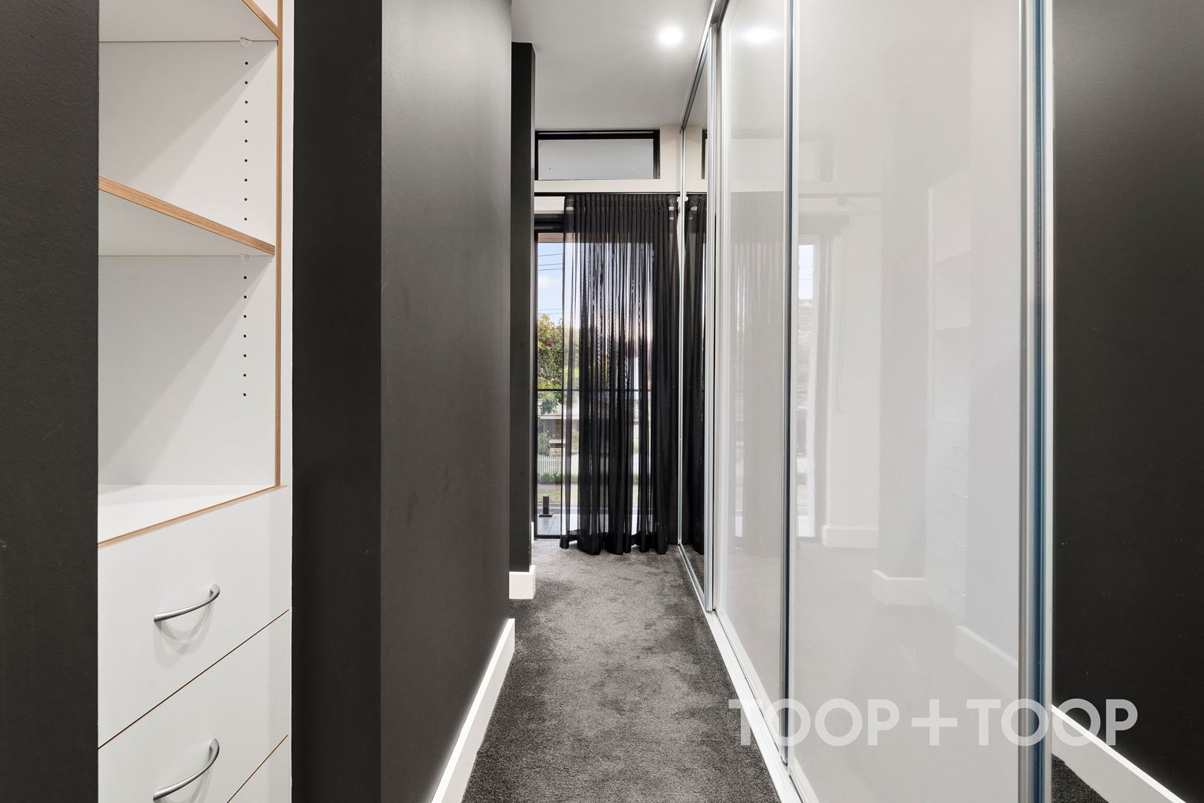
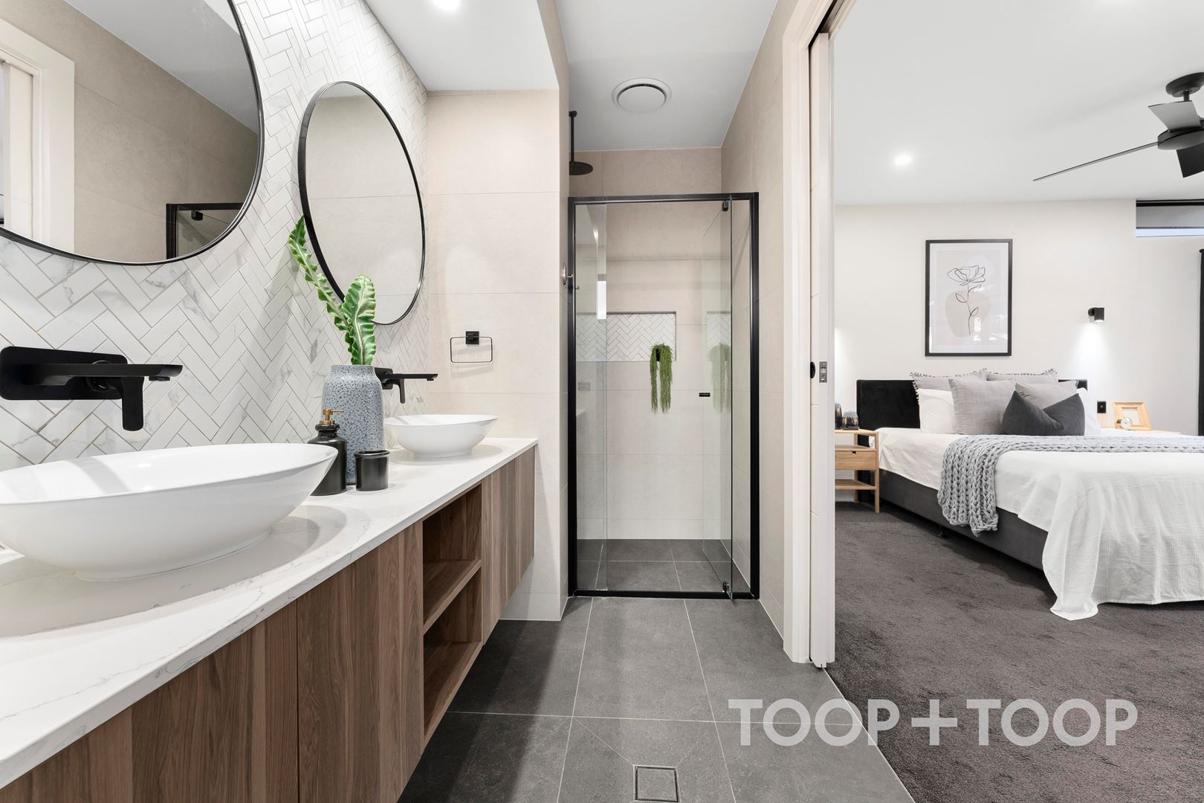
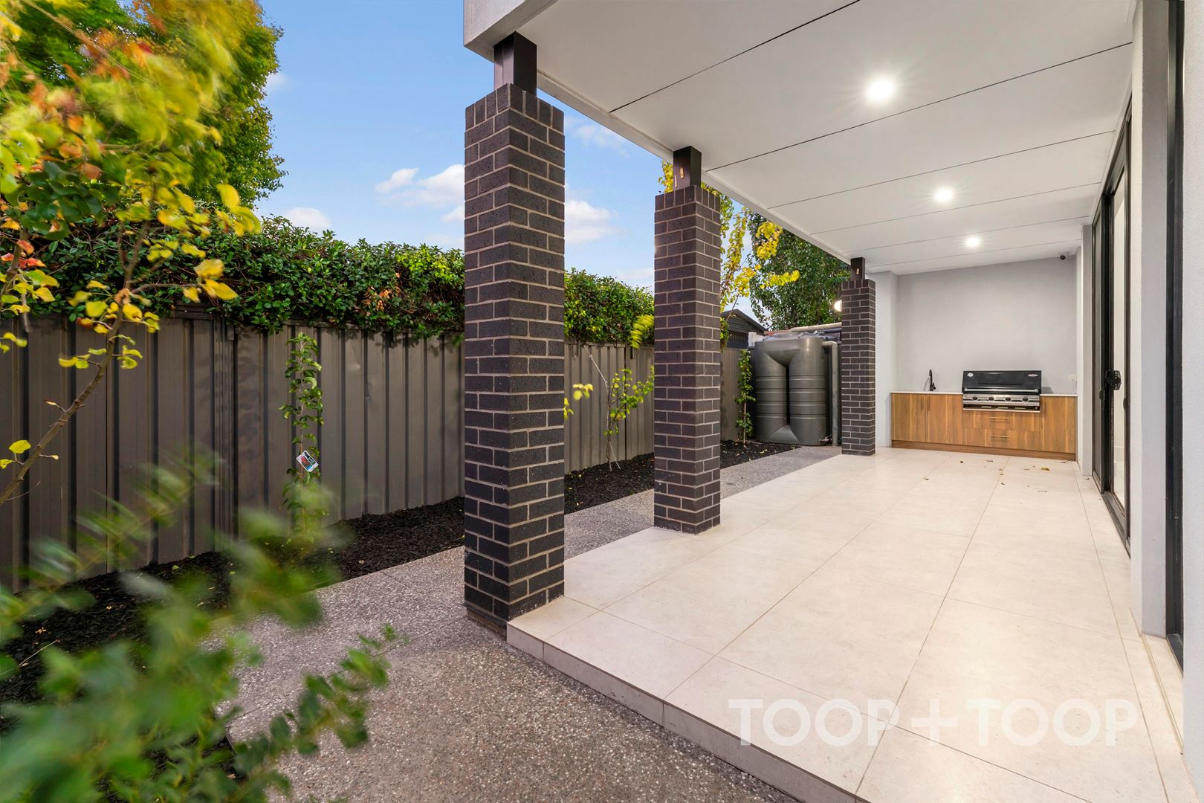
On balmy evenings, step out to the spacious balcony or down to the landscaped courtyard, crafting an ideal backdrop for evening cocktails or weekend barbecues. And as the sun sets, retreat into the sumptuous master suite, complete with an elegantly appointed ensuite and walk-in robe.
Every feature of this luxurious abode exemplifies thoughtful design and quality craftsmanship, destined to fulfill the desires of the most discerning buyers.
Features to love:
-Torrens Title
- Generous open-plan living and dining
- Gourmet kitchen with Miele appliances and a Butler's pantry
- High ceilings and premium finishes
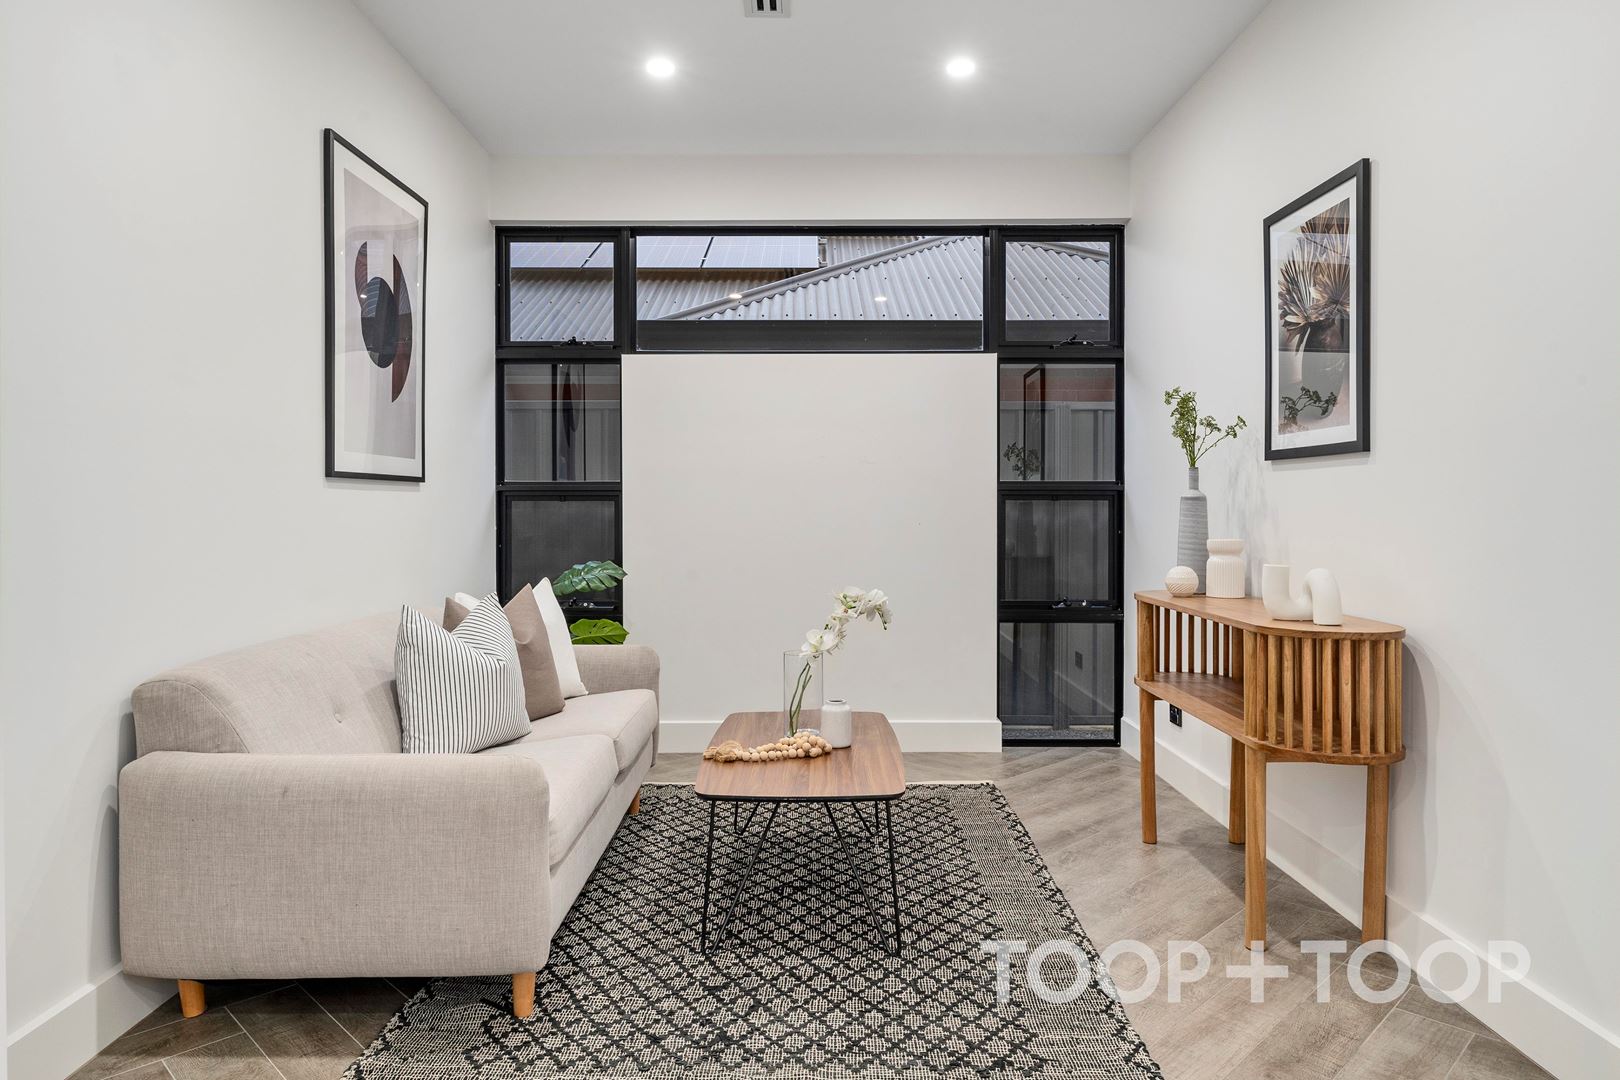
- Study nook
- Seamless outdoor entertaining area
- Garden irrigation system
- Zoned for Nailsworth Primary, Adelaide High and Adelaide Botanic High Schools
- Moments from Walkerville Terrace, Collinswood and Northpark shopping centres
- Walking distance from an array of public transport options
Disclaimer: TOOP+TOOP has taken all reasonable care to ensure this property information is accurate at the time of publication. Information has been obtained from sources we believe to be reliable, including the vendor, relevant authorities and third-party suppliers. However, we cannot guarantee its accuracy or completeness and, to the extent permitted by law, accept no liability for any errors or omissions. This includes, but is not limited to, land size, floor plans, building area, building age, condition, zoning, council rates and rental figures. Details may change after publication. Measurements, floor plans and images are a guide only, and some images may be digitally styled or virtually furnished. Interested parties should make their own enquiries, including with relevant authorities, and obtain independent legal and financial advice before proceeding. RLA 301309, RLA 301302, RLA 317292
Sold on May 11, 2024
$1,650,000
Auction Time
Property Information
Built 2018
Land Size 369.00 sqm approx.
Council Rates $2,5813.00pa approx.
ES Levy $215.80pa approx.
Water Rates $242.85pq approx.
CONTACT AGENTS

Neighbourhood Map
Schools in the Neighbourhood
| School | Distance | Type |
|---|---|---|