4 / 45 Opey Avenue
Hyde Park
2
Beds
1
Bath
1
Car
Opportunity on Opey
A gorgeous townhouse immersed in the cosmopolitan lifestyle of Hyde Park delivers in spades.
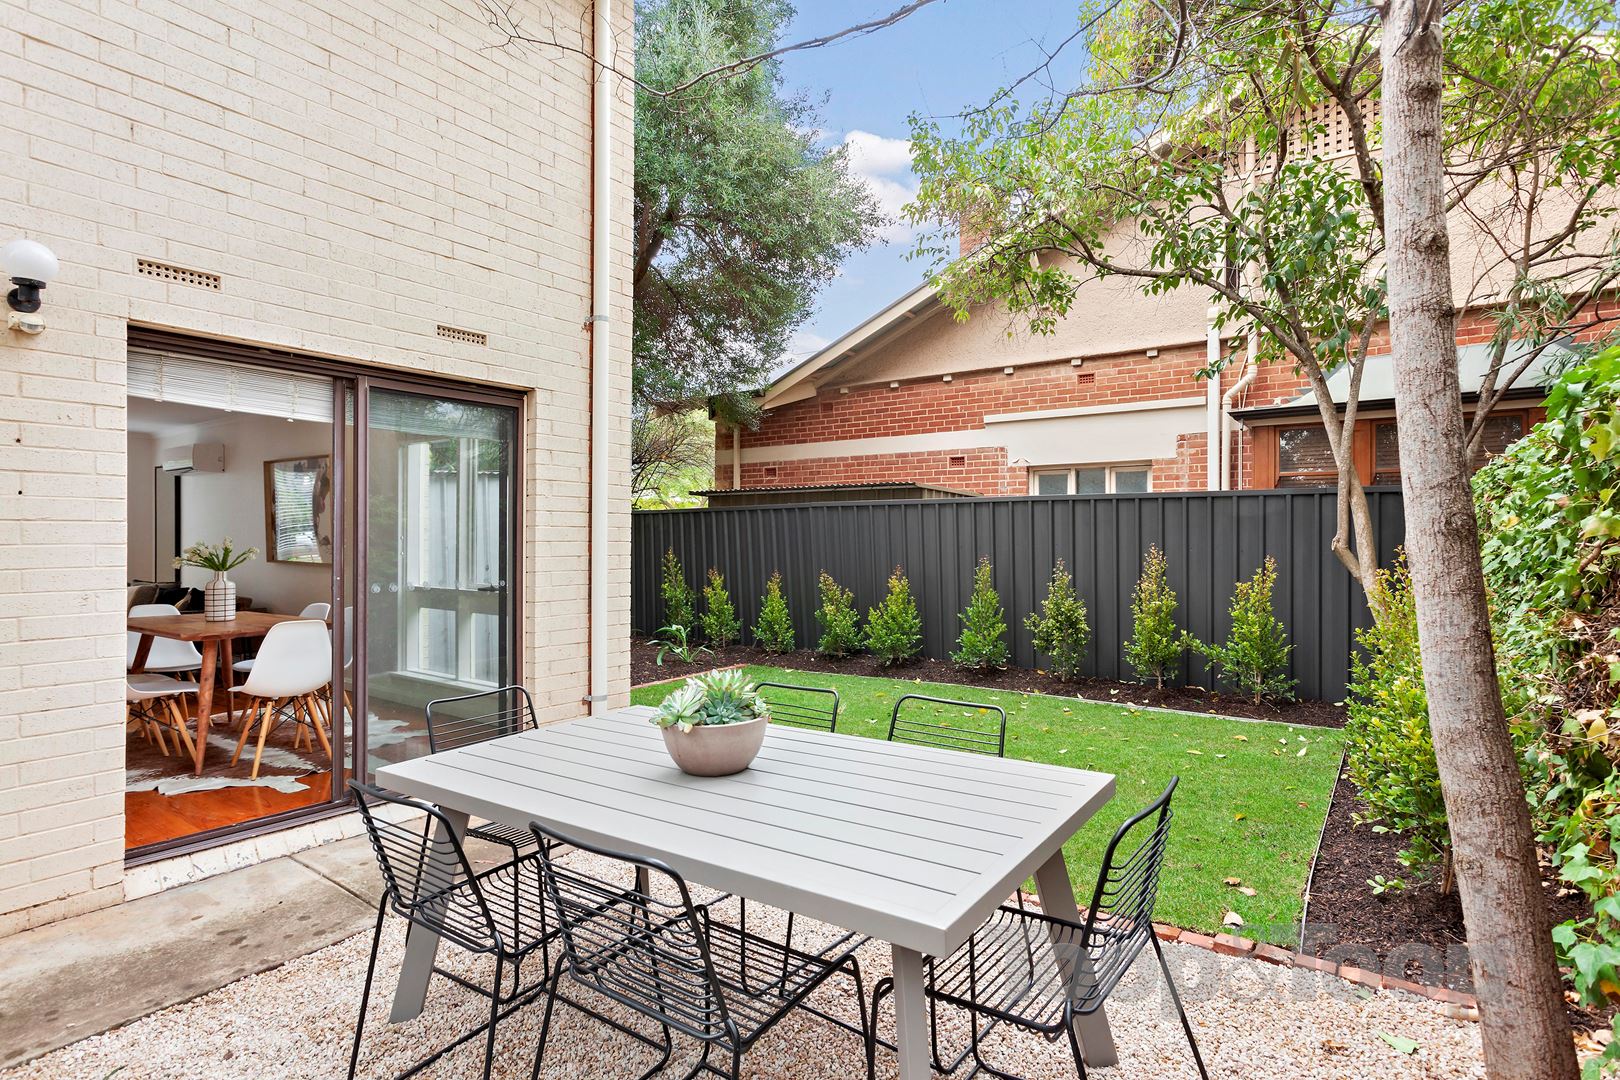
Set back off Opey Avenue and located at the end of the group, this wonderful property is surrounded by mature trees and greenery and is a private oasis.
A personal gate invites you through into a spacious and updated lifestyle perfect for the downsizer, first home buyer or savvy investor.
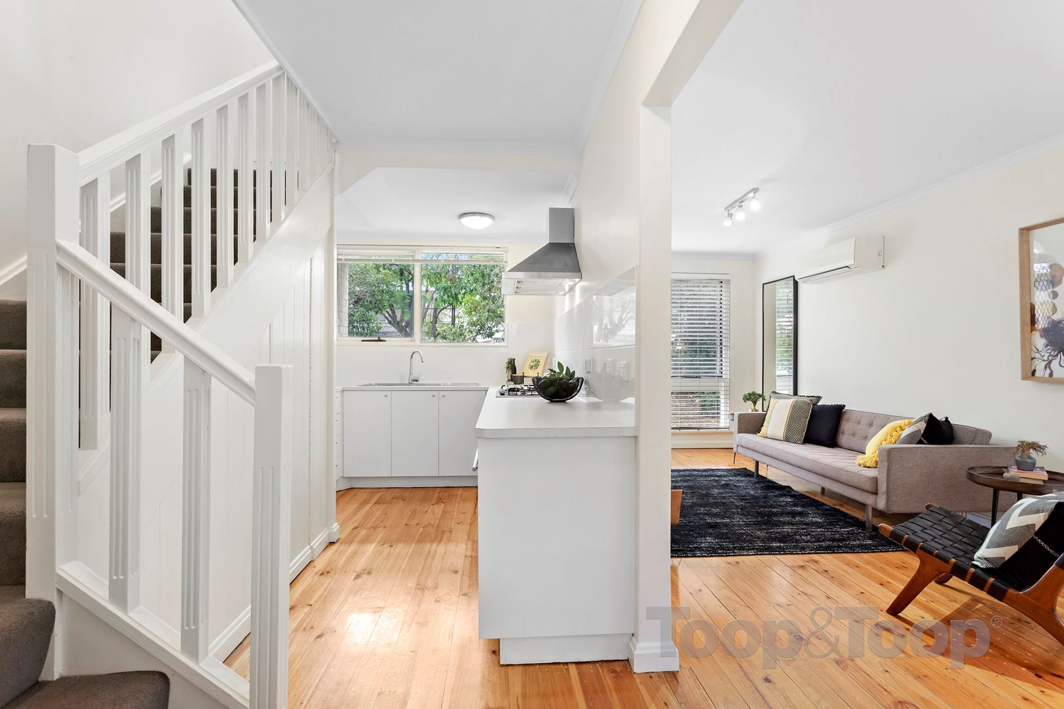
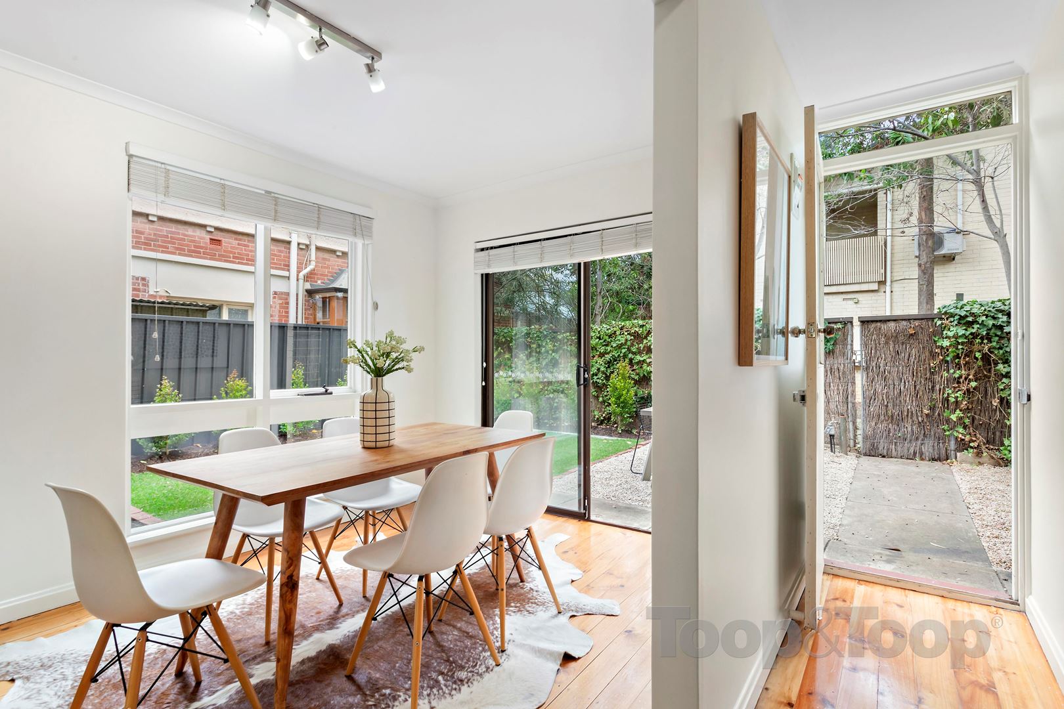
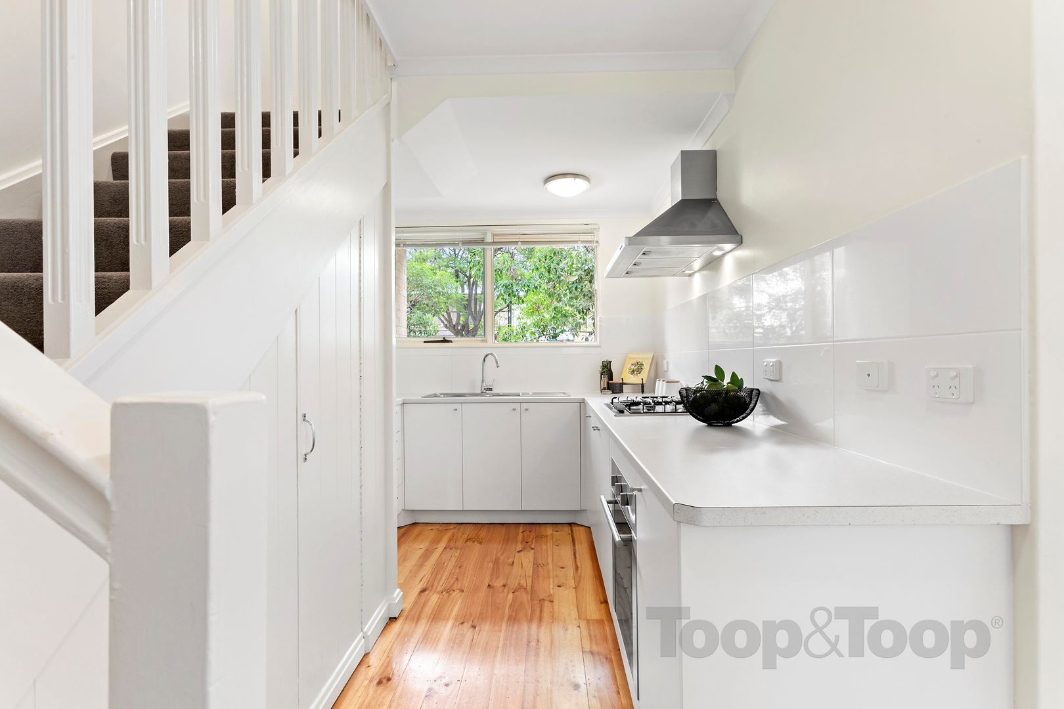
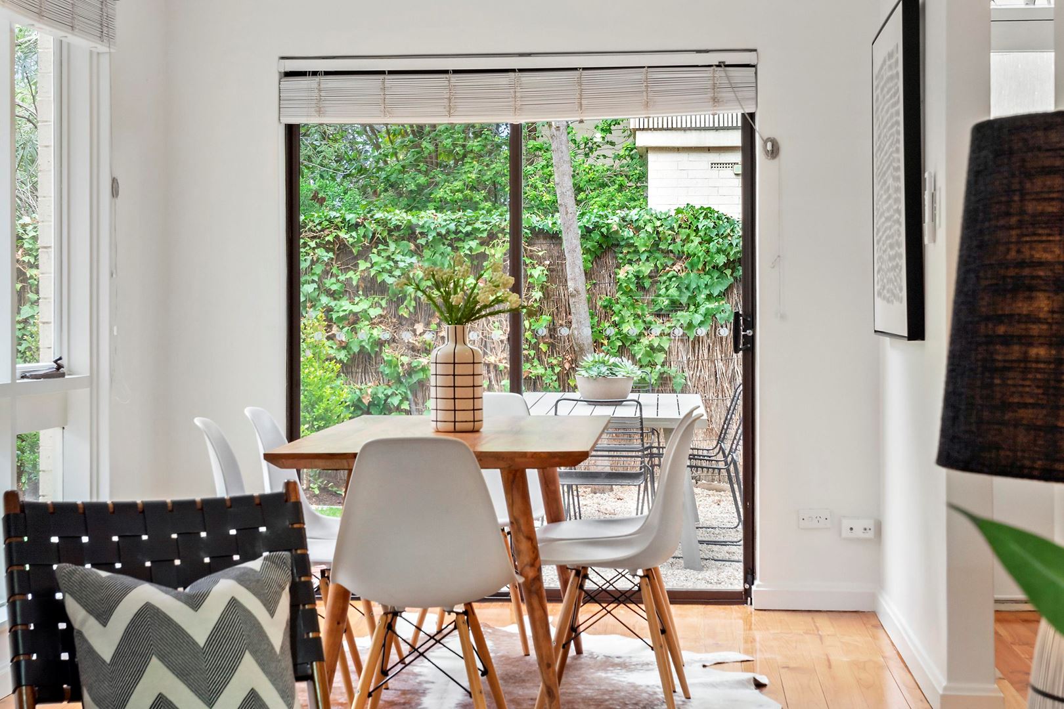
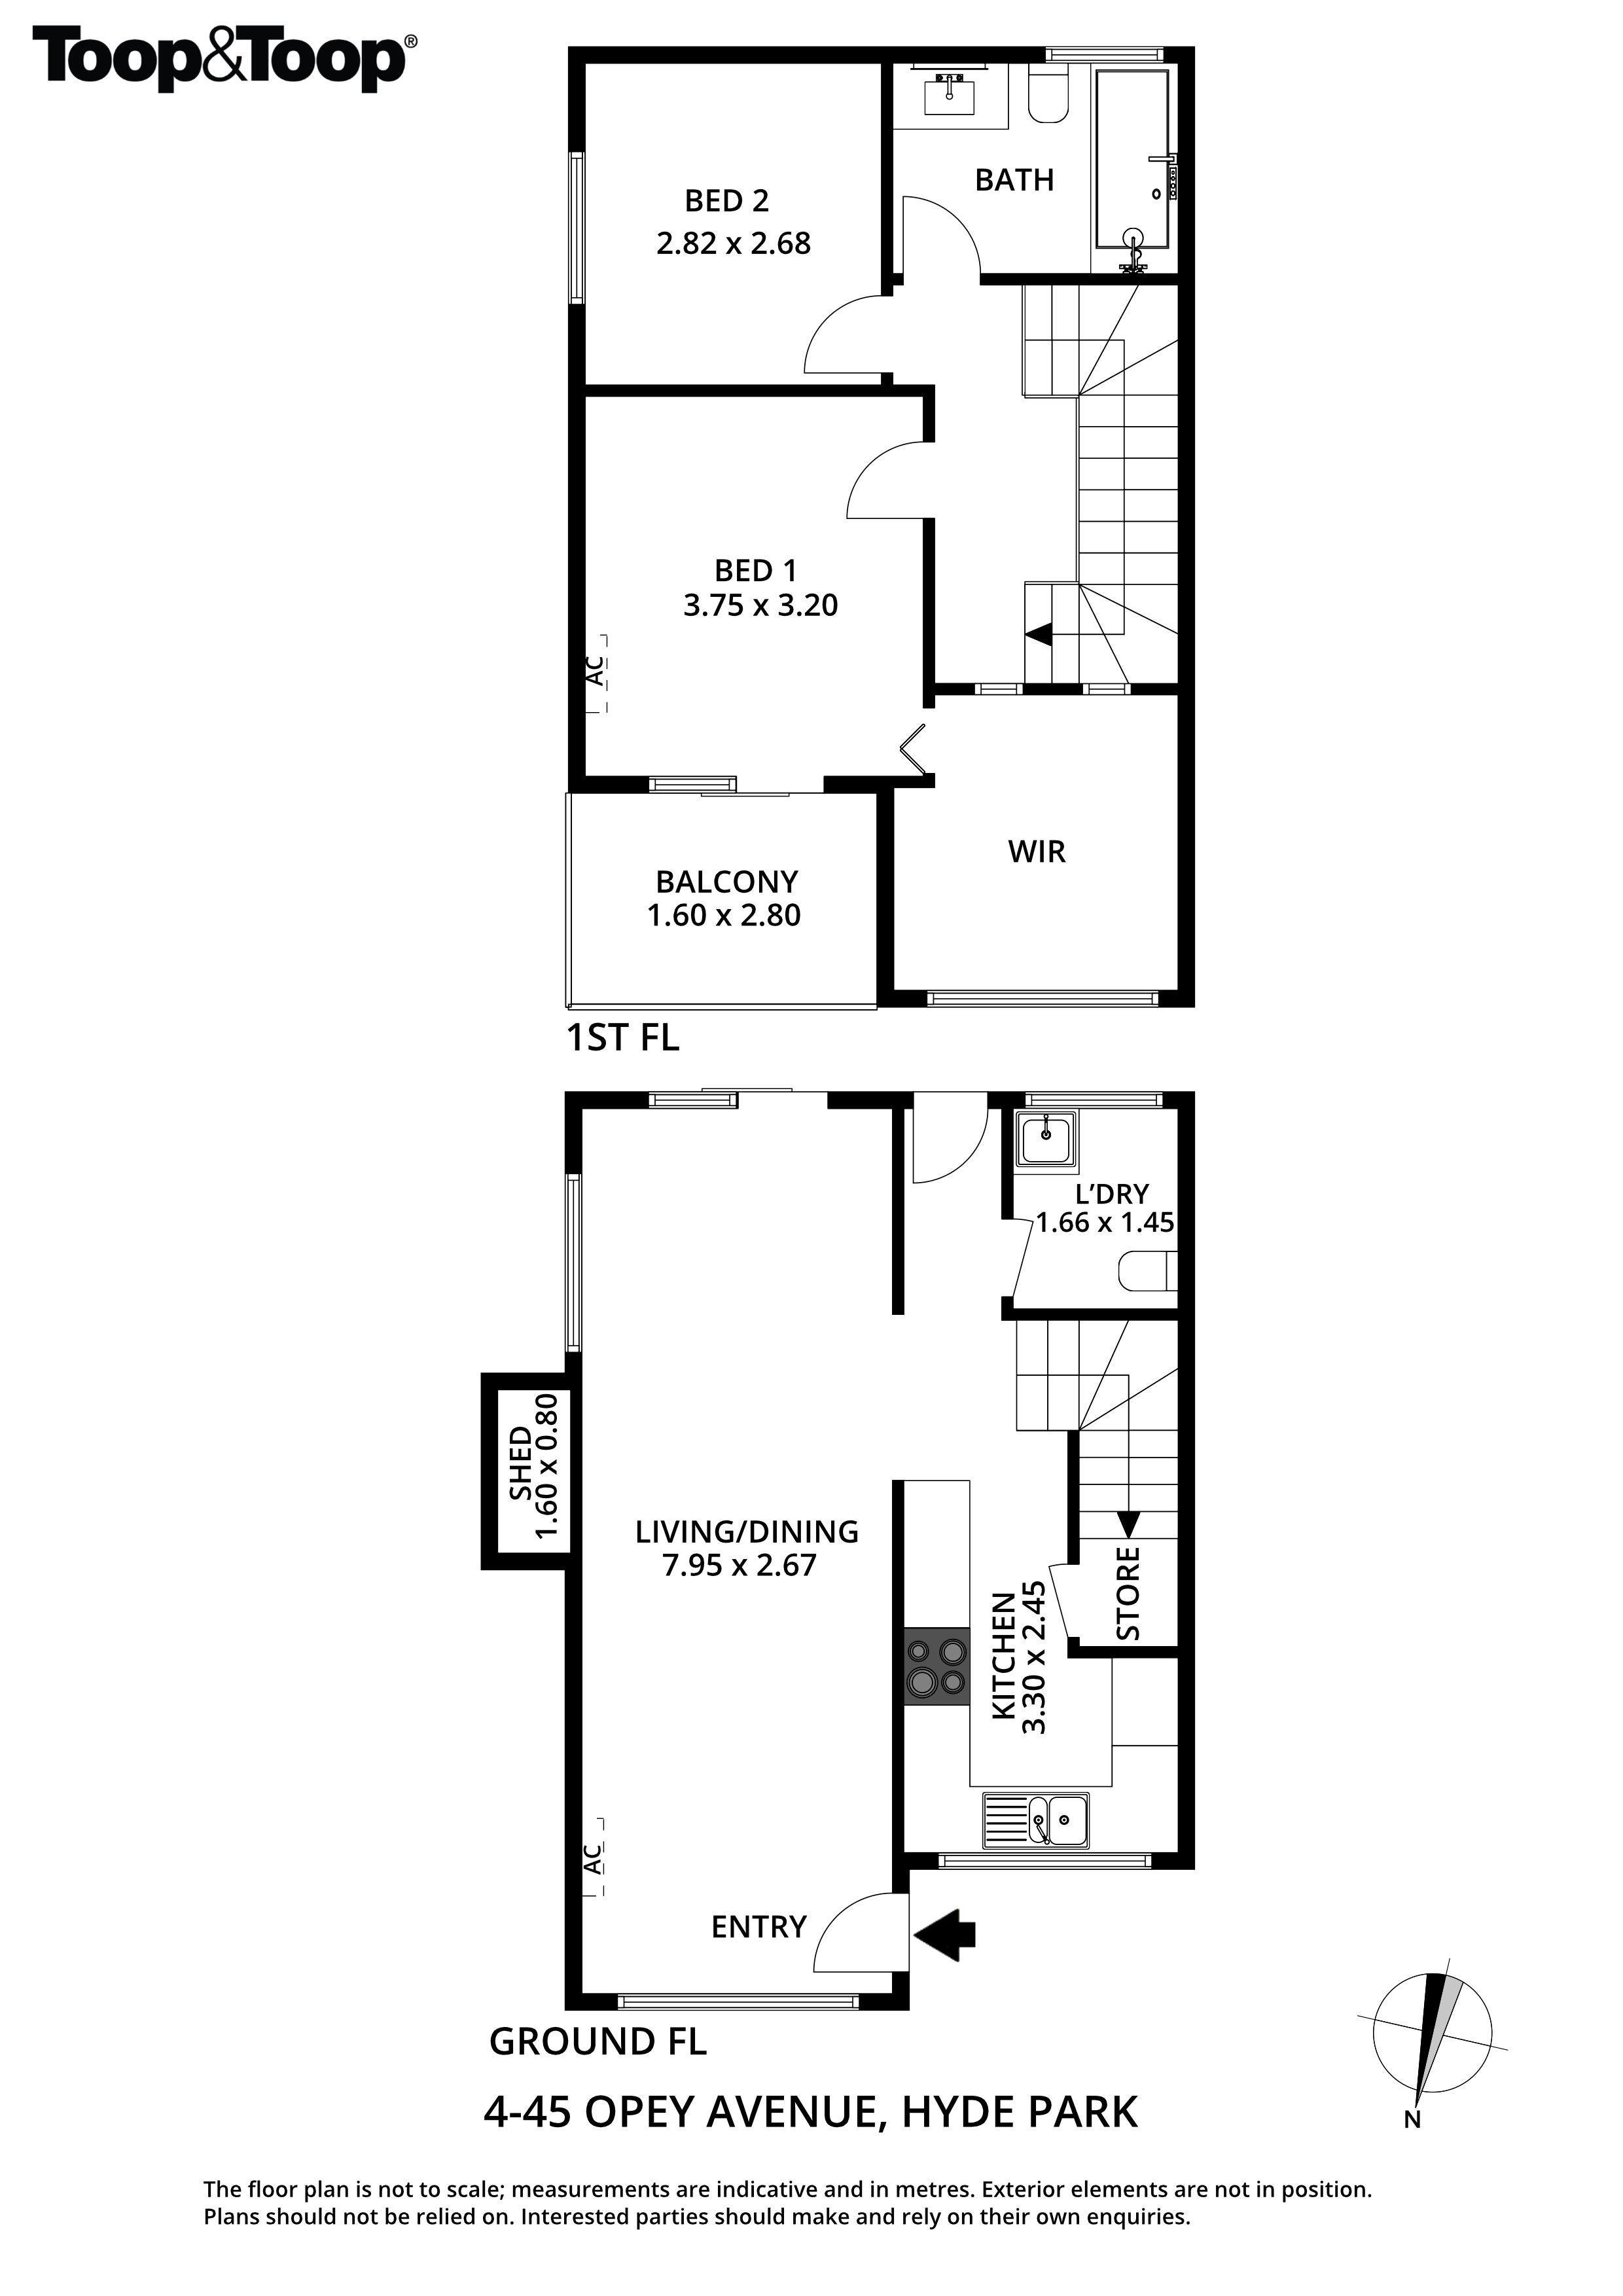
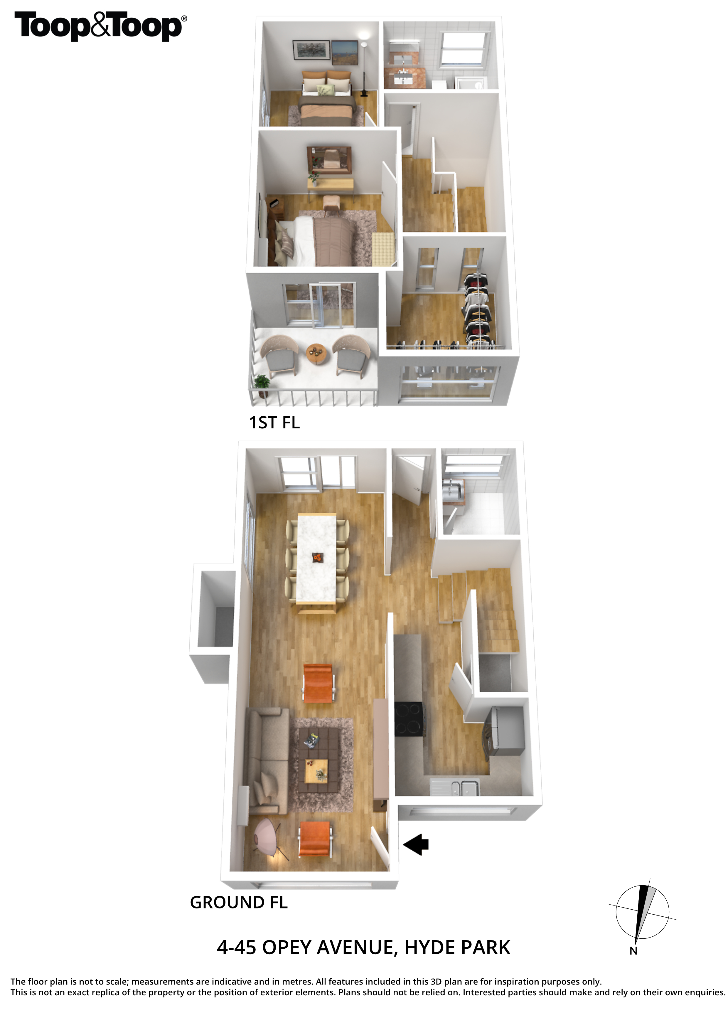
A large and light-filled living and dining room is pampered by polished timber flooring, split system air conditioning, white timber venetian blinds and plenty of light whilst overlooking an expansive wrap-around lawn and garden. Sitting adjacent is a spacious, updated kitchen with new stainless steel appliances, pantry, gas cooktop, double sink and garden outlook.
This all seamlessly leads outside to a magnificent offering of lawn, garden and entertaining space, rarely seen in townhouse living.
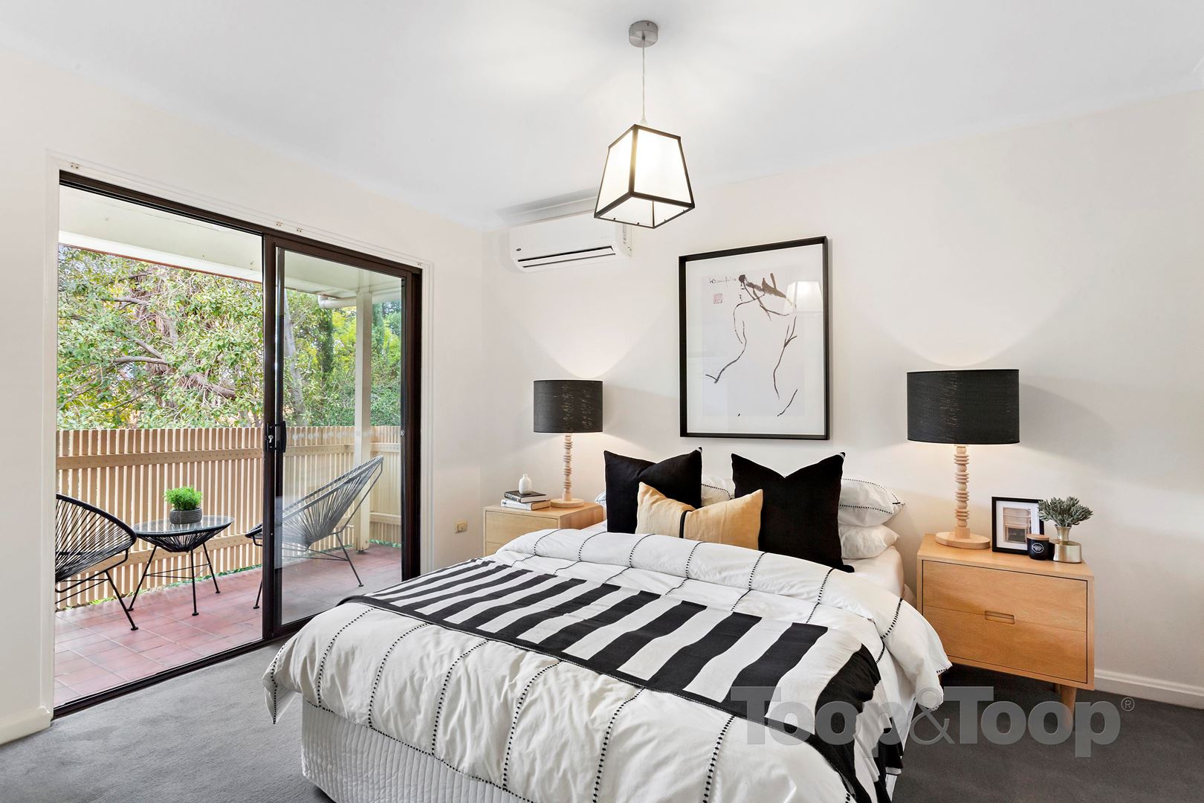
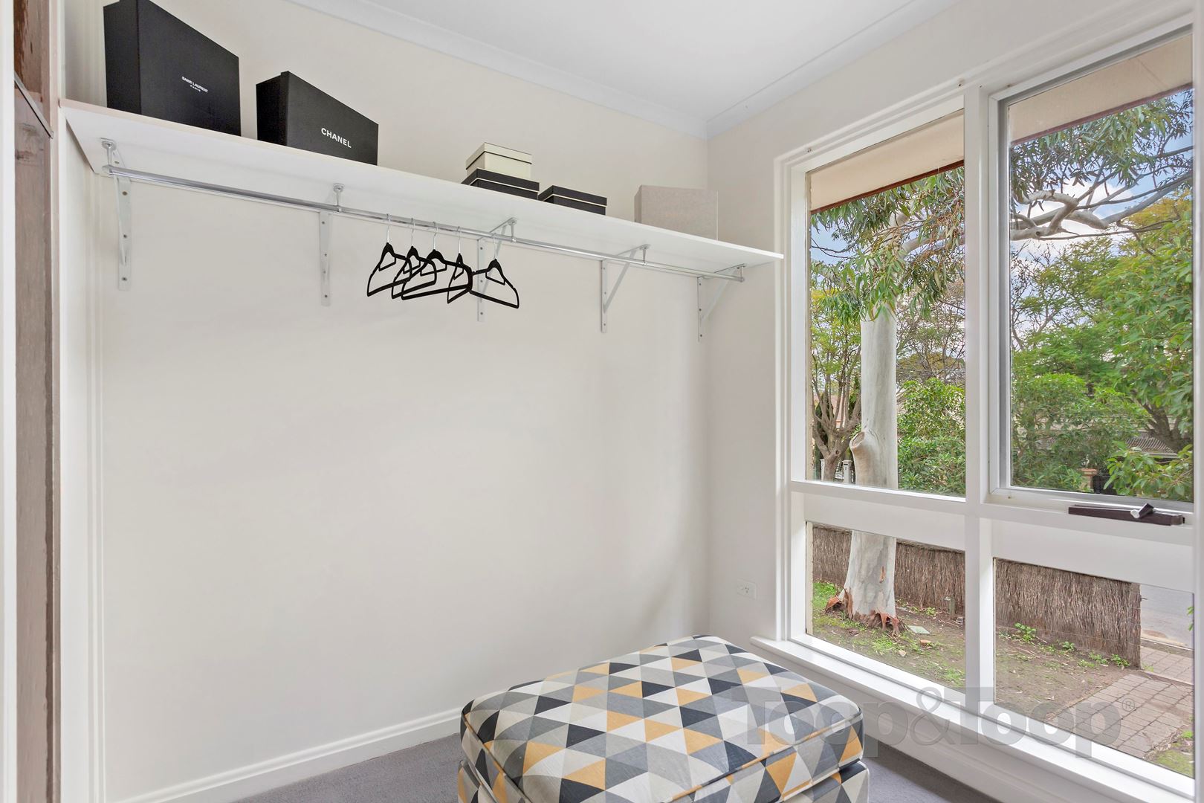
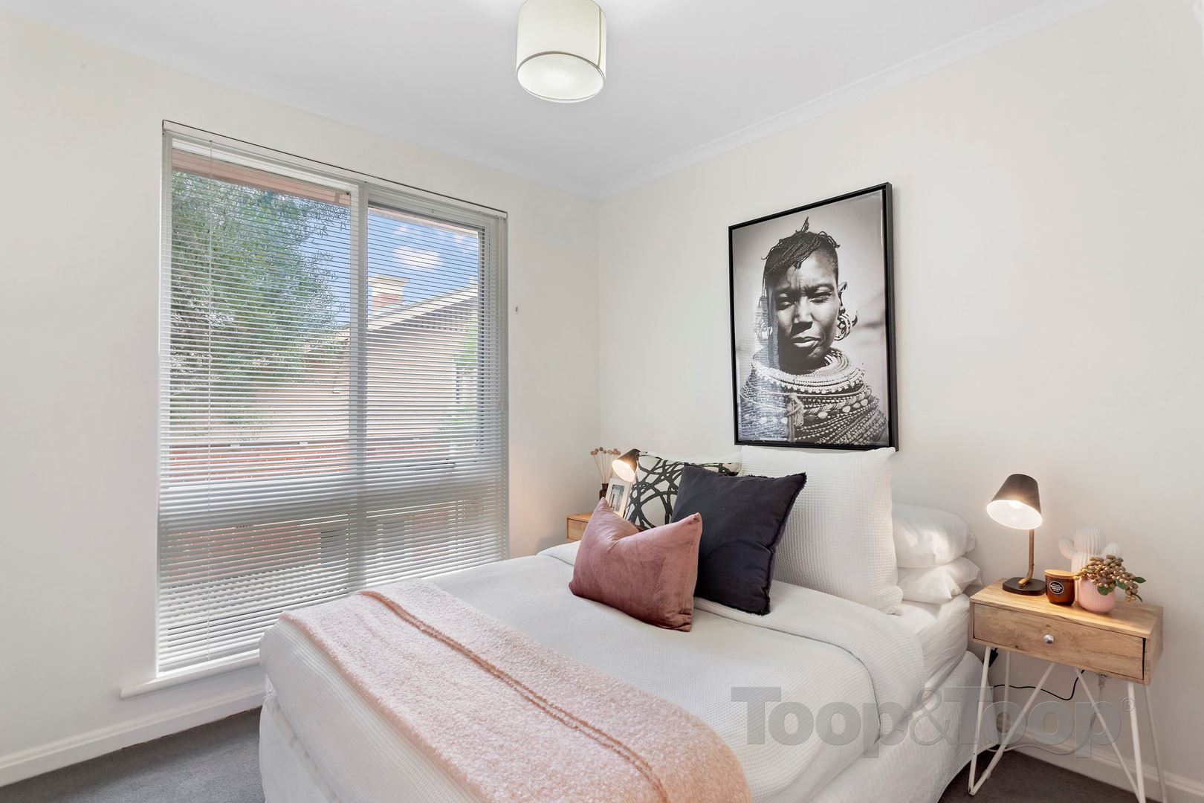
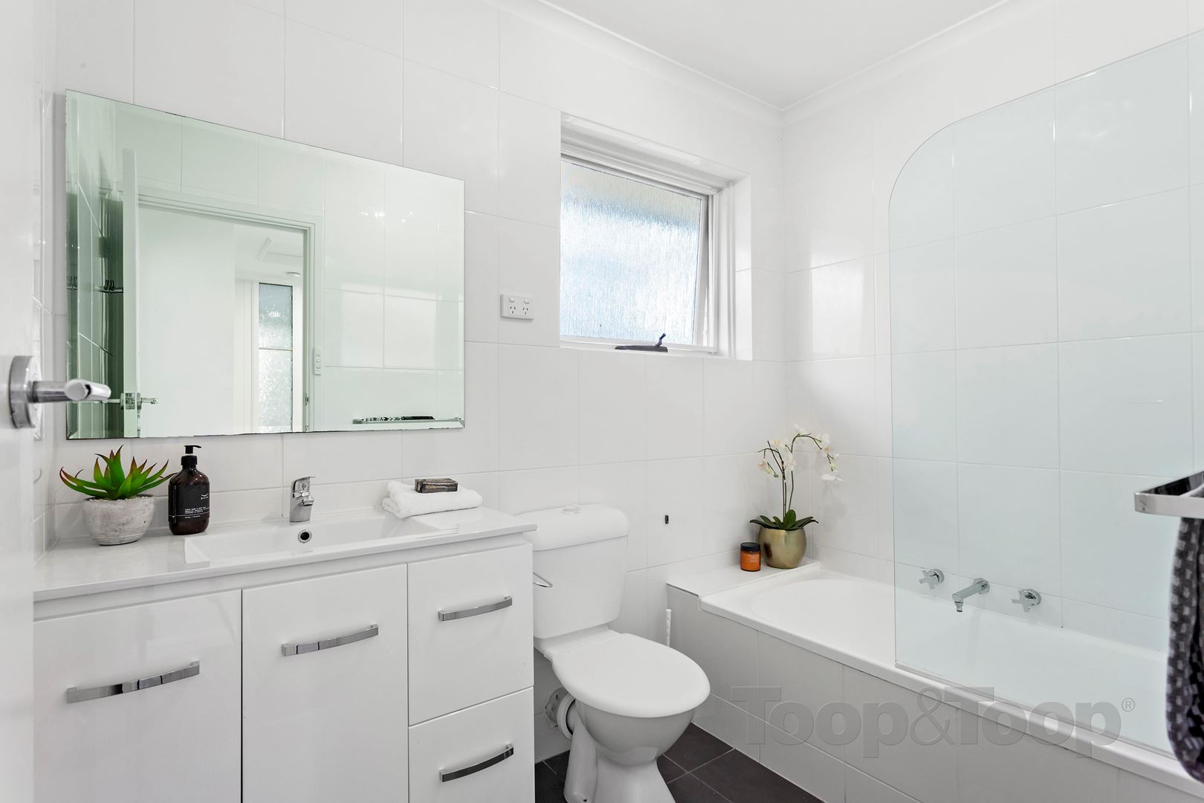
Upstairs a wonderful and spacious main bedroom presents split system air conditioning, a walk in robe, large balcony and treetop outlook whilst a second bedroom is positioned alongside and both are serviced by an updated, crisp and bright central bathroom with shower over bath.
New lighting, new carpets and newly renovated kitchen and bathroom deliver a virtually brand new, solid brick property for you to enjoy.
Within walking distance to King William and Unley road shopping precincts and zoned for Unley Primary and High schools.
Further features
Pets allowed (subject to Body Corporate approval)
Laundry with toilet
1 undercover car park
Storage shed
Disclaimer: TOOP+TOOP has taken all reasonable care to ensure this property information is accurate at the time of publication. Information has been obtained from sources we believe to be reliable, including the vendor, relevant authorities and third-party suppliers. However, we cannot guarantee its accuracy or completeness and, to the extent permitted by law, accept no liability for any errors or omissions. This includes, but is not limited to, land size, floor plans, building area, building age, condition, zoning, council rates and rental figures. Details may change after publication. Measurements, floor plans and images are a guide only, and some images may be digitally styled or virtually furnished. Interested parties should make their own enquiries, including with relevant authorities, and obtain independent legal and financial advice before proceeding. RLA 301309, RLA 301302, RLA 317292
FEATURES
Sold on Aug 1, 2019
Property Information
Built 1970
CONTACT AGENT

Neighbourhood Map
Schools in the Neighbourhood
| School | Distance | Type |
|---|---|---|