4 / 53 Brighton Road
Glenelg
2
Beds
1
Bath
1
Car
Beachside Delight
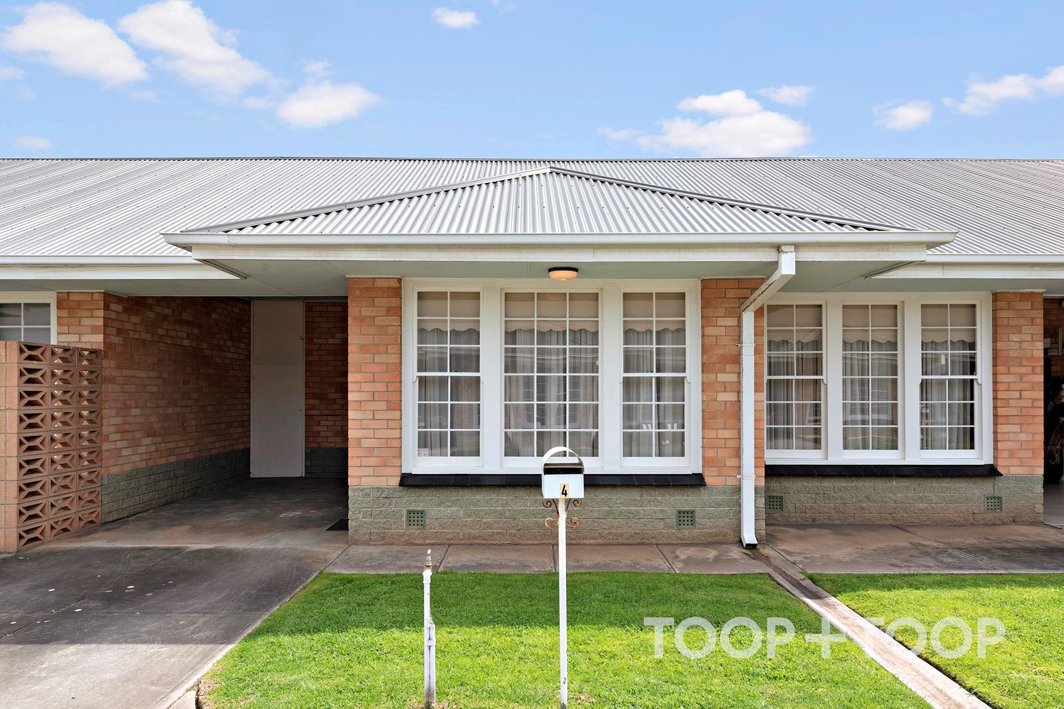
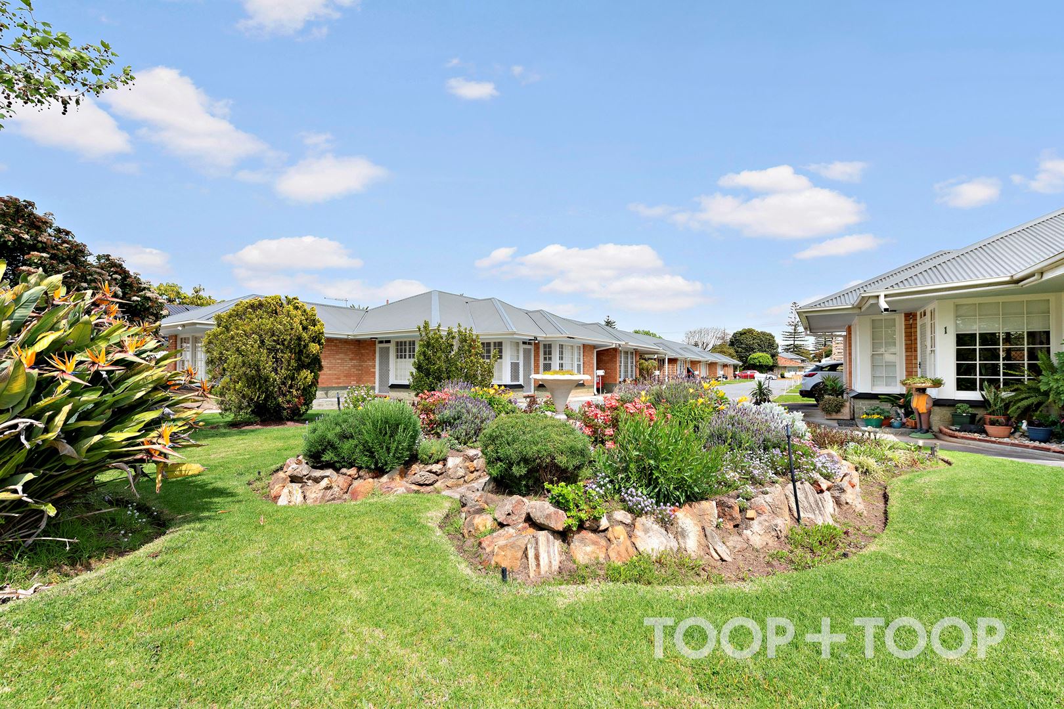
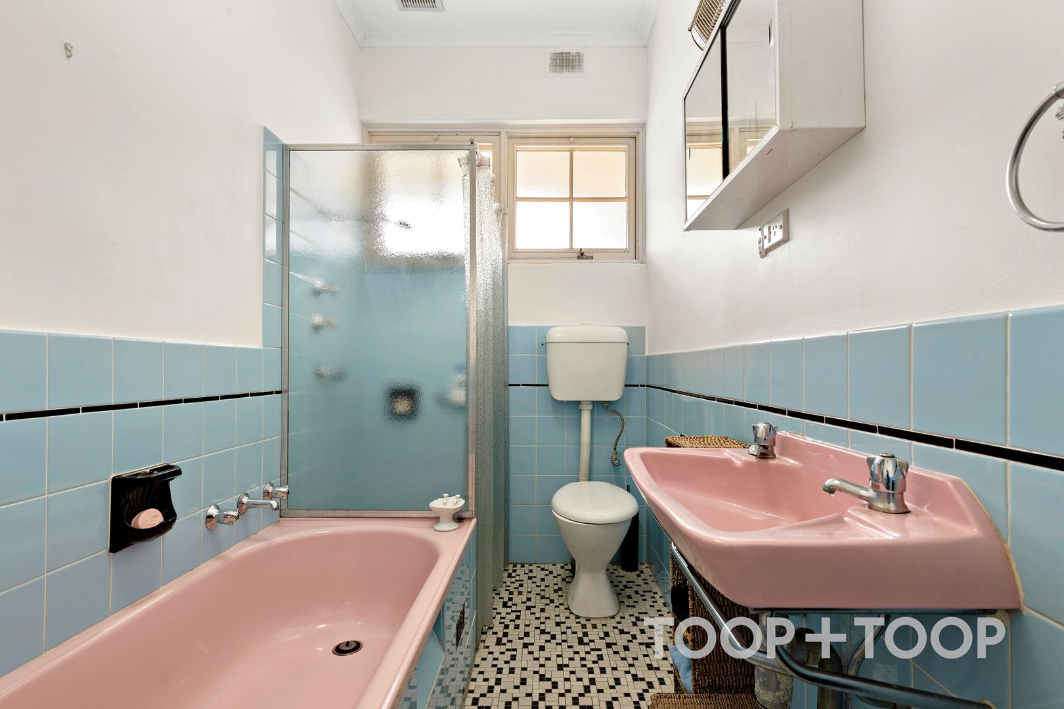
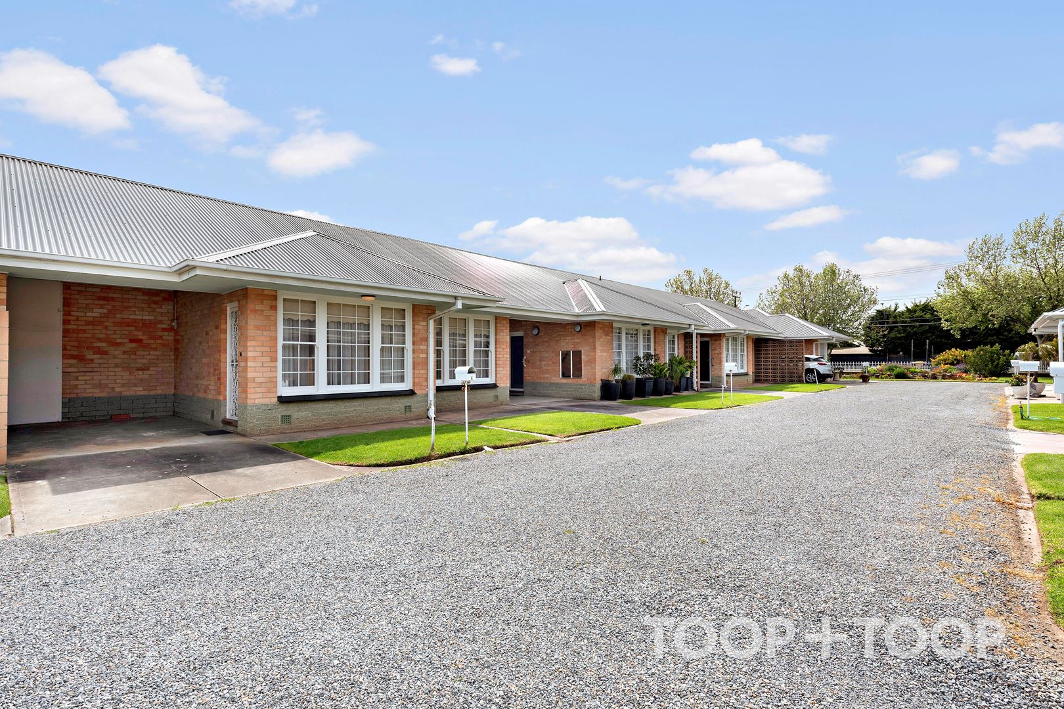
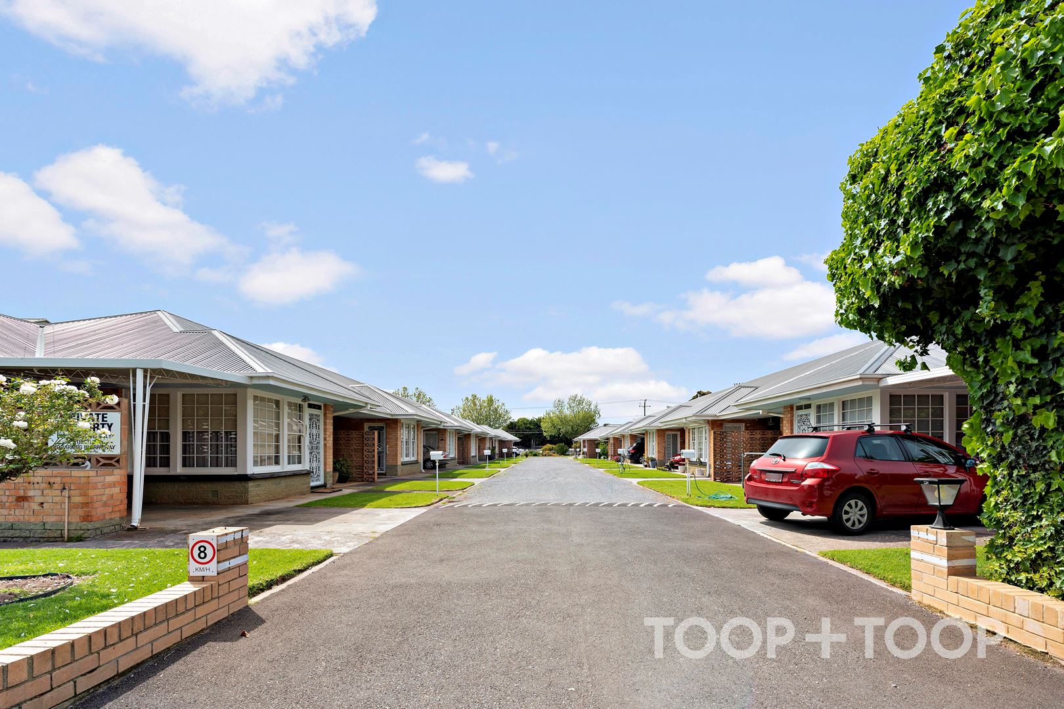
Idyllic beachside location in an immaculately maintained group of 14, and perfectly positioned within the middle of the group, this spacious two-bedroom unit is awaiting its new Owner.
With access to the driveway off Penzance Street, entering the group there is an overarching sense of community and like-minded, house-proud individuals, with well-maintained units, lush lawns, and a communal garden at the front of the group.
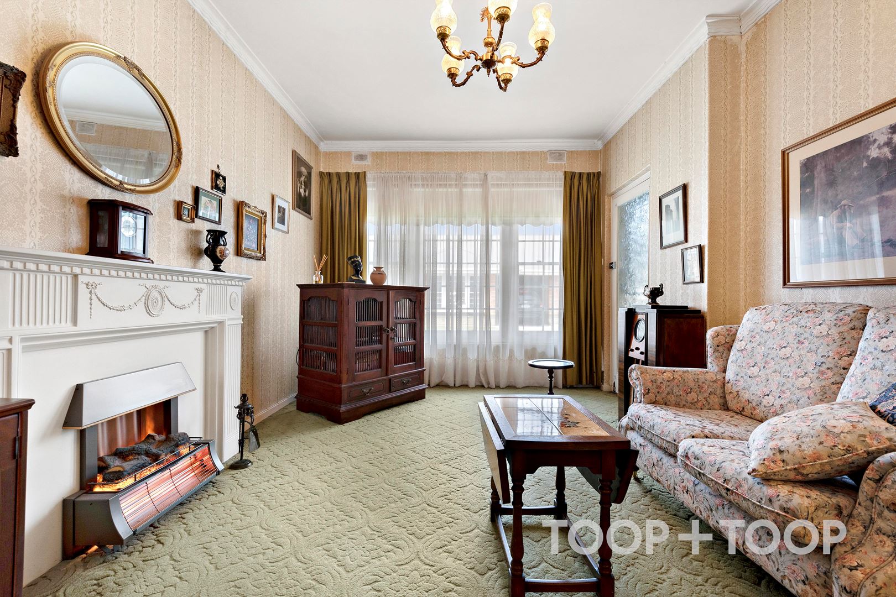
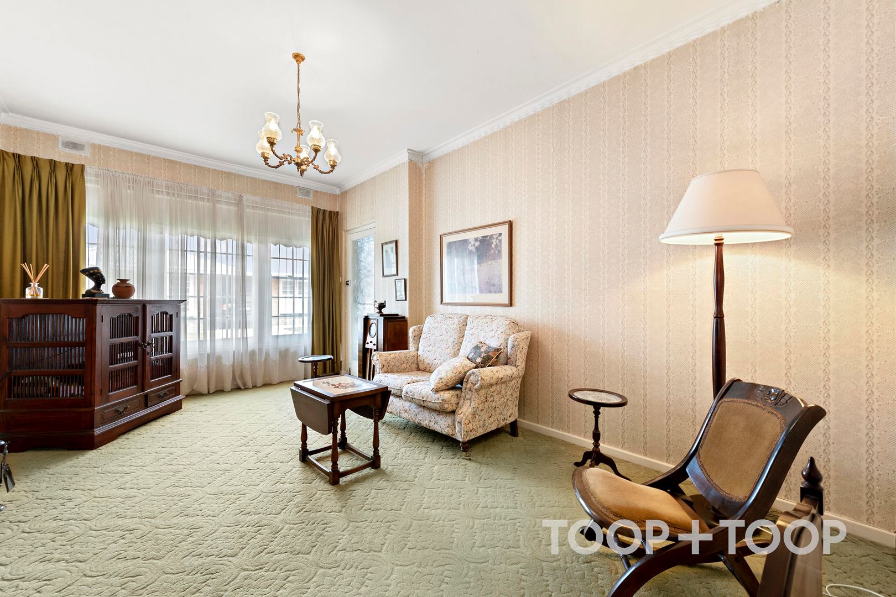
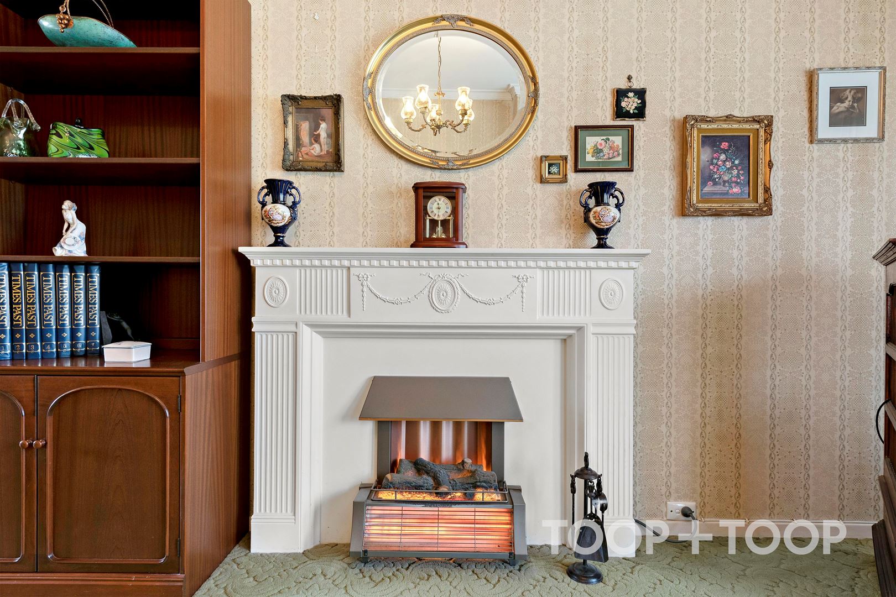
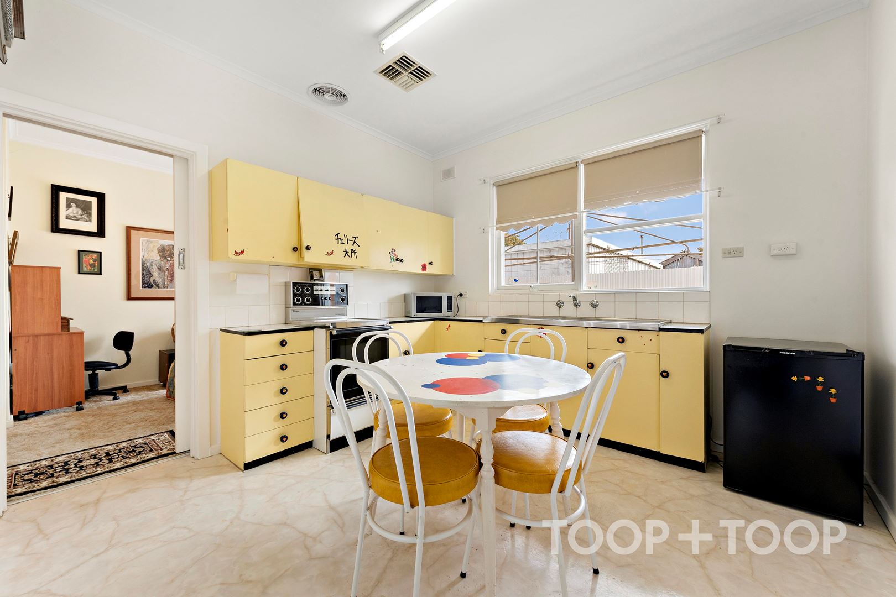
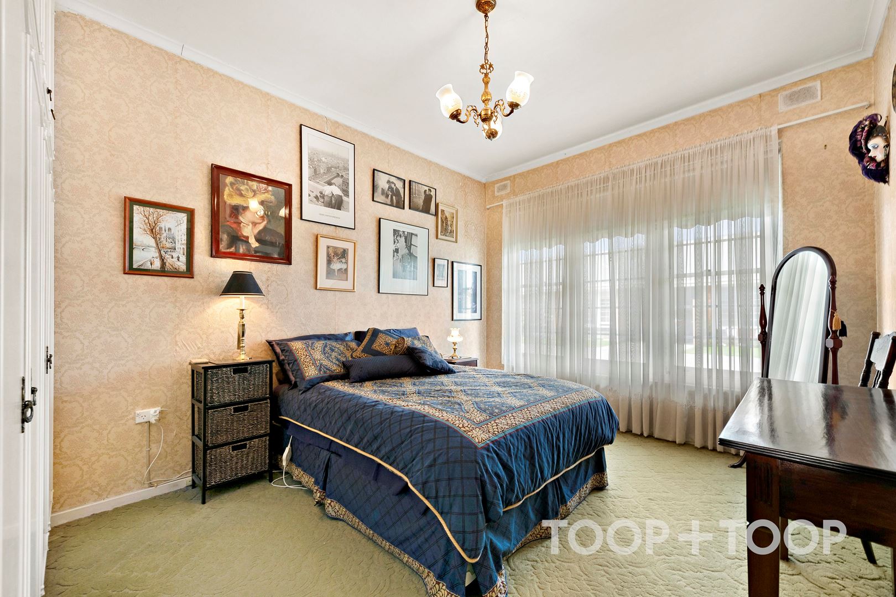
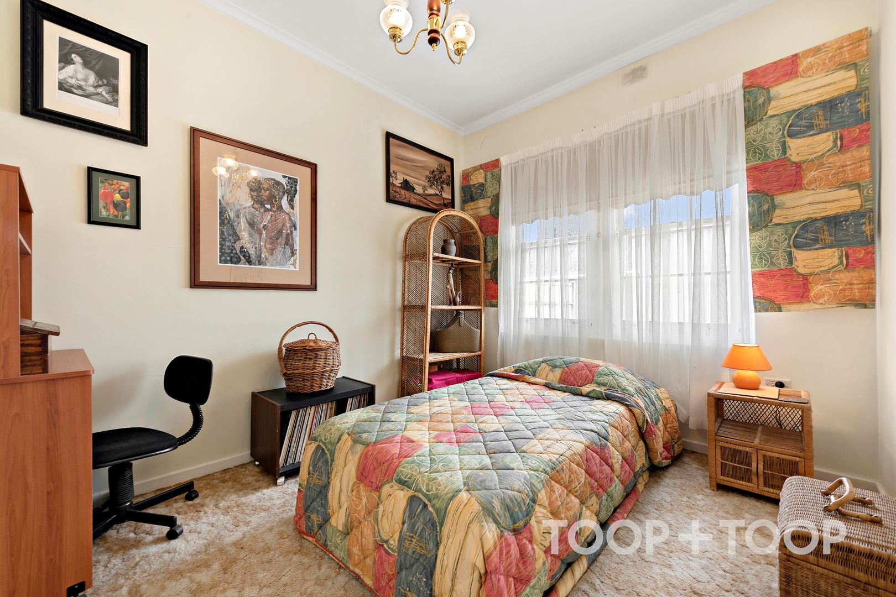
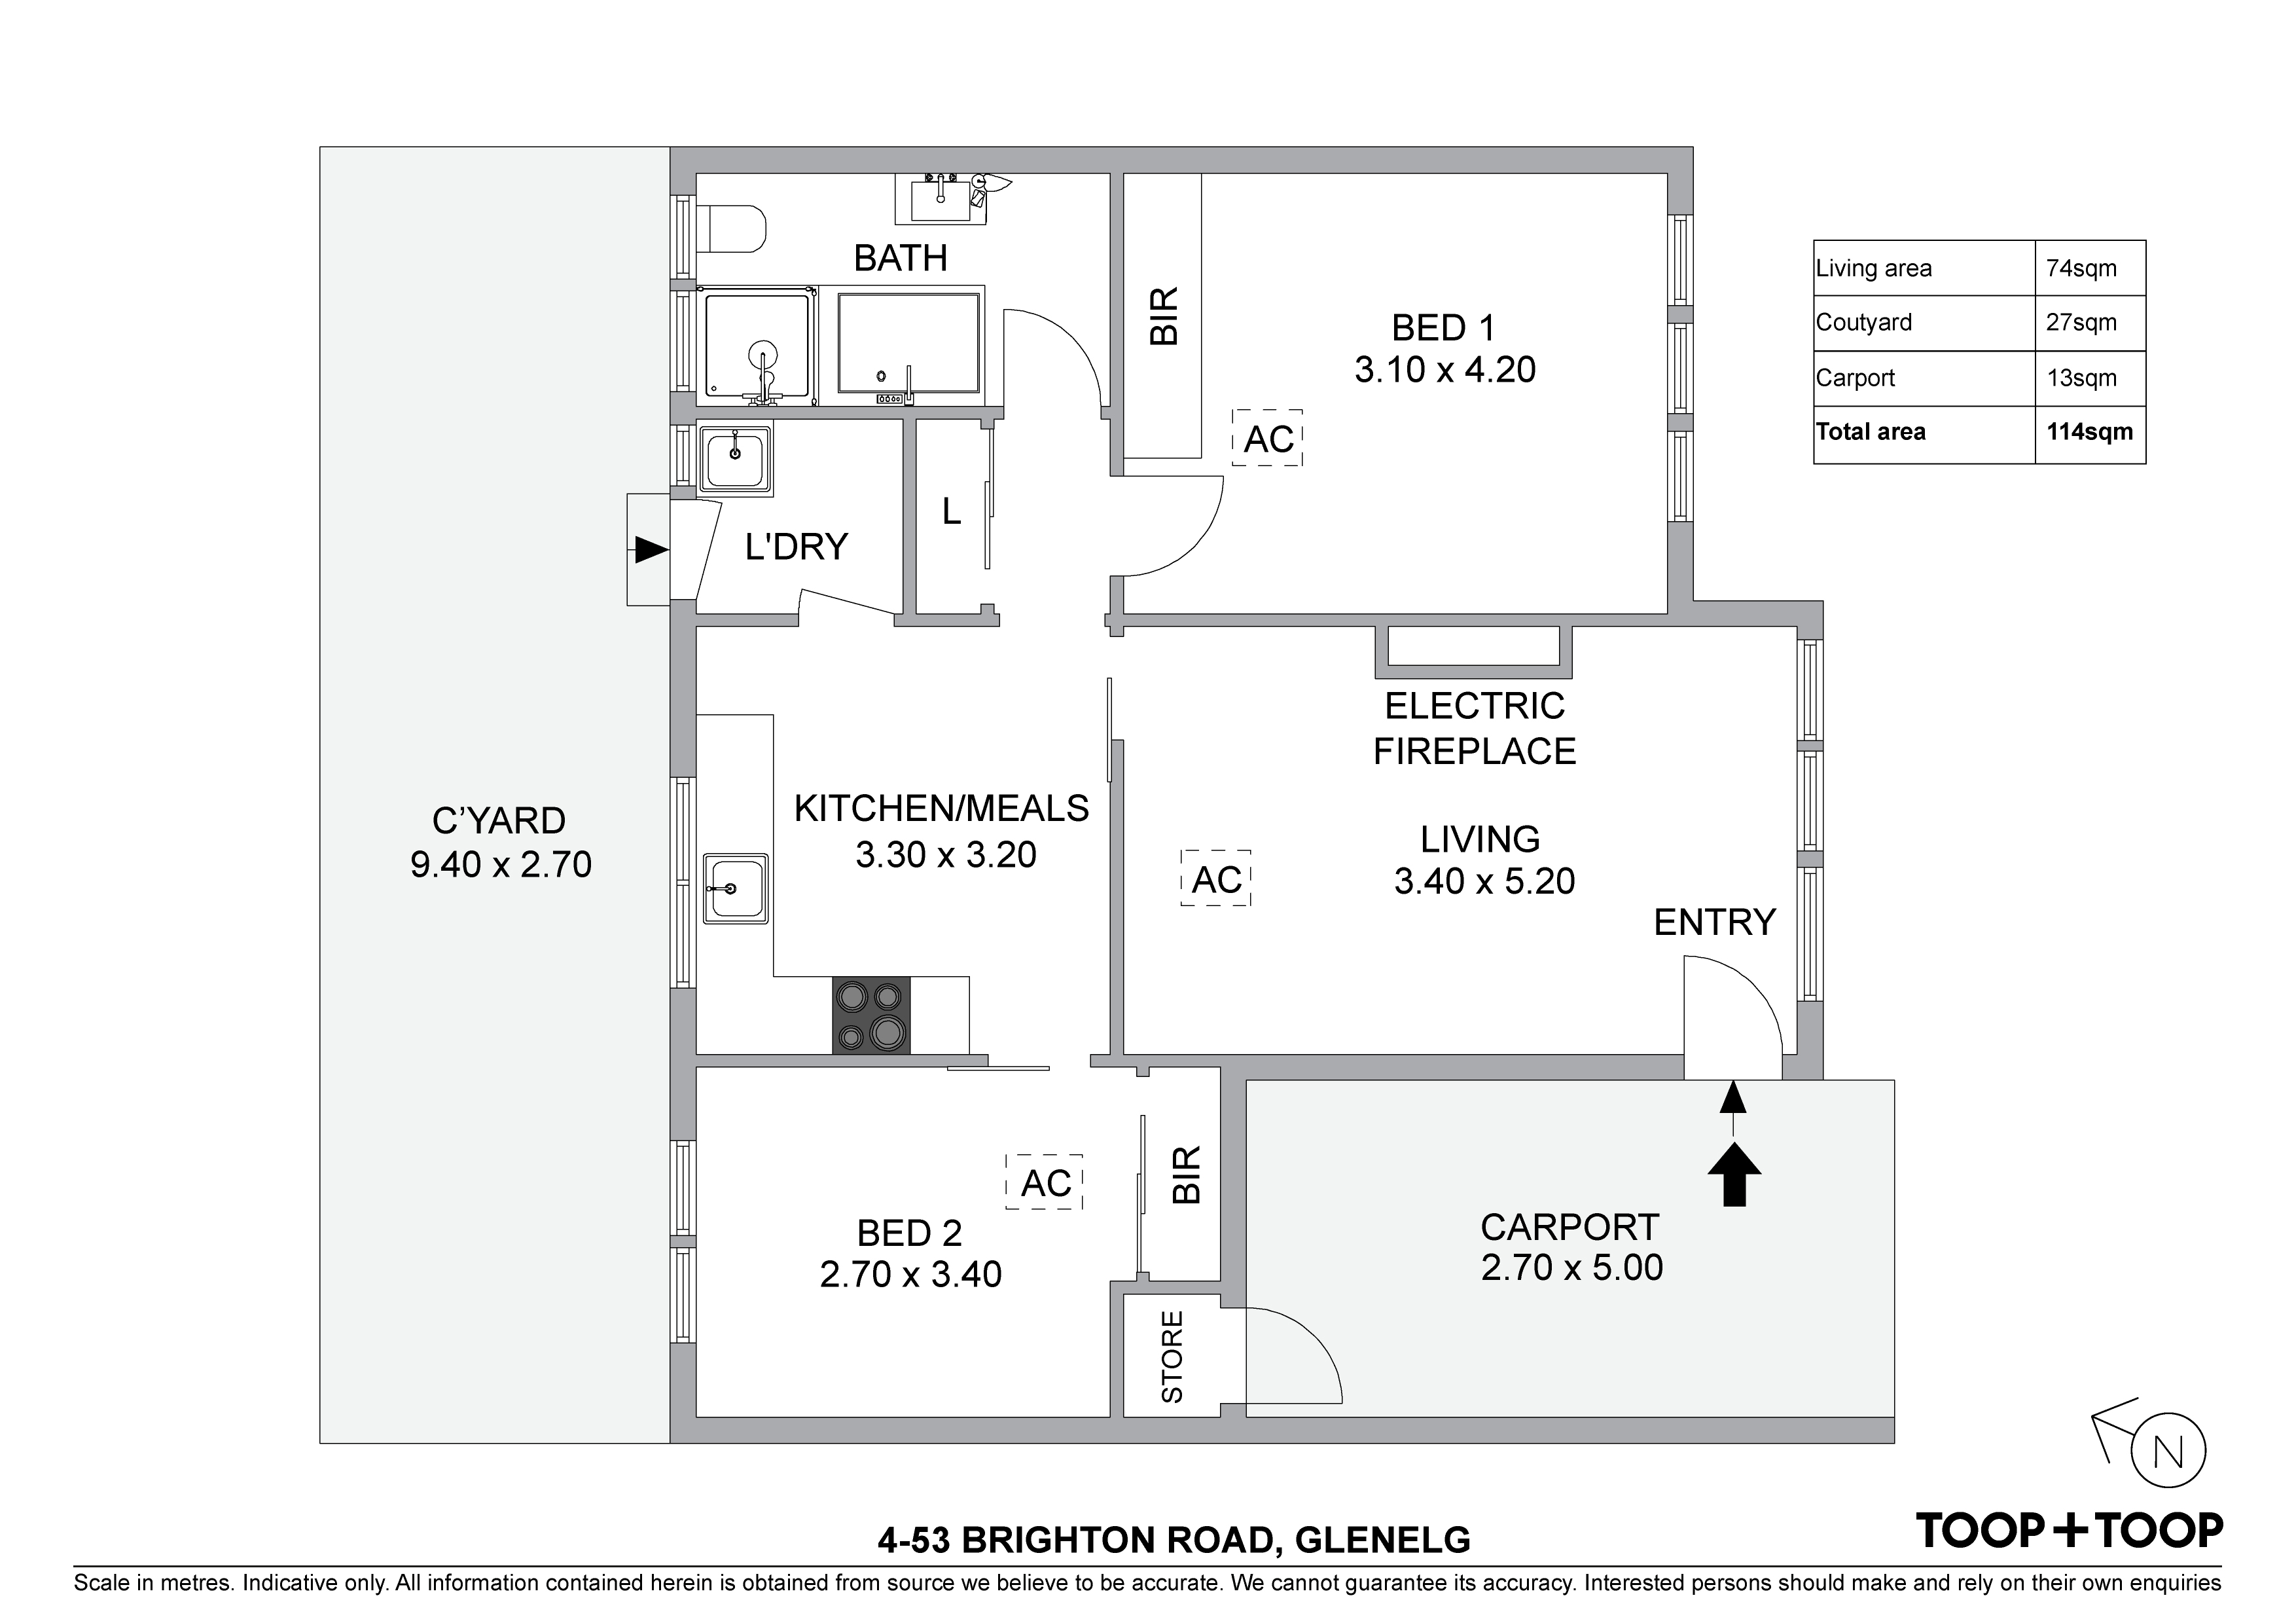
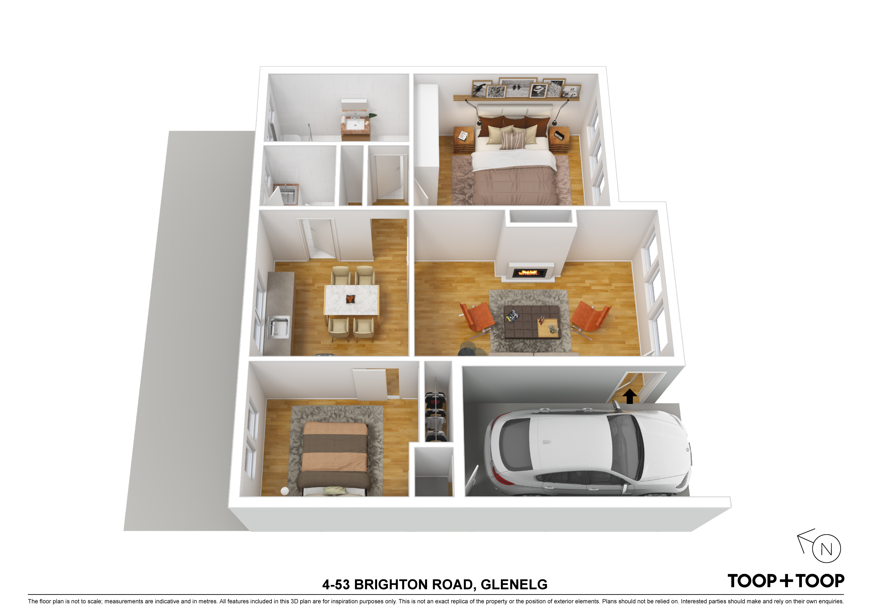
A spacious and well thought out floor plan will appeal to many, with an inviting living room complete with electric heater perfect for cosy winter nights. Two well-appointed bedrooms at either end of the unit and a tidy and spacious kitchen with room for meals completes this double brick delight.
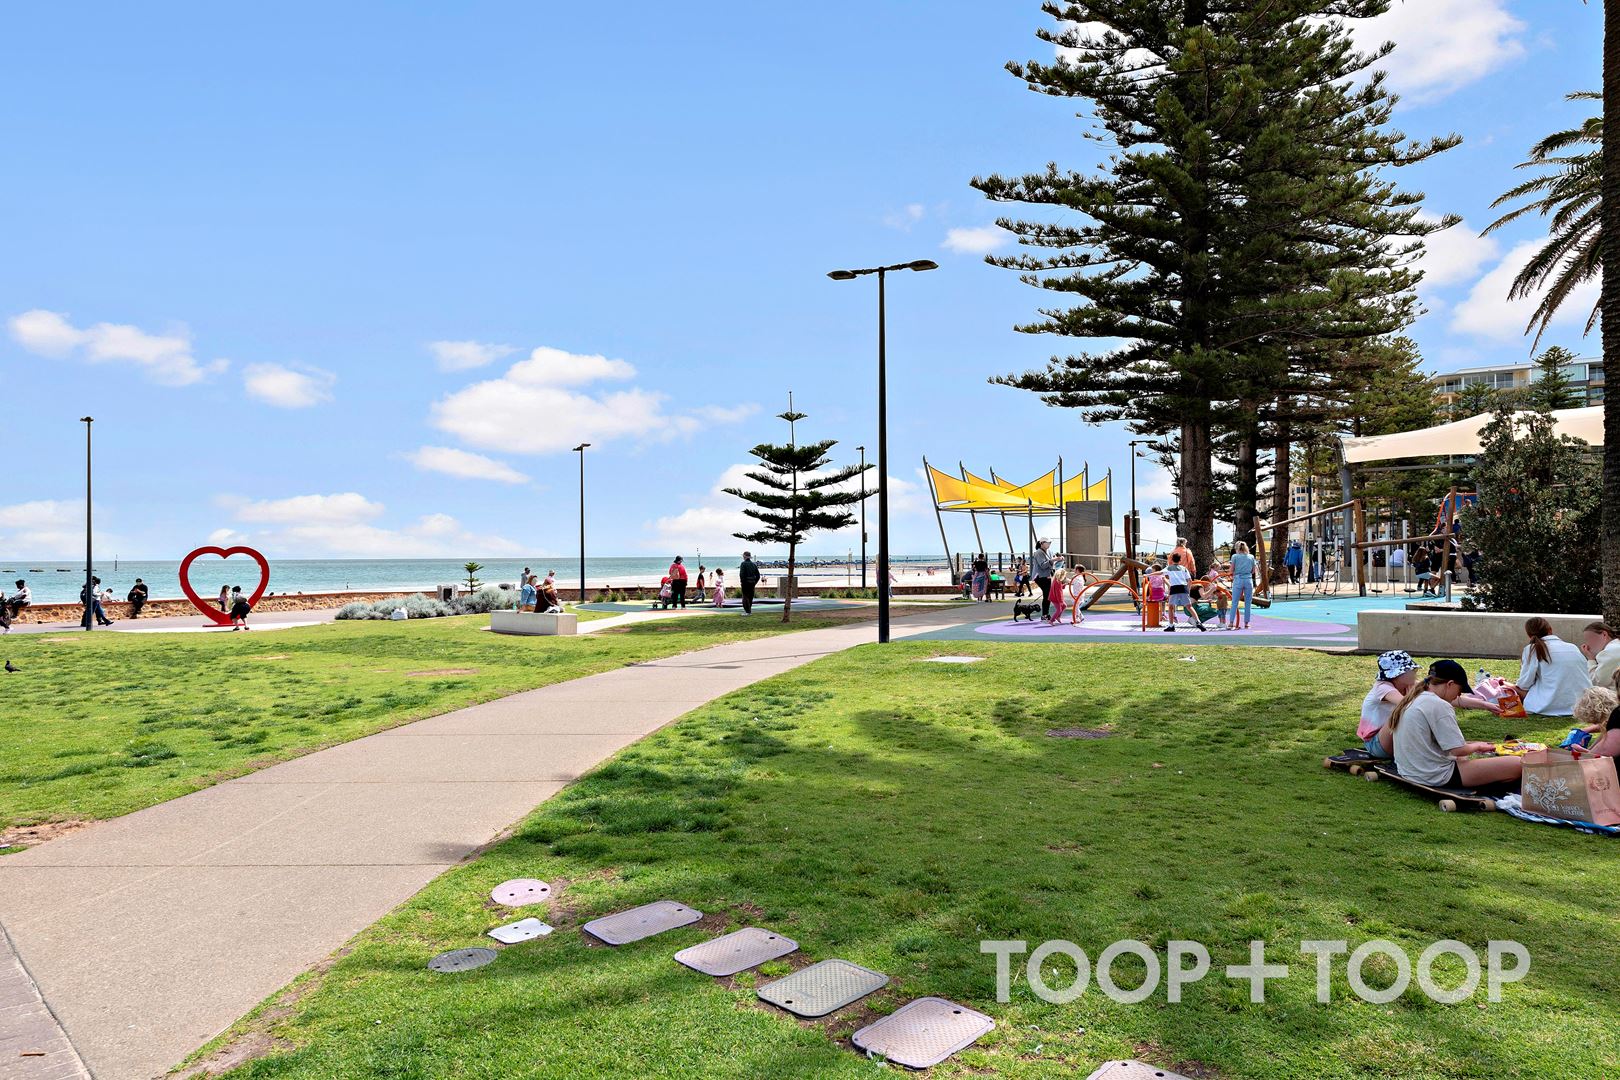
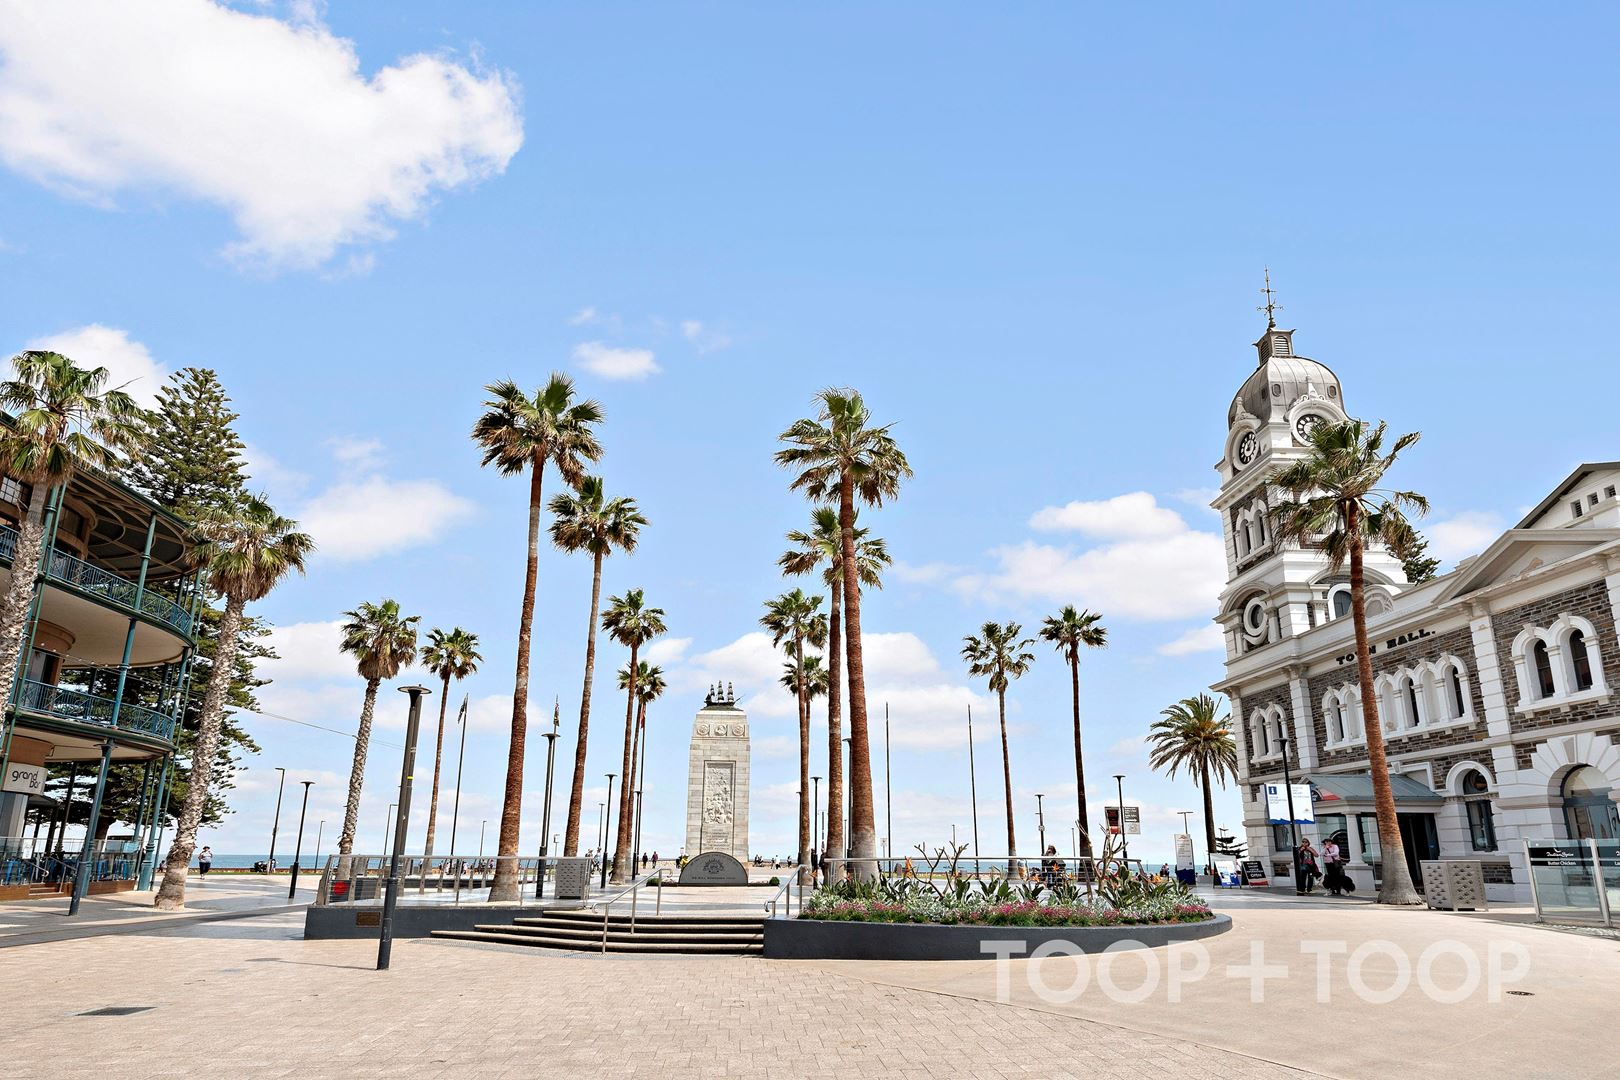
Enjoy the coastal conveniences and surrounds, within walking distance to Glenelg Football Club & Bistro, Holdfast Hotel and only a short stroll to the tram, Jetty Road with its many eateries, cafes and shopping boutiques and the sparkling sands of the Esplanade.
Zoned to popular Glenelg Primary School and Brighton Secondary School, and only a short drive to private colleges including Sacred Heart and Immanuel.
Some of this home’s many features include:
• Ducted heating and cooling
• Electric heater in the living
• Linen press in hallway
• Separate laundry
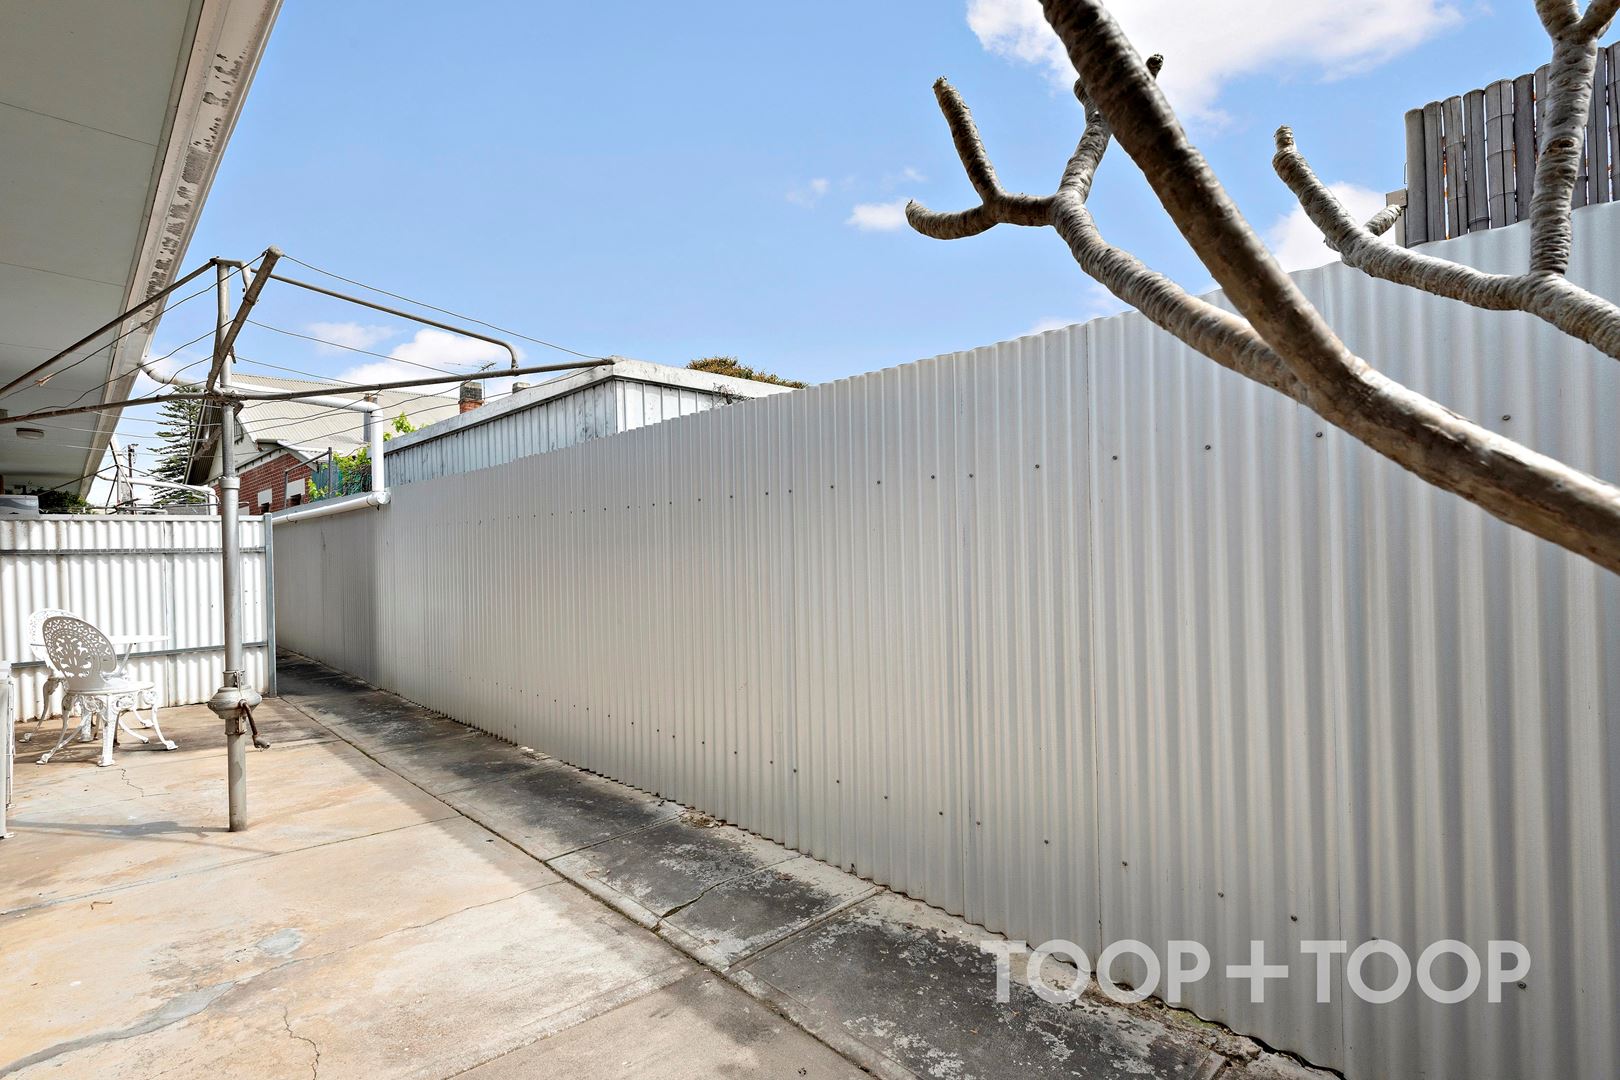
• Rear courtyard with own washing line
• Single carport with storage
Disclaimer: TOOP+TOOP has taken all reasonable care to ensure this property information is accurate at the time of publication. Information has been obtained from sources we believe to be reliable, including the vendor, relevant authorities and third-party suppliers. However, we cannot guarantee its accuracy or completeness and, to the extent permitted by law, accept no liability for any errors or omissions. This includes, but is not limited to, land size, floor plans, building area, building age, condition, zoning, council rates and rental figures. Details may change after publication. Measurements, floor plans and images are a guide only, and some images may be digitally styled or virtually furnished. Interested parties should make their own enquiries, including with relevant authorities, and obtain independent legal and financial advice before proceeding. RLA 301309, RLA 301302, RLA 317292
FEATURES
Sold on Feb 21, 2023
Property Information
Built 1965
Council Rates $1108.10pa
ES Levy $108.95pa
Water Rates $146.65pq
CONTACT AGENTS

Neighbourhood Map
Schools in the Neighbourhood
| School | Distance | Type |
|---|---|---|