4 / 590 Portrush Road
Glen Osmond
2
Beds
2
Baths
1
Car
Loft style townhouse in tranquil park setting
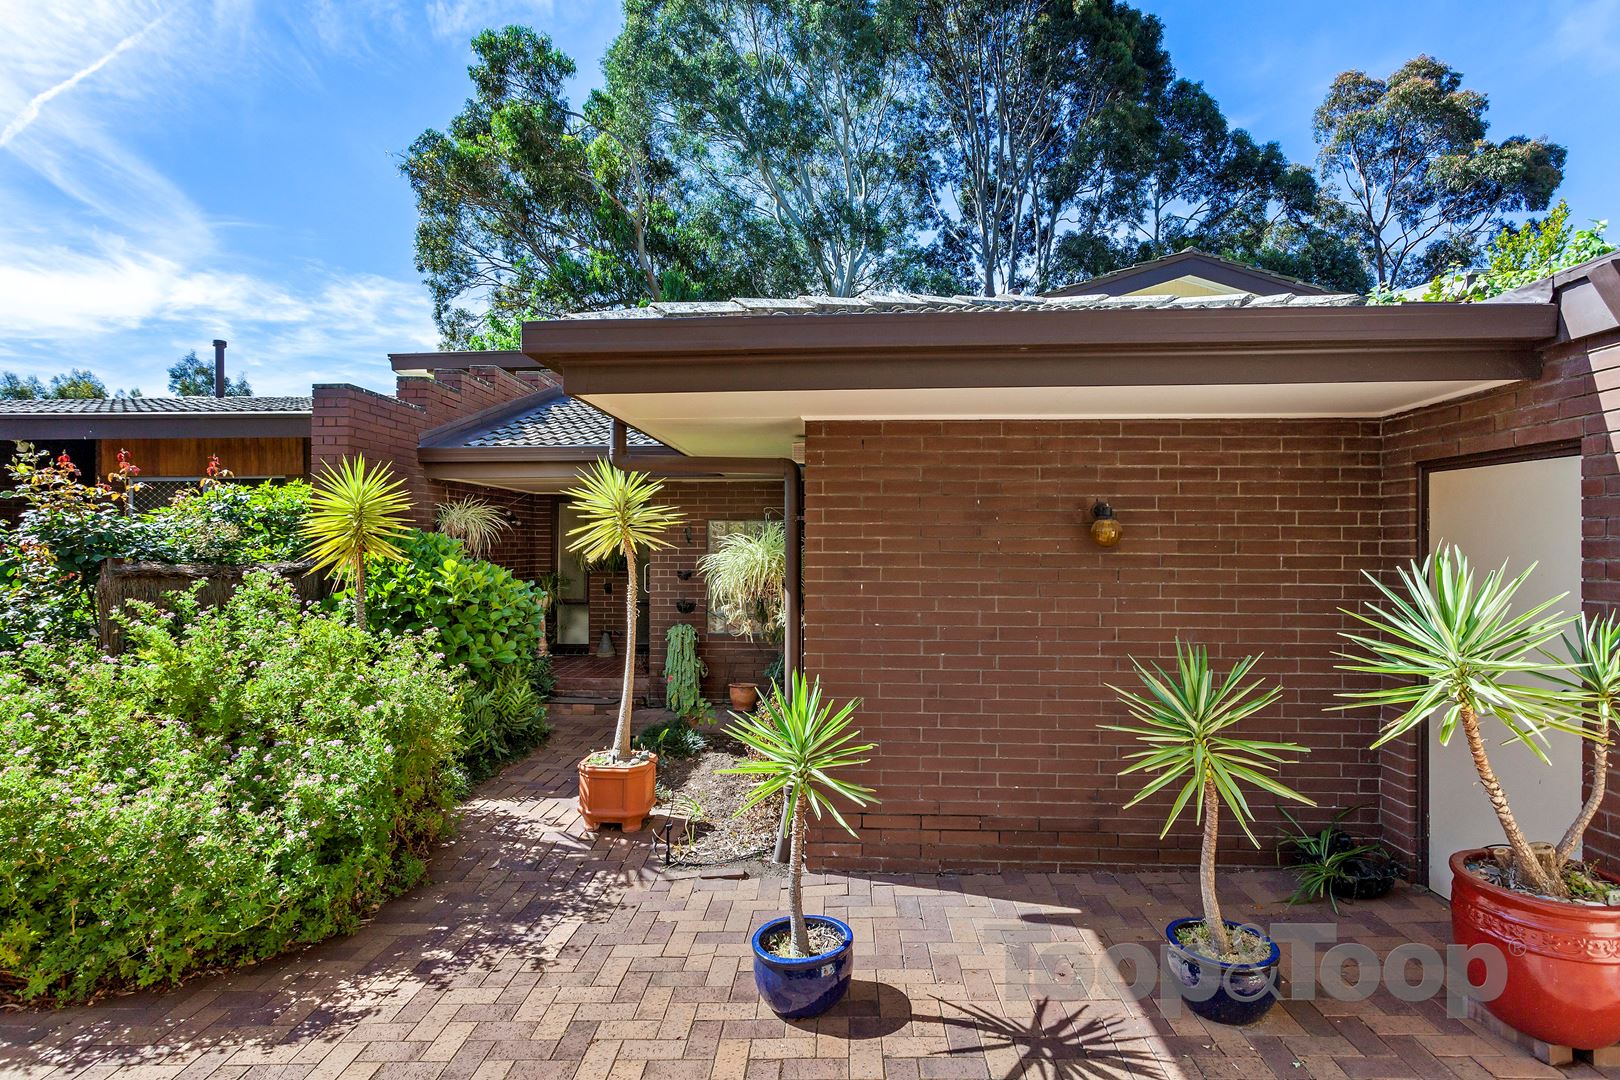
Set behind a gorgeous park at the foot of Adelaide Hills, this ultra-cool loft style townhouse in the rear of a small group of four is the ideal investment, first home or downsizing home.
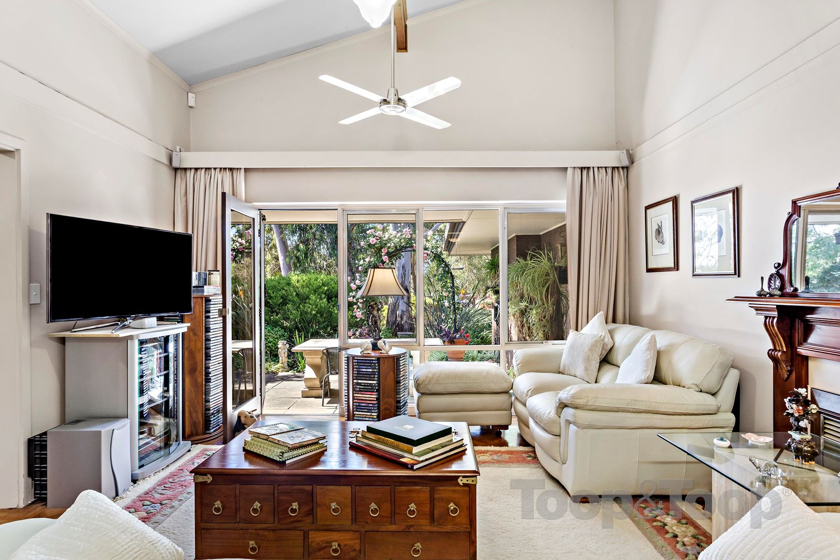
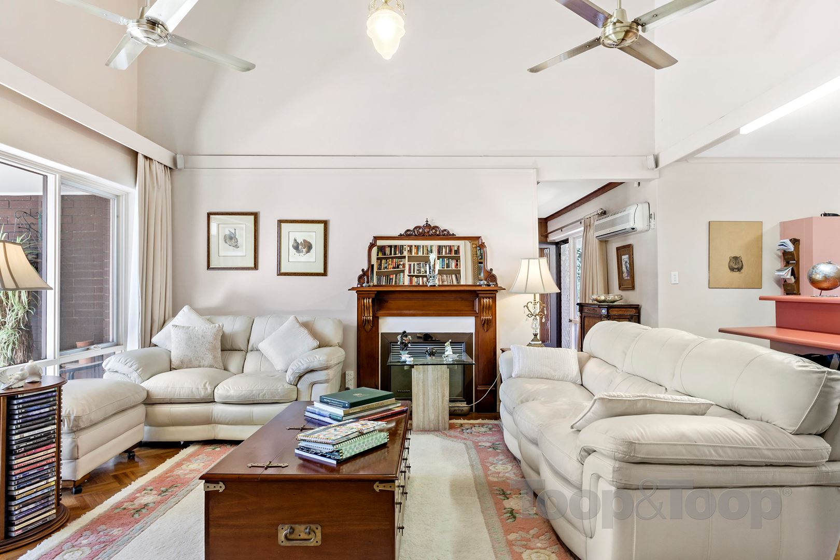
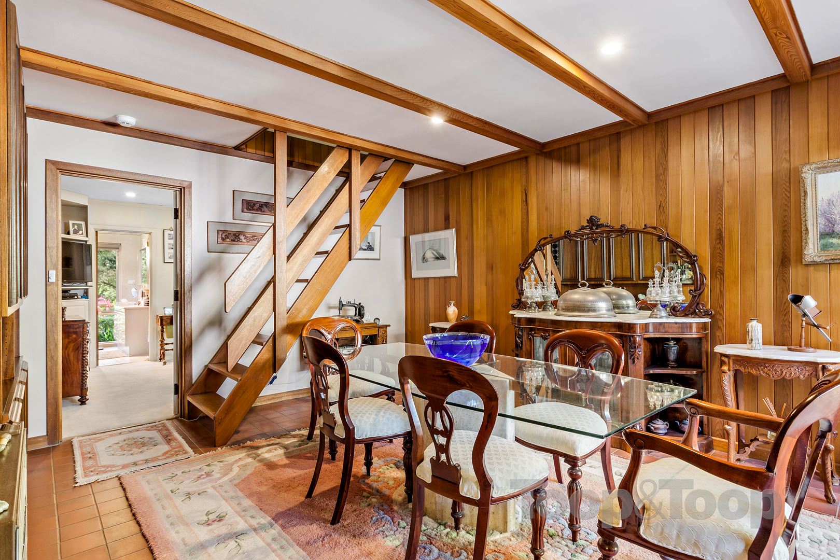
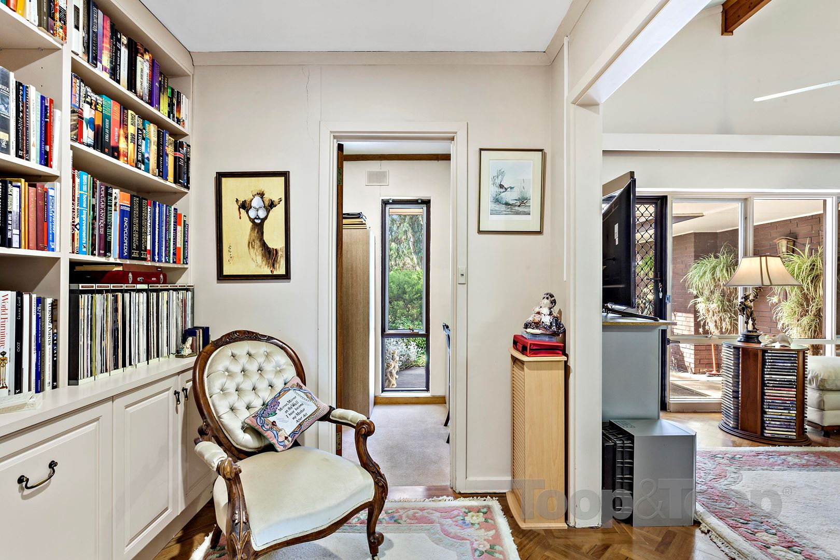
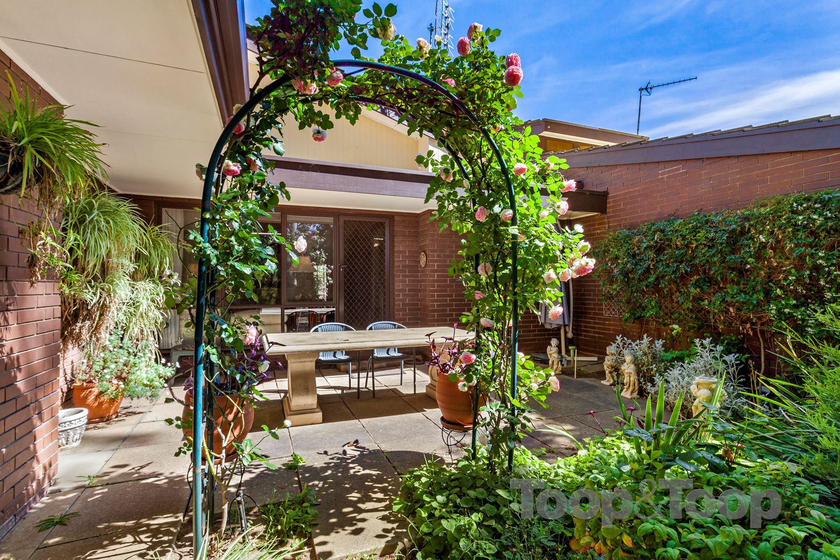
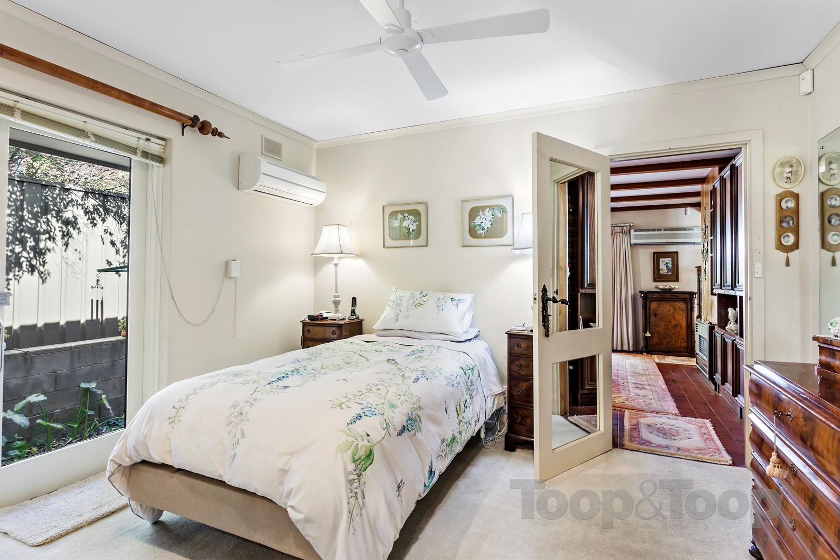
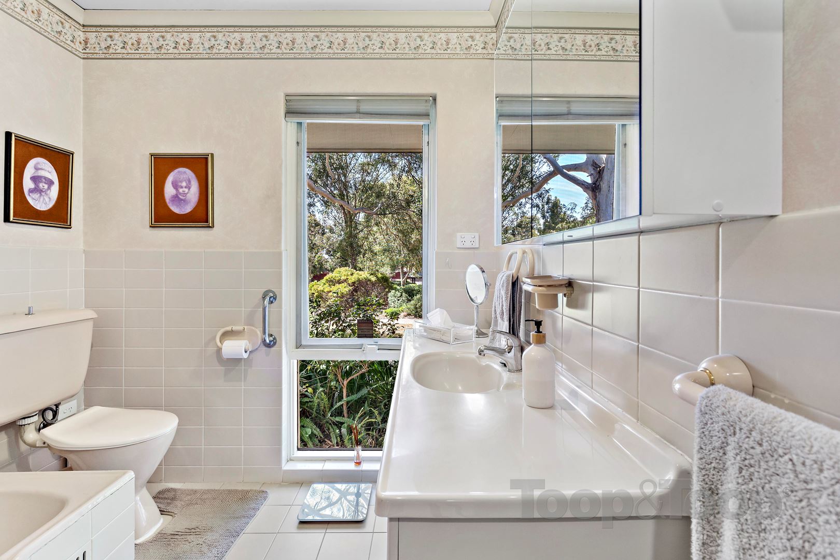
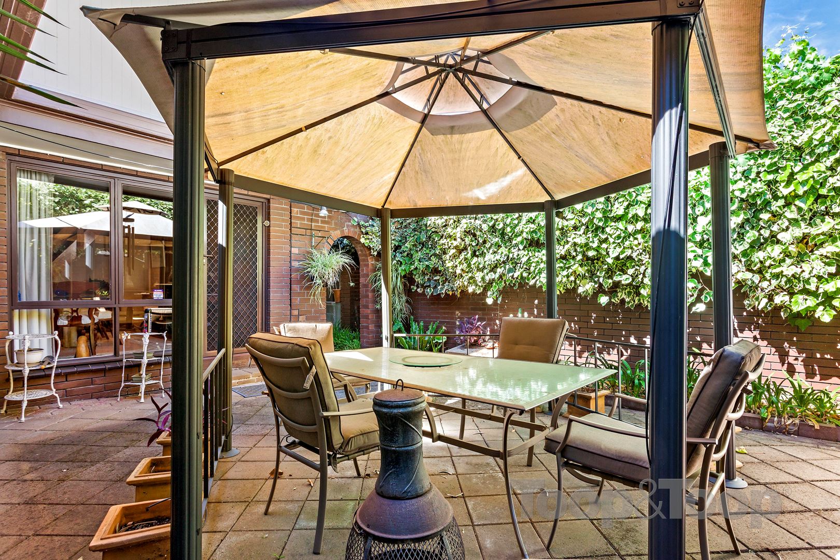
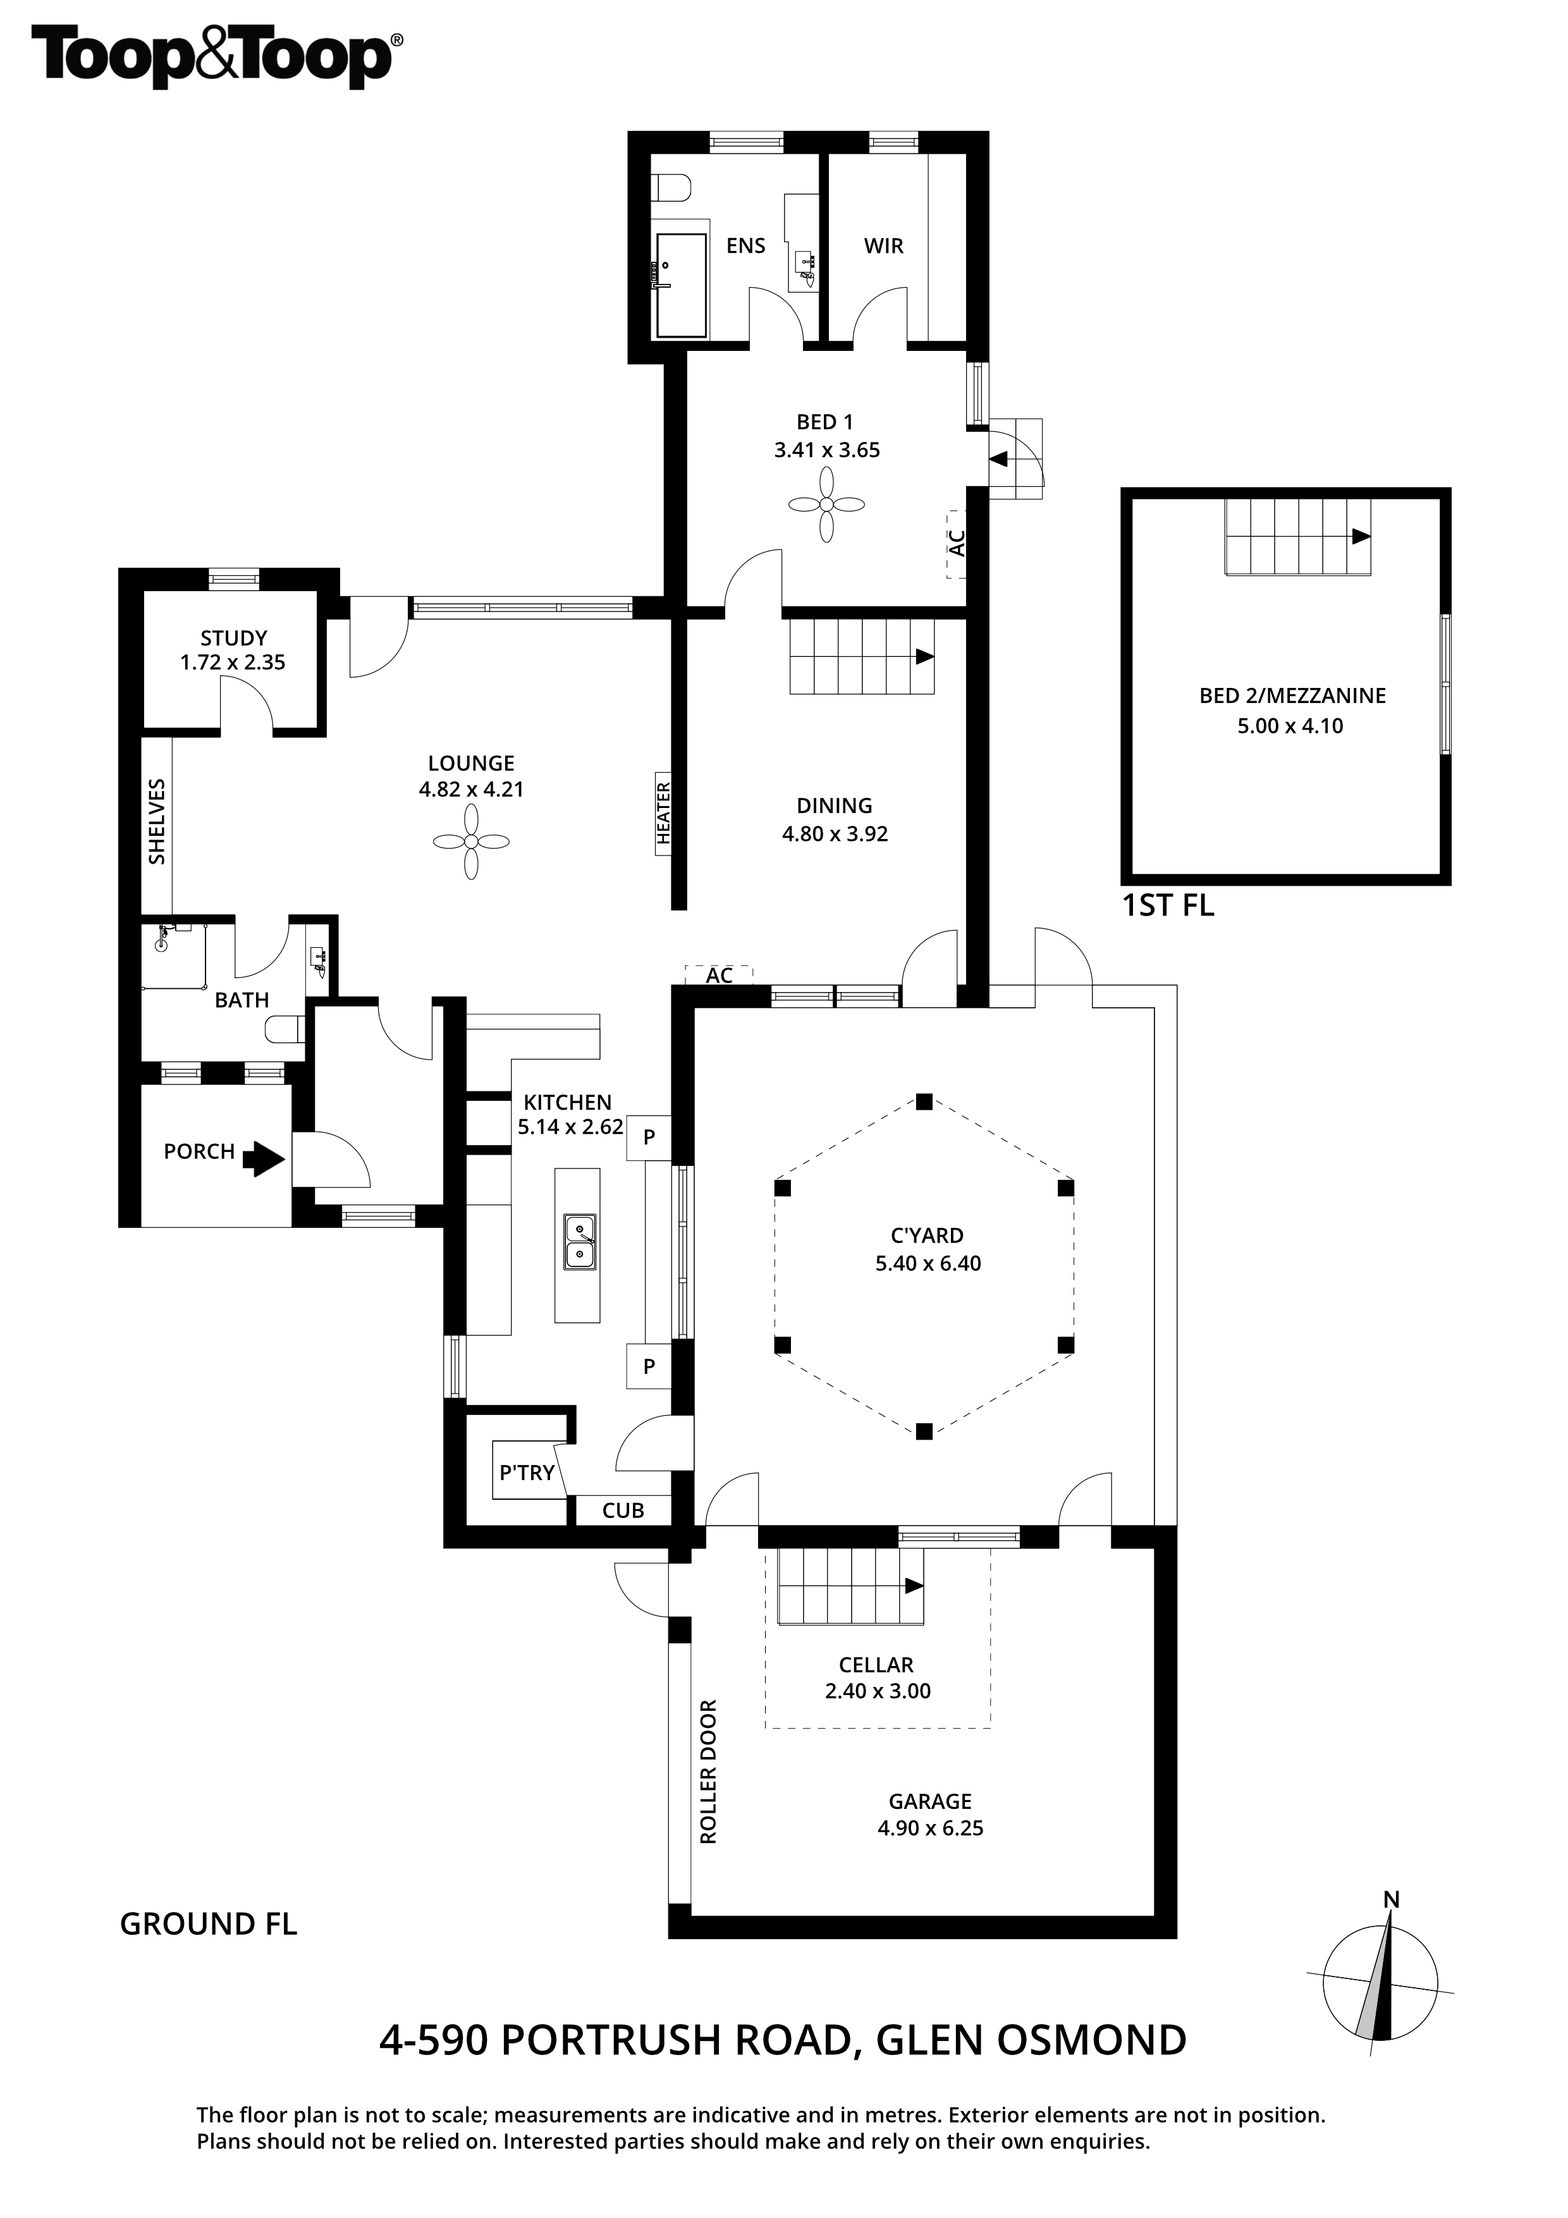
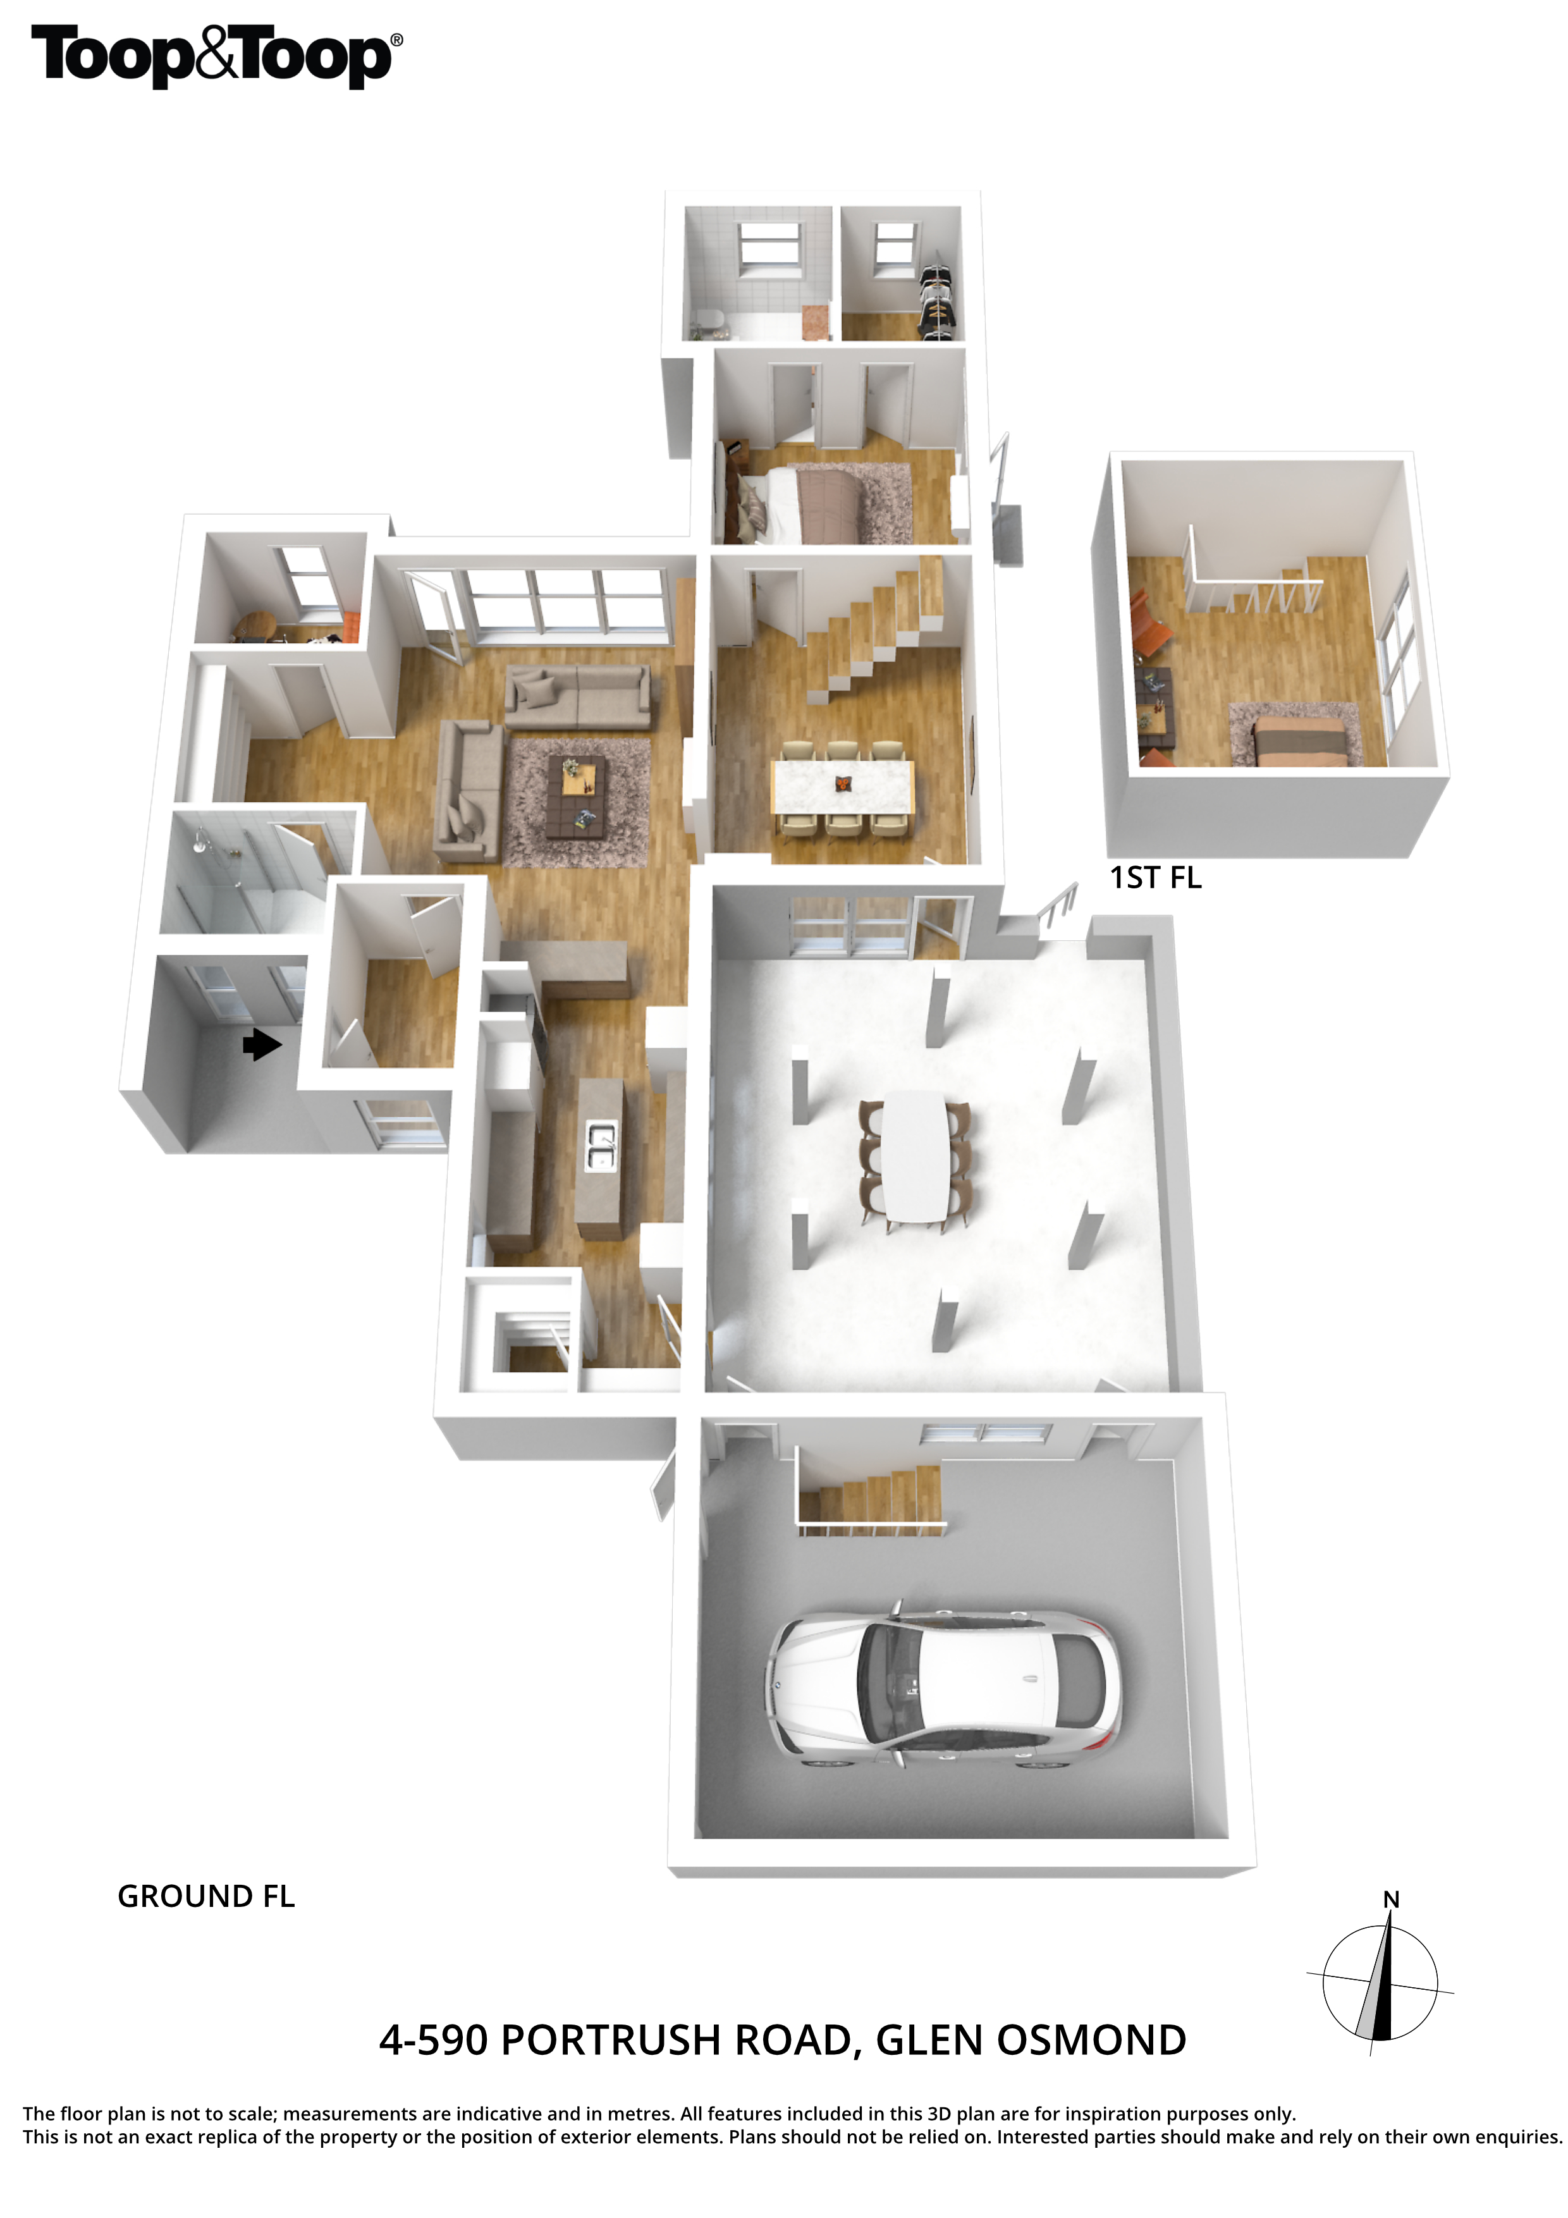
The pick of the bunch and designed for the builder himself, it even has a purpose built cellar room. The home features a large open-plan living area with vaulted ceiling overlooking the pretty back garden onto the park and beyond. This area is filled with light from the north-facing window. Master bedroom is on ground floor with ensuite and walk-in robe with beautiful views to the park. The second bedroom in the loft is spacious and can also be used as a studio. The library and study nook offer great storage.
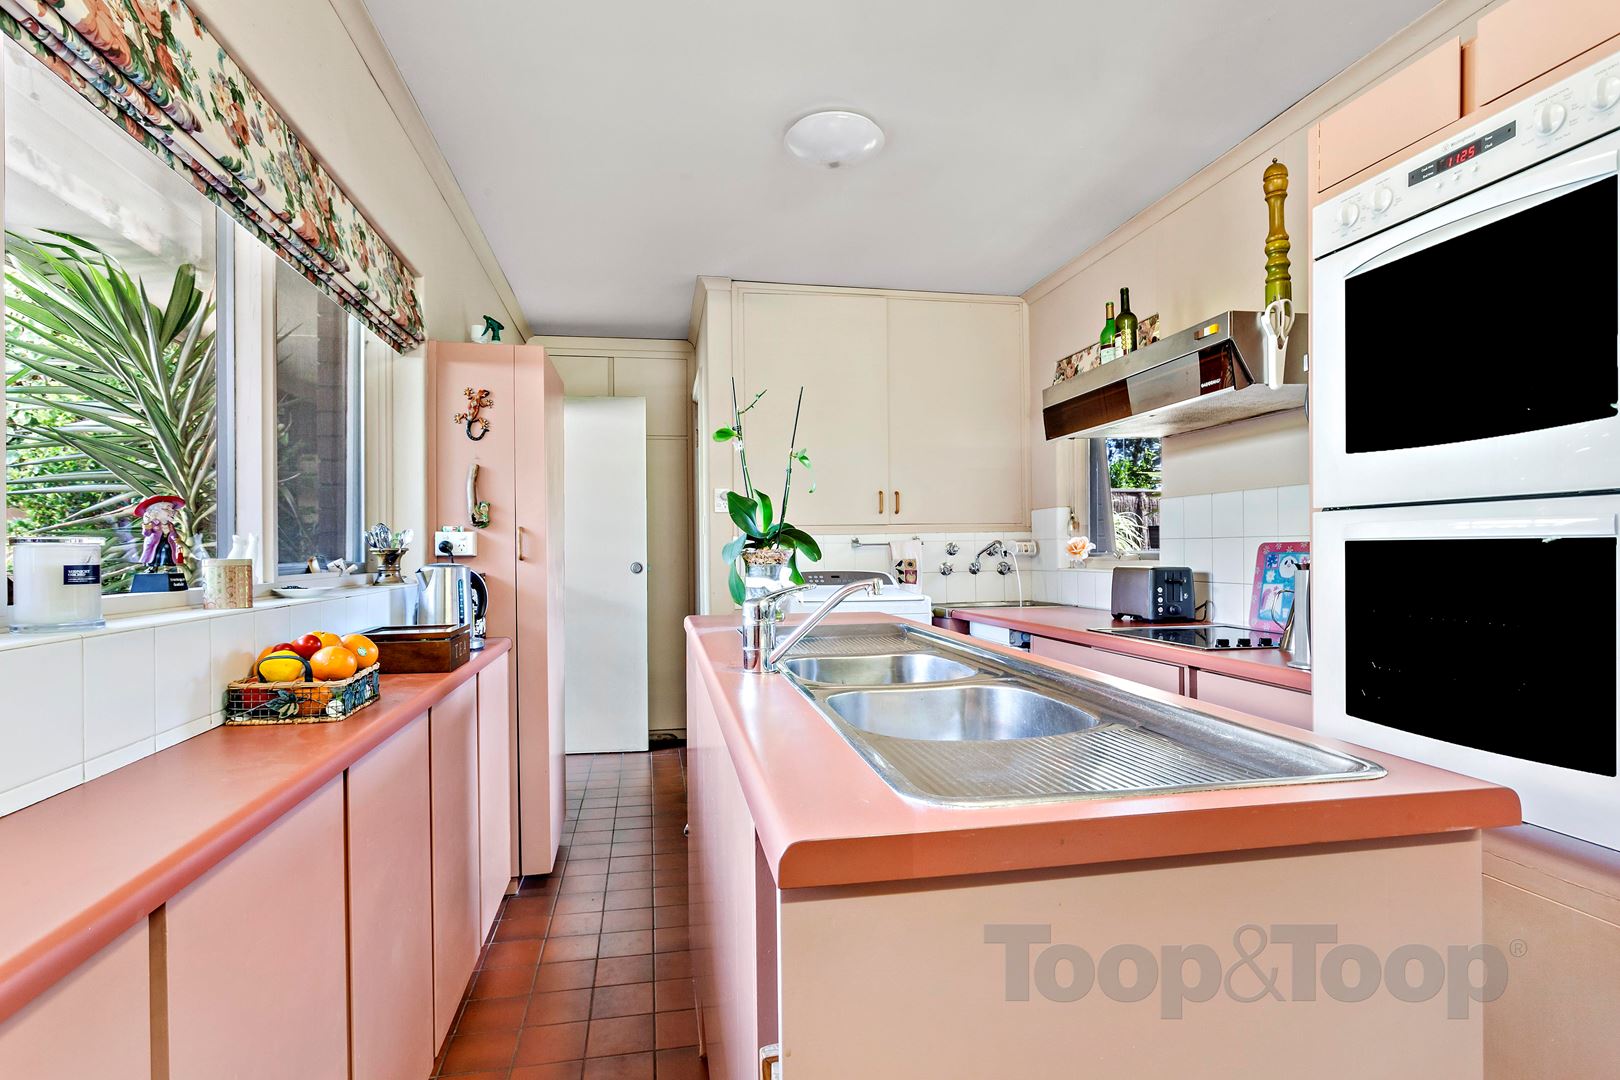
The compact candy coloured kitchen overlooks the rear courtyard has great bench and clever pantry spaces with double oven, walk-in pantry and dishwasher. It’s also easy to do up as well. The laundry is tucked to the rear of the kitchen with access to the central courtyard.
Superbly located just off JB Ware Reserve, having the tranquil park as your backyard and only minutes to Burnside Shopping Centre, Adelaide Hills and the city. Perfect for a range of situations, make this one yours.
Other features include:
• Zoned for both Linden Park Primary and Glenunga High
• Beautiful parquetry floor to living
• Split system air conditioning throughout, oil heater to living and dining area
• Kitchen: Dishwasher, electric cooktop, double oven, rangehood and pantry
• Large lock up garage with large cellar room underneath
• Landscaped garden
For more information, ToopCreate Kitchen Design and Toop Furnish, please visit www.4-590portrush.toop.com.au
Disclaimer: TOOP+TOOP has taken all reasonable care to ensure this property information is accurate at the time of publication. Information has been obtained from sources we believe to be reliable, including the vendor, relevant authorities and third-party suppliers. However, we cannot guarantee its accuracy or completeness and, to the extent permitted by law, accept no liability for any errors or omissions. This includes, but is not limited to, land size, floor plans, building area, building age, condition, zoning, council rates and rental figures. Details may change after publication. Measurements, floor plans and images are a guide only, and some images may be digitally styled or virtually furnished. Interested parties should make their own enquiries, including with relevant authorities, and obtain independent legal and financial advice before proceeding. RLA 301309, RLA 301302, RLA 317292
Sold on Nov 14, 2019
$440,000
Property Information
Built 1972
Land Size 334.00 sqm approx.
CONTACT AGENTS

Neighbourhood Map
Schools in the Neighbourhood
| School | Distance | Type |
|---|---|---|