4 / 6 Fifth Avenue
Glenelg East
2
Beds
1
Bath
1
Car
Prime Glenelg East location, where everything is within walking distance
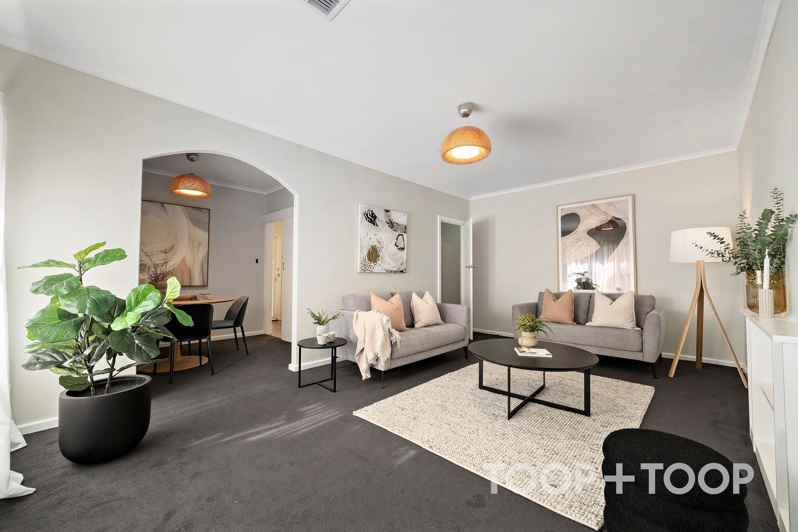
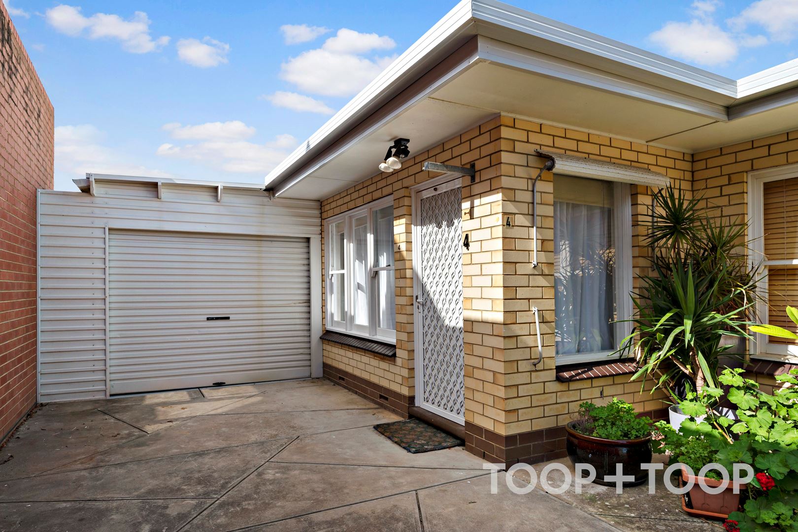
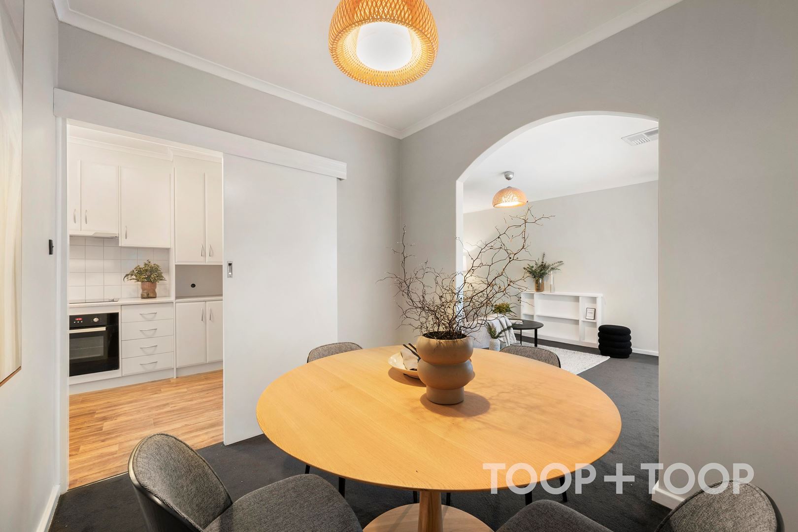
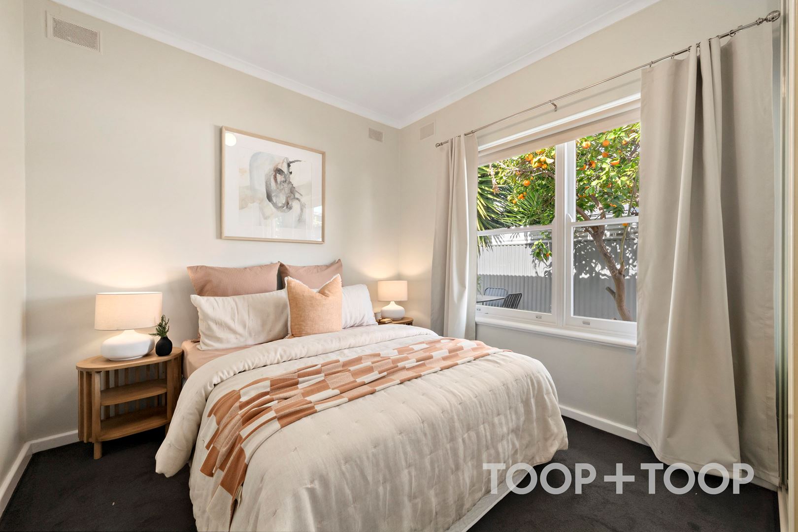
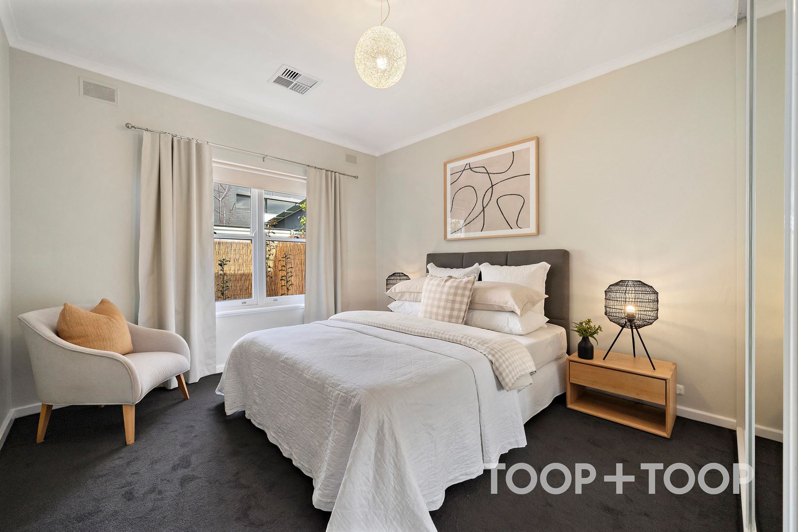
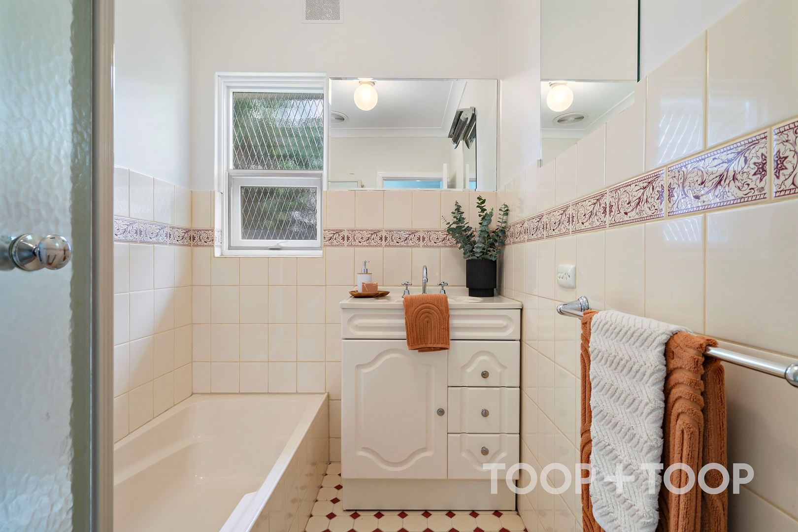
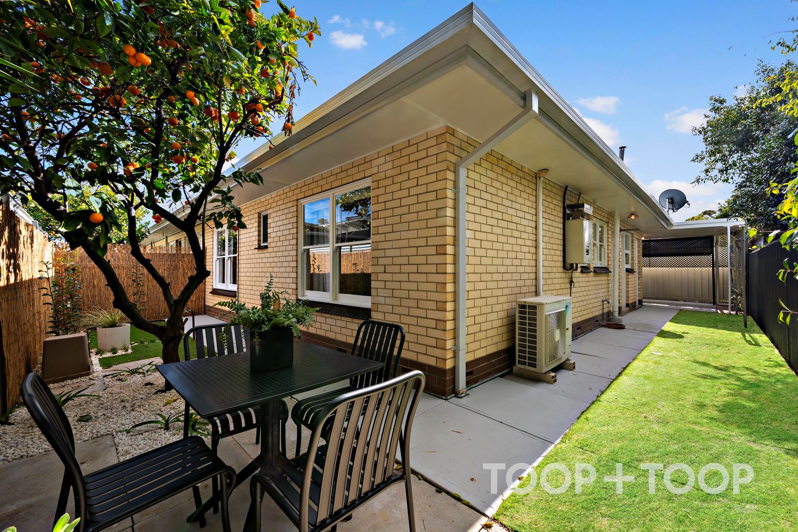
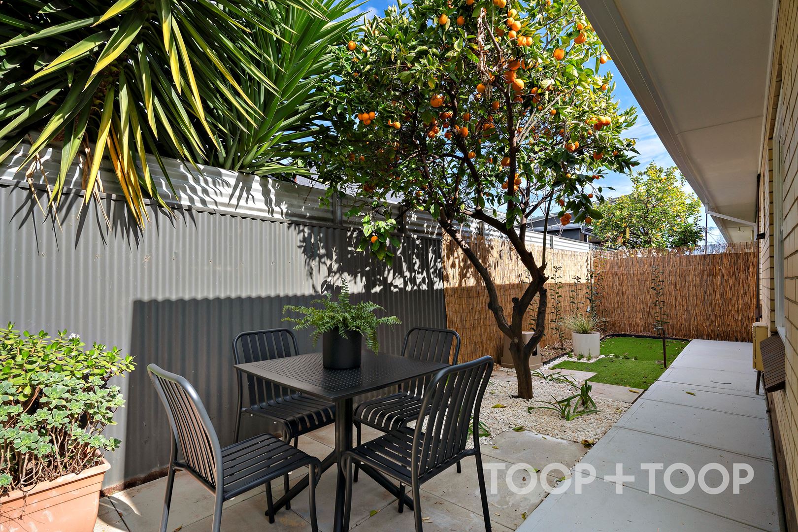
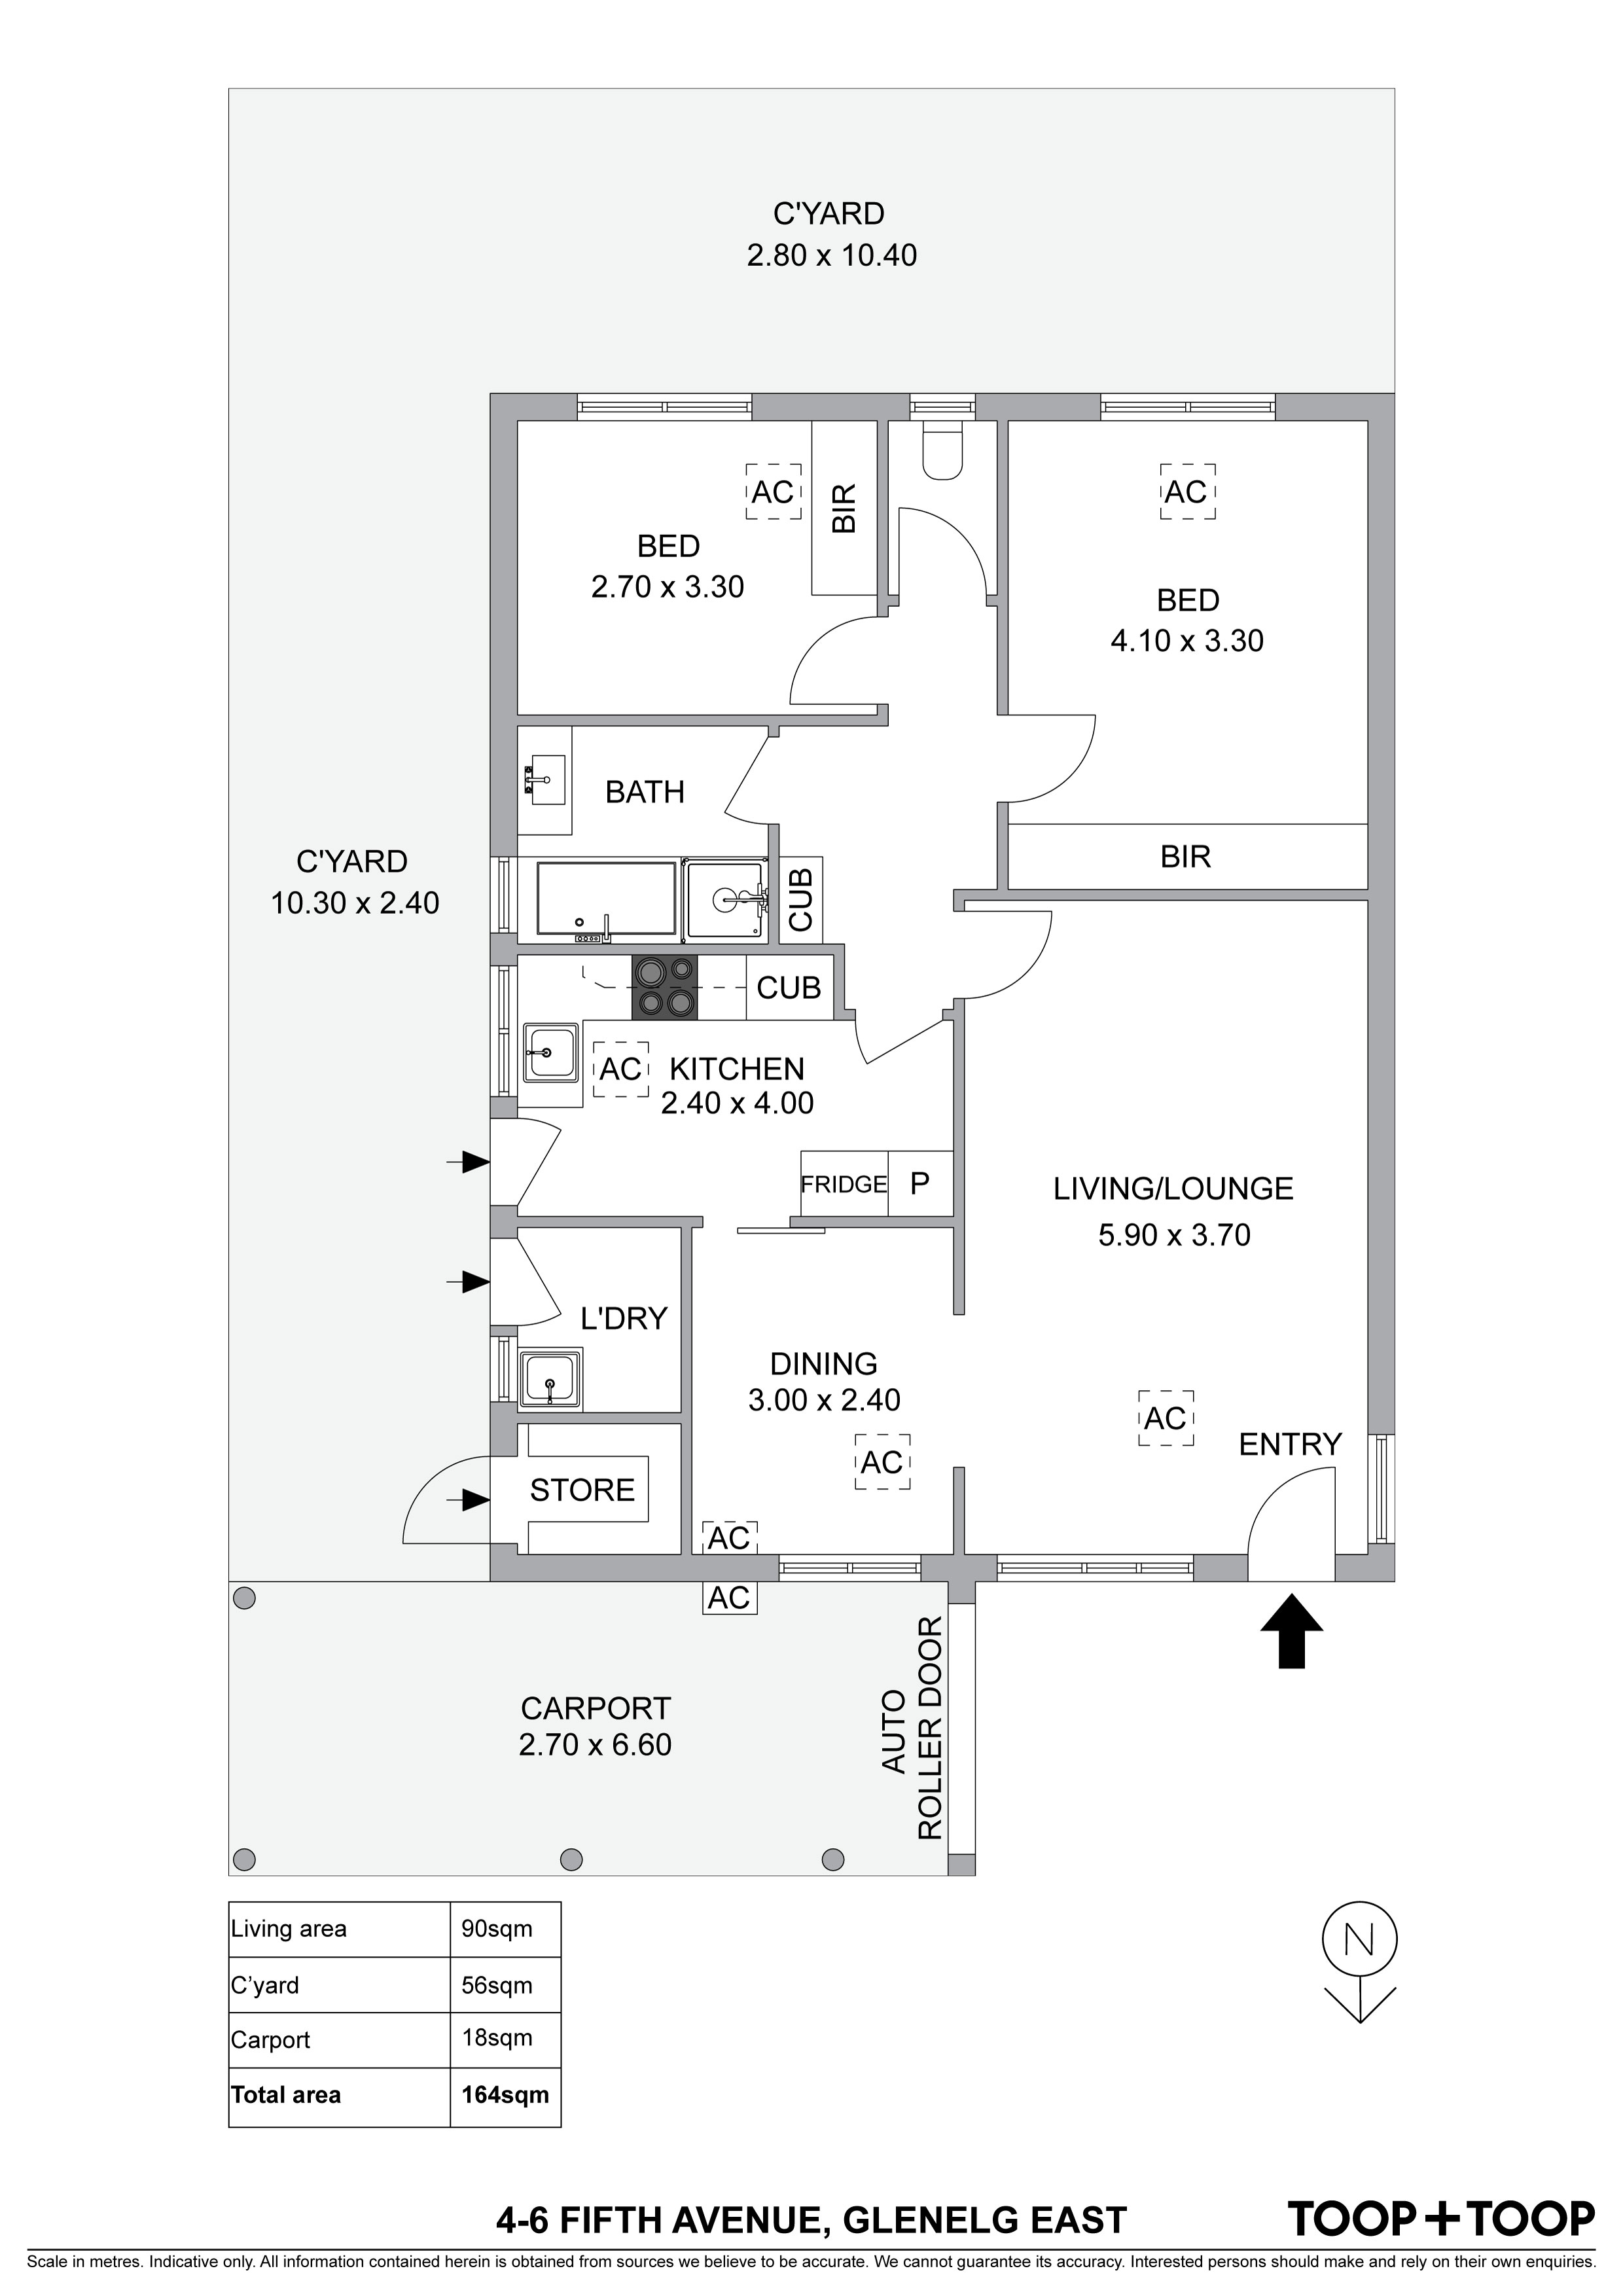
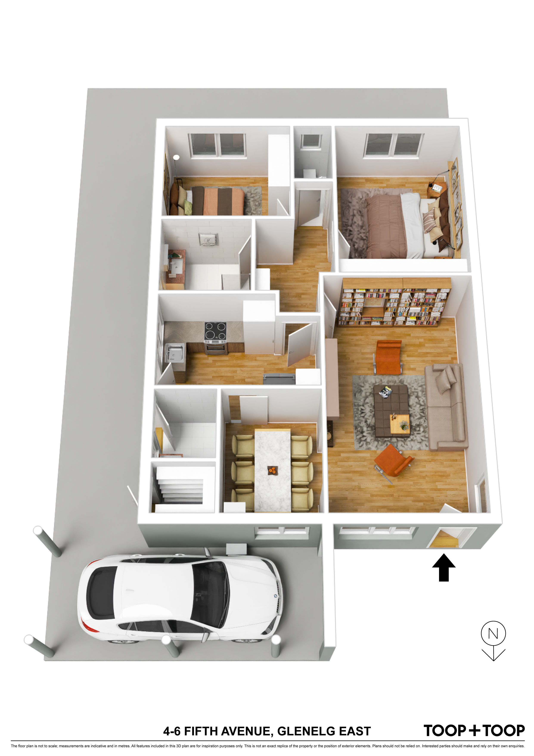
With two generously sized bedrooms, featuring built-in robe storage, this home provides ample space to relax and unwind. As the rear unit in a small group of four, it boasts a private L-shaped courtyard, an inviting spot for outdoor leisure or entertaining guests.
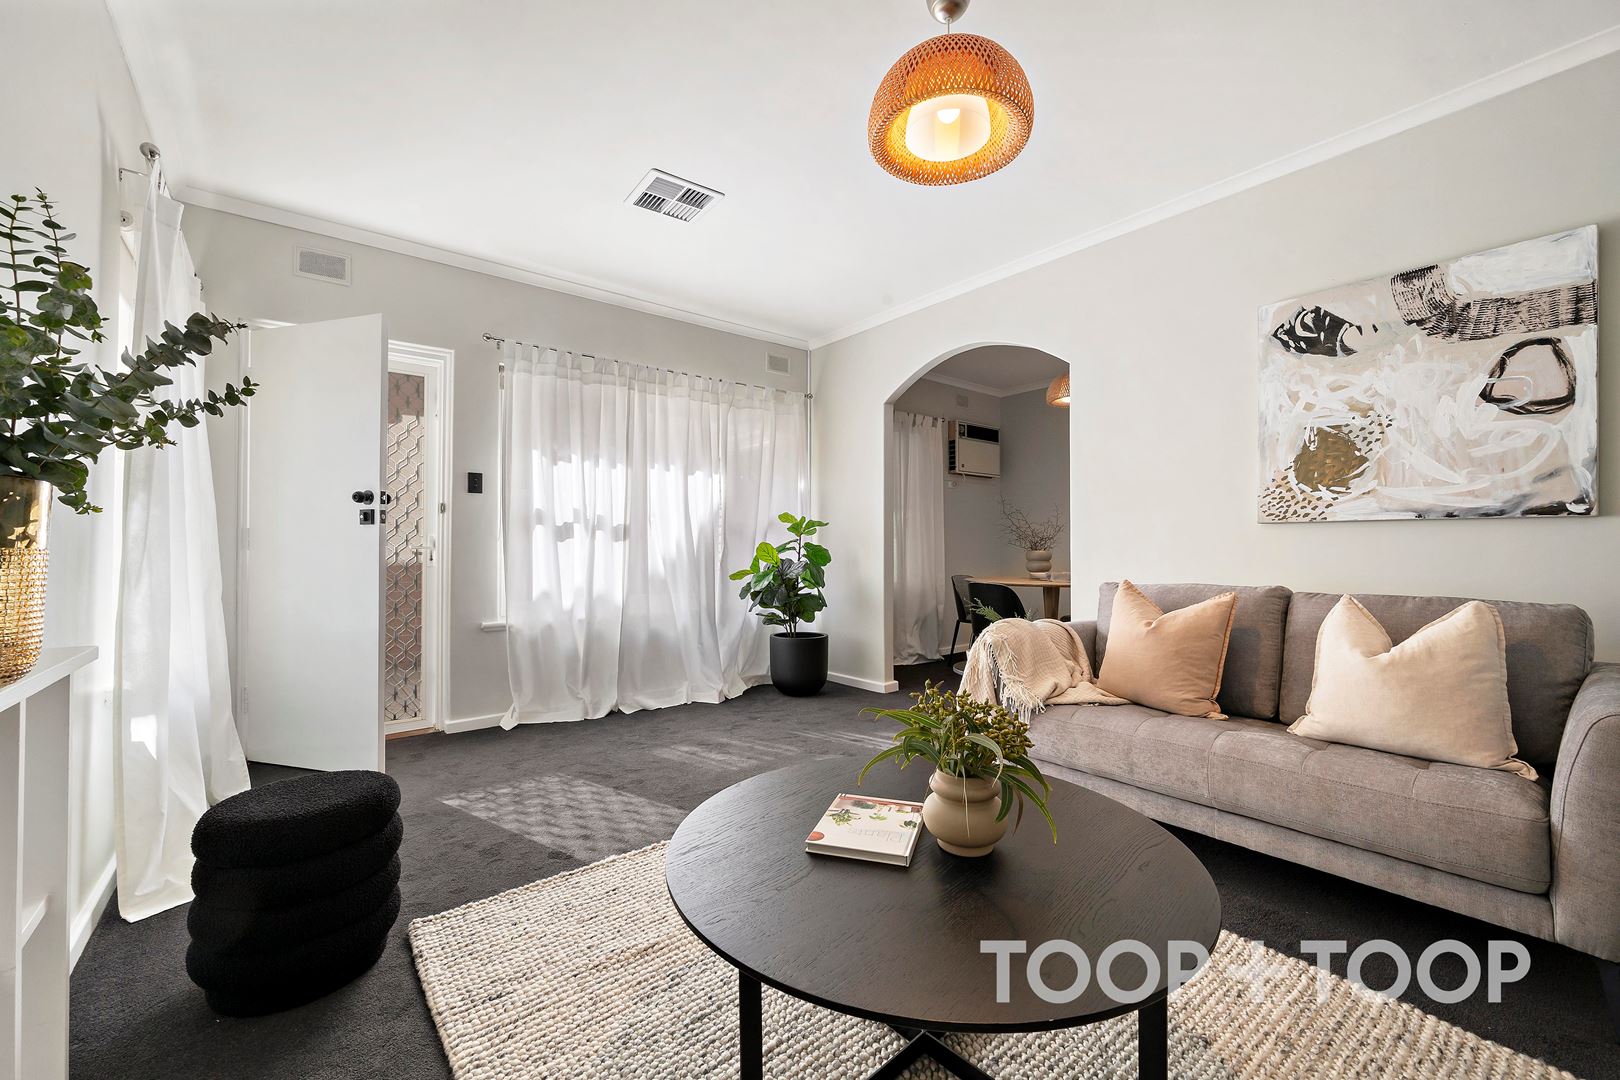
Modern comforts are ensured with ducted reverse cycle air conditioning and tasteful contemporary updates throughout. For your peace of mind, a secure carport is included, providing both safety and convenience.
Whether you're looking for a comfortable home or a sound investment, this property is bound to appeal with its prime location and lock up and leave appeal.
Features to love;
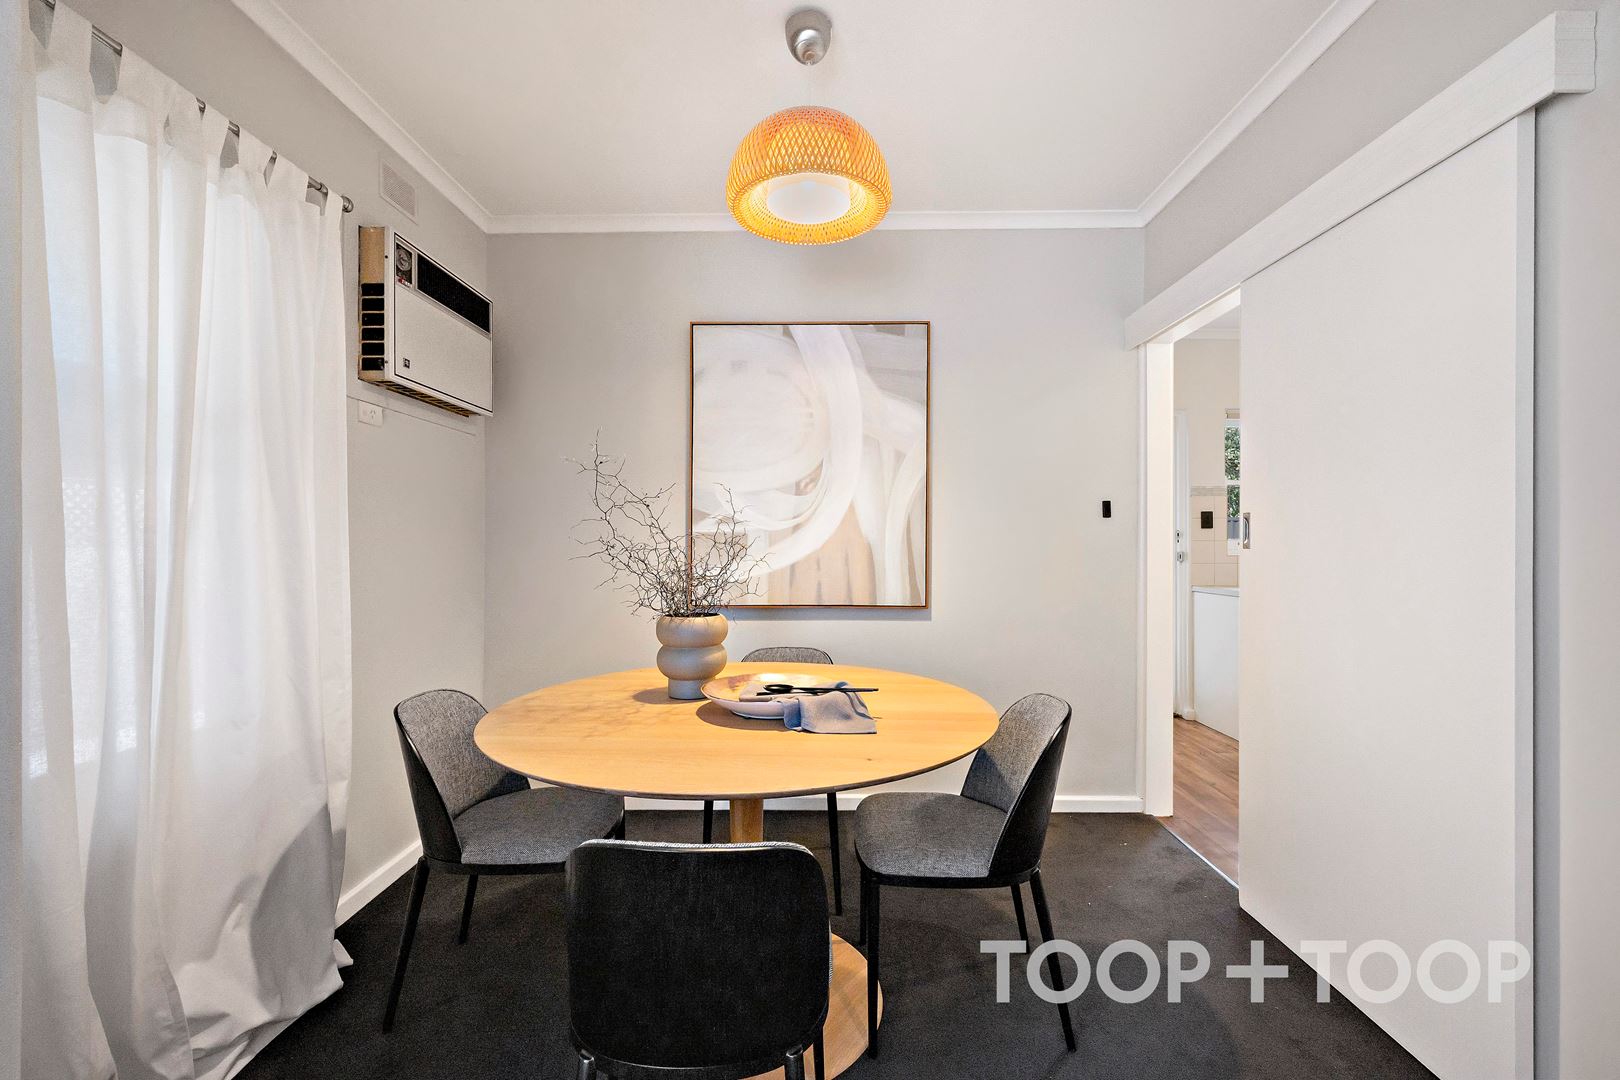
• Freshly painted interiors with new curtains throughout
• Rear of a small group of only 4 units
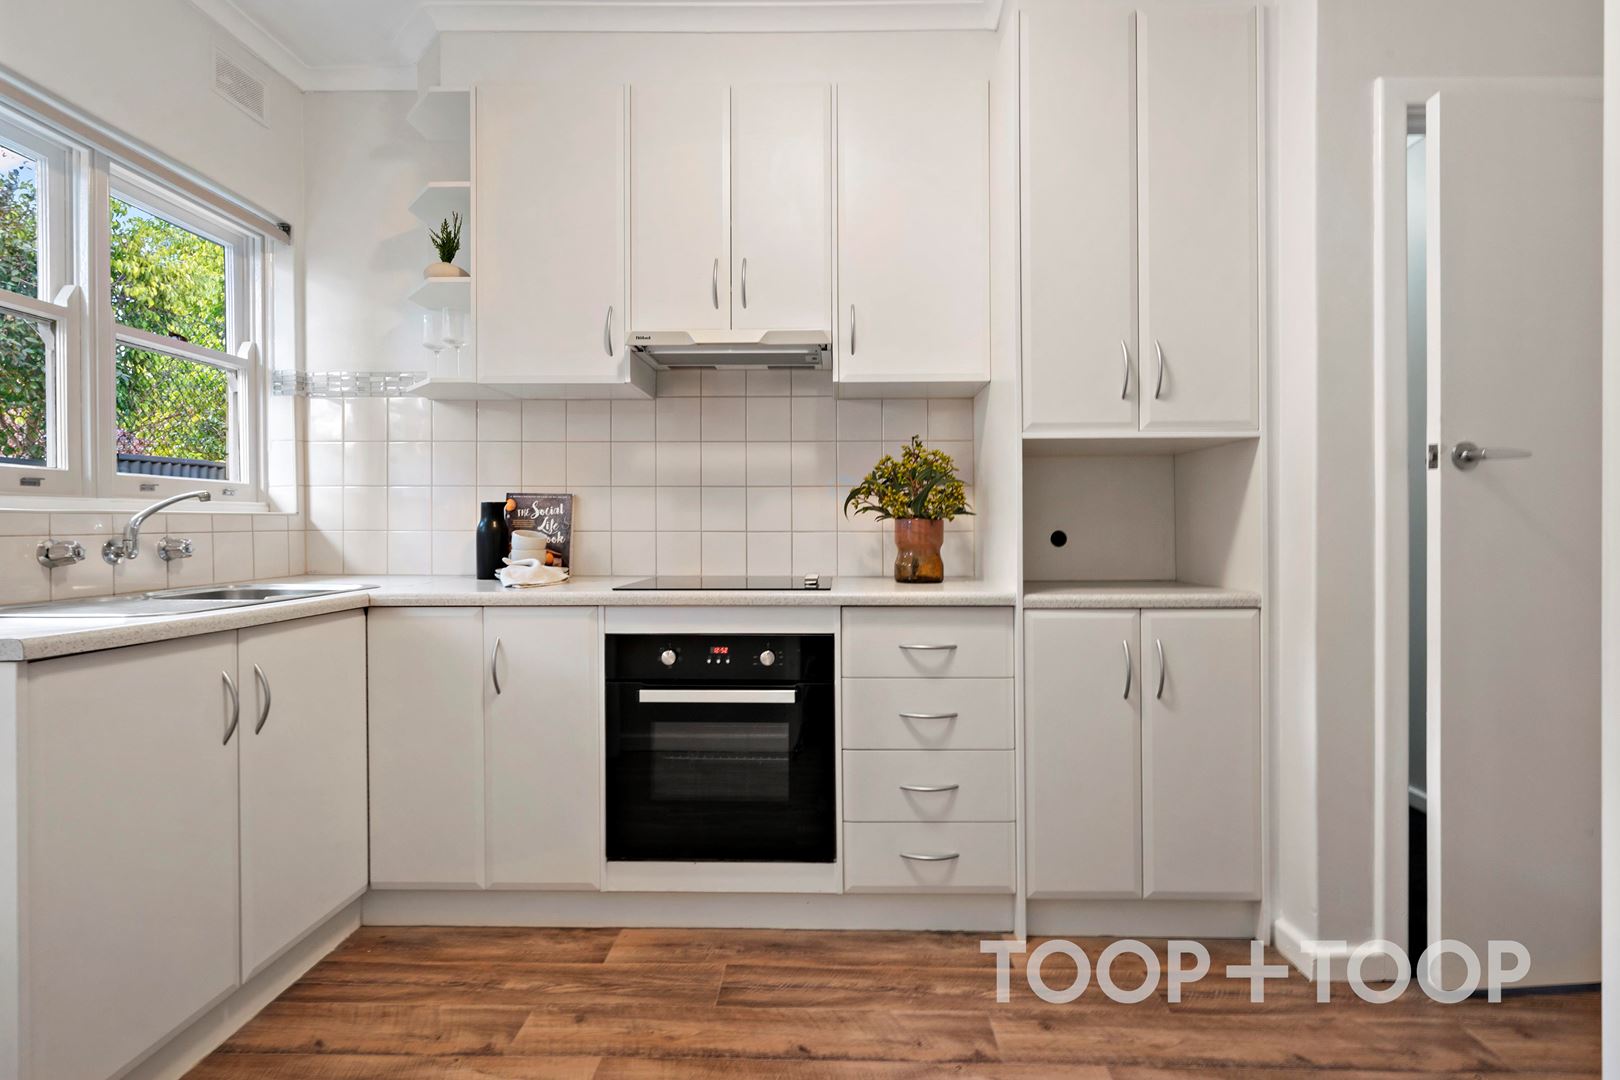
• Functional kitchen with new laminate flooring
• Secure Carport
• Full sized laundry
• Built in storge to the home and ample outdoor storage via storeroom
• L-Shaped rear yard with fruit trees
• NEW Colourbond Roof
Location Highlights
Lifestyle & Convenience
Ideally located just a short walk away from the Glenelg East Tram Stop, allowing easy access to the city and beyond. Additionally, the iconic Jetty Road Glenelg precinct and Bayside Shopping Village are within walking distance, offering a range of dining, shopping, and entertainment options.
Education
Brilliant access to local schools including zoning to Glenelg Primary School and Plympton International School, with potential investment appeal to boarding school families of Sacred Heart College, Immanuel or Westminster.
Discover more ways to interact with this home via
www.4-6fifth.toop.com.au
Disclaimer: TOOP+TOOP has taken all reasonable care to ensure this property information is accurate at the time of publication. Information has been obtained from sources we believe to be reliable, including the vendor, relevant authorities and third-party suppliers. However, we cannot guarantee its accuracy or completeness and, to the extent permitted by law, accept no liability for any errors or omissions. This includes, but is not limited to, land size, floor plans, building area, building age, condition, zoning, council rates and rental figures. Details may change after publication. Measurements, floor plans and images are a guide only, and some images may be digitally styled or virtually furnished. Interested parties should make their own enquiries, including with relevant authorities, and obtain independent legal and financial advice before proceeding. RLA 301309, RLA 301302, RLA 317292
FEATURES
Sold on Aug 26, 2025
Property Information
Built 1972
Council Rates $1,334.60pa approx.
ES Levy $132.20pa approx.
Water Rates $176.30pq approx.
CONTACT AGENT

Neighbourhood Map
Schools in the Neighbourhood
| School | Distance | Type |
|---|---|---|