Copied to clipboard
4 Emu Avenue
Glenalta
4
Beds
1
Bath
3
Cars
Leafy Glenalta Living
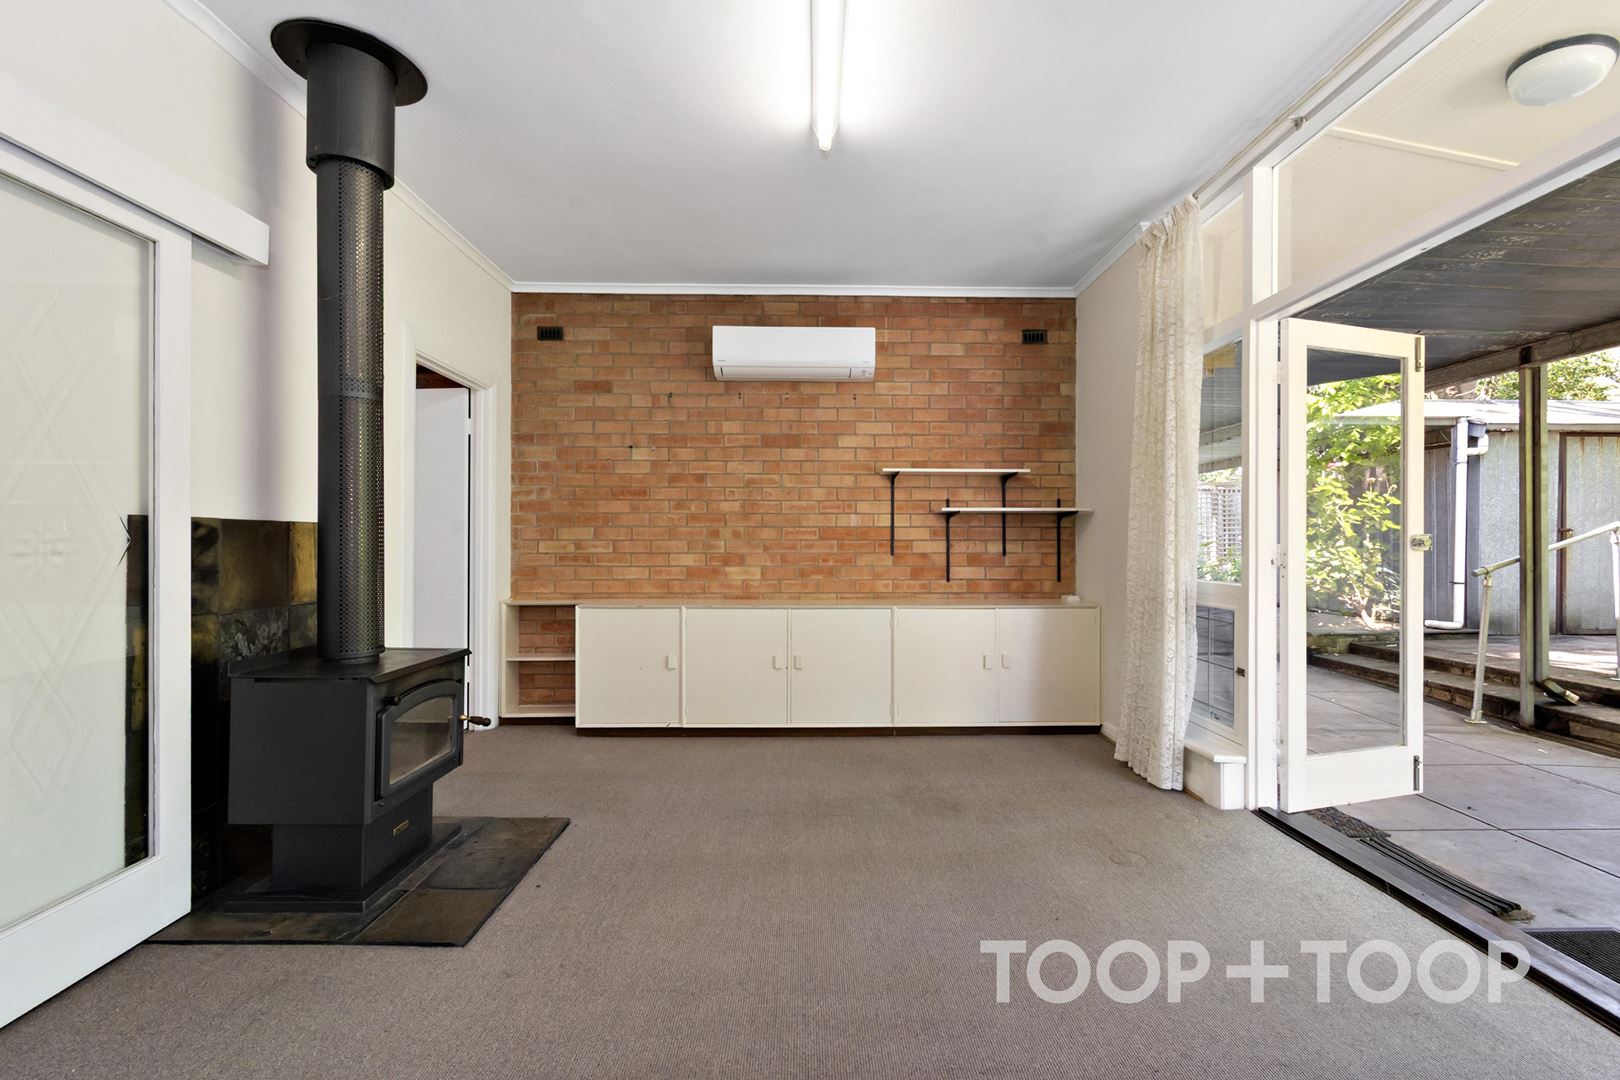
Inside, the living area combines warm exposed brick with soft carpet and extensive built-in cabinetry. Complemented by split-system air conditioning for year-round comfort. Glazed doors open directly to the covered outdoor area, allowing the living space to flow easily outside and bringing leafy garden views into the room.
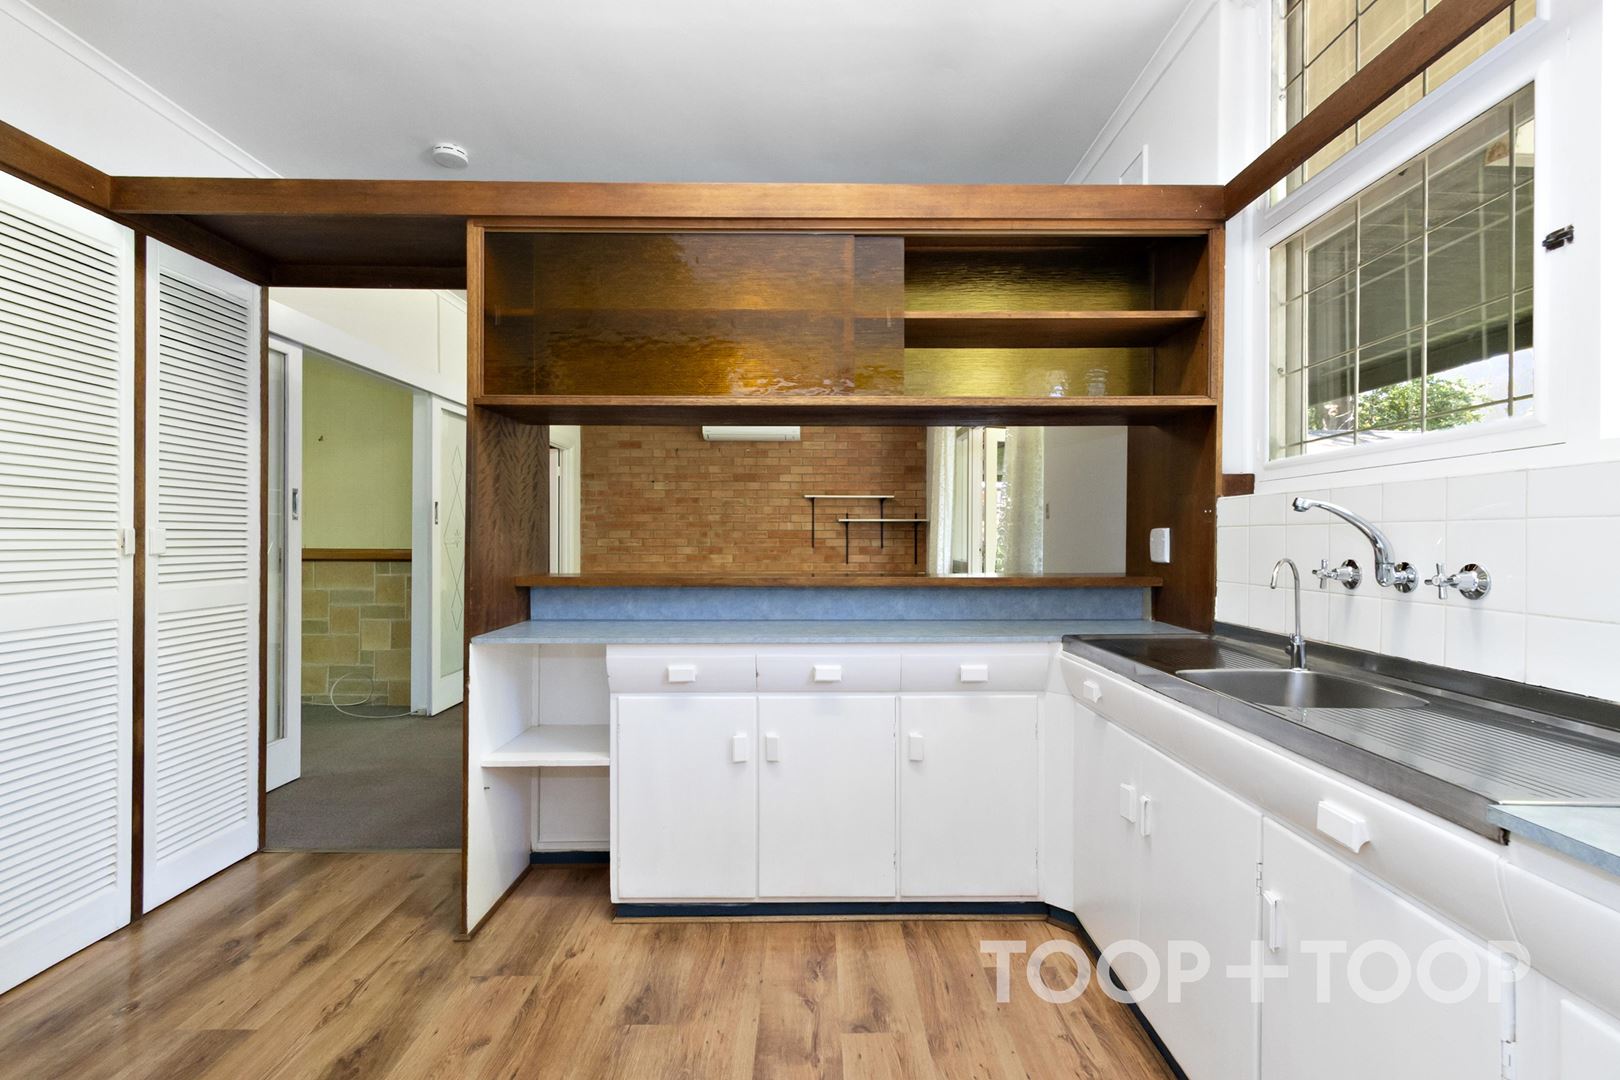
The kitchen retains its distinctive mid-century character while delivering plenty of usable storage. White cabinetry, long benchtops and a double sink make daily preparation straightforward, while the servery-style opening maintains a visual connection with the adjoining living area. Timber-look flooring adds warmth and provides an easy-care surface.
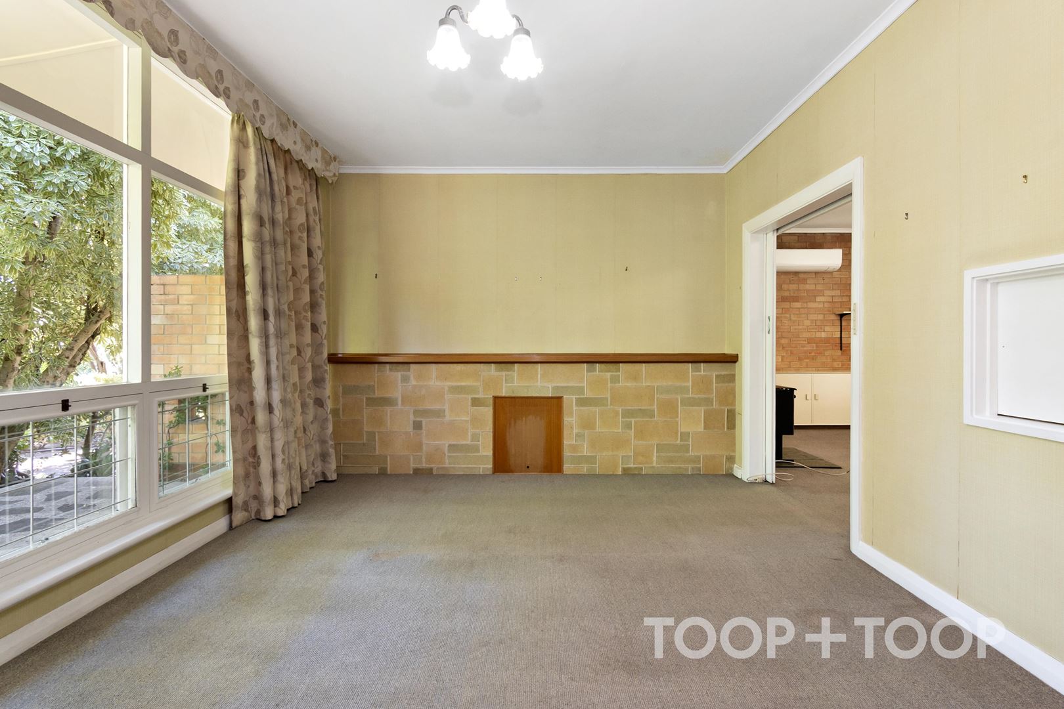
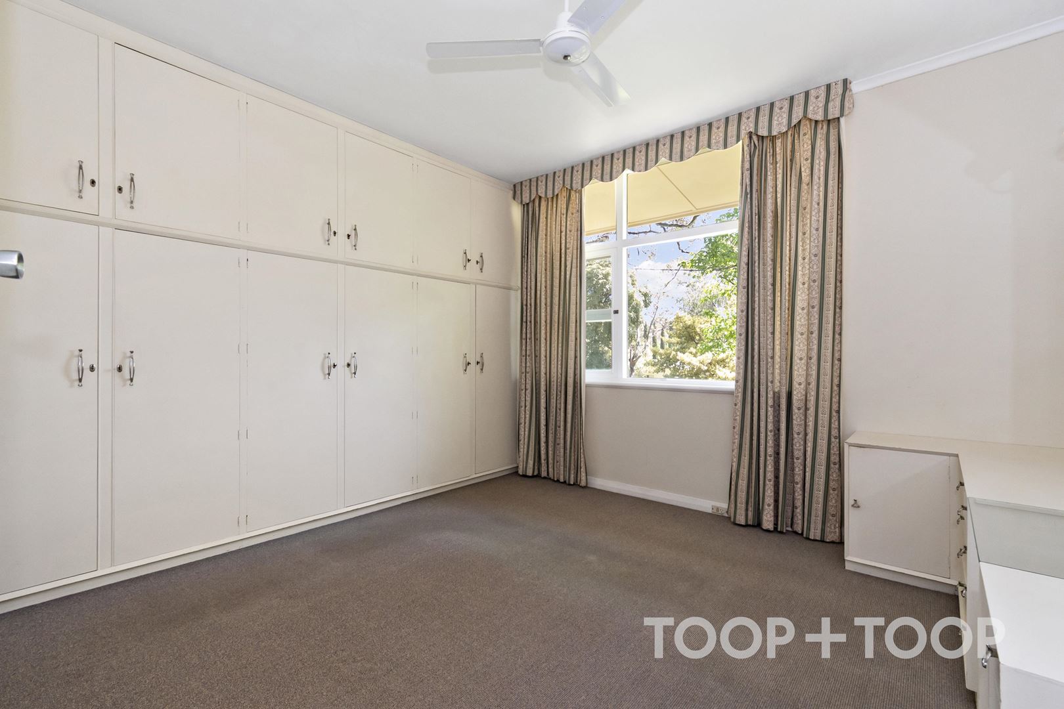
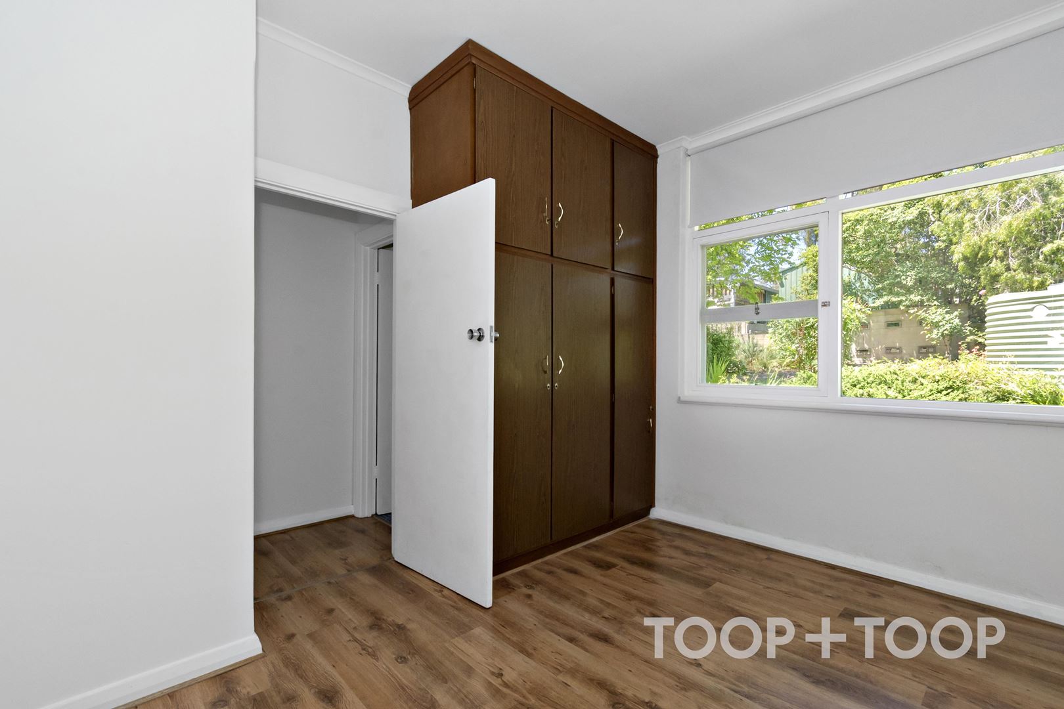
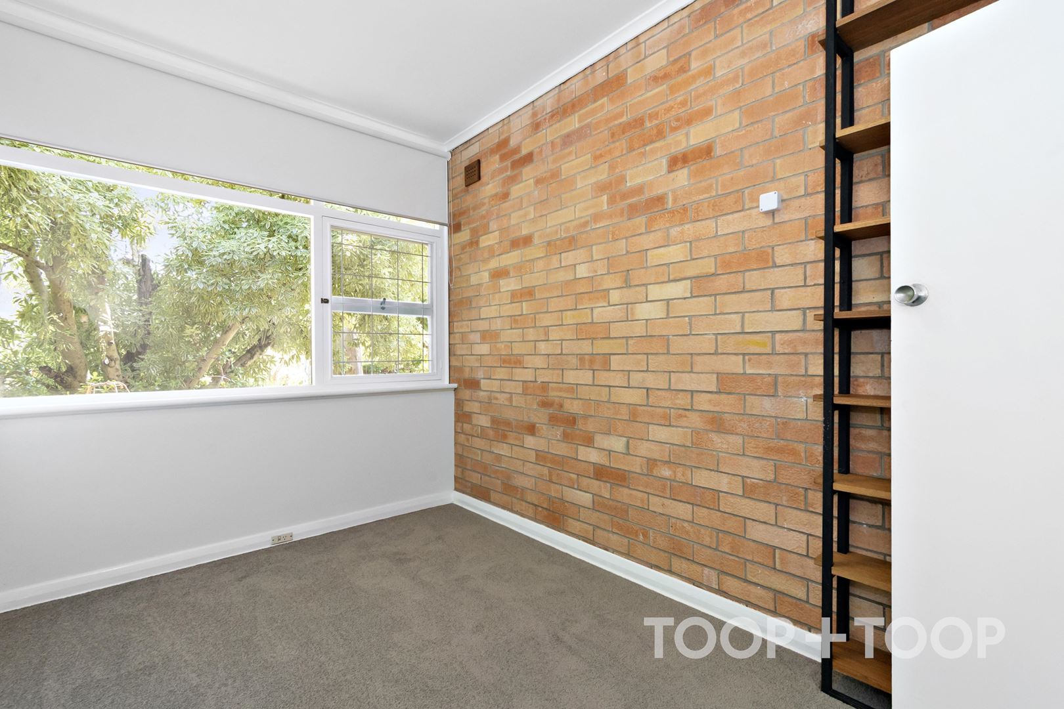
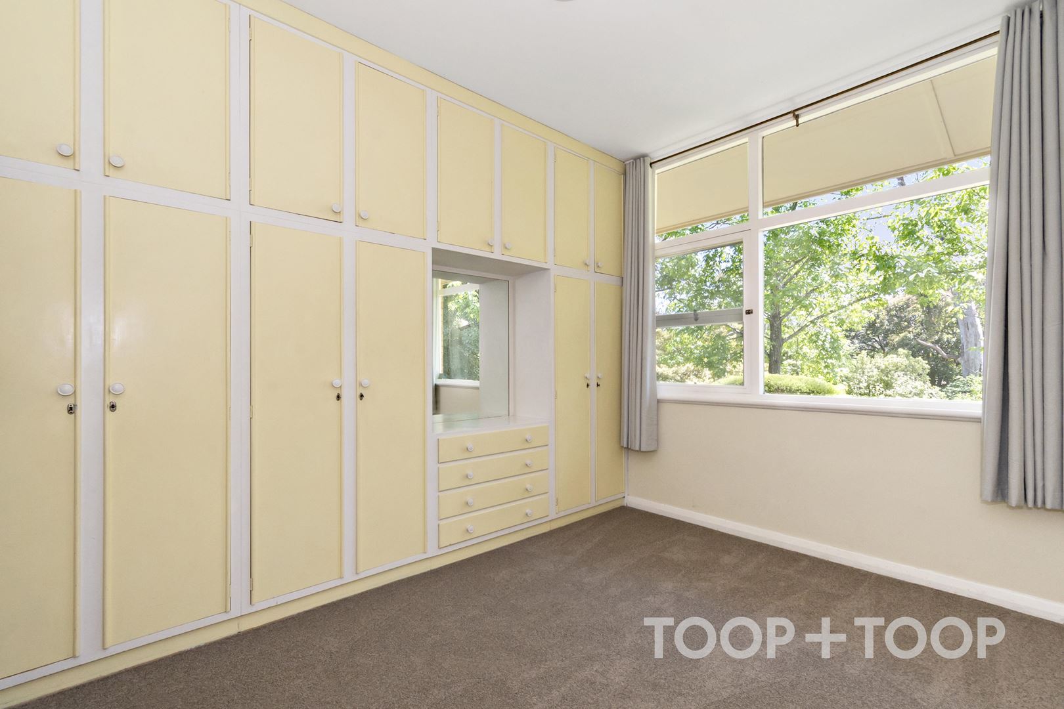
Well-proportioned rooms enjoy abundant natural light through broad windows, with garden outlooks adding to the home’s calm atmosphere. Extensive built-in robes and overhead cupboards offer excellent storage, helping to keep personal belongings neatly organised without taking up valuable floor space.
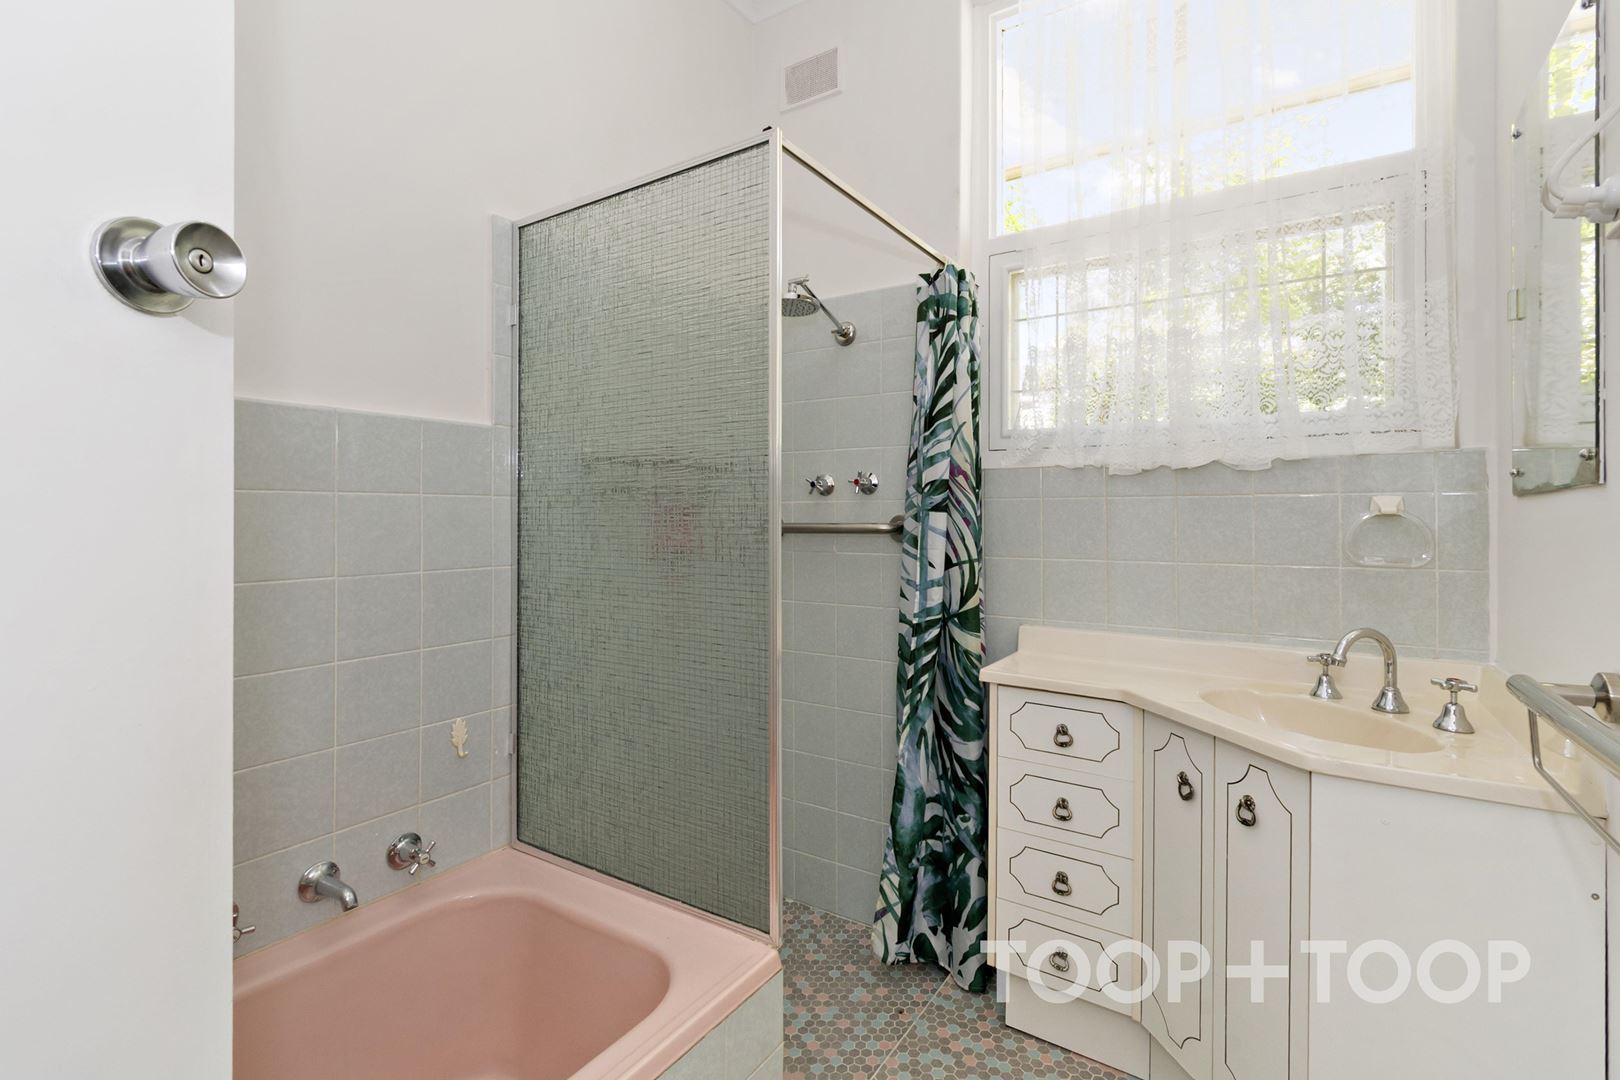
The bathroom provides both a full-sized bath and separate shower, together with a vanity offering useful under-bench storage. Soft vintage tones lend the room charm, while a large window introduces natural light.
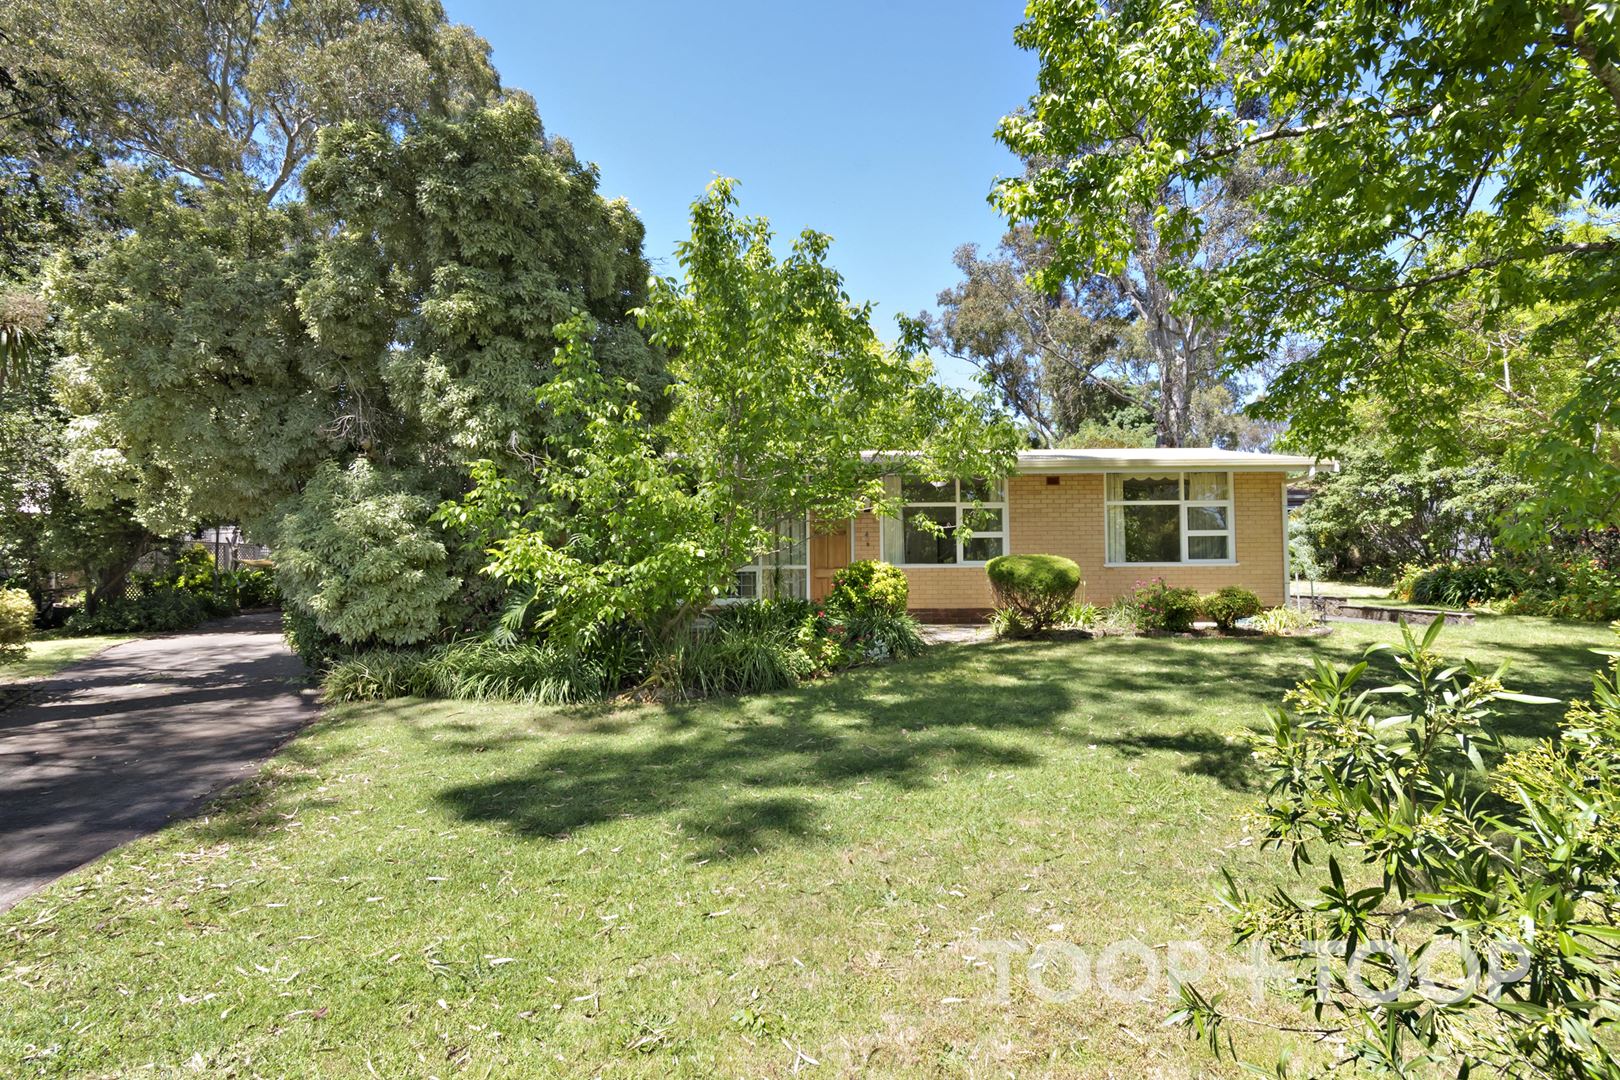
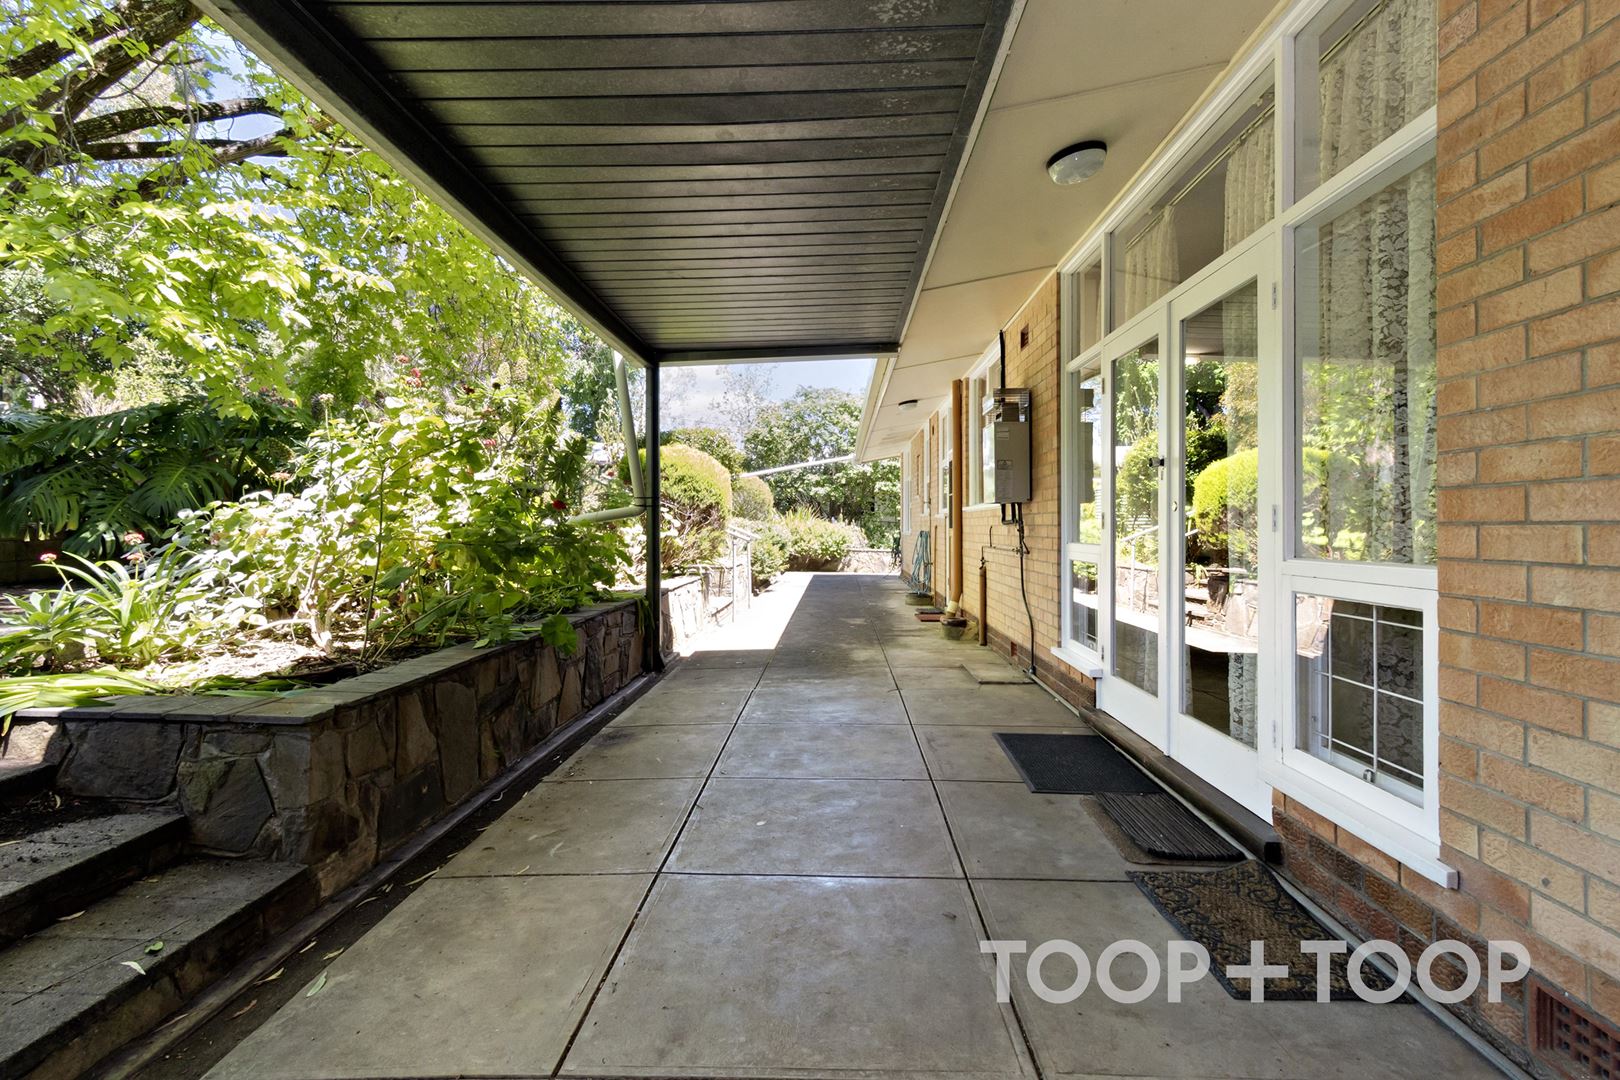
Outside, a long covered patio creates a sheltered place for a morning coffee or relaxed outdoor dining. Established trees, lawn and layered garden beds surround the home with greenery and welcome shade.
• Split-system air conditioning
• Extensive built-in storage
• Covered outdoor entertaining area
• Driveway parking and established gardens
For more information please contact Alisha Francis on 0423 001 725 or [email protected] and head to toop.com.au/rent to apply for the property.
Rental Terms:
Property is unfurnished
Exclusions: Combustion/wood heater
Tenant is liable for water usage and supply charges
Disclaimer: TOOP+TOOP has taken all reasonable care to ensure this property information is accurate at the time of publication. Information has been obtained from sources we believe to be reliable, including the vendor, relevant authorities and third-party suppliers. However, we cannot guarantee its accuracy or completeness and, to the extent permitted by law, accept no liability for any errors or omissions. This includes, but is not limited to, land size, floor plans, building area, building age, condition, zoning, council rates and rental figures. Details may change after publication. Measurements, floor plans and images are a guide only, and some images may be digitally styled or virtually furnished. Interested parties should make their own enquiries, including with relevant authorities, and obtain independent legal and financial advice before proceeding. RLA 301309, RLA 301302, RLA 317292
FEATURES
CONTACT AGENT

Neighbourhood Map
Schools in the Neighbourhood
| School | Distance | Type |
|---|---|---|