Copied to clipboard
4 Ninnis Court
Greenwith
3
Beds
1
Bath
1
Car
Generous, Comfort Living & Entertaining
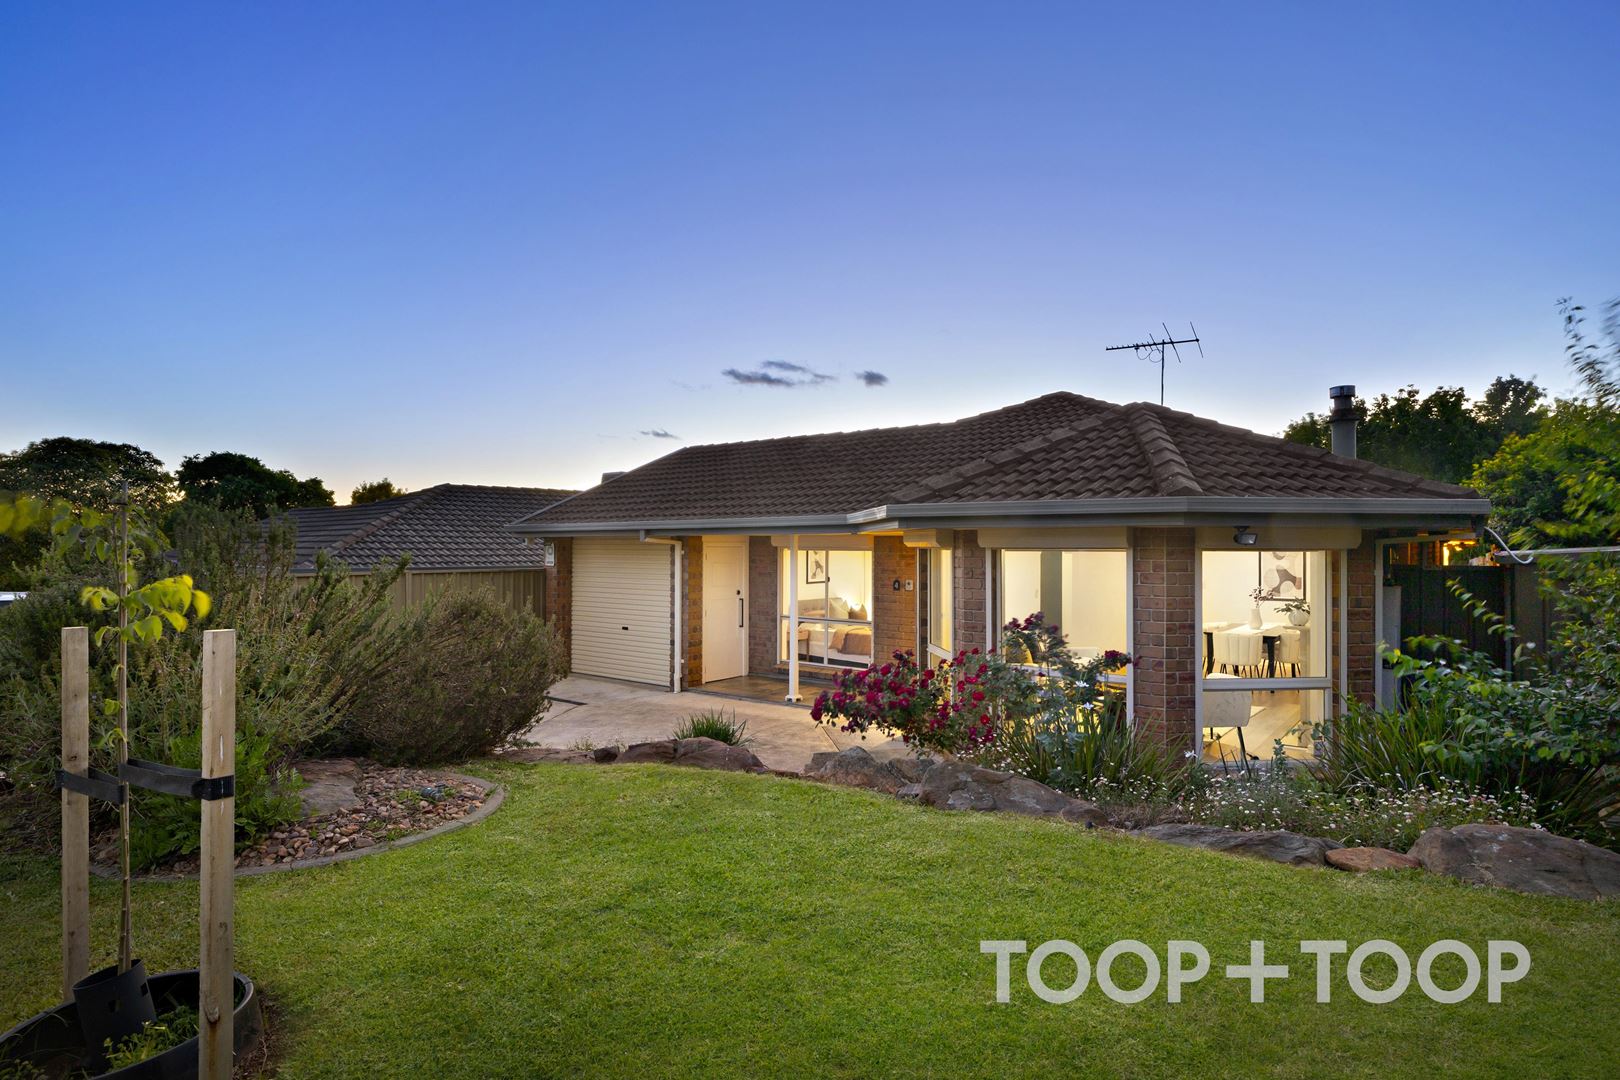
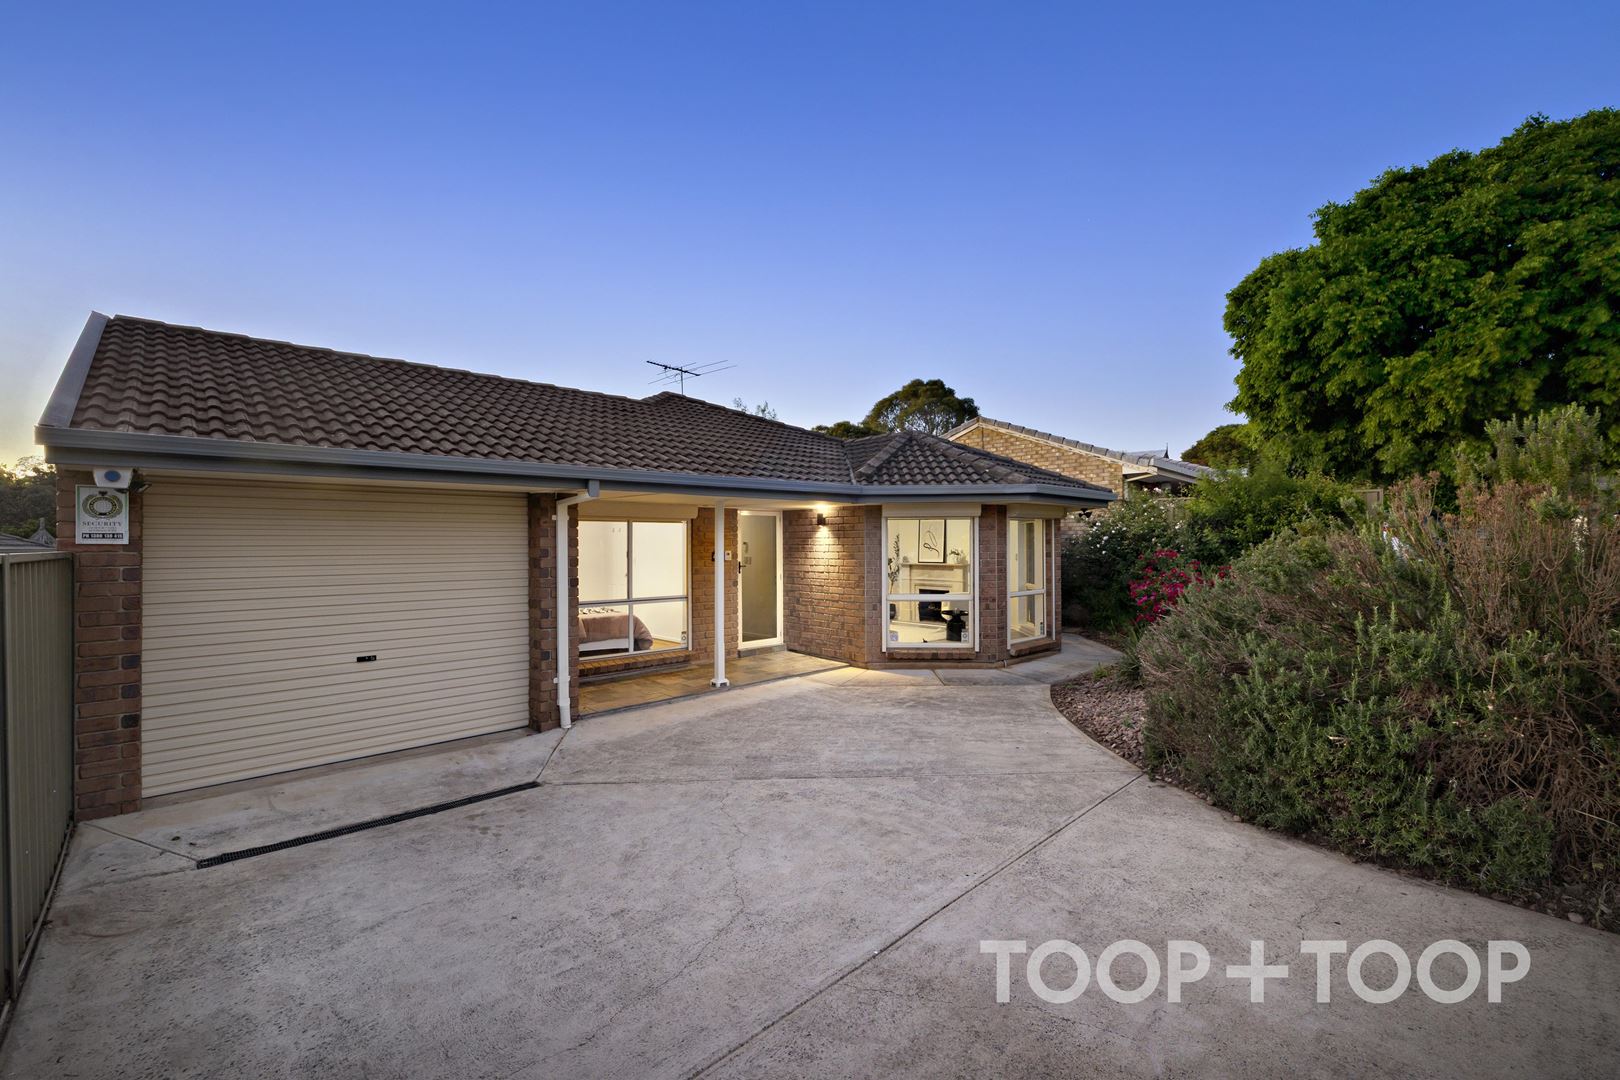
Eye capturing with its welcoming brick façade and established garden, 4 Ninnis Court reveals a warm, welcoming and wonderfully versatile, three-bedroom layout enriched by multiple living and dining zones, a dedicated home office and an unexpected enclosed entertaining space; truly extending this beautiful 1991 built Greenwith villa into a generous family sized home able to cater to every season, situated on approximately 468sqm.
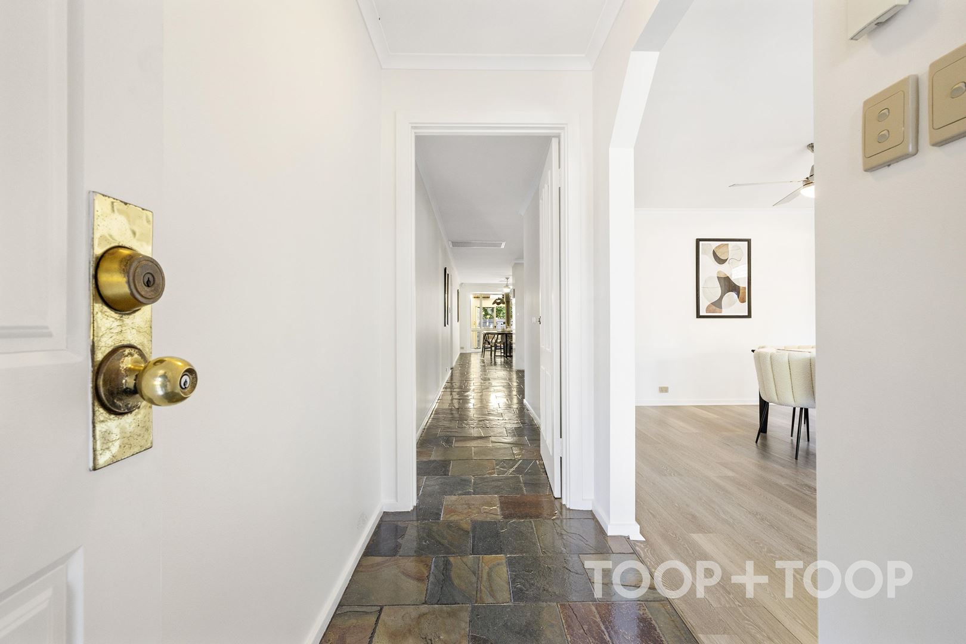
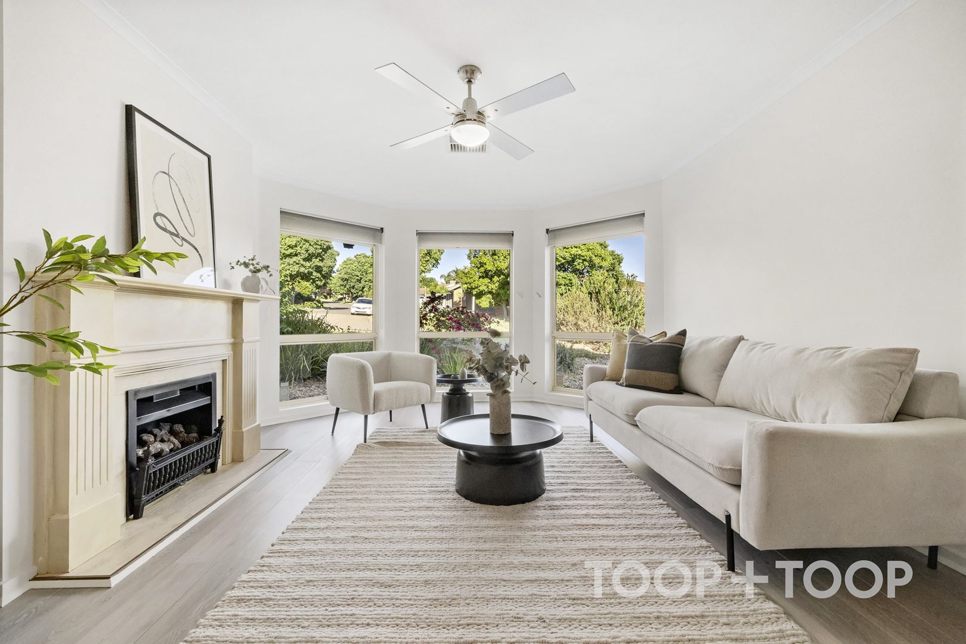
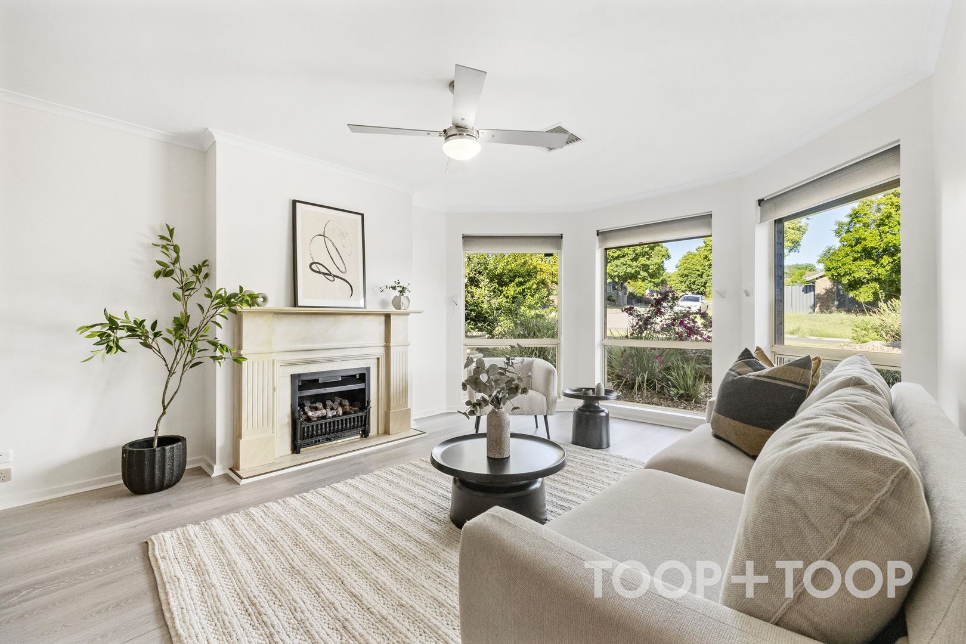
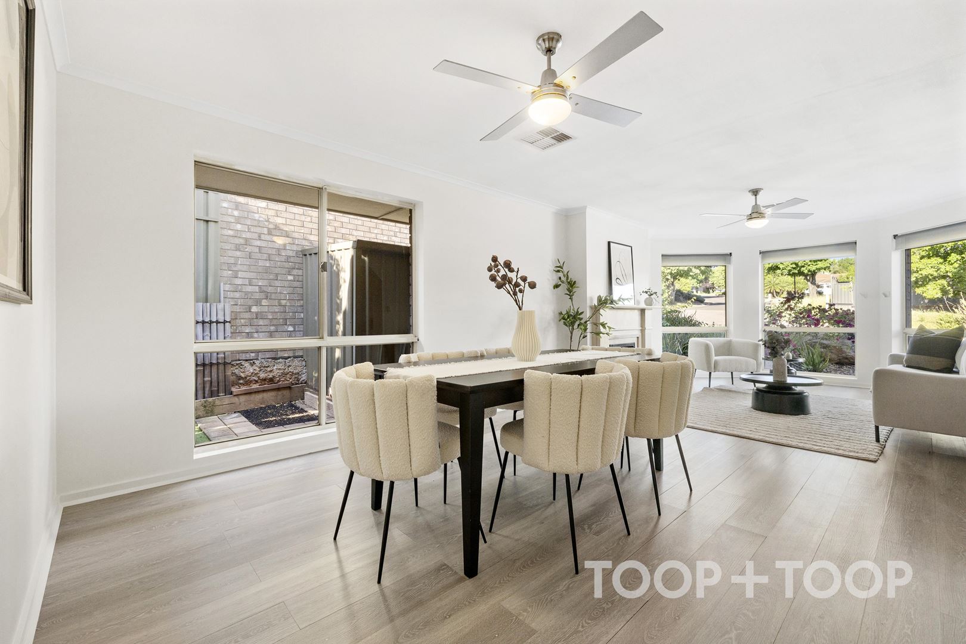
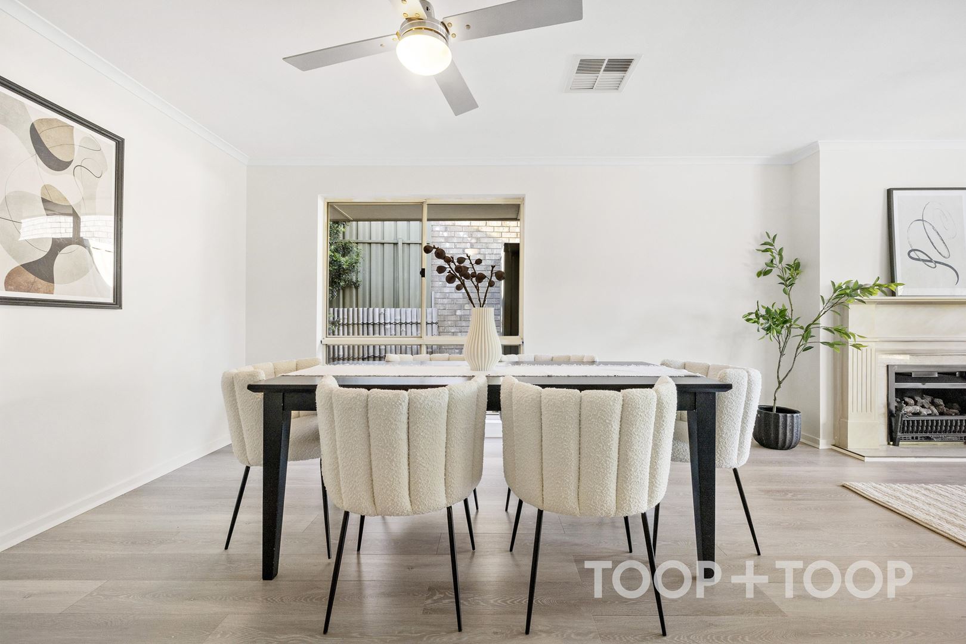
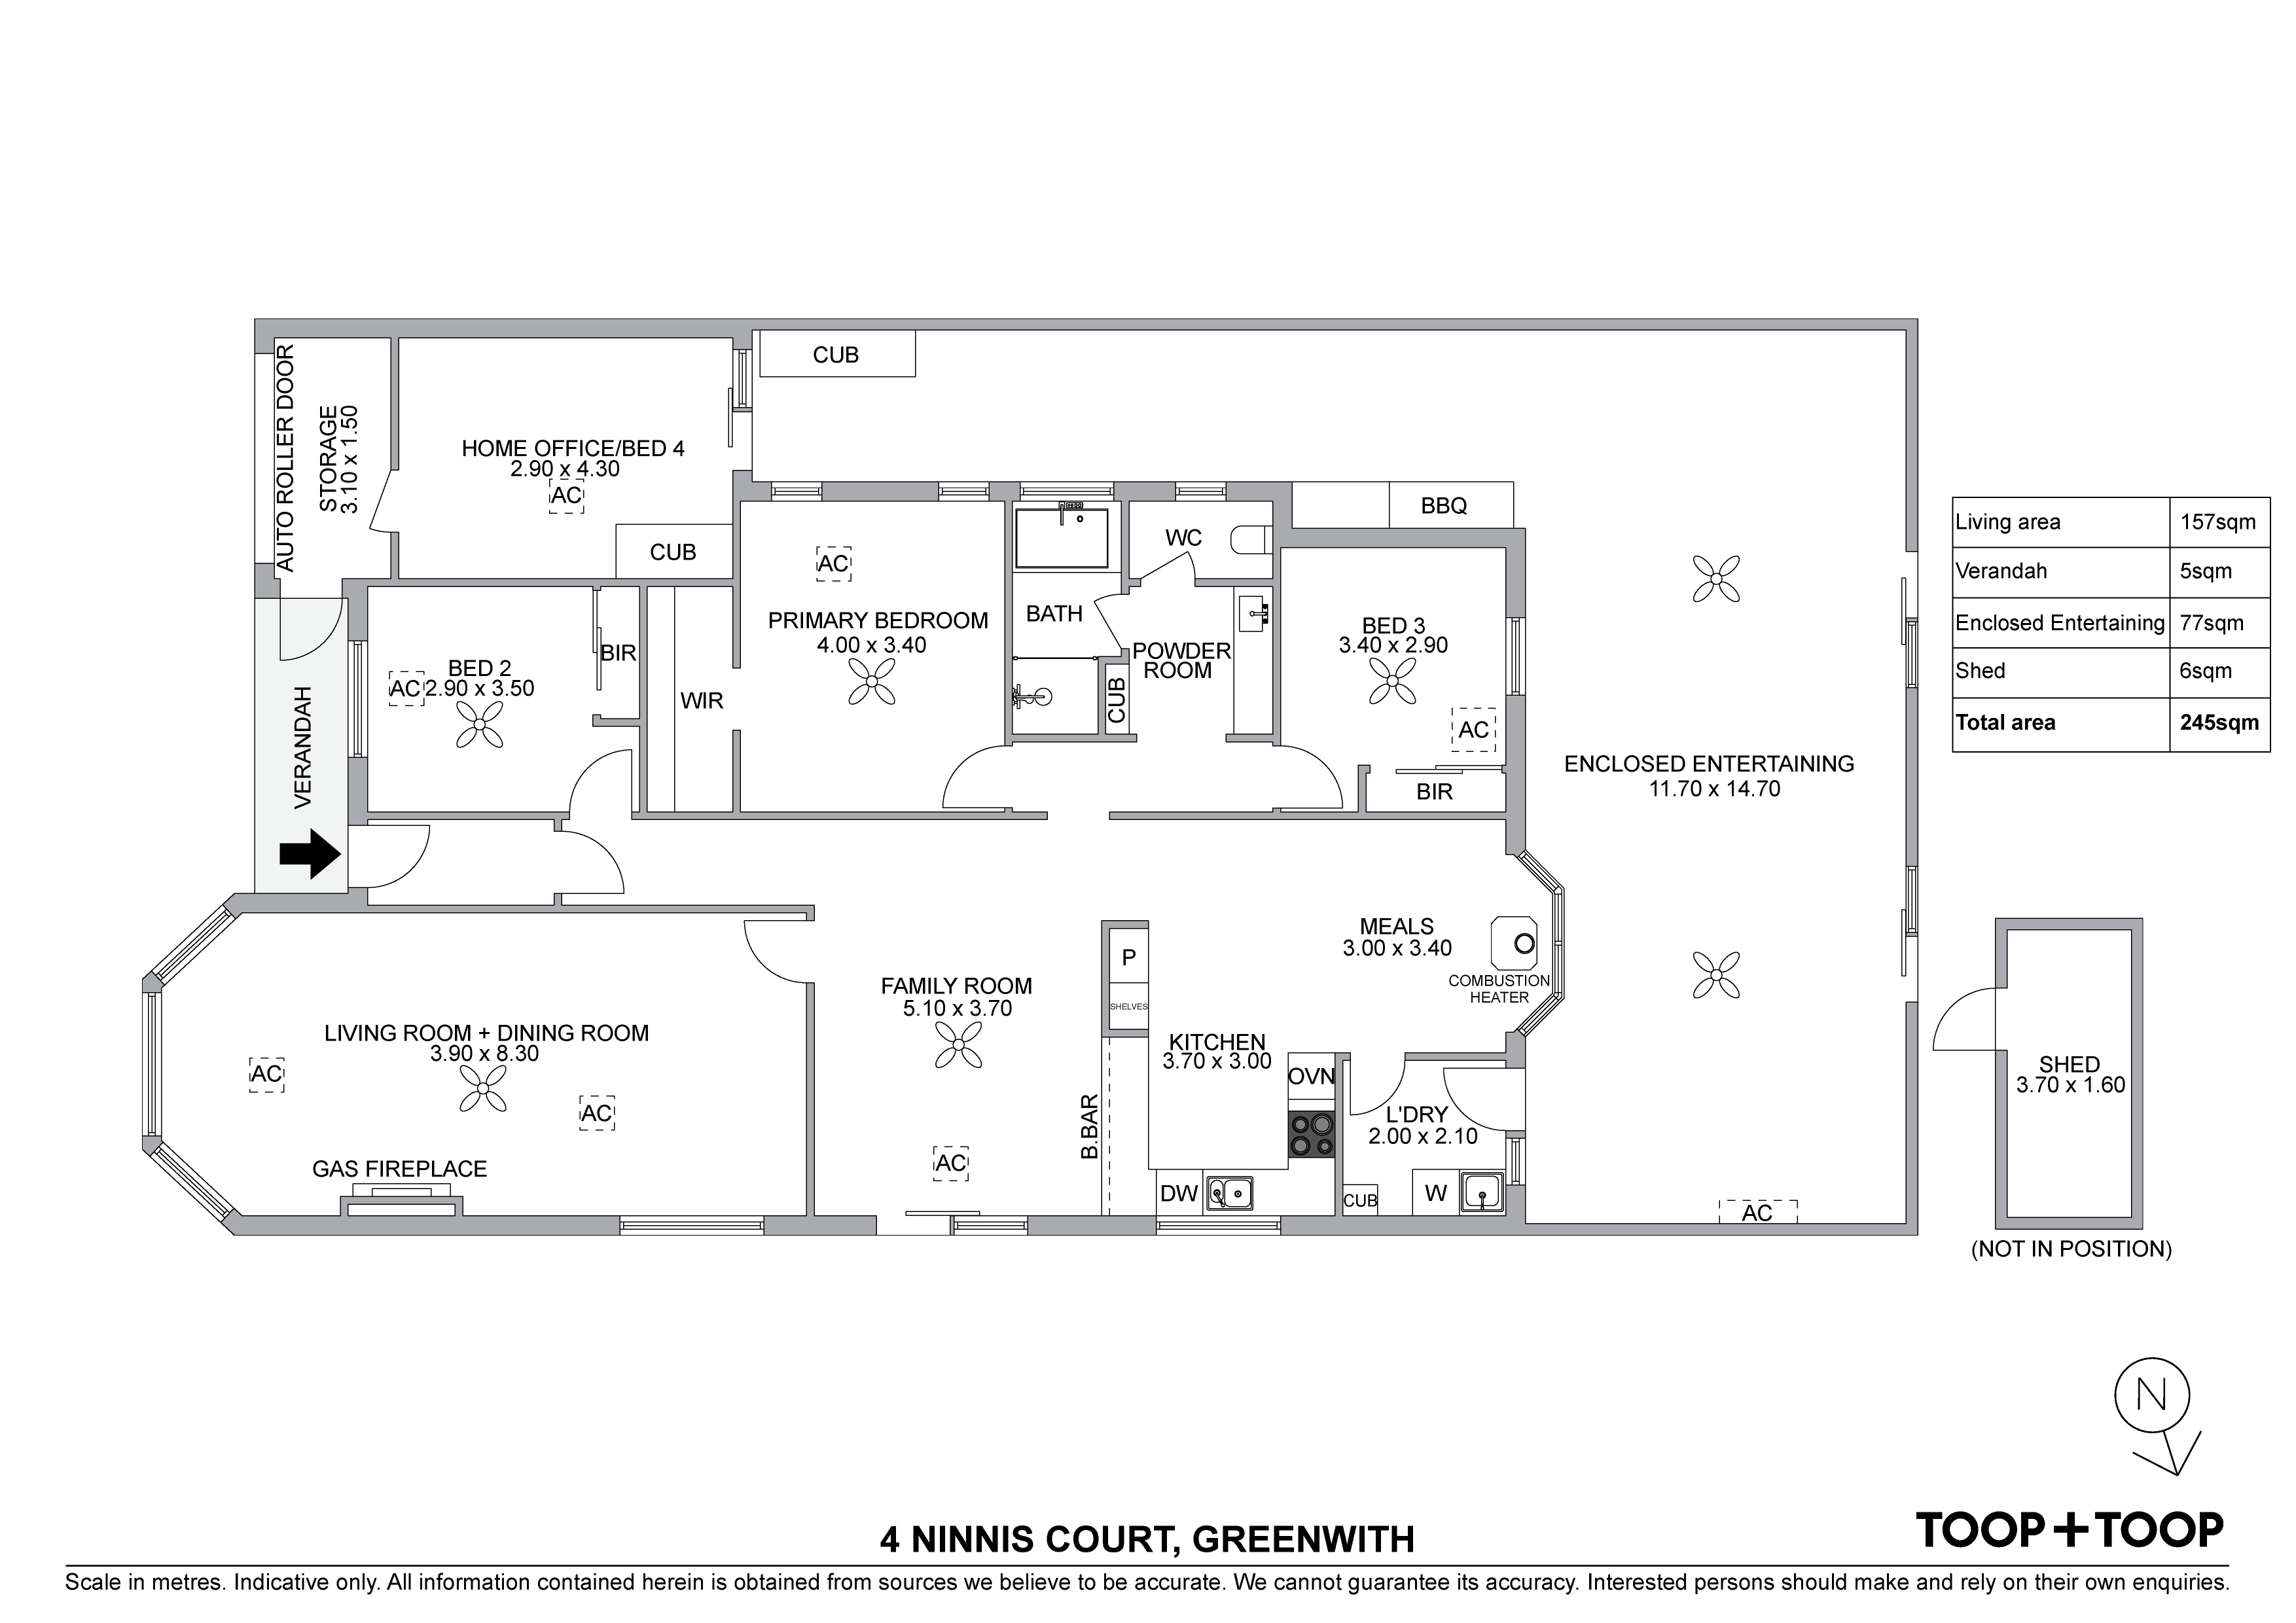
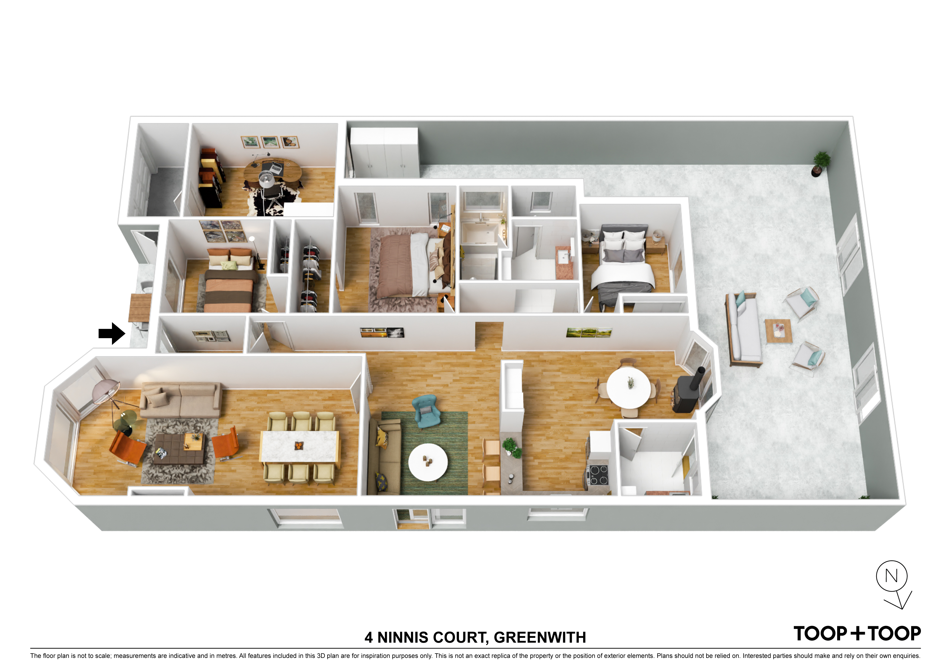
At the front, a light-filled living and dining room creates an elegant first impression, ideal for formal occasions with its generous proportions, timber-look flooring and a gas fireplace creating an inviting focal point, enhanced with a charming angular bay window drawing in garden views.
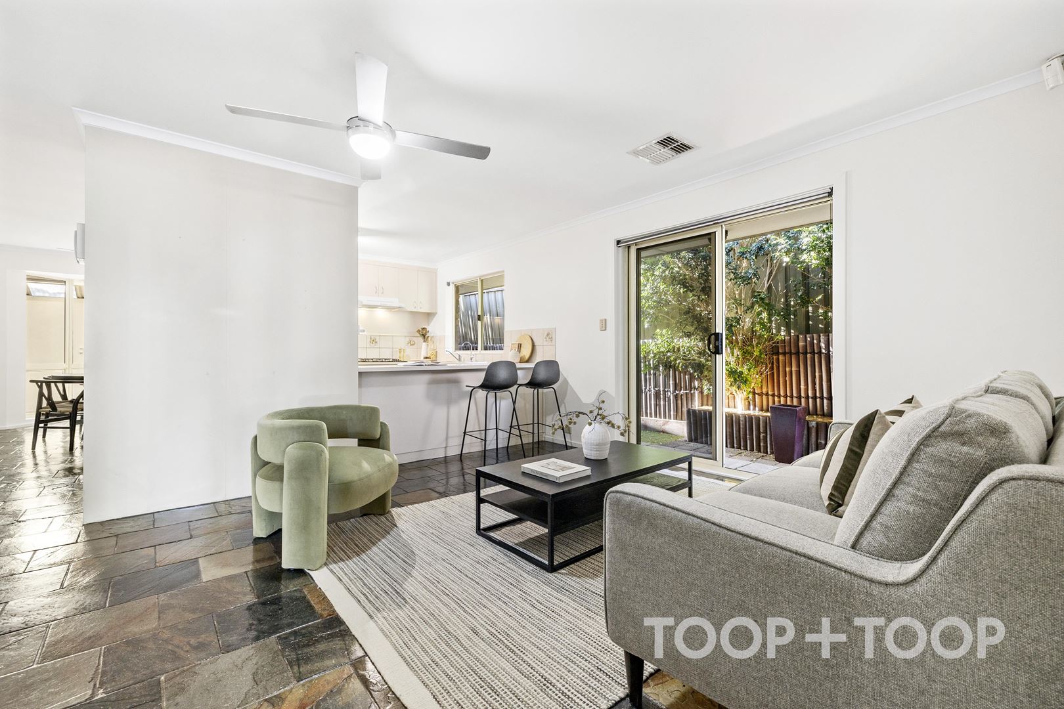
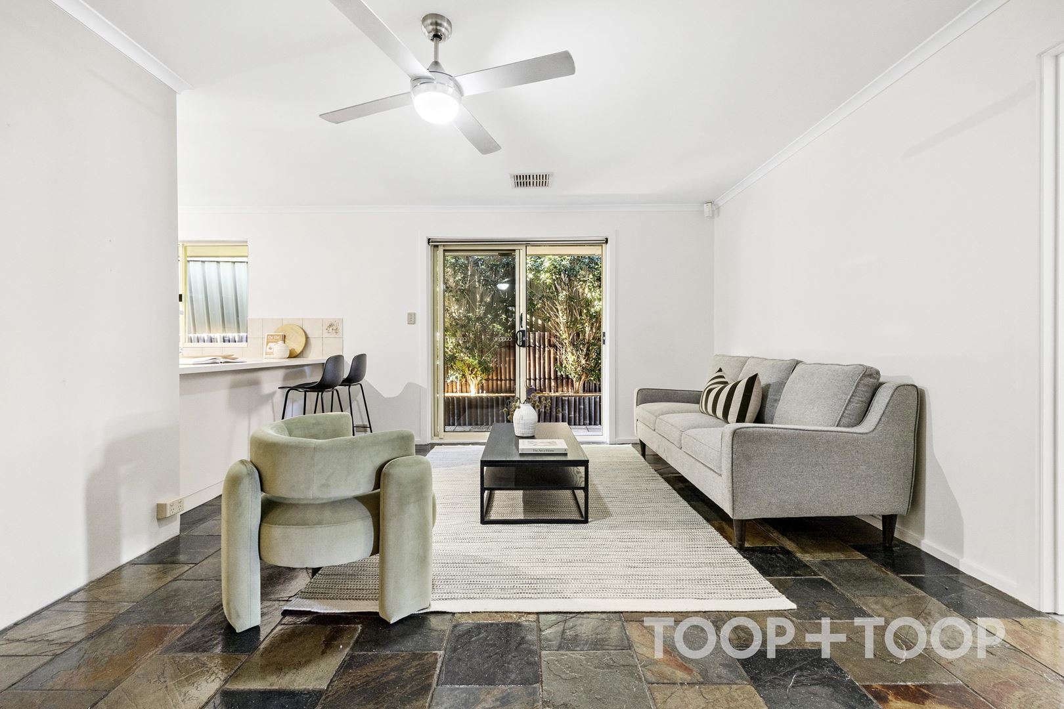
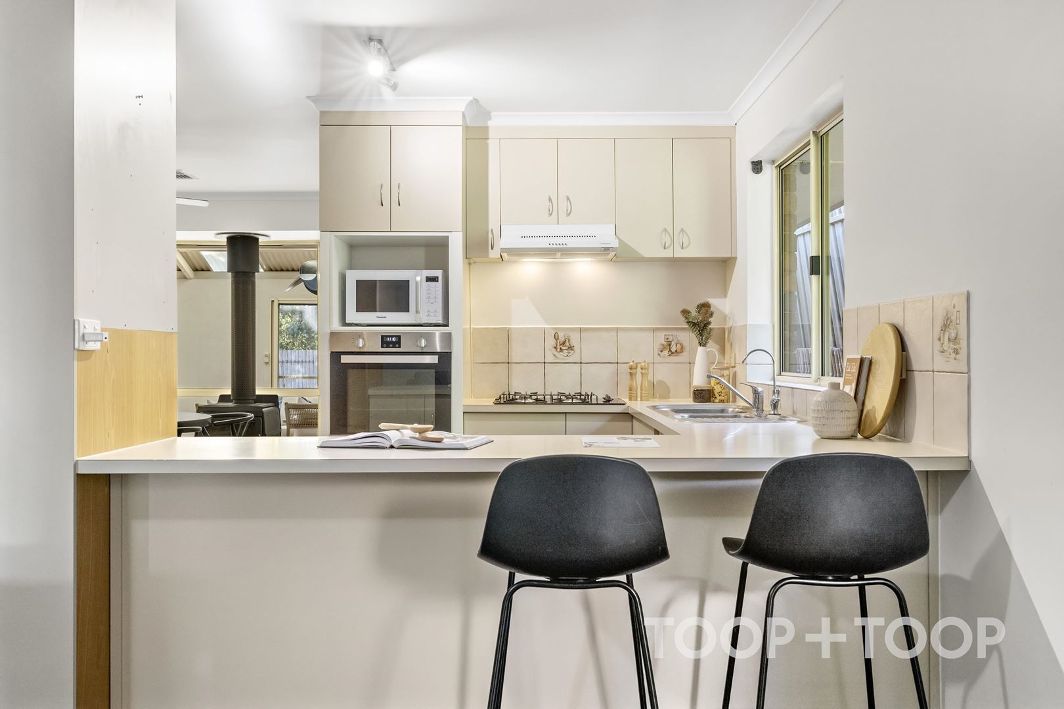
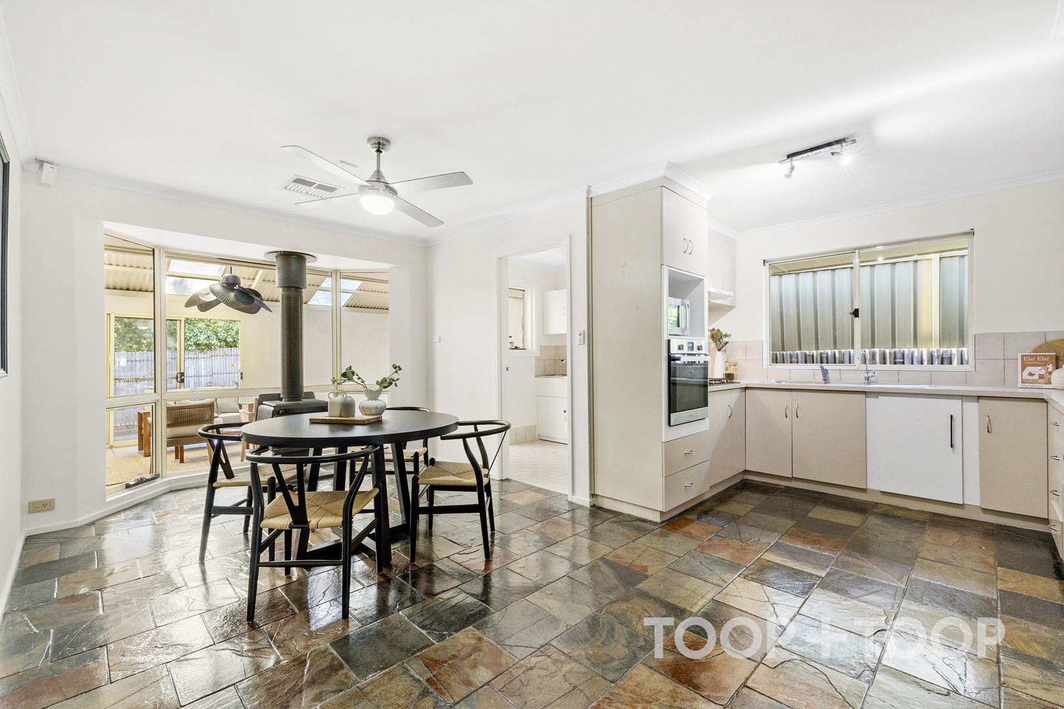
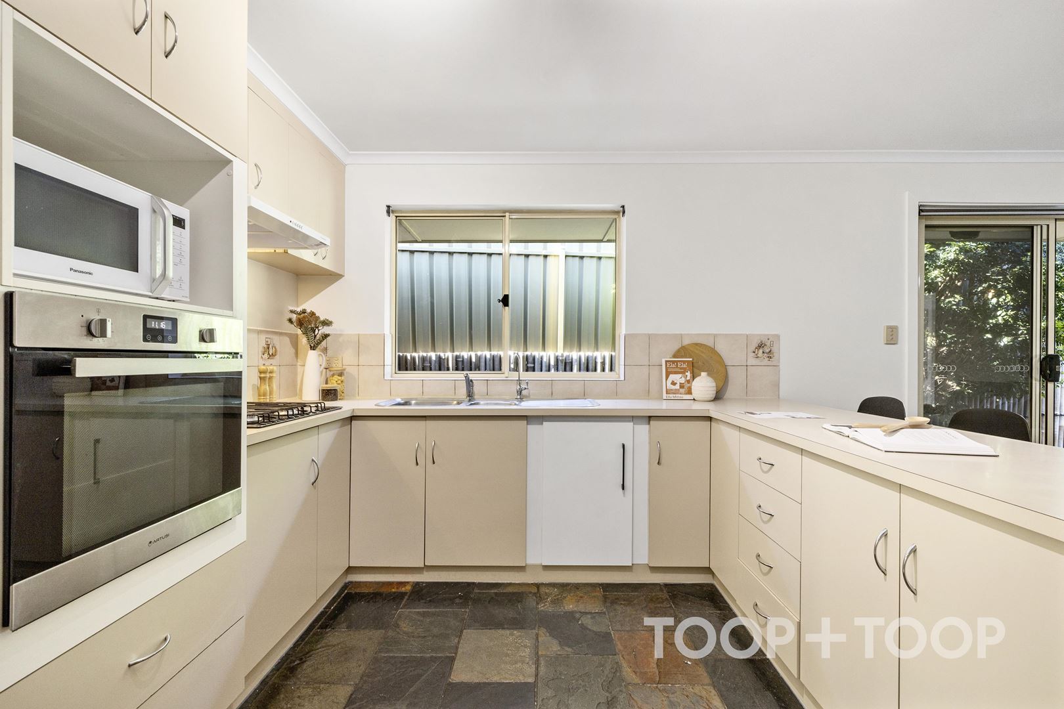
Beyond, the heart of the home introduces a more relaxed mood bringing together an additional family room with the adjoining kitchen and meals area, creating an easy, practical centre for daily life. The kitchen is appointed with a breakfast bar, ample cabinetry, pantry, gas stove top with rangehood and wall oven, maintaining a natural connection to both the family room and casual dining zone, warmed by the combustion heater tucked into a bay window.
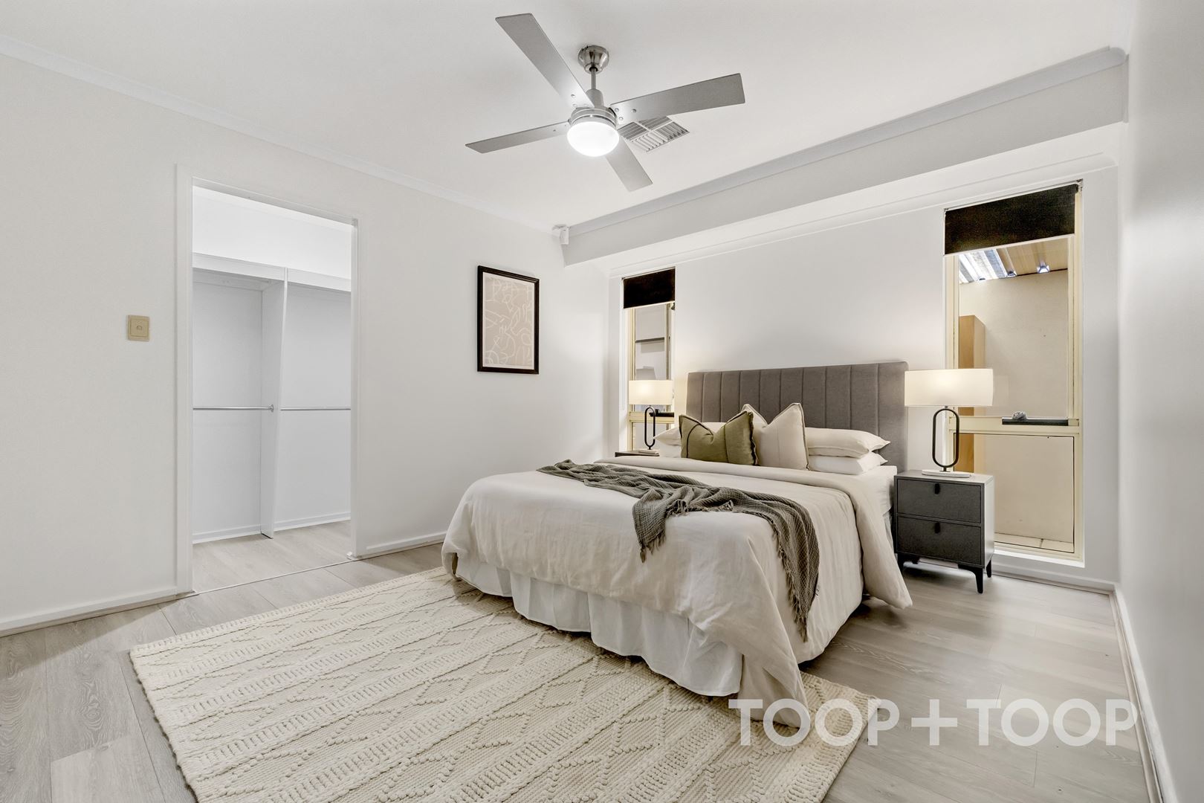
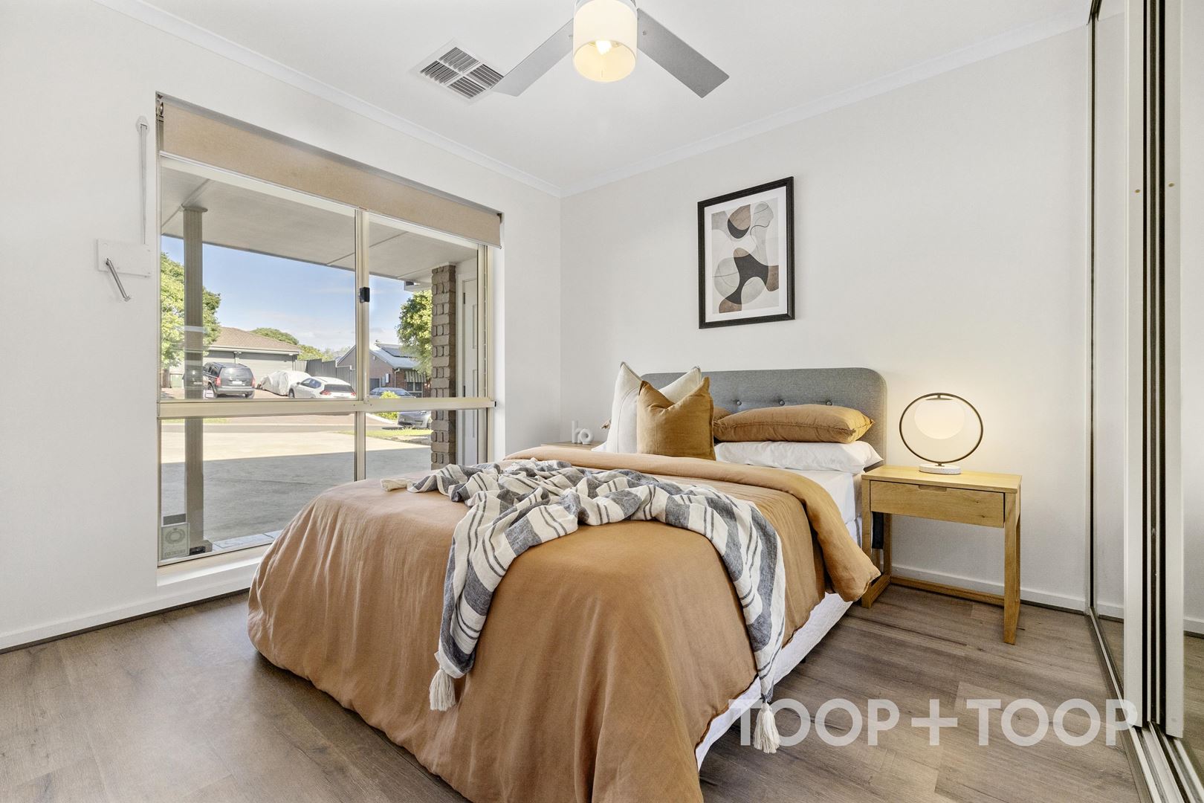
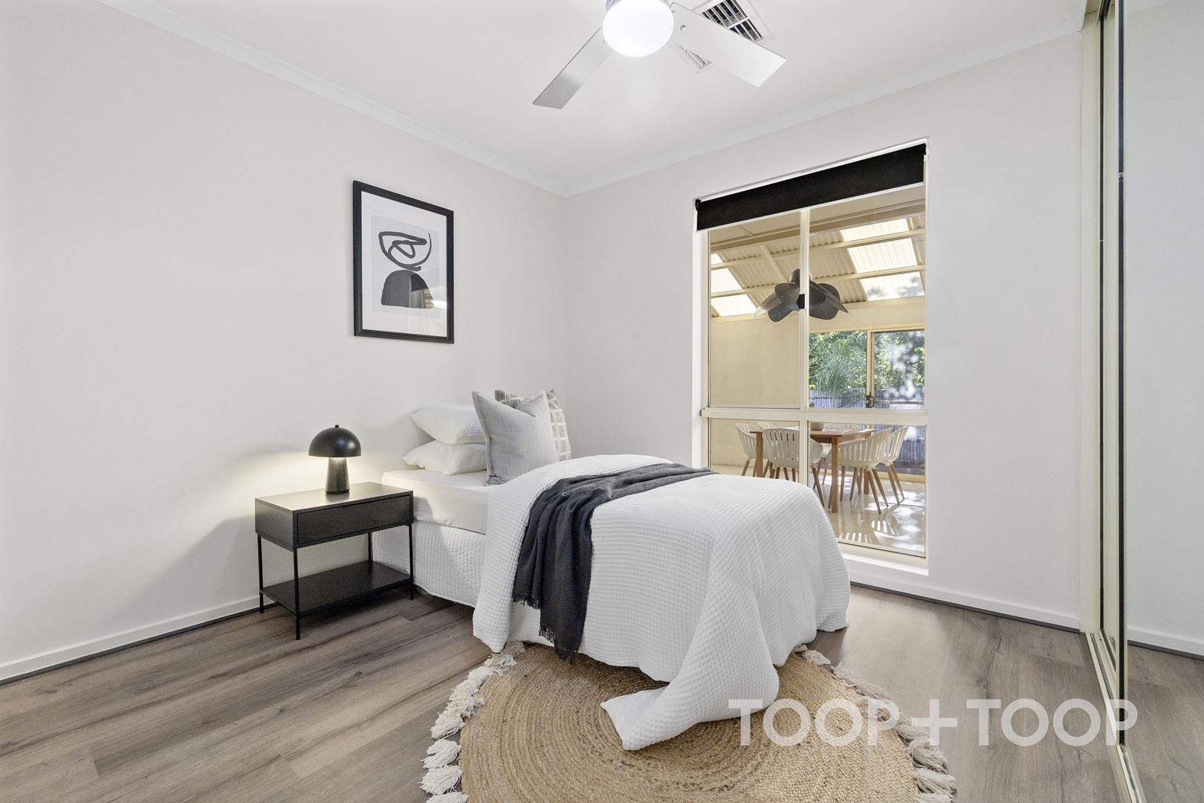
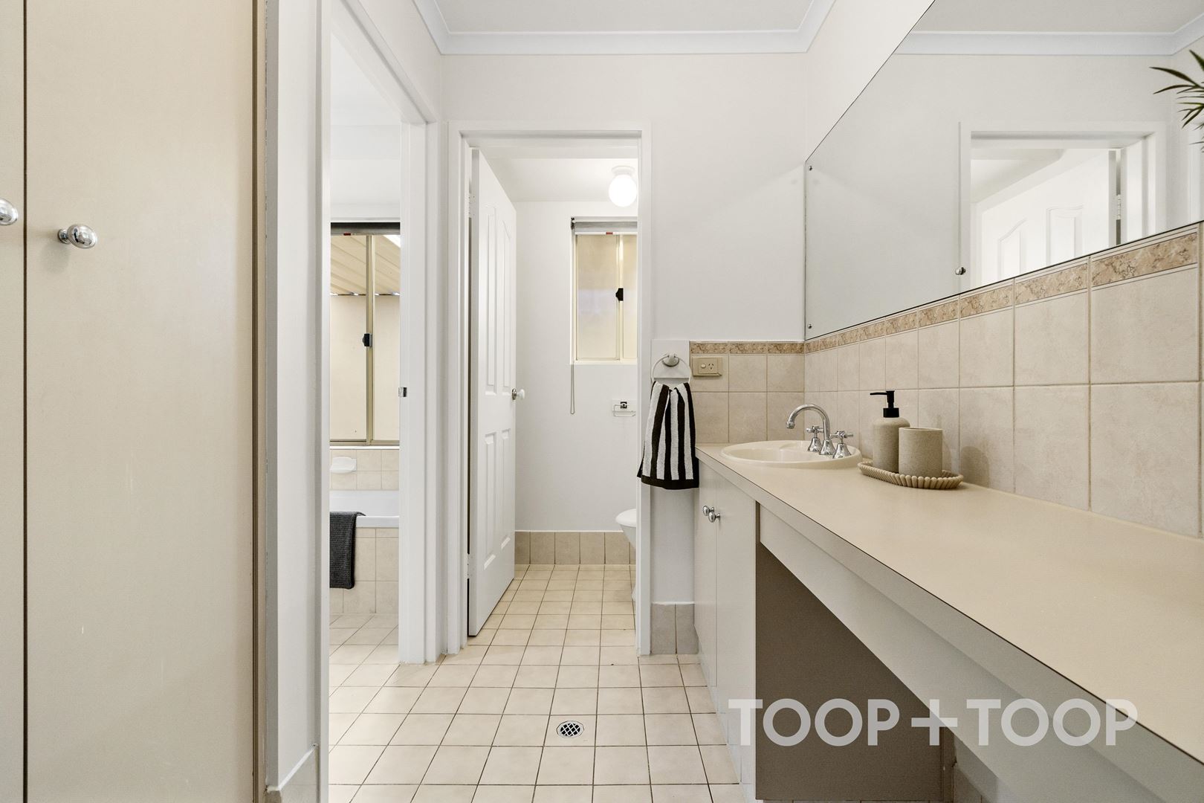
Accommodation is thoughtfully arranged in its own wing, each with ceiling fans and ducted A/C for ultimate climate control. The primary bedroom includes a walk-in robe, while built-in robes serve bedrooms two and three. A central bathroom, separate WC and powder room support busy routines with ease with considered efficiency.
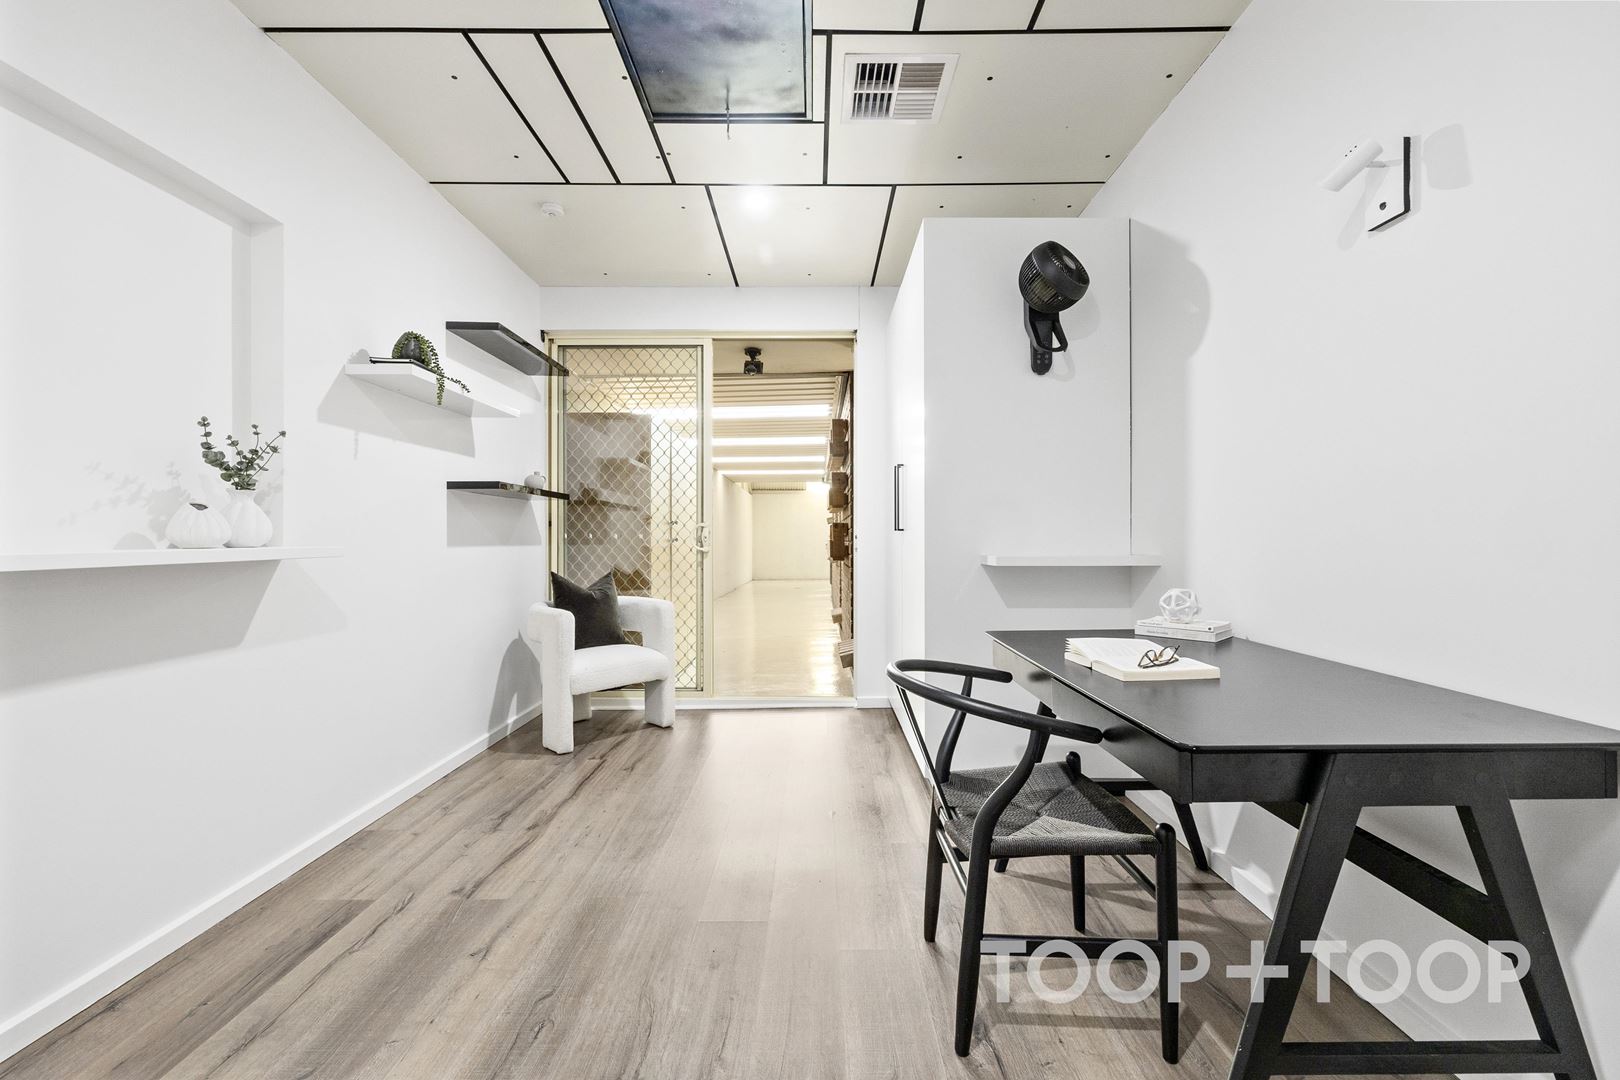
Beyond the three bedrooms, an additional space appointed at the front of the home provides valuable versatility with a dedicated entrance, perfect for a home office, studio, salon, or occasional guest accommodation. Fully enclosed and fitted with downlights and air conditioning.
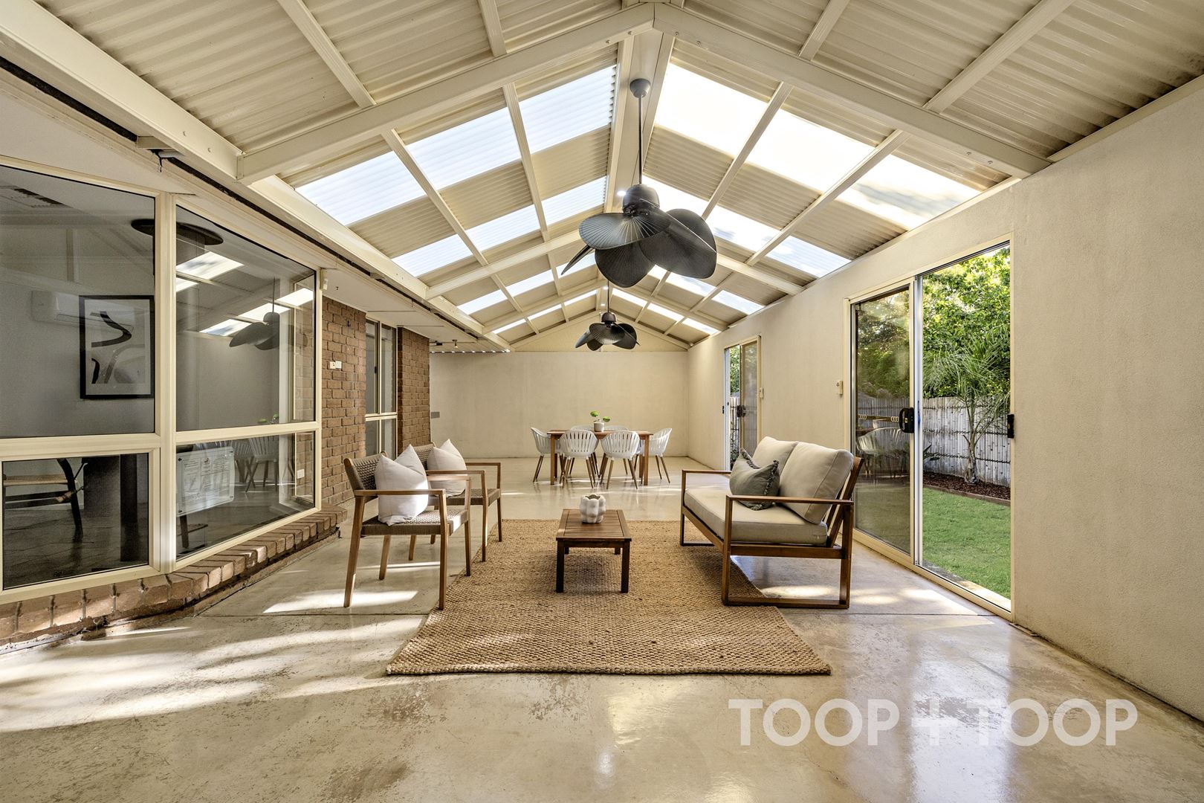
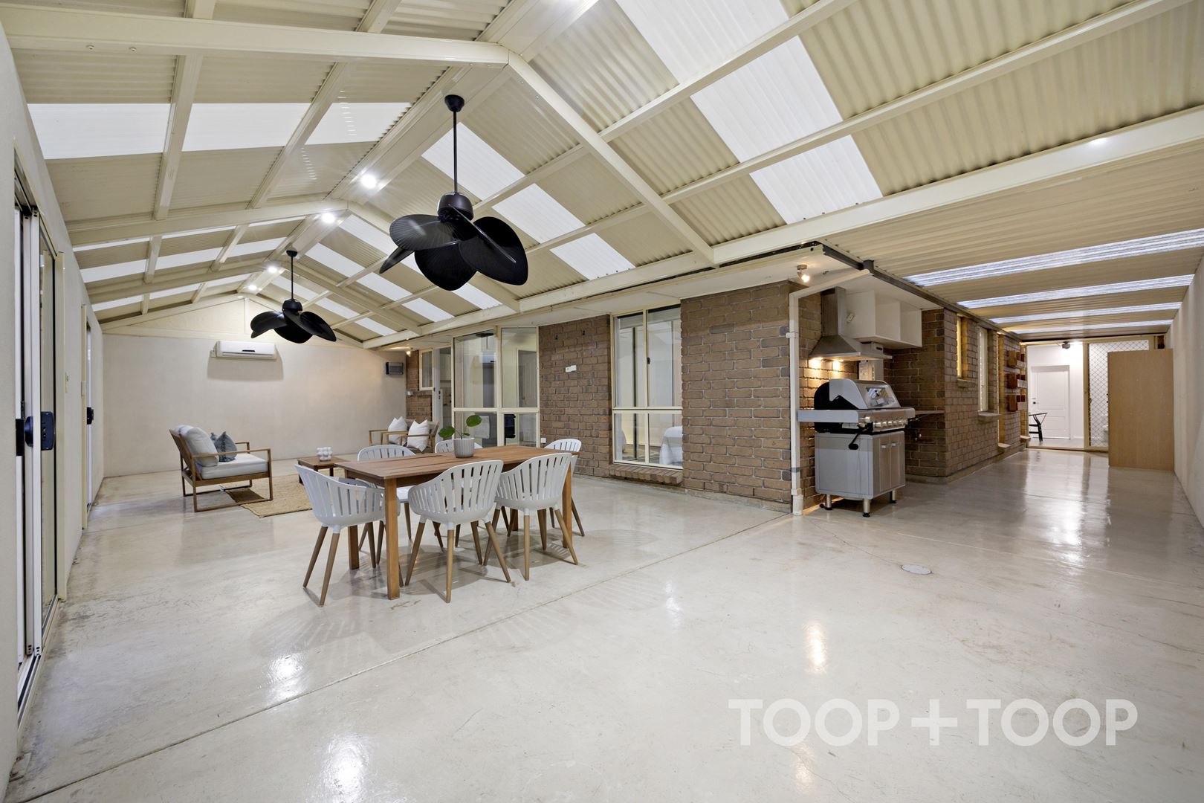
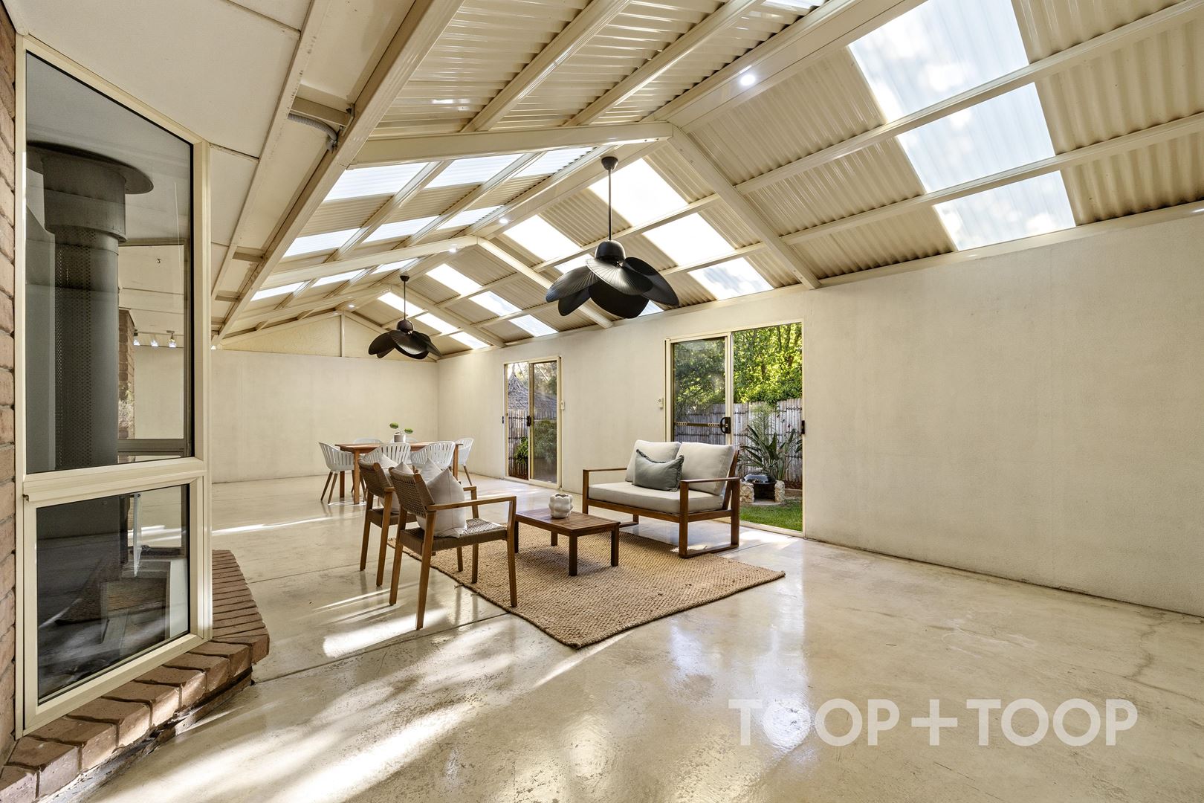
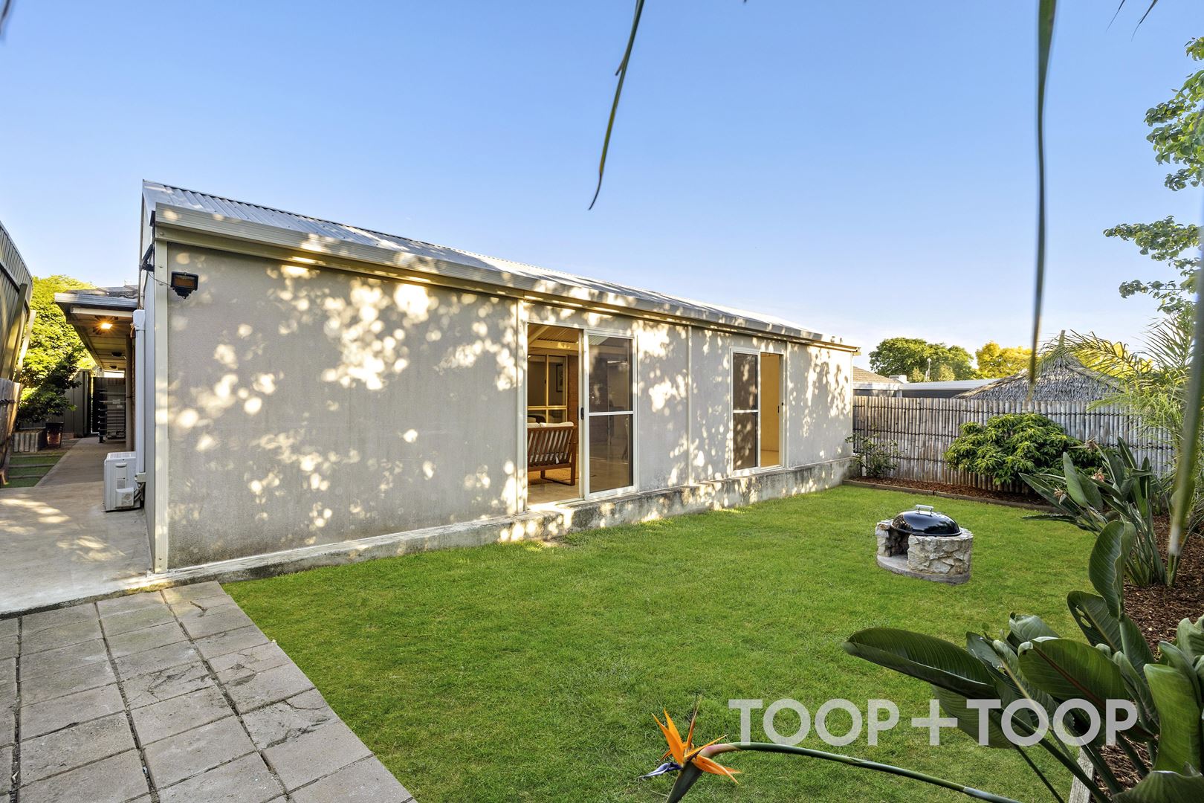
The home’s defining feature is its expansive enclosed entertaining area. Measuring approximately 77 square metres, this impressive all-weather domain extends the living experience on a remarkable scale. A soaring pitched roof with translucent panels brings in natural light, while ceiling fans, air conditioning and a built-in barbecue zone create an exceptionally versatile backdrop for long lunches, celebrations or relaxed evenings with friends. It is a remarkable extension of the interior, ready for celebrations in every season.
Sliding doors open to a private lawned area framed by established garden and greenery, softening the home and offering a peaceful outlook with room to enjoy the fresh air. A separate garden shed provides additional storage, appointed to the side of the home for easy access from the front or the rear.
With approximately 157 square metres of internal living and 245 square metres in total, this is a home of impressive adaptability equally suited to intimate evenings, busy family life and effortless entertaining.
+ Three bedrooms with walk-in or built-in robes
+ Multiple formal and casual living areas
+ Dedicated home office with adjoining storage
+ Approximately 77sqm enclosed entertaining area
+ Gas fireplace, combustion heater, ducted reverse cycle and ceiling fans
+ Established gardens, character Façade, bay windows and roller shutters
Located in the quiet streets of the ever-popular suburb of Greenwith, enjoy the amenities and green, tree lined streets that play a big part to why over 11,000 South Australians choose to call it home. Spoilt for choice with the Highland, Stables and Grove Shopping Centre, Greenwith Primary, Our Lady of Hope, Golden Grove High, Pedare Christian College, Gleeson College, King’s Baptist Grammar School, Golden Grove Recreation Centre, numerous local parks and walking trails, medical centres, public transport at your doorstep with easy access to Tea Tree Plaza and the CBD via the O’Bahn.
Contact Cameron on 0456 945 566 for more information!
FEATURES
Air Conditioning
Built In Robes
Ducted Cooling
Ducted Heating
Fully Fenced
Gas Heating
Gas Hot Water Service
Outdoor Entertaining
Shed
Split System Aircon
Split System Heating
Study
For Sale
Contact Agent
Property Information
Built 1993
Land Size 468 sqm approx.
Council Rates $1985.30pa
ES Levy $147.20pa
Water Rates $199.19pq
CONTACT AGENT

Neighbourhood Map
Schools in the Neighbourhood
| School | Distance | Type |
|---|---|---|