Copied to clipboard

4 Wooltana Avenue
Myrtle Bank
5
Beds
2
Baths
1
Car
Exclusive to ToopVault
Spacious Easy-care Home in Prestige Location
This spacious family home offers the opportunity to secure a large yet low-maintenance home in the prestigious suburb of Myrtle Bank.
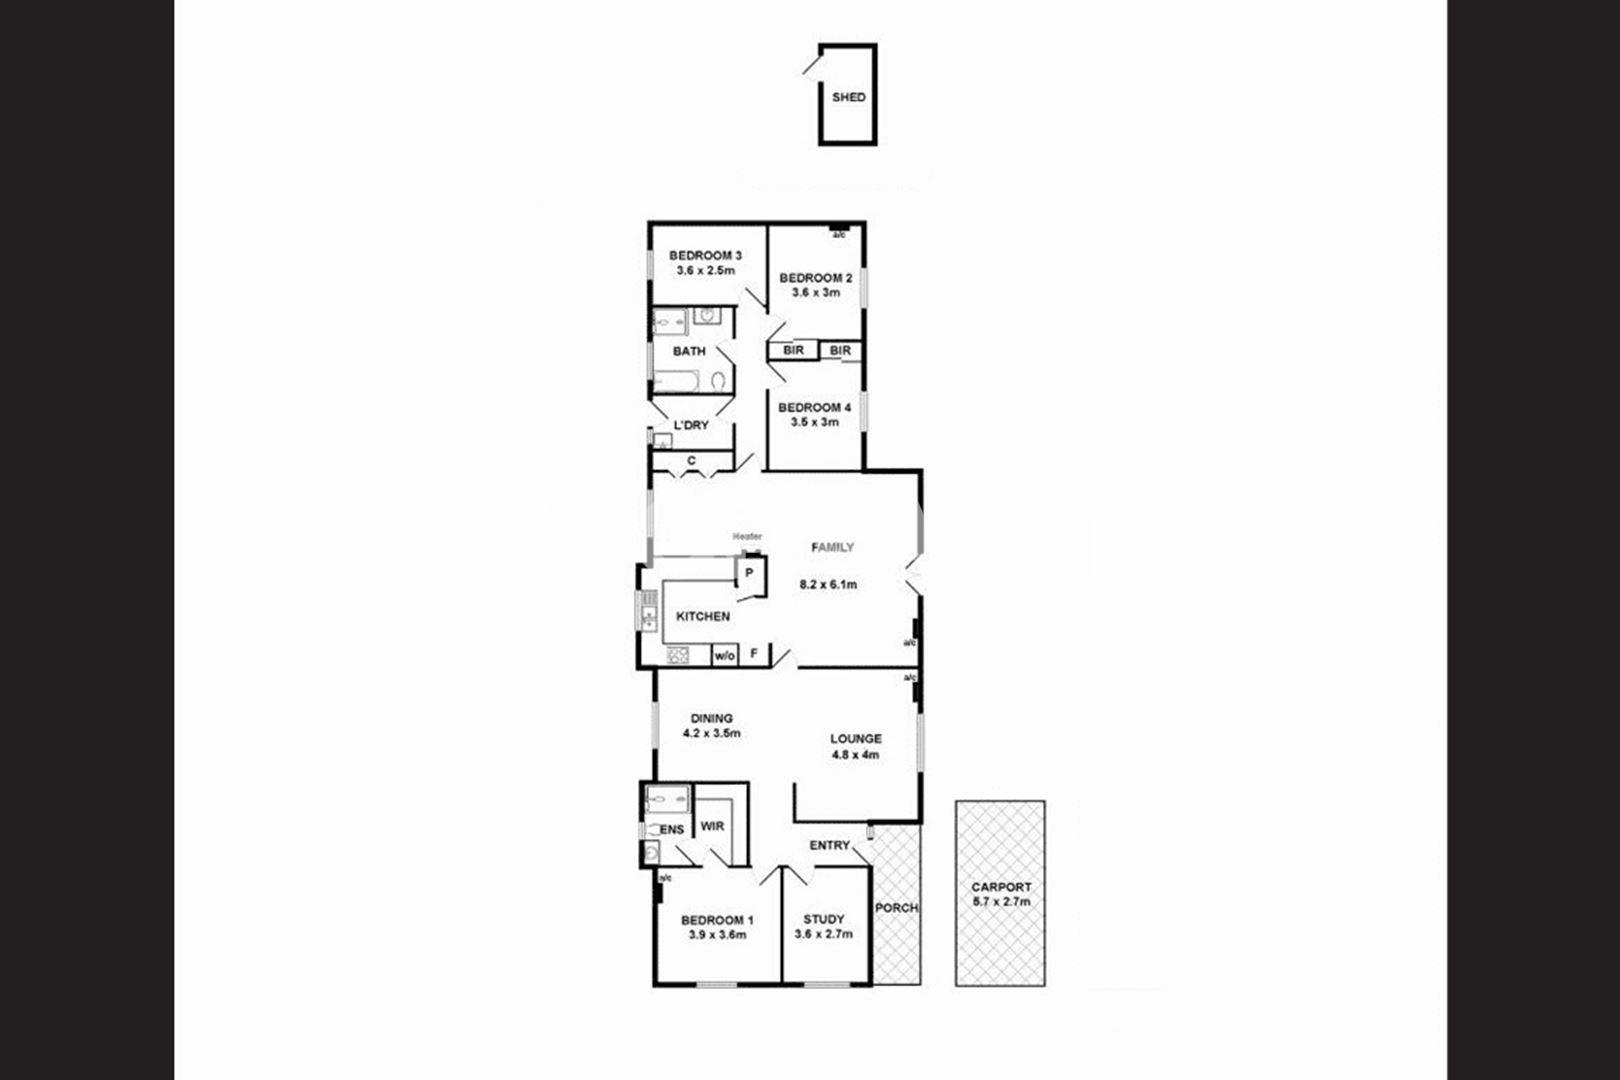
Offering flexible accommodation with up to five bedrooms, plus formal lounge and dining room, the home will suit a large active family, or the savvy investor.
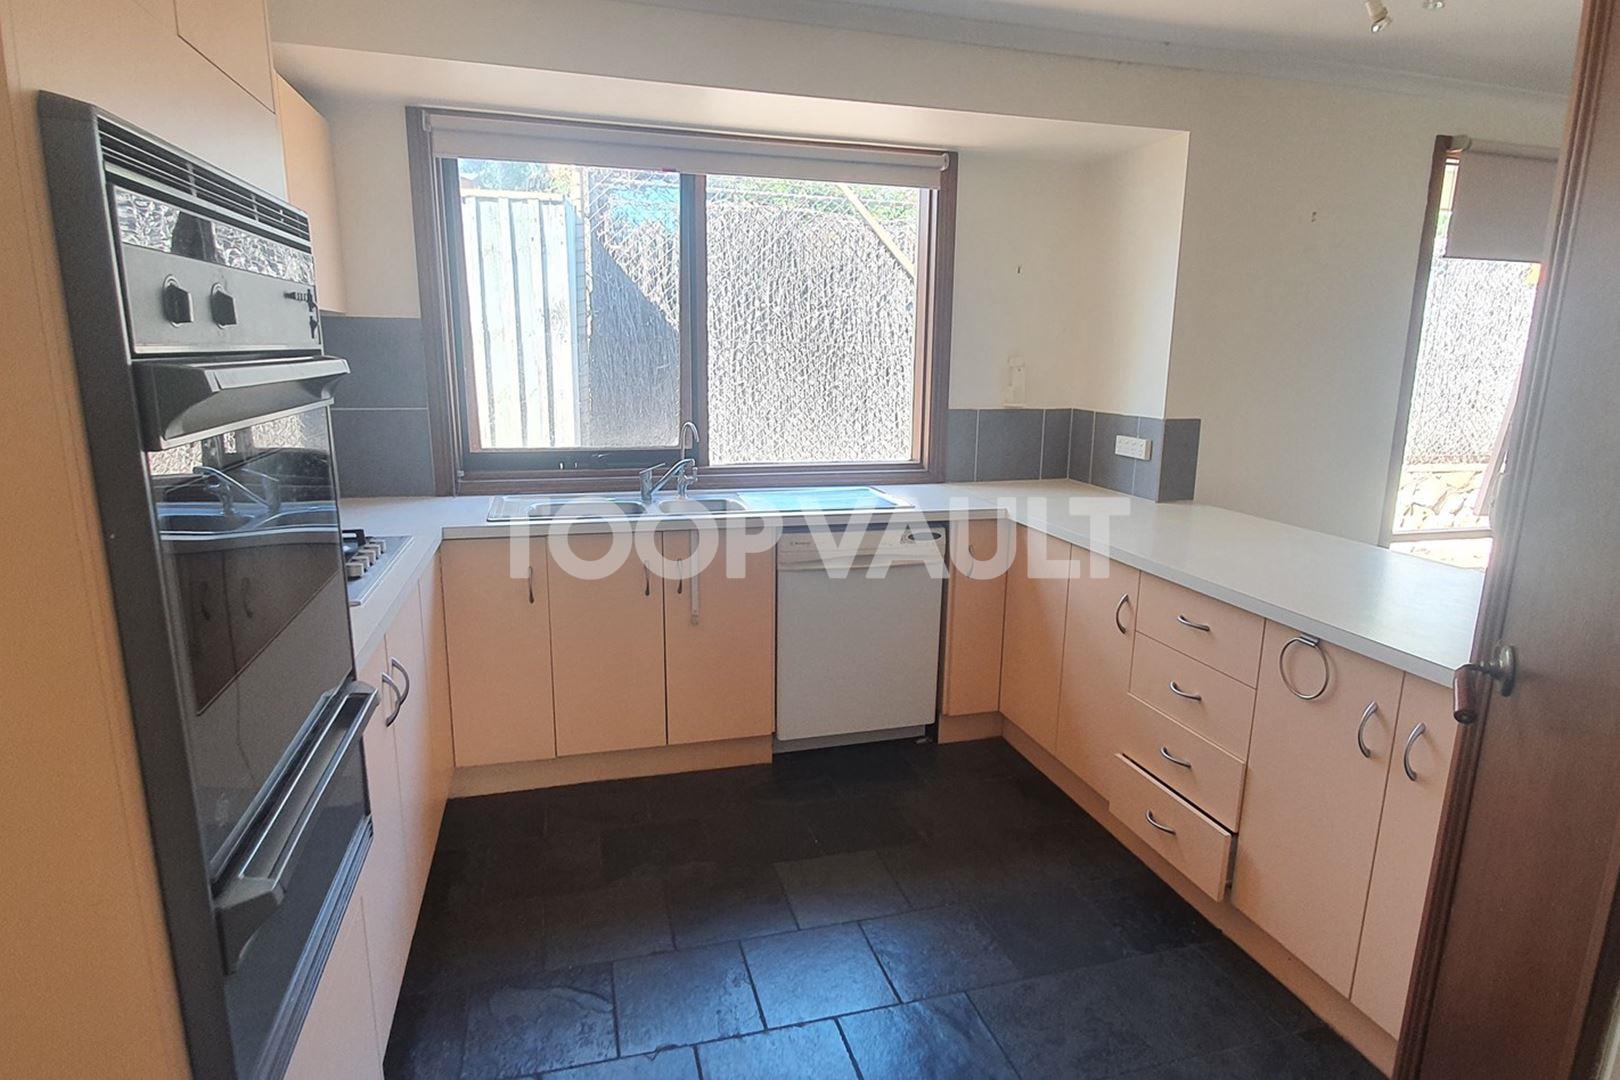
The central kitchen has a walk-in pantry and breakfast bar overlooking the casual meals and family rooms.
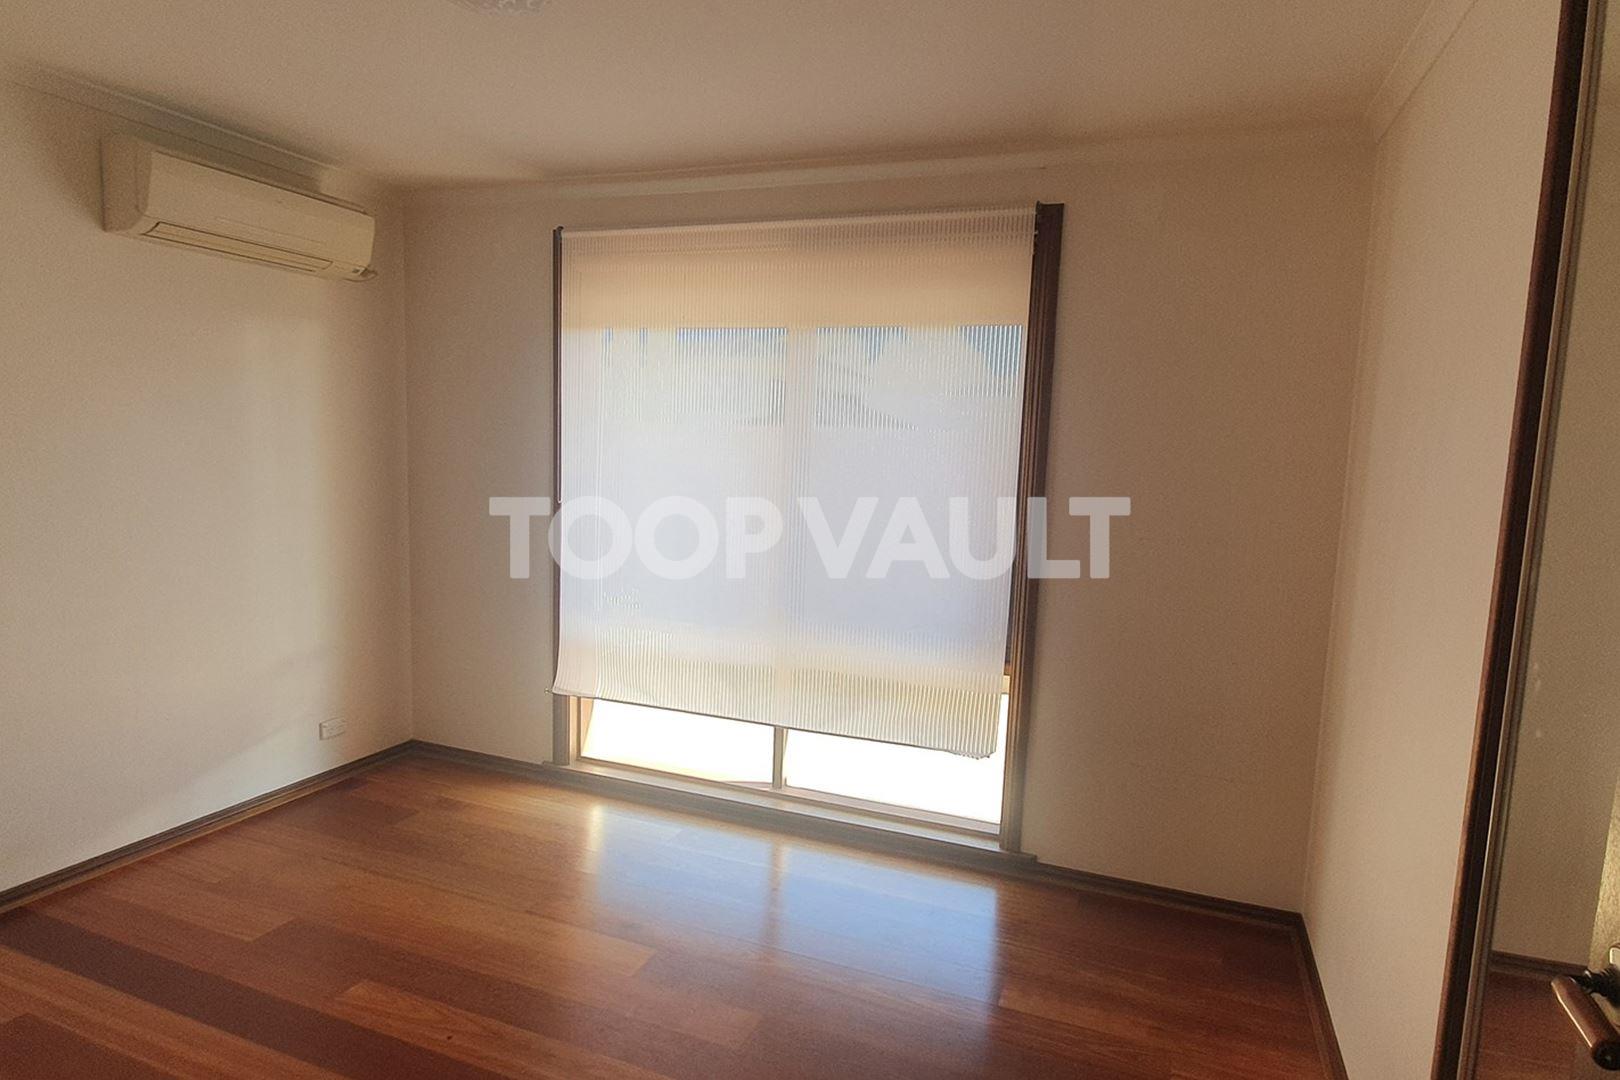
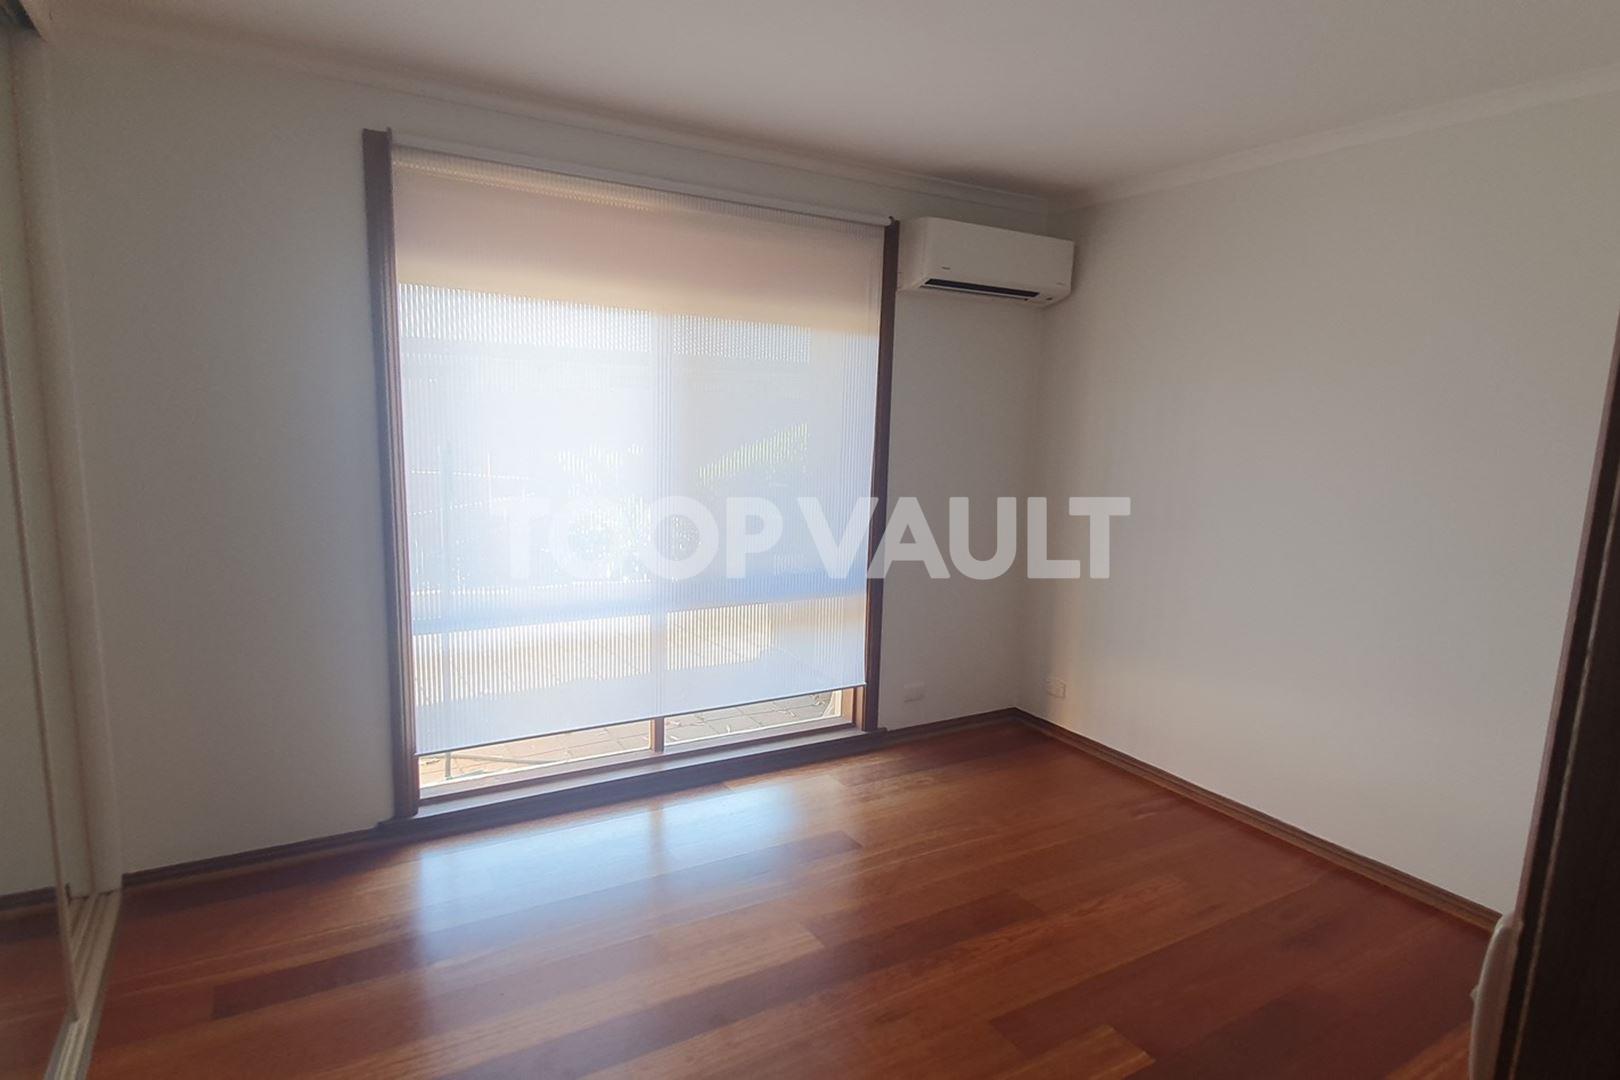
The spacious master suite with walk-in robe and ensuite is located separately to the secondary bedrooms ( two with built-in robes) offering privacy and seclusions for parents.
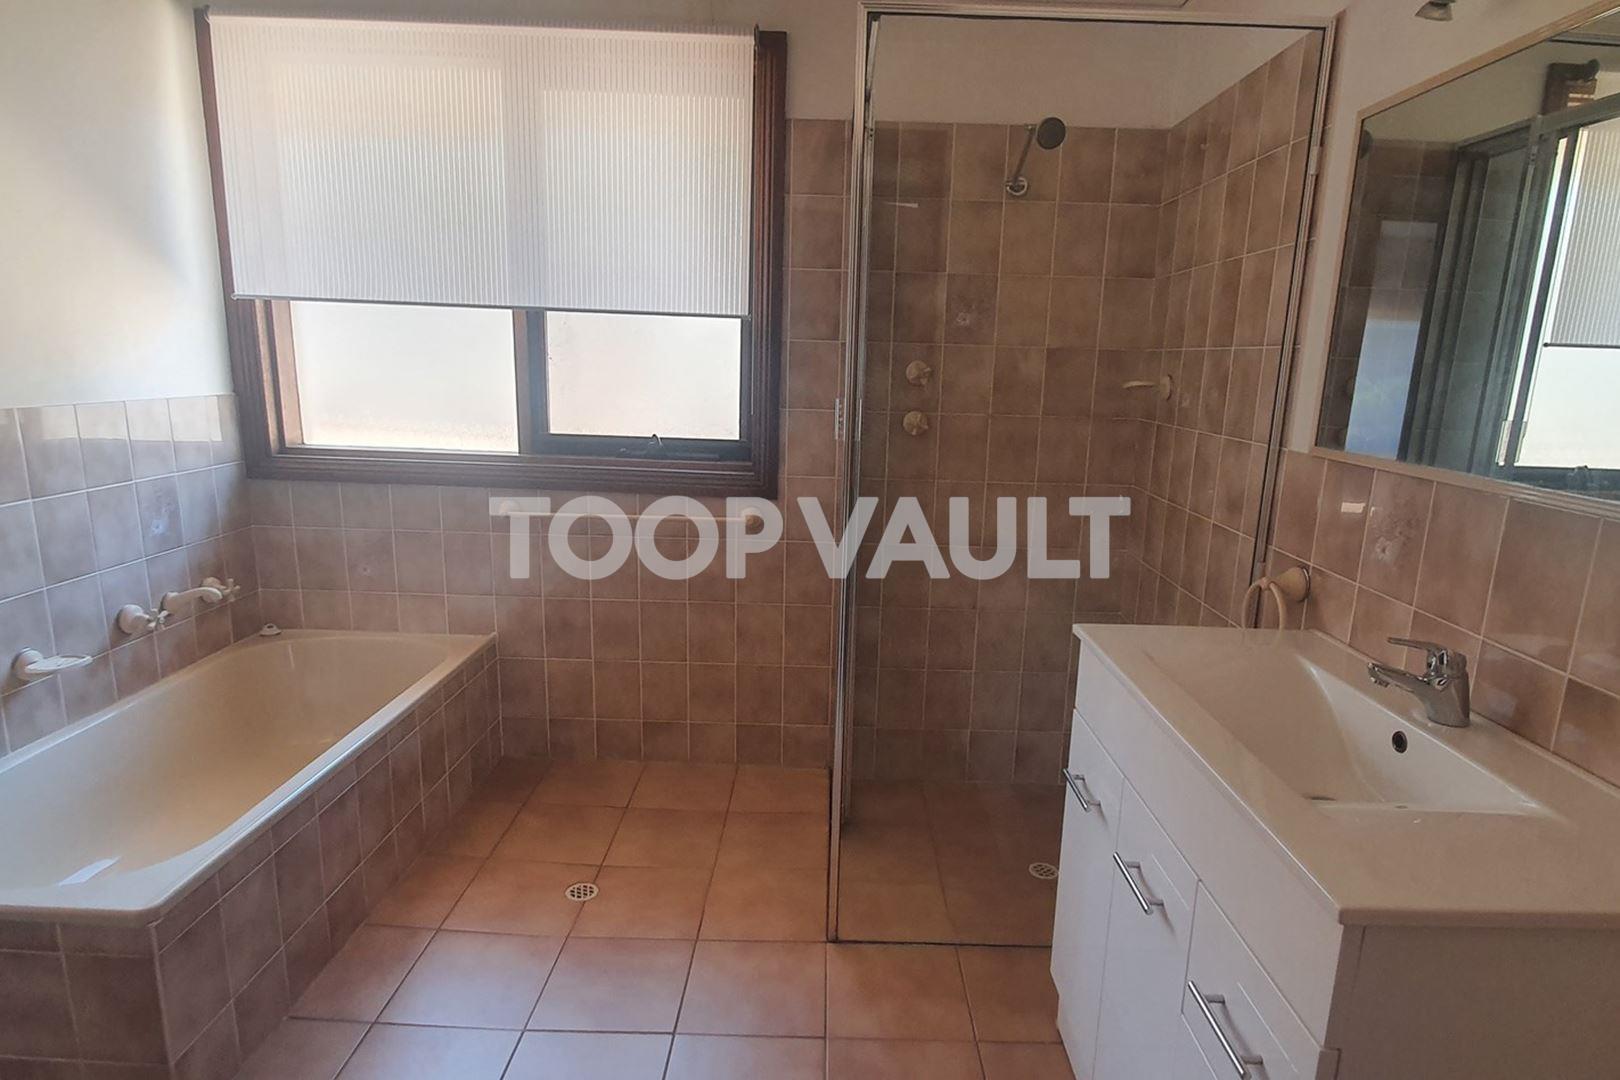
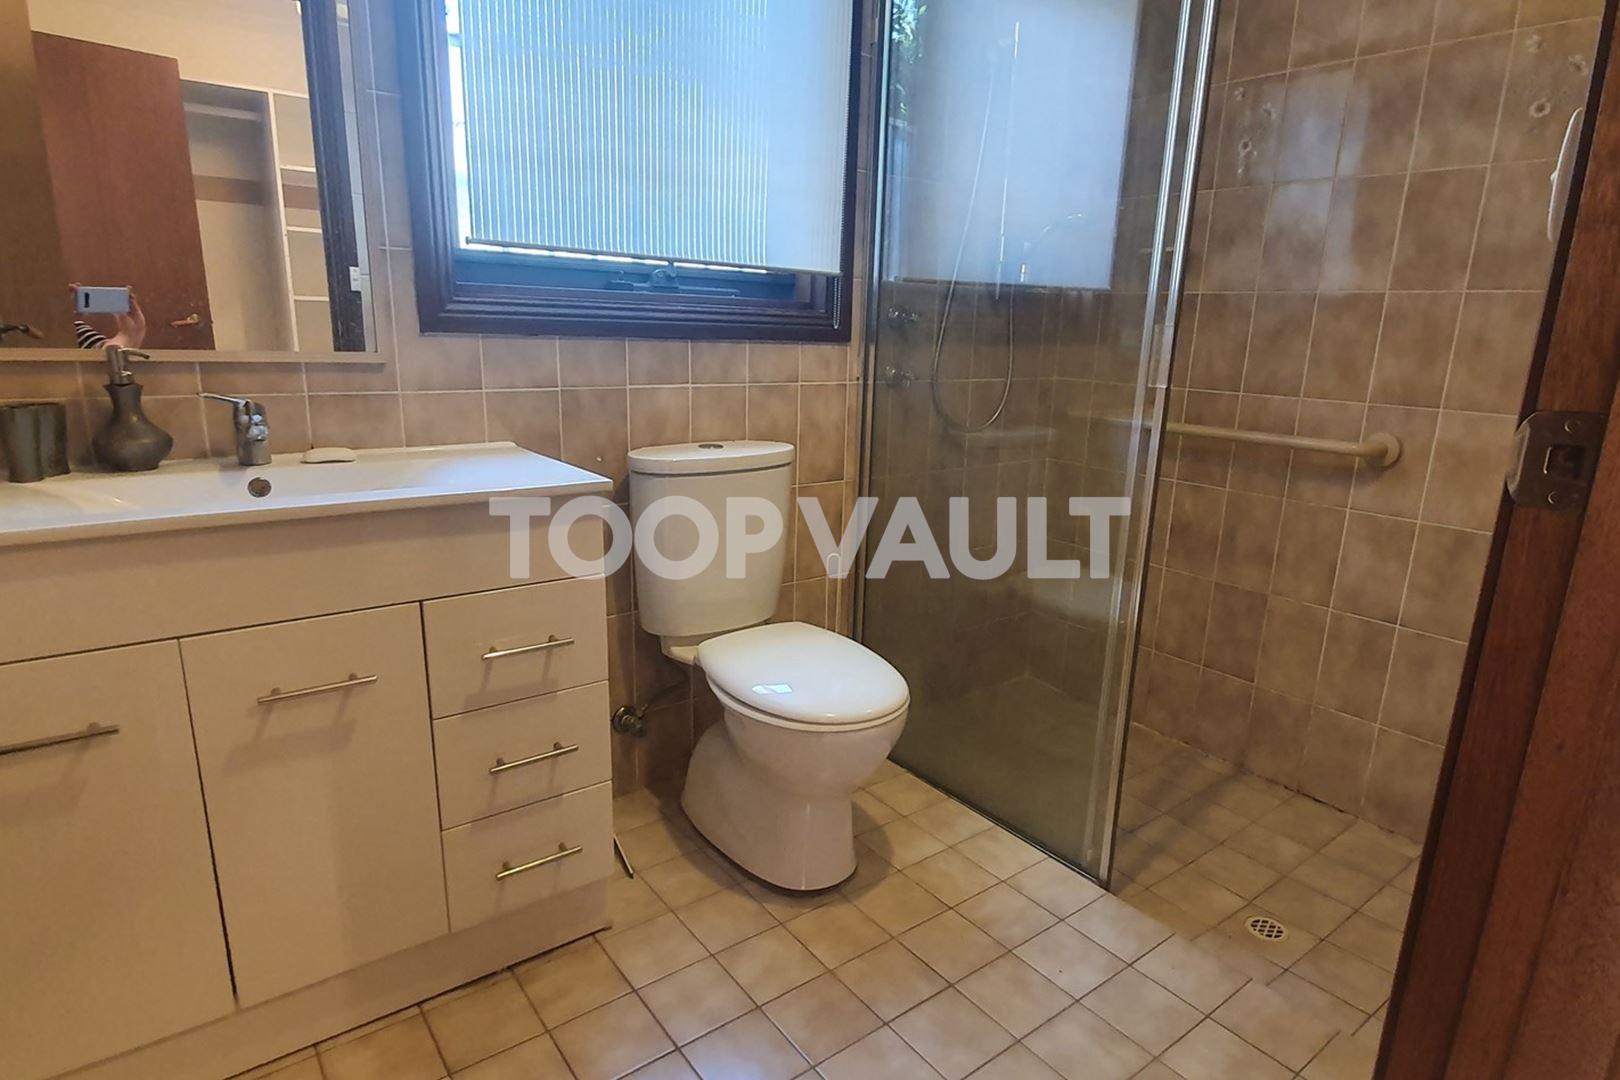
Both bathrooms have been partially upgraded as has much of the flooring.
All bedrooms have appealing floating timber floors along with the formal Lounge and Dining.
Further Features to Appreciate:
- Reverse cycle split system air-conditioning
- 561 square metre allotment (approx)
- Torrens Title
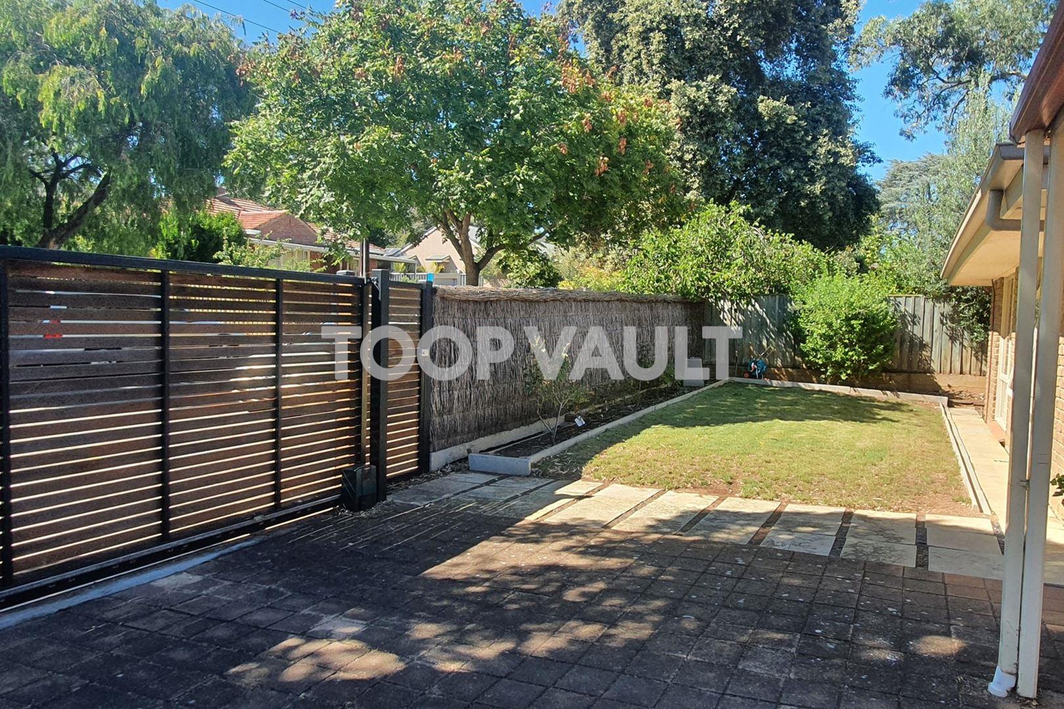
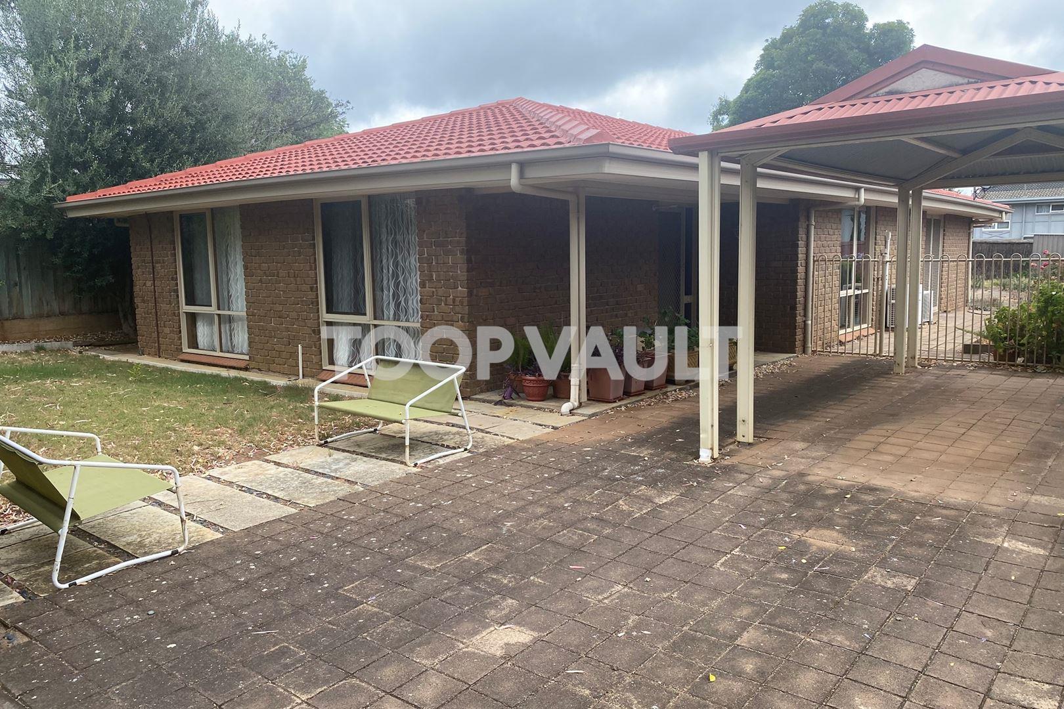
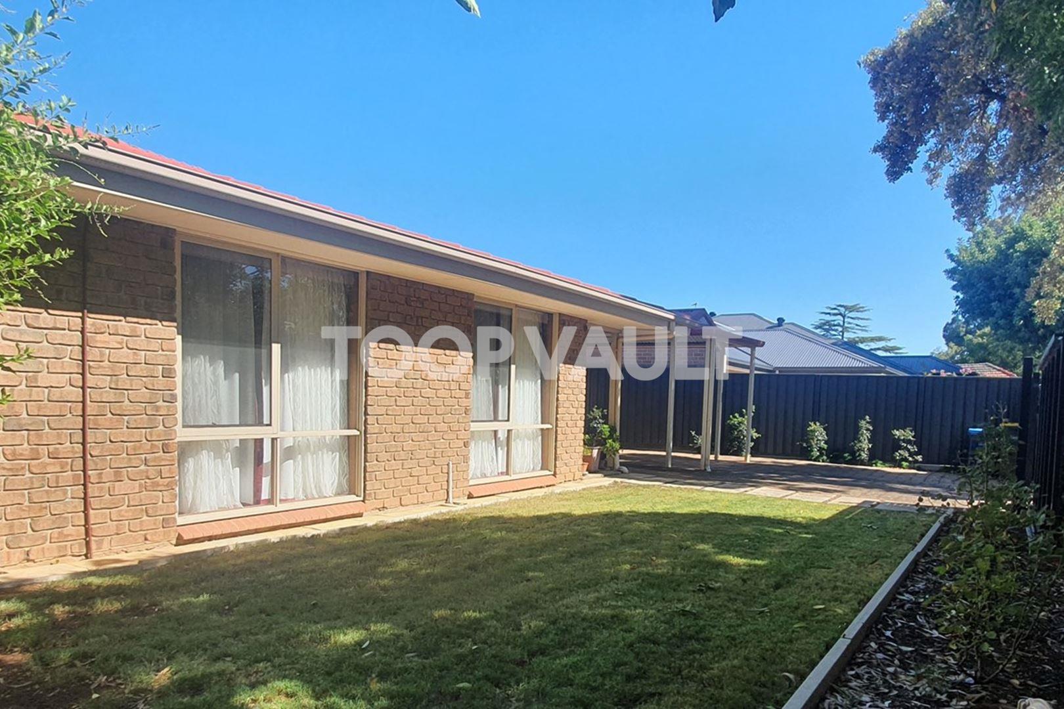
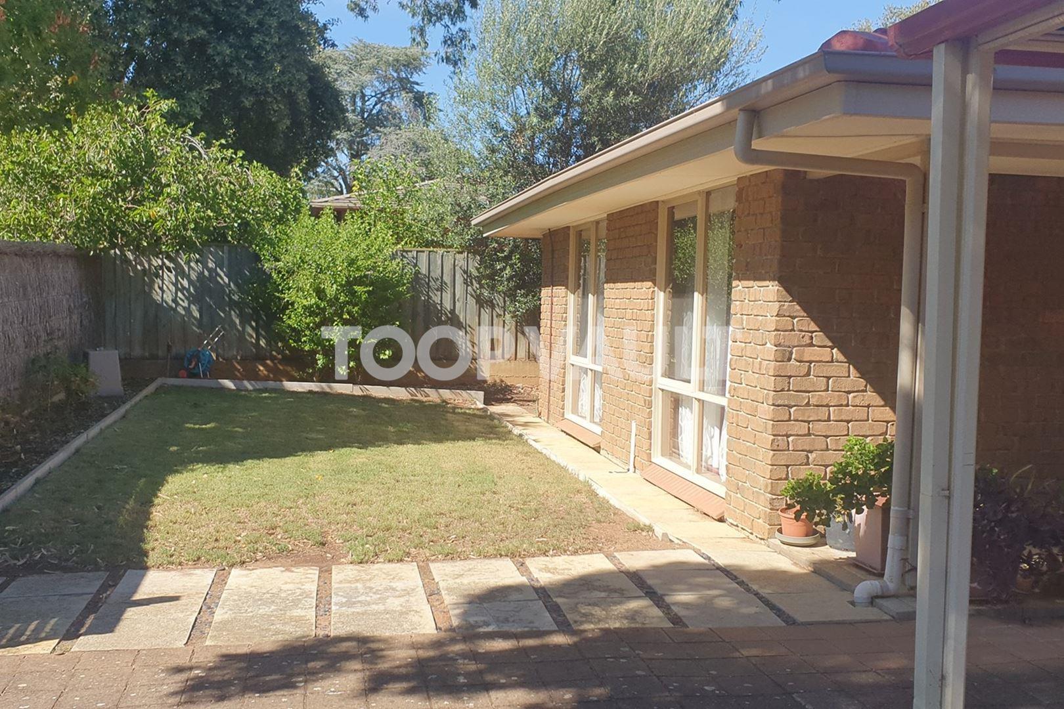
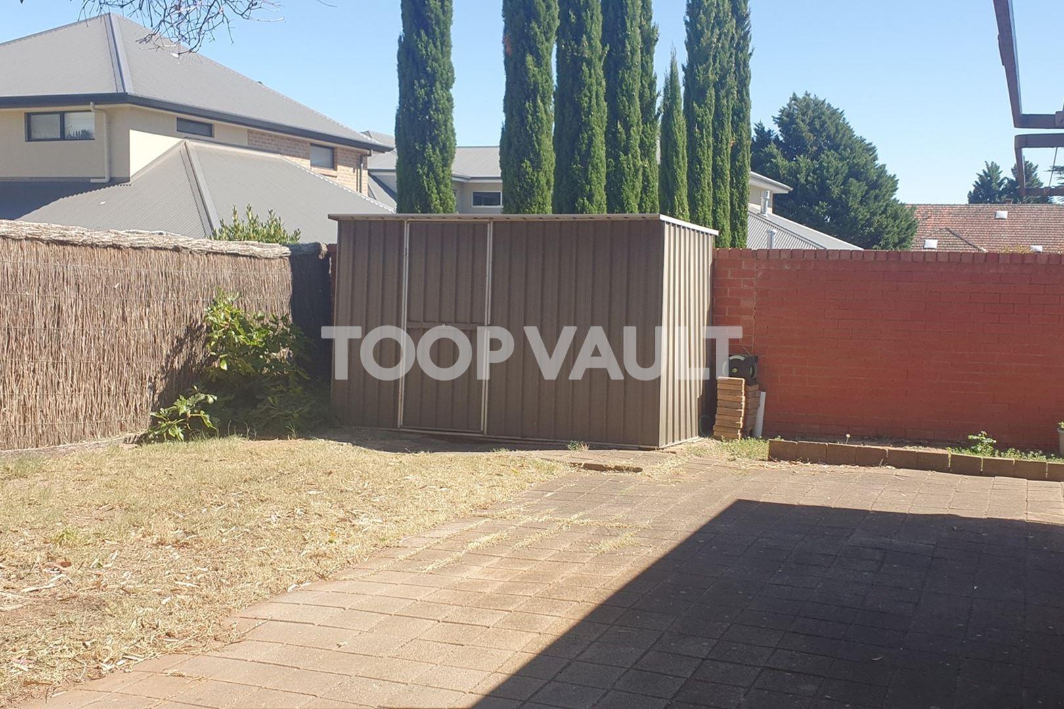
- Low- maintenance paved outdoor areas
- Remote controlled gate with camera security
- Recently painted and sealed, tiled roof.
- Garden shed and Carport
- Split system heating and cooling to most rooms
Located in a lovely tree-lined street in sought-after Myrtle Bank, the privileged position of this property offers proximity to great public and private schools, such as Seymour College, Mercedes College, Concordia, plus Urrbrae and Unley High Schools.
The home is zoned for Glen Osmond Primary School and to Unley High School, which now offers the International Baccalaureat course, as does Glenunga International High School.
Close to easy public transport corridors and to the great shopping precincts of Burnside Village and Mitcham Village.
Peter and Glenn McMillan look forward to helping you find a way to own this brilliant property.
Covid Update:
To minimise risk in line with eased border restrictions, we're asking buyers to limit their visits at property inspections to less than 15 minutes and wear a face mask. Thank you for your cooperation.
Covid Update:
To minimise risk in line with eased border restrictions, we're asking buyers to limit their visits at property inspections to less than 15 minutes and wear a face mask. Thank you for your cooperation.
Disclaimer: TOOP+TOOP has taken all reasonable care to ensure this property information is accurate at the time of publication. Information has been obtained from sources we believe to be reliable, including the vendor, relevant authorities and third-party suppliers. However, we cannot guarantee its accuracy or completeness and, to the extent permitted by law, accept no liability for any errors or omissions. This includes, but is not limited to, land size, floor plans, building area, building age, condition, zoning, council rates and rental figures. Details may change after publication. Measurements, floor plans and images are a guide only, and some images may be digitally styled or virtually furnished. Interested parties should make their own enquiries, including with relevant authorities, and obtain independent legal and financial advice before proceeding. RLA 301309, RLA 301302, RLA 317292
Sold on Jan 21, 2022
CONTACT AGENT

Neighbourhood Map
Schools in the Neighbourhood
| School | Distance | Type |
|---|---|---|