40 Bracken Avenue
Gilles Plains
3
Beds
2
Baths
2
Cars
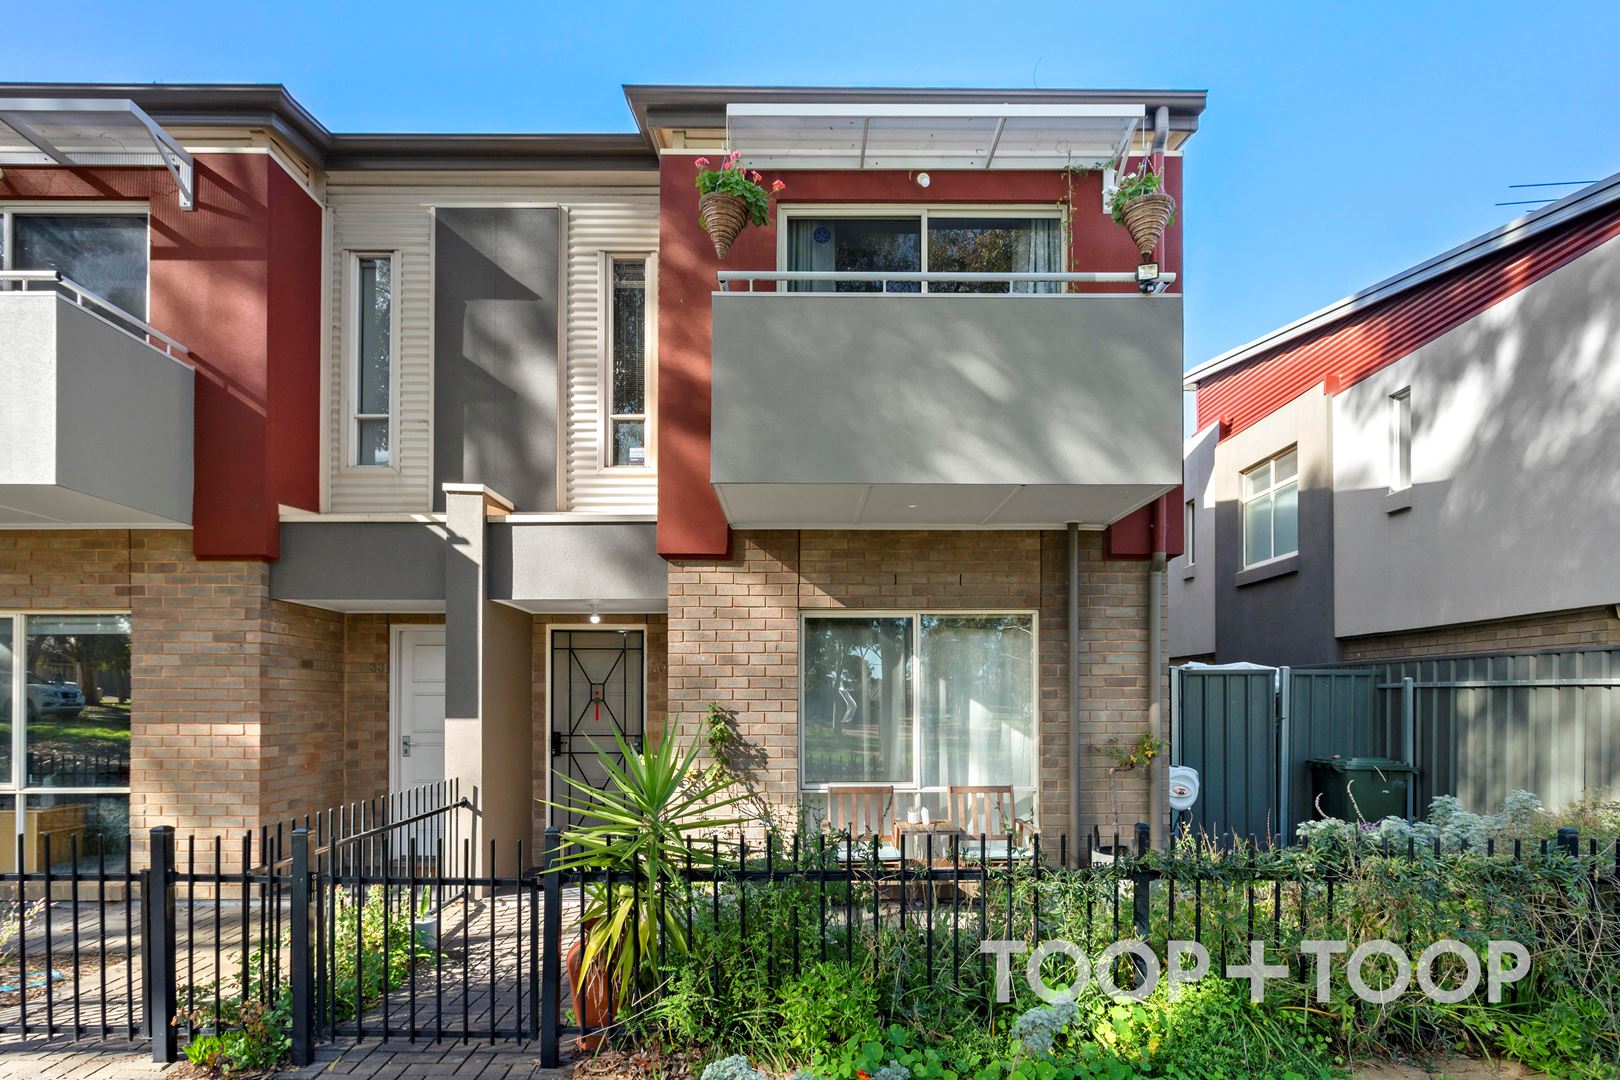
Easy Family Living
Features of the property include;
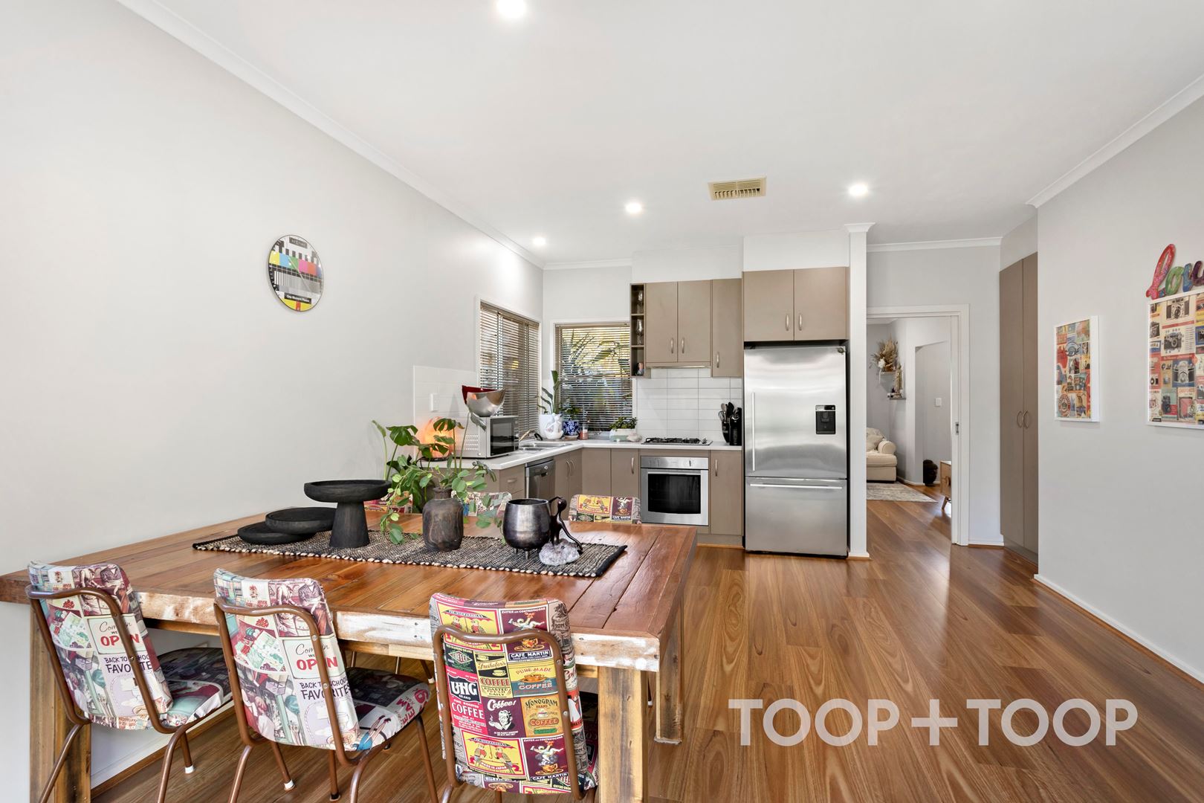
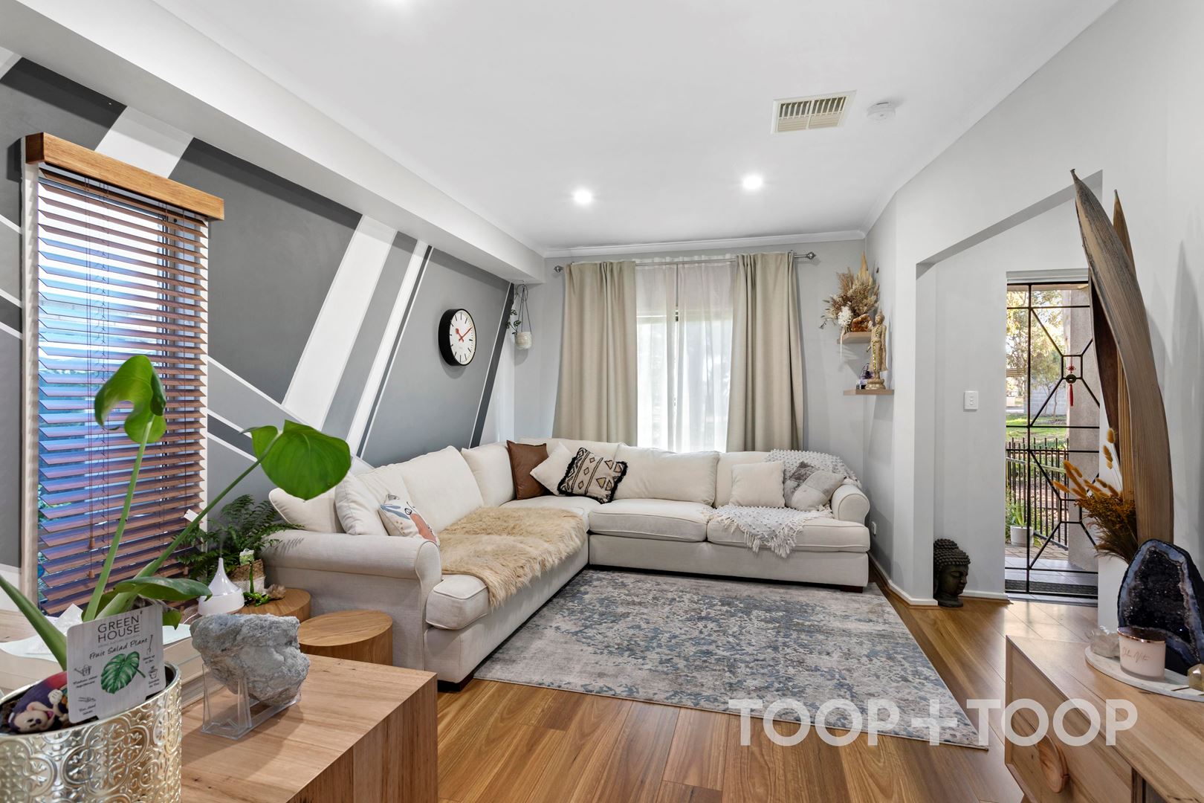
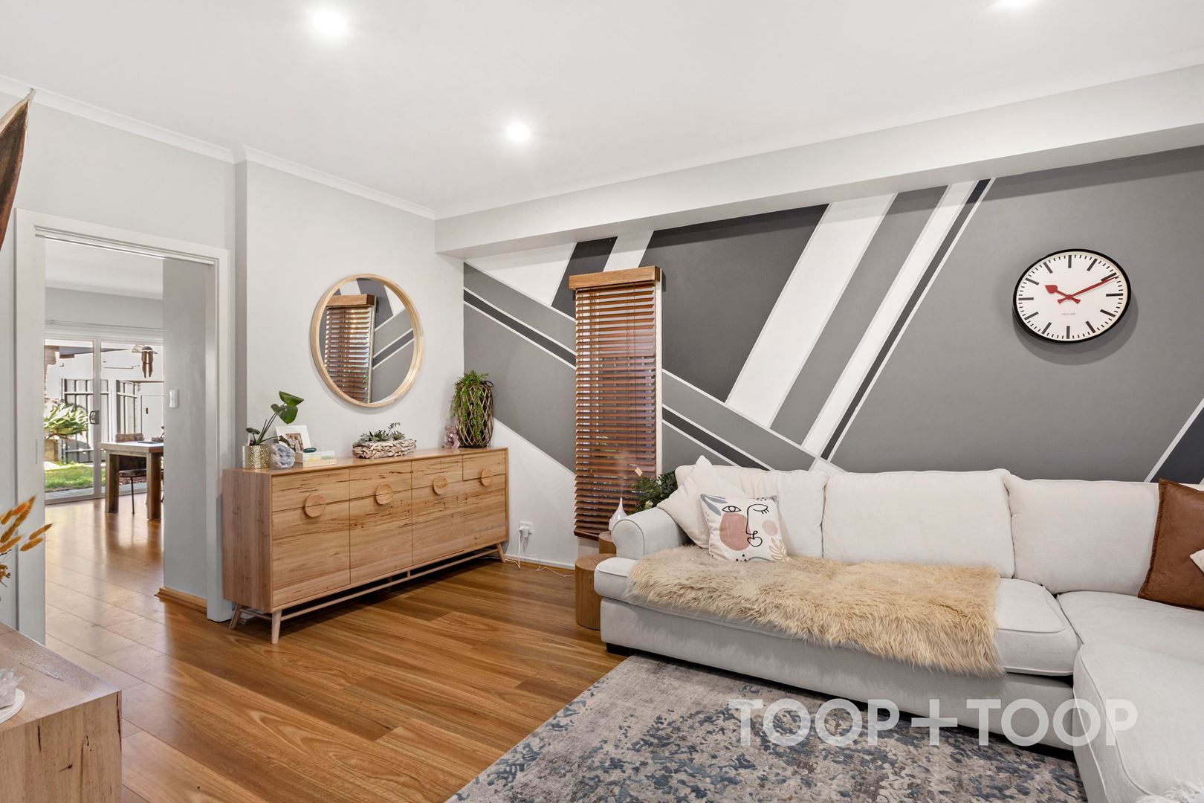
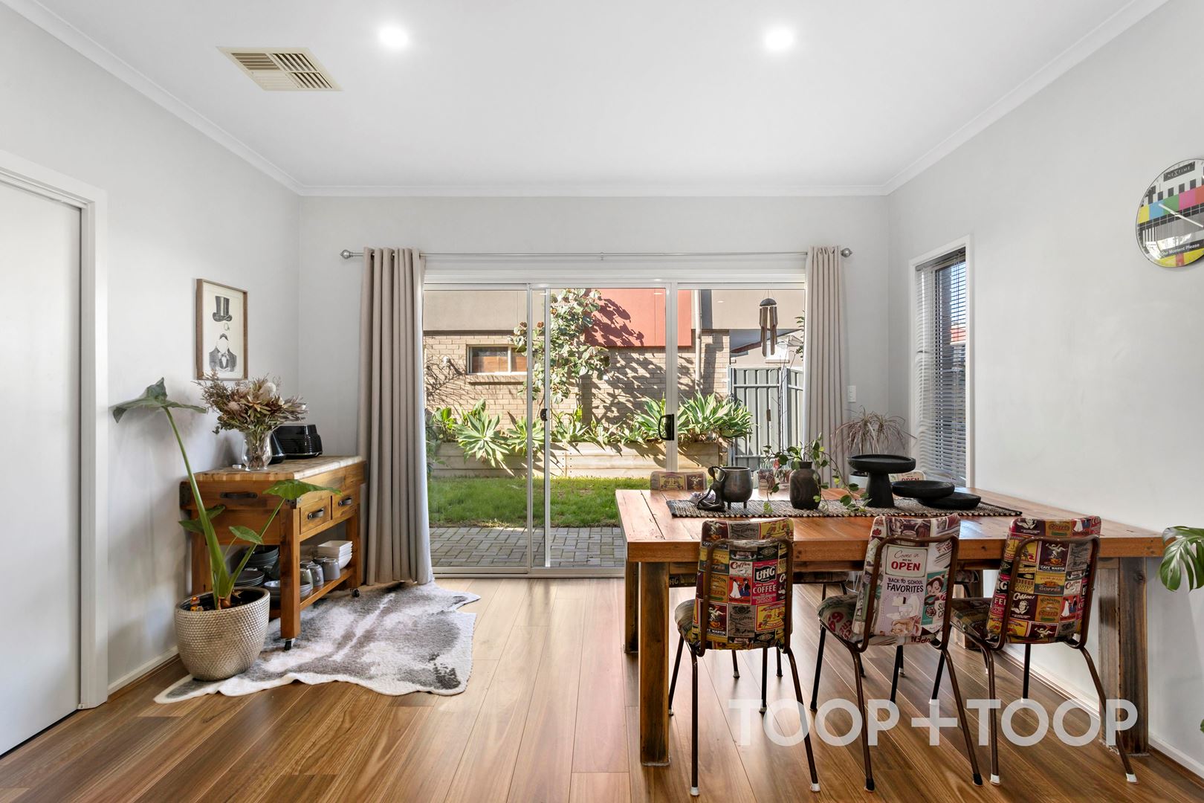
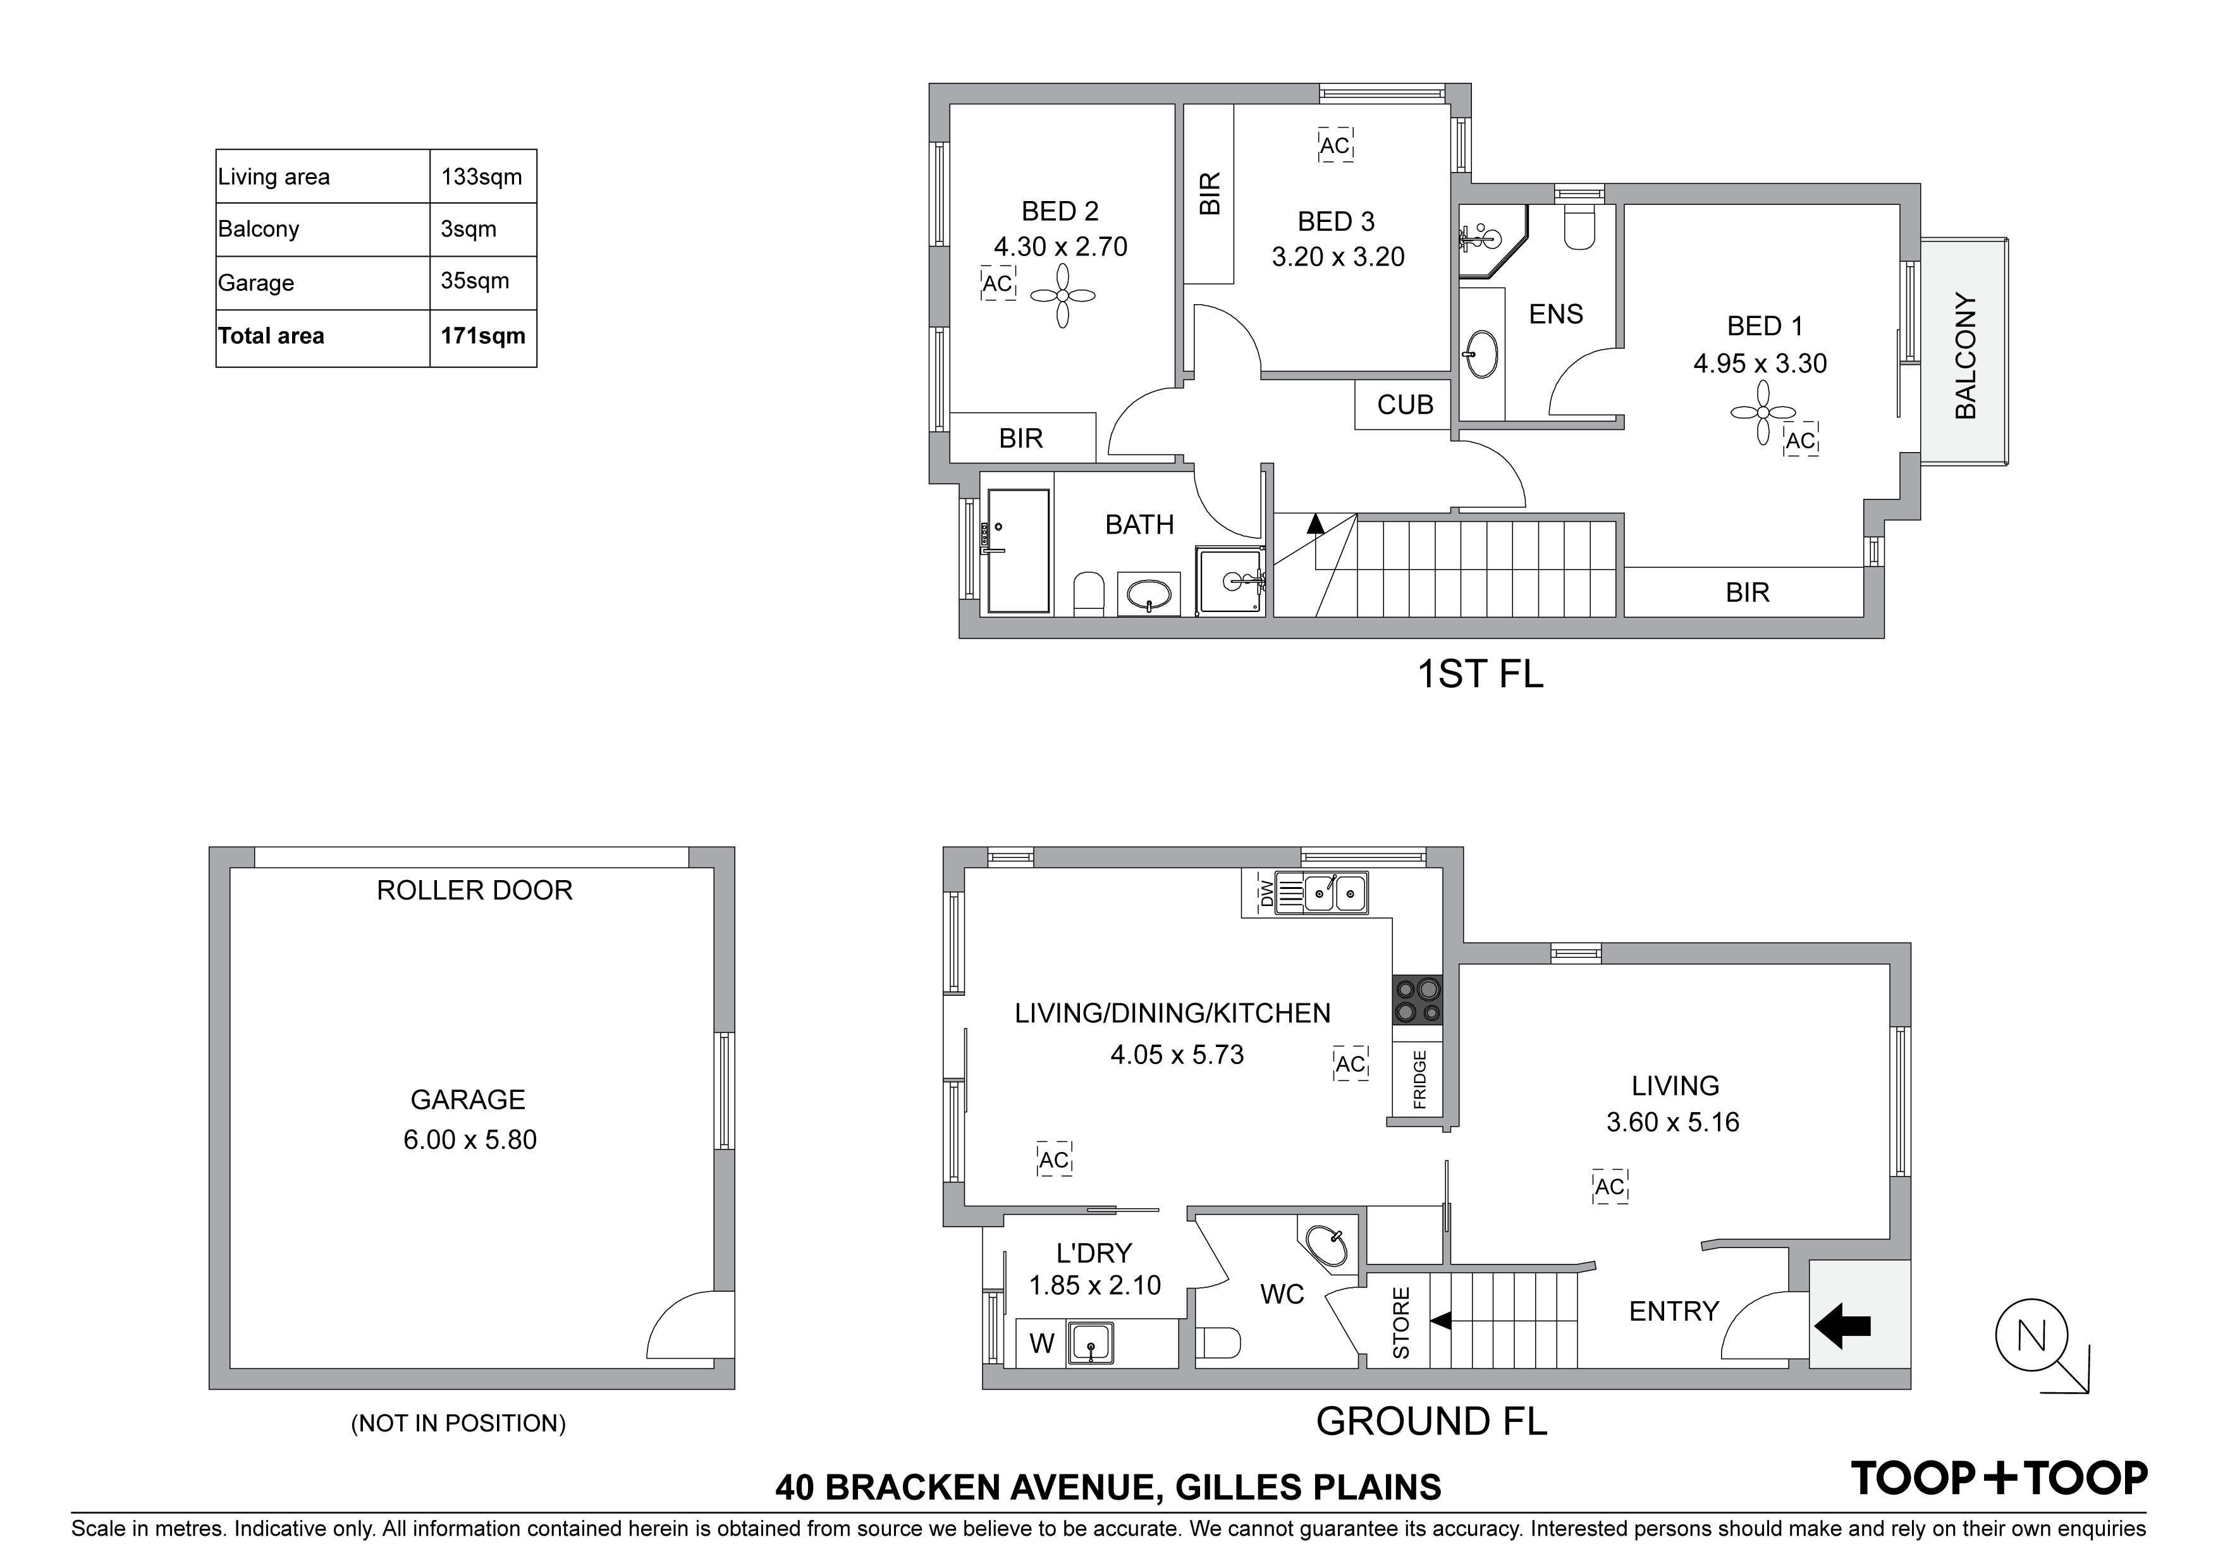
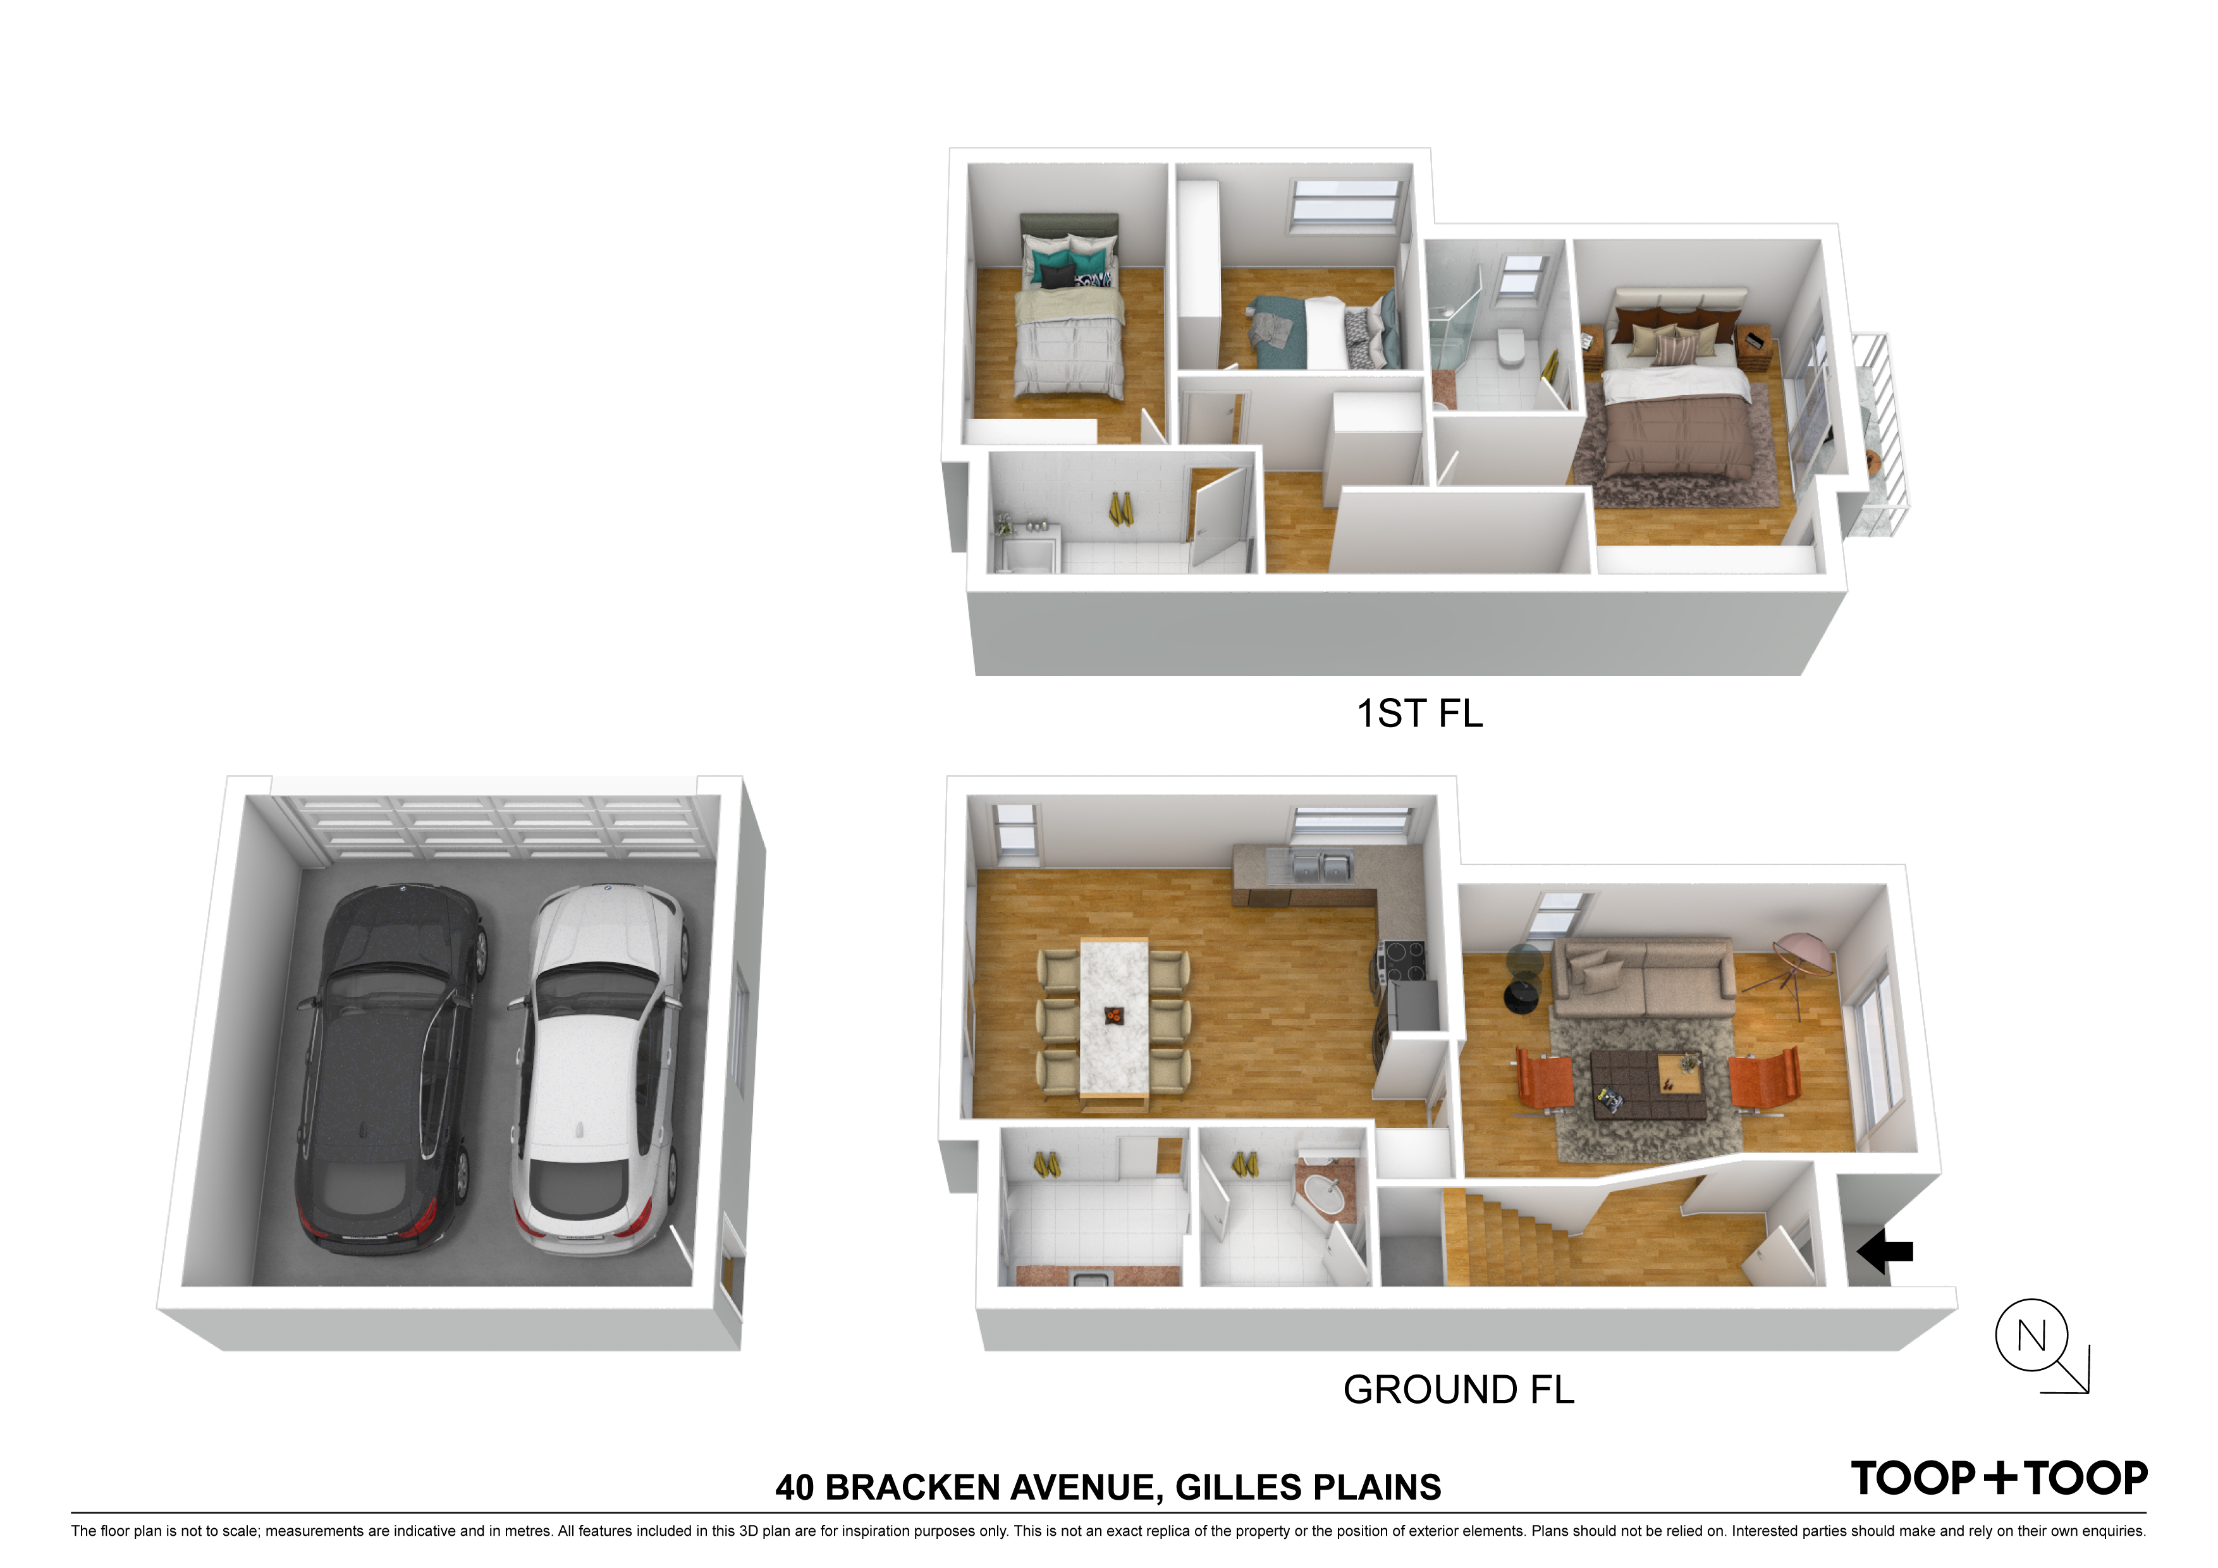
• A desired open plan living design of lounge room flowing through to the living, kitchen, and dining area.
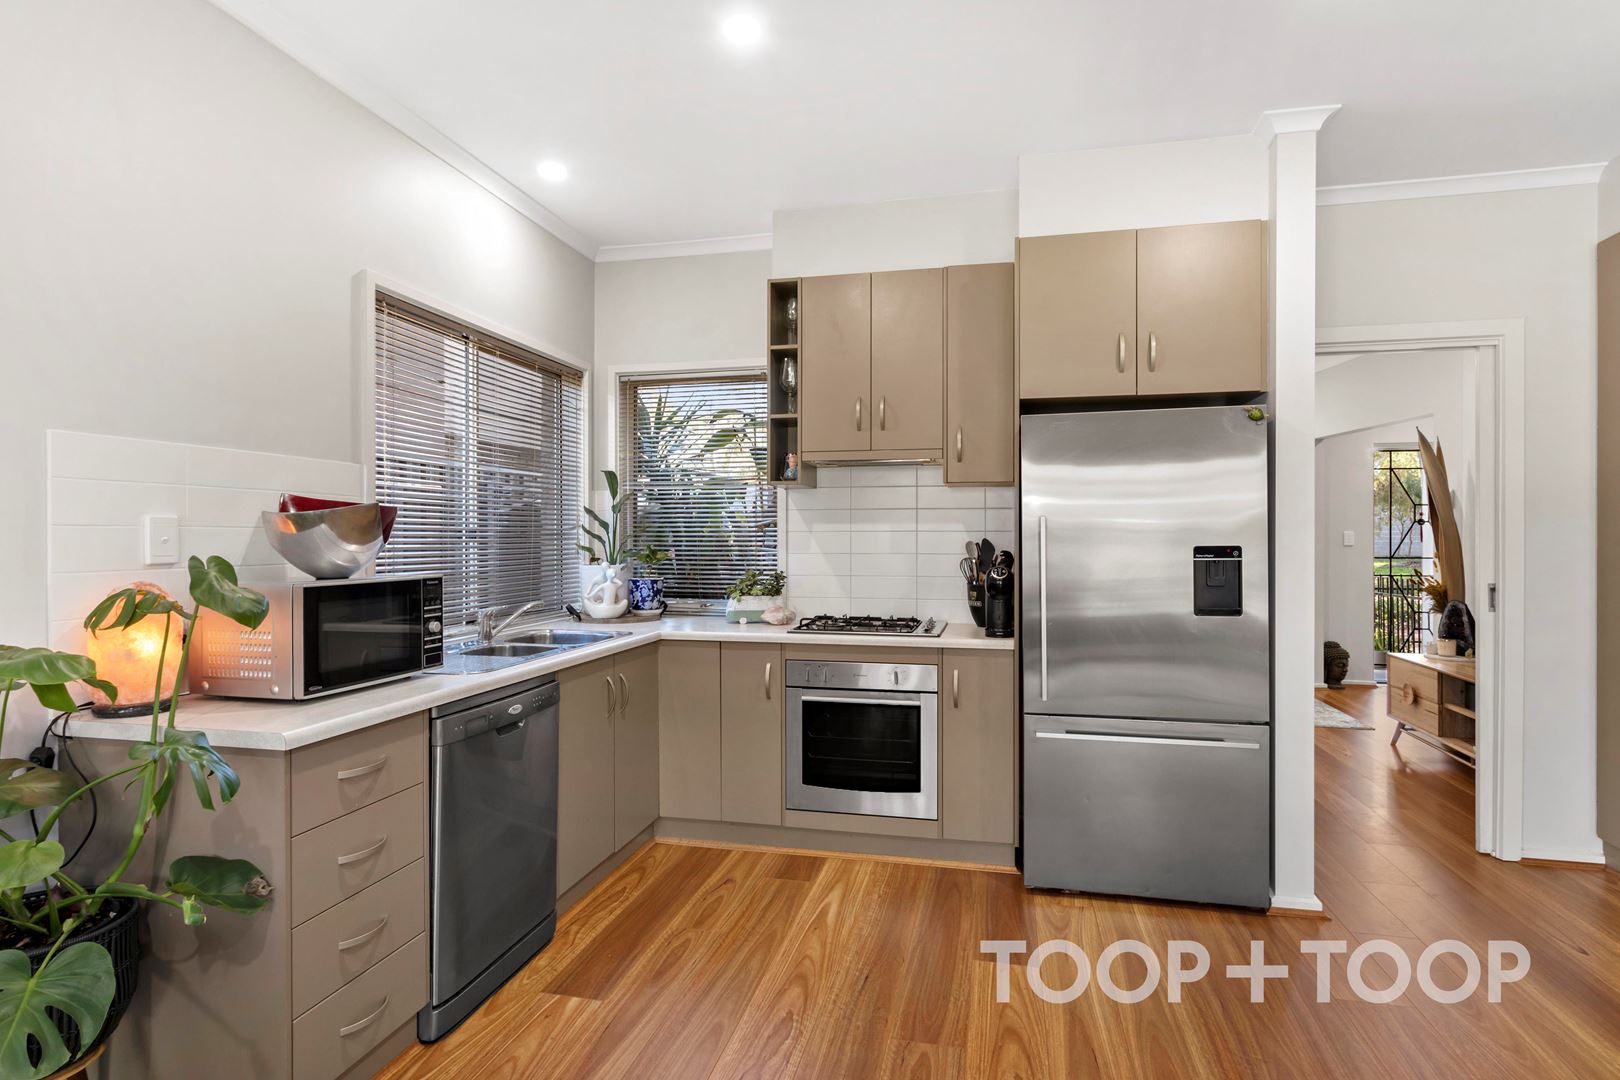
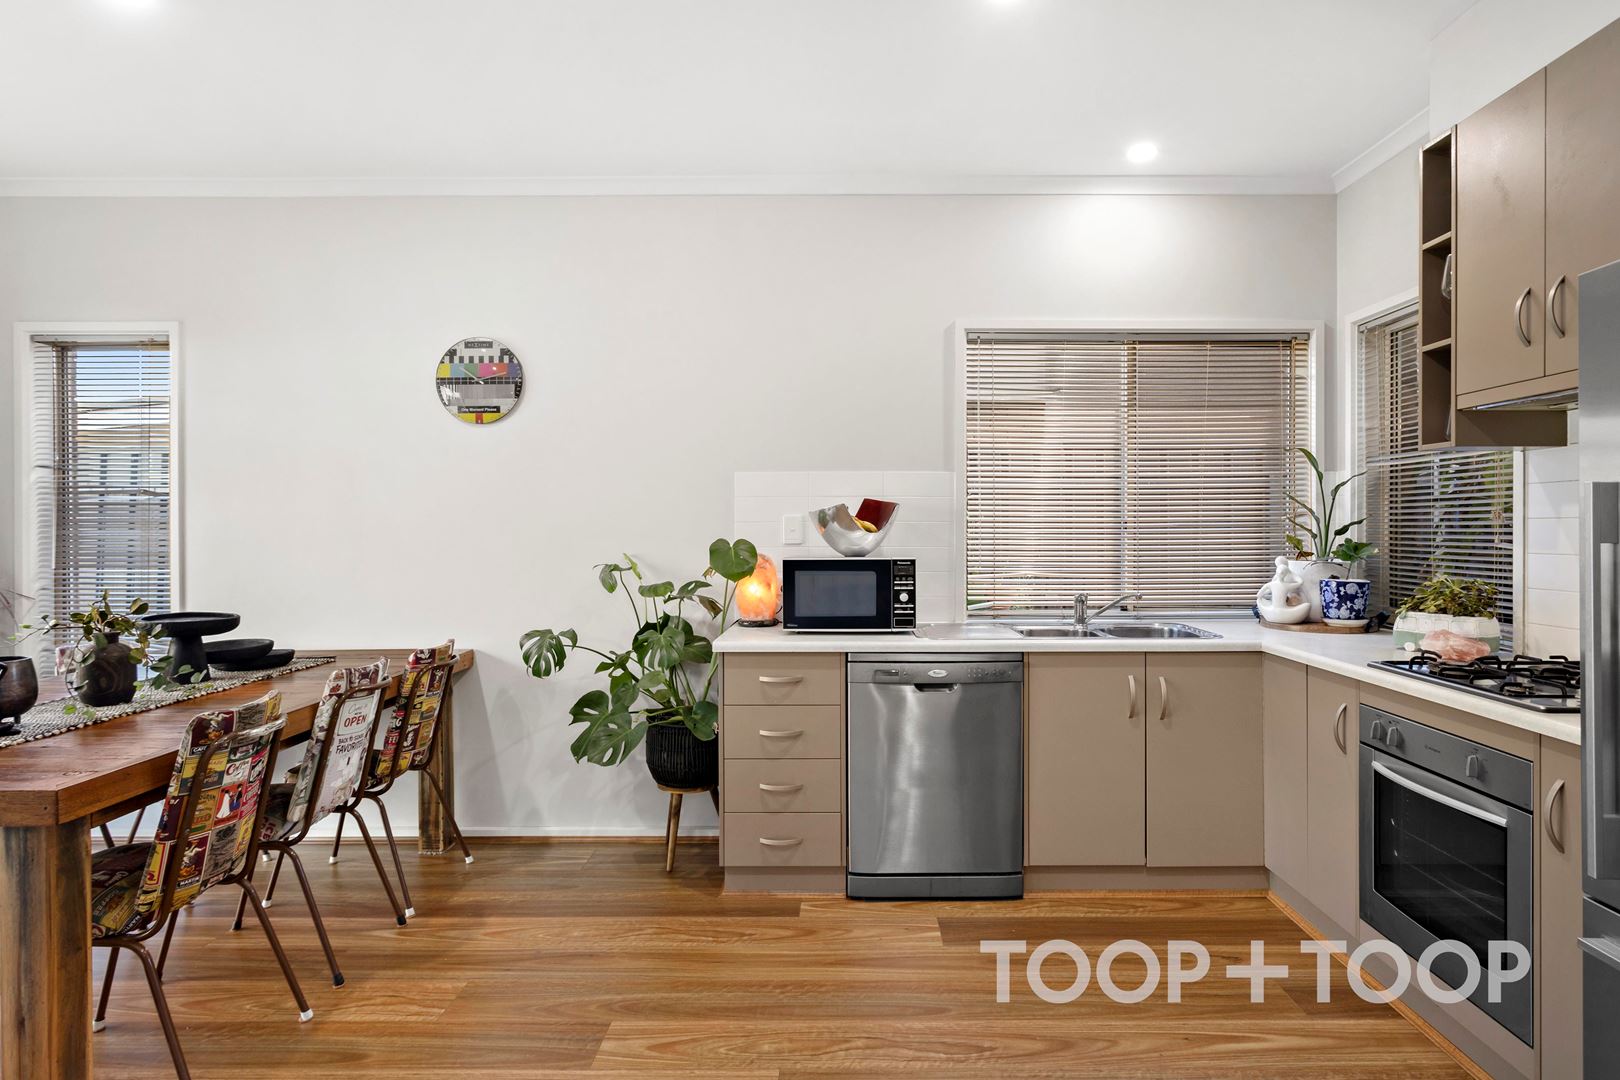
• Contemporary galley style kitchen with quality stainless steel appliances including dishwasher.
• Lower-level powder room for living and entertaining convenience.
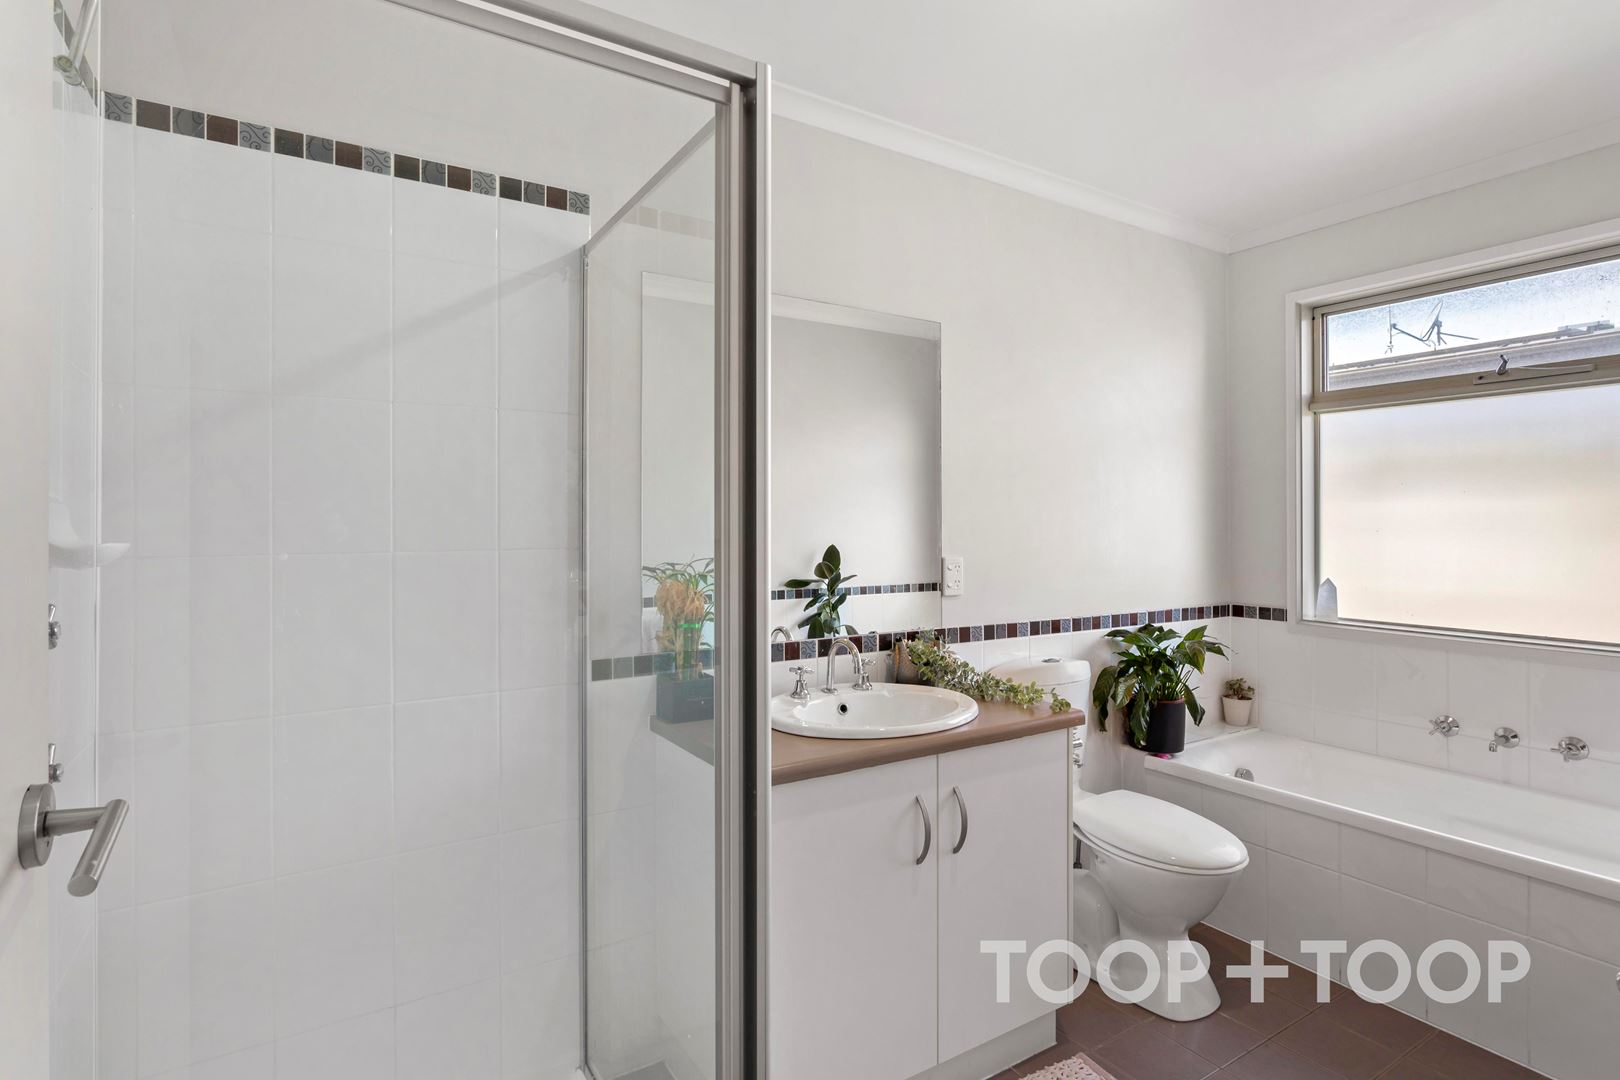
• Upper level main bathroom with bath
• Timber floating floors to the lower-level living areas.
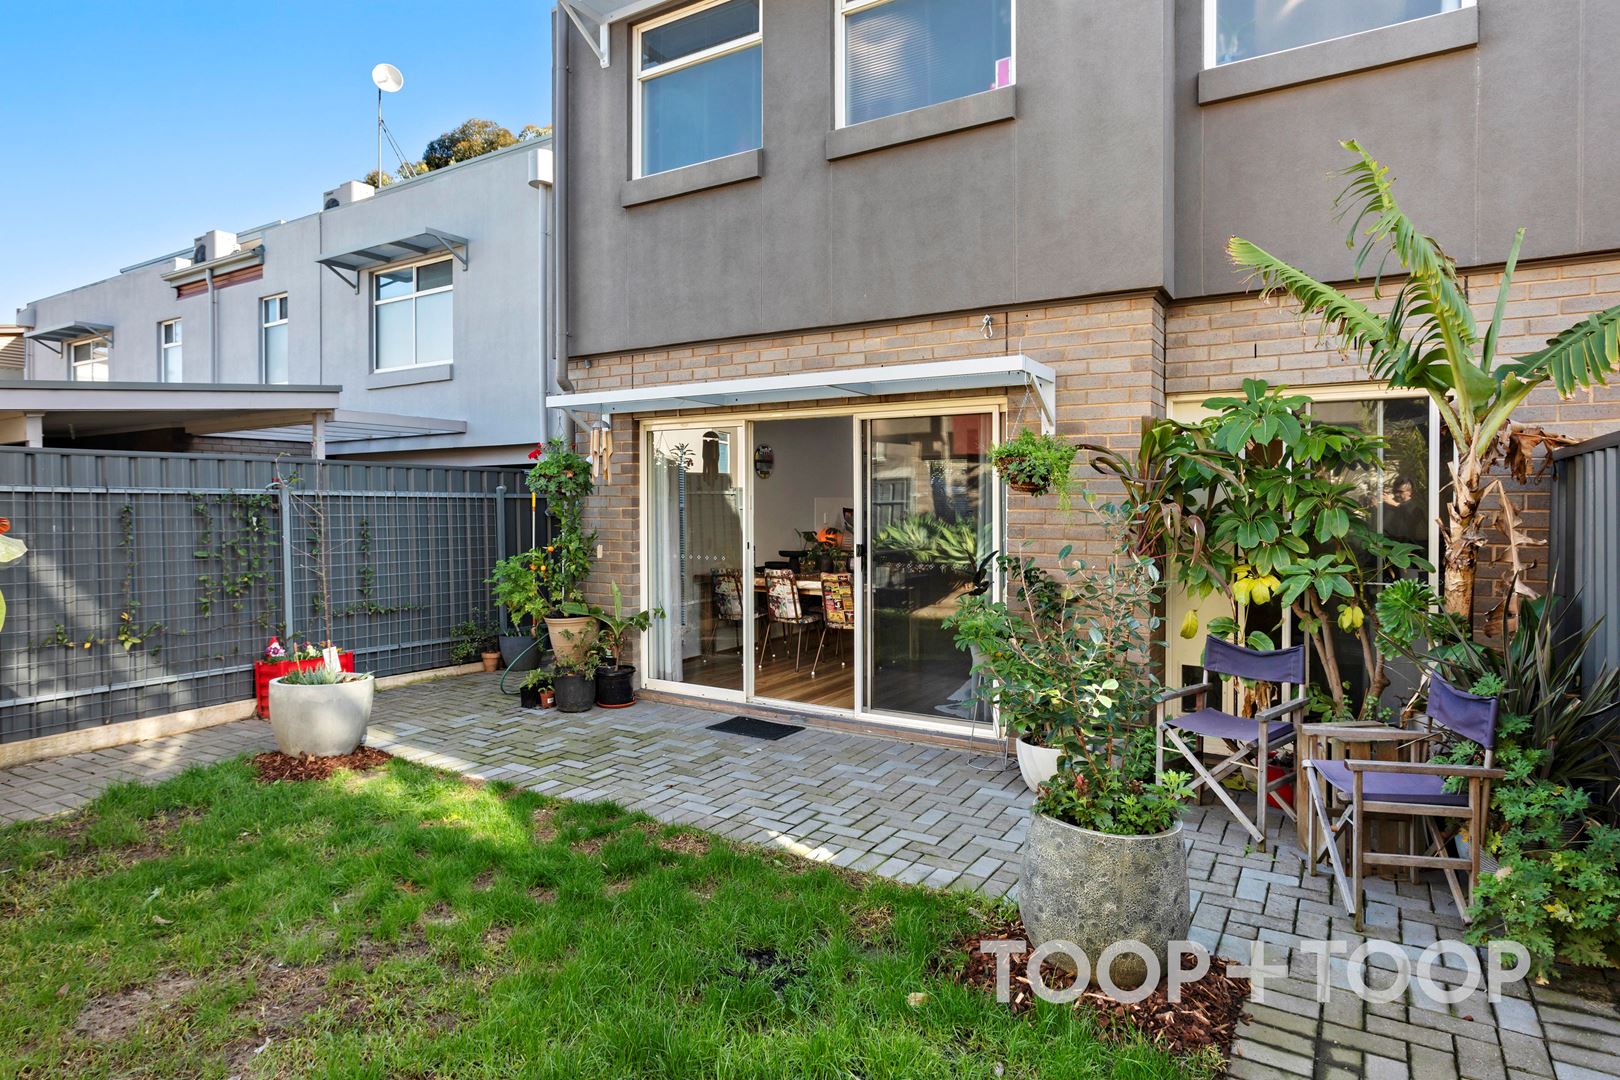
• Private rear courtyard, ideal for children, pets and entertaining.
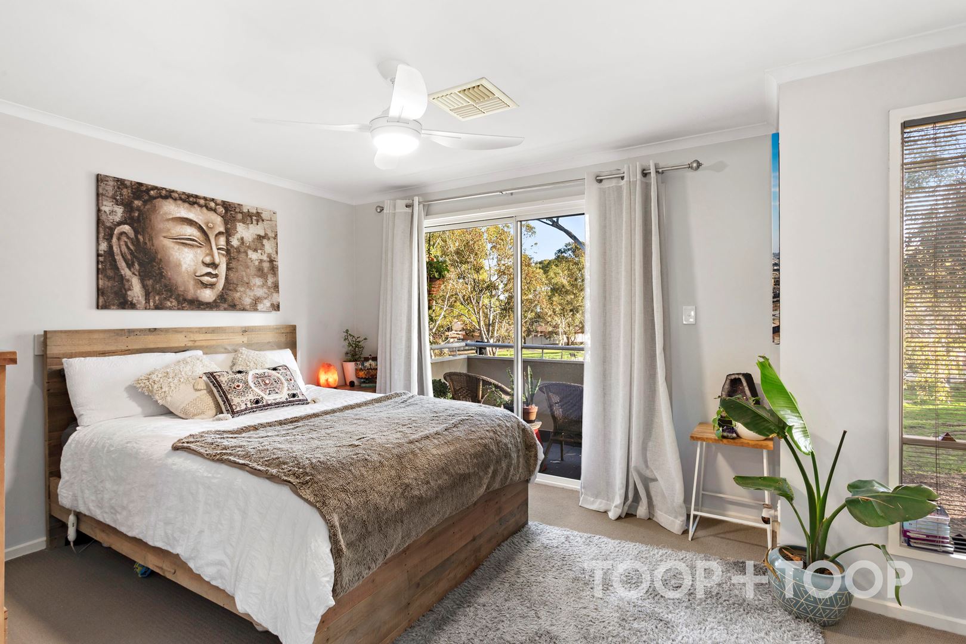
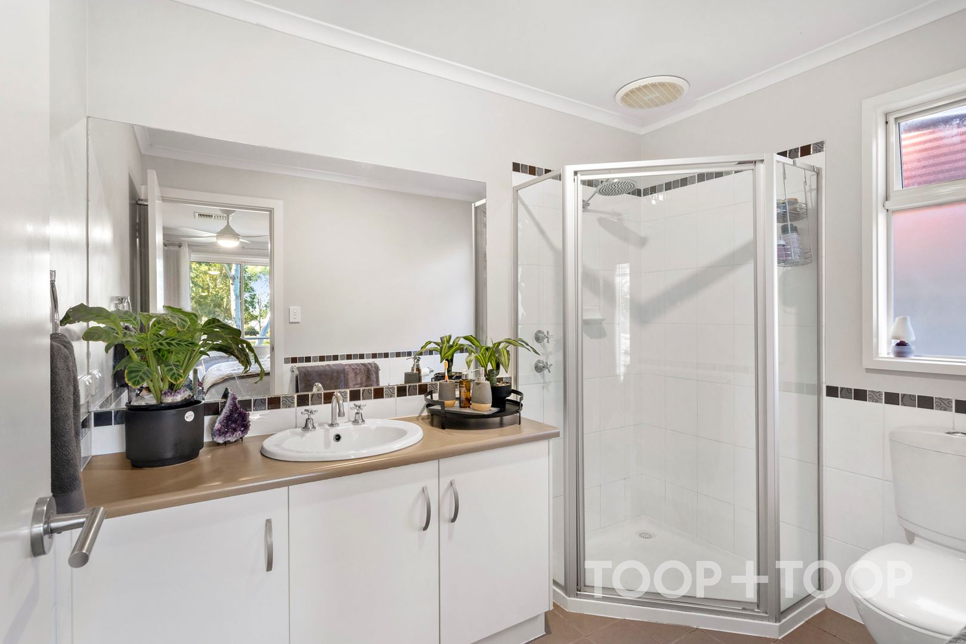
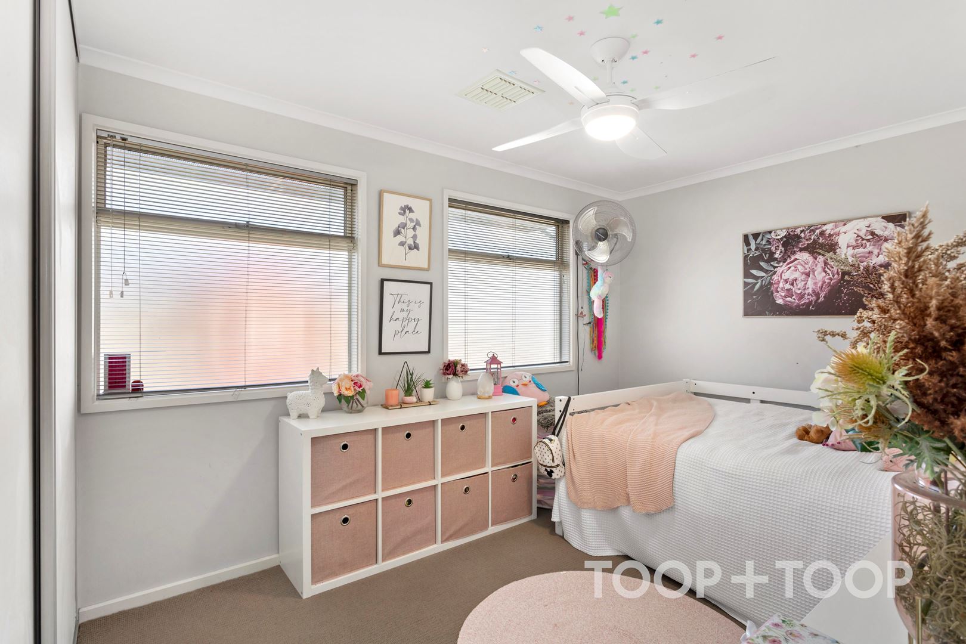
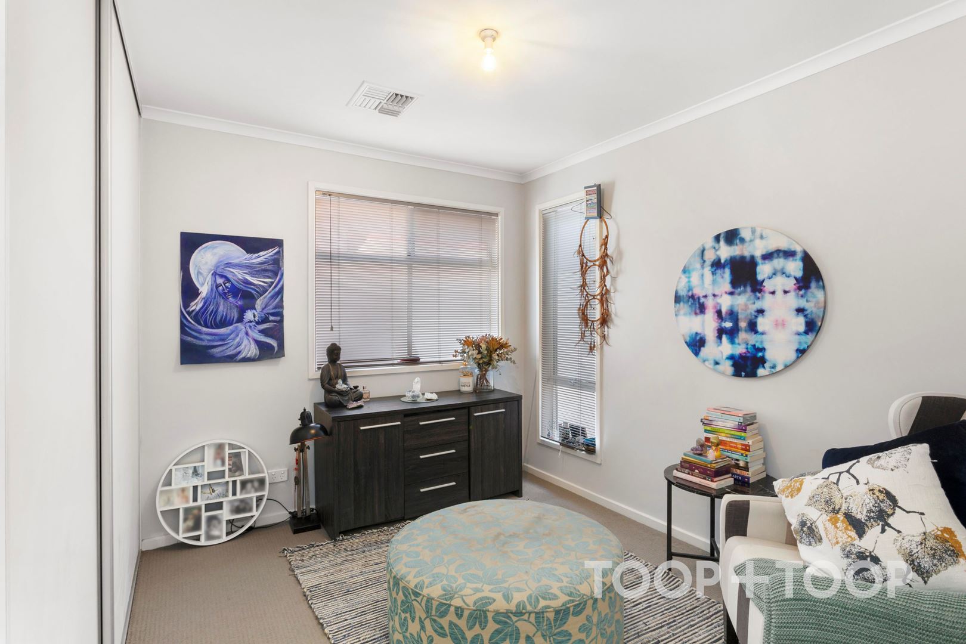
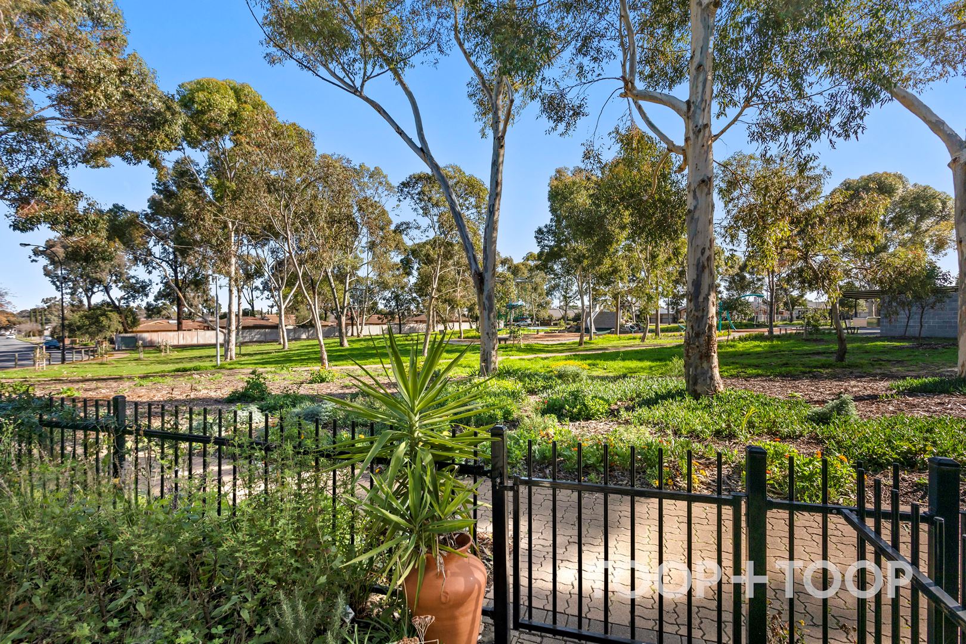
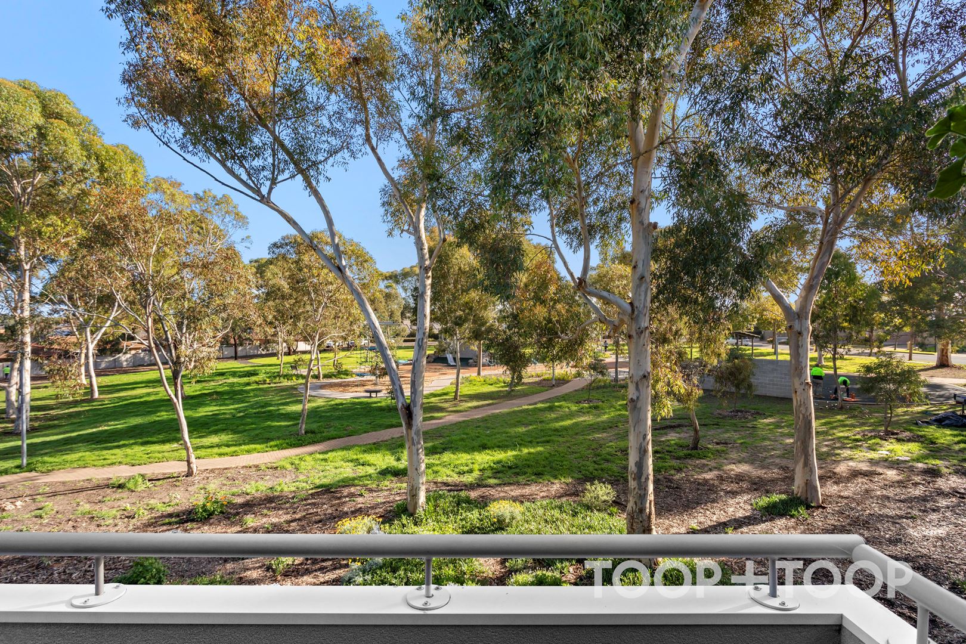
• 3 bedrooms all with built in robes, including the master bedroom suite with ensuite and enclosed balcony overlooking the reserve.
• Double garage with automatic roller doors.
• Ducted reverse cycle air-conditioning throughout.
• NEW Gas / Solar Hot water service
• Ample storage throughout including the under stair store.
• Merely moments to Wandana Primary School, Pinnacle College, St Pauls and Avenues College and TAFE.
• Easy access to shopping and amenities with the Gilles Plains Shopping Centre and the Junction Shopping Centre within minutes.
• Spend weekends exploring local delights including the Hope Valley Reservoir and Walkley Heights walking trails
Disclaimer: TOOP+TOOP has taken all reasonable care to ensure this property information is accurate at the time of publication. Information has been obtained from sources we believe to be reliable, including the vendor, relevant authorities and third-party suppliers. However, we cannot guarantee its accuracy or completeness and, to the extent permitted by law, accept no liability for any errors or omissions. This includes, but is not limited to, land size, floor plans, building area, building age, condition, zoning, council rates and rental figures. Details may change after publication. Measurements, floor plans and images are a guide only, and some images may be digitally styled or virtually furnished. Interested parties should make their own enquiries, including with relevant authorities, and obtain independent legal and financial advice before proceeding. RLA 301309, RLA 301302, RLA 317292
Sold on Aug 18, 2021
$485,000
Property Information
Built 2008
Land Size 198.00 sqm approx.
CONTACT AGENTS


Neighbourhood Map
Schools in the Neighbourhood
| School | Distance | Type |
|---|---|---|