40 The Parkway
Klemzig
4
Beds
2
Baths
2
Cars
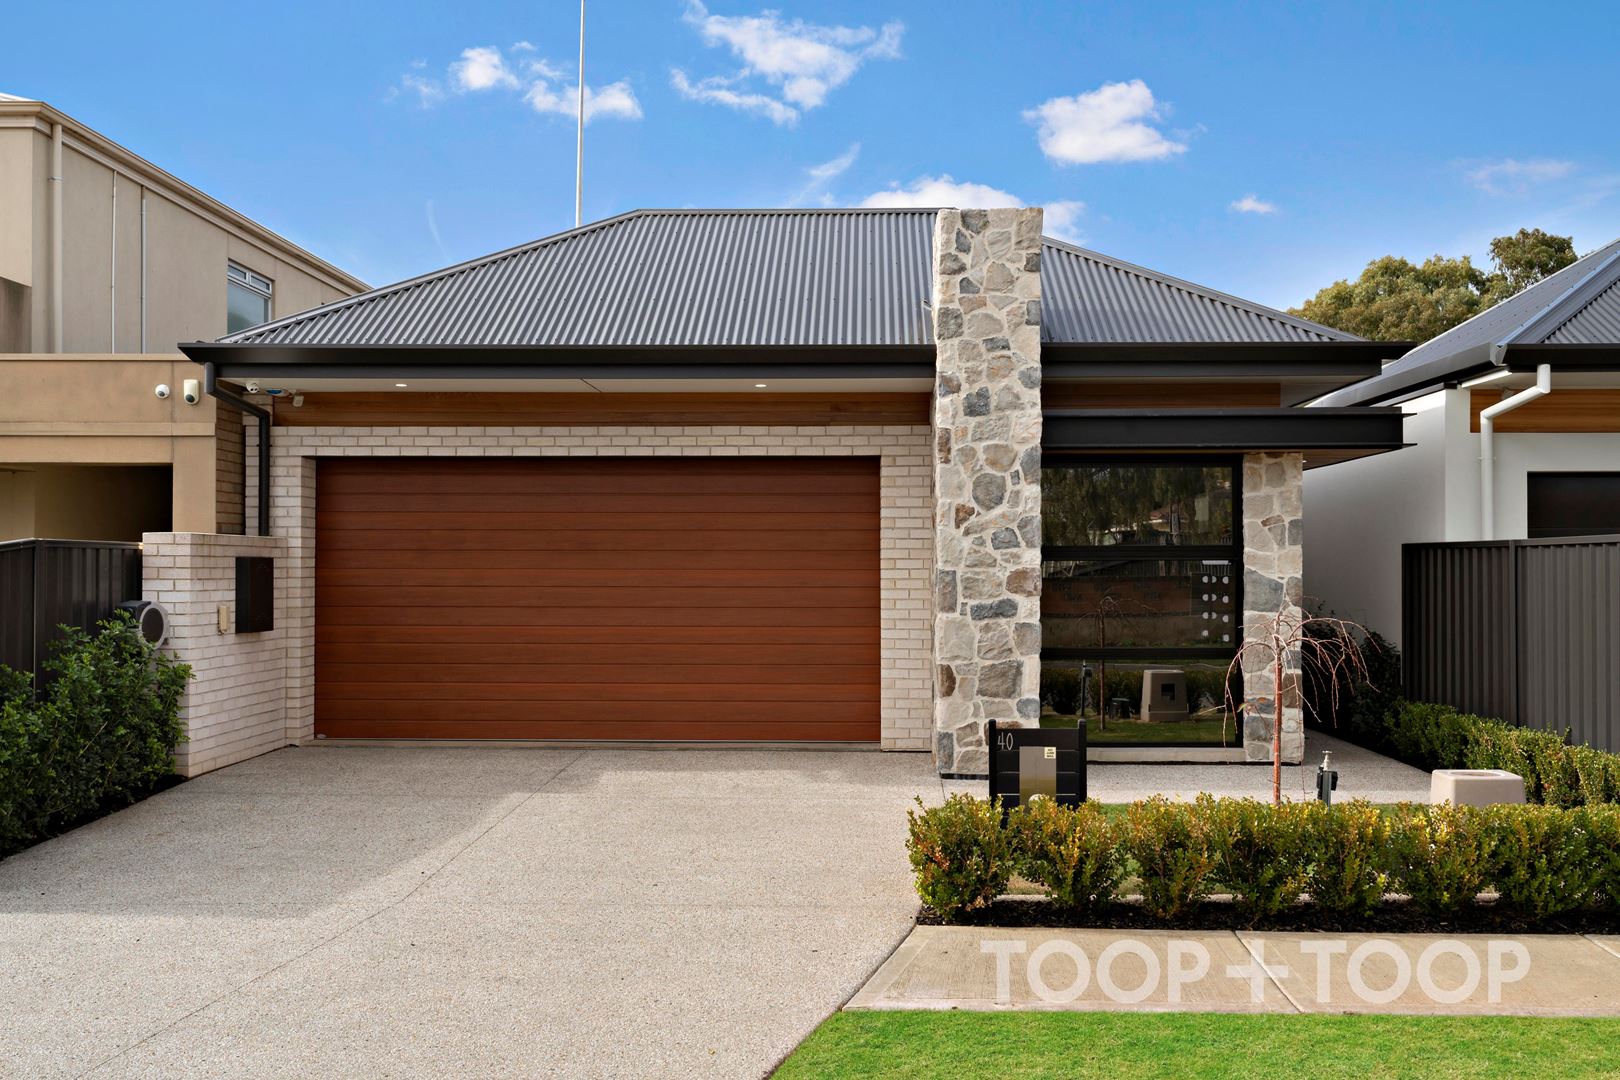
Crafted Elegance in Klemzig
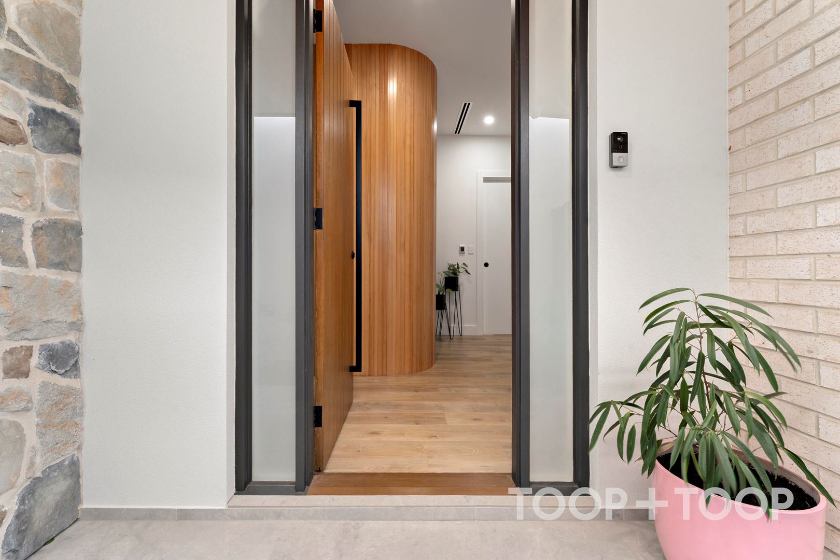
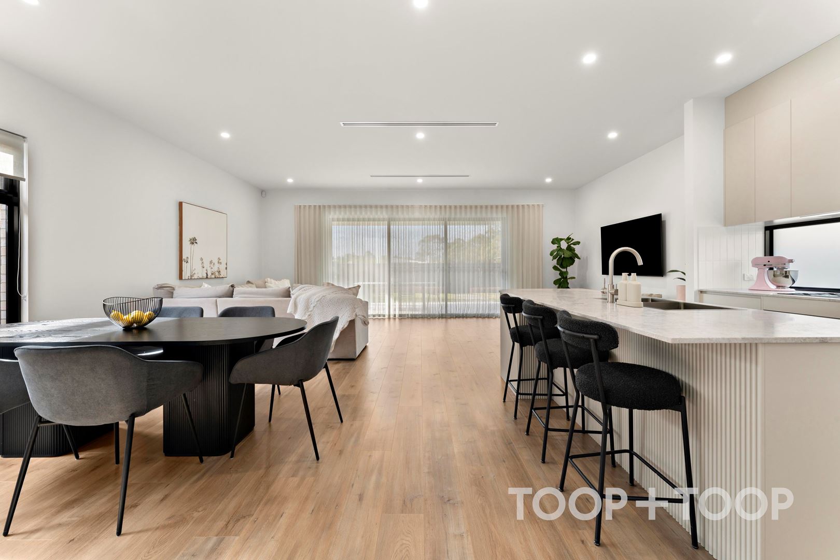
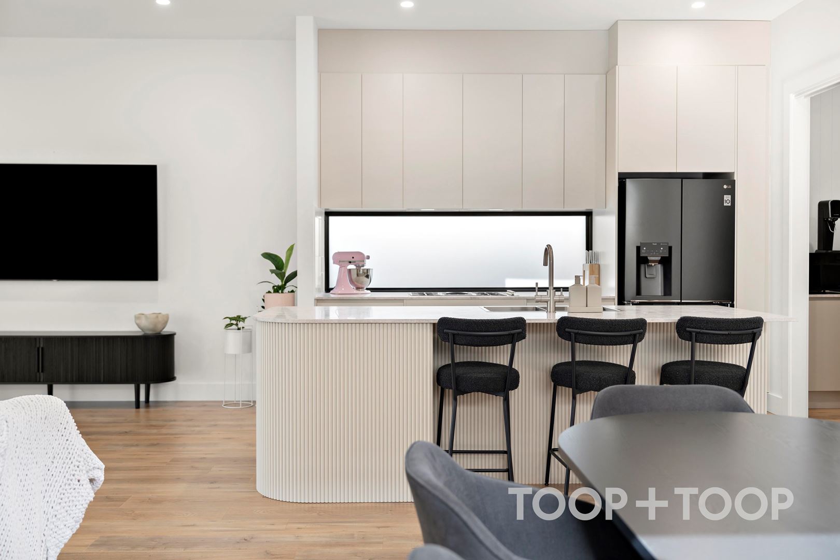
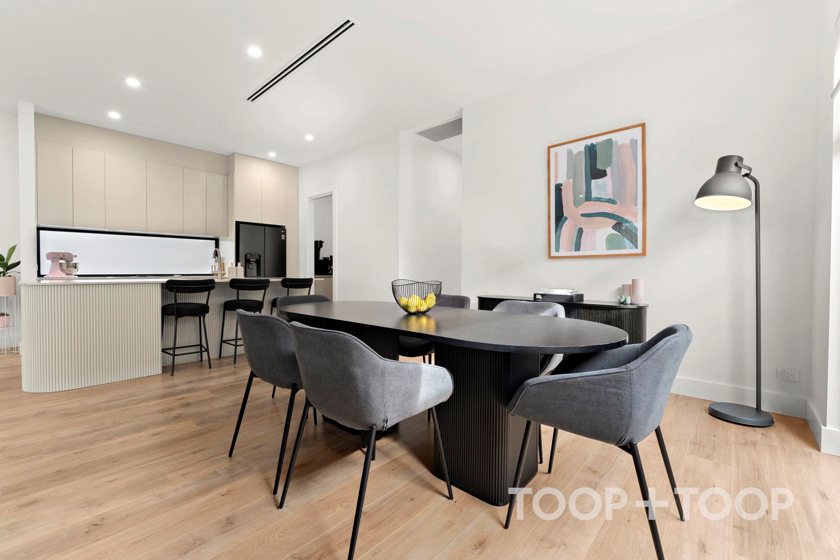
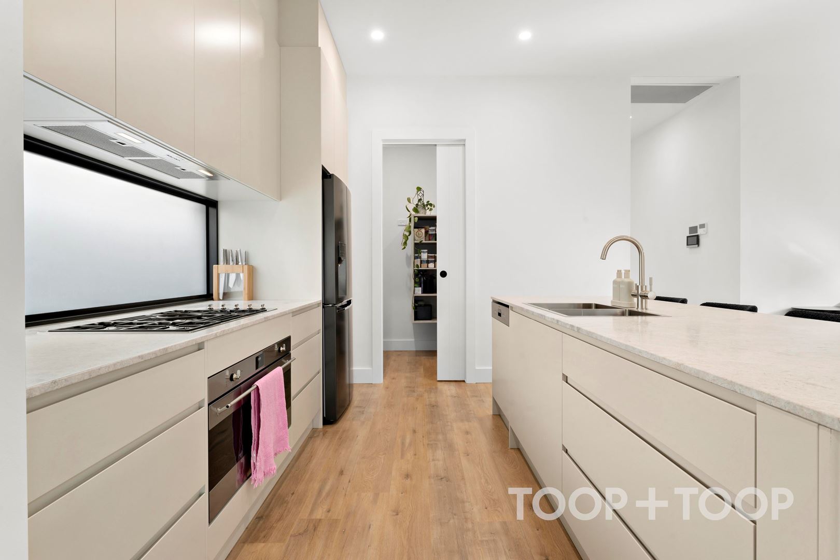
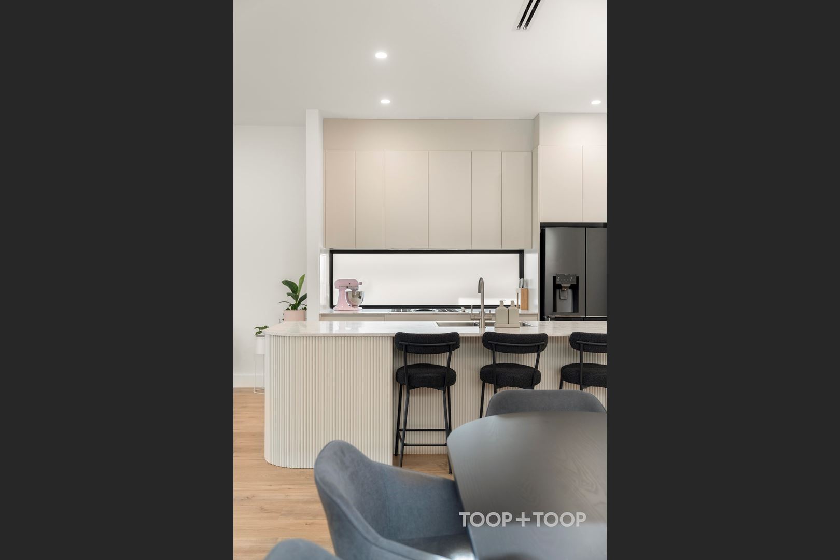
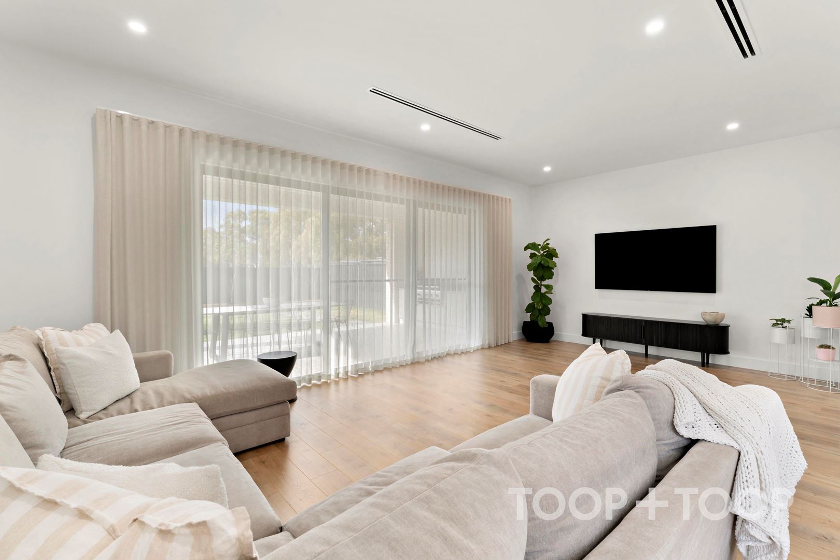
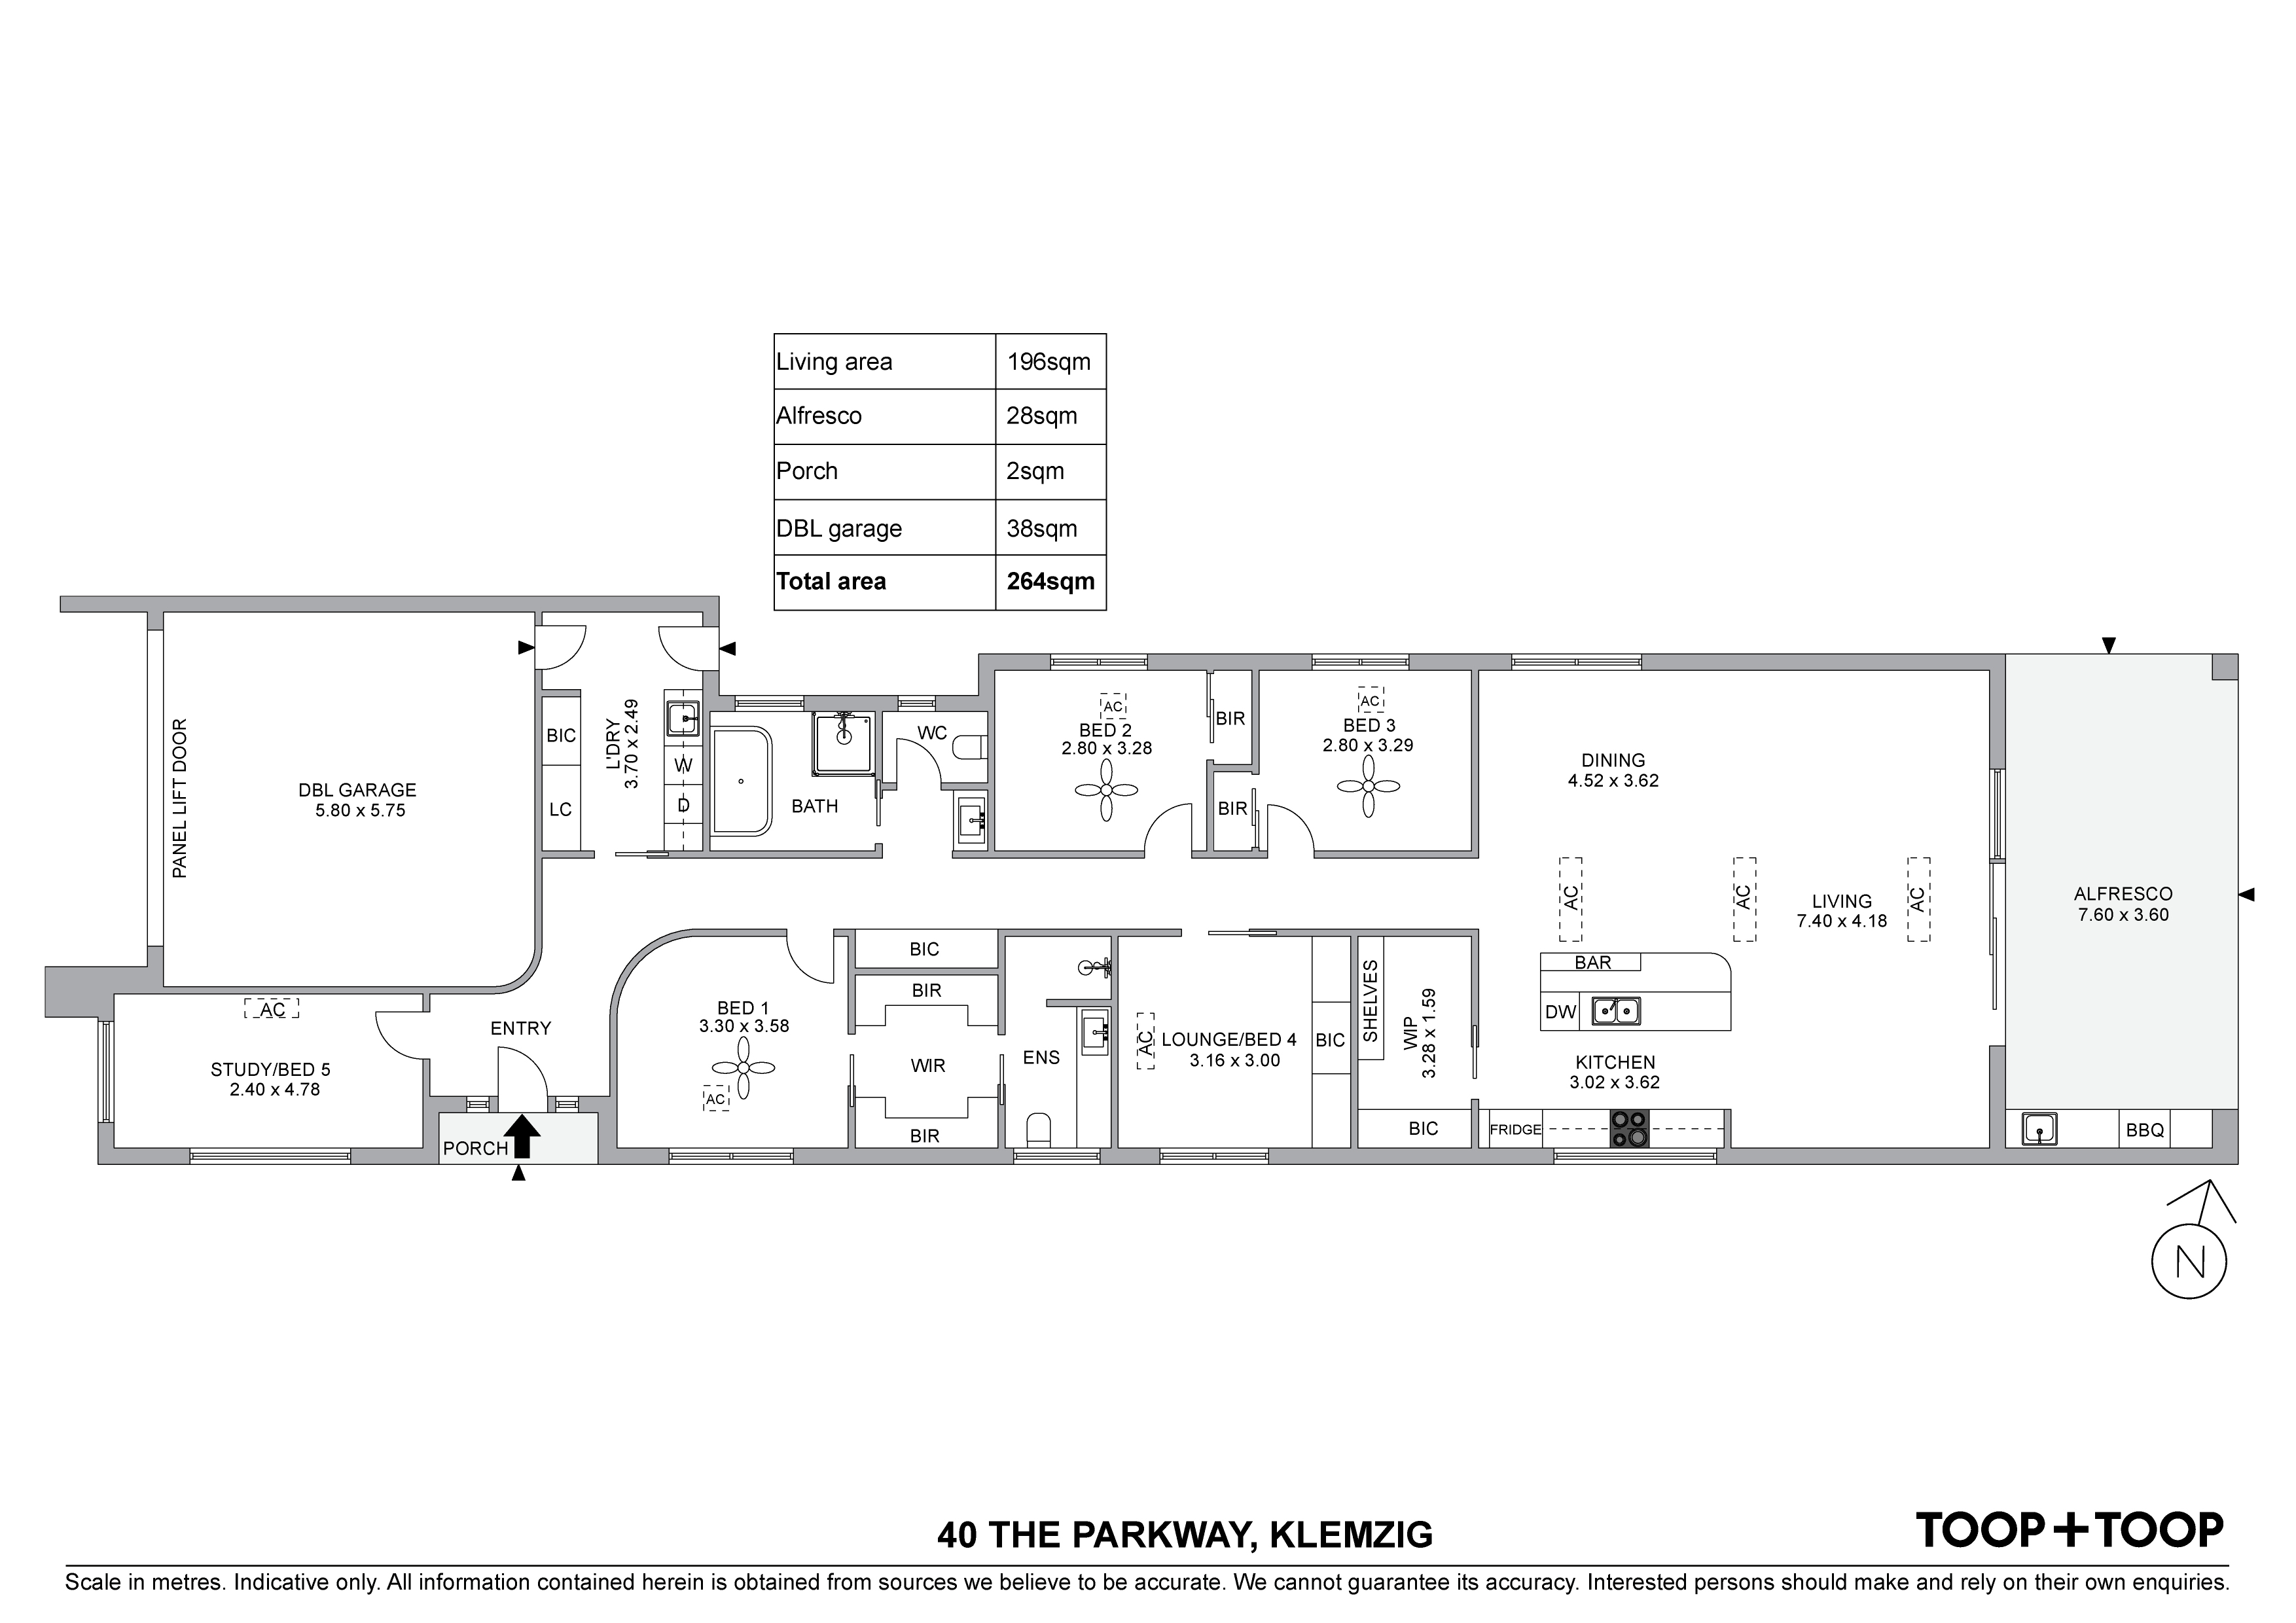
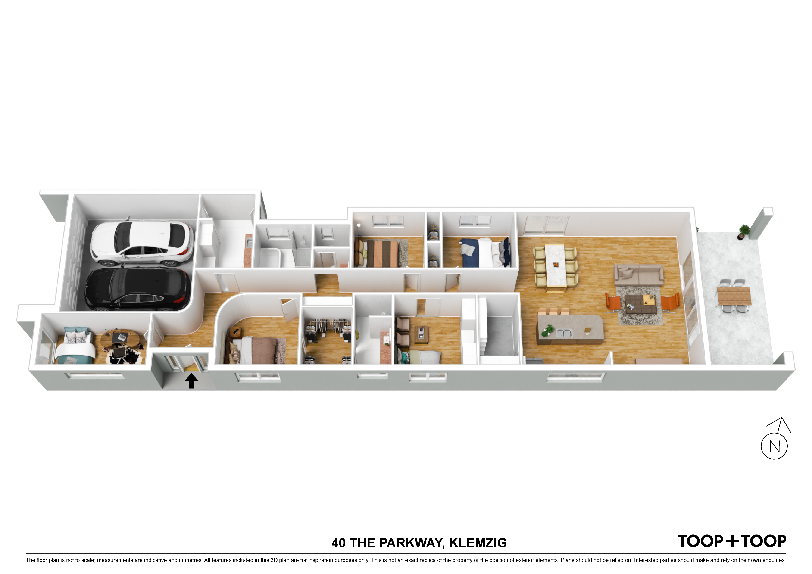
Upon entry, you're greeted by three-meter-high ceilings that lend a grandiose sense of space and light. The heart of this home beats in its open-plan living area, anchored by a culinary dream kitchen with Smeg appliances, featuring a bespoke curved island that encourages gatherings large and small. Marble benchtops glisten under elegantly positioned downlights, while a walk-in pantry ensures the space remains blissfully uncluttered.
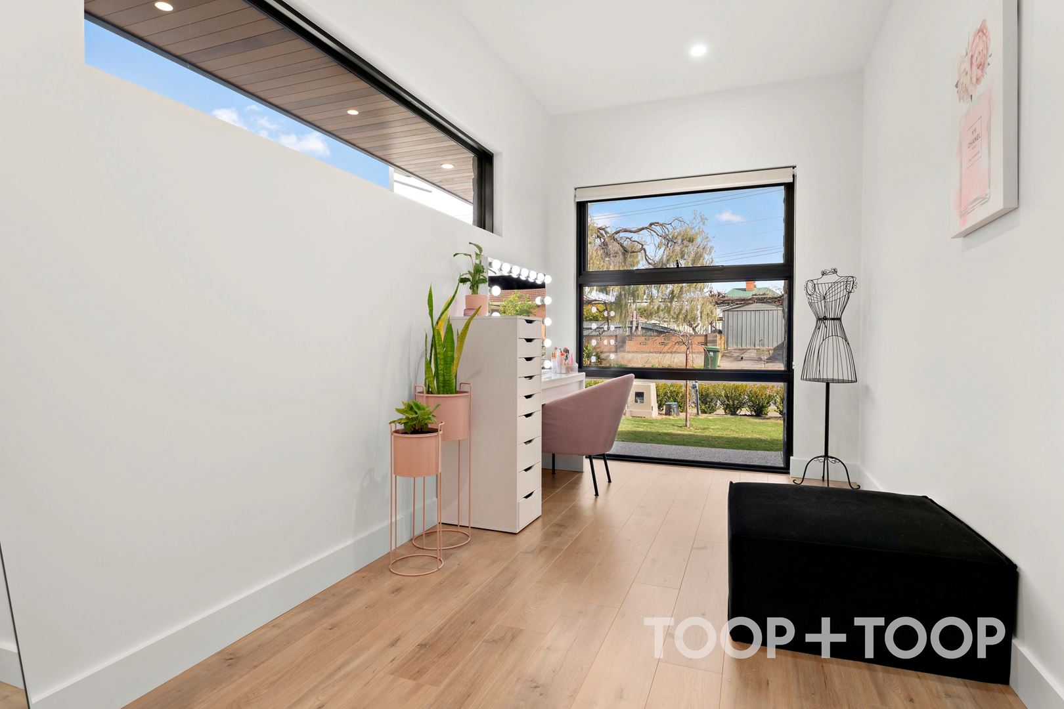
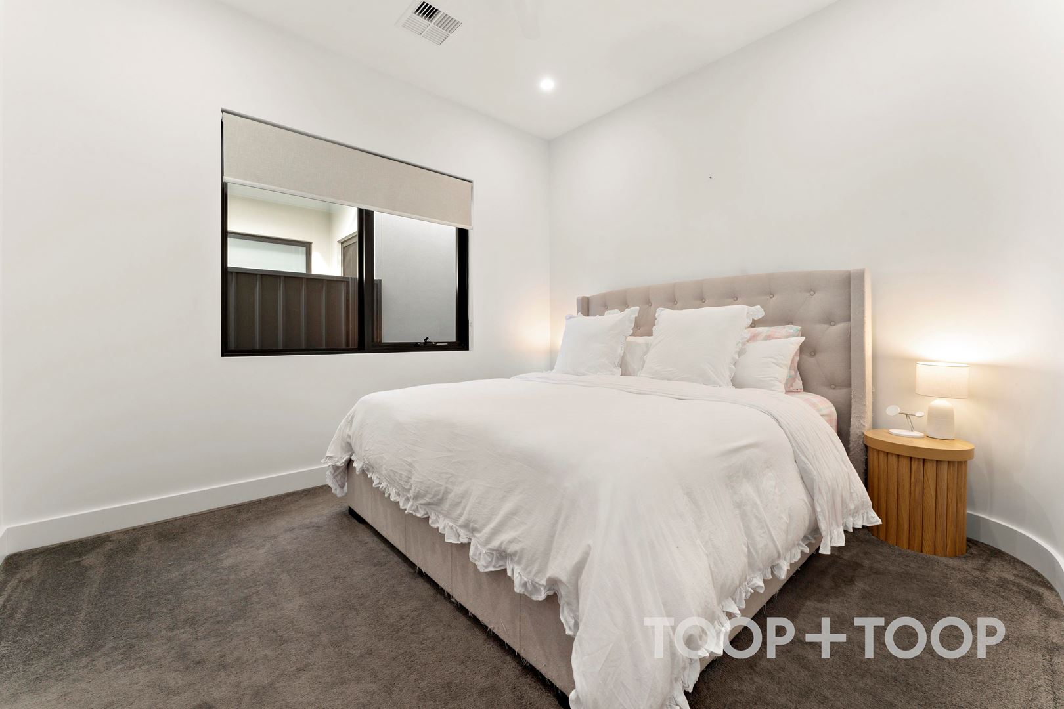
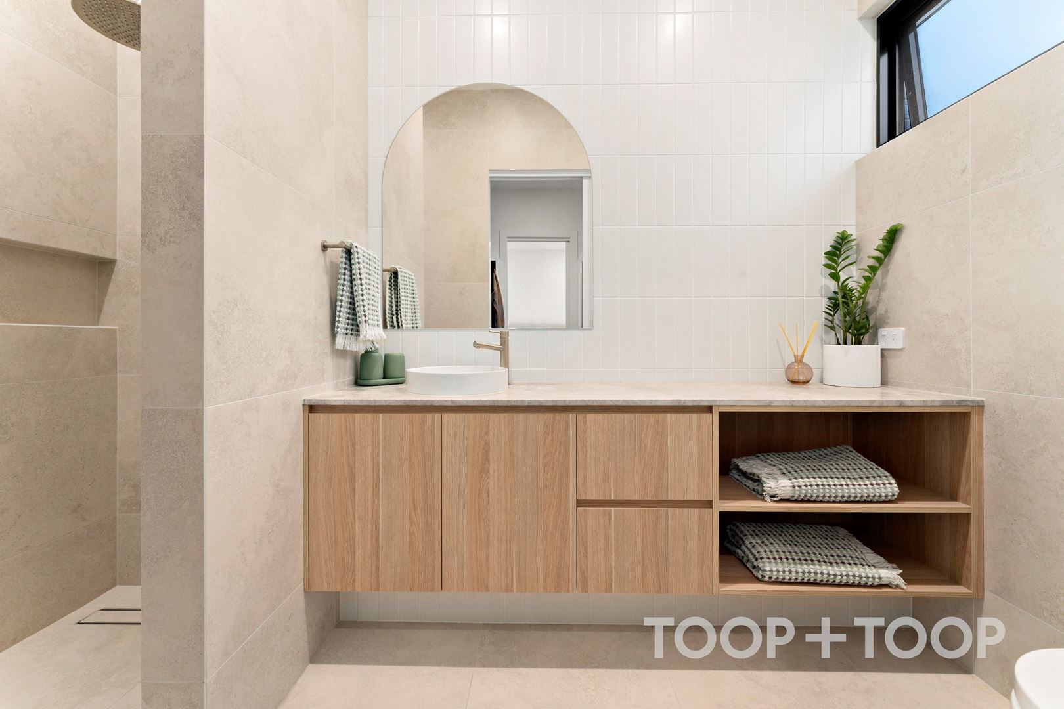
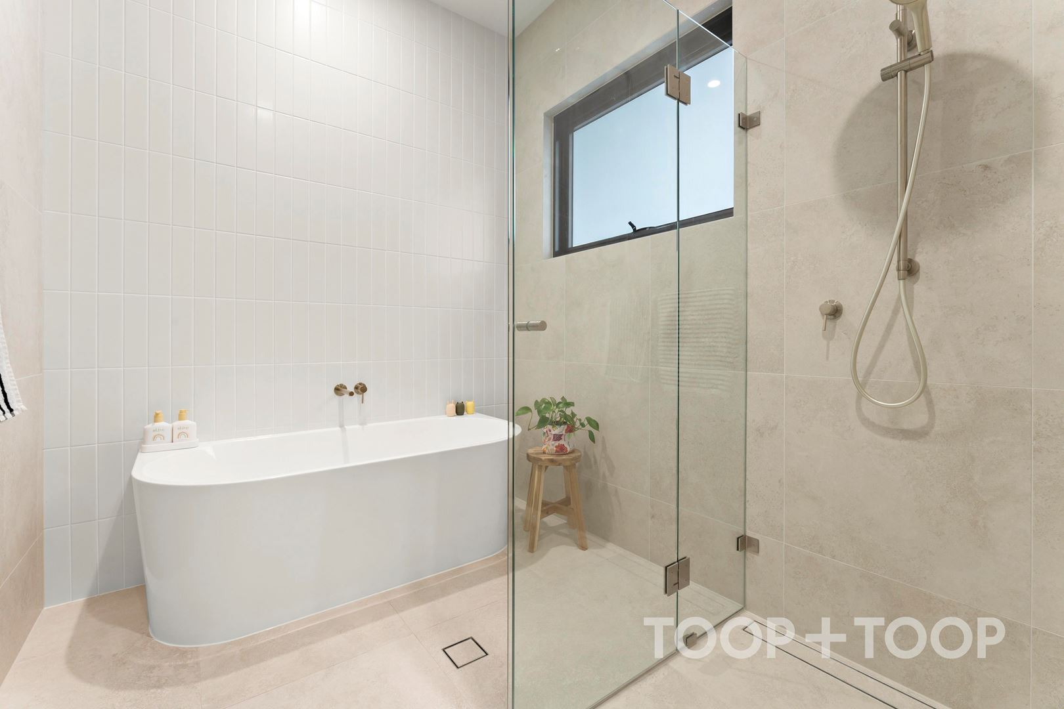
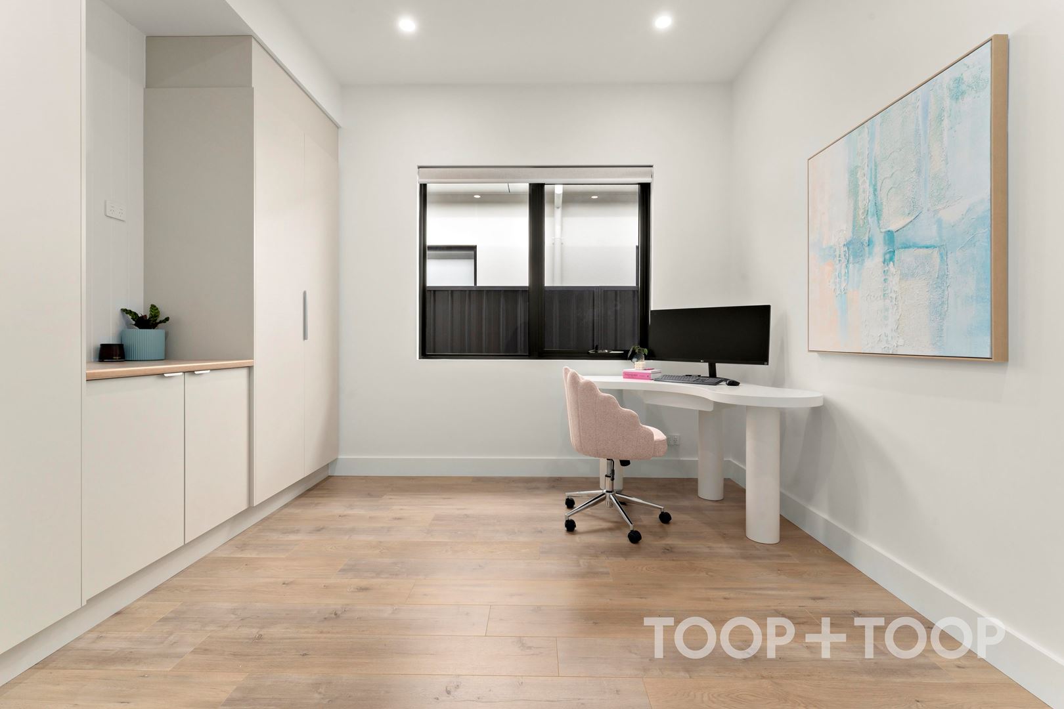
Functionality flows seamlessly with beauty here, exemplified by the innovative design choices throughout. A spacious laundry that doubles as a mudroom offers unparalleled convenience, while the layout's flexible nature accommodates diverse living needs: think studying or relaxing, maybe even both. The primary suite is a haven, boasting a double walk-through robe that leads to a fully-tiled, luxurious ensuite complete with stone-top vanities.
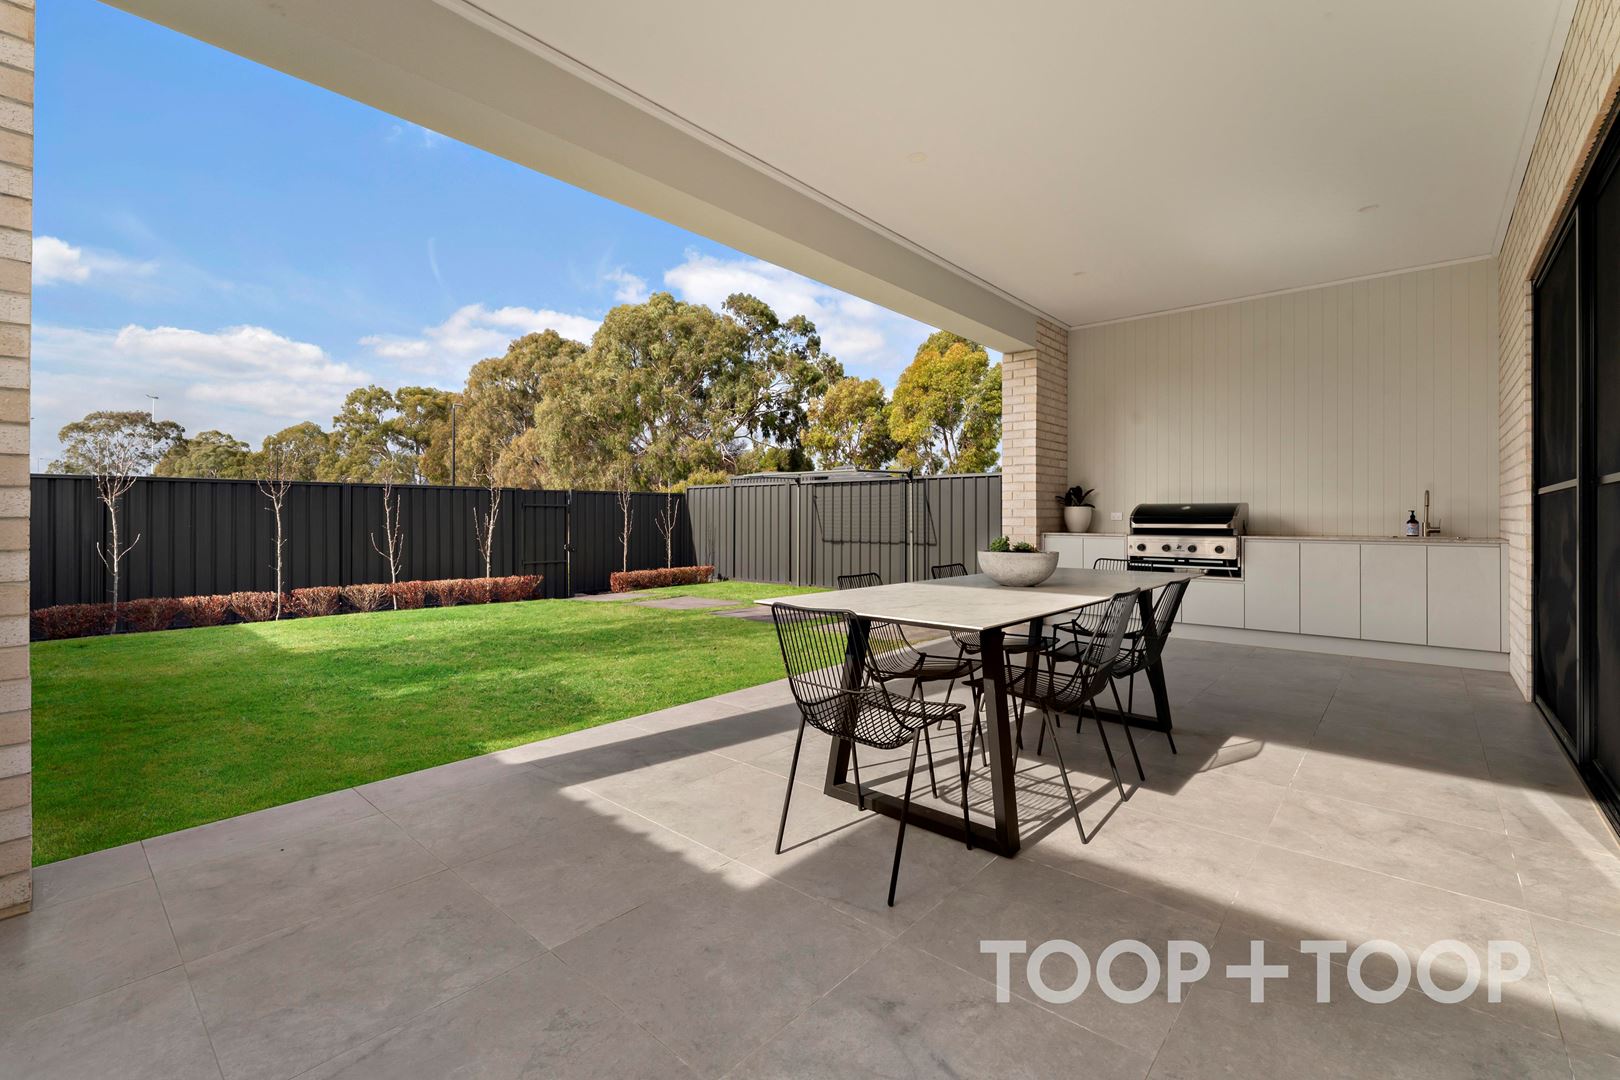
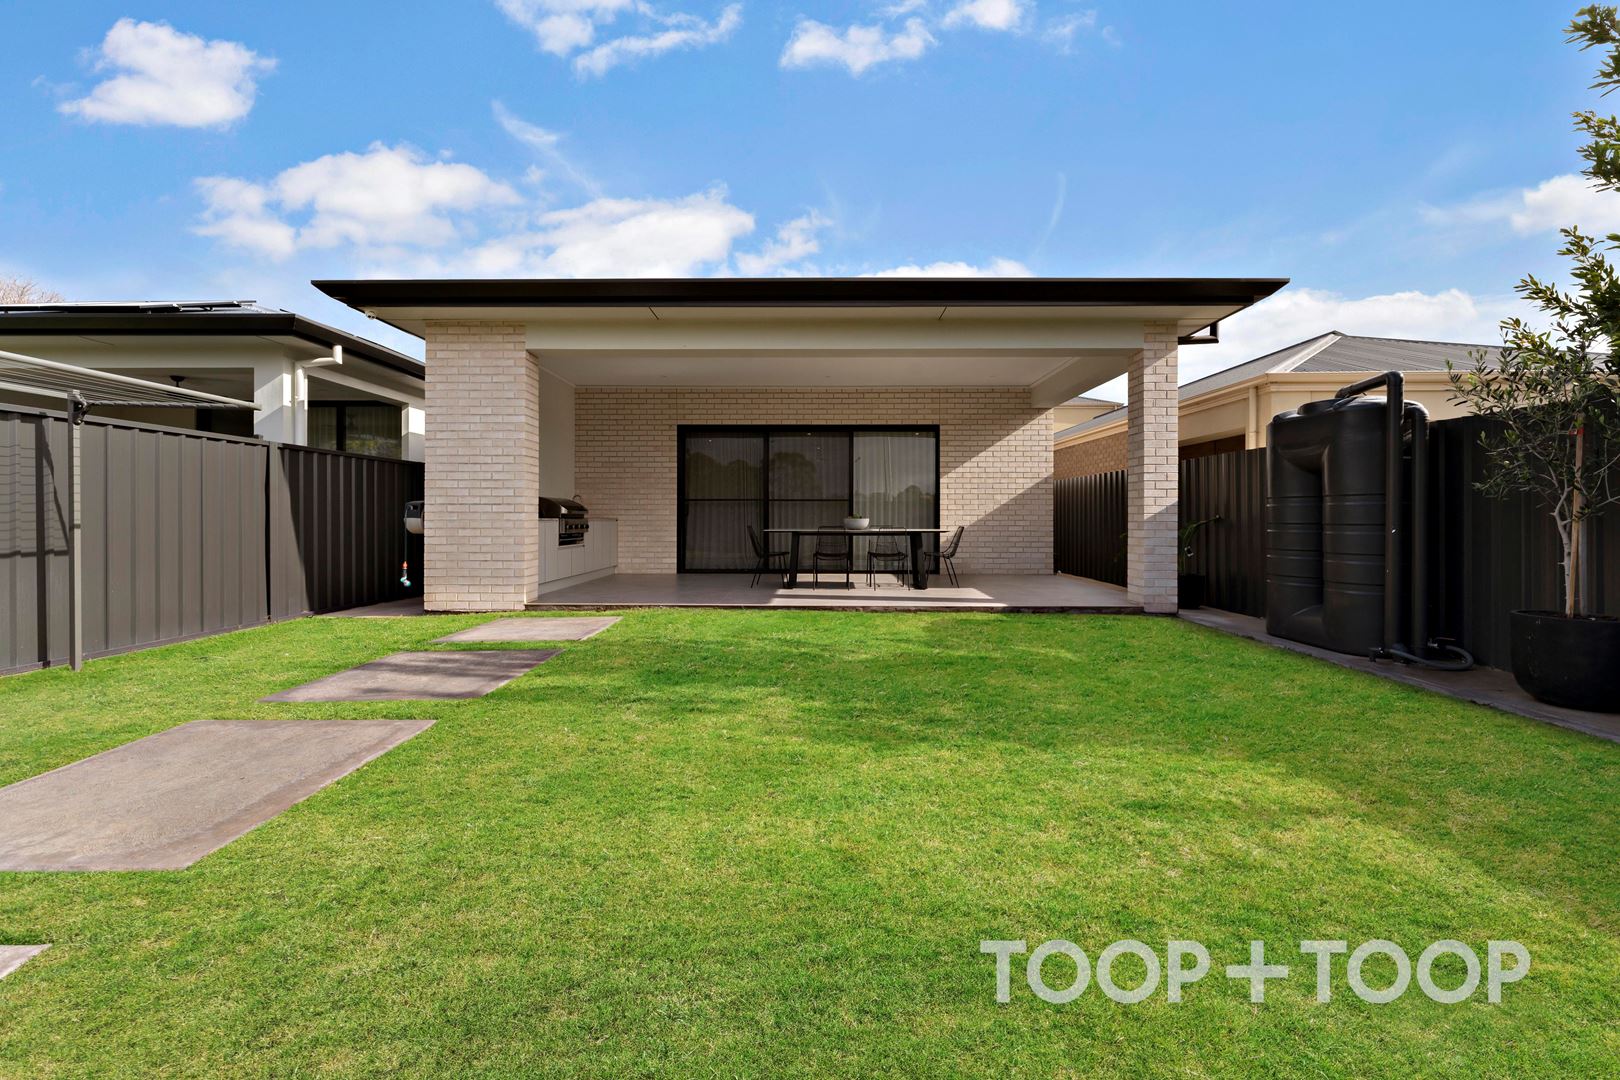
Outdoors, the low-maintenance allotment doesn't sacrifice connection to nature. A secure access point to TK Shutter Reserve expands your horizons, offering all the outdoor space one could wish for. With a north-east-facing alfresco that features a stone benchtop and a built-in Beefeater BBQ, the allure of entertaining is a constant companion to daily life.
Indulge in the perfect blend of luxury and lifestyle, where every space is crafted for living as comfortably as it is beautifully.
Key Features:
- Torrens title 2023 build
- Open plan living with a kitchen featuring quality appliances
- Primary suite with an ensuite and double walk-through robe
- North-east facing alfresco with a built-in BBQ
- Comfort of modern climate control and camera systems
Disclaimer: TOOP+TOOP has taken all reasonable care to ensure this property information is accurate at the time of publication. Information has been obtained from sources we believe to be reliable, including the vendor, relevant authorities and third-party suppliers. However, we cannot guarantee its accuracy or completeness and, to the extent permitted by law, accept no liability for any errors or omissions. This includes, but is not limited to, land size, floor plans, building area, building age, condition, zoning, council rates and rental figures. Details may change after publication. Measurements, floor plans and images are a guide only, and some images may be digitally styled or virtually furnished. Interested parties should make their own enquiries, including with relevant authorities, and obtain independent legal and financial advice before proceeding. RLA 301309, RLA 301302, RLA 317292
FEATURES
Sold on Aug 5, 2025
$1,490,000
Property Information
Built 2023
Land Size 457.00 sqm approx.
Council Rates $2097.45pa
ES Levy $211.75pa
Water Rates $259.30pq
CONTACT AGENT

Neighbourhood Map
Schools in the Neighbourhood
| School | Distance | Type |
|---|---|---|