40 William Street
Tea Tree Gully
3
Beds
1
Bath
1
Car
Prime Opportunity in this Prized Location
Features to love;
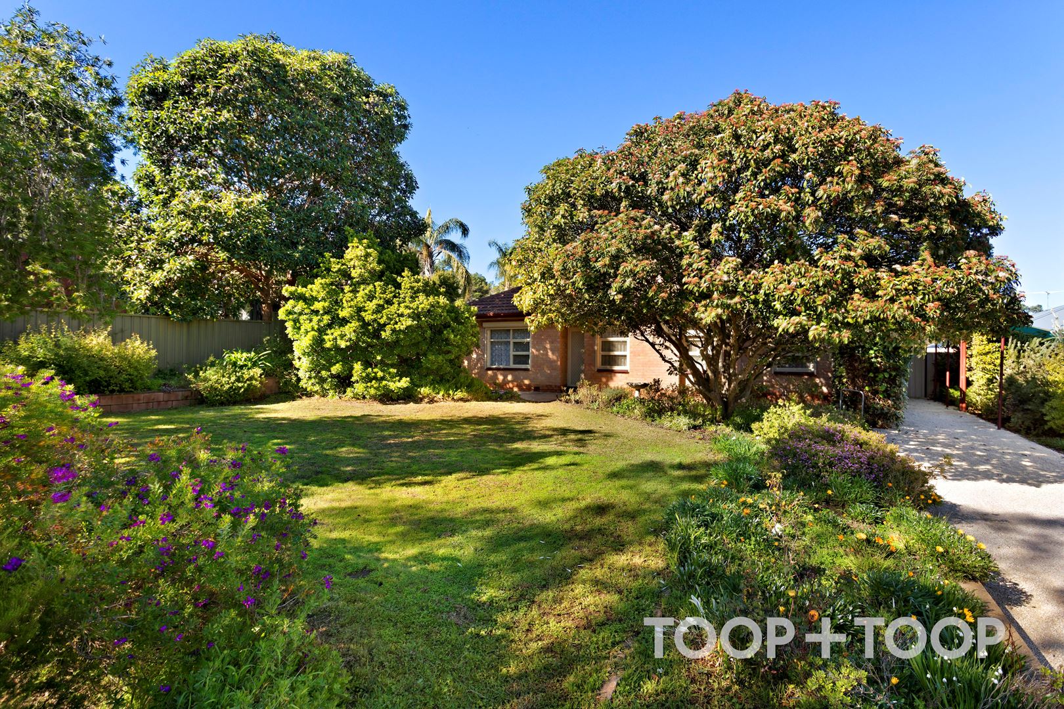
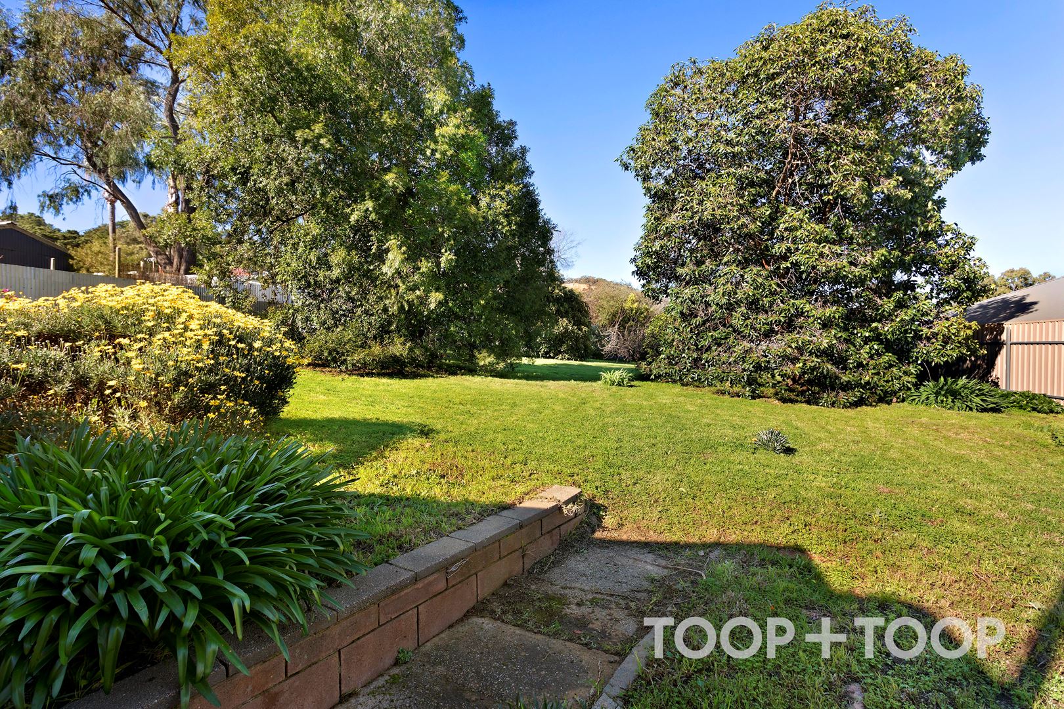
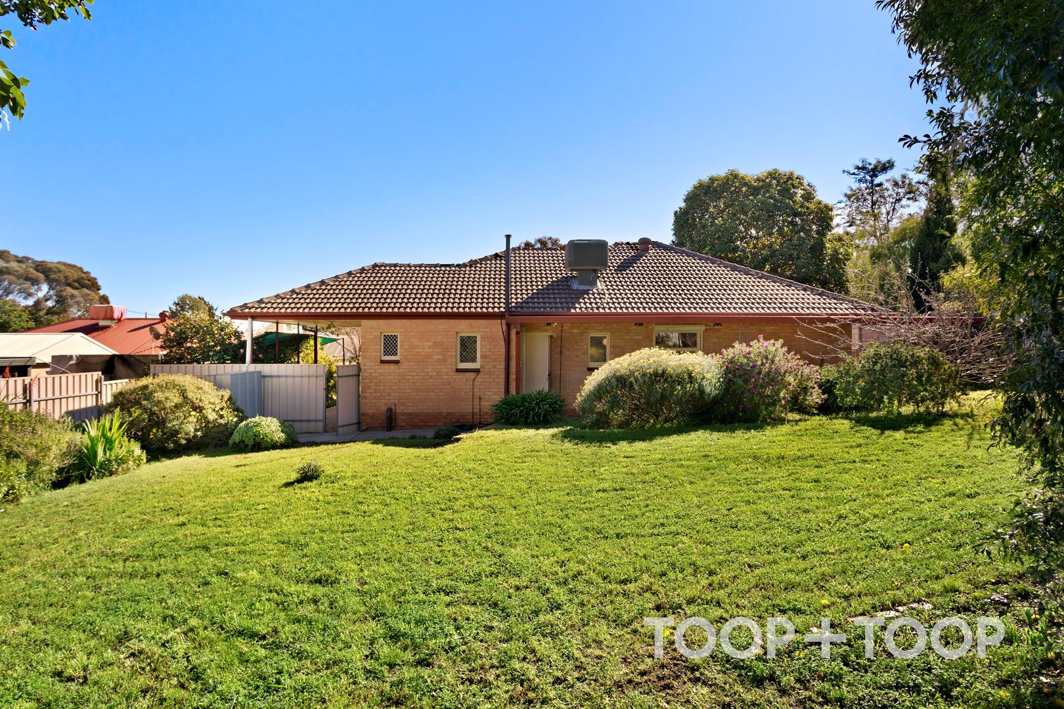
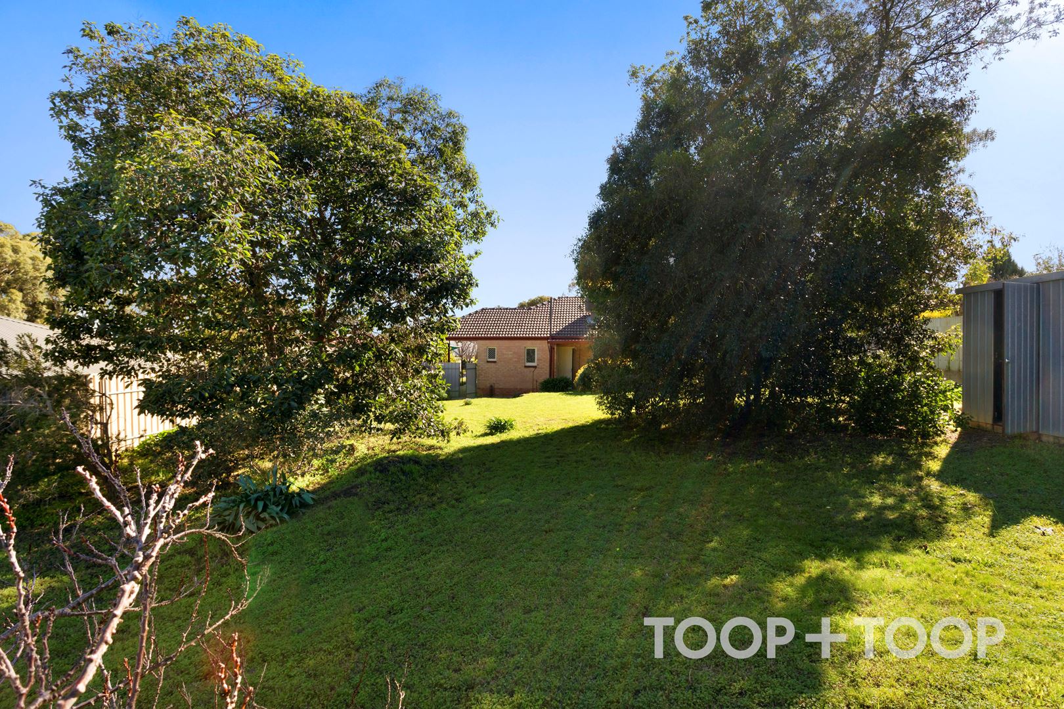
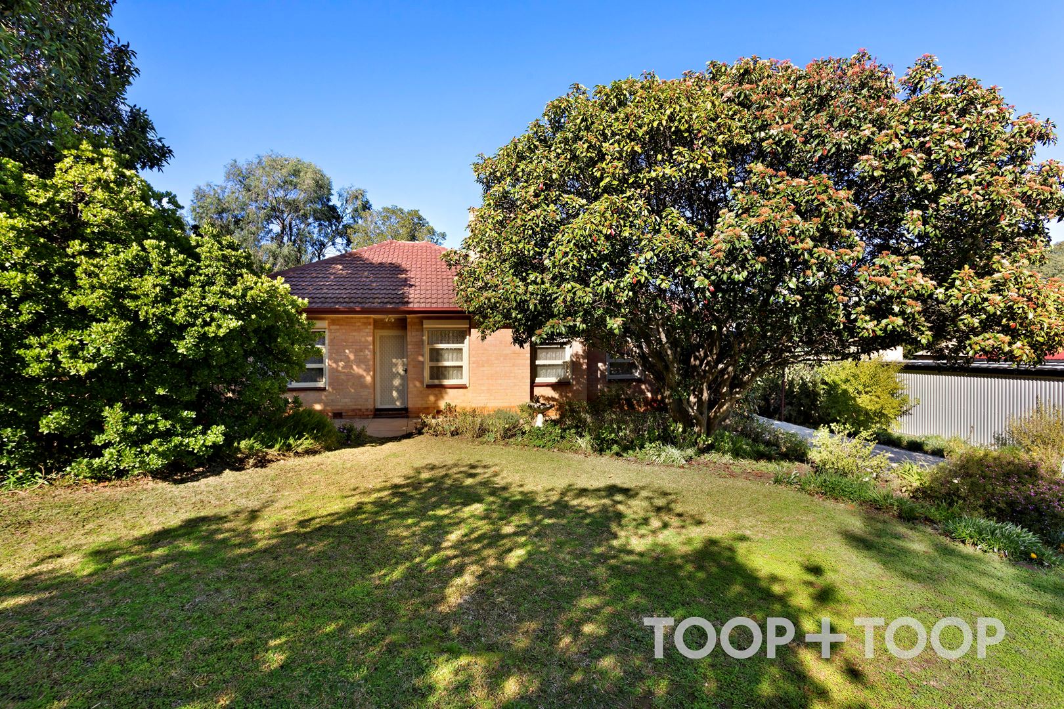
• Exceptionally rare opportunity to secure a property on an allotment of approximately 1300sqm with a 20.57metre frontage
• Comfortable, well-maintained accommodation suitable for families
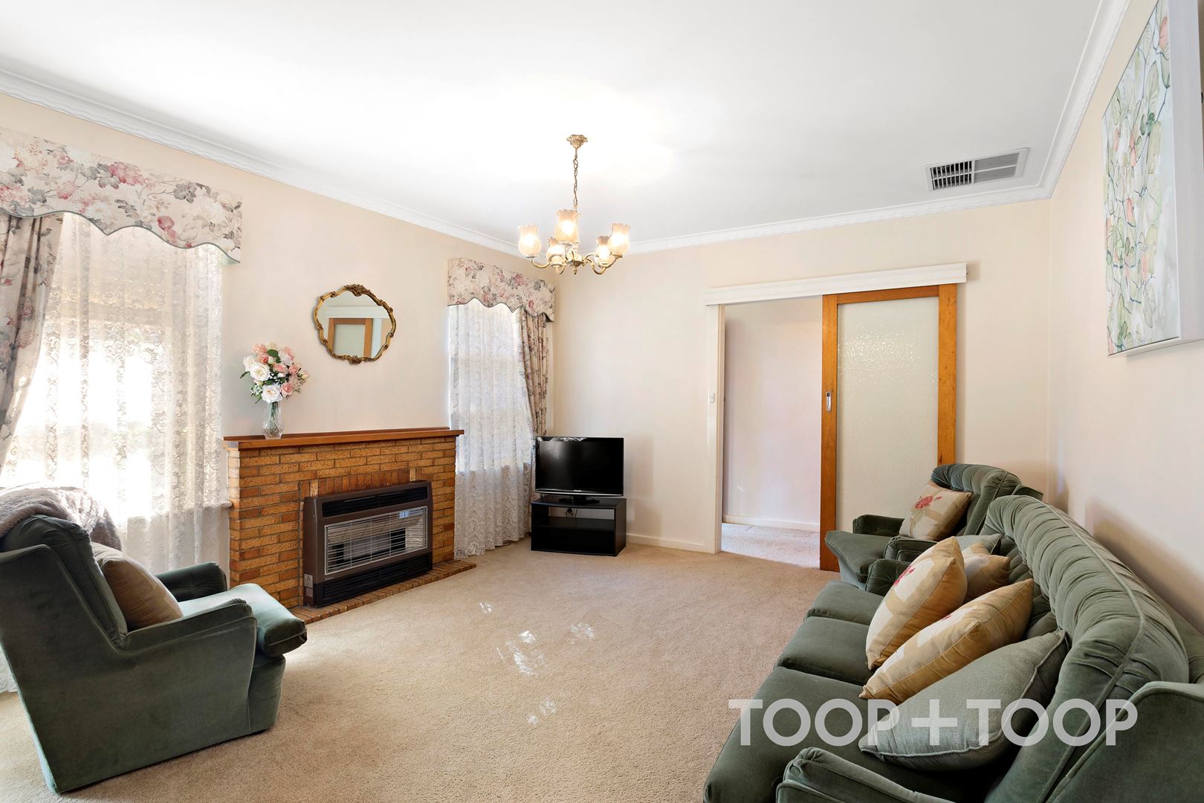
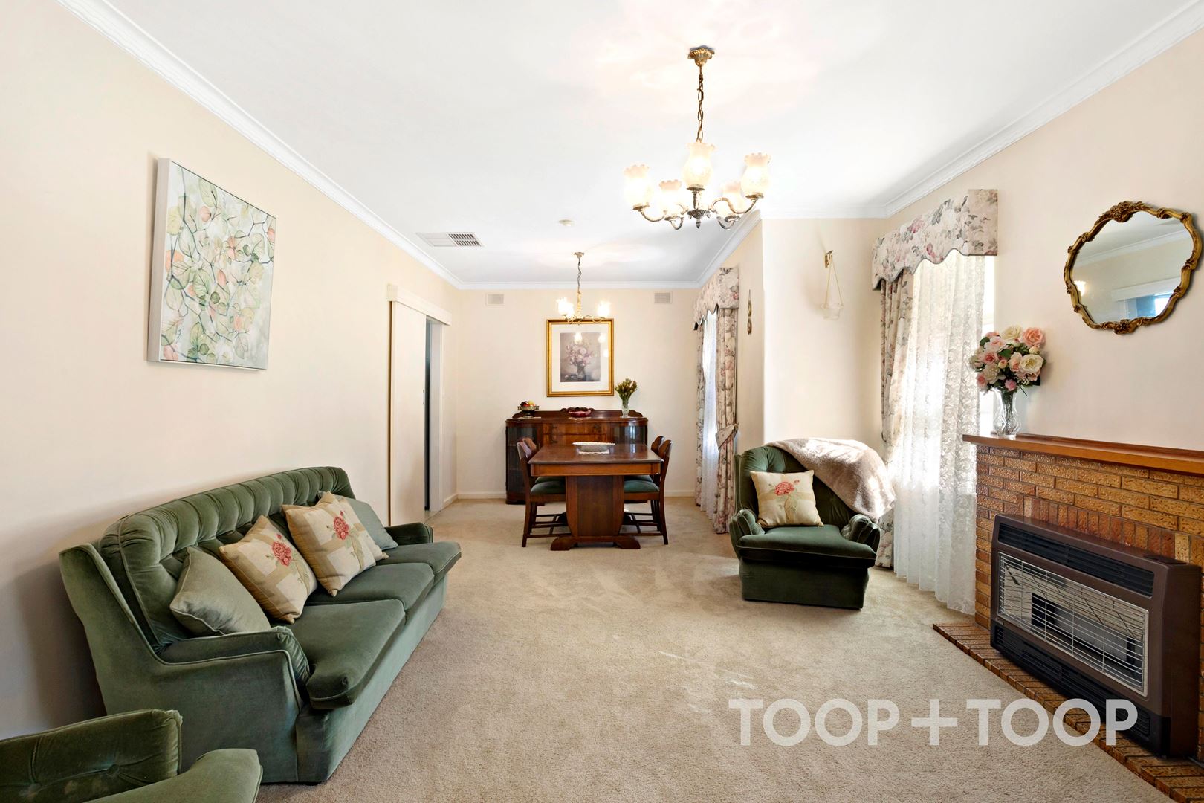
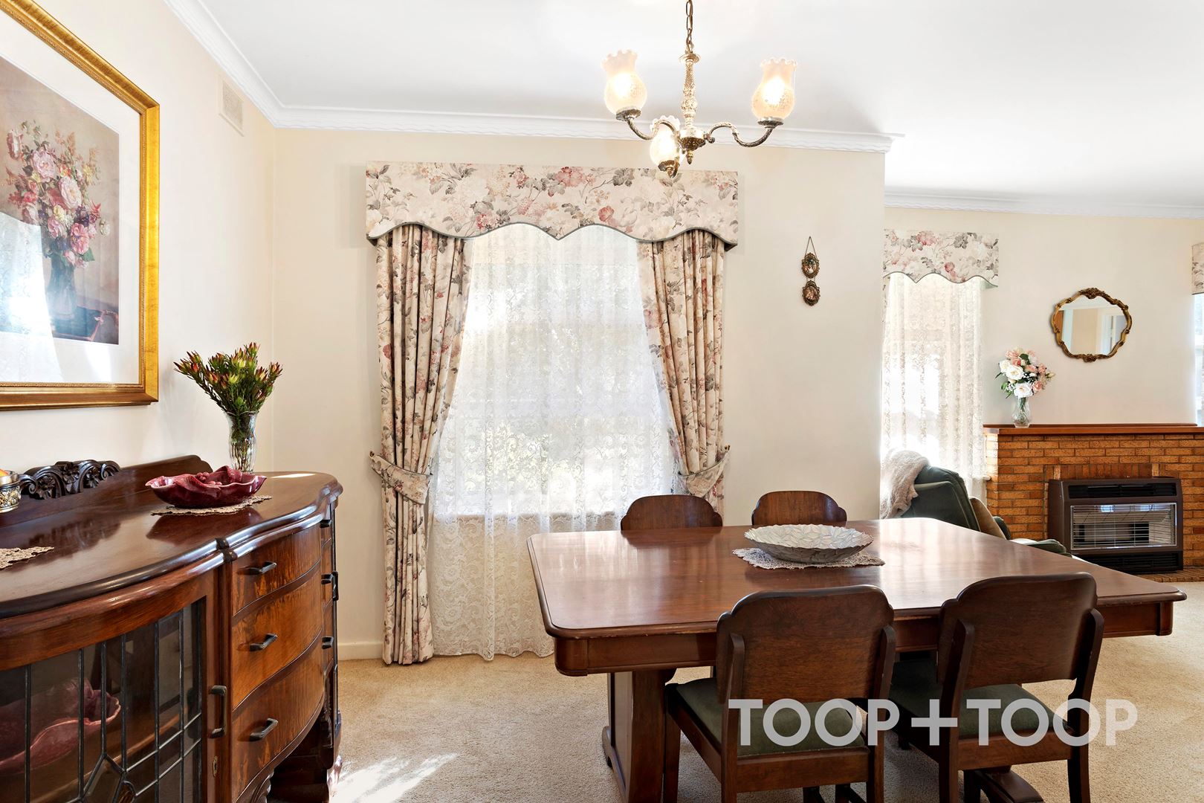
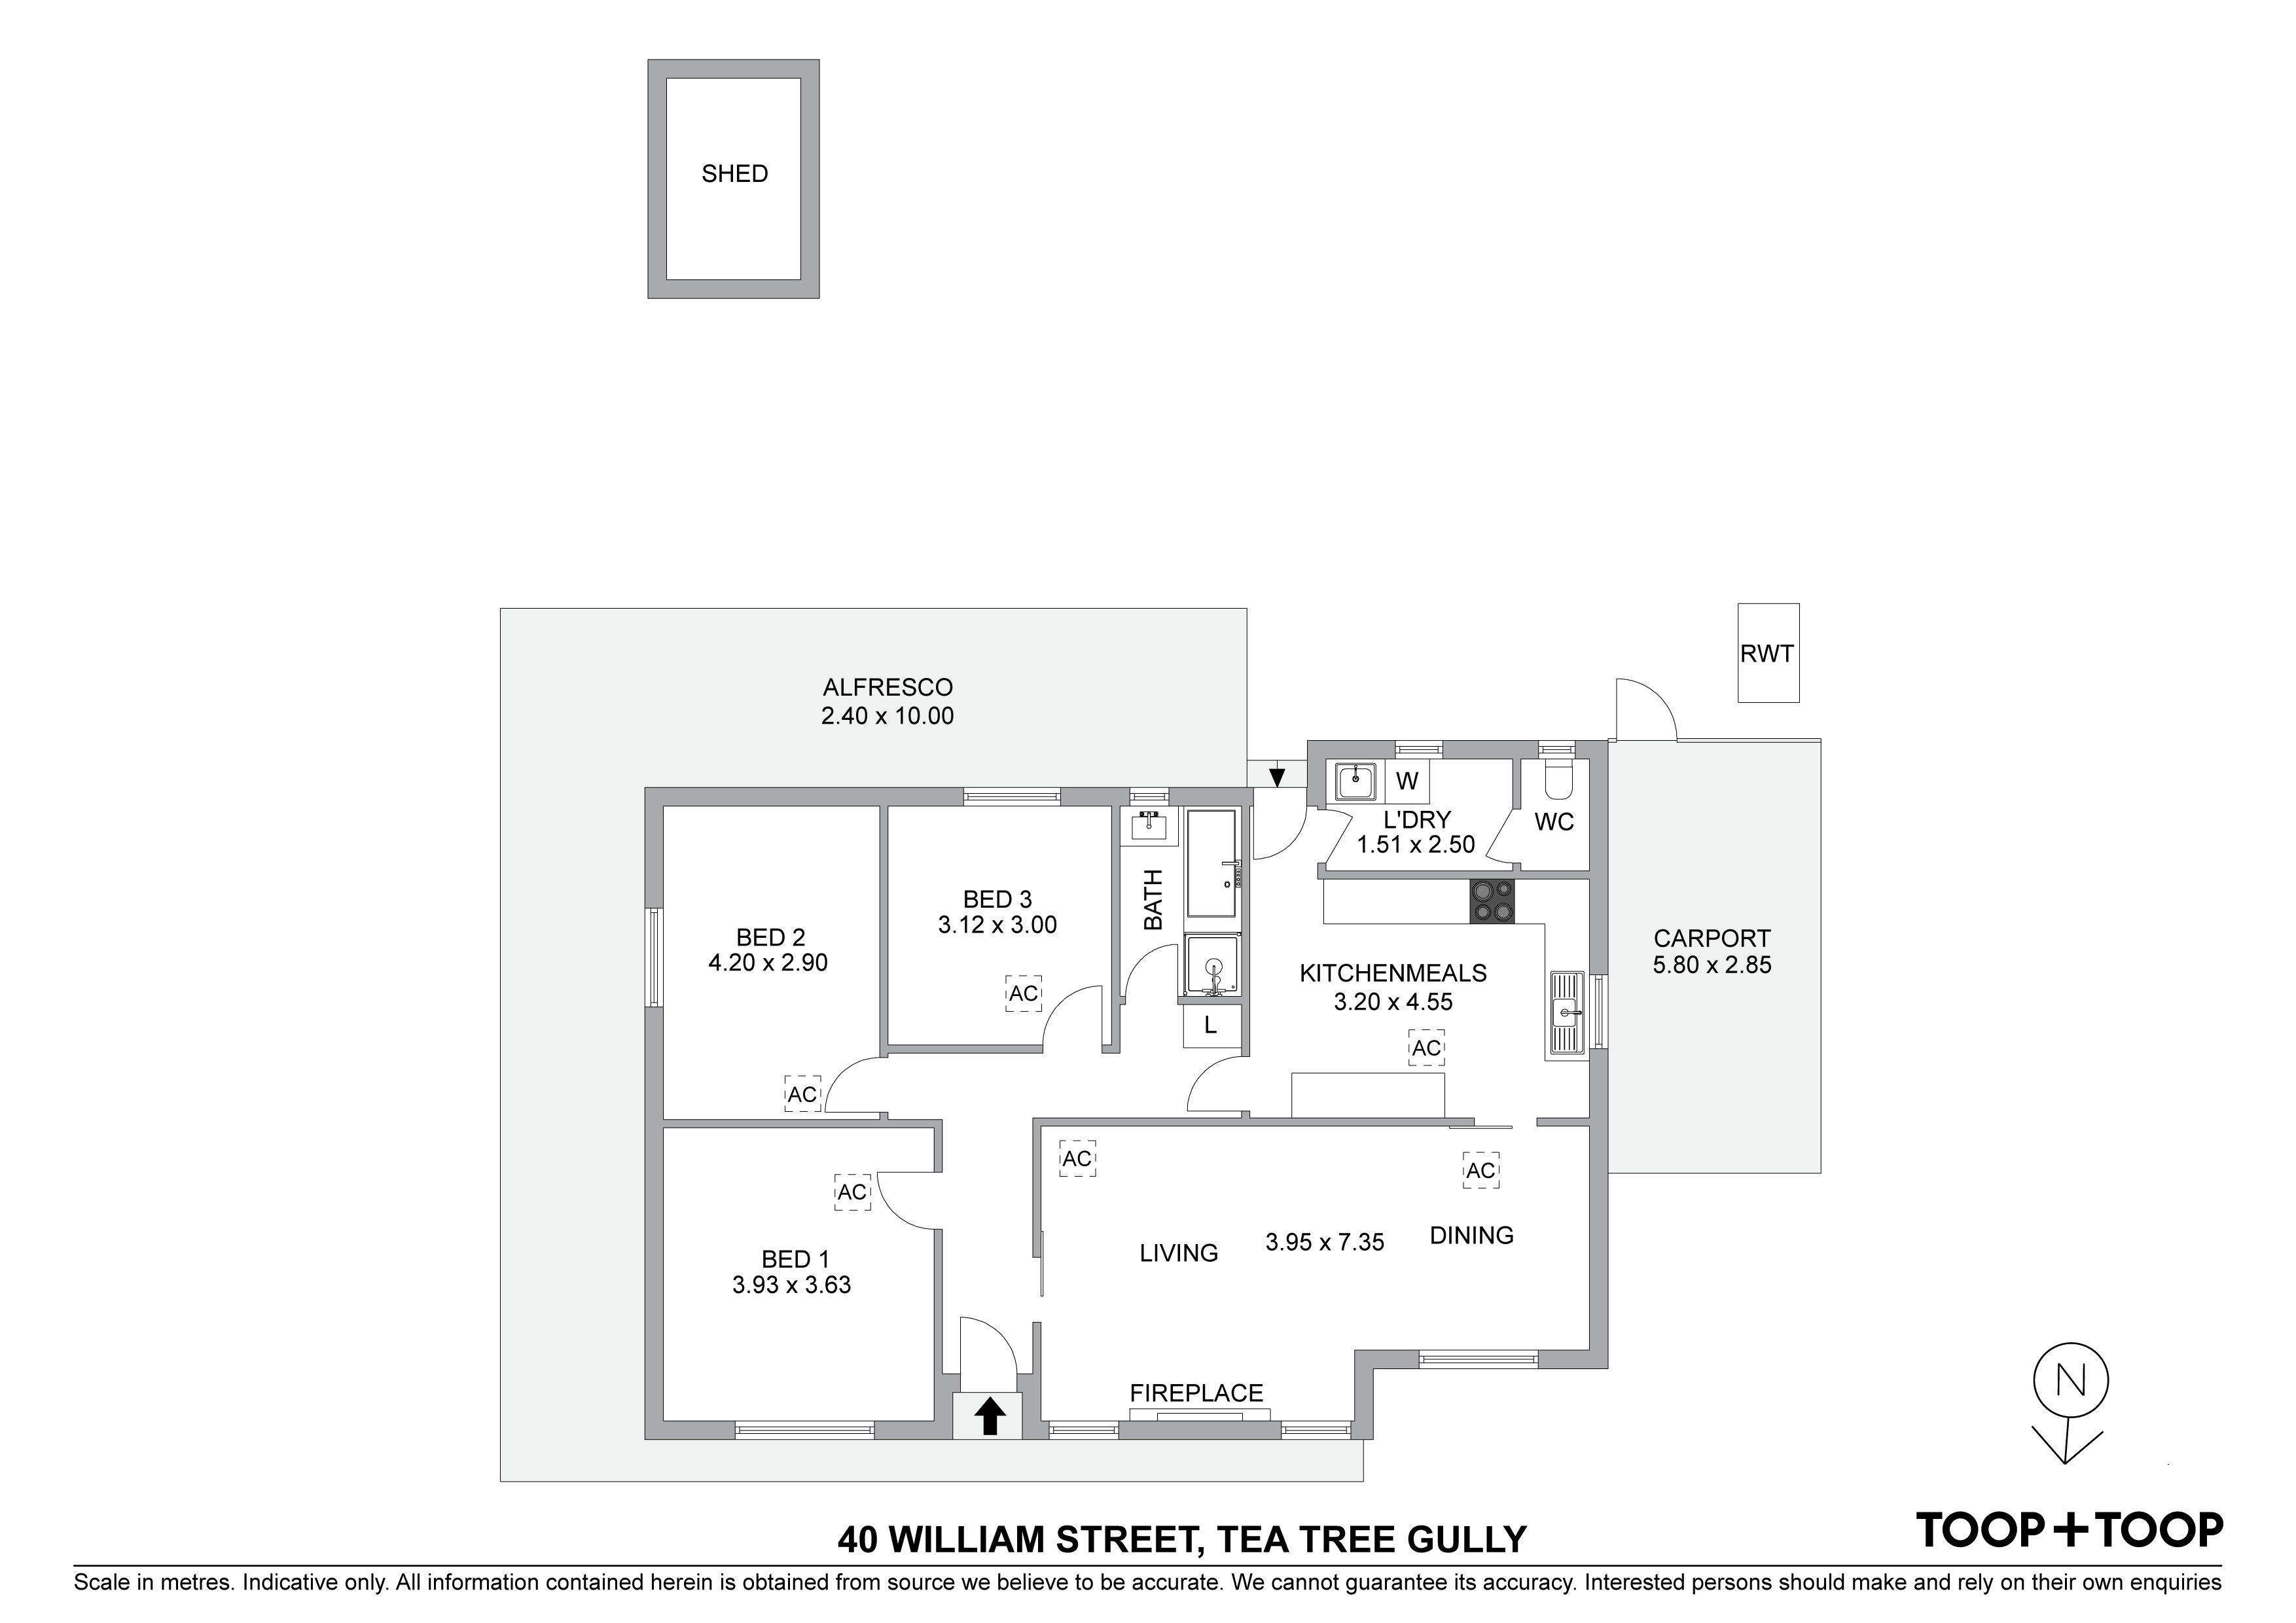
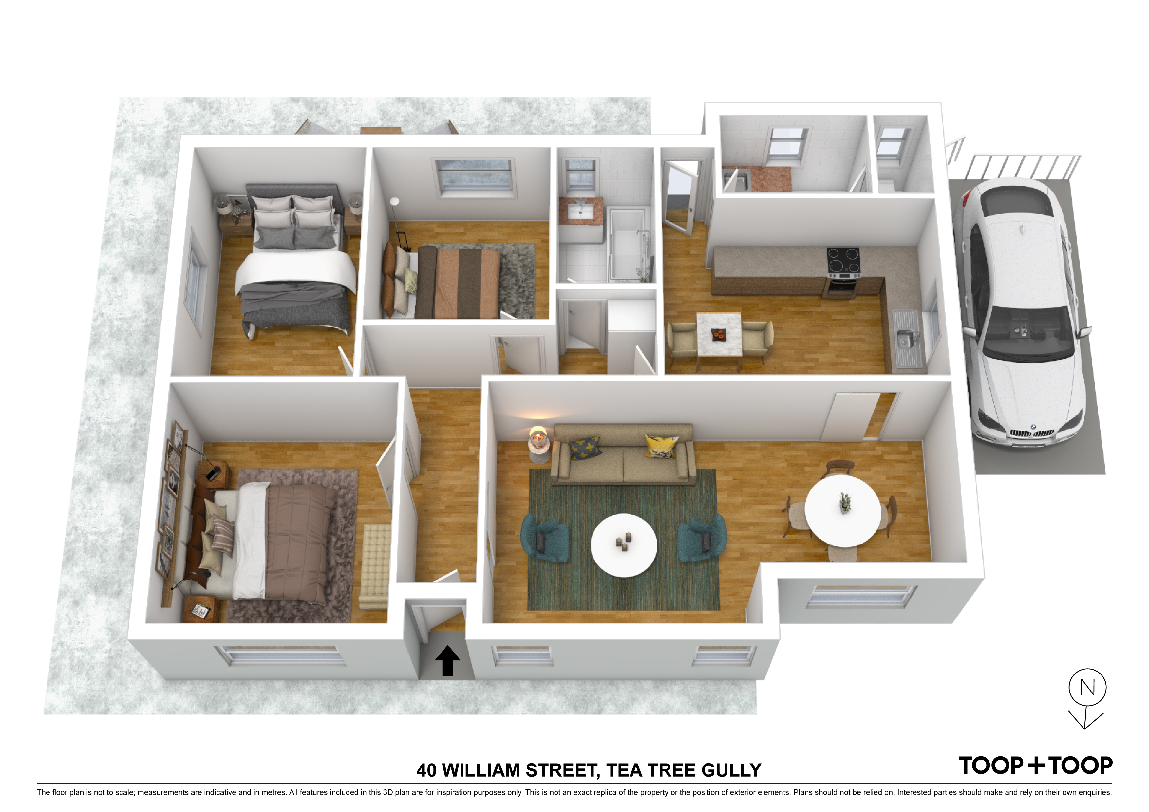
• Combined living and formal dining room
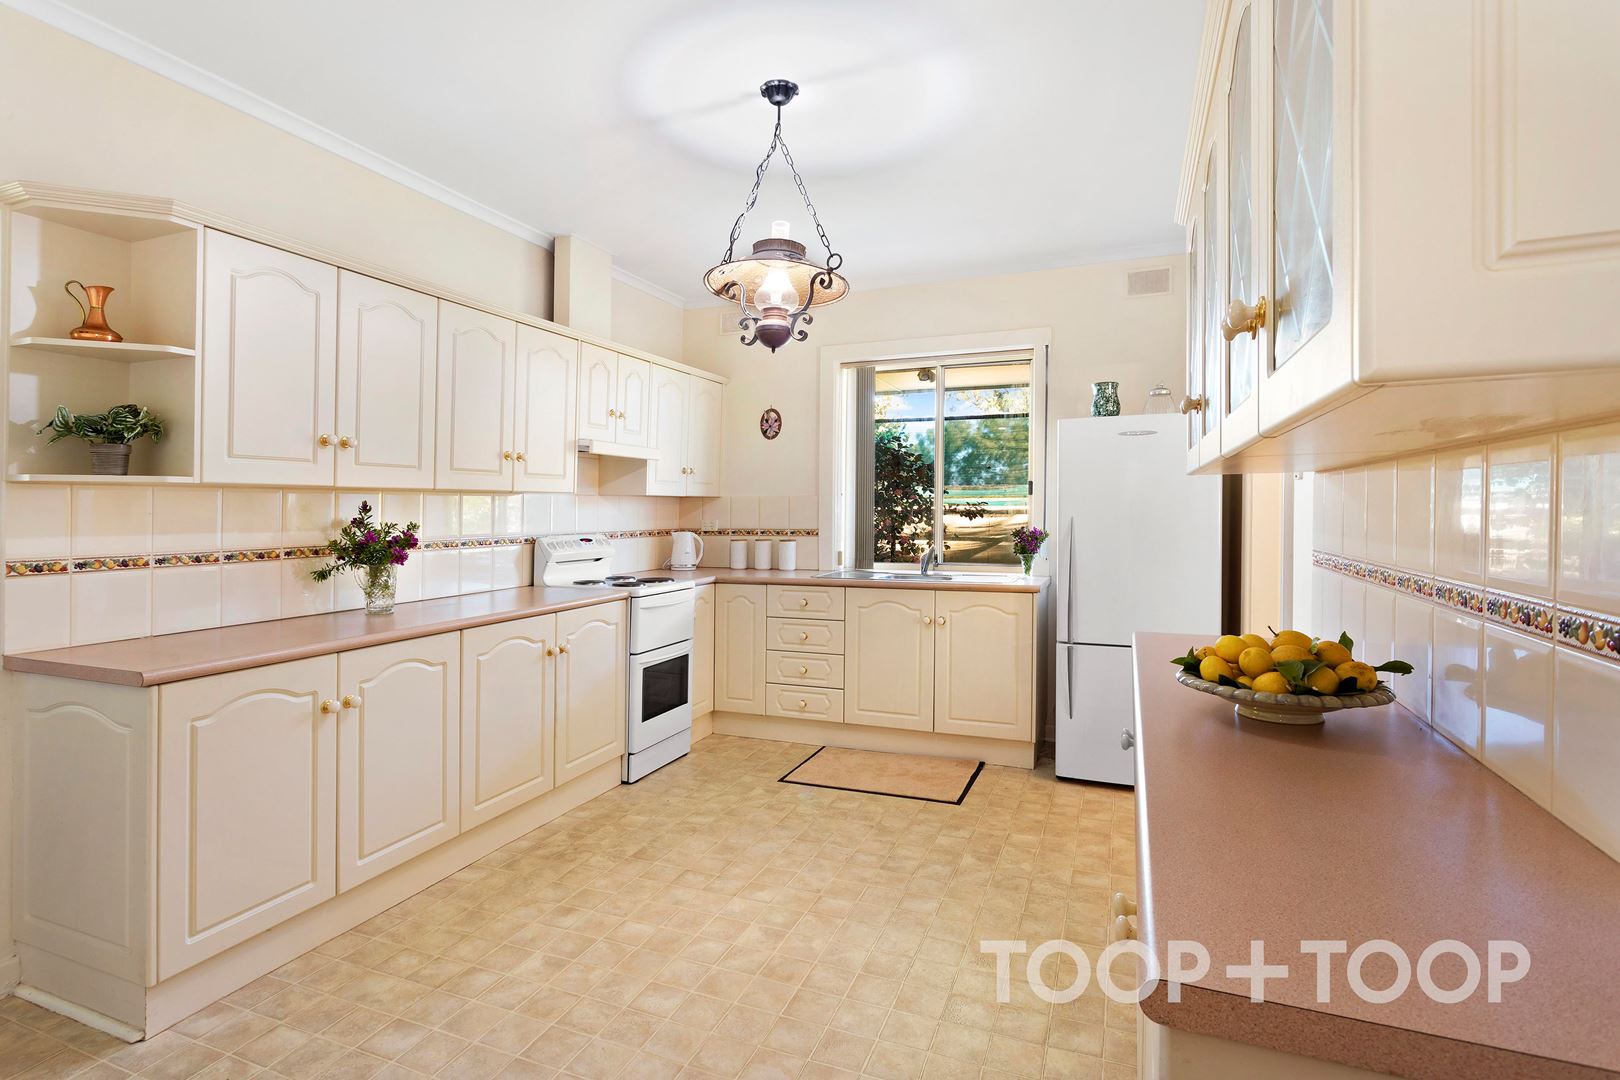
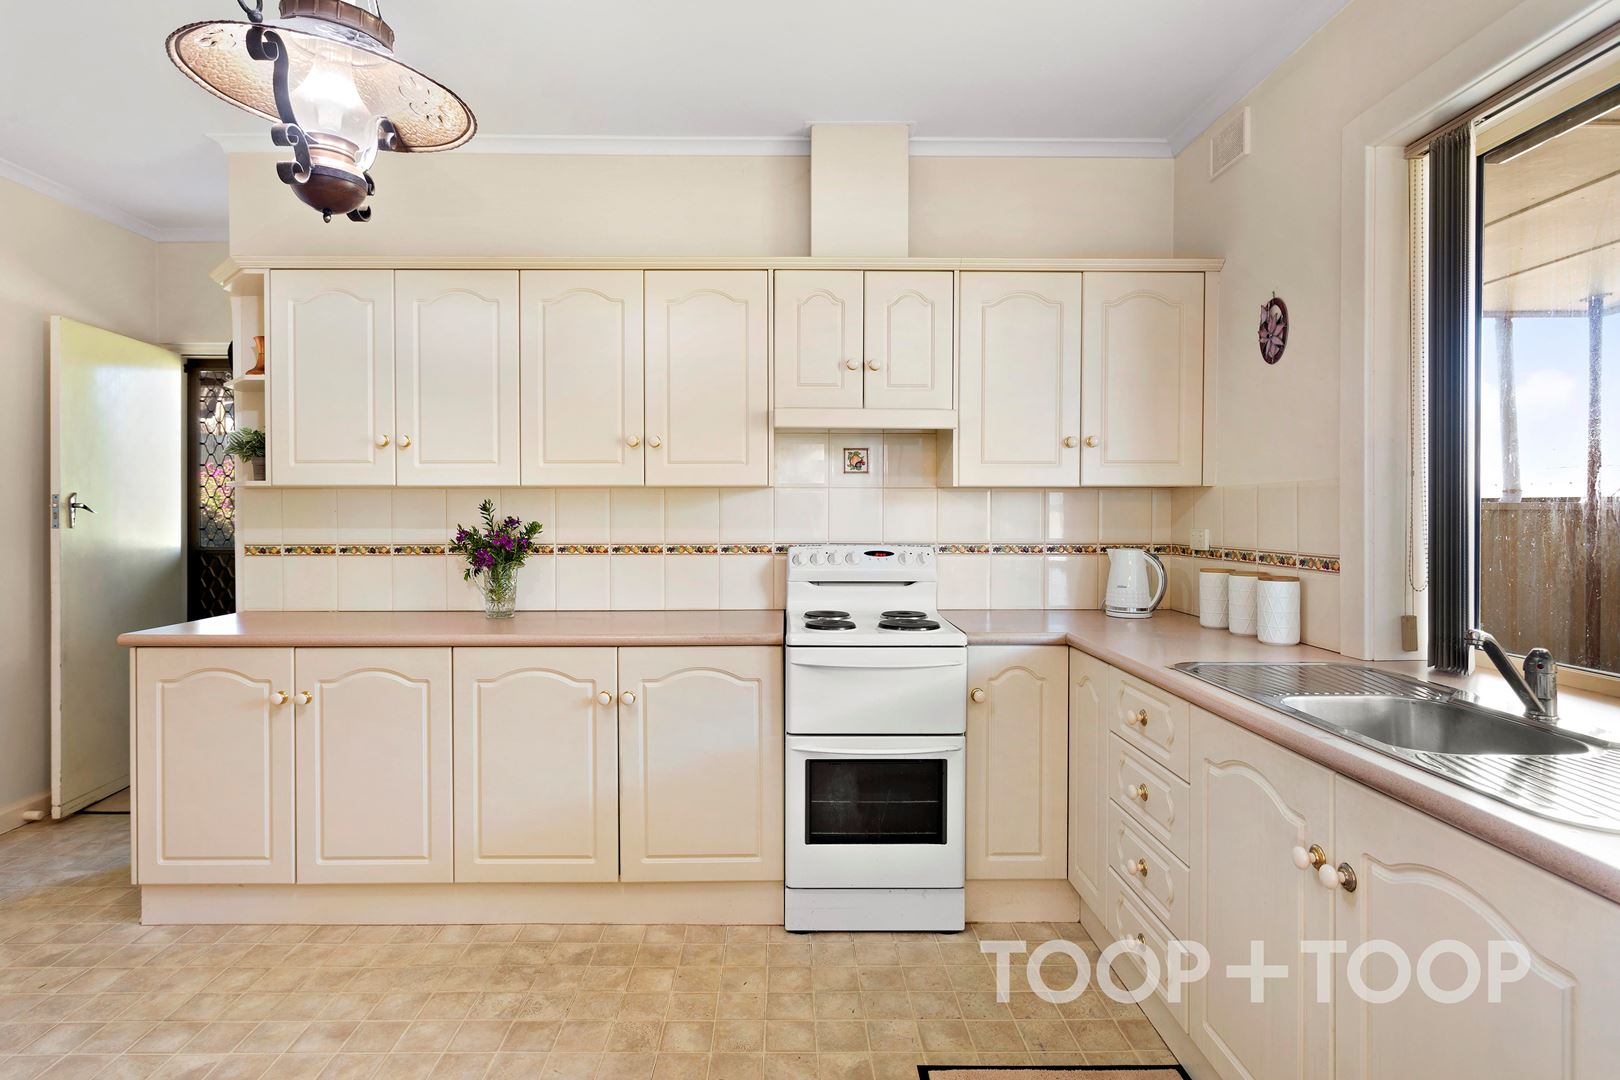
• Spacious kitchen with upright cooker, extensive built-in cabinetry, and preparation areas
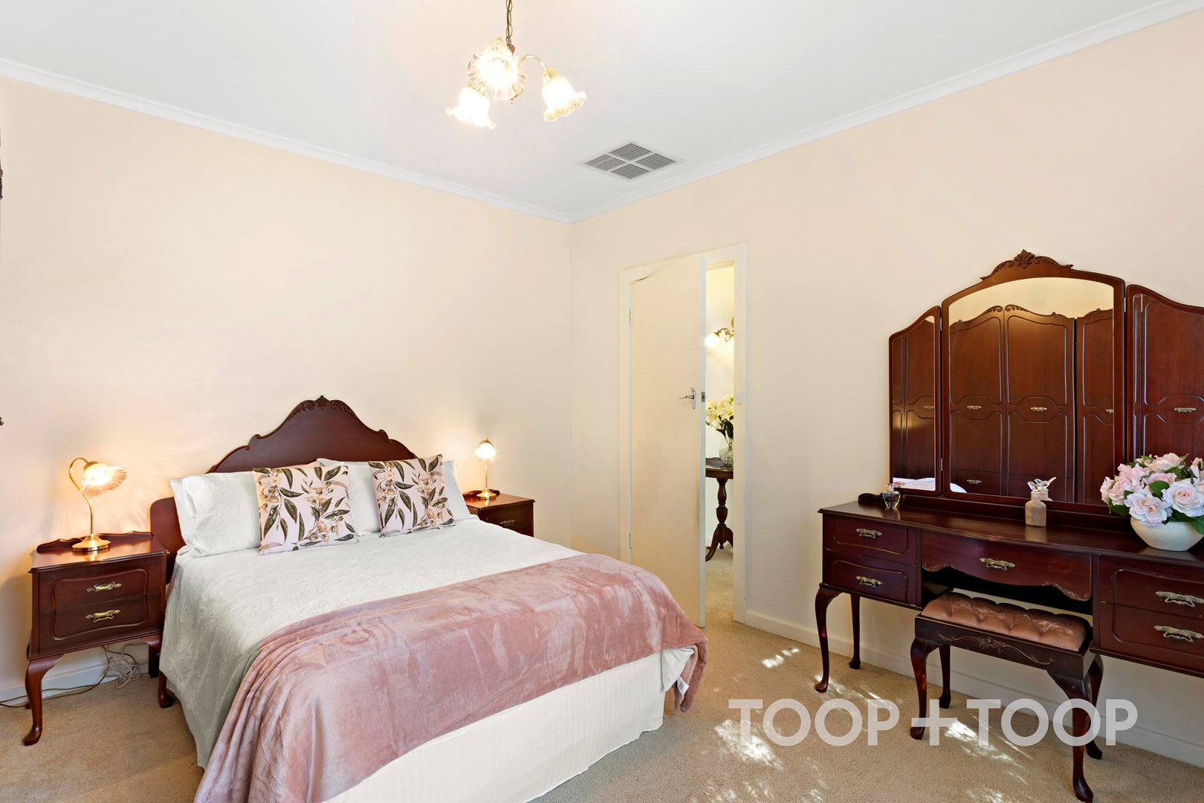
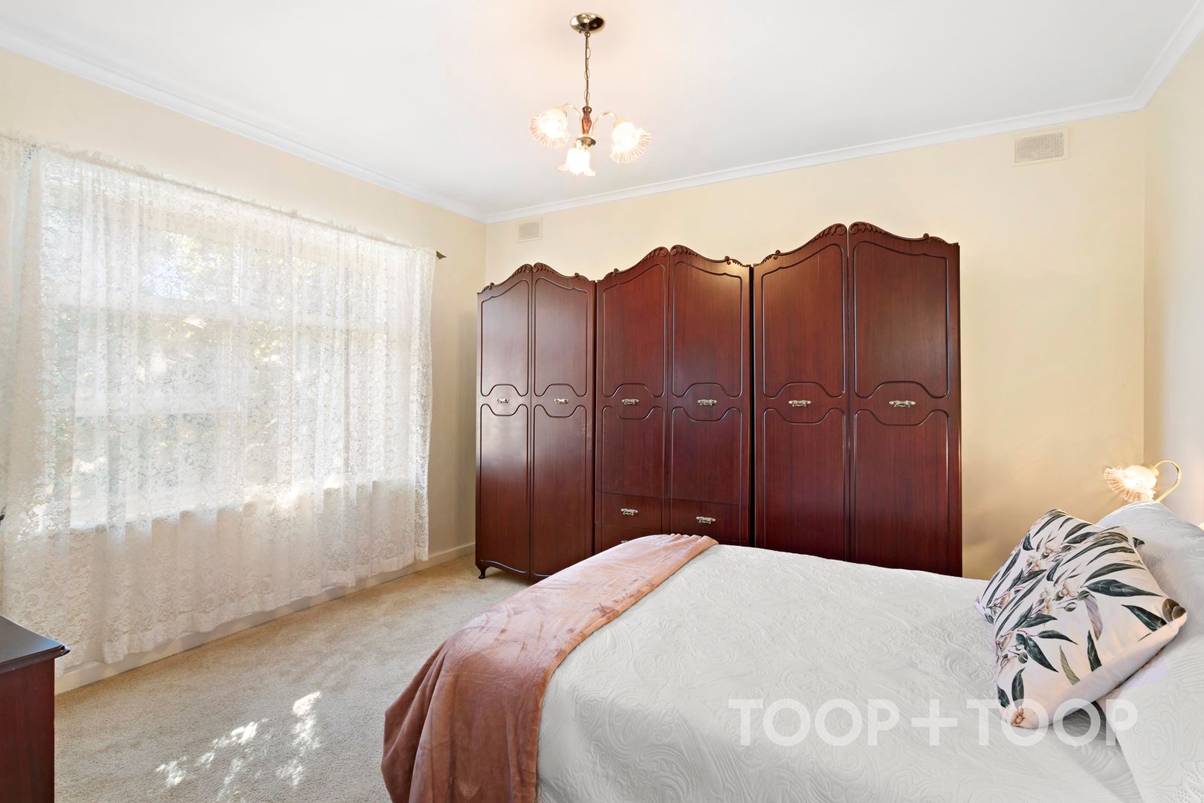
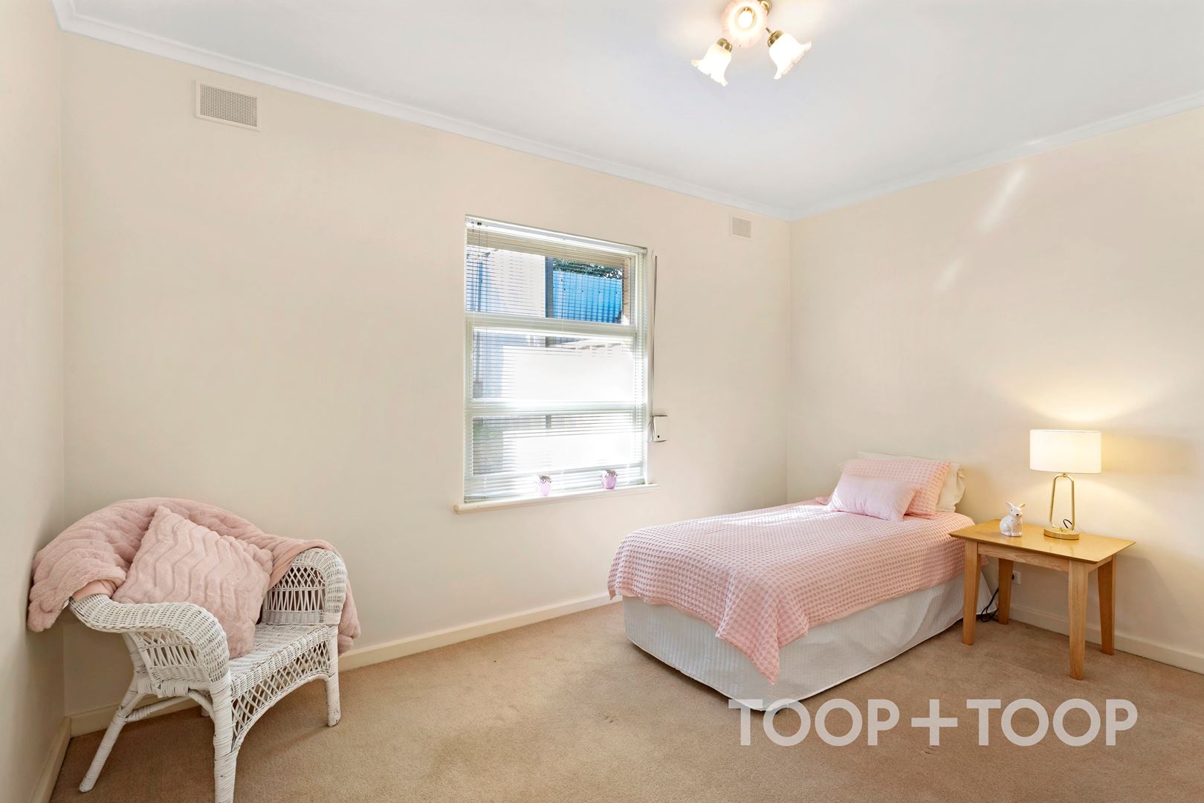
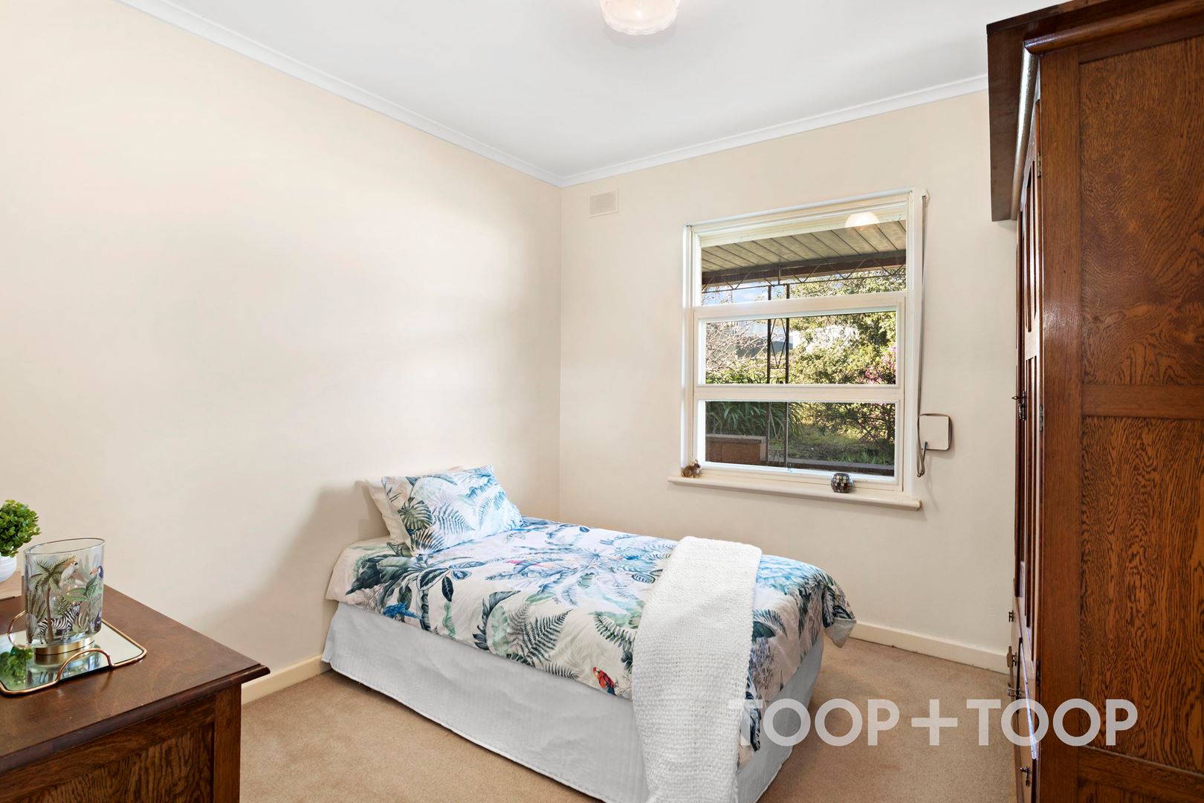
• Sleeping accommodation of three bedrooms, all carpeted and the main with views to the front yard
• Ducted evaporative cooling with gas heater to the lounge room
• Roller blinds to external windows for security and privacy
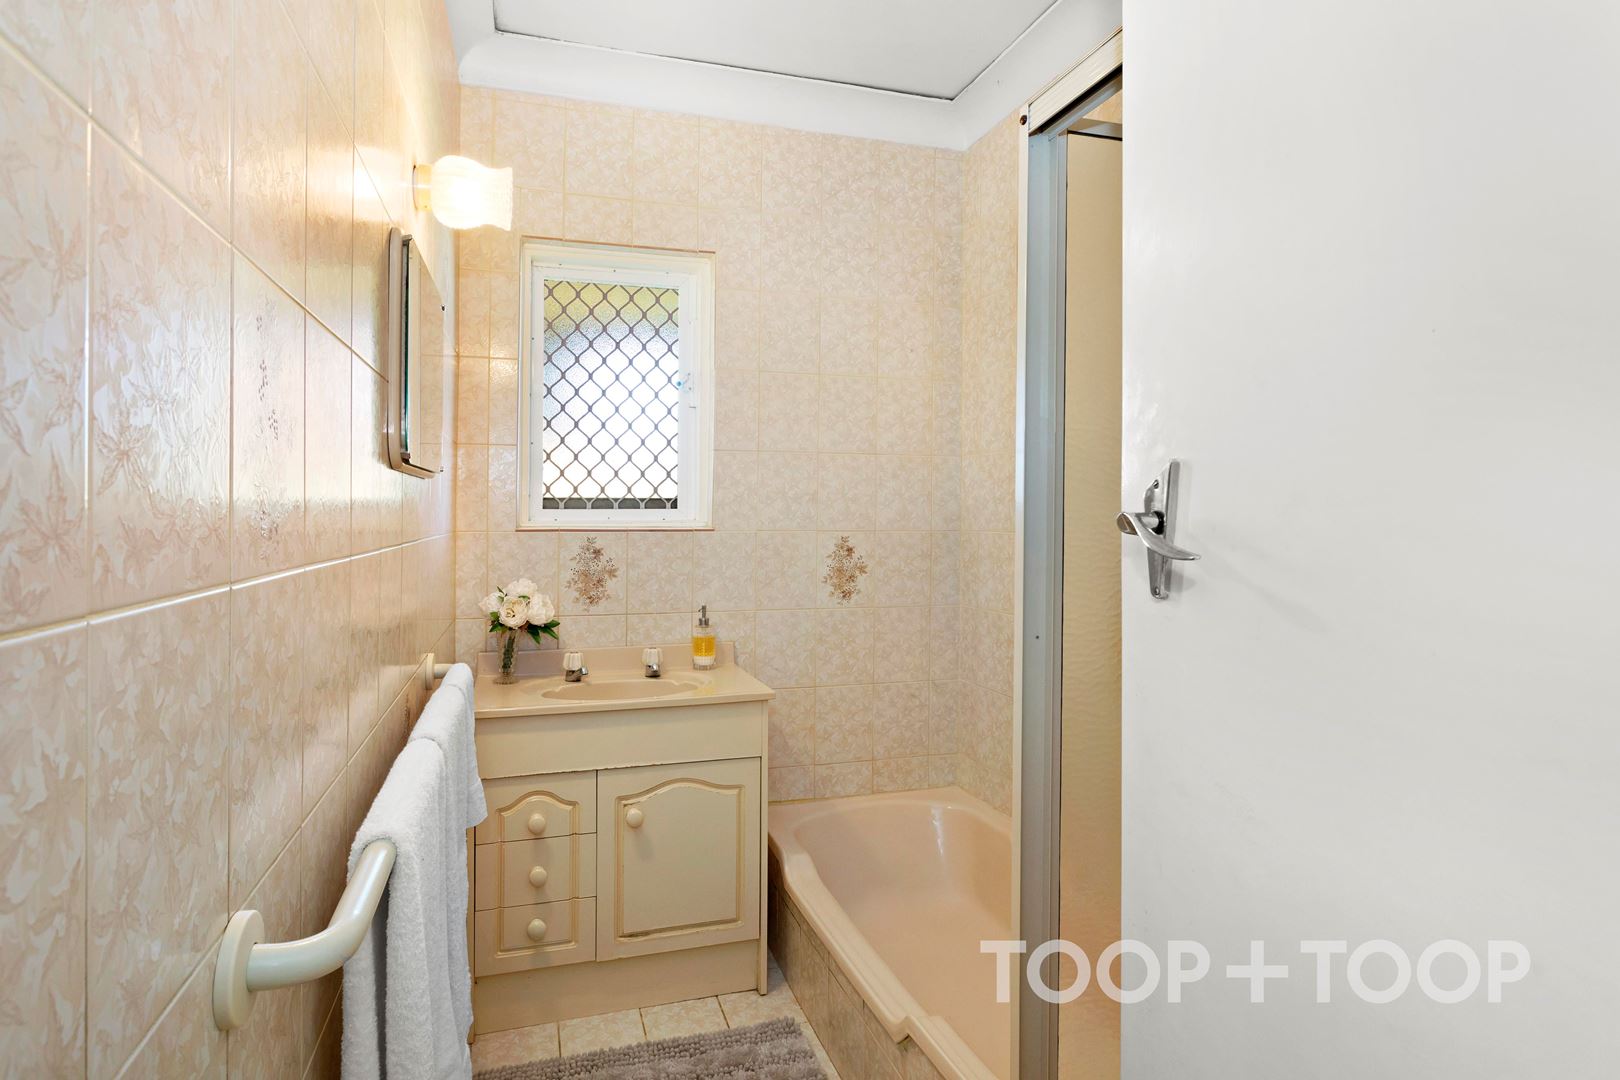
• Main bathroom with bath, plus a large laundry and separate WC
• Undercover outdoor entertaining to the rear overlooking extensive rear yard
• Undercover carport plus ample off-street parking
• Shopping and Convenience with easy access to North East Road, The St Agnes Shopping Centre and Tea Tree Plaza only 10minutes away.
• Quality public and private schooling options including St David’s Parish School, St Agnes Primary, Tea Tree Gully Primary and Banksia Park International
• Walk to the Topiary Café, Fox & Firkin and Newmans Nursery
• Merely metres to the Torrens Valley Scenic Drive which ensures a seamless commute to the Adelaide Hills and our world-renowned wine regions
Disclaimer: TOOP+TOOP has taken all reasonable care to ensure this property information is accurate at the time of publication. Information has been obtained from sources we believe to be reliable, including the vendor, relevant authorities and third-party suppliers. However, we cannot guarantee its accuracy or completeness and, to the extent permitted by law, accept no liability for any errors or omissions. This includes, but is not limited to, land size, floor plans, building area, building age, condition, zoning, council rates and rental figures. Details may change after publication. Measurements, floor plans and images are a guide only, and some images may be digitally styled or virtually furnished. Interested parties should make their own enquiries, including with relevant authorities, and obtain independent legal and financial advice before proceeding. RLA 301309, RLA 301302, RLA 317292
Sold on Aug 28, 2021
$735,000
Auction Time
Property Information
Built 1963
Land Size 1300.00 sqm approx.
Council Rates $1,722.59 pa approx.
ES Levy $125.40 pa approx.
Water Rates $153.55 pq approx.
CONTACT AGENTS


Neighbourhood Map
Schools in the Neighbourhood
| School | Distance | Type |
|---|---|---|