404 / 145 Brebner Drive
West Lakes
3
Beds
3
Baths
2
Cars
Prestigious Lakefront Living
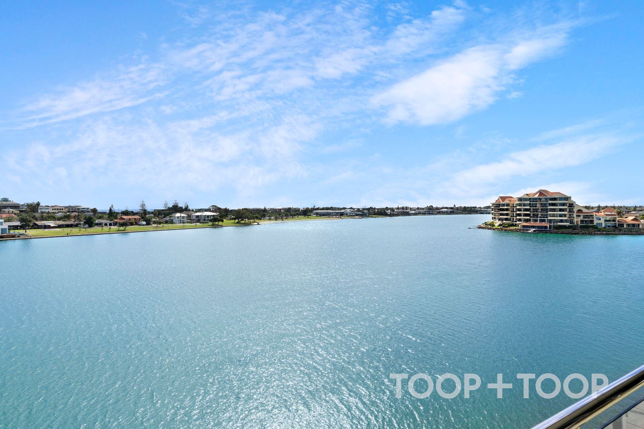
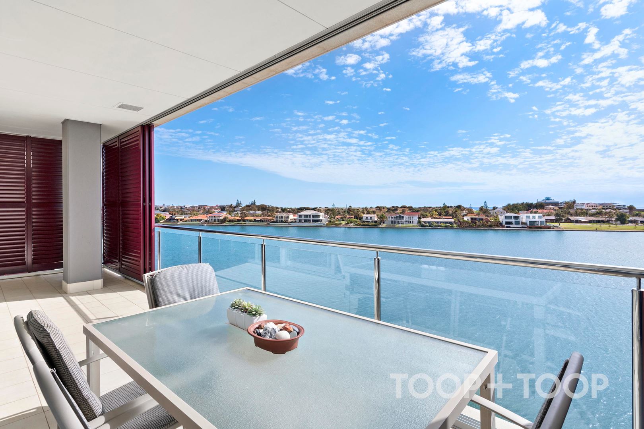
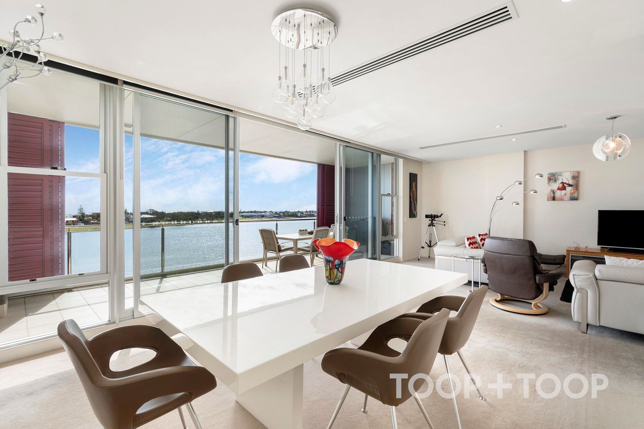
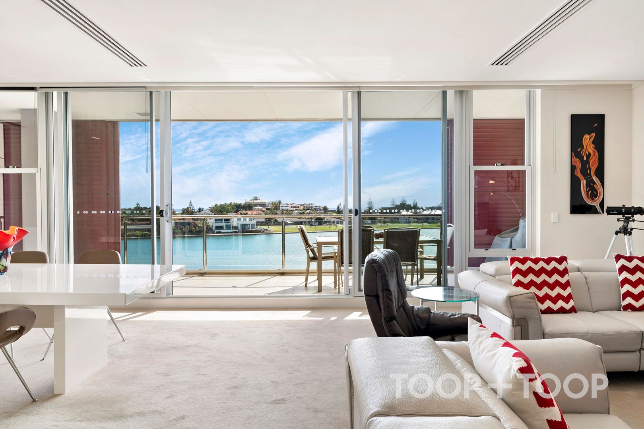
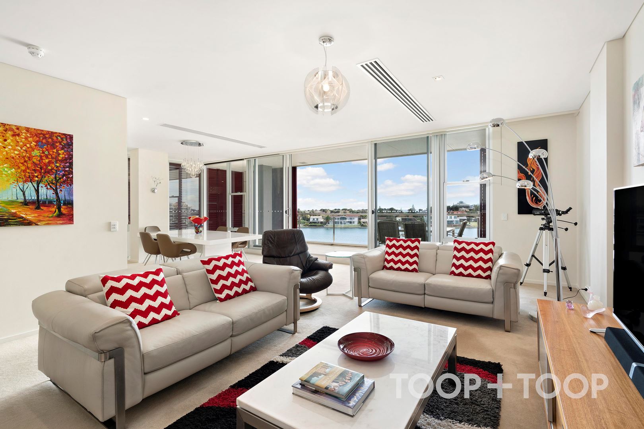
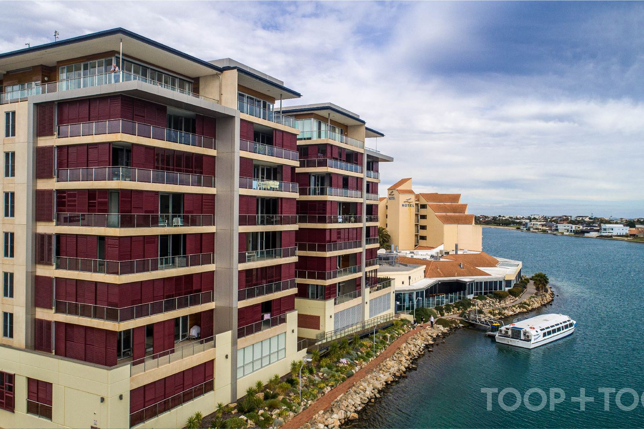
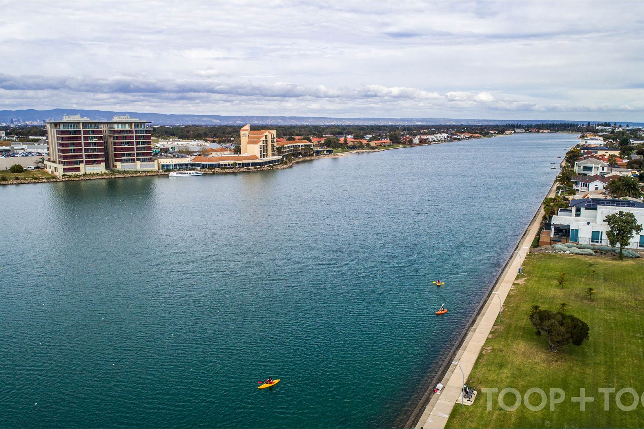
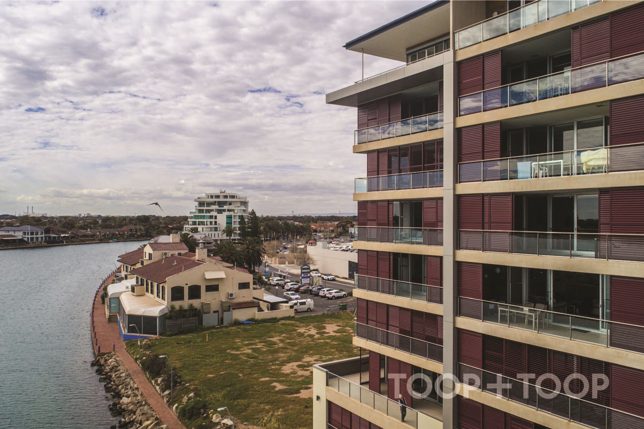
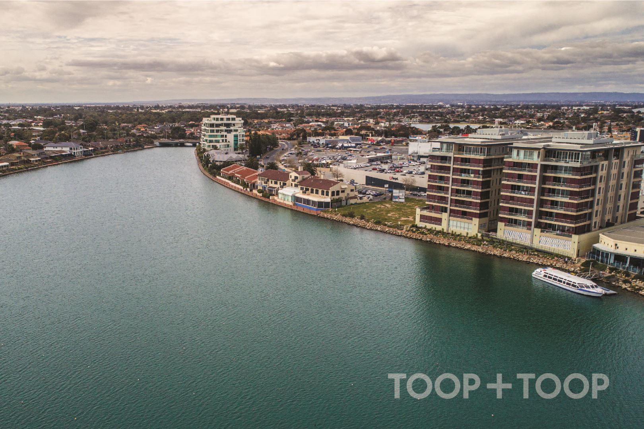
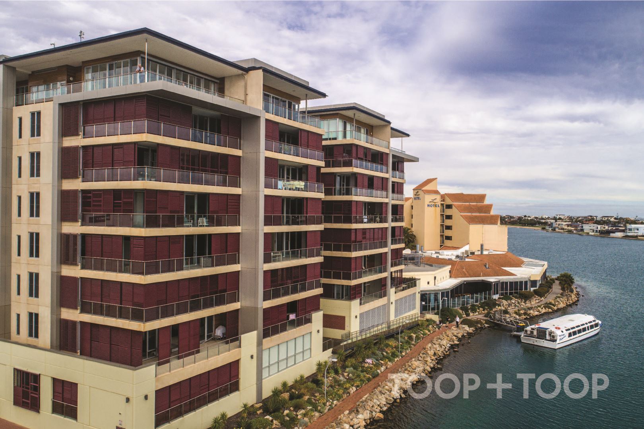
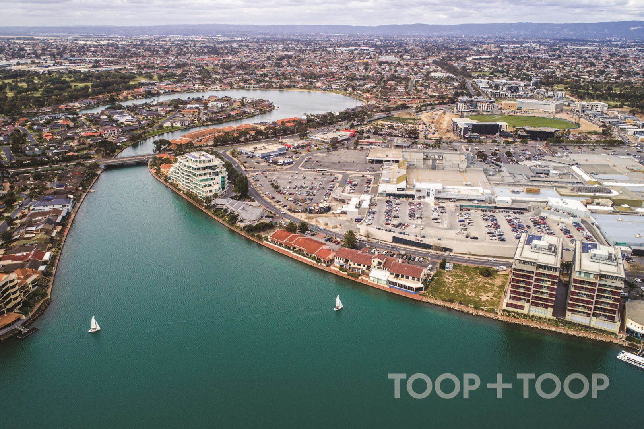
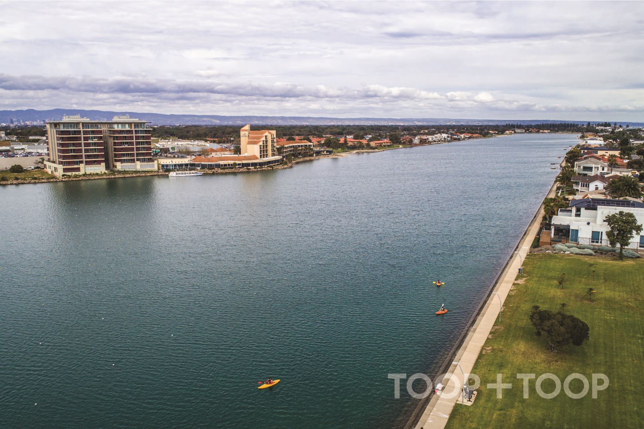
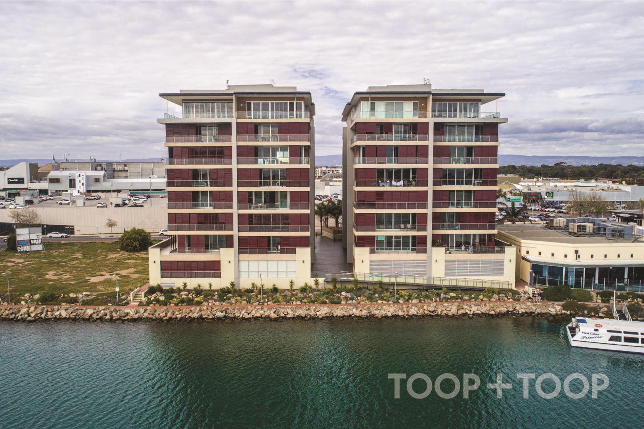
Close to all the action of the Lake, enjoy watching the sailing and rowing and the stunning displays of the seasons passing by from the expansive undercover balcony with all weather sliding shutters.
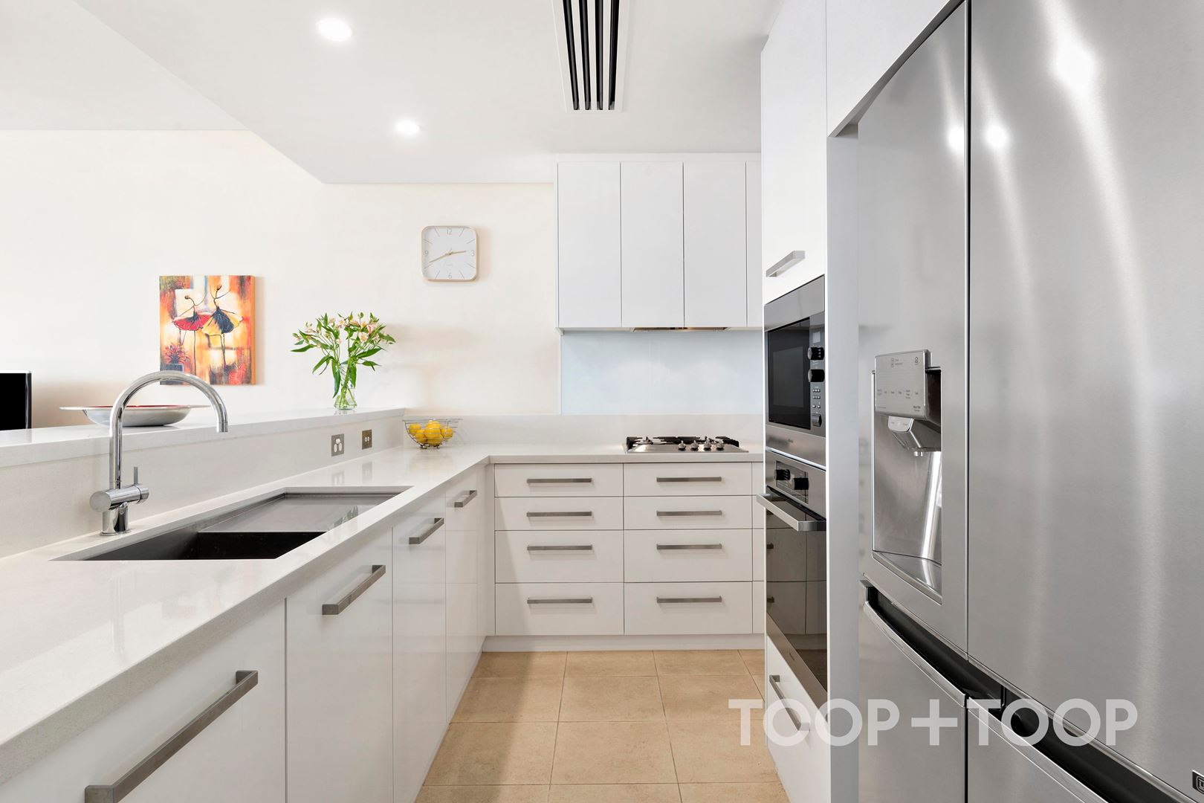
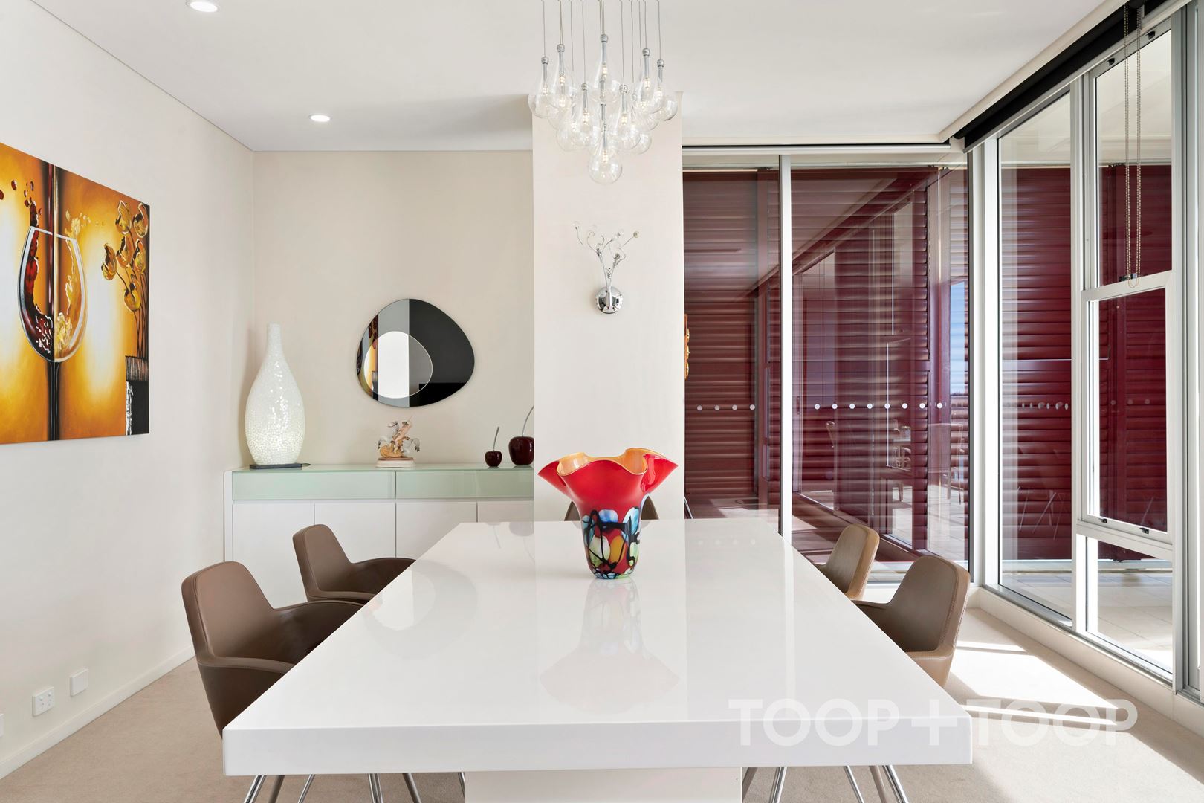
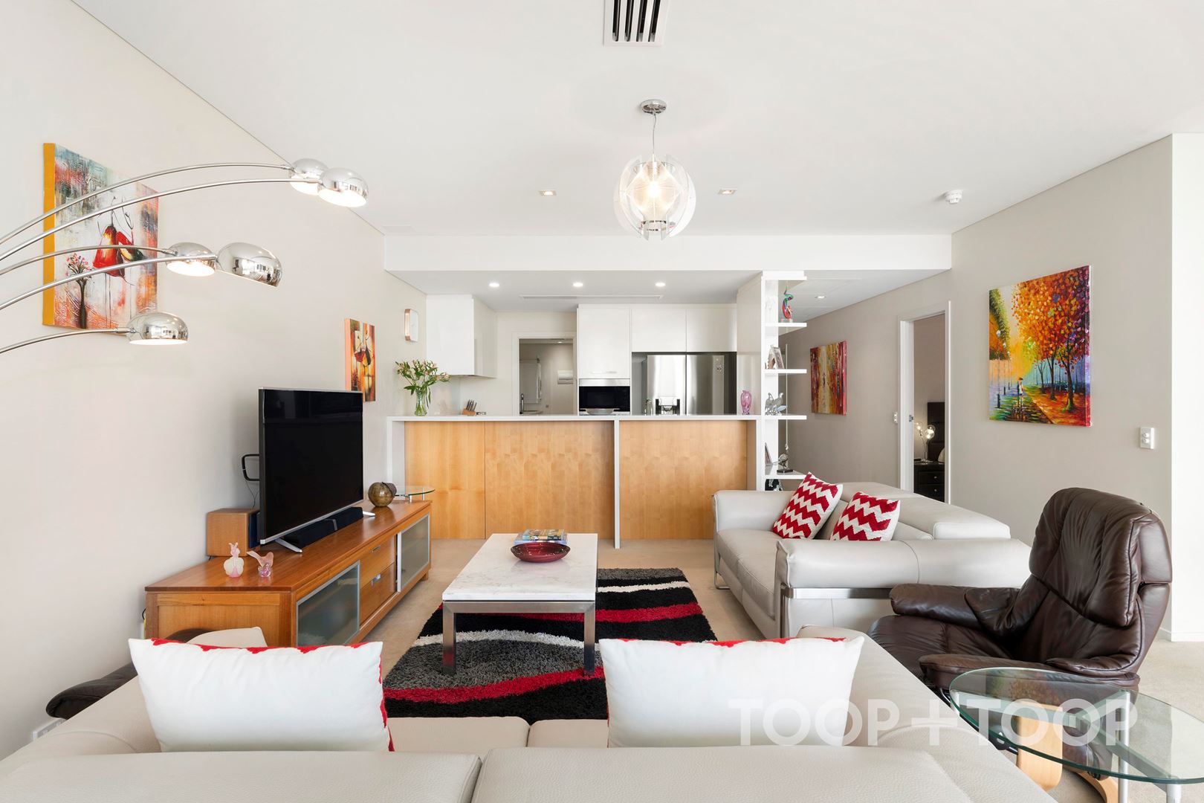
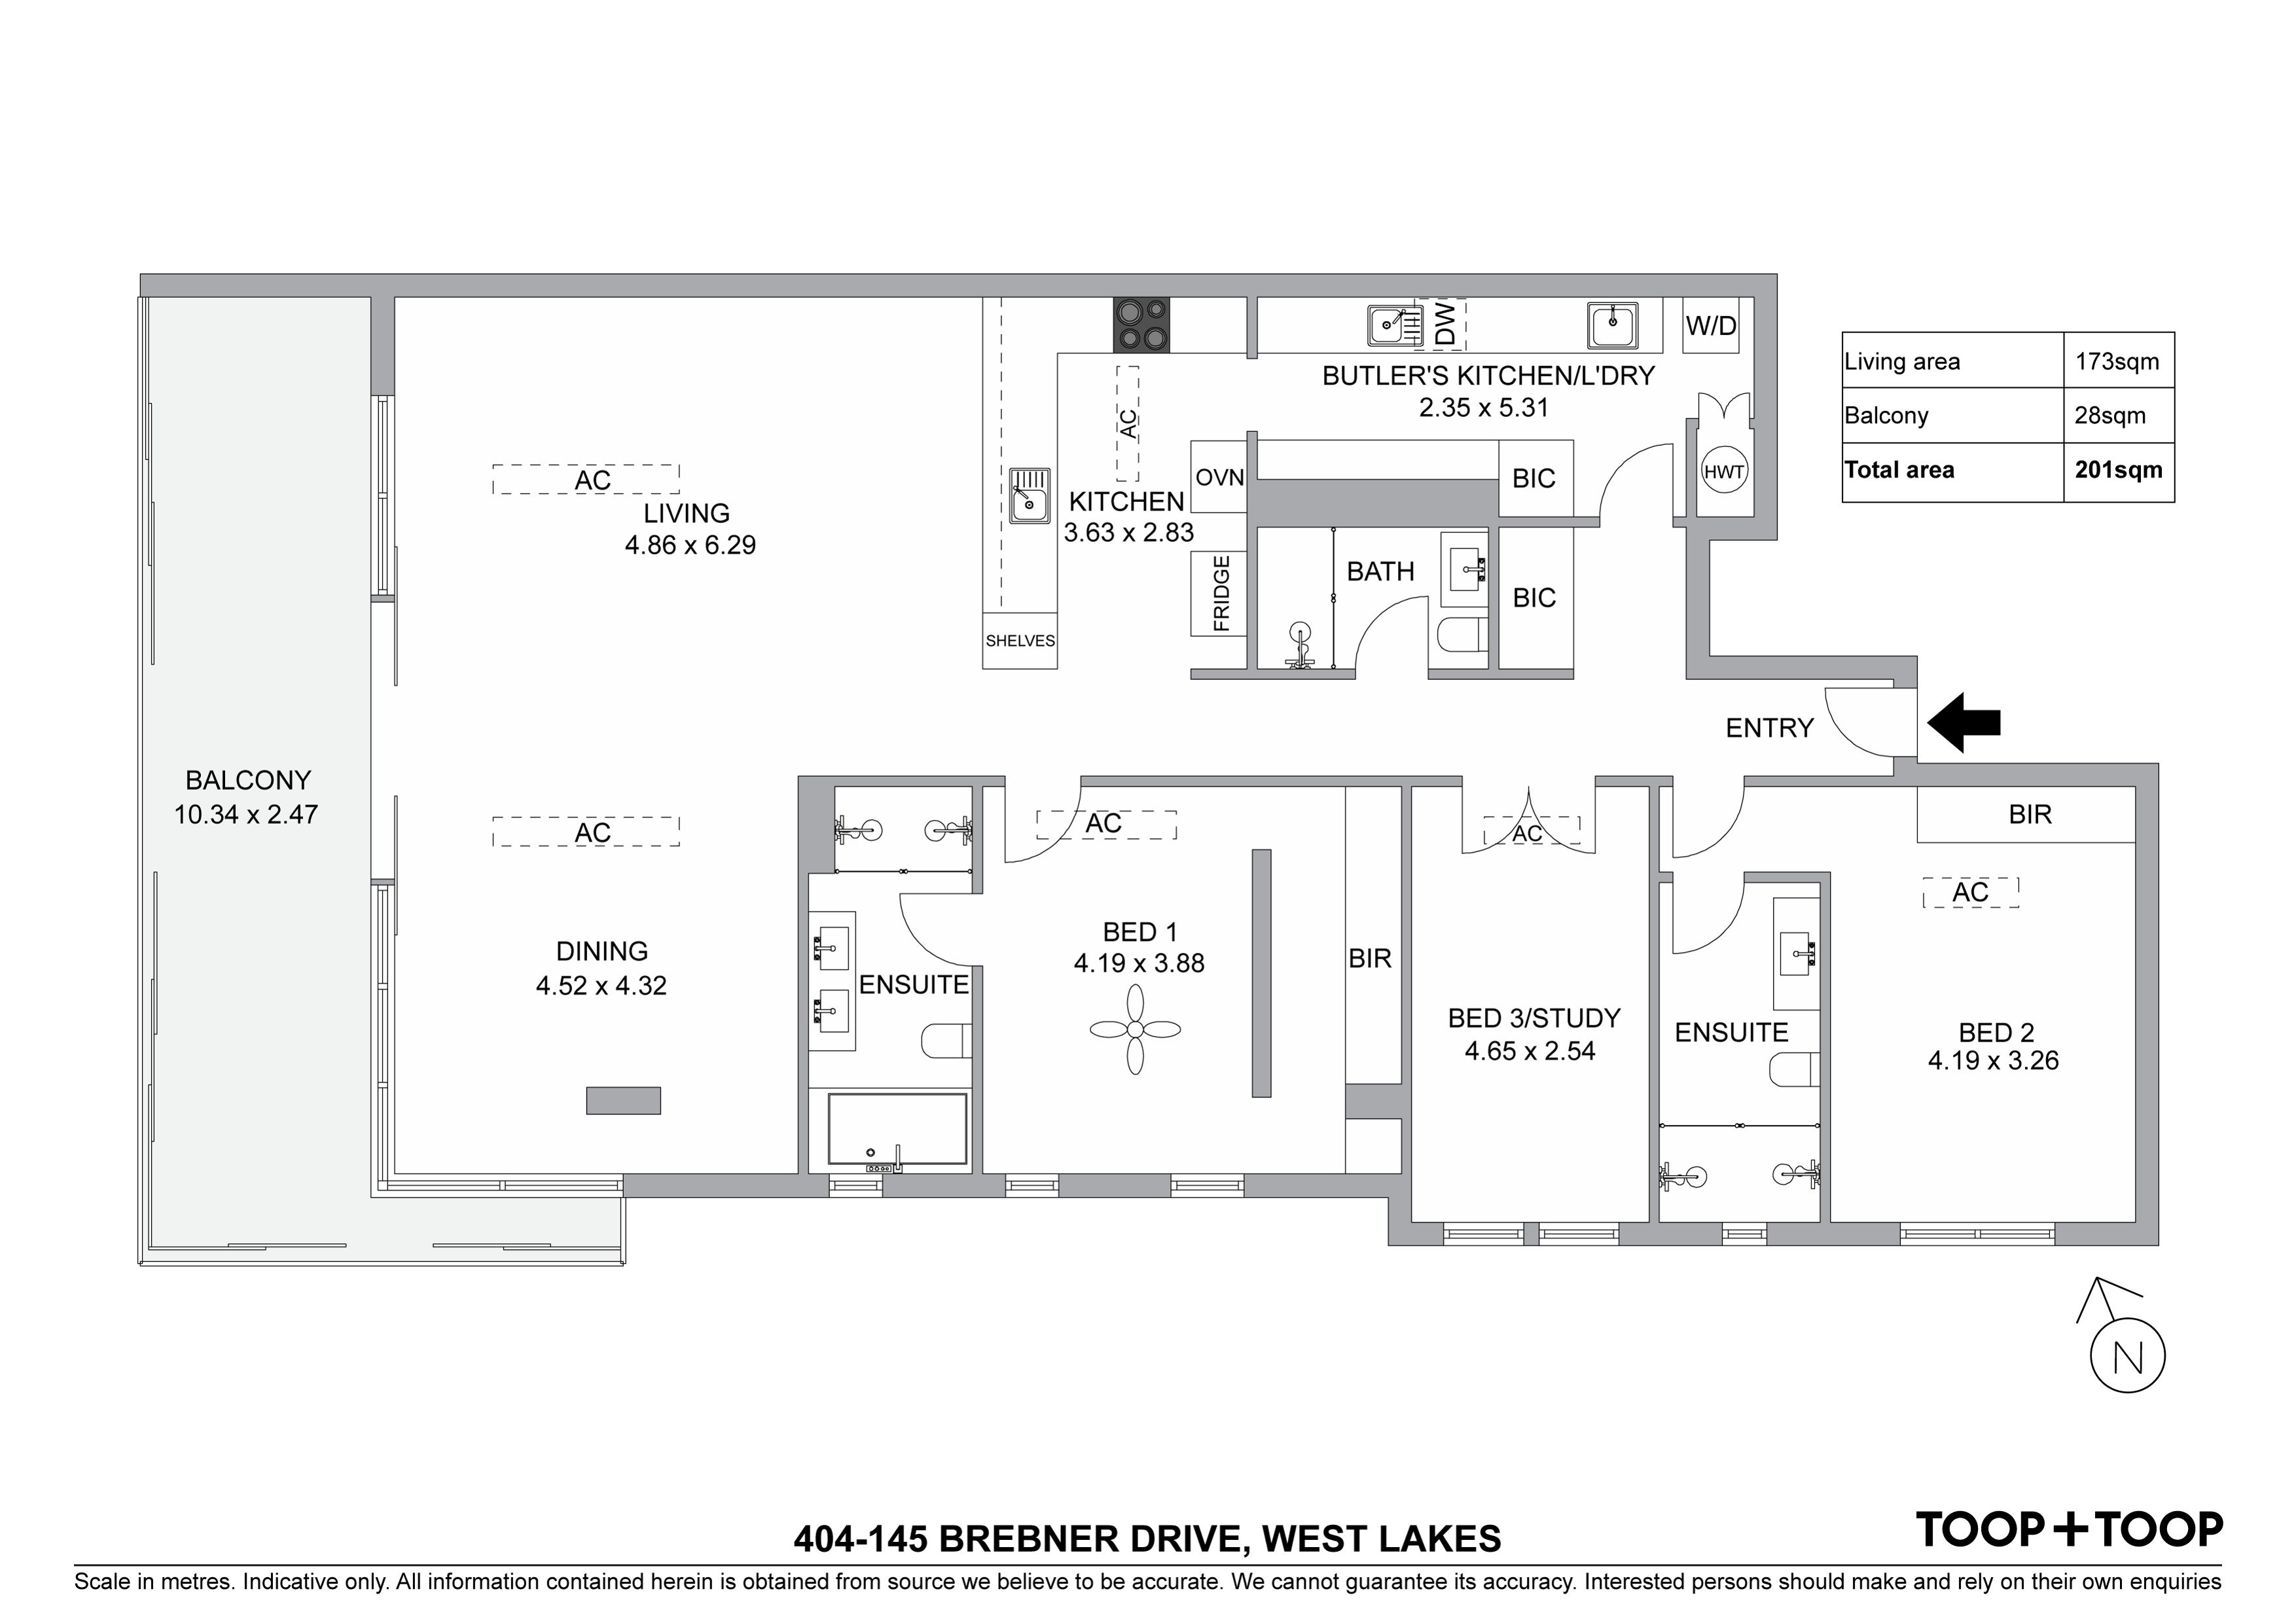
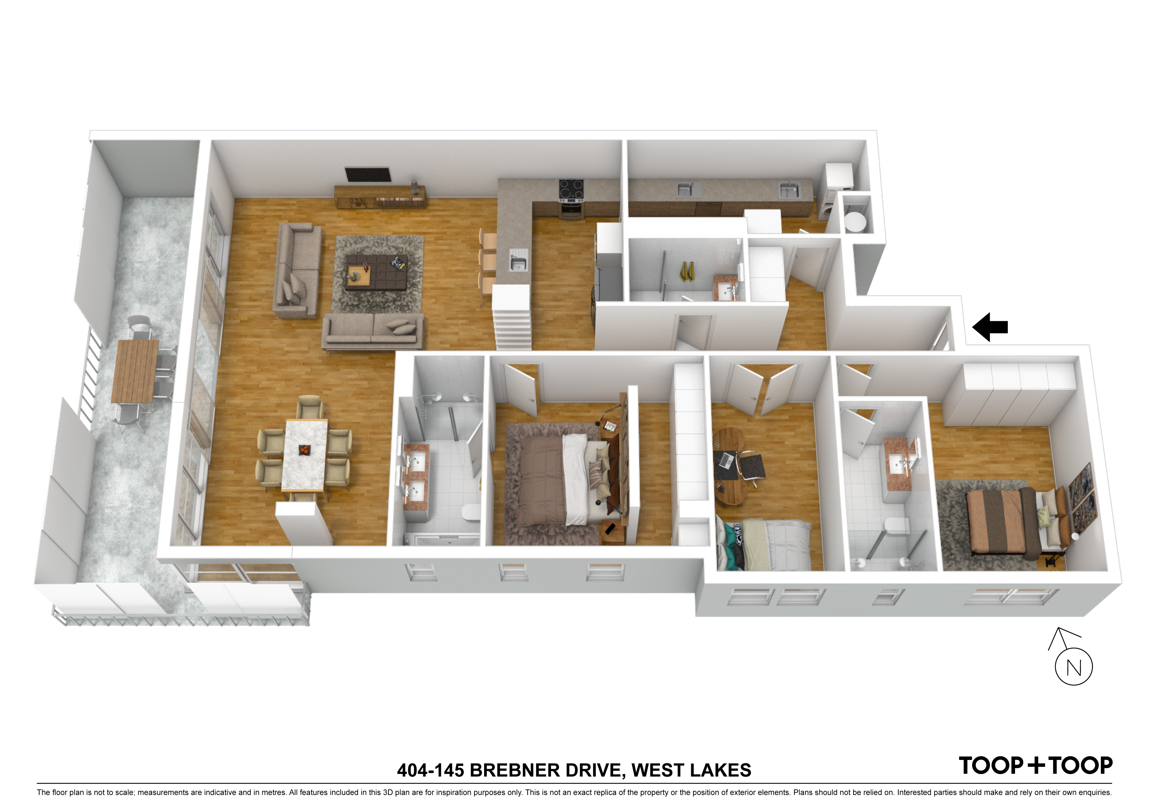
Contemporary design showcasing open plan kitchen, living and dining areas enjoying those wonderful water views. Kitchen with Miele appliances, gas cooktop, integrated dishwasher, Butler's kitchen, walk-through fitted pantry and laundry space.
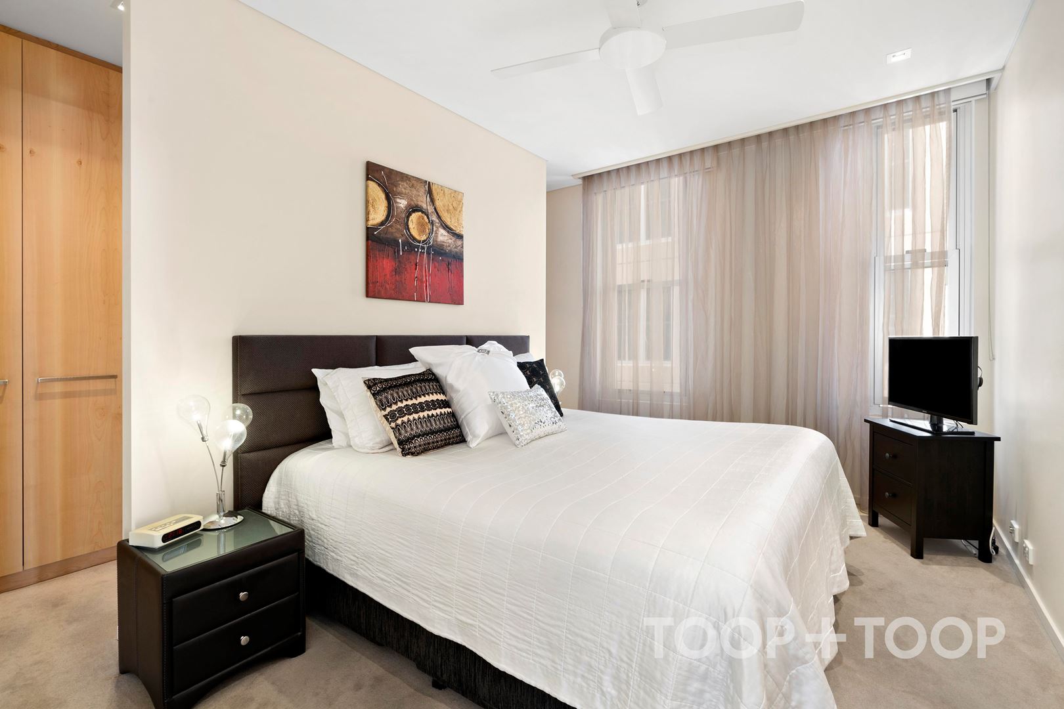
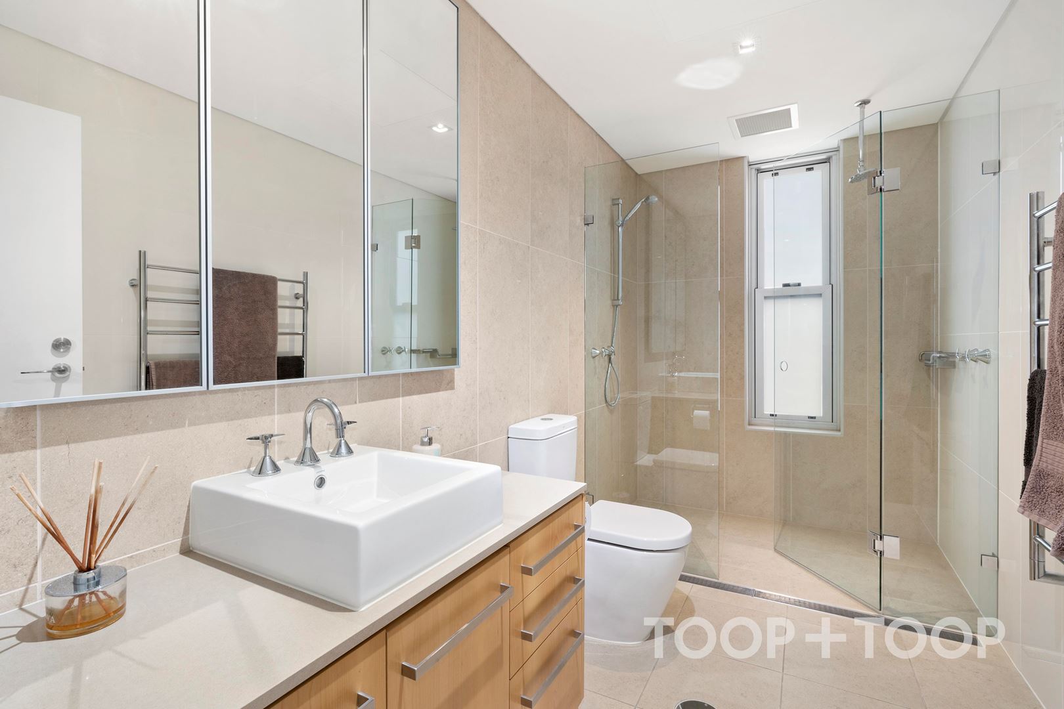
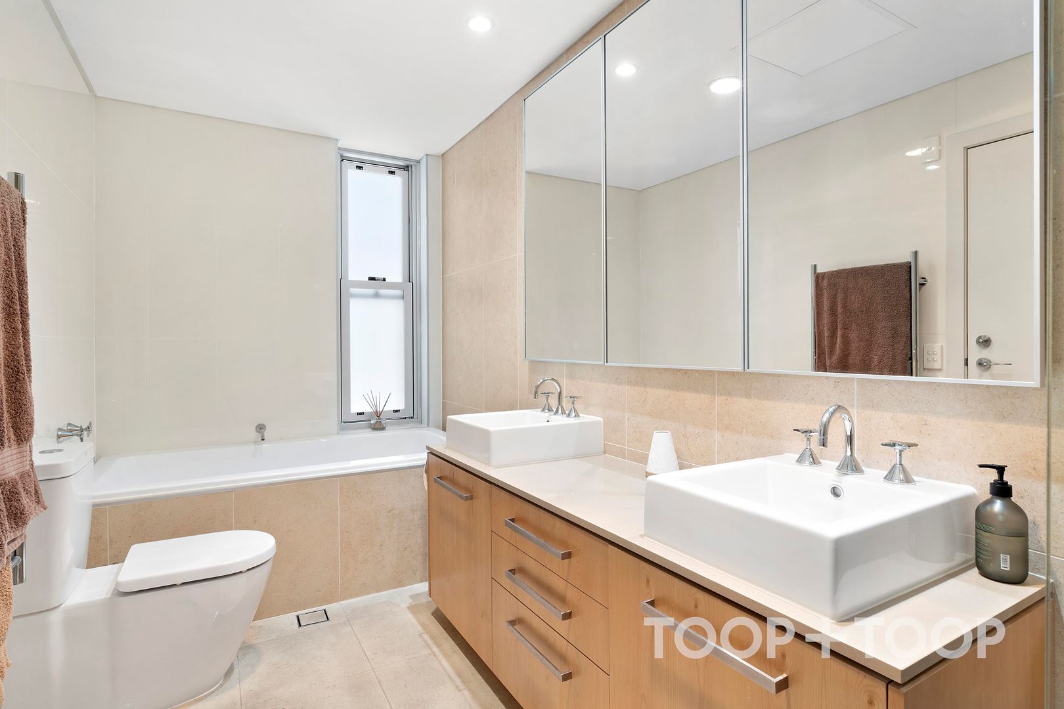
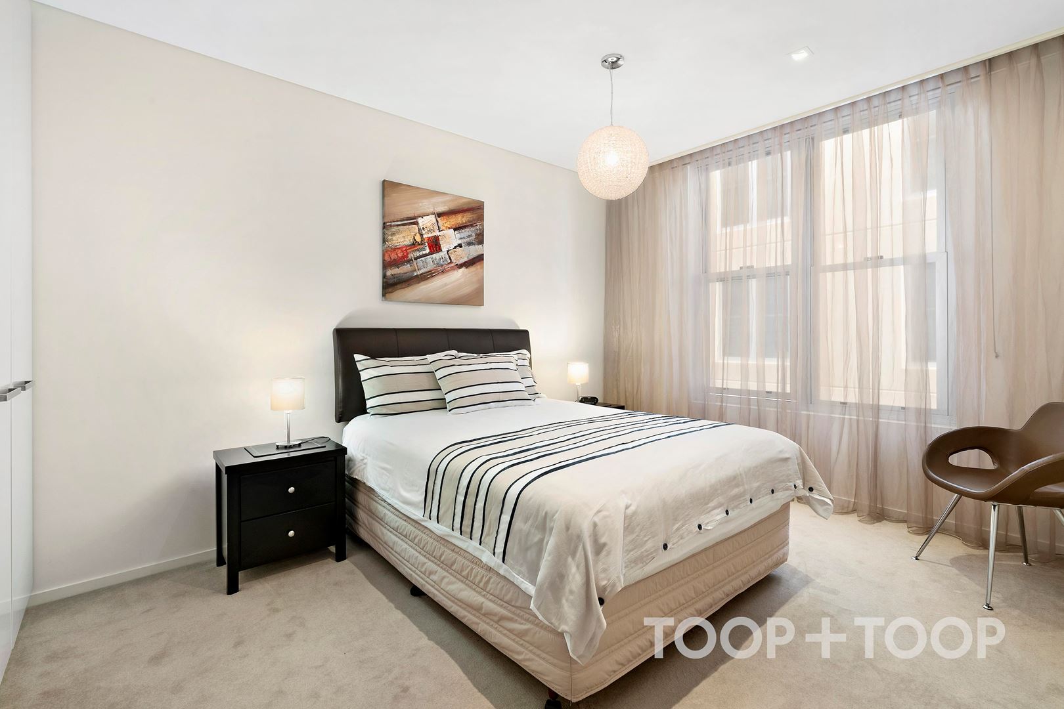
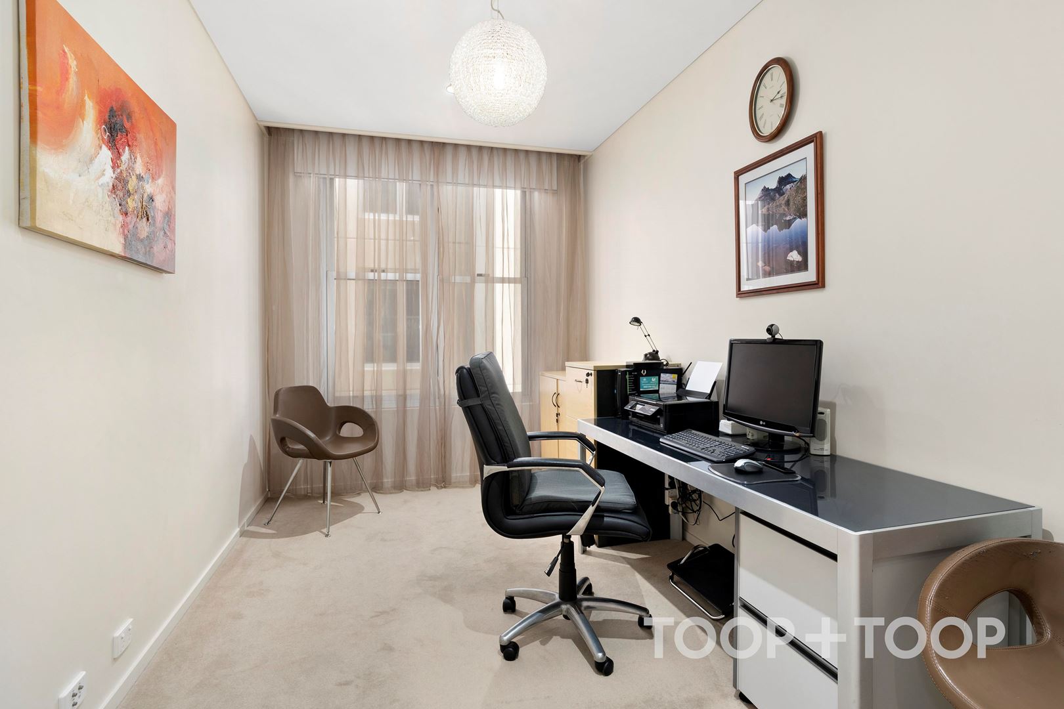
A flexible floorplan on offer with an option of two master bedrooms - one with ensuite and walk-through robe, the second with ensuite and built-in cupboards, coupled with convenient third bedroom or home office. Both ensuites have luxurious double shower heads, heated towel rails and one with dual vanities.
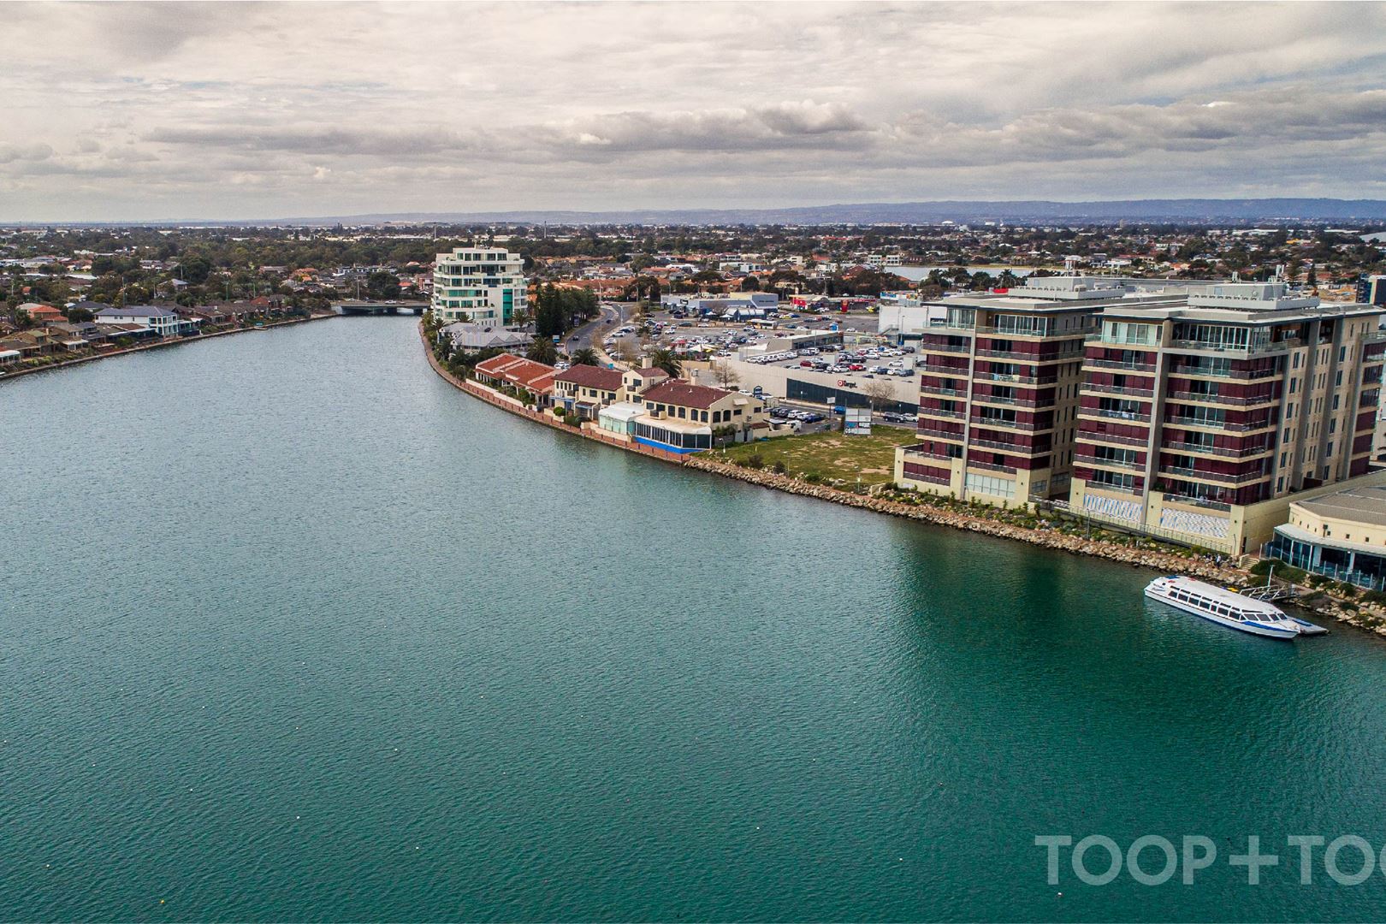
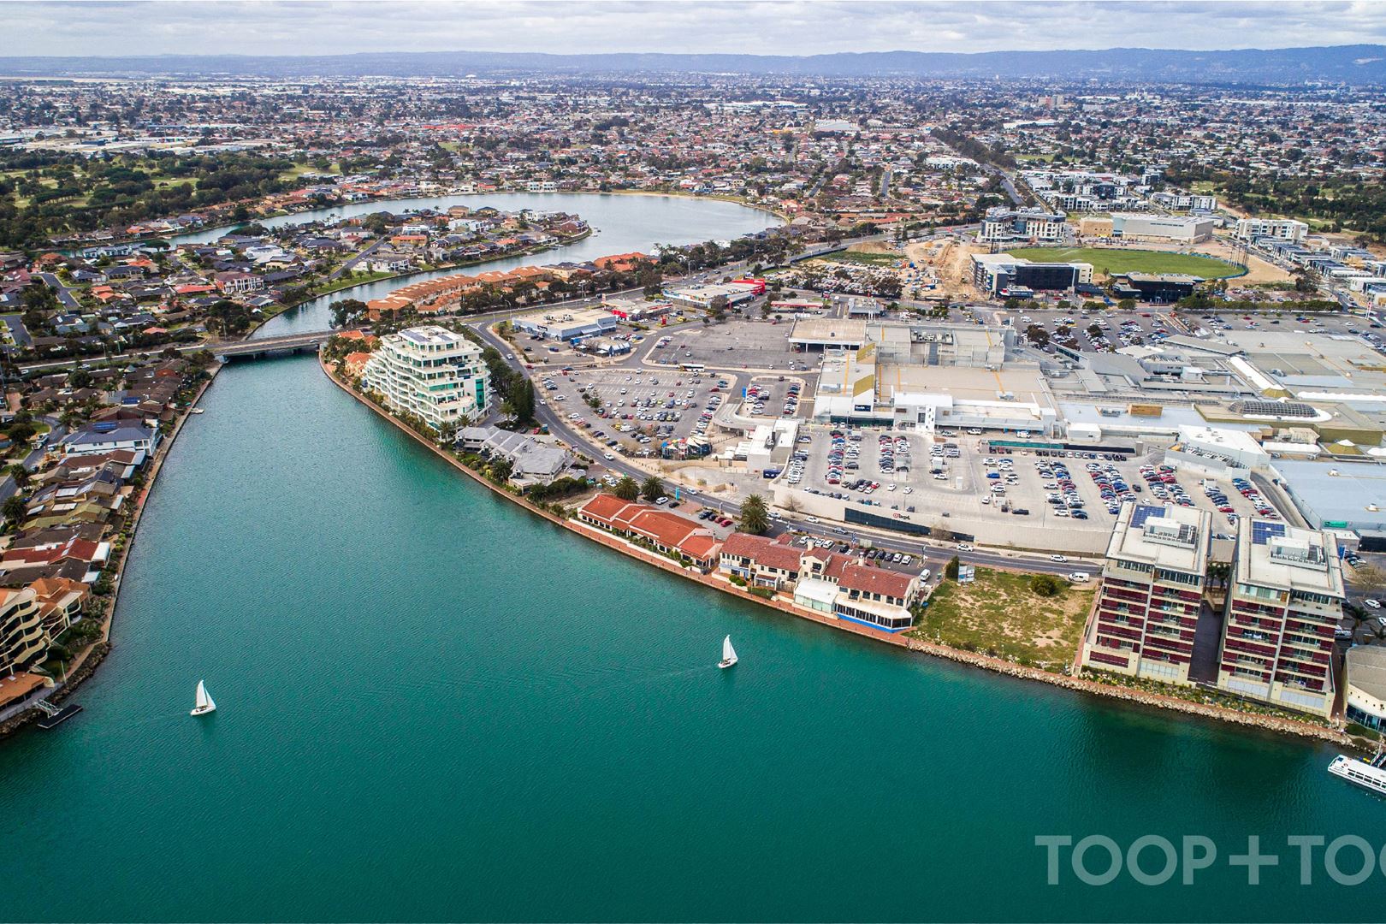
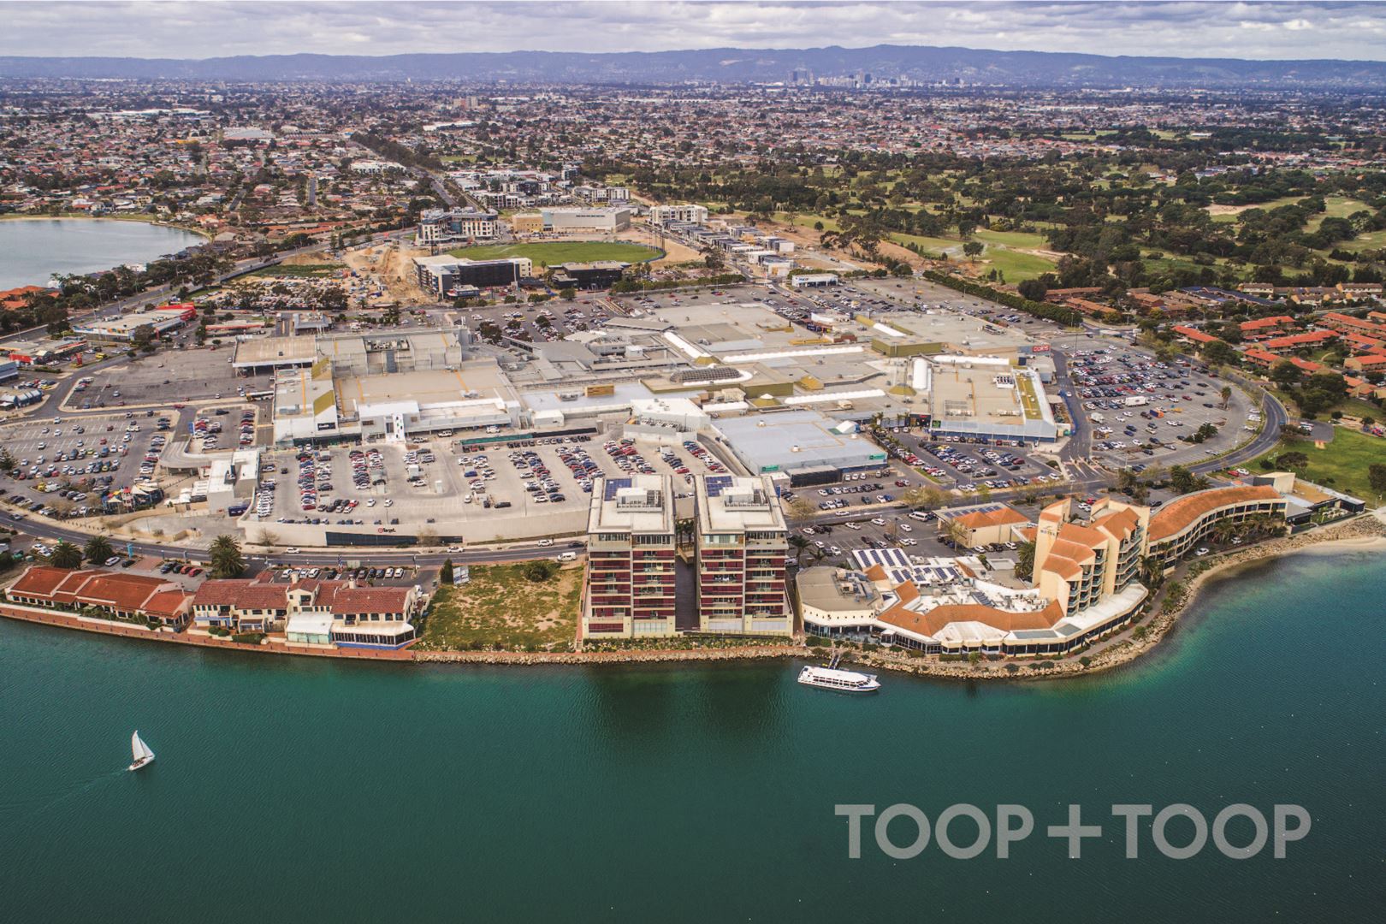
Easy walk to all the amenities and facilities of West Lakes Shopping Centre and medical facilities. Selection of restaurants and cafes all within close proximity plus access to public transport including the bus interchange and Grange train station.
Additional features;
- Zoned, ducted reverse cycle air conditioning
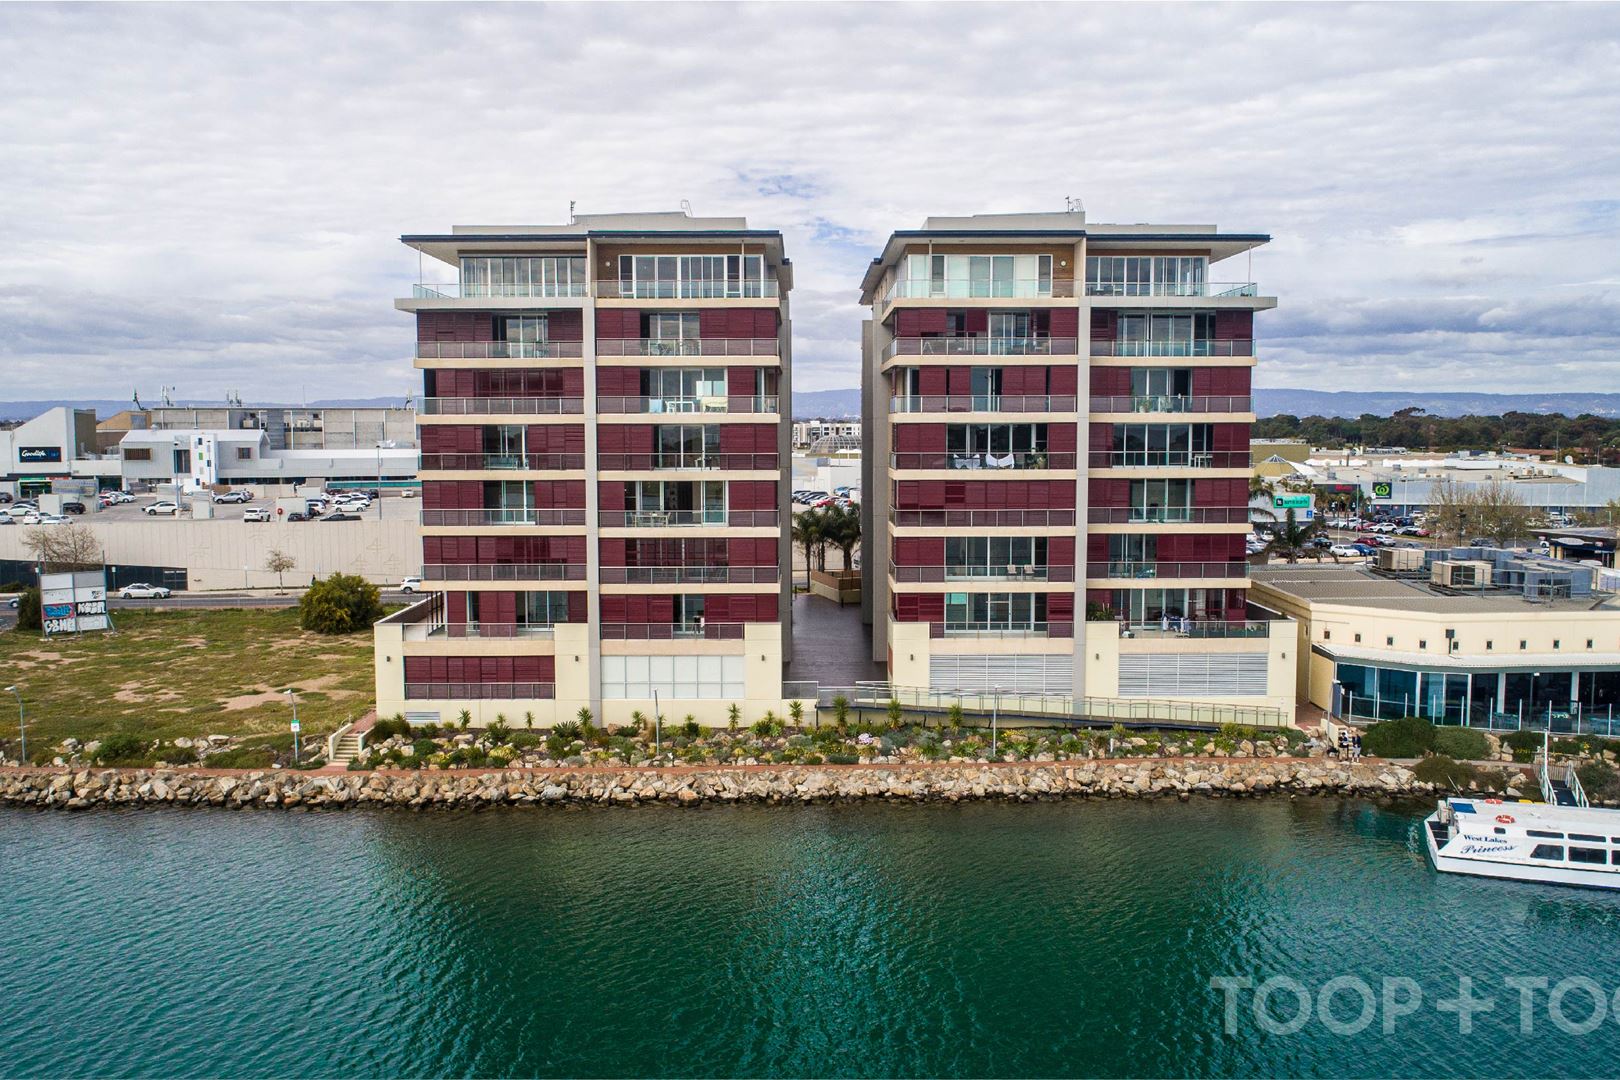
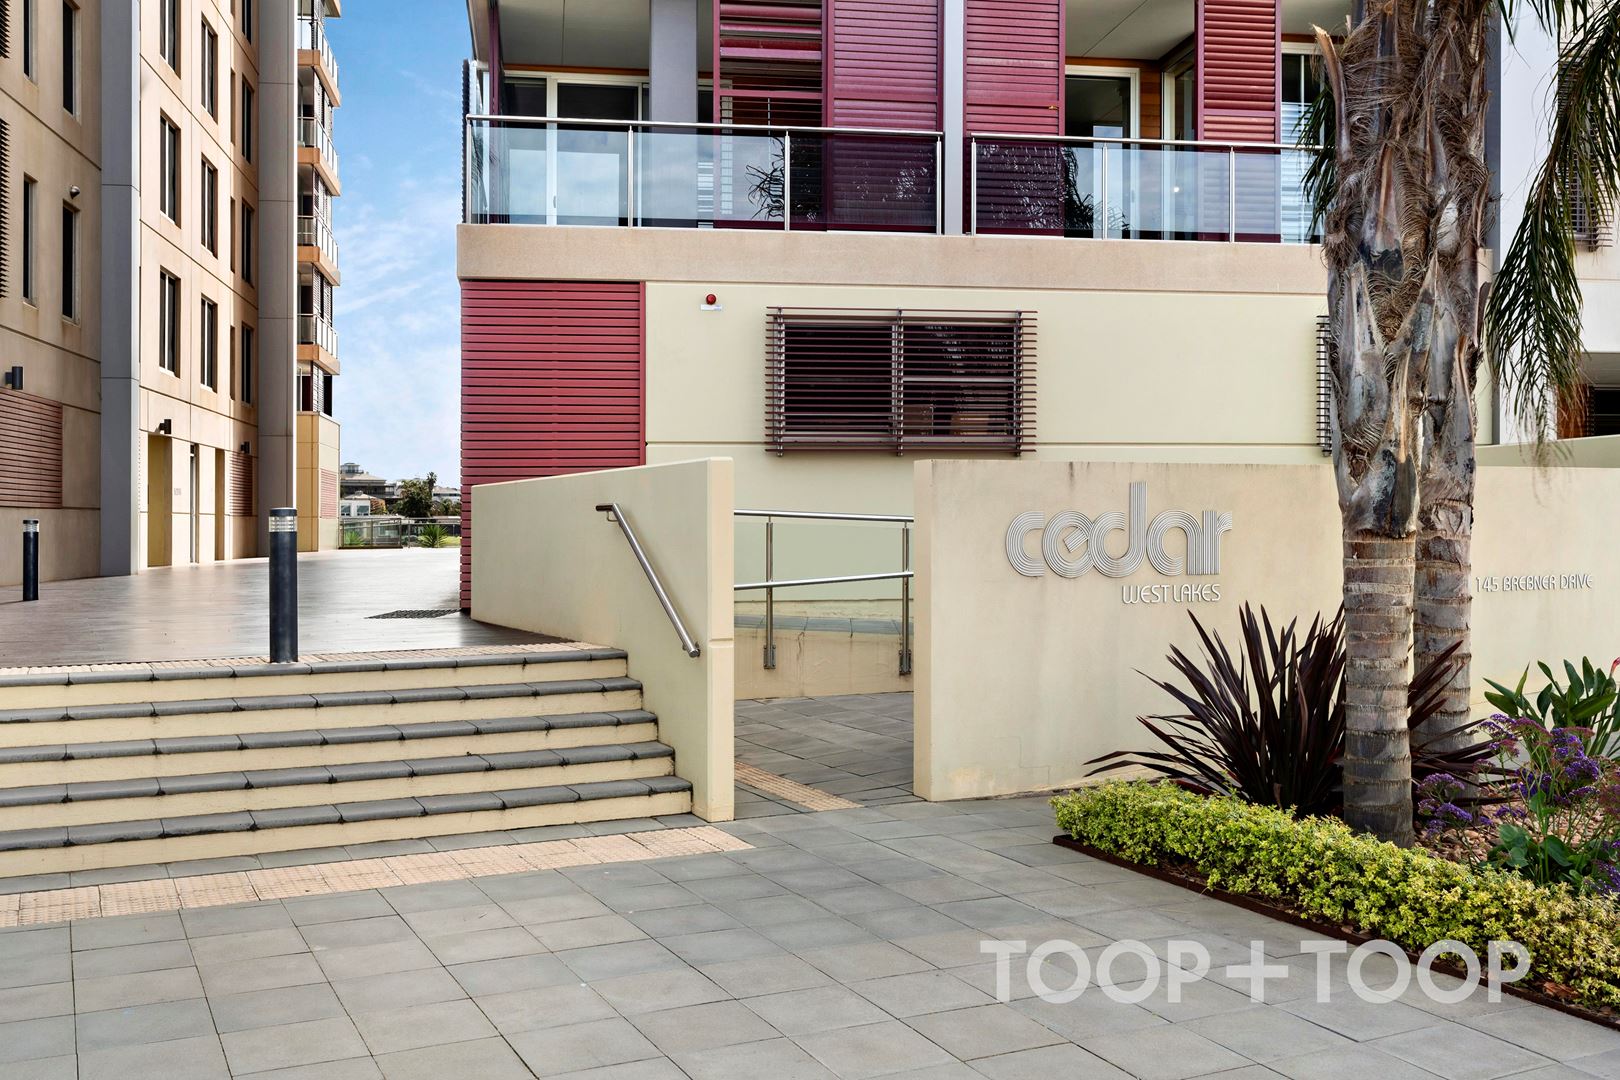
- Secure building access plus intercom entry
- Parking for 2 cars with optional storage cage
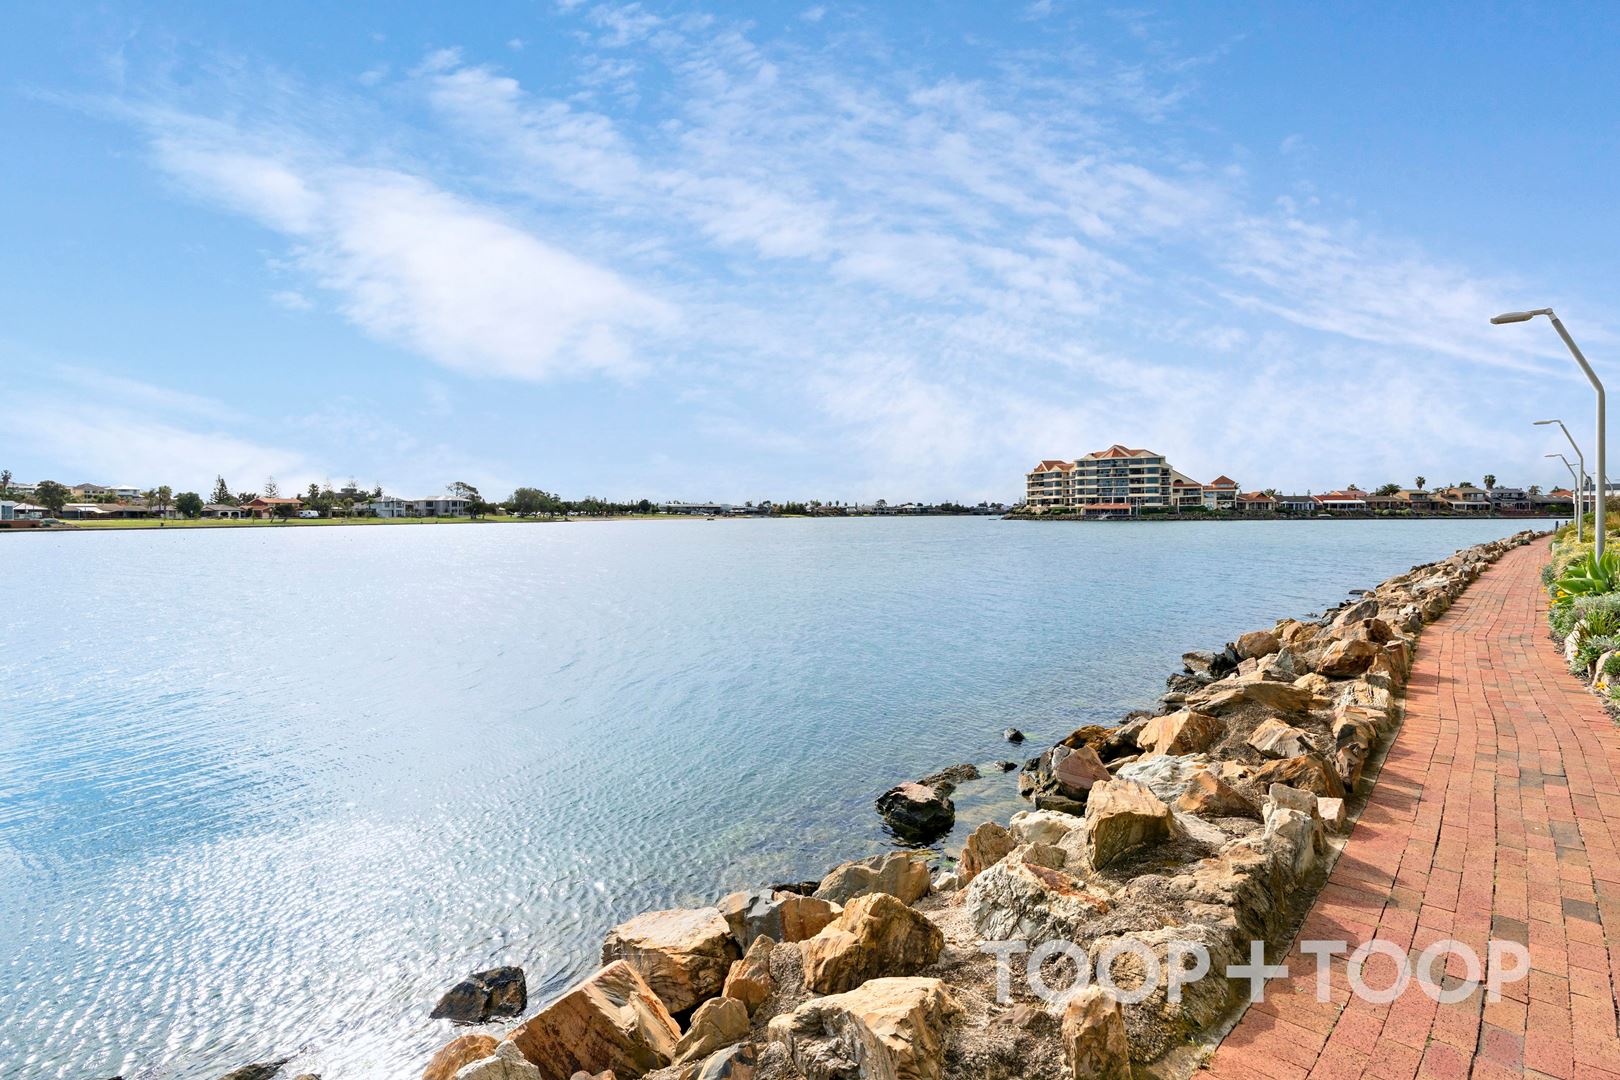
- Direct Lake walking path access
- Consideration of furniture to purchase
Body corporate fees: $1543.90 p.q. approx.
Disclaimer: TOOP+TOOP has taken all reasonable care to ensure this property information is accurate at the time of publication. Information has been obtained from sources we believe to be reliable, including the vendor, relevant authorities and third-party suppliers. However, we cannot guarantee its accuracy or completeness and, to the extent permitted by law, accept no liability for any errors or omissions. This includes, but is not limited to, land size, floor plans, building area, building age, condition, zoning, council rates and rental figures. Details may change after publication. Measurements, floor plans and images are a guide only, and some images may be digitally styled or virtually furnished. Interested parties should make their own enquiries, including with relevant authorities, and obtain independent legal and financial advice before proceeding. RLA 301309, RLA 301302, RLA 317292
Sold on Oct 5, 2021
$896,500
Property Information
Built 2010
Council Rates $1,784.45 p.a. approx.
ES Levy $122.70
Water Rates $212.20 p.q. approx.
CONTACT AGENT

Neighbourhood Map
Schools in the Neighbourhood
| School | Distance | Type |
|---|---|---|