Copied to clipboard

41 Mawson Street
Nailsworth
4
Beds
2
Baths
2
Cars
Sold by Debi Zecevich ..
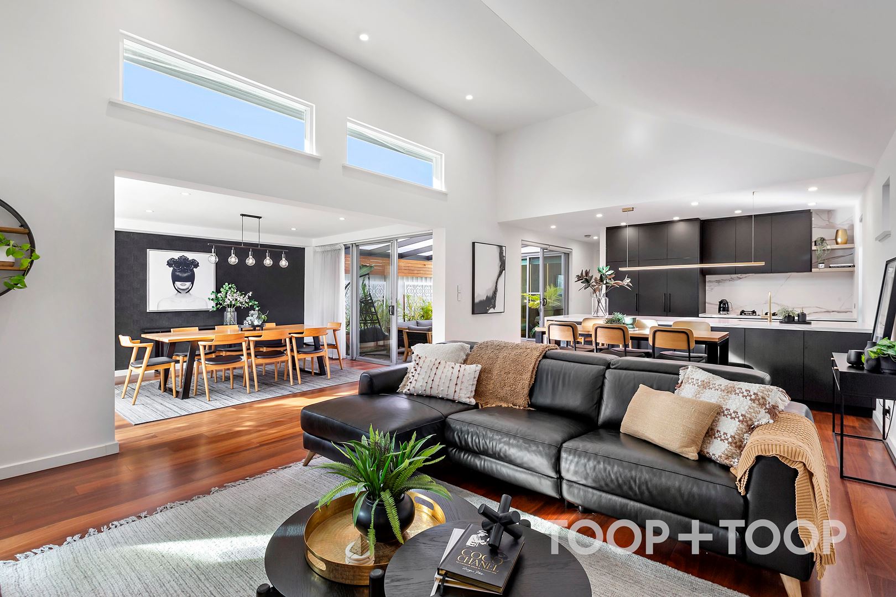
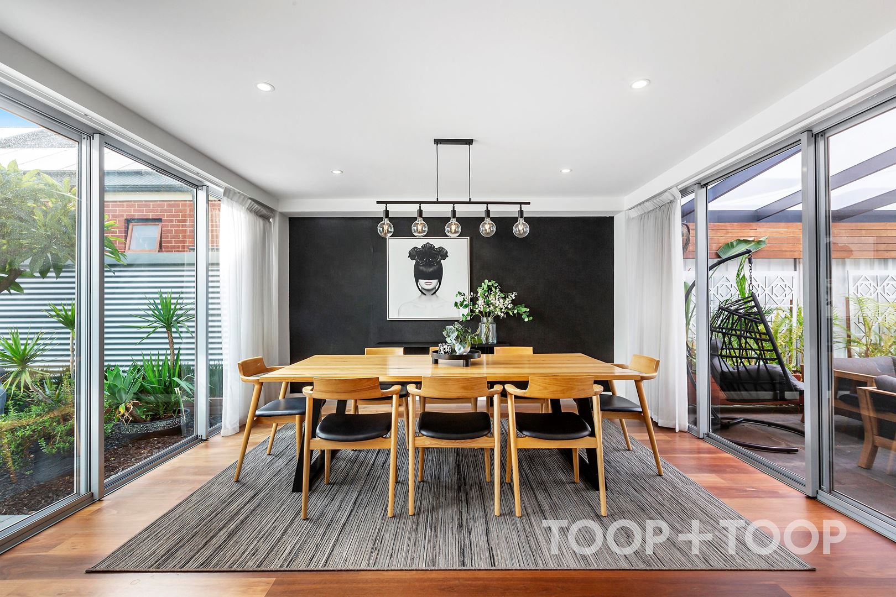
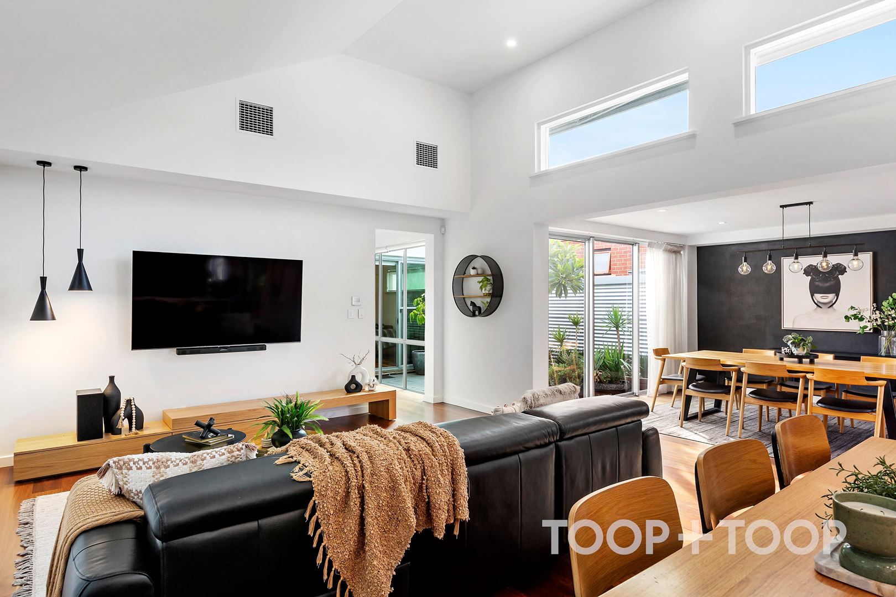
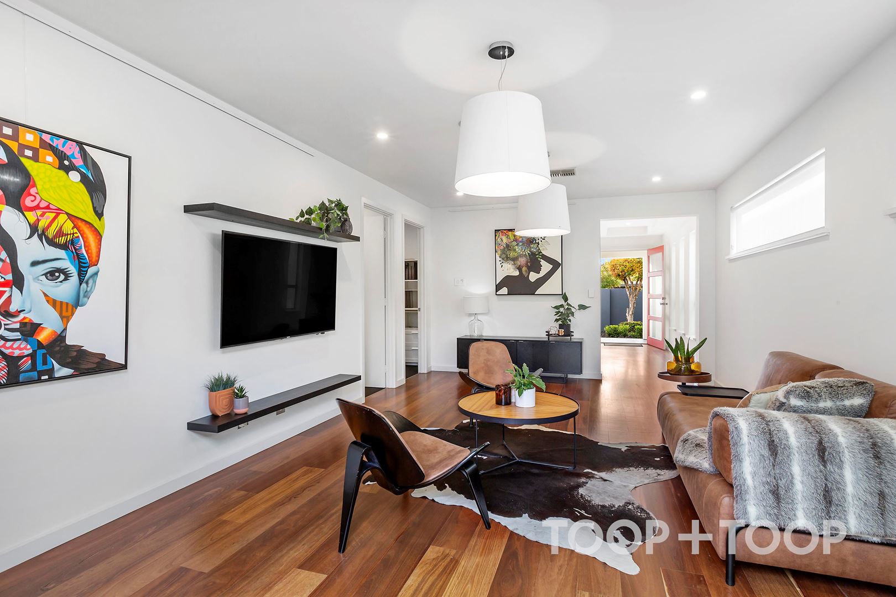
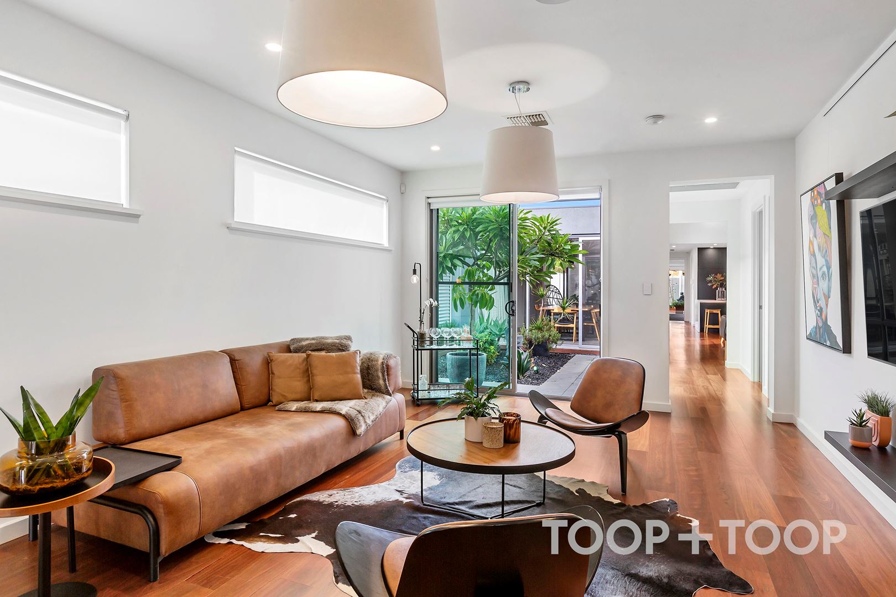
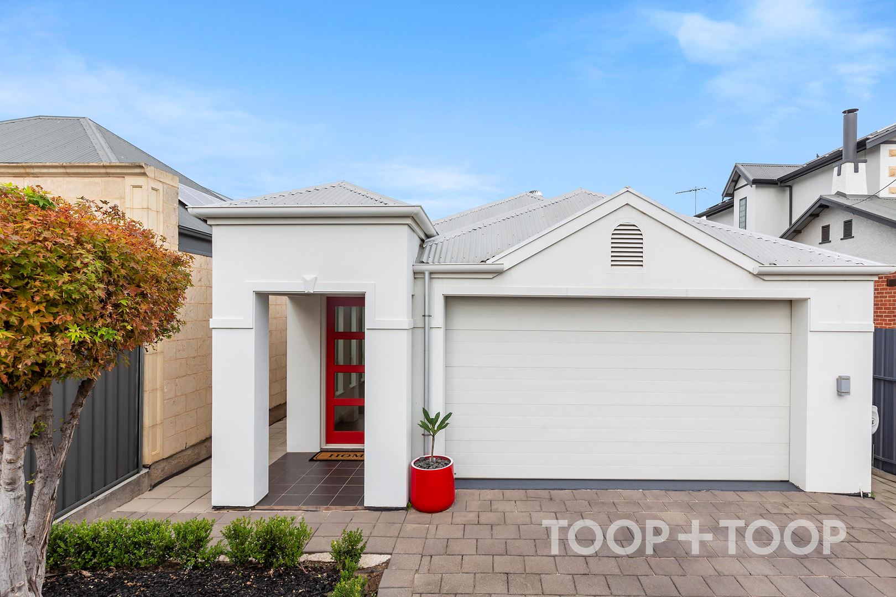
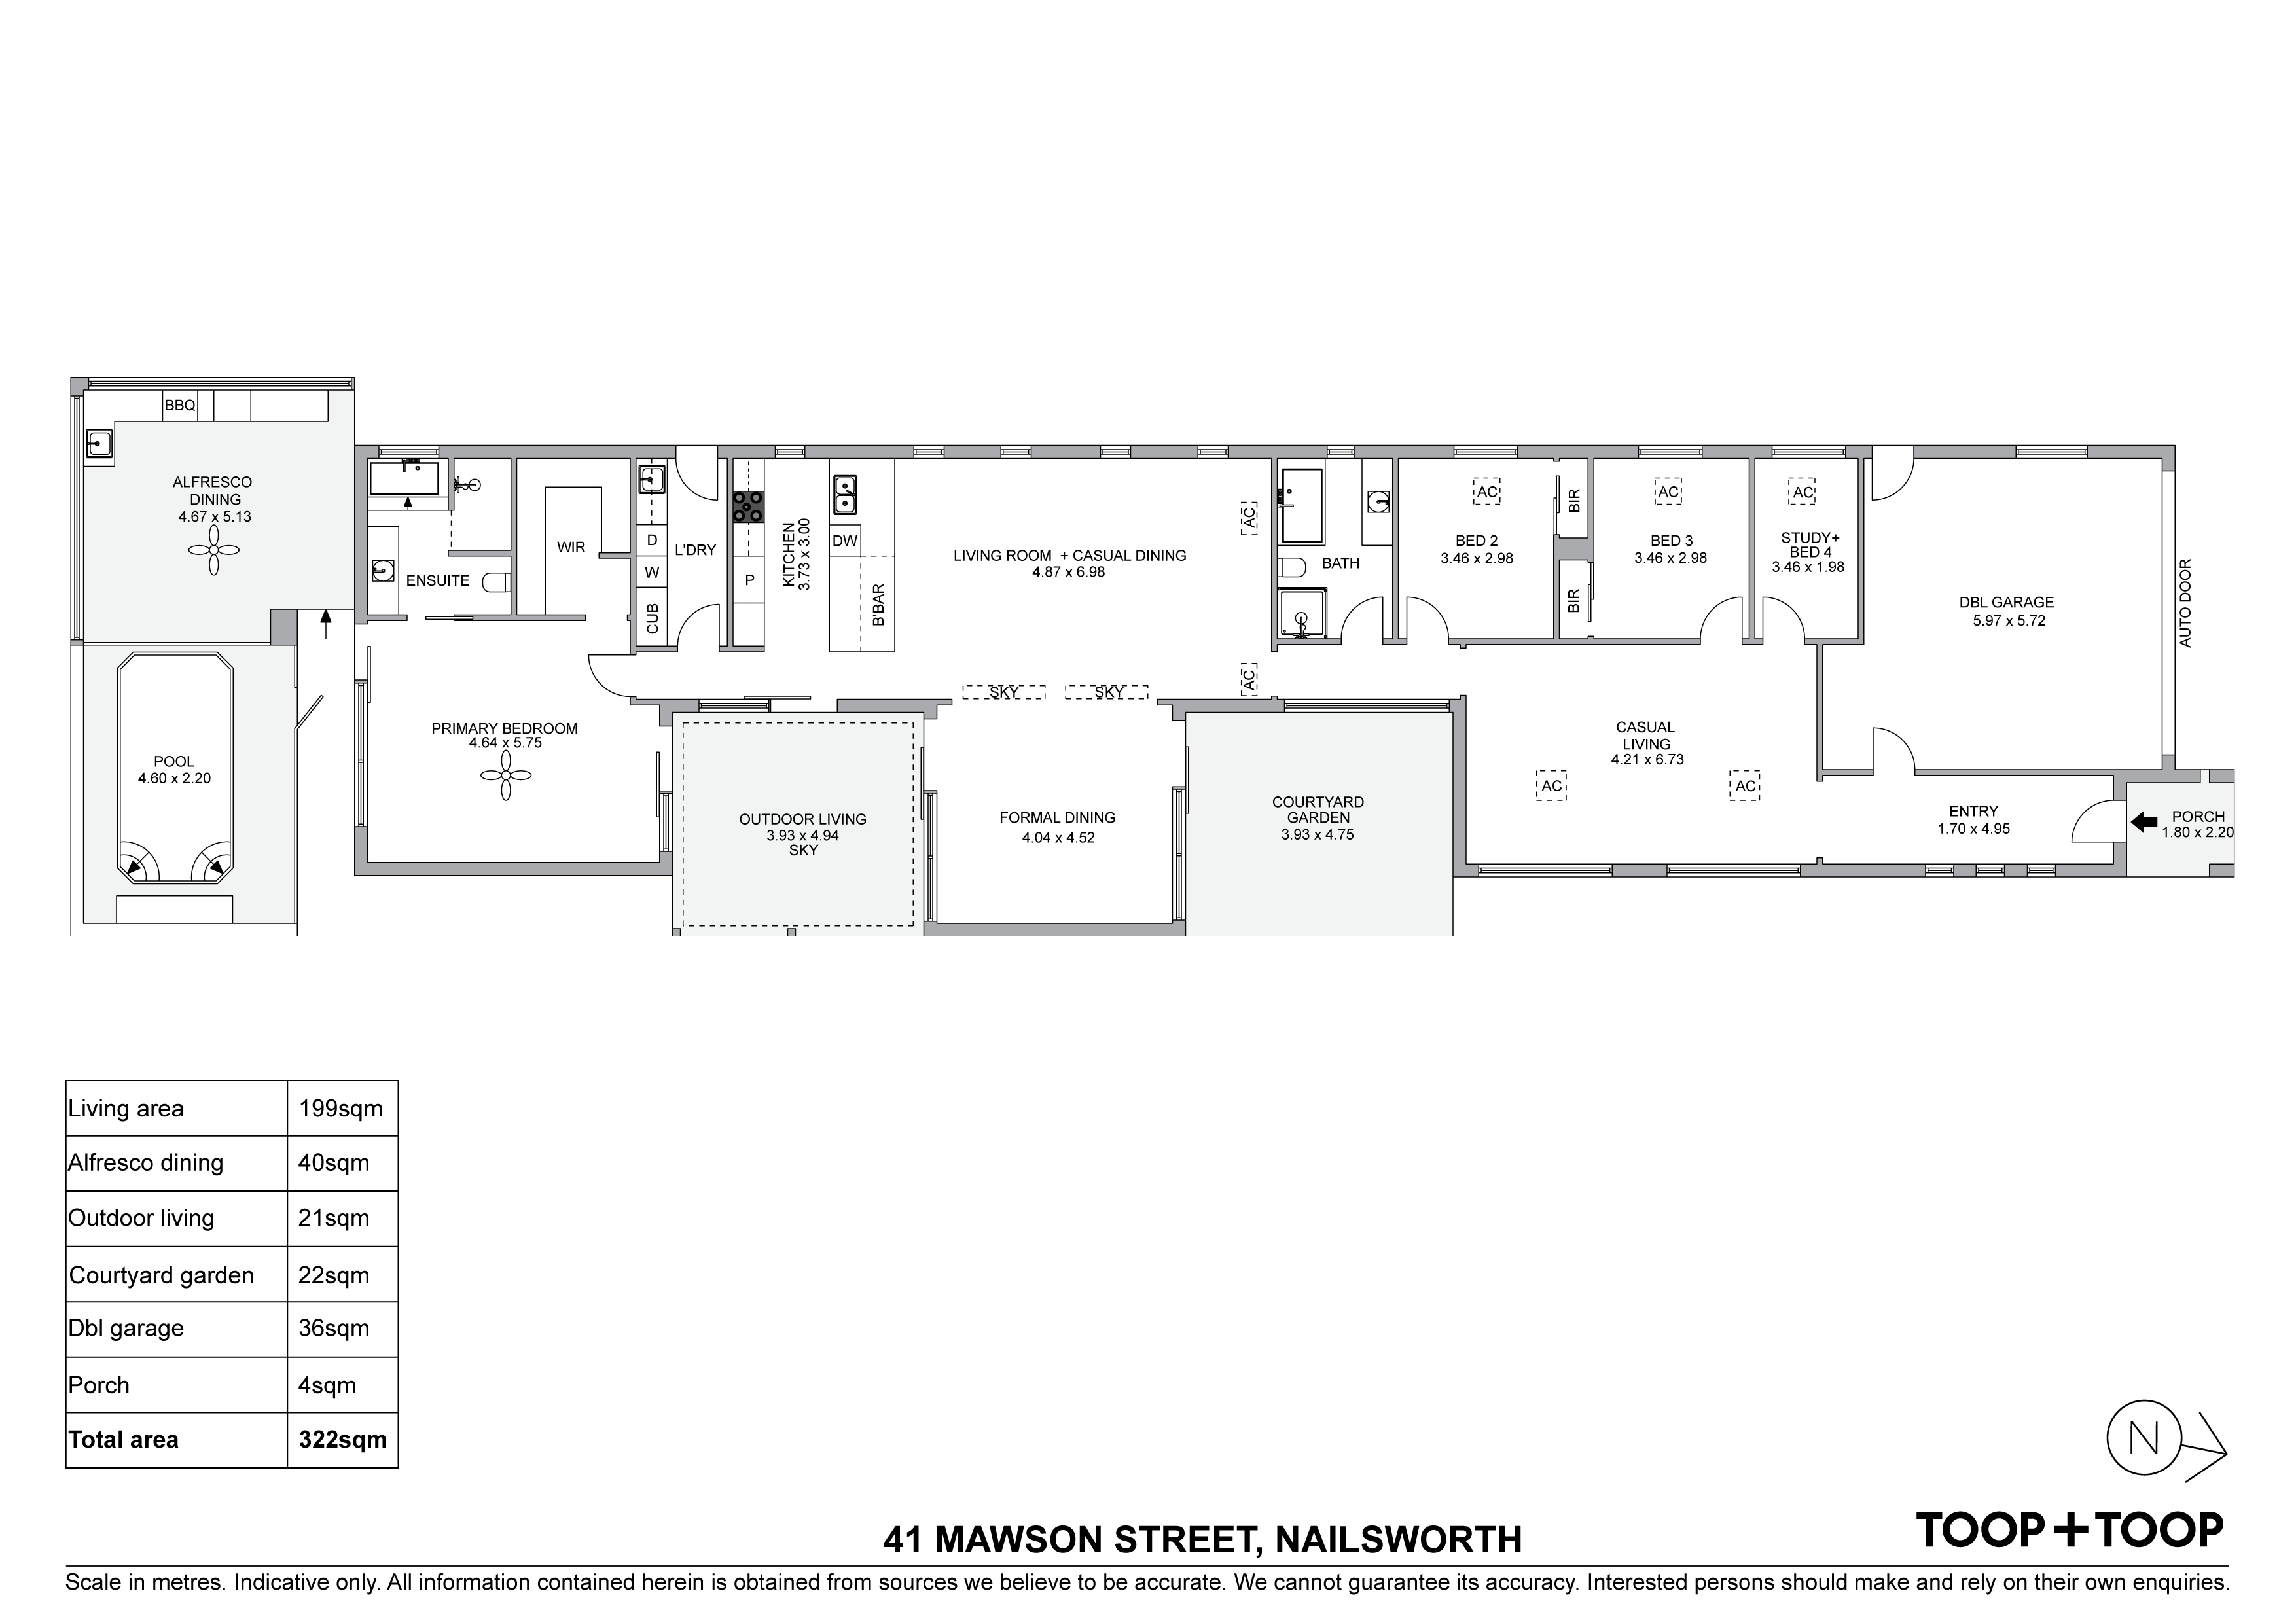
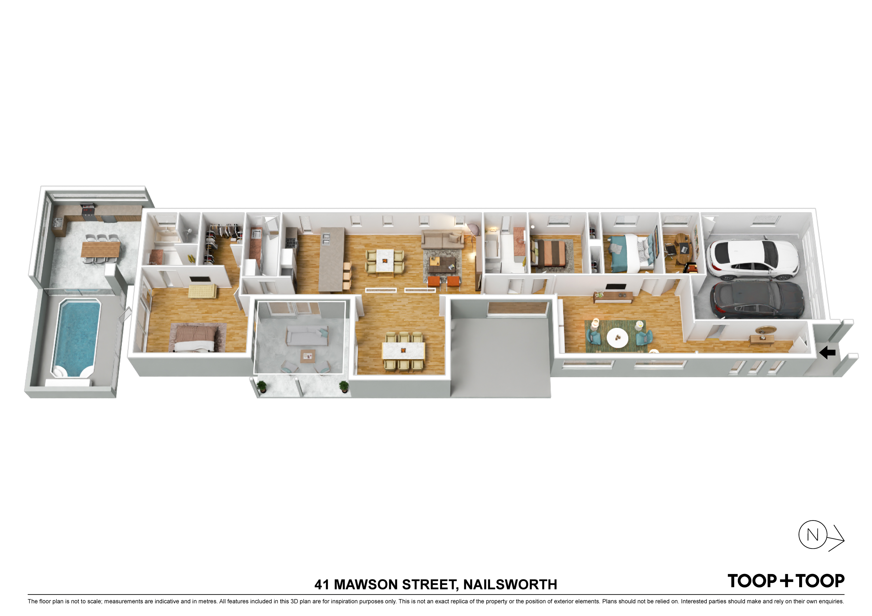
As you meander through you are greeted with a living area which is a large relaxing space and overlooks a delightful sunny courtyard garden creating a calming indoor-outdoor connection.
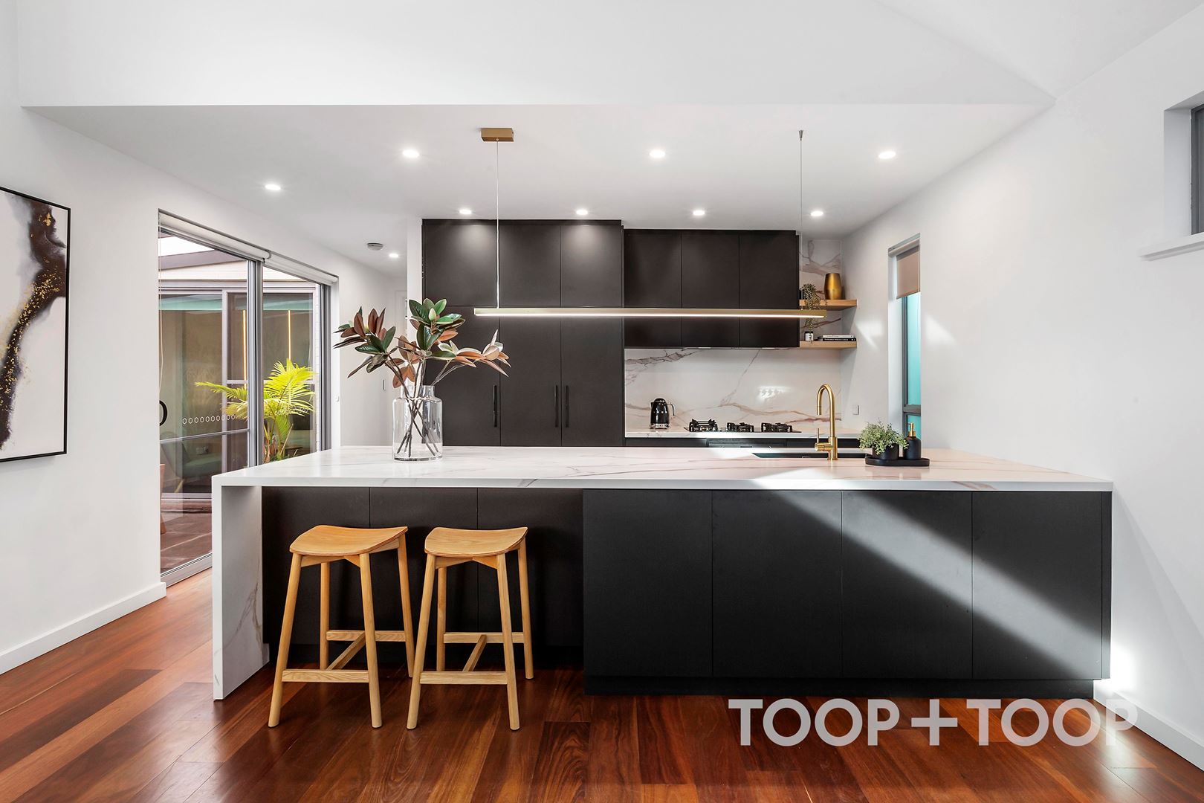
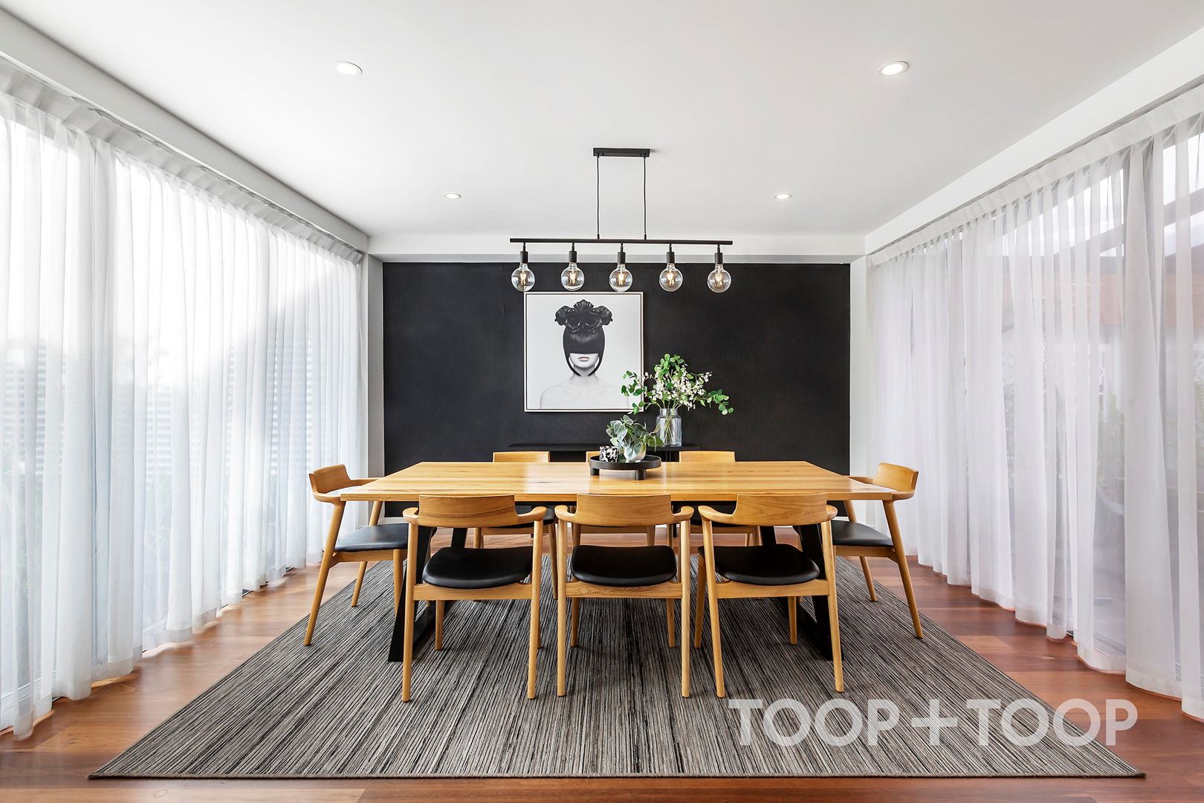
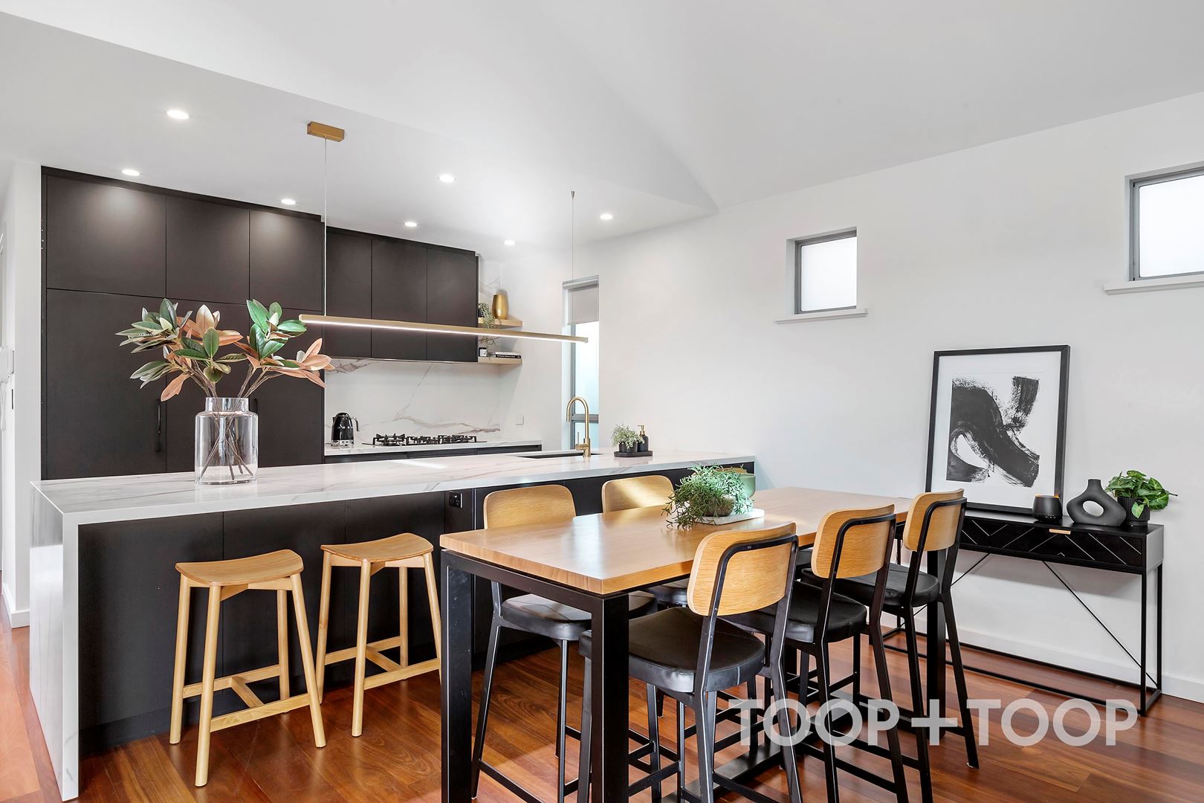
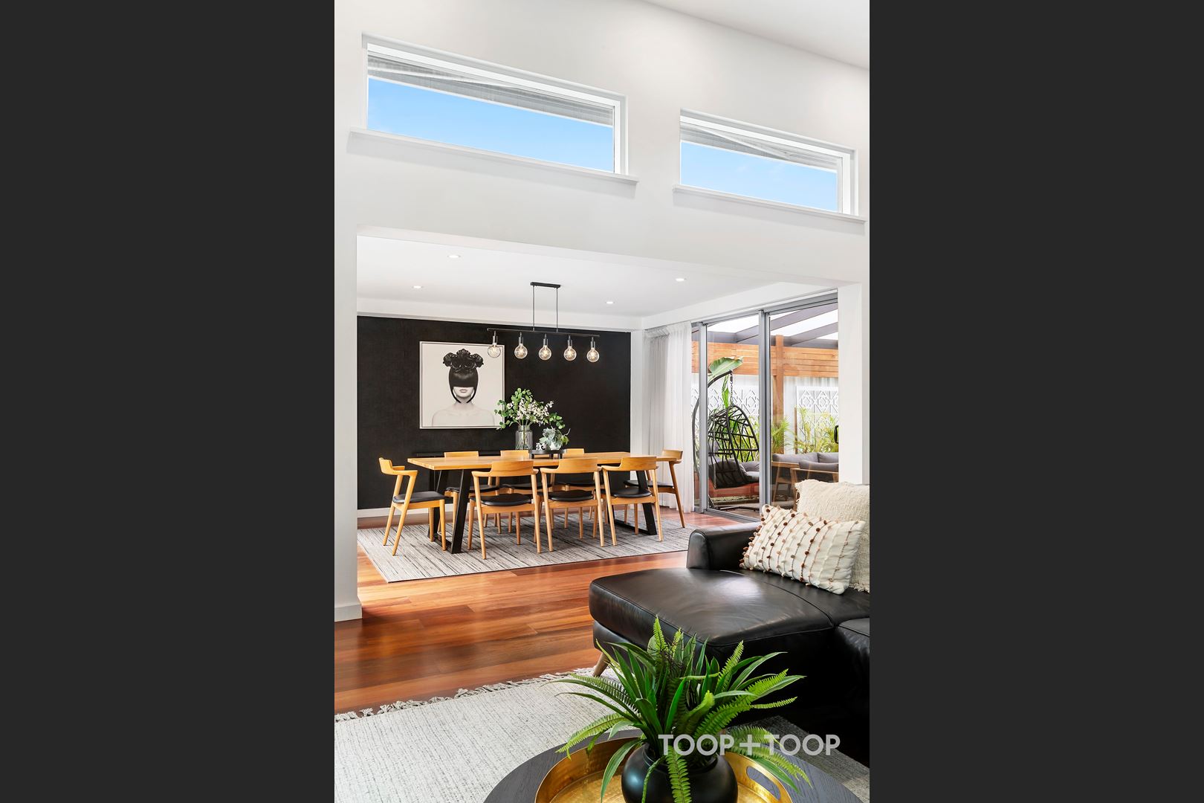
Further on the mood shifts to something more dramatic. An amazing open-plan living and dining room is elevated with the angular ceiling which has an architectural feel whilst the stunning renovated kitchen is certainly a showpiece with the dark-moody colour tone. Beautifully designed, it is functional as it is striking. It features quality Smeg appliances, Calacatta Smart Stone bench tops and splashback, a pull-out pantry, integrated fridge, double sink and soft closing drawers. Adjacent is another equally memorable statement with the large dining room and featured dark wall which perfectly complements the entire space..
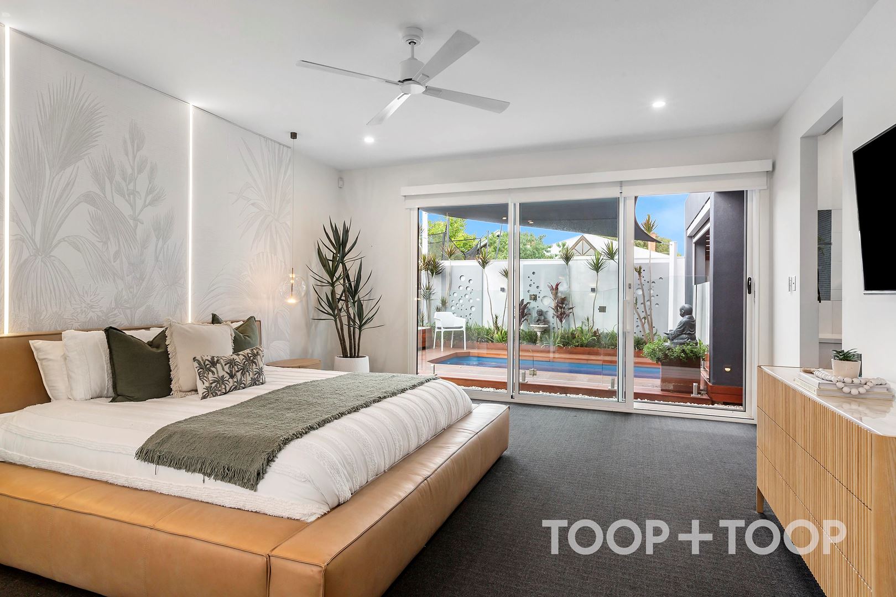
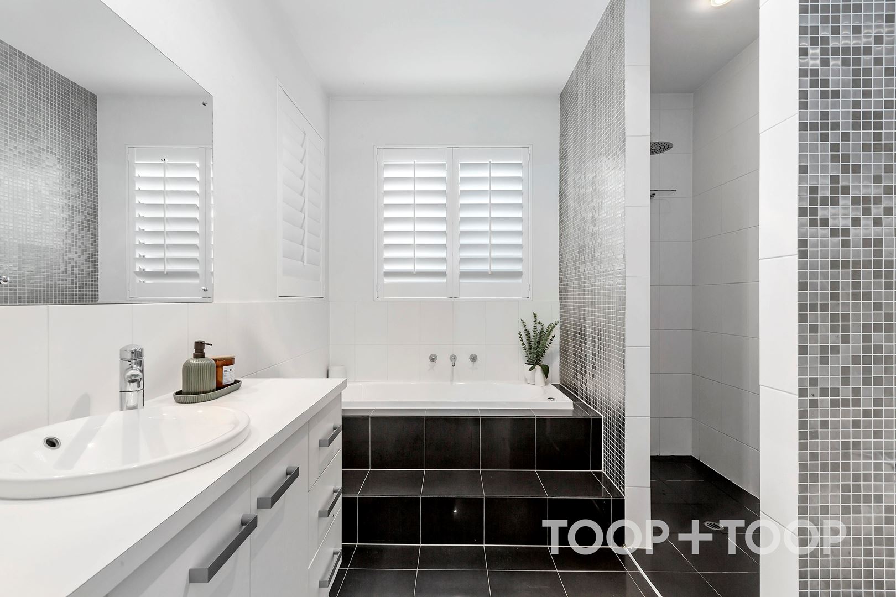
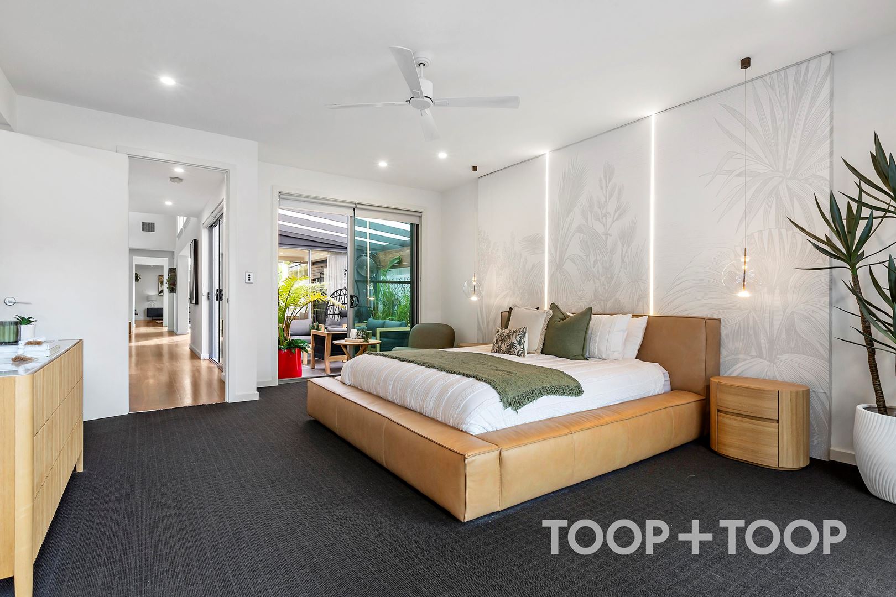
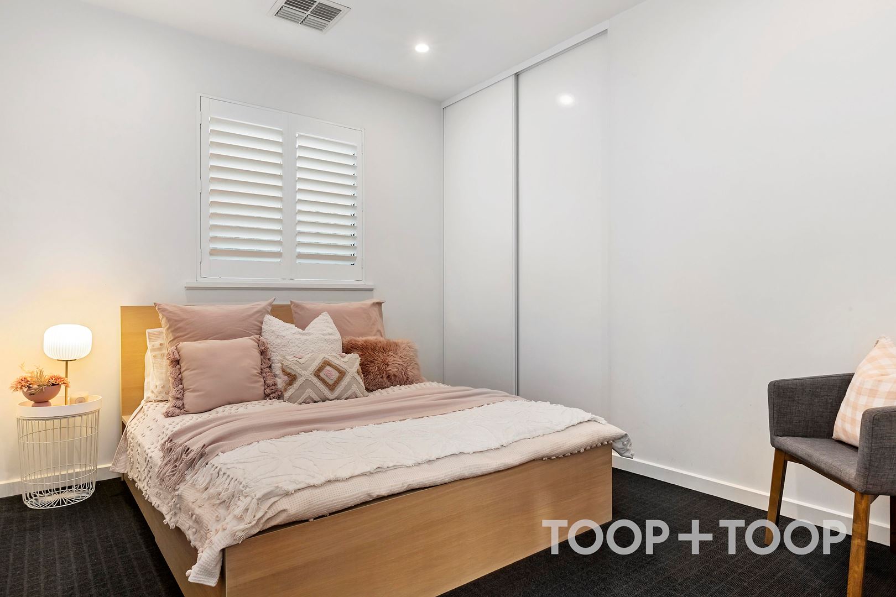
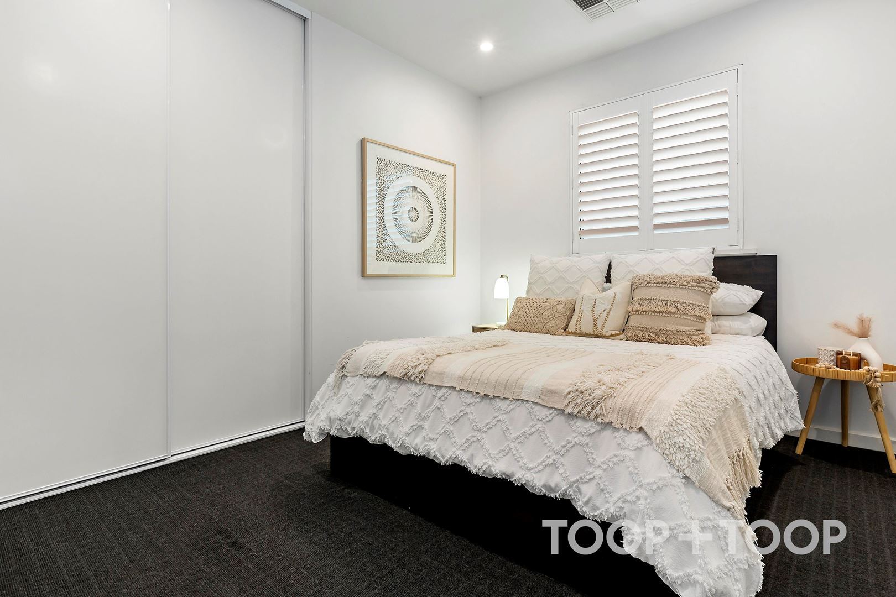
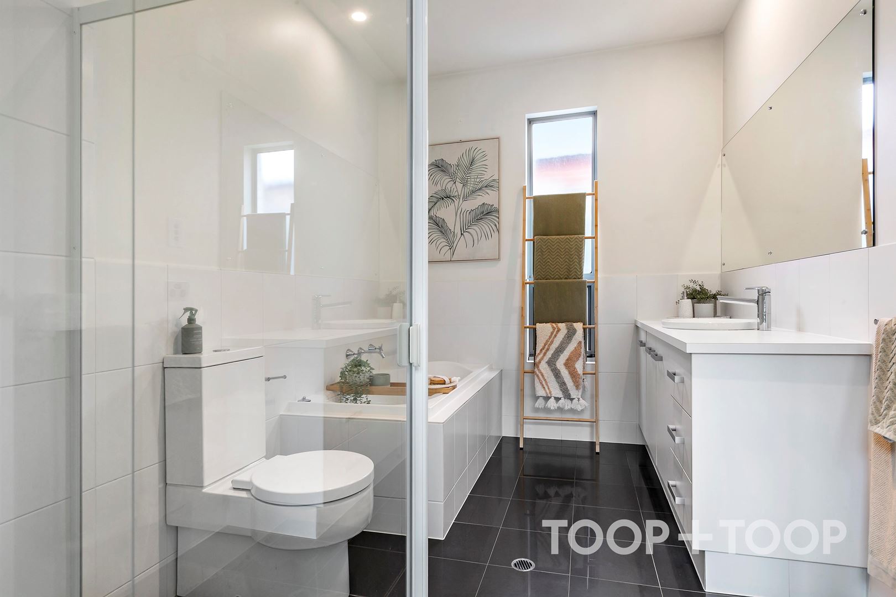
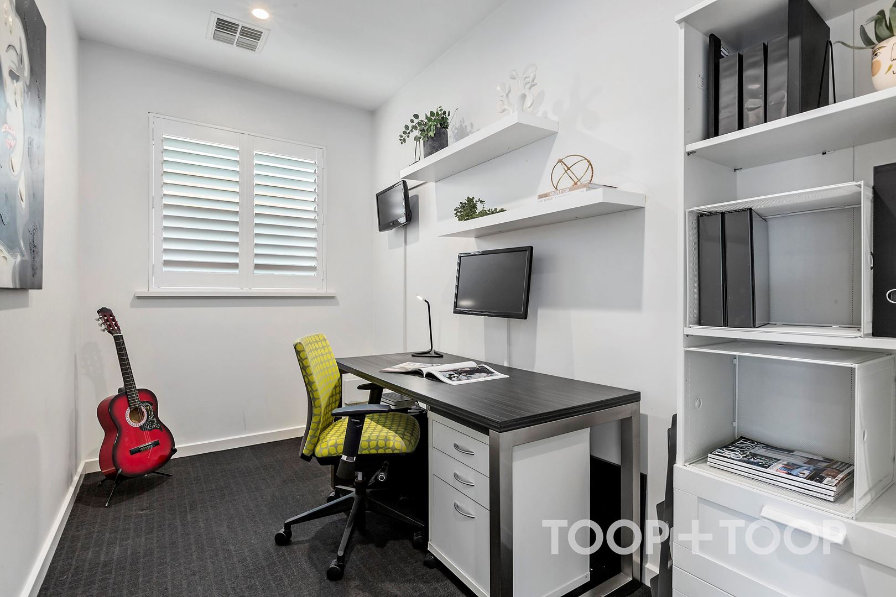
There are 3 bedrooms plus a home office or 4th bedroom. The main is massive with the advantage of having a view to the courtyard and rear pool setting, it is enhanced by an automated blind, walk-in robe and stylish ensuite featuring a deep bath, walk-in shower alcove, w.c plus reflective mosaic tiles for a touch of glamour. Bedrooms 2 and 3 have built-in robes whilst the family bathroom echoes the home’s polished finish with a deep soaker bath, separate shower, long vanity and w.c., all in an on-trend colour scheme with lasting appeal.
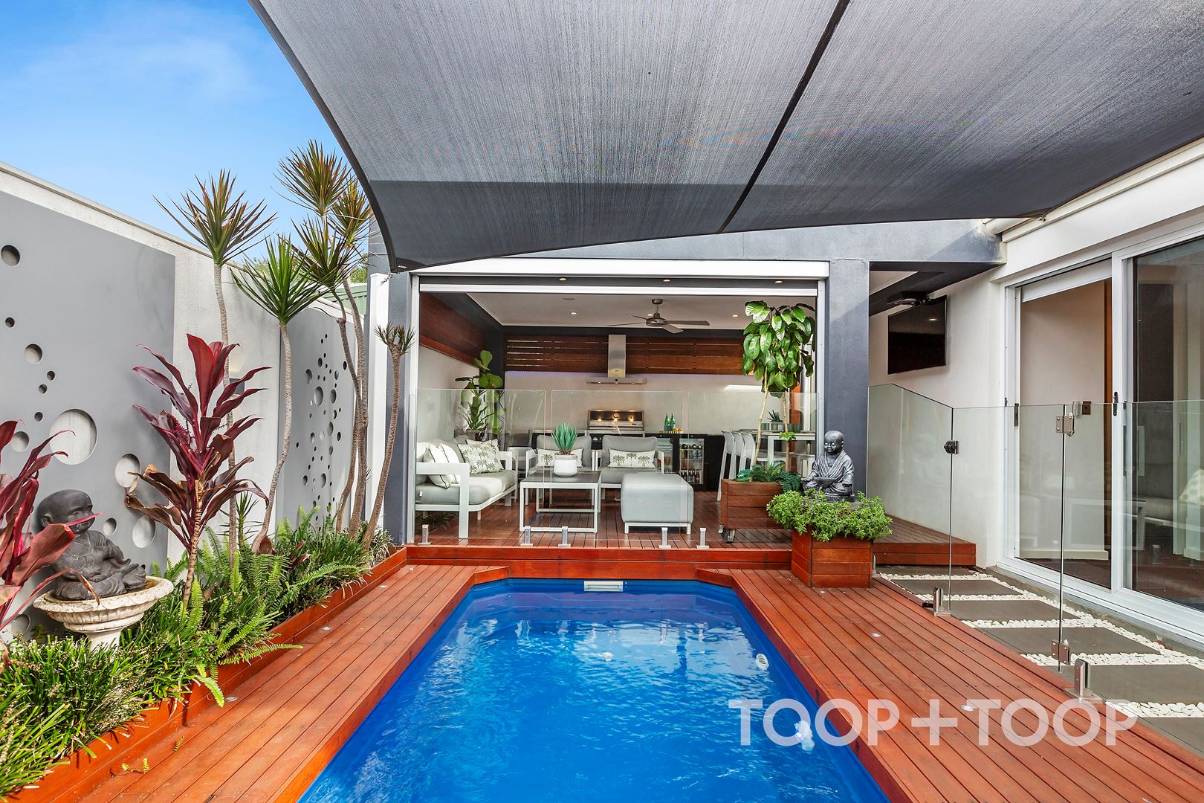
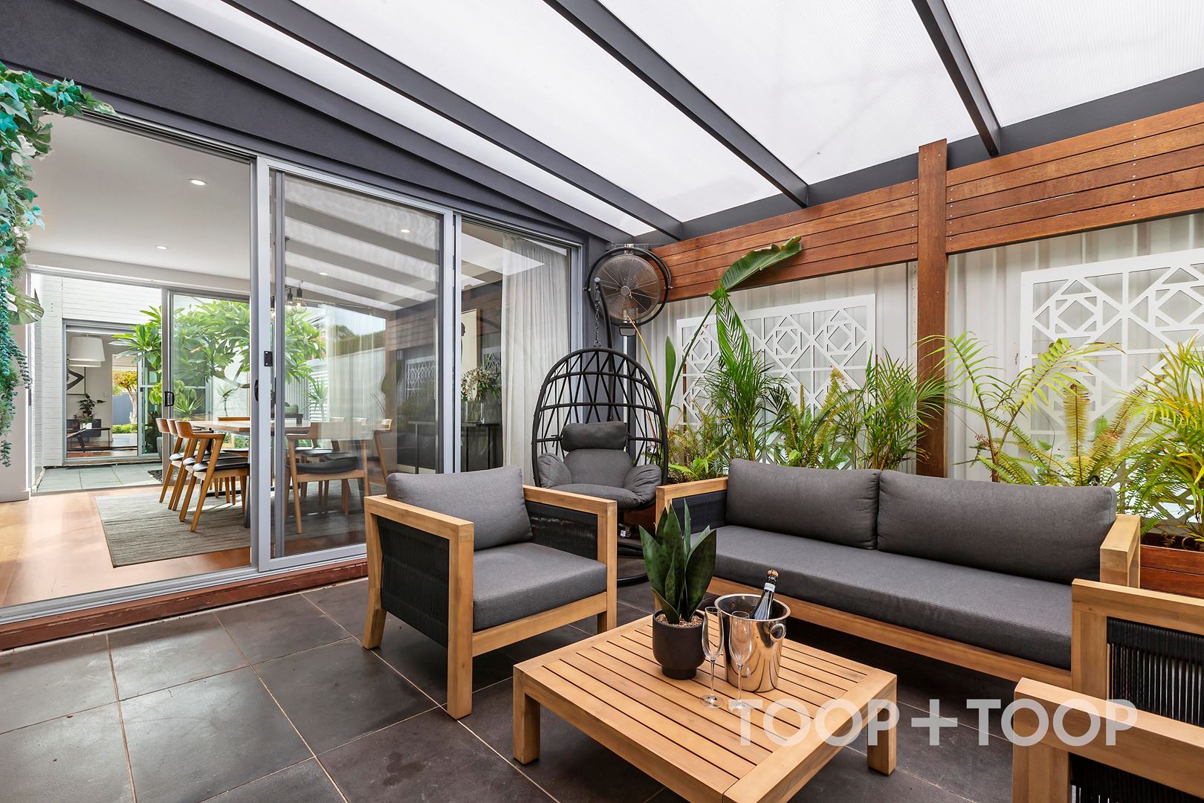
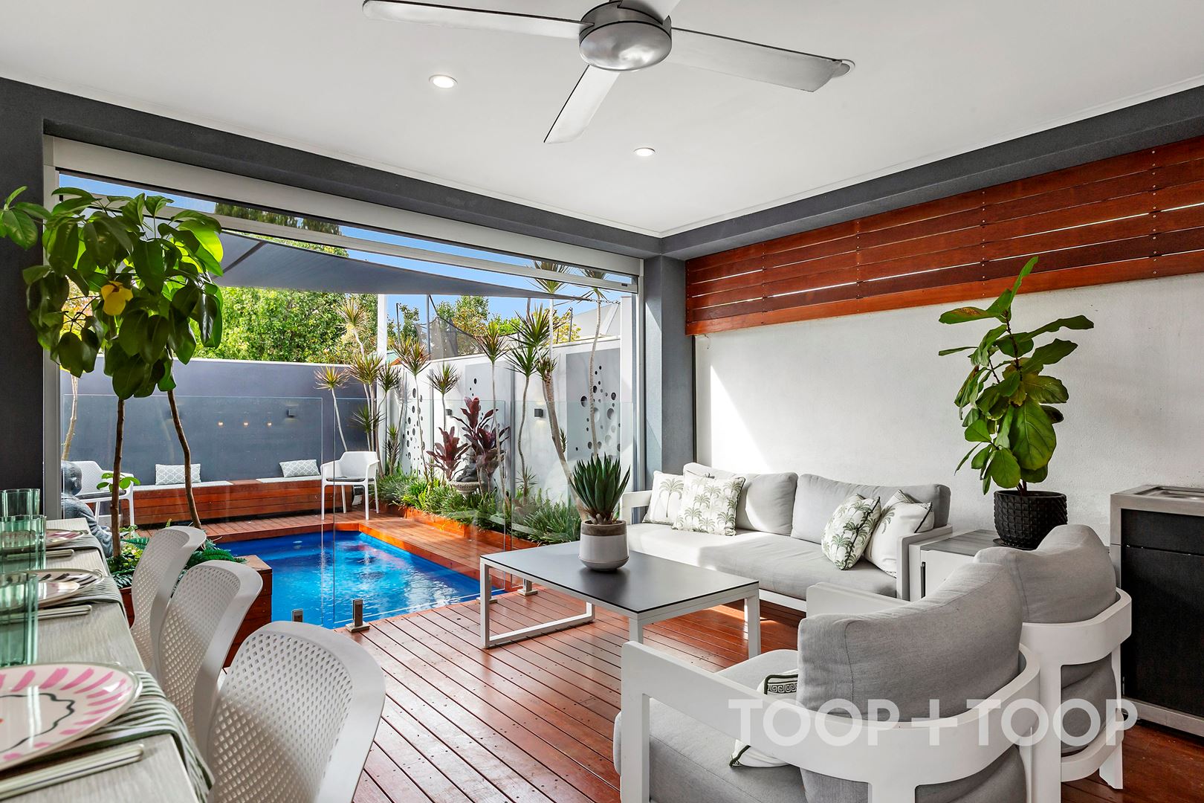
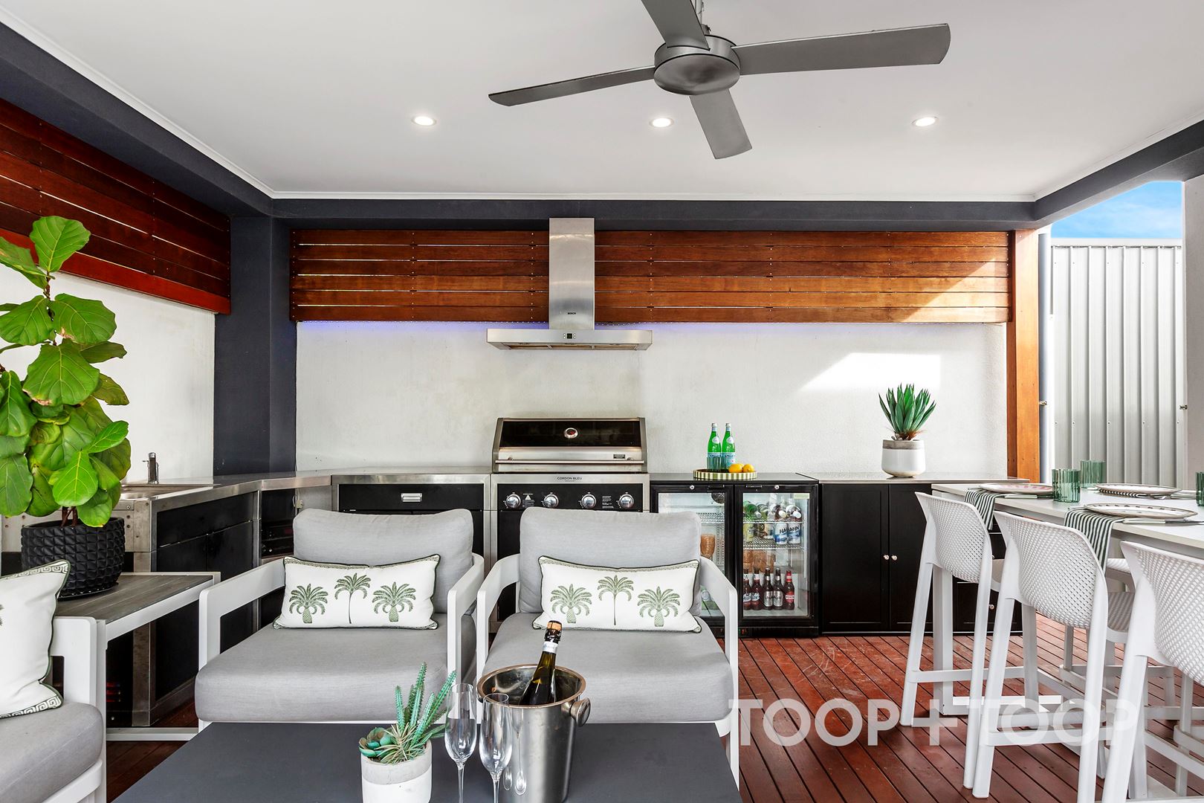
Outdoor entertaining becomes effortless as second courtyard provides a relaxed sitting area or enjoyable zone but beyond is another surprise with the delightful pool setting plus another covered entertaining area with outdoor kitchen and deck where hosting long lazy Sunday brunches will be a huge hit - all combing to create a Bali like retreat at home and ultimate escape... A 'Cordon Bleu' BBQ plus a bar fridge are included.
This inspirational home maximizes the space available and provides a wonderful easy-care lifestyle and is certainly a real entertainer!!
Features you will love...
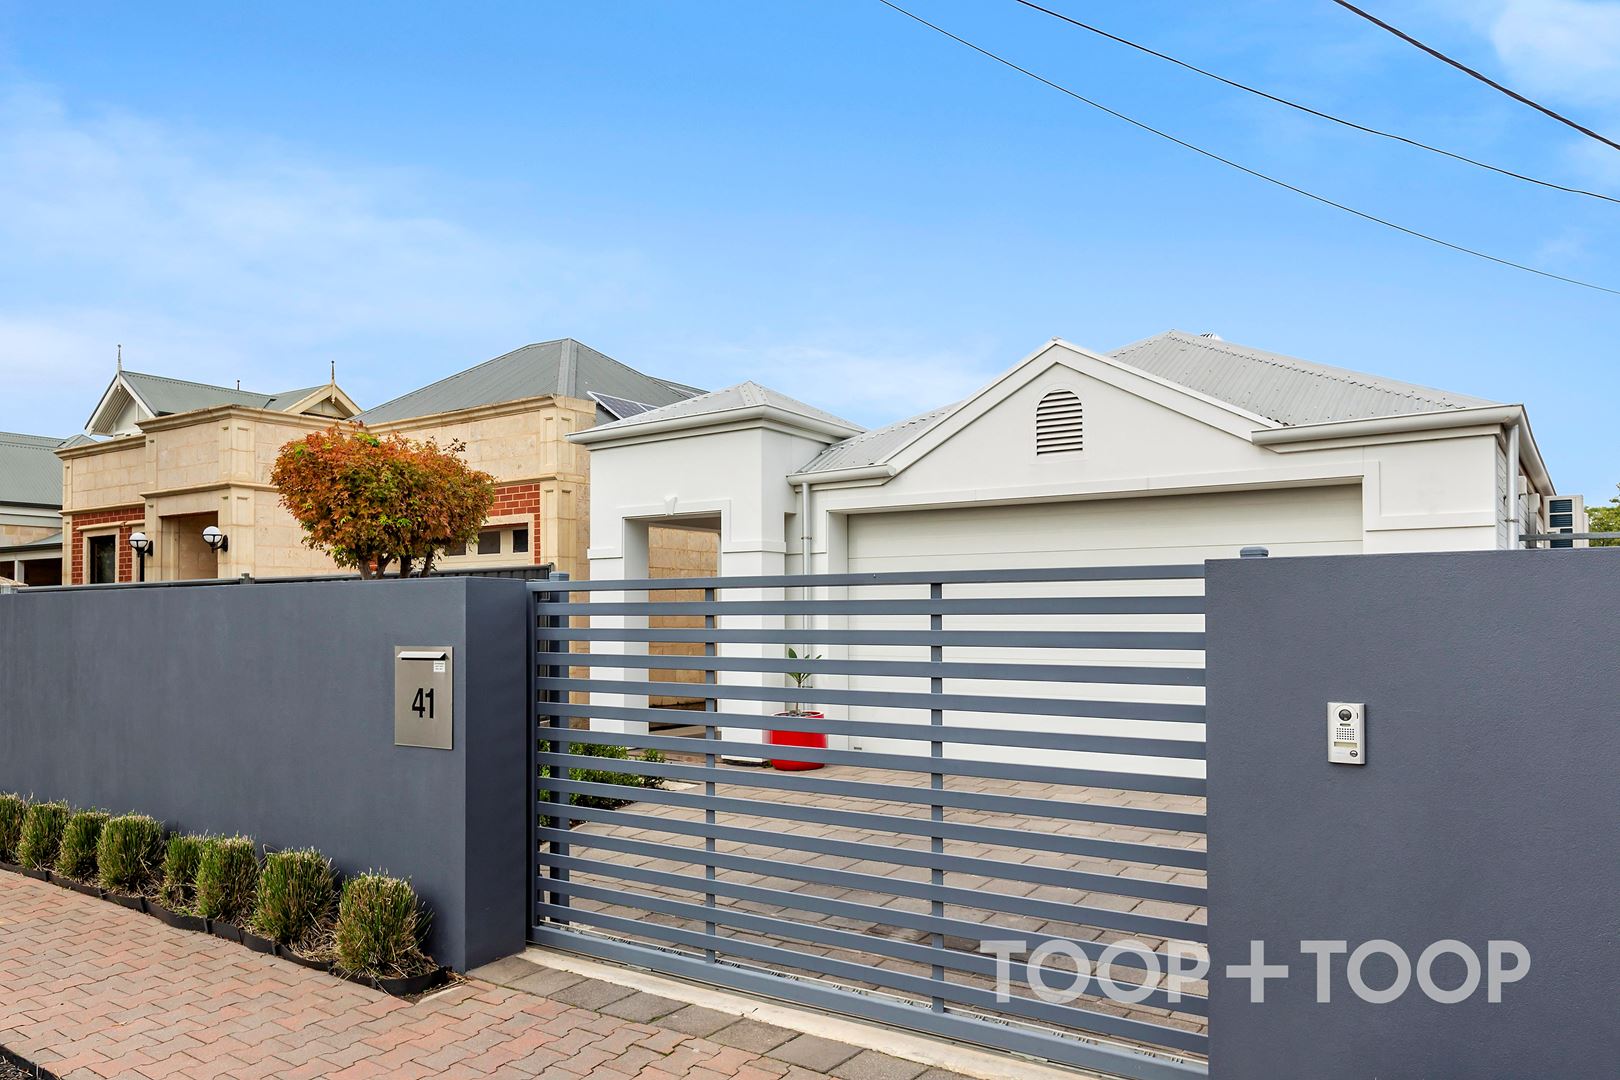
Intercom system and automated front sliding gate
Plantation shutters to selected windows
Laundry features the Calacatta Smart Stone and has a 2nd pantry cupboard
Engineered timber flooring
Reverse cycle ducted air conditioning
Salt chlorinated, heated pool with overhead sail
Undercover outdoor kitchen with auto pull down blind, BBQ and fridge + intercom panel
Side by side double automated garage
Built in 2006
Land area approx. 488sqm
This home is also in an excellent location being within a 10-15 minute drive to the city, Northpark and Sefton Park shopping centres are near by, zoned for Nailsworth Primary and Botanic High School but other schools are within close proximity..
Prospect Gardens-Narnu Wirra Park playground and tennis courts are within a minutes walk up the street and if you would like to start the day with a great cup of coffee then you have to call in to the newly opened local 'Around the Corner cafe' which is on the corner of Mawson Street!
You also have a wonderful selection of eateries, restaurants and entertainment which includes popular Cinemas along Prospect Road and O’Connell Street…
Make this home your dream home!!
Disclaimer: TOOP+TOOP has taken all reasonable care to ensure this property information is accurate at the time of publication. Information has been obtained from sources we believe to be reliable, including the vendor, relevant authorities and third-party suppliers. However, we cannot guarantee its accuracy or completeness and, to the extent permitted by law, accept no liability for any errors or omissions. This includes, but is not limited to, land size, floor plans, building area, building age, condition, zoning, council rates and rental figures. Details may change after publication. Measurements, floor plans and images are a guide only, and some images may be digitally styled or virtually furnished. Interested parties should make their own enquiries, including with relevant authorities, and obtain independent legal and financial advice before proceeding. RLA 301309, RLA 301302, RLA 317292
Sold on Jul 22
Property Information
Built 2006
Land Size 488 sqm approx.
Council Rates $2803.43pa
ES Levy 231.40pa
Water Rates $295.55pq
CONTACT AGENT

Neighbourhood Map
Schools in the Neighbourhood
| School | Distance | Type |
|---|---|---|