Copied to clipboard
42 Prosser Street
Ingle Farm
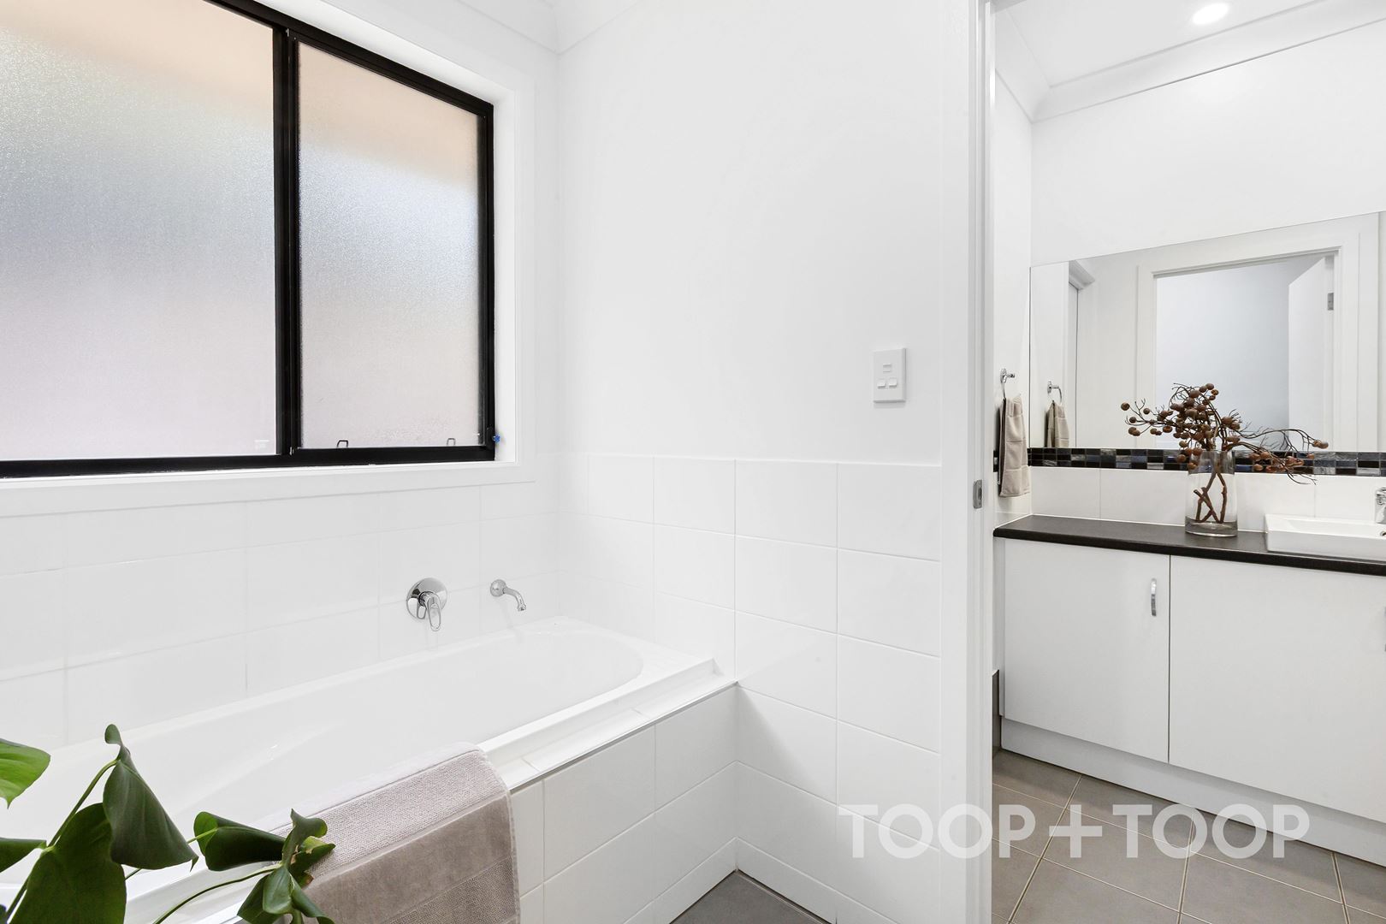
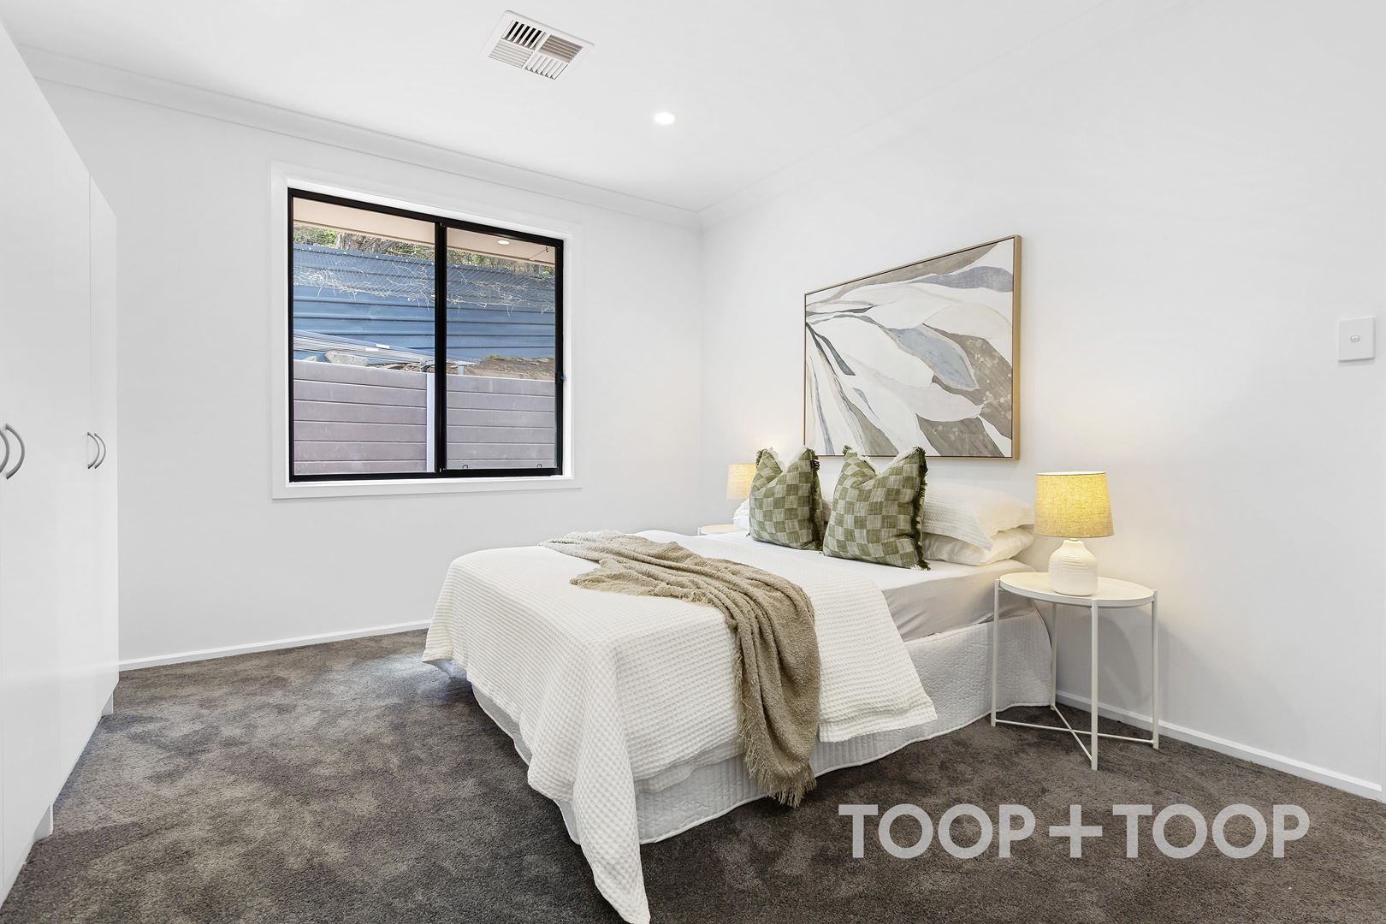
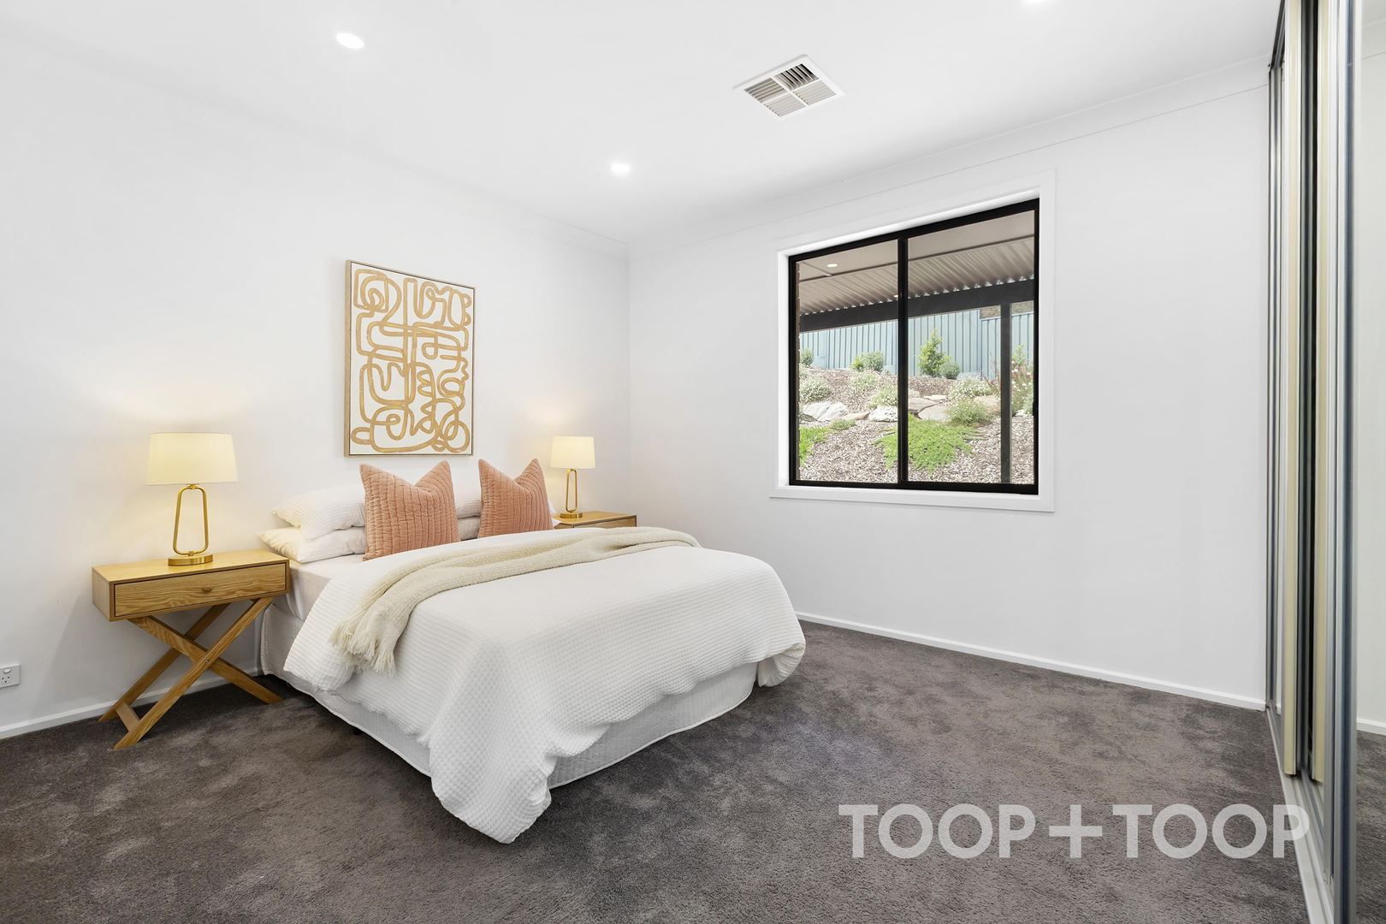
4
Beds
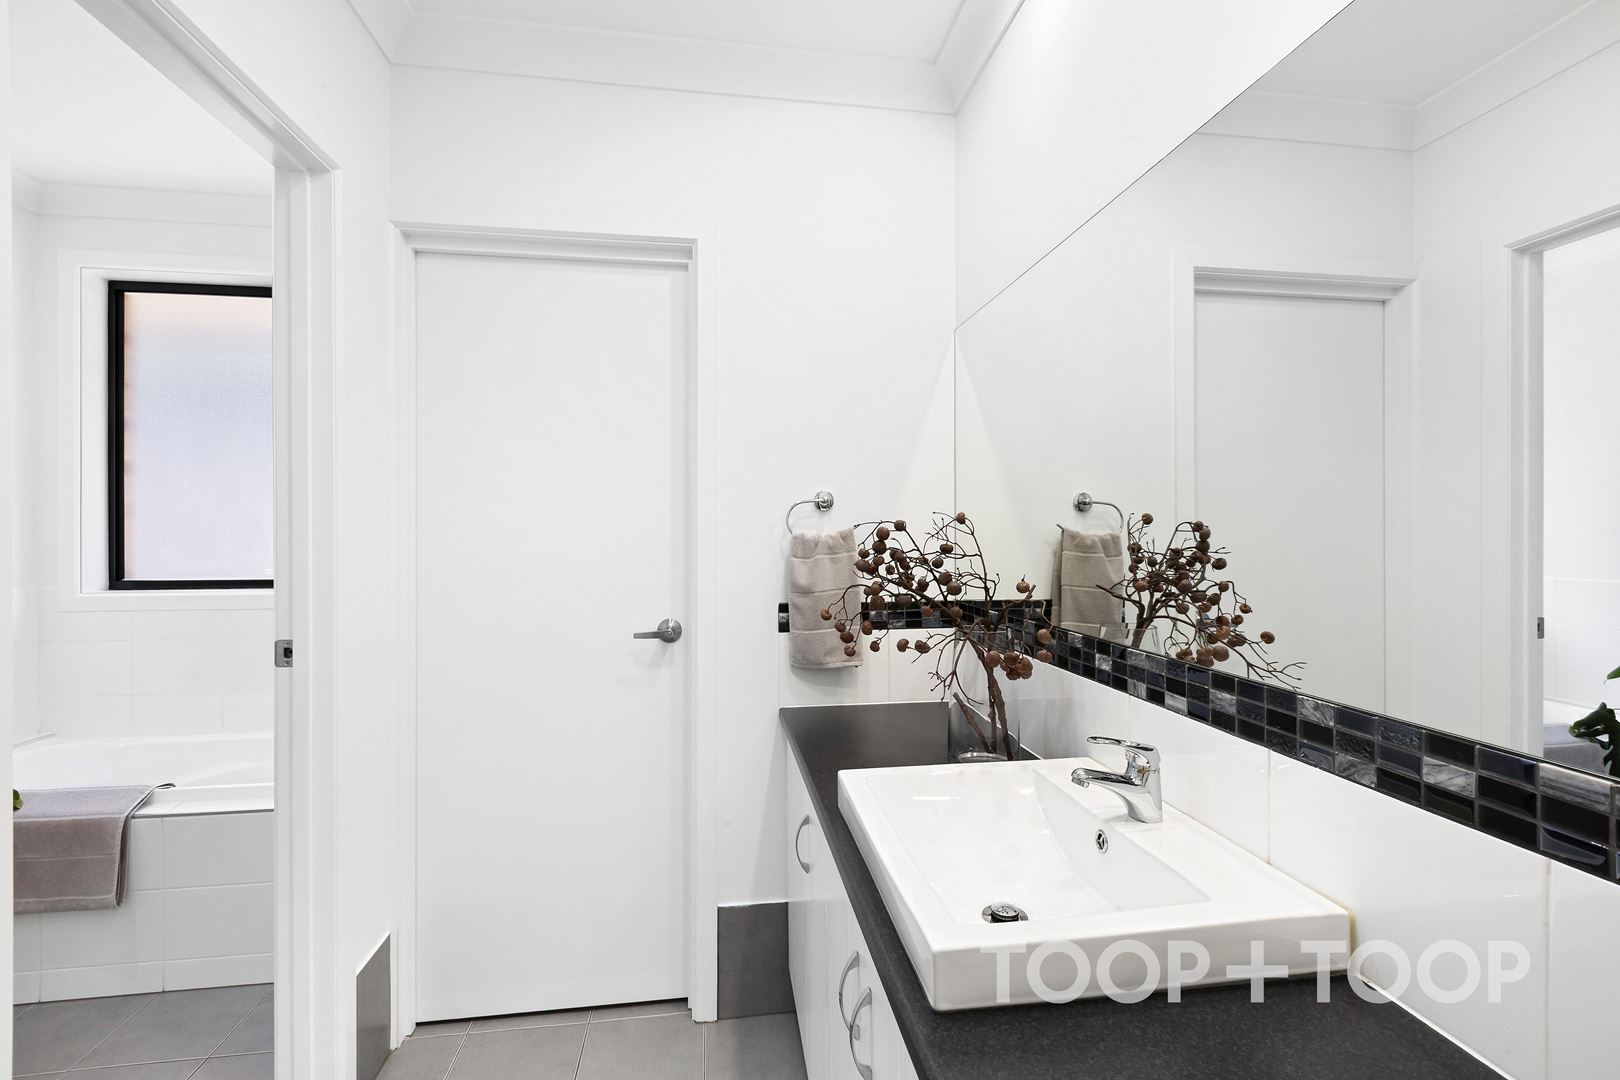
2
Baths
2
Cars
Wonderfully Spacious, Naturally Peaceful.
Best Offers By Monday 16th November at 12pm
There's room to live, and then there's room to truly enjoy living. With an expansive floorplan, an impressive 954sqm allotment and a peaceful creekside setting, this home offers something refreshingly different.
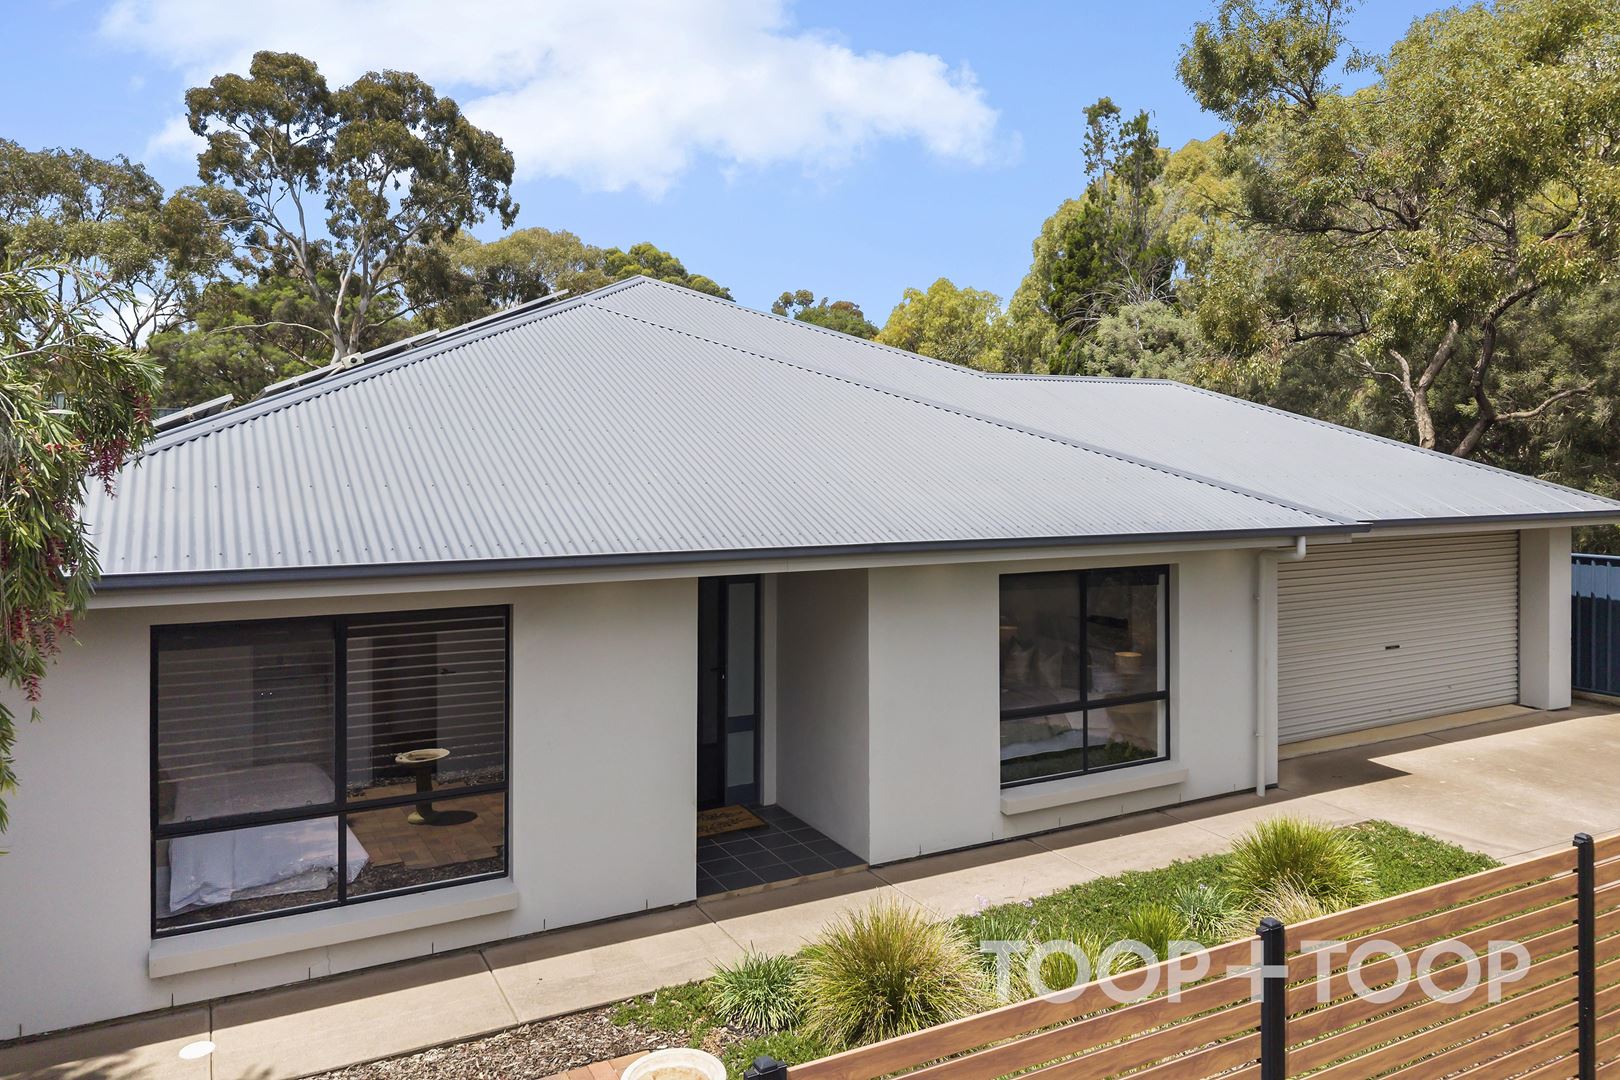
Custom-built by Distinctive Homes in 2013, this substantial family residence has been meticulously cared for and presents in outstanding condition. Designed with both comfort and practicality in mind, its generous proportions and versatile layout offer the flexibility to evolve with the changing needs of a family, whether accommodating growing children, working from home or simply enjoying the luxury of additional space.
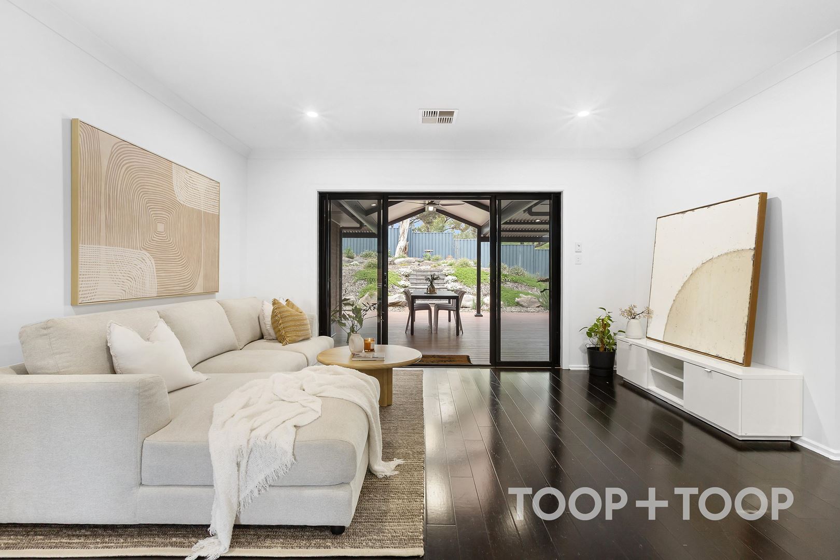
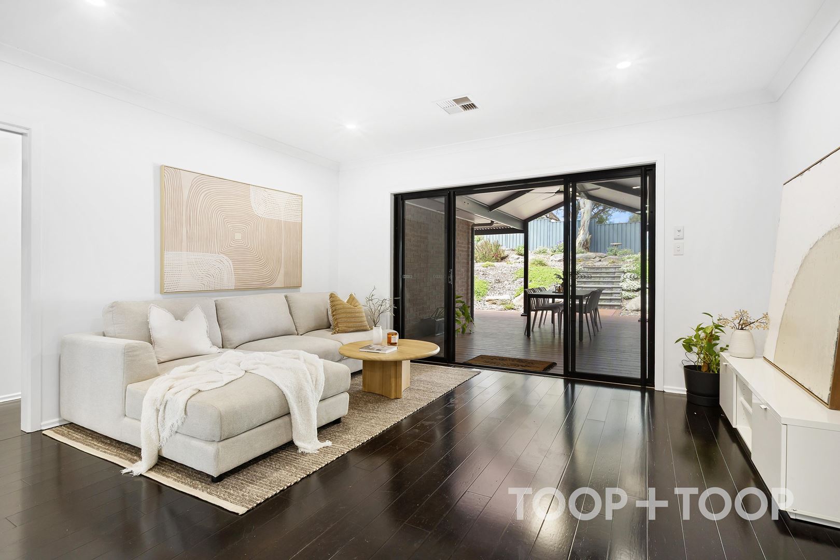
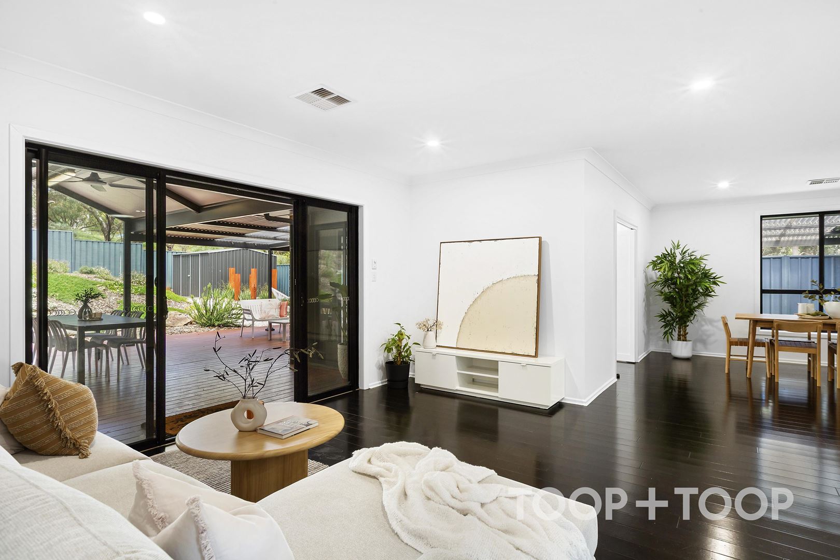
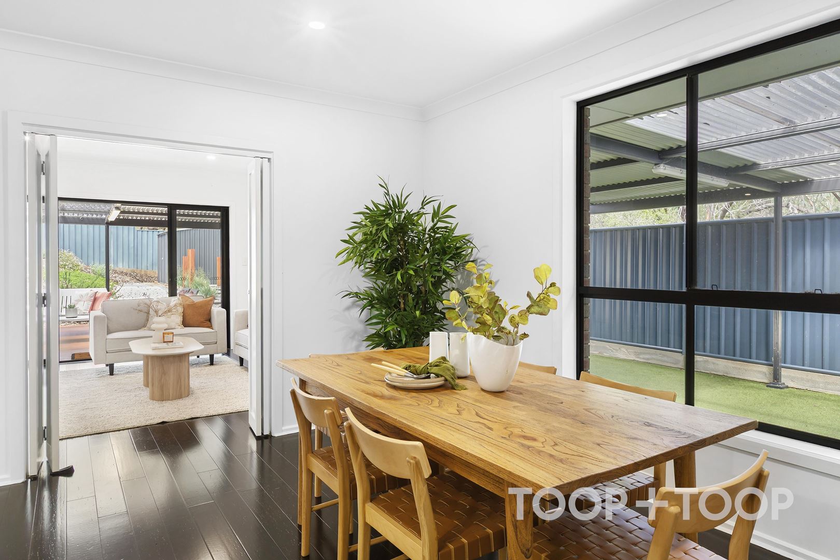
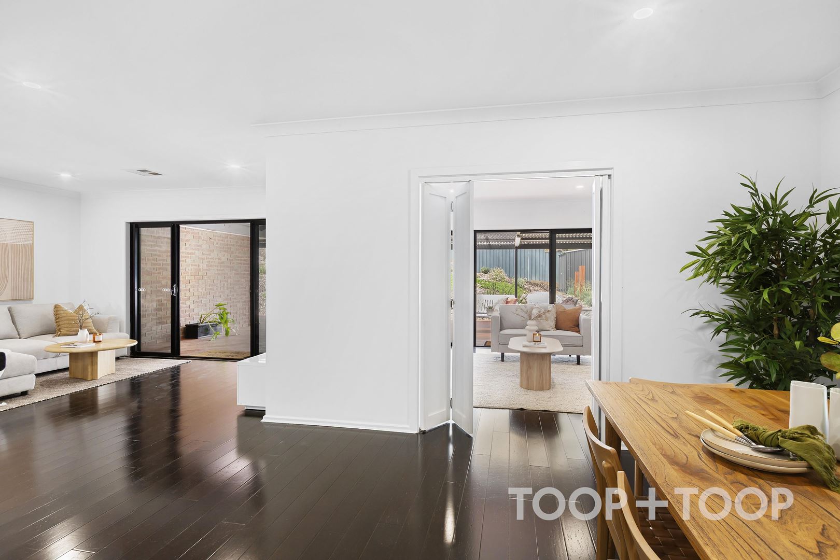
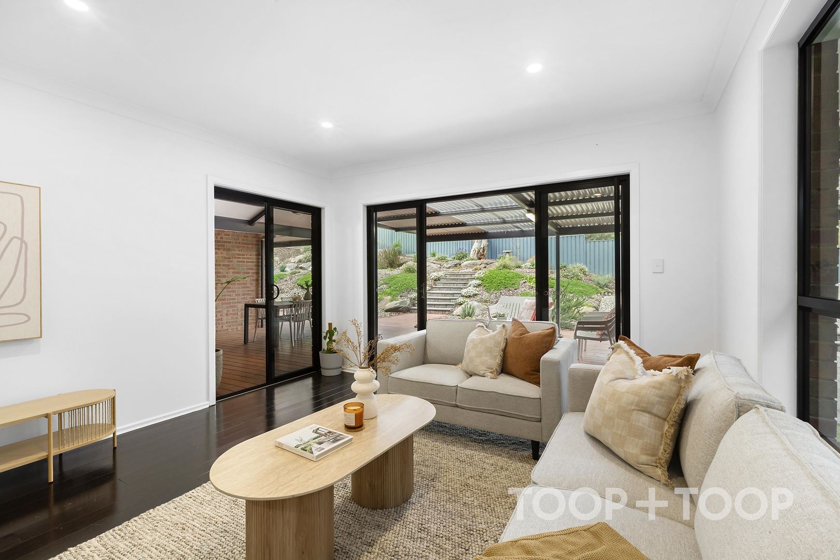
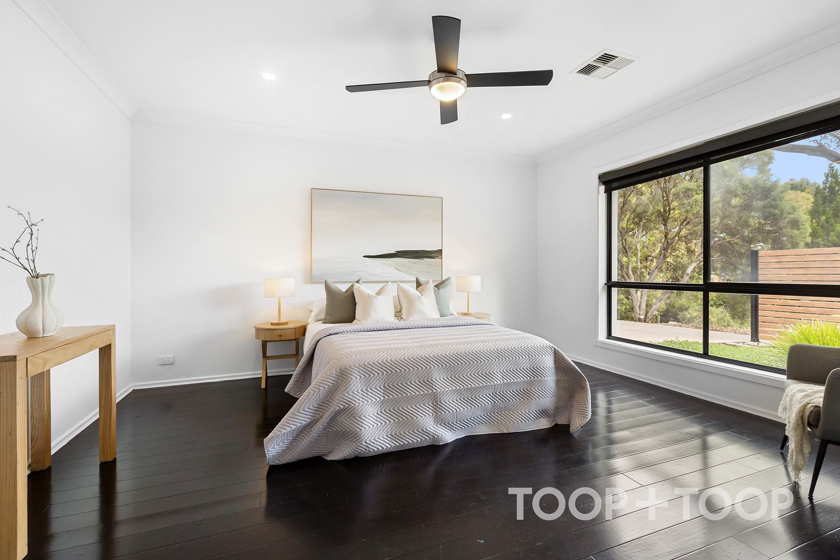
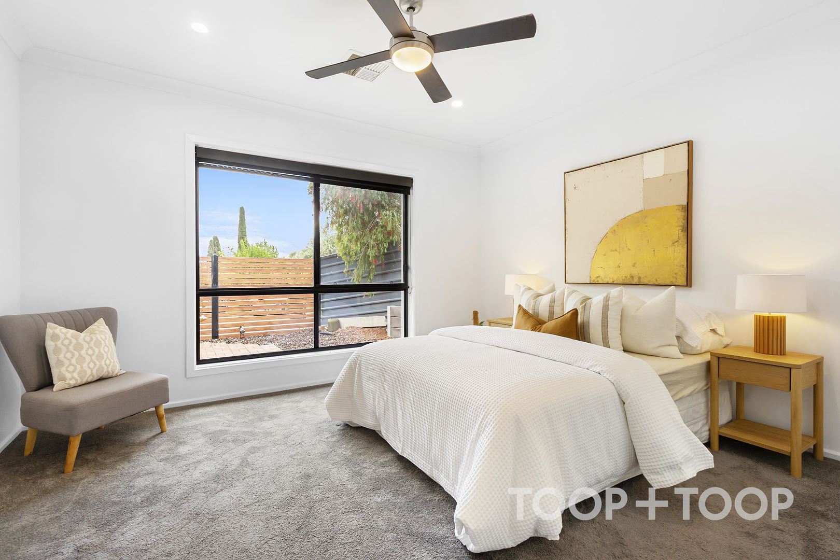
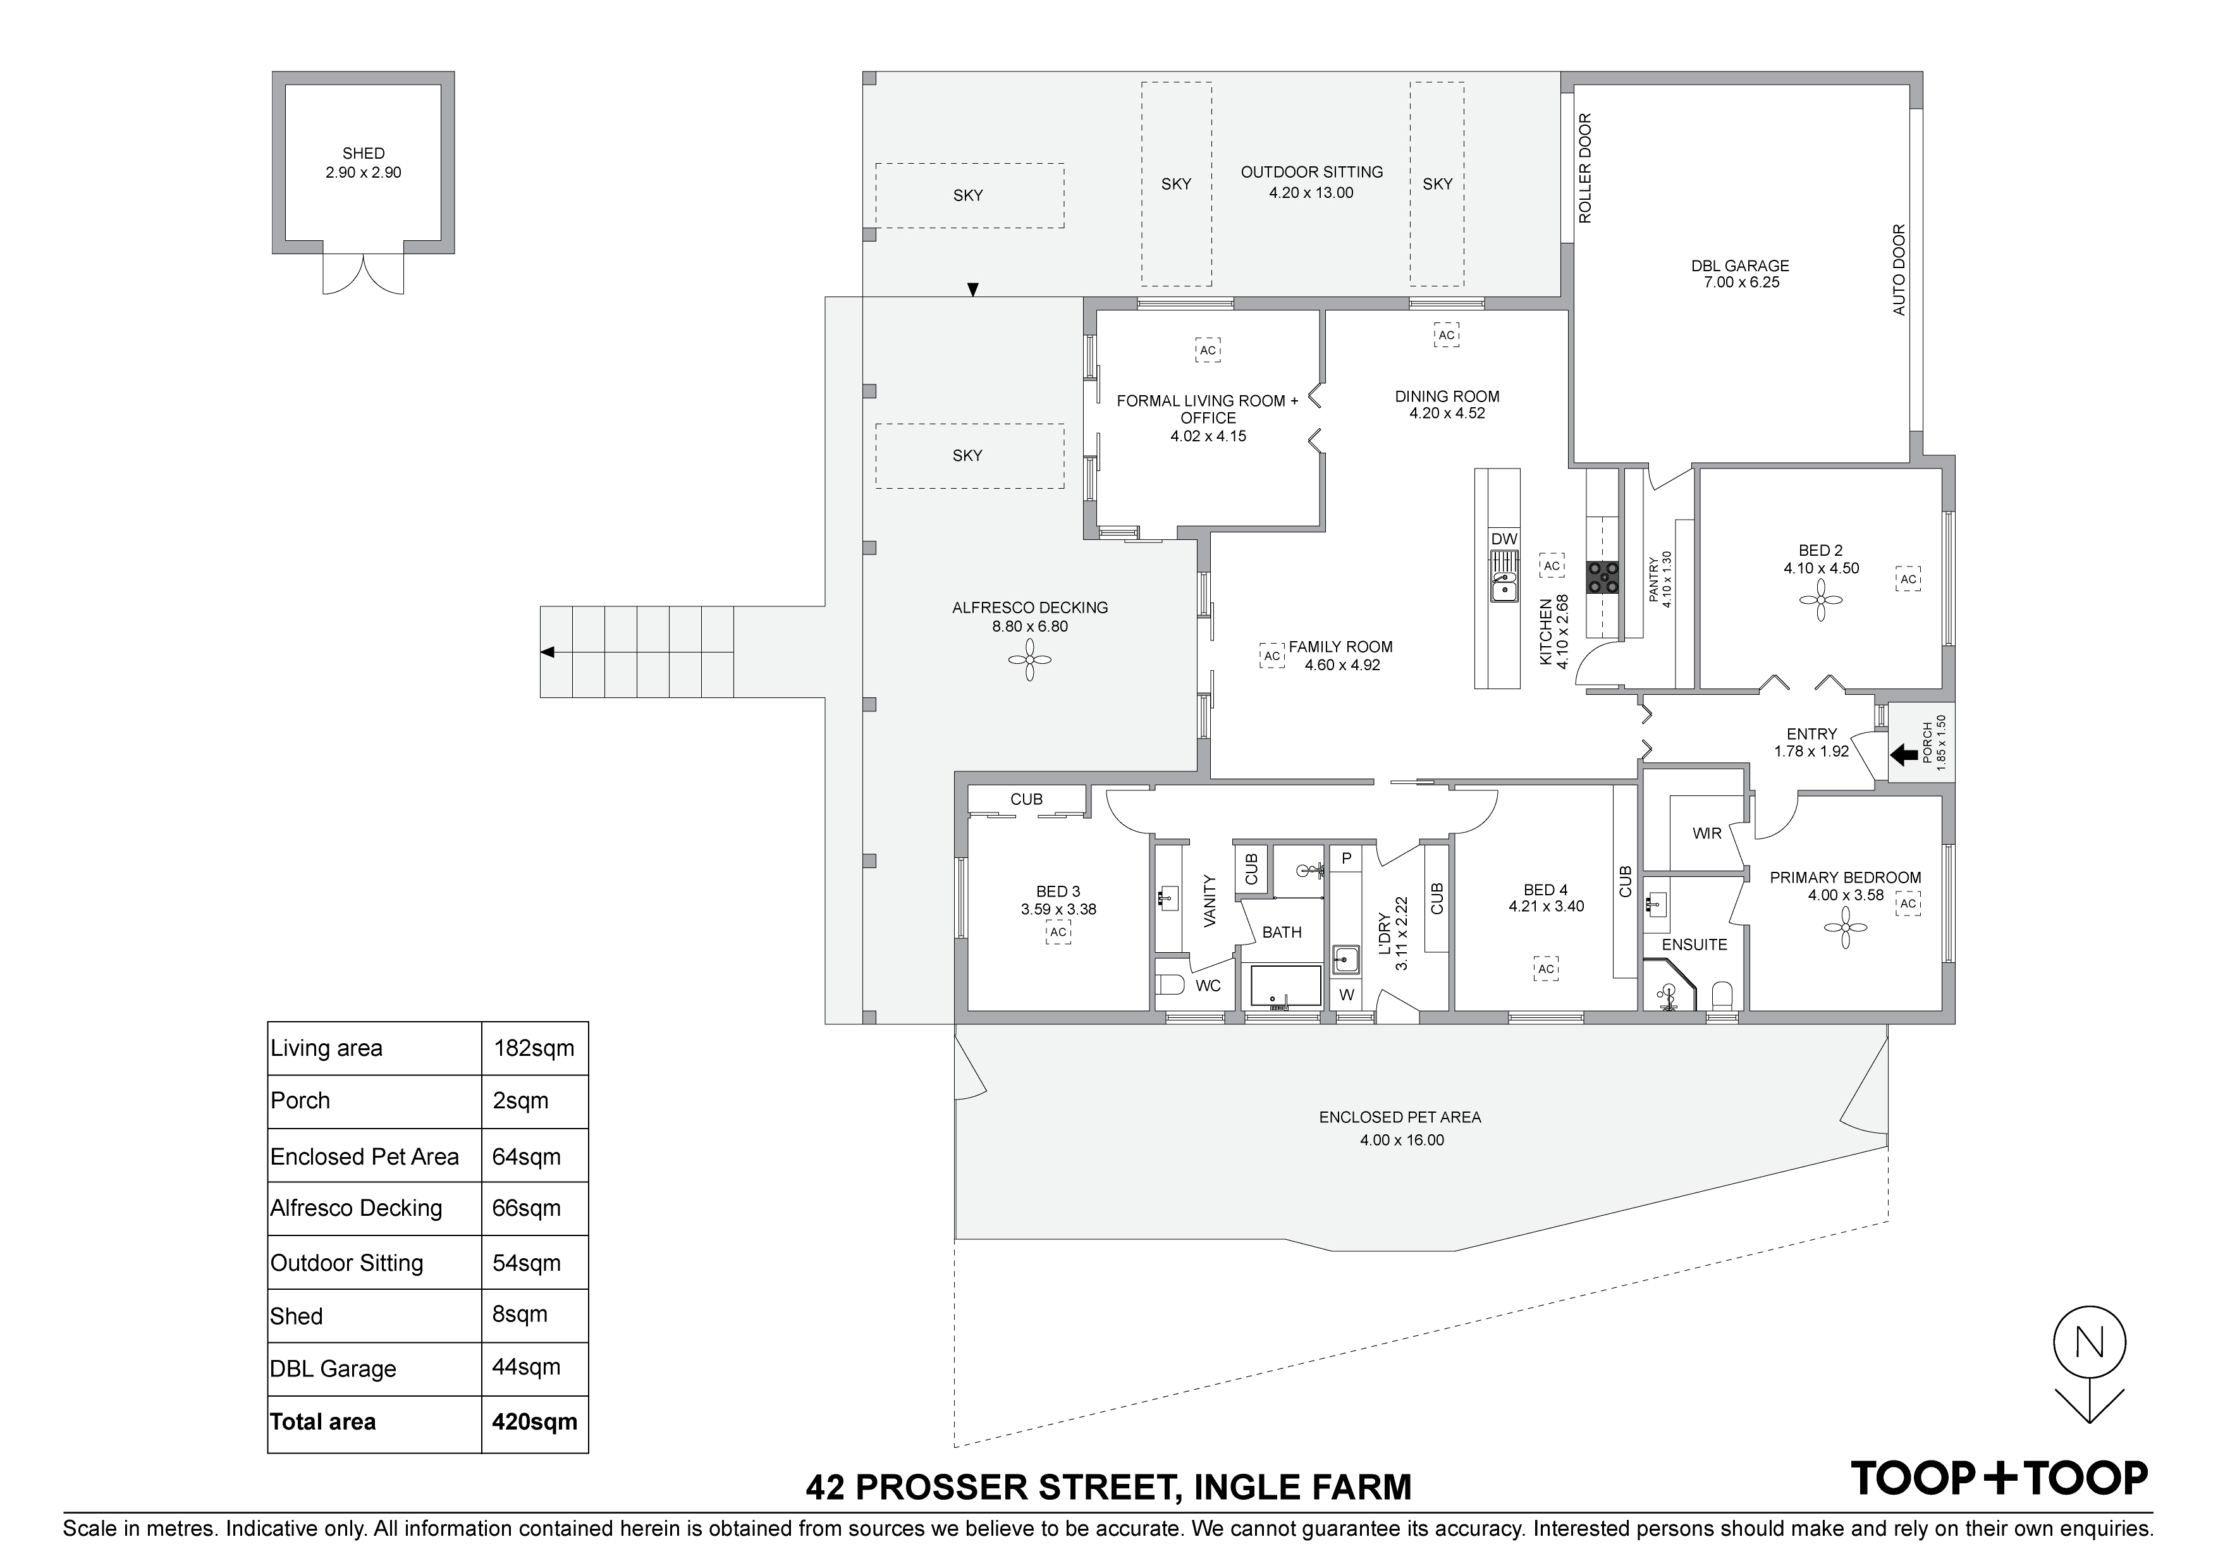
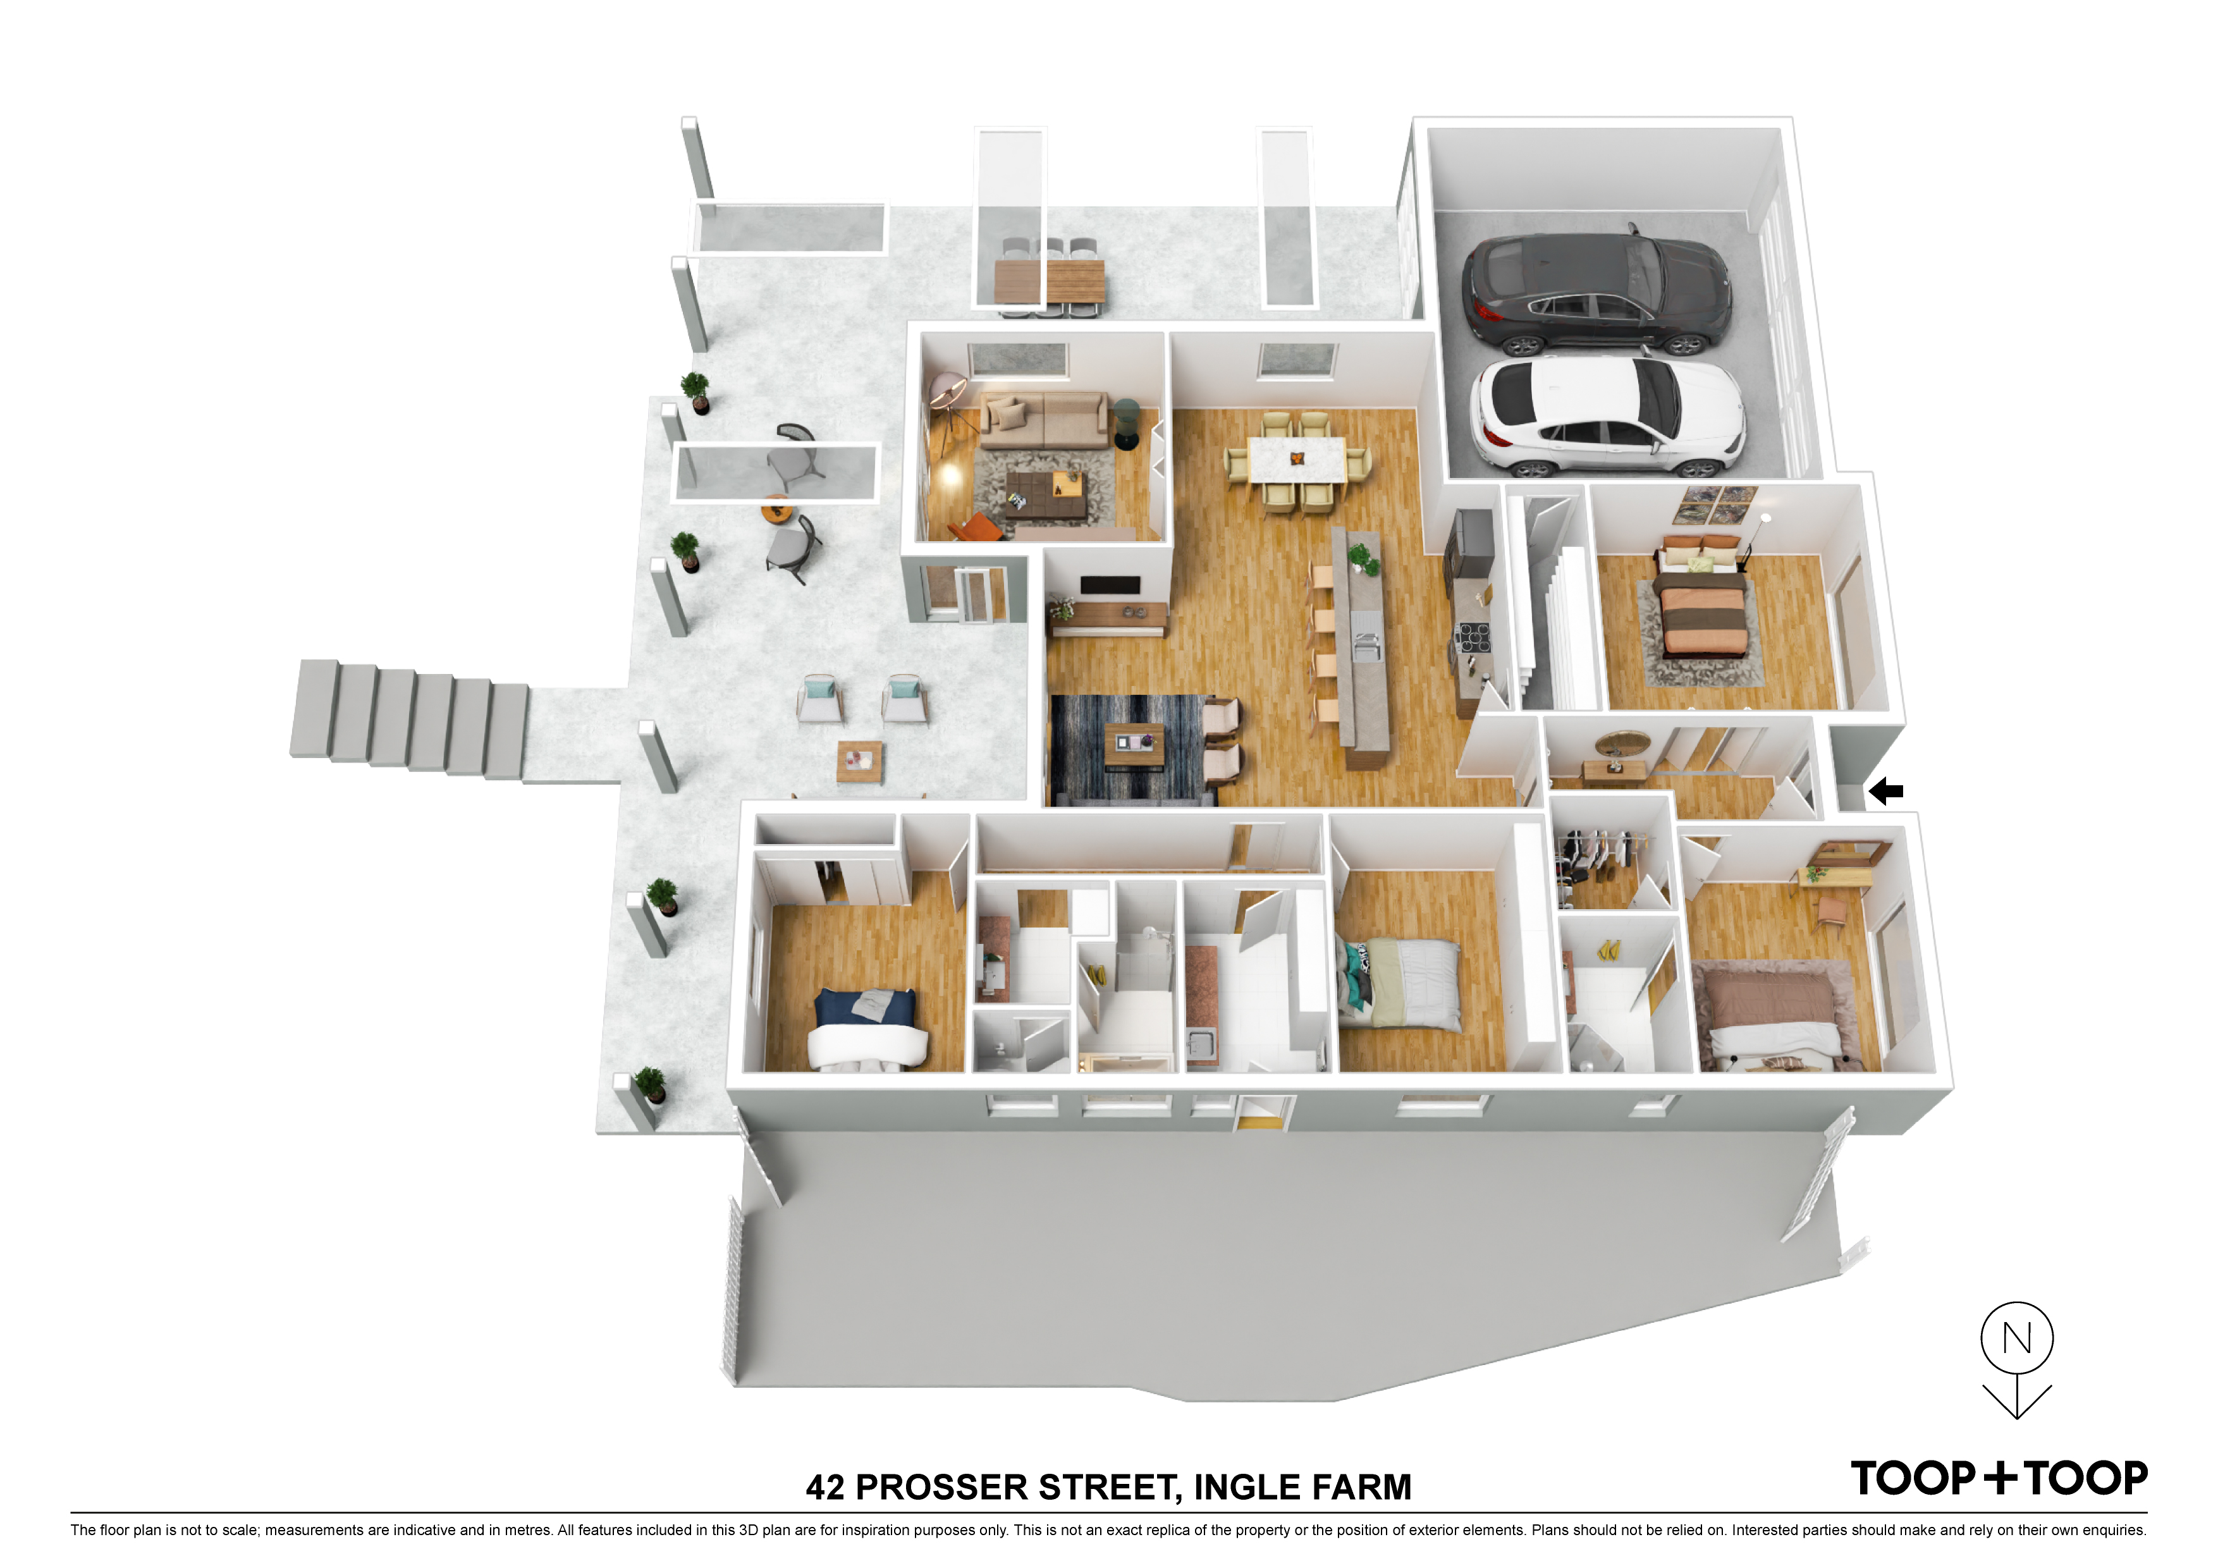
Inside, two generous, light-filled living areas provide separate spaces for relaxation, entertaining and everyday family life. Four spacious bedrooms offer further versatility, with the option to transform one into a home office, additional lounge or creative retreat. The master suite is particularly generous, complete with a substantial walk-in robe and private ensuite. Year-round comfort is assured with reverse-cycle air conditioning throughout the home, complemented by ceiling fans.
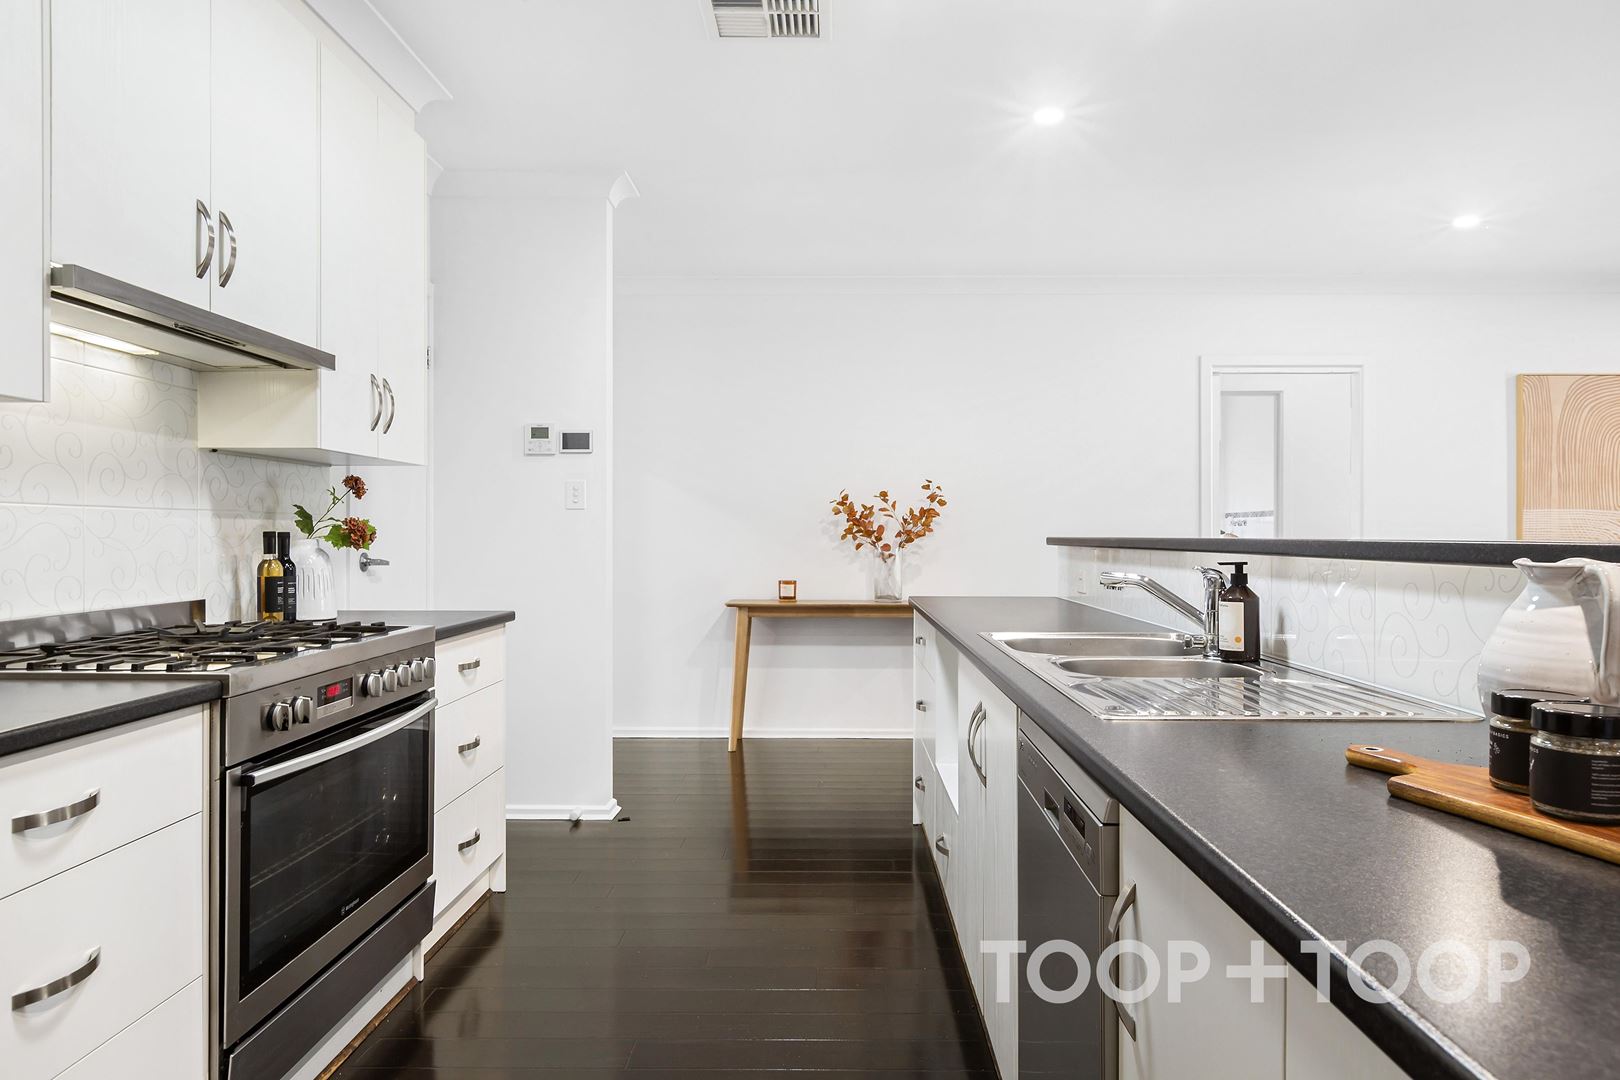
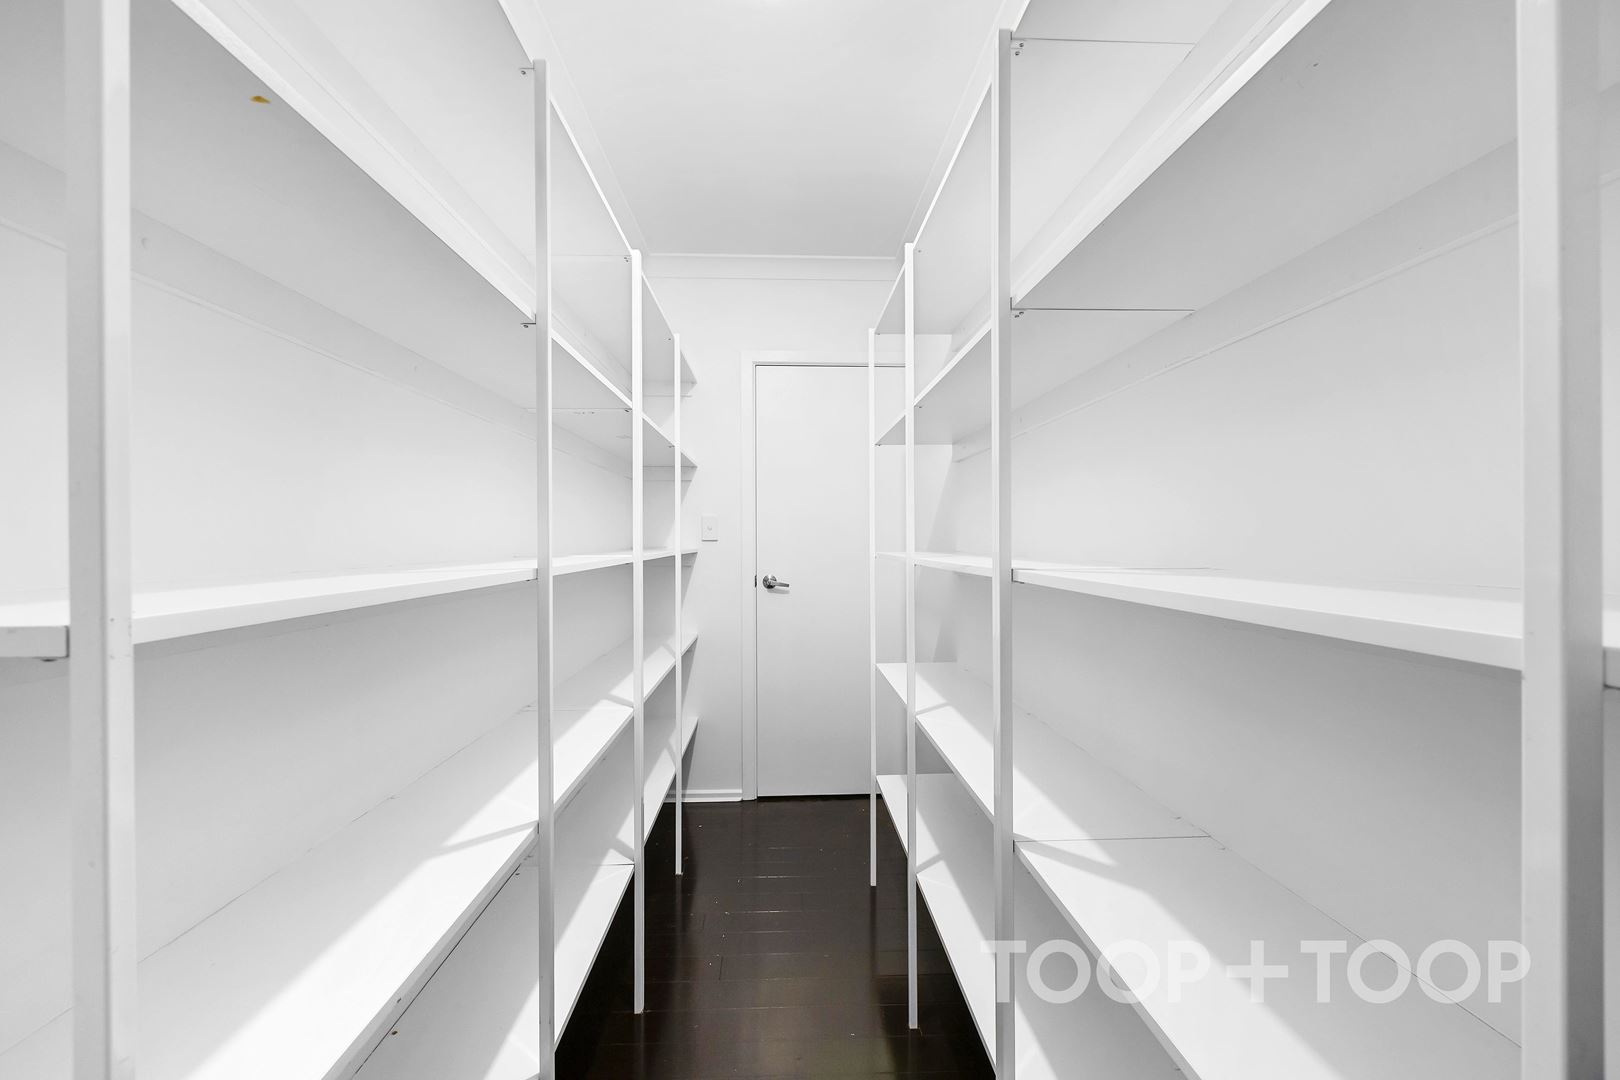
The kitchen has been thoughtfully designed for the practicalities of everyday living, featuring a multifunctional Westinghouse oversized oven and an exceptionally large walk-in pantry with direct access from the garage. A clever detail that makes unloading groceries effortless, and one of the many features that reflects the considered design of this custom-built home.
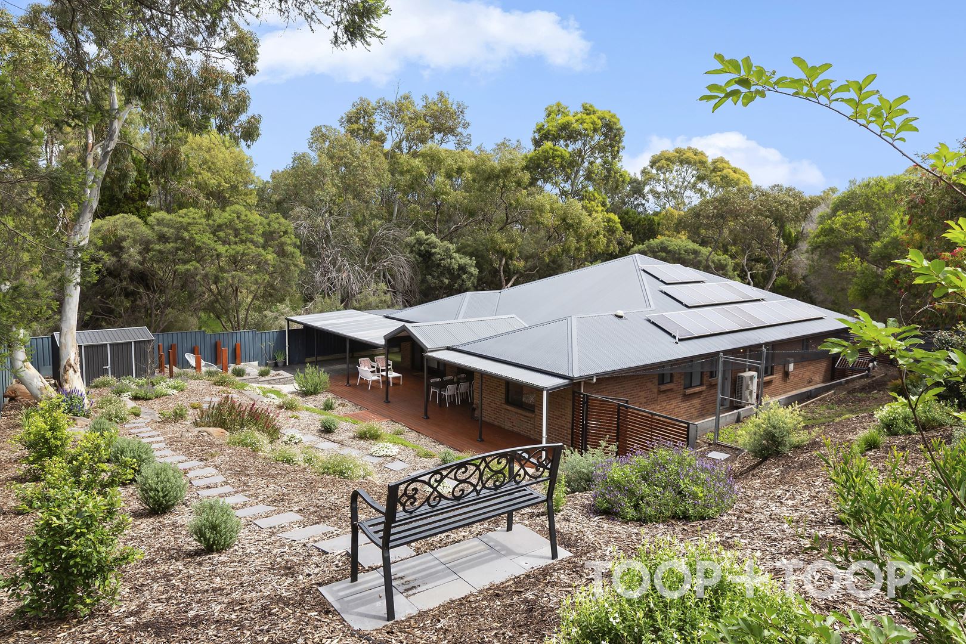
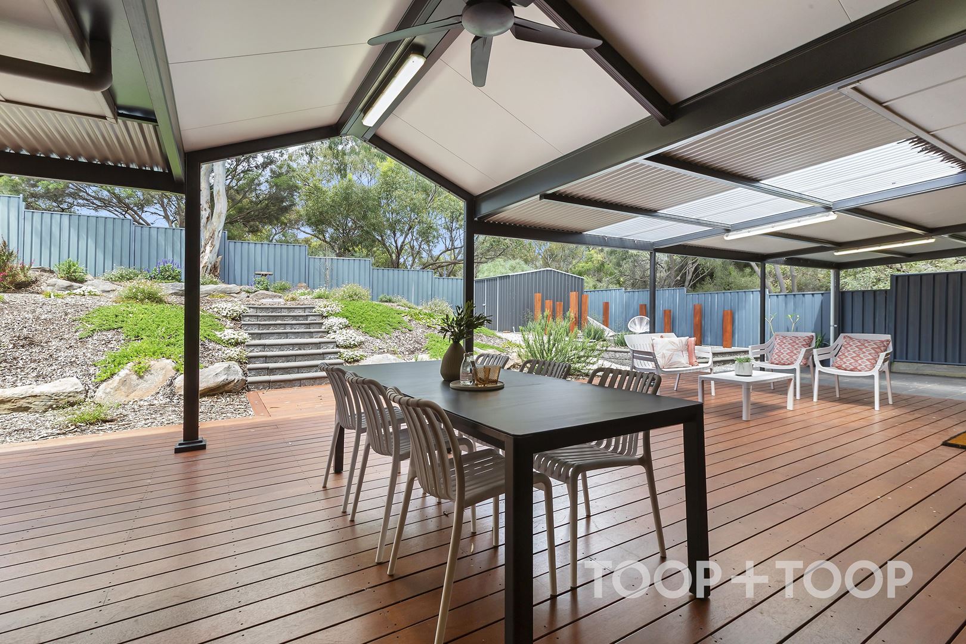
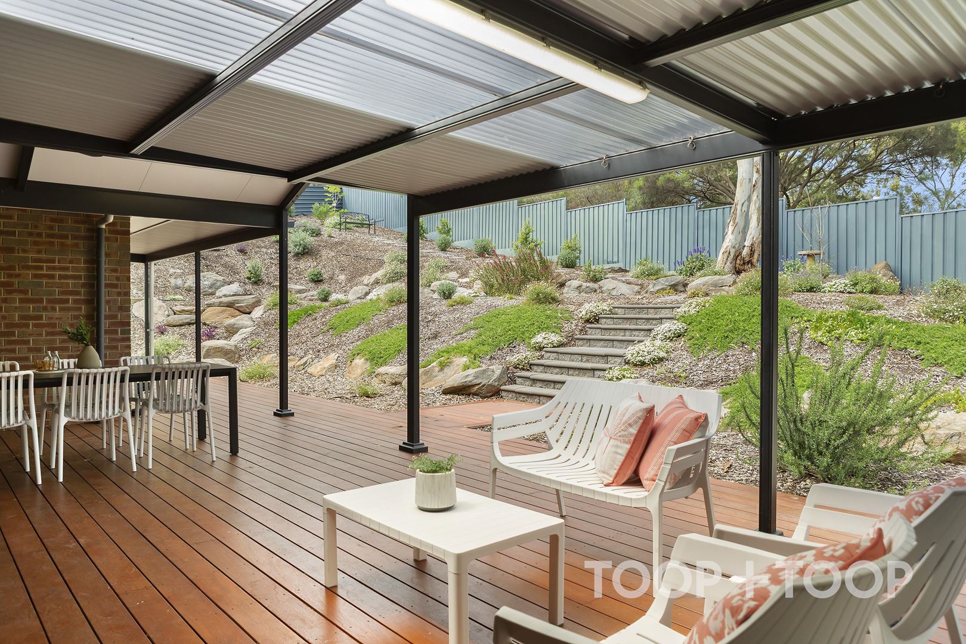
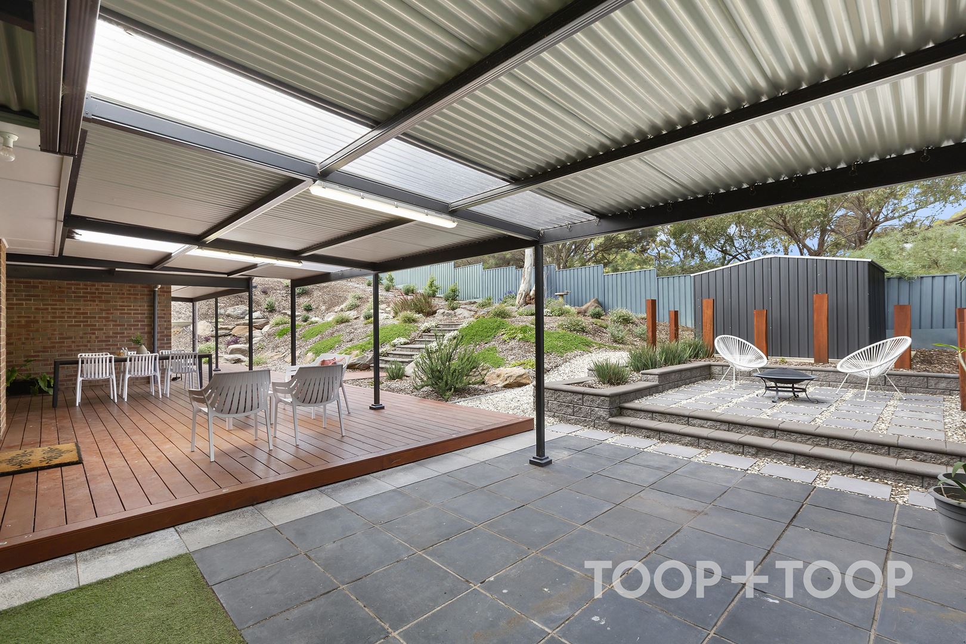
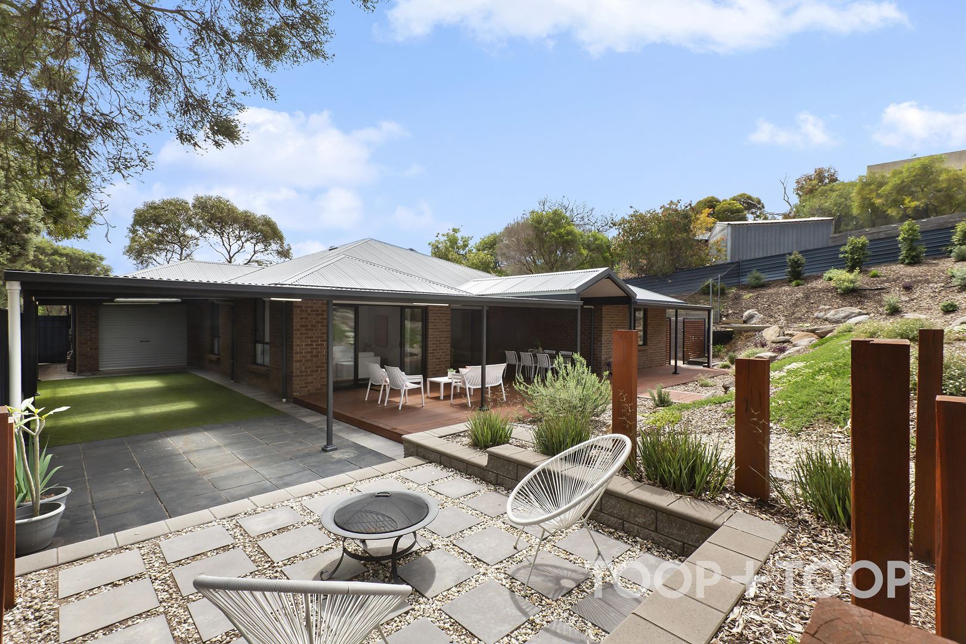
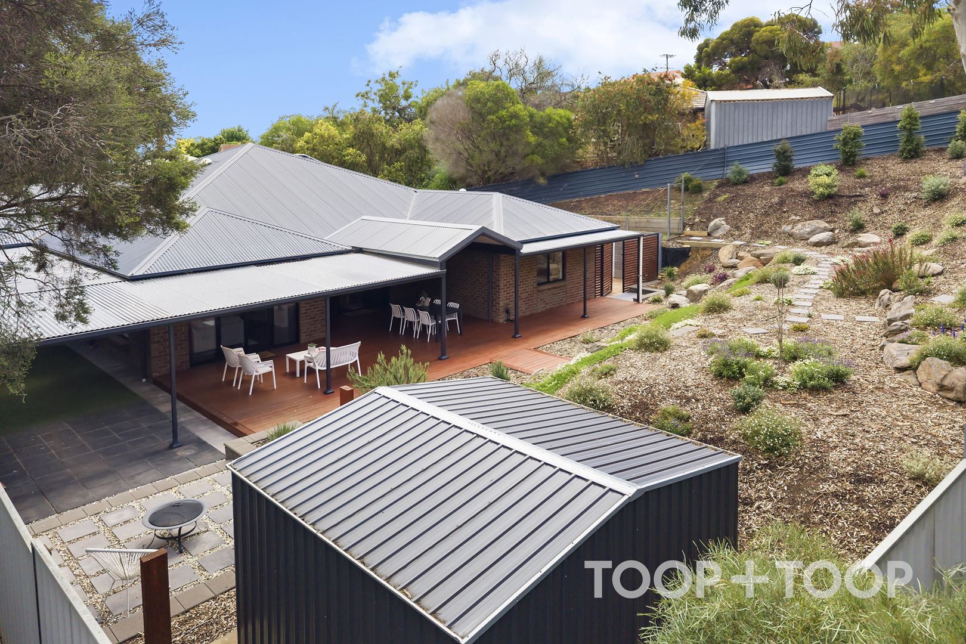
Outside, the scale of the property is equally impressive. The expansive backyard, beautifully complemented by established native landscaping, offers ample room for children to play, pets to roam and the whole family to enjoy the outdoors. A generous entertaining deck provides the perfect setting for long summer lunches, relaxed evenings and gatherings with family and friends, while the neighbouring creek and abundant birdlife create a peaceful backdrop to everyday life.
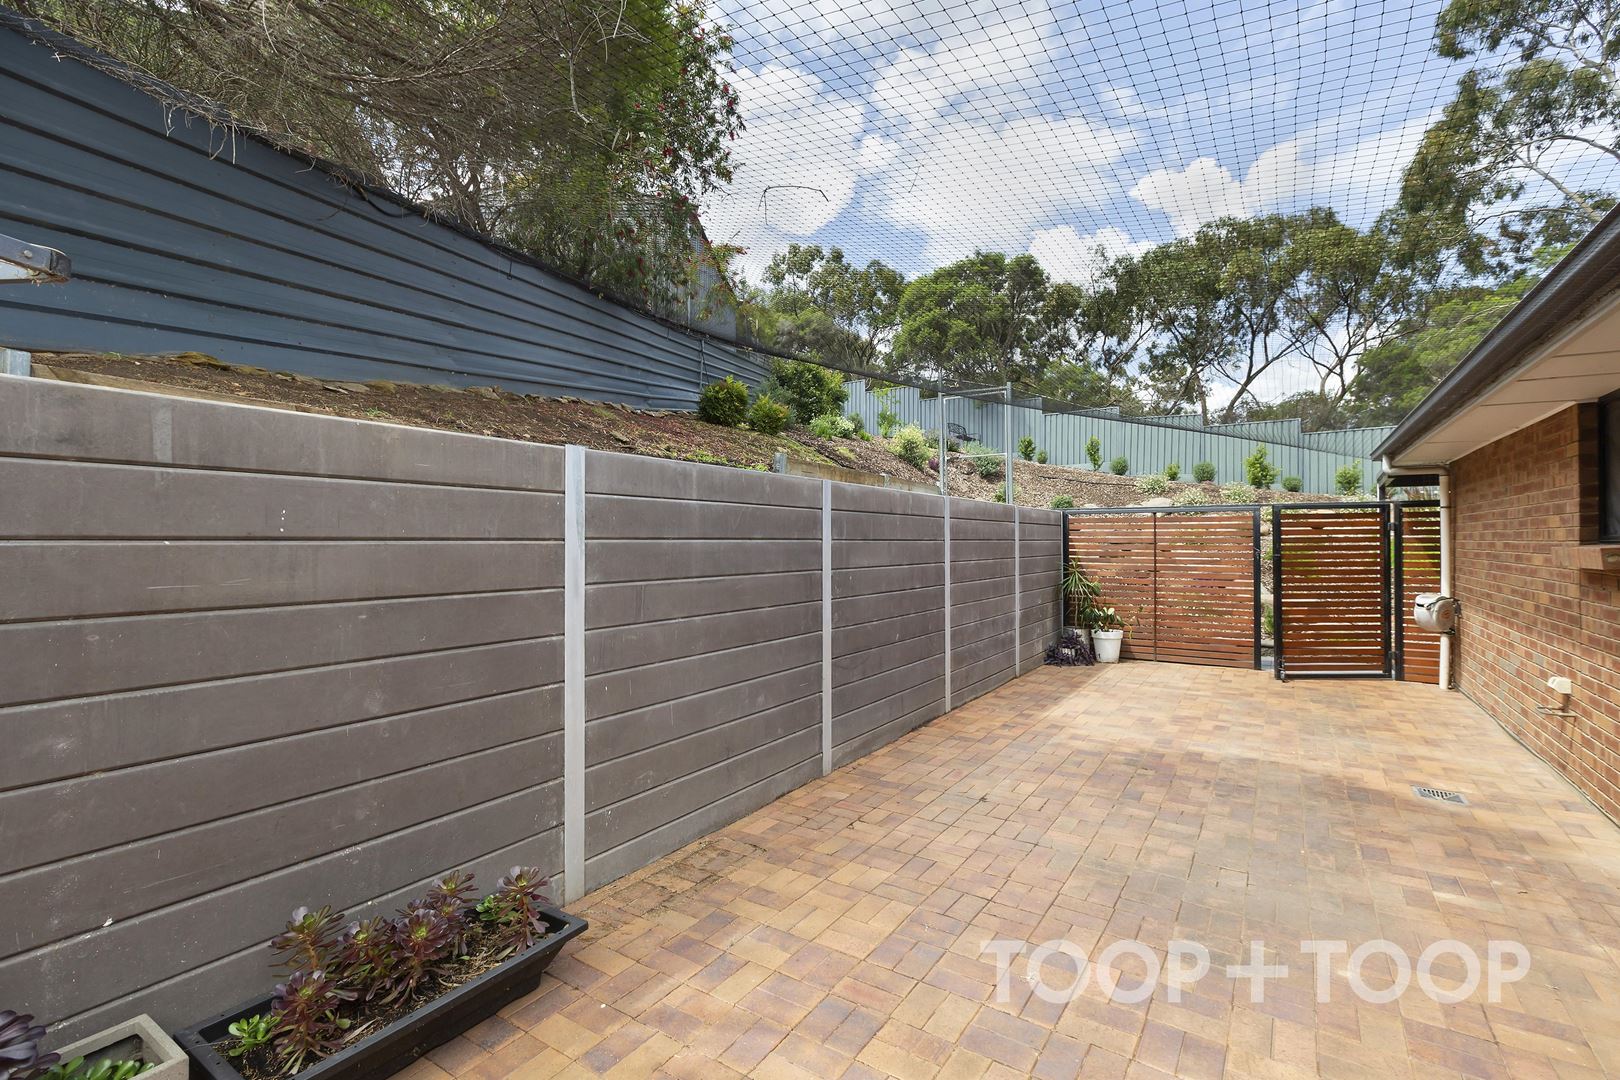
For cat lovers, a substantial, purpose-built outdoor cat run is another wonderful addition, allowing feline companions to safely enjoy the fresh air and natural surroundings without wandering beyond the property.
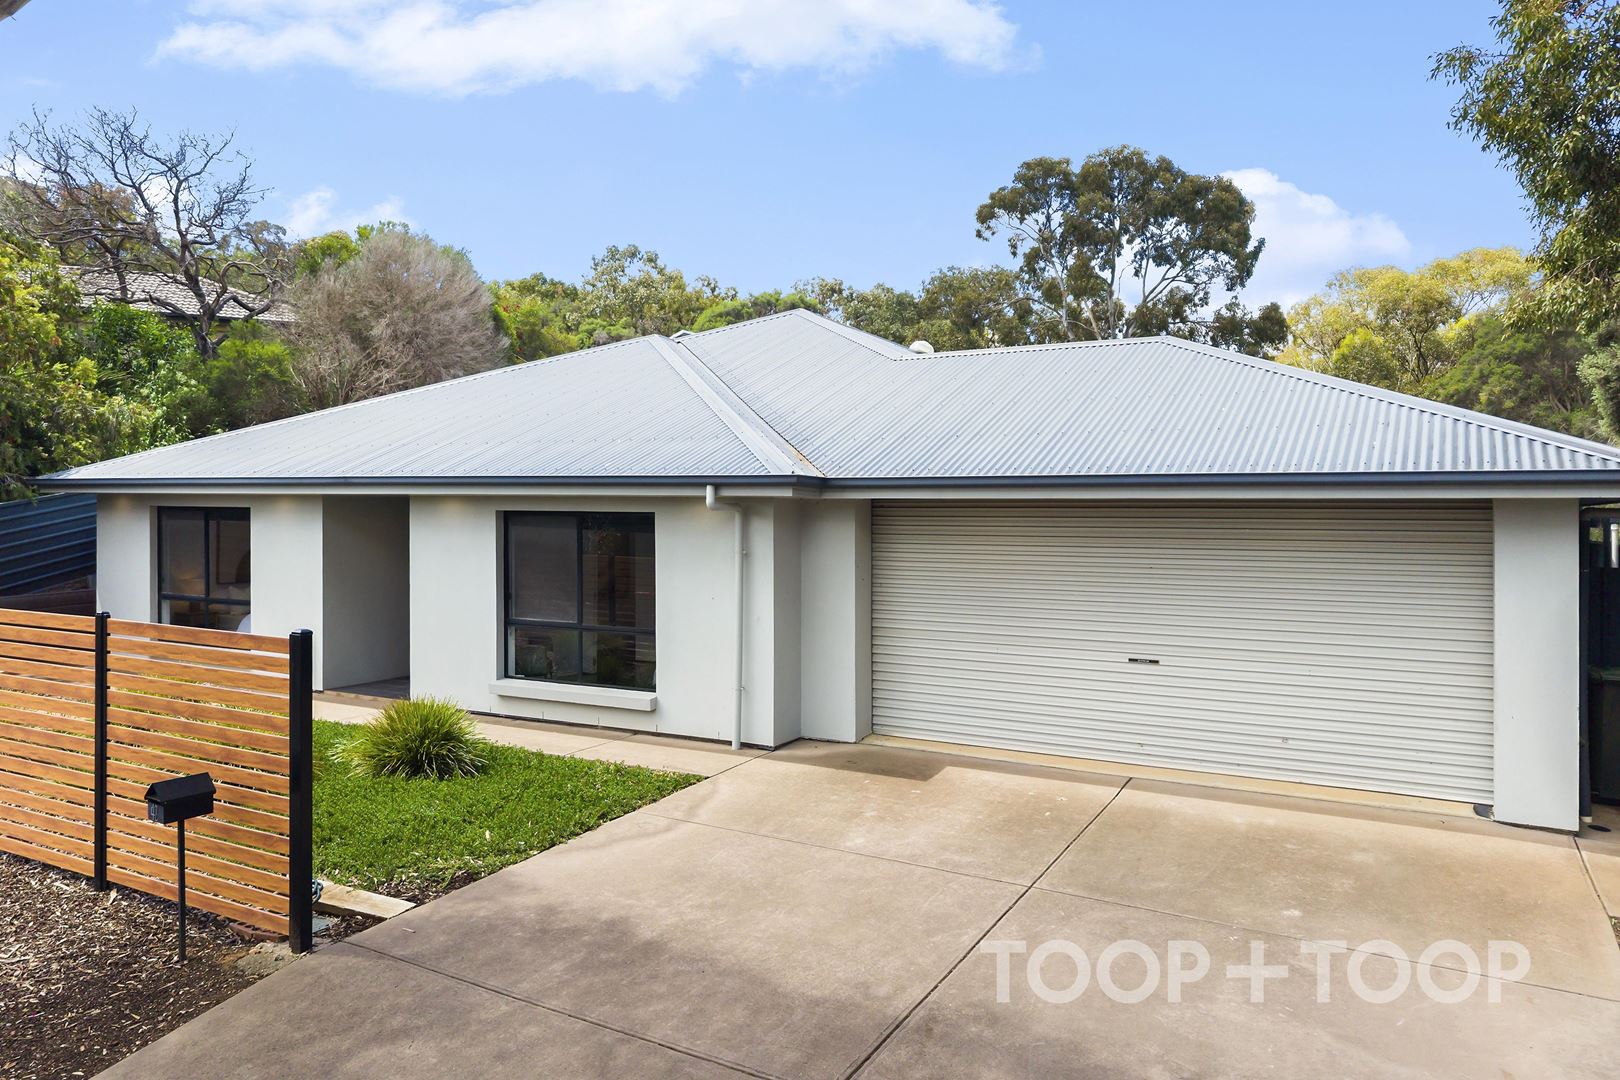
An oversized double garage, spacious garden shed on a solid concrete foundation and solar panel system further enhance the home's practicality, with plenty of space for vehicles, storage and everyday family needs.
Positioned in a quiet cul-de-sac, the home enjoys a wonderful sense of privacy and tranquillity without compromising on convenience. Ingle Farm Plaza, Highland Village Shopping Centre and The Stables Shopping Centre offer a range of shopping, cafés and everyday essentials, while nearby parks, reserves and recreational facilities complement the relaxed lifestyle.
Beautifully maintained, exceptionally spacious and designed with genuine consideration for family life, this is a home that offers the freedom to live exactly as you choose. A rare combination of substantial indoor and outdoor space, thoughtful design and peaceful natural surroundings.
Property Highlights
- Impressive 954sqm allotment in a quiet cul-de-sac
- Custom-built by Distinctive Homes in 2013
- Meticulously maintained and presented in outstanding condition
- Four generously proportioned bedrooms
- Spacious master suite with large walk-in robe and private ensuite
- Two separate, light-filled living areas
- Versatile floorplan with options for a home office or additional lounge
- Exceptionally large walk-in pantry with direct garage access
- Expansive backyard with established native landscaping
- Generous outdoor entertaining deck
- Picturesque neighbouring creek with abundant native birdlife
- Substantial, dedicated outdoor cat run
- Oversized double garage
- Spacious garden shed on a solid concrete foundation
- Solar panel system
- Convenient access to shopping, cafés, parks and everyday amenities
School Zoning:
- Primary: Para Hills School
- Secondary: Valley View Secondary School
We look forward to assisting you. For more information, please contact, Stefan Krcmarov | 0435 046 686
FEATURES
Air Conditioning
Built In Robes
Courtyard
Dishwasher
Ducted Cooling
Ducted Heating
First Home Buyer
Floorboards
Fully Fenced
Gas Hot Water Service
Outdoor Entertaining
Remote Garage
Rumpus Room
Secure Parking
Shed
Solar Panels
Study
For Sale
Contact Agents
Inspection Times
Property Information
Built 2013
Land Size 954 sqm approx.
Council Rates $2808.05pa approx
ES Levy $186.05pa
Water Rates $243.66pq
CONTACT AGENTS


Neighbourhood Map
Schools in the Neighbourhood
| School | Distance | Type |
|---|---|---|