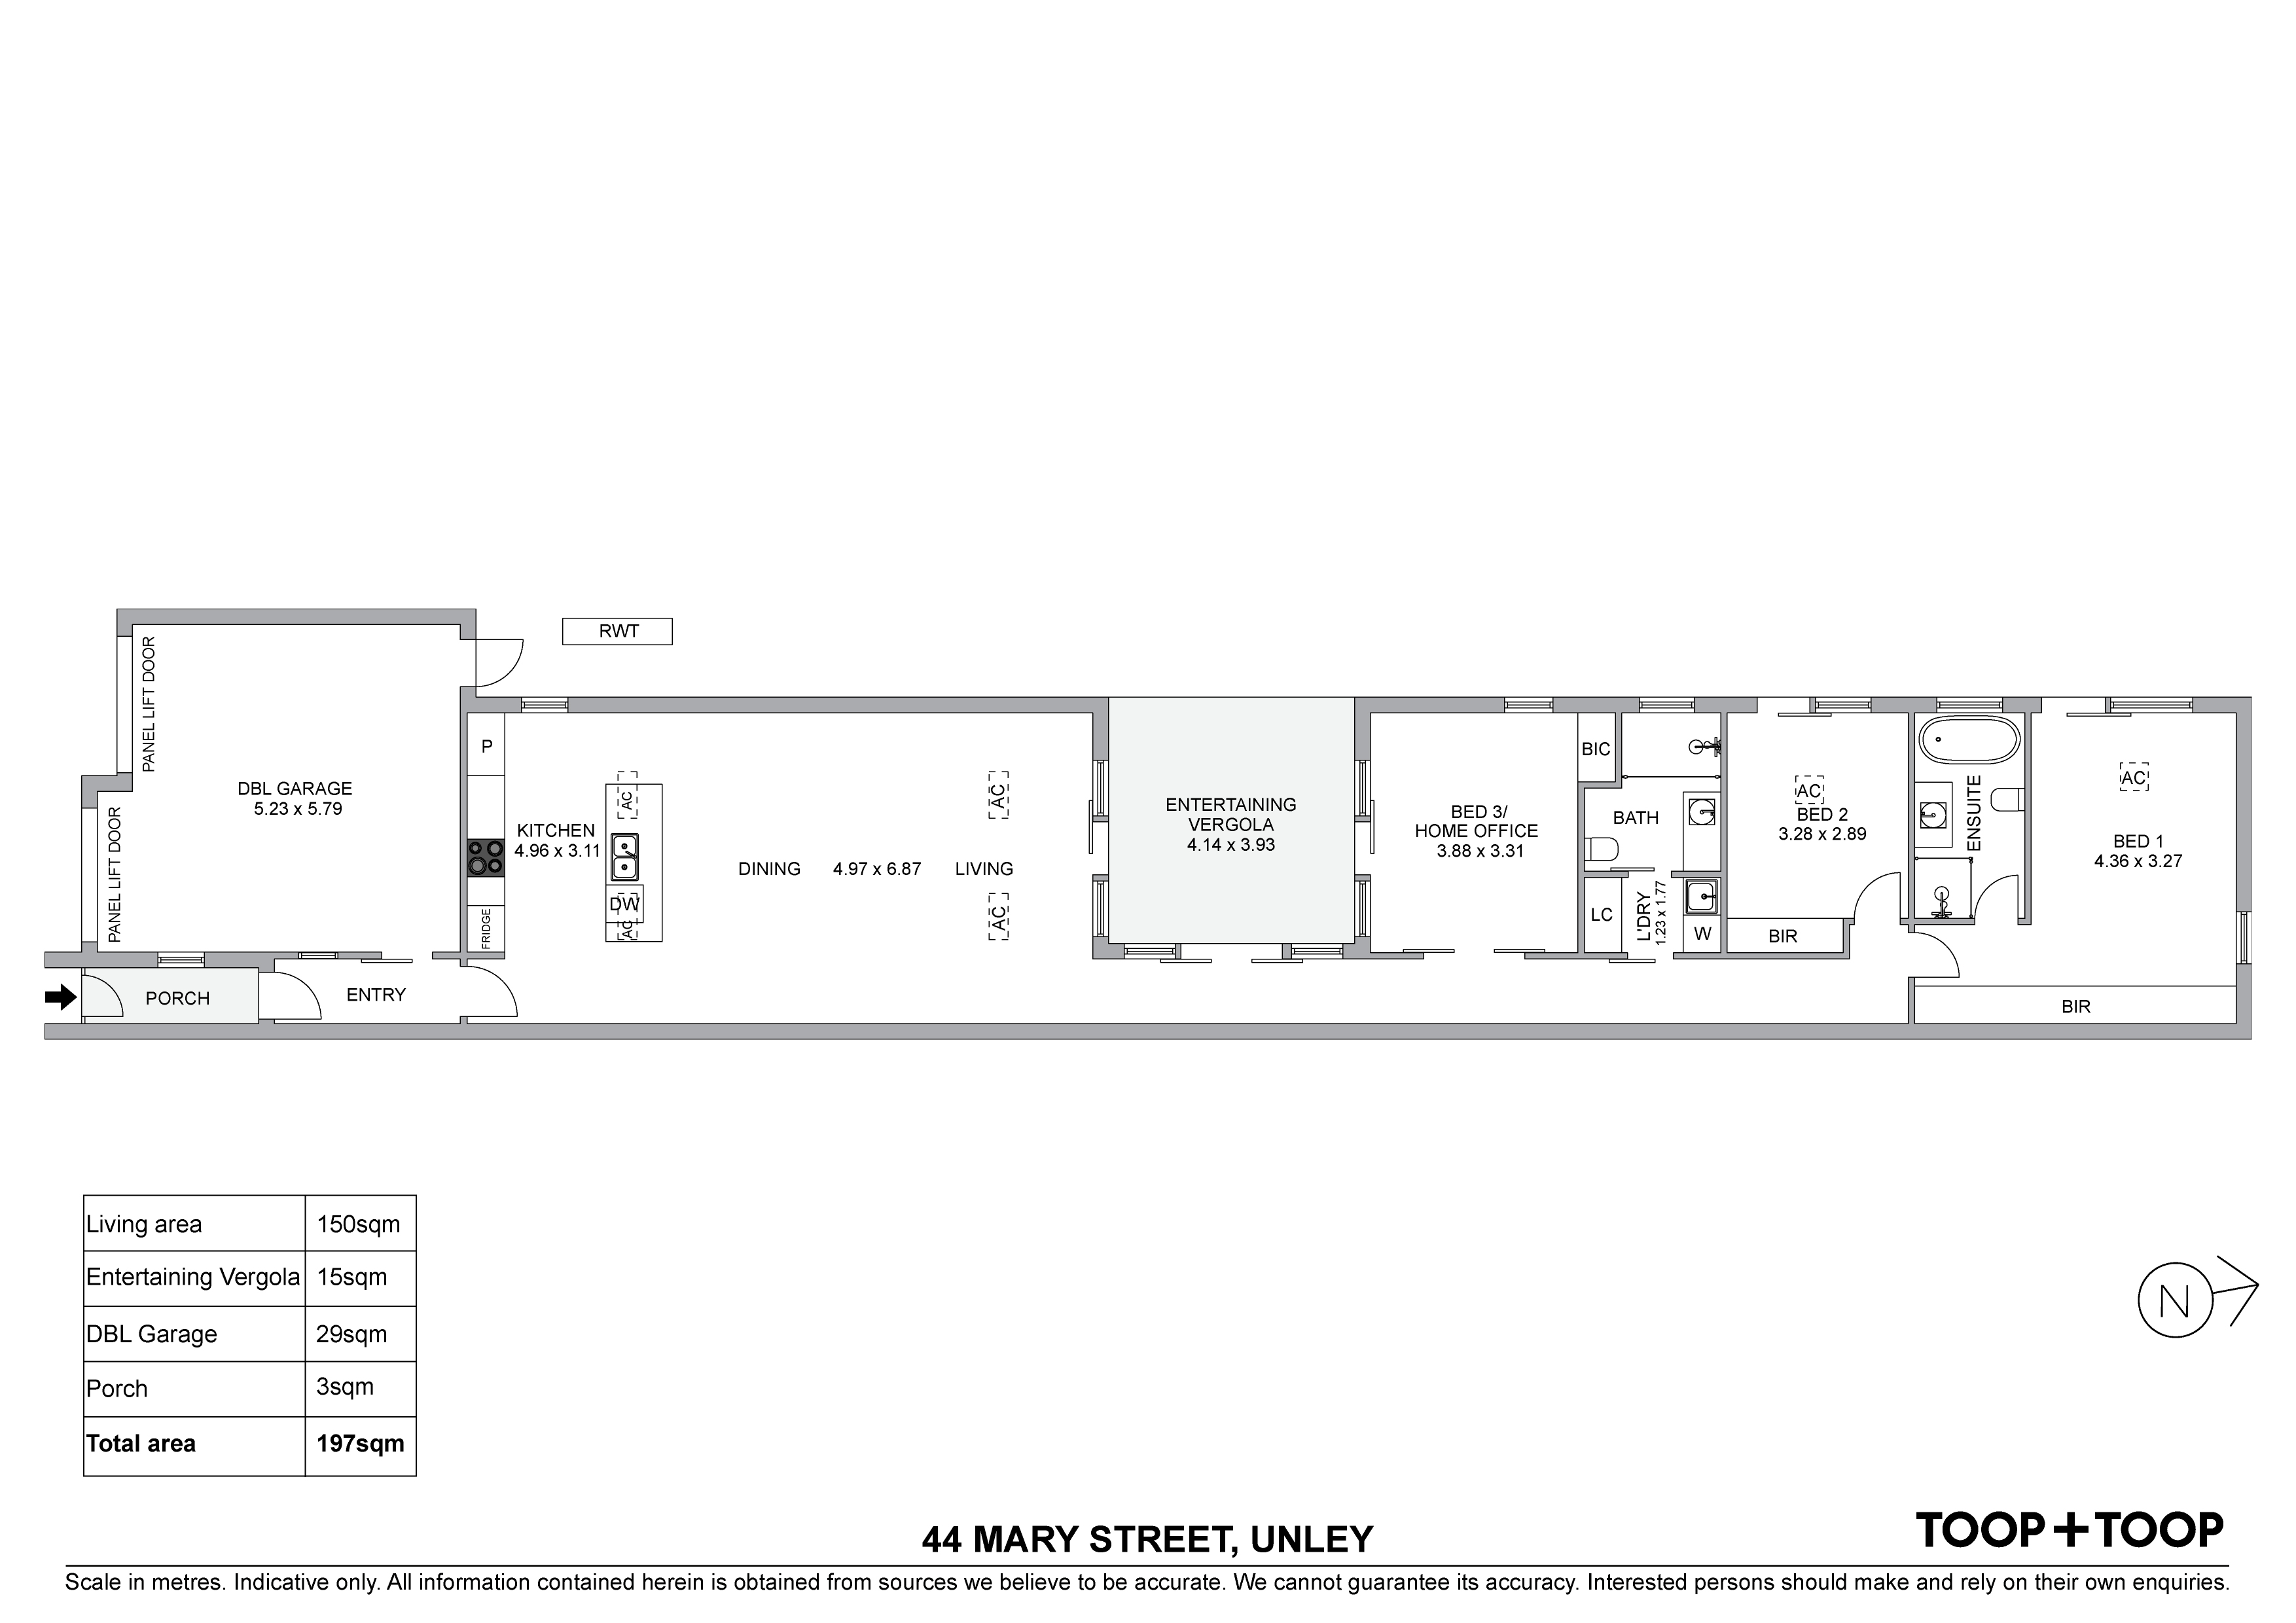
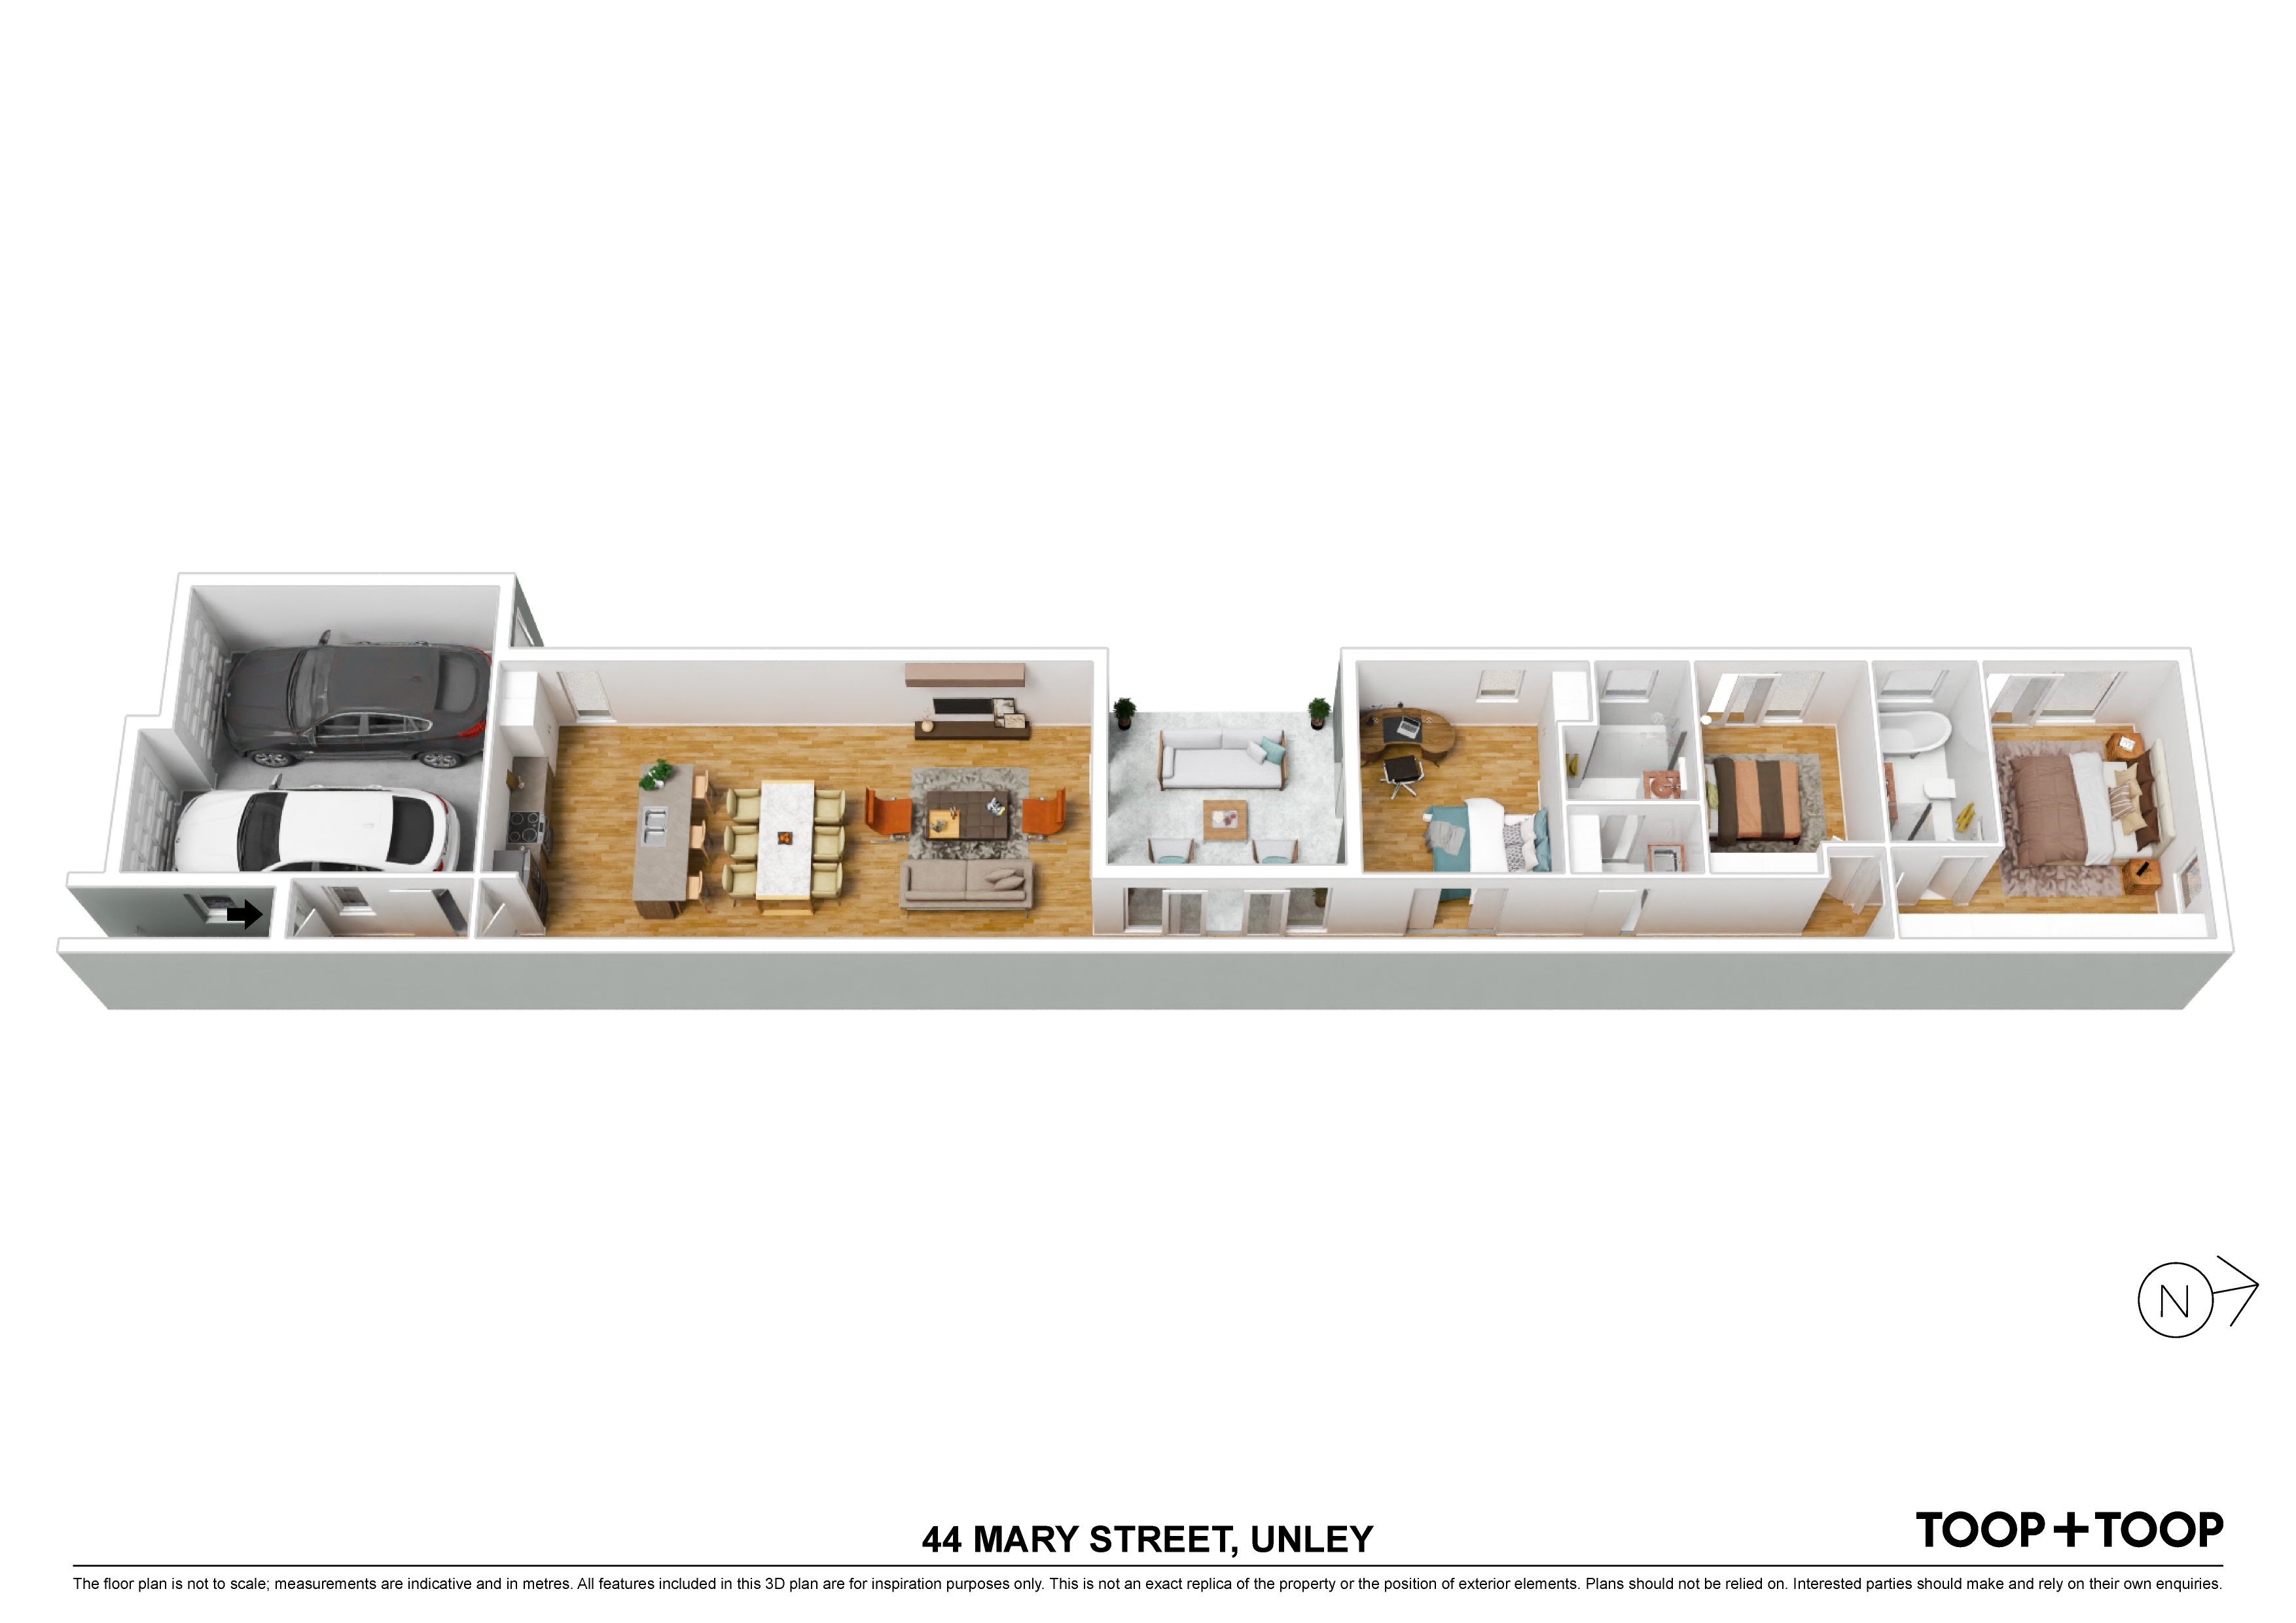
44 Mary Street
Unley
3
Beds
2
Baths
2
Cars
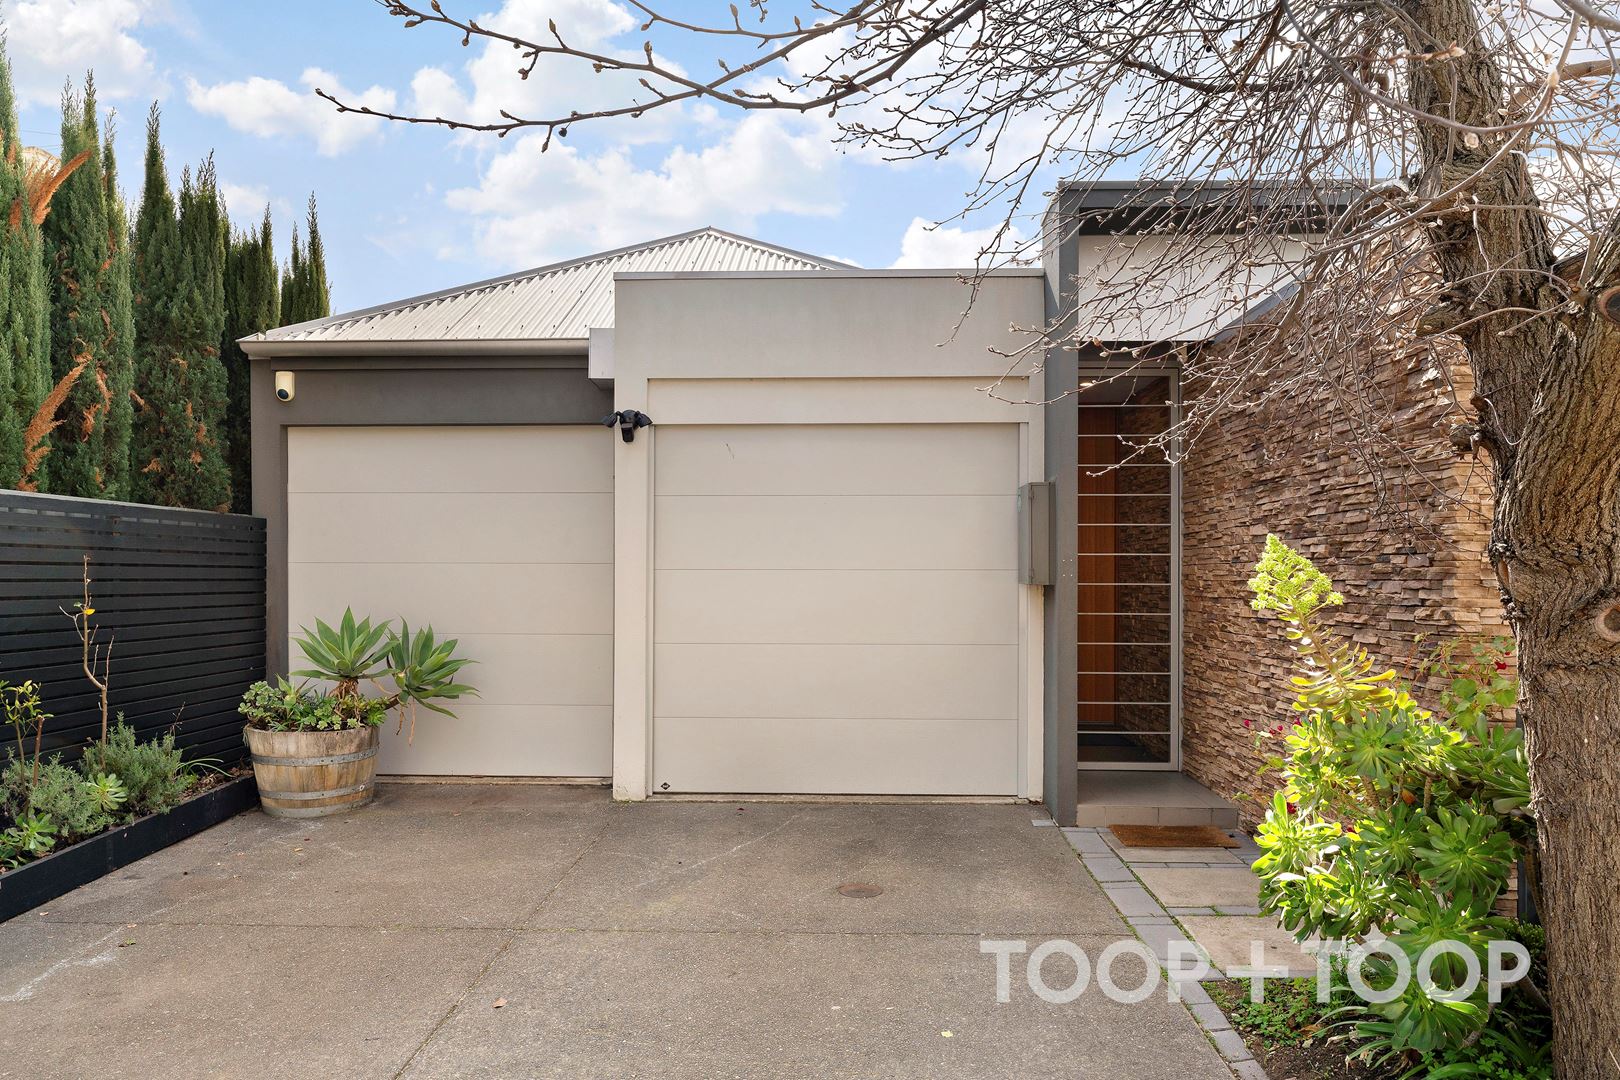
Sophisticated Urban Sanctuary Awaits
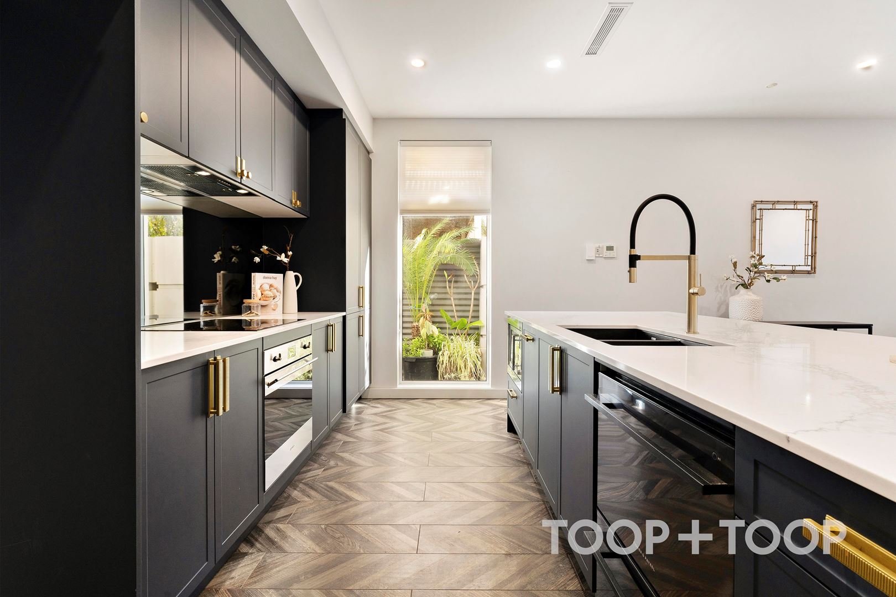
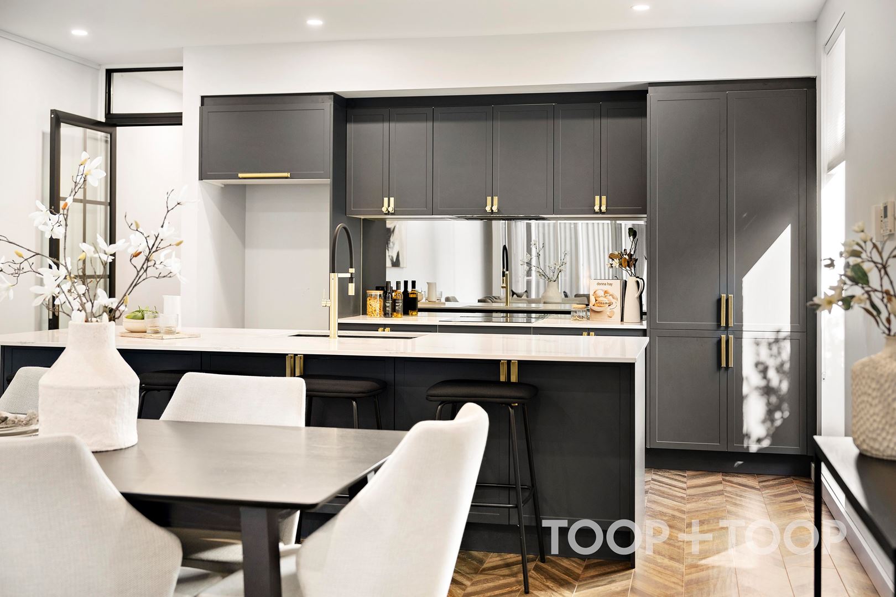
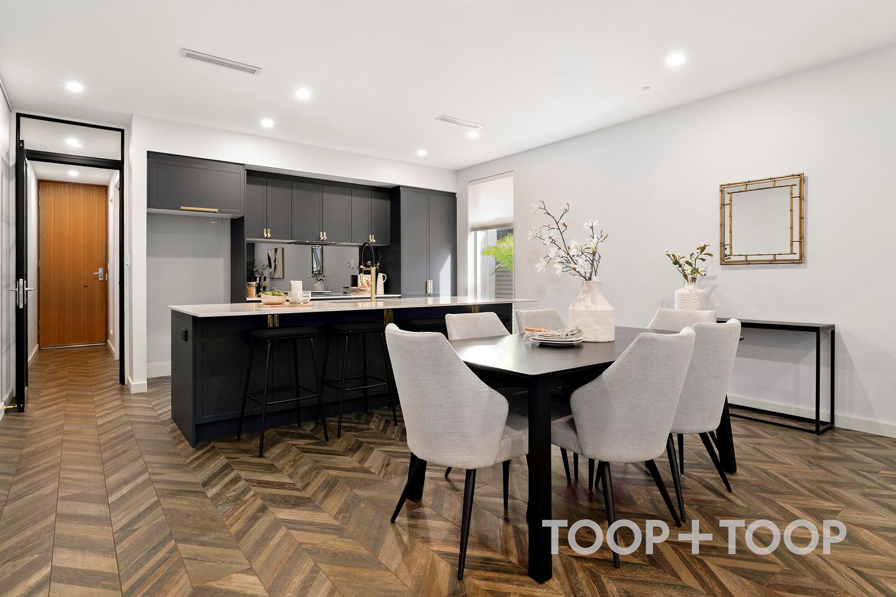
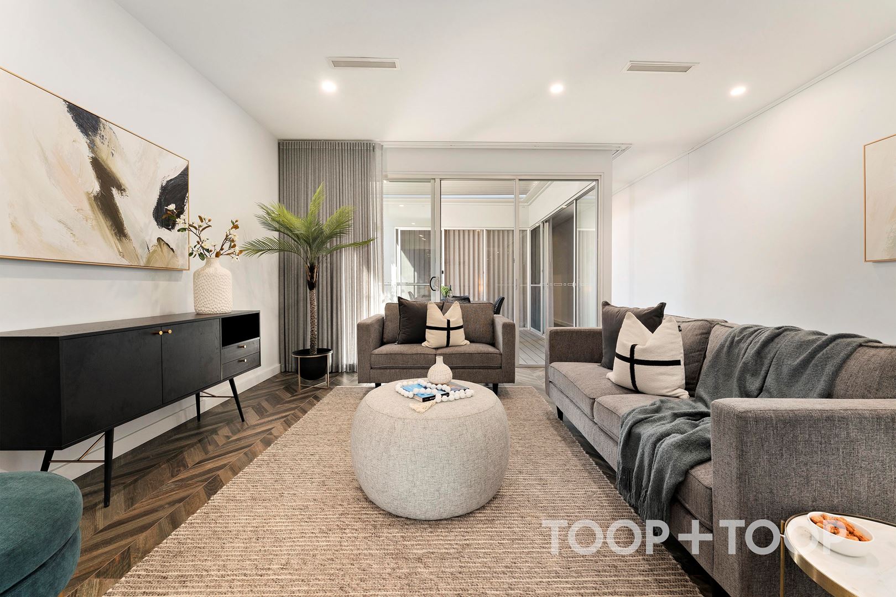
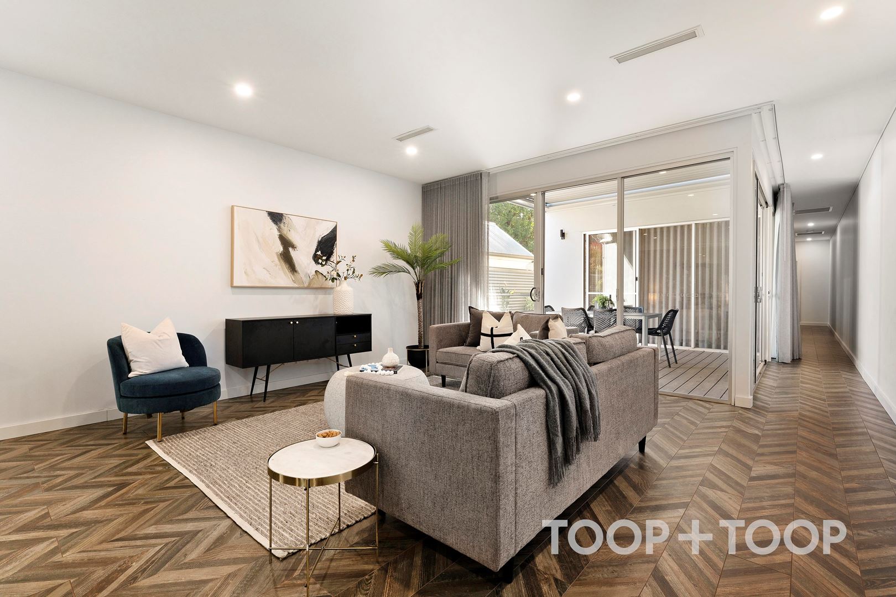
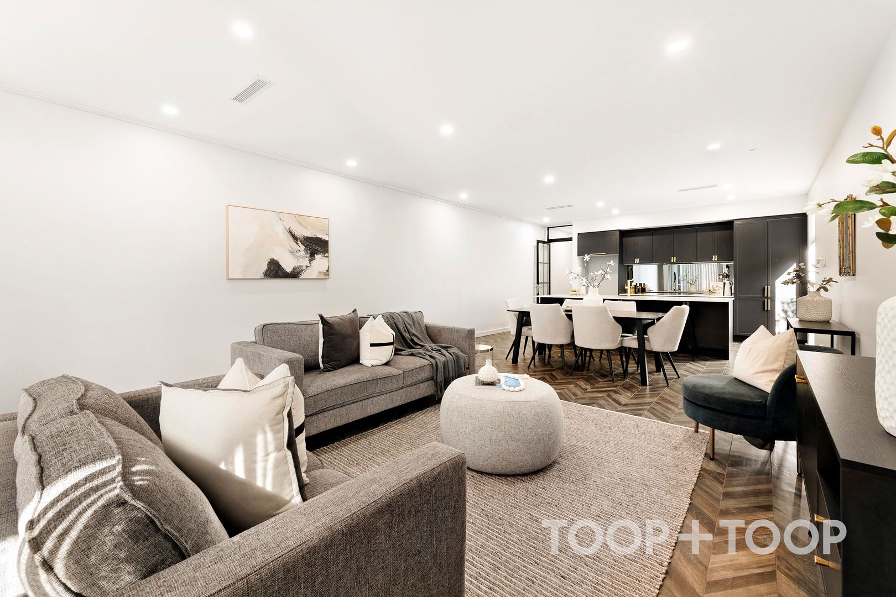
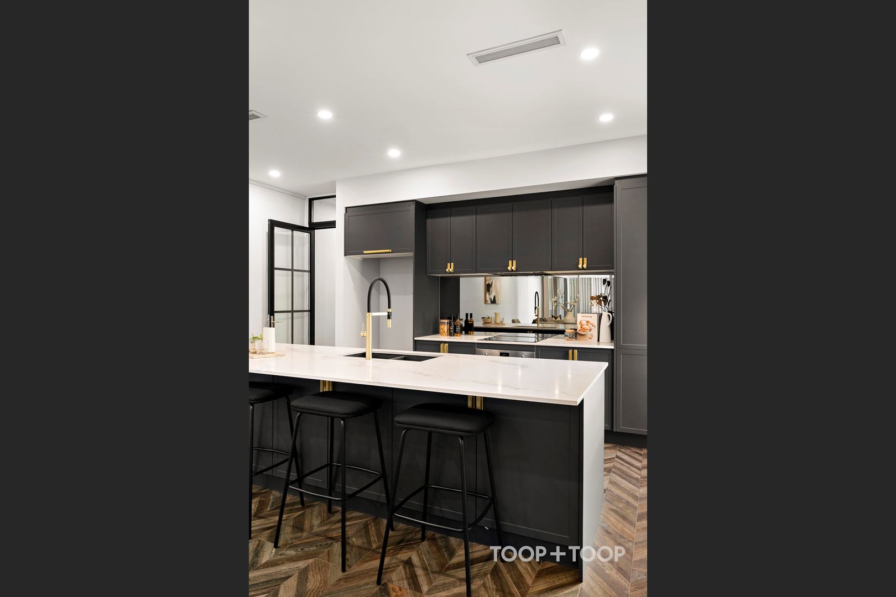
The heart of this residence is its high-quality kitchen, boasting exquisite cabinetry that subtly balance form and function, seamlessly leading into an open-plan living and dining area. Here, sunlight floods through expansive windows, illuminating the space and creating an inviting aura.
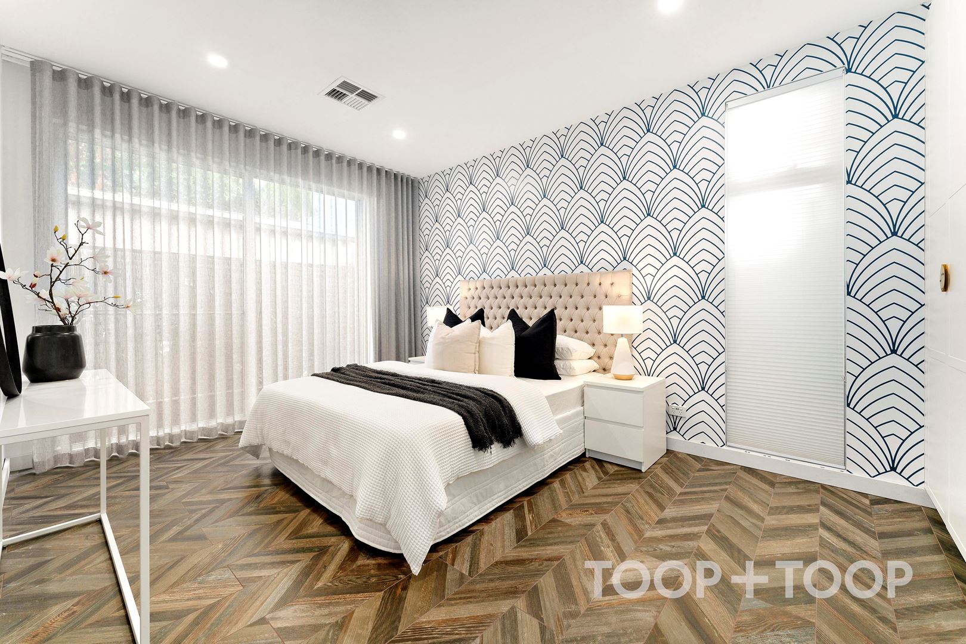
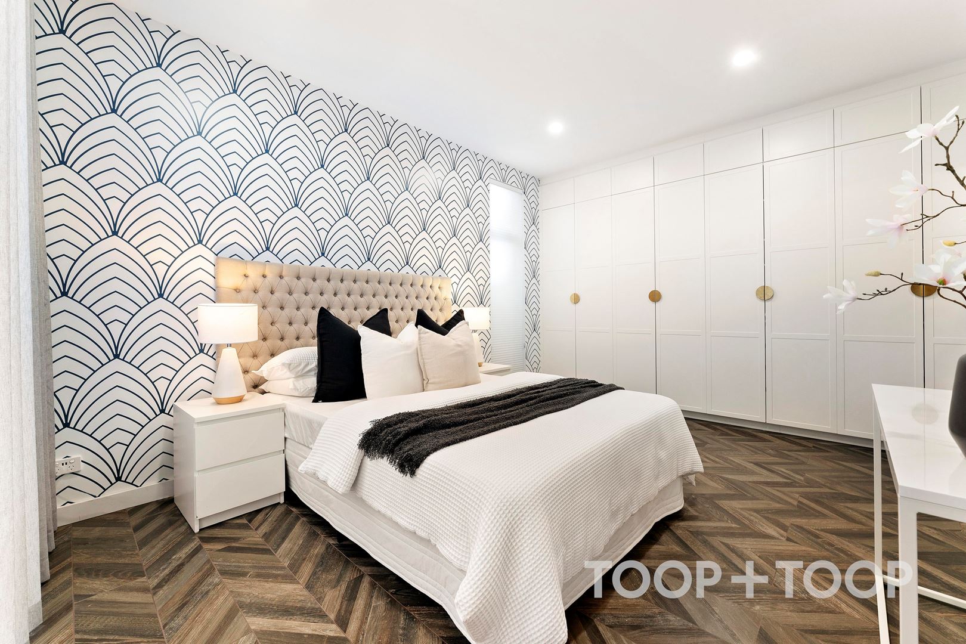
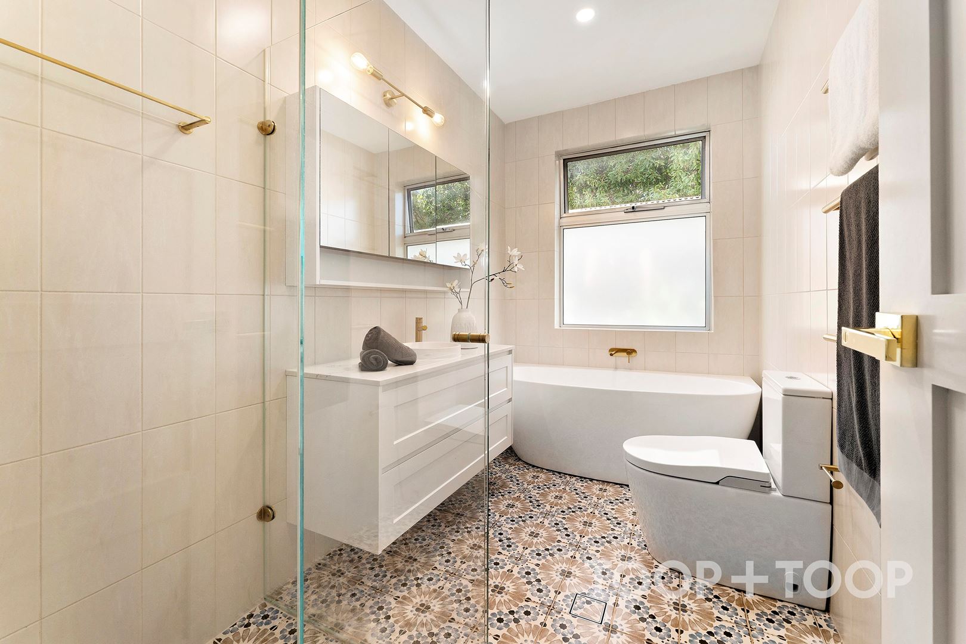
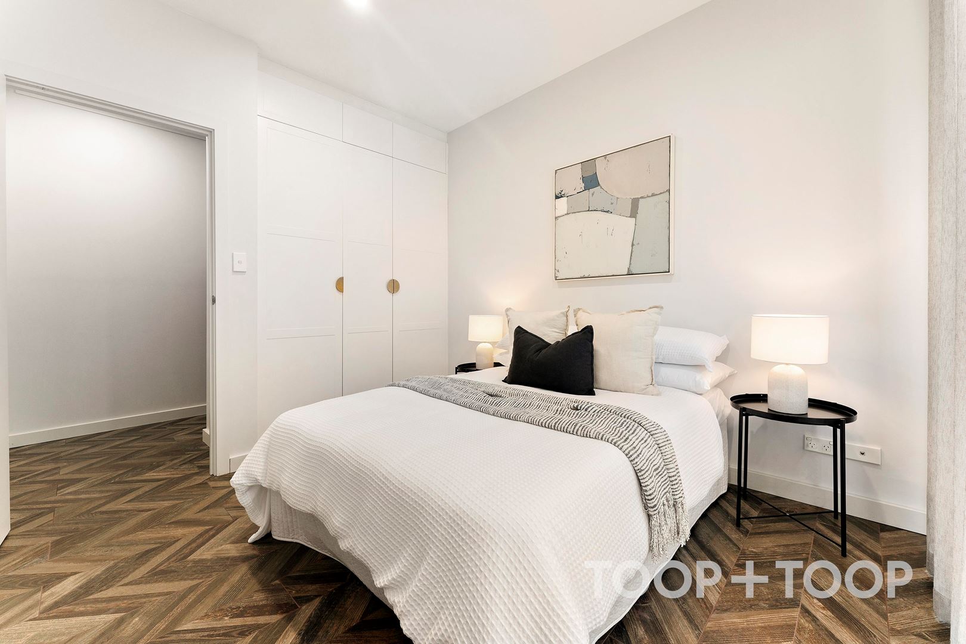
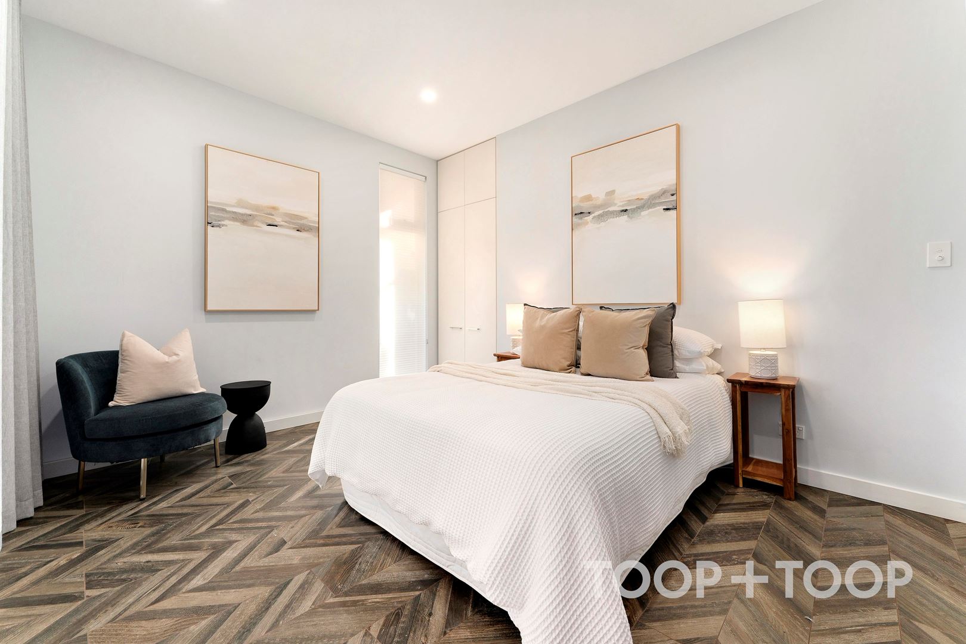
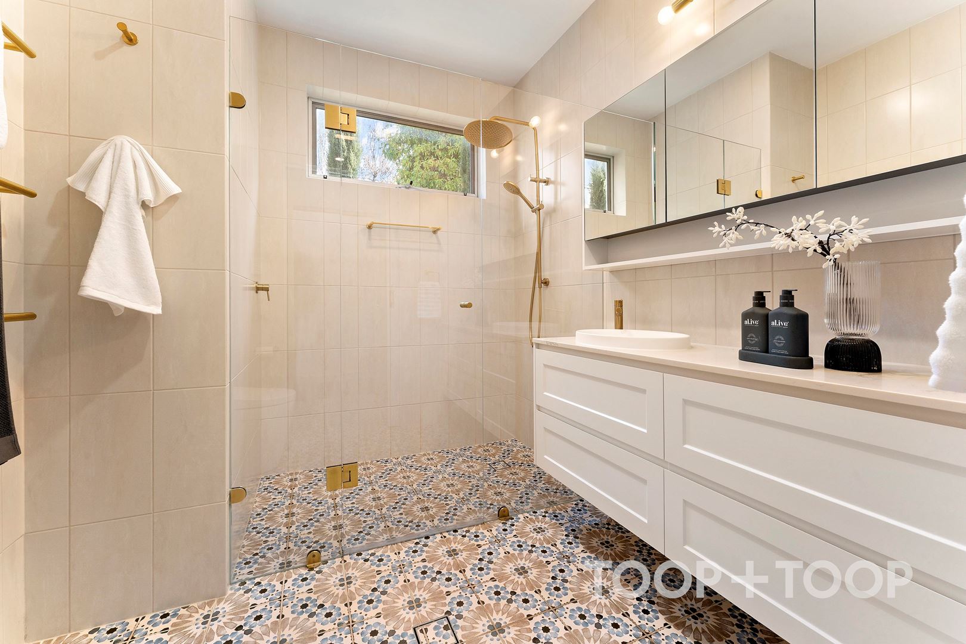
Carefully designed to address both comfort and sustainability, this home is equipped with ducted reverse cycle air conditioning, ensuring year-round comfort. Furthermore, the installation of 24 solar panels and battery storage, echoes a commitment to environmental consciousness while reducing energy costs. The rooms each convey a unique essence; the quality bathrooms are modern oases, with finishes that blend luxury and practicality, enhancing the home's overall elegance.
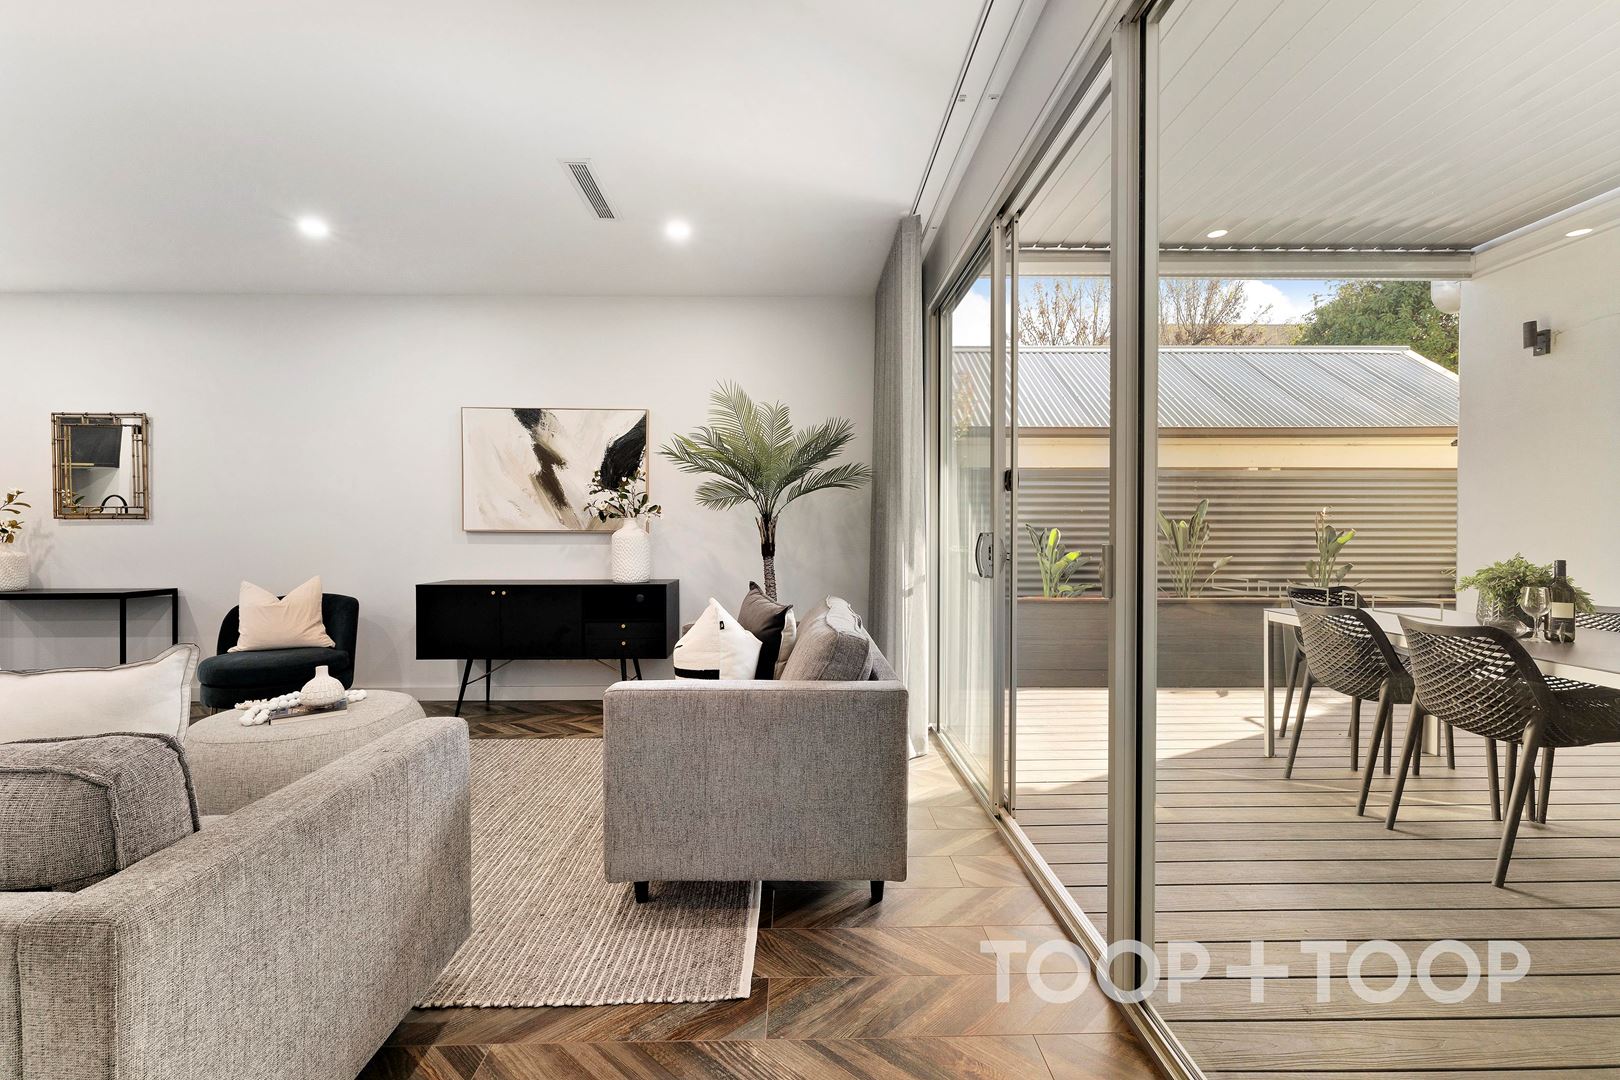
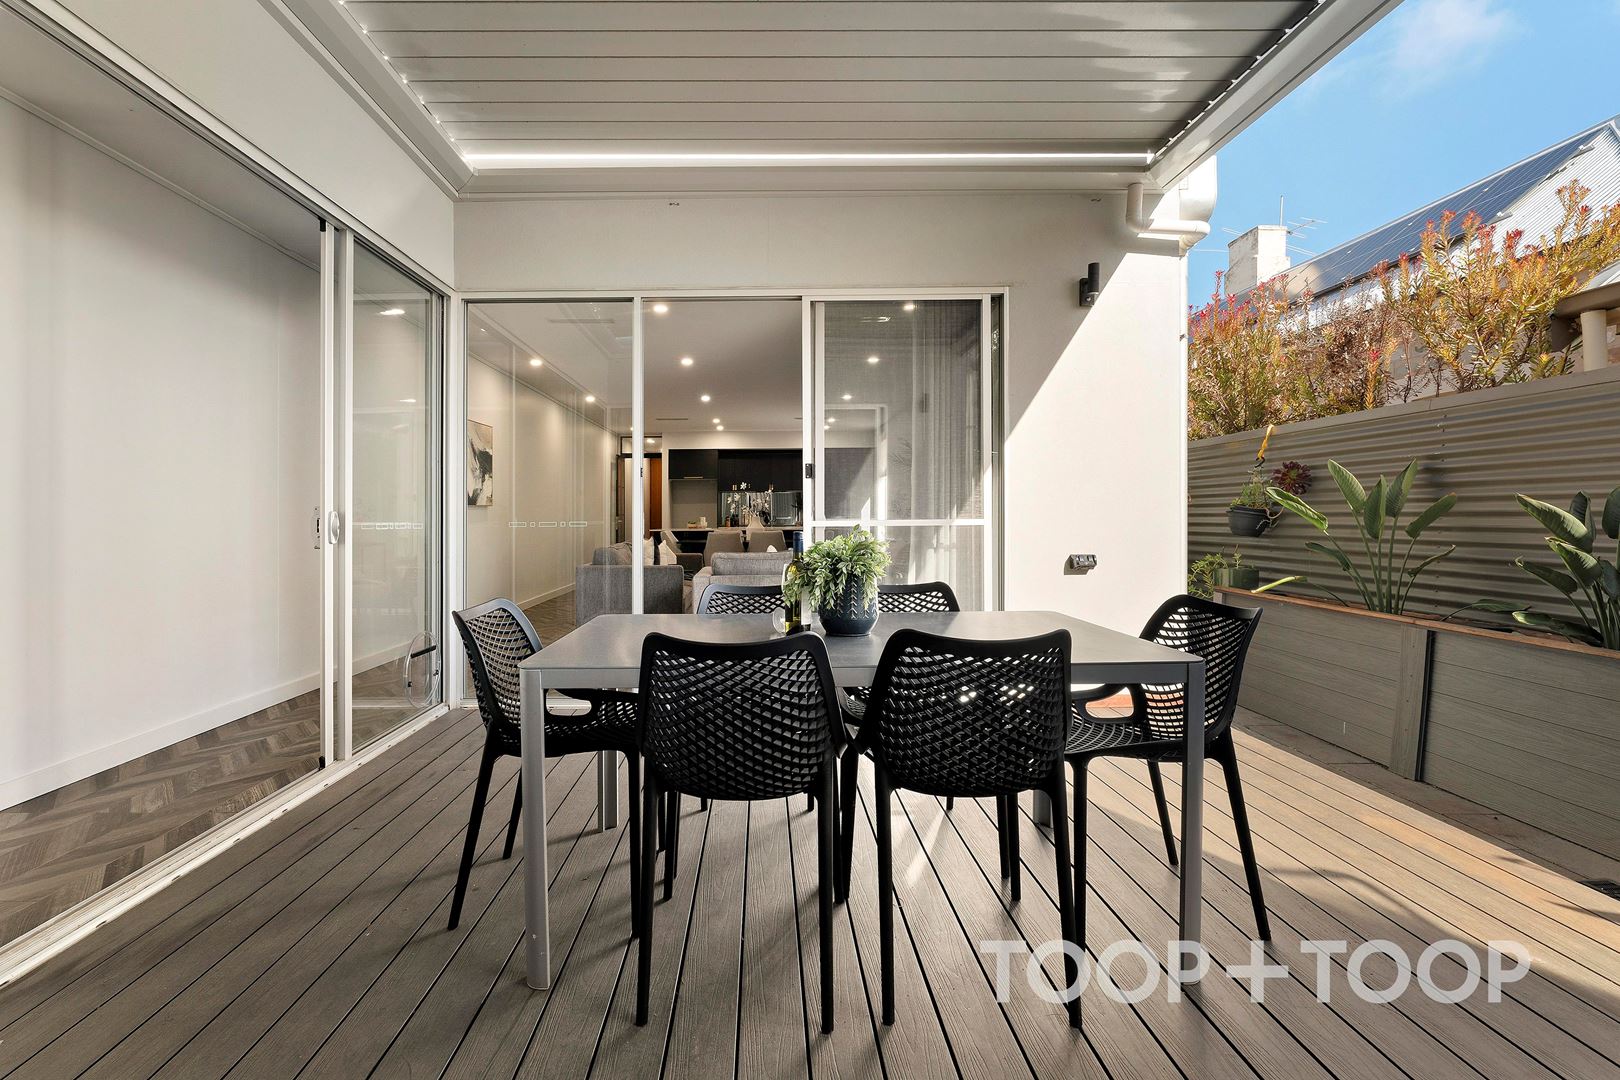
An entertainer's dream, the Vergola-covered outdoor area is a versatile space for gatherings. It invites family and friends to celebrate life’s moments, rain or shine. Secure entry and the rare lock-up-and-leave lifestyle offer peace of mind for both globetrotters and city dwellers. With Unley Shopping Centre and easy CBD access just moments away, conveniences are at your fingertips. Life at 44 Mary Street not only offers a home but promises a lifestyle of ease and accessibility, wrapped in warm sophistication.
Key Features:
- Torrens titled property with secure entry
- Ducted reverse cycle air conditioning for optimal comfort
- High-quality kitchen with superior cabinetry
- 24 solar panels plus battery, promoting energy efficiency
- All-weather Vergola-covered entertaining area
Local Council: Unley
Council rates: $2,143.25pa approx.
Year built: 2005
Land size: 265 sqm approx.
SA Water rates: $266.68pq approx.
Disclaimer: TOOP+TOOP has taken all reasonable care to ensure this property information is accurate at the time of publication. Information has been obtained from sources we believe to be reliable, including the vendor, relevant authorities and third-party suppliers. However, we cannot guarantee its accuracy or completeness and, to the extent permitted by law, accept no liability for any errors or omissions. This includes, but is not limited to, land size, floor plans, building area, building age, condition, zoning, council rates and rental figures. Details may change after publication. Measurements, floor plans and images are a guide only, and some images may be digitally styled or virtually furnished. Interested parties should make their own enquiries, including with relevant authorities, and obtain independent legal and financial advice before proceeding. RLA 301309, RLA 301302, RLA 317292
Sold on Sep 9, 2025
$1,250,000
Property Information
Built 2005
Land Size 265.00 sqm approx.
Council Rates $2,143.25pa approx.
ES Levy $218.50pa approx
Water Rates $266.68pq approx.
CONTACT AGENTS


Neighbourhood Map
Schools in the Neighbourhood
| School | Distance | Type |
|---|---|---|