45 Grove Street
Unley Park
4
Beds
2
Baths
2
Cars
Picture perfect in prestigious Unley Park
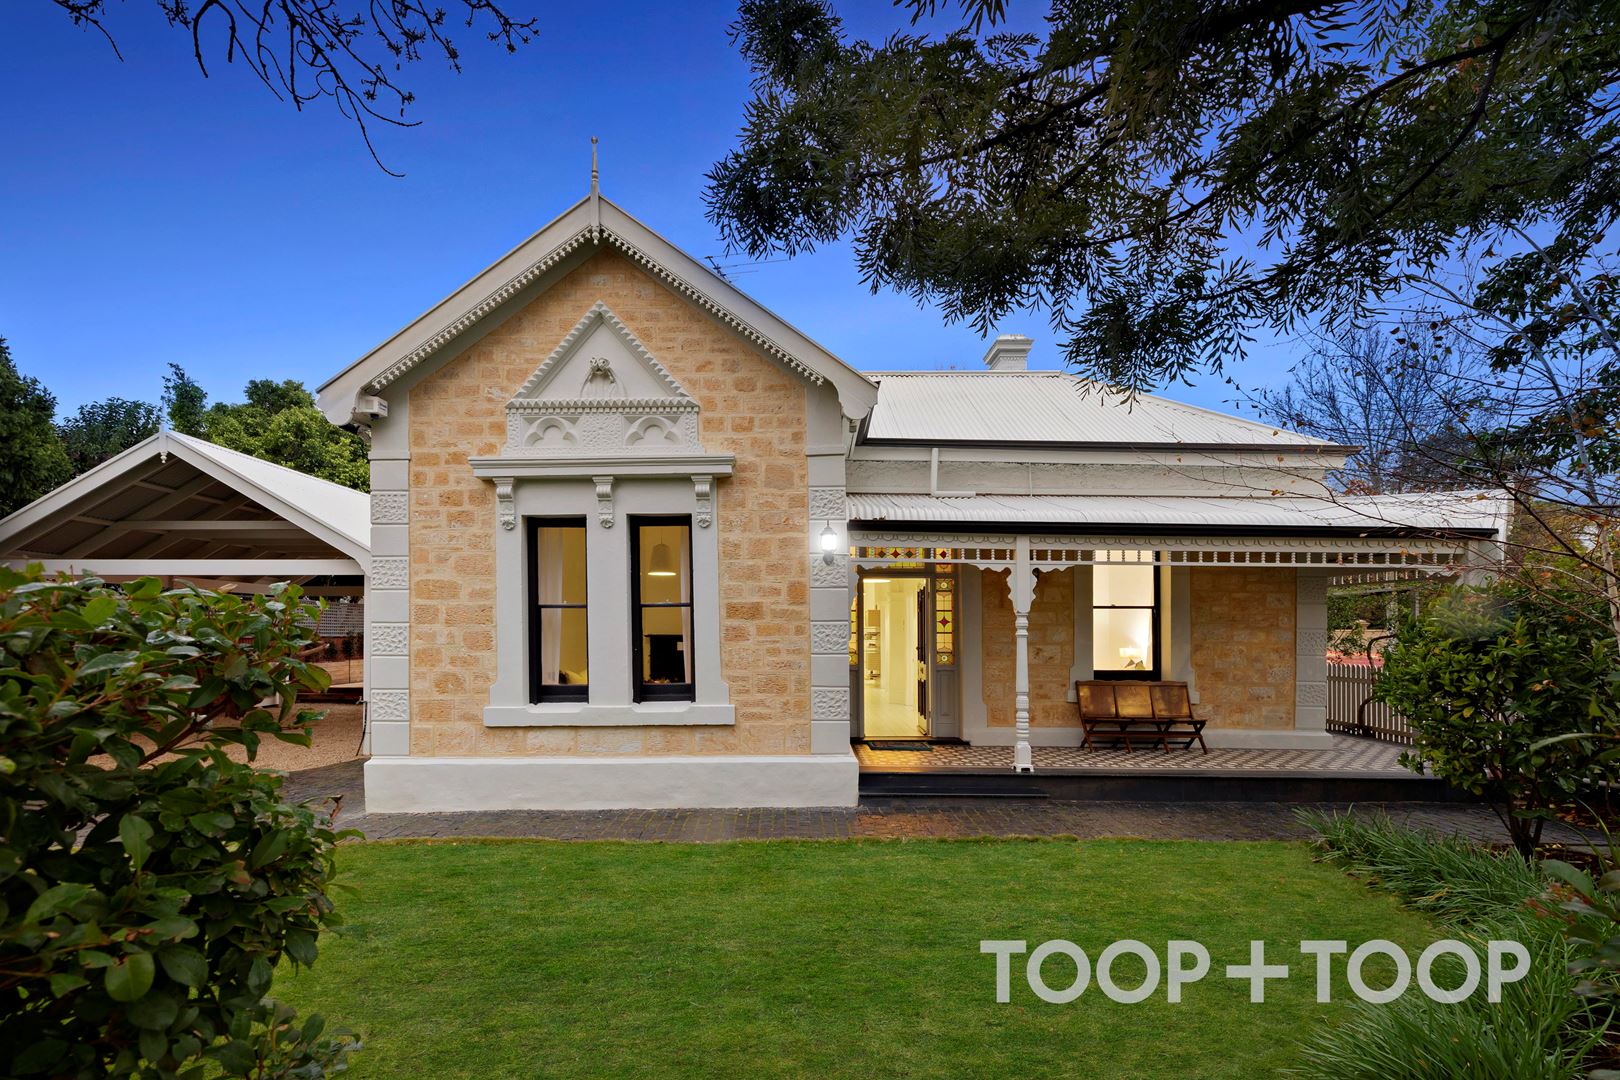
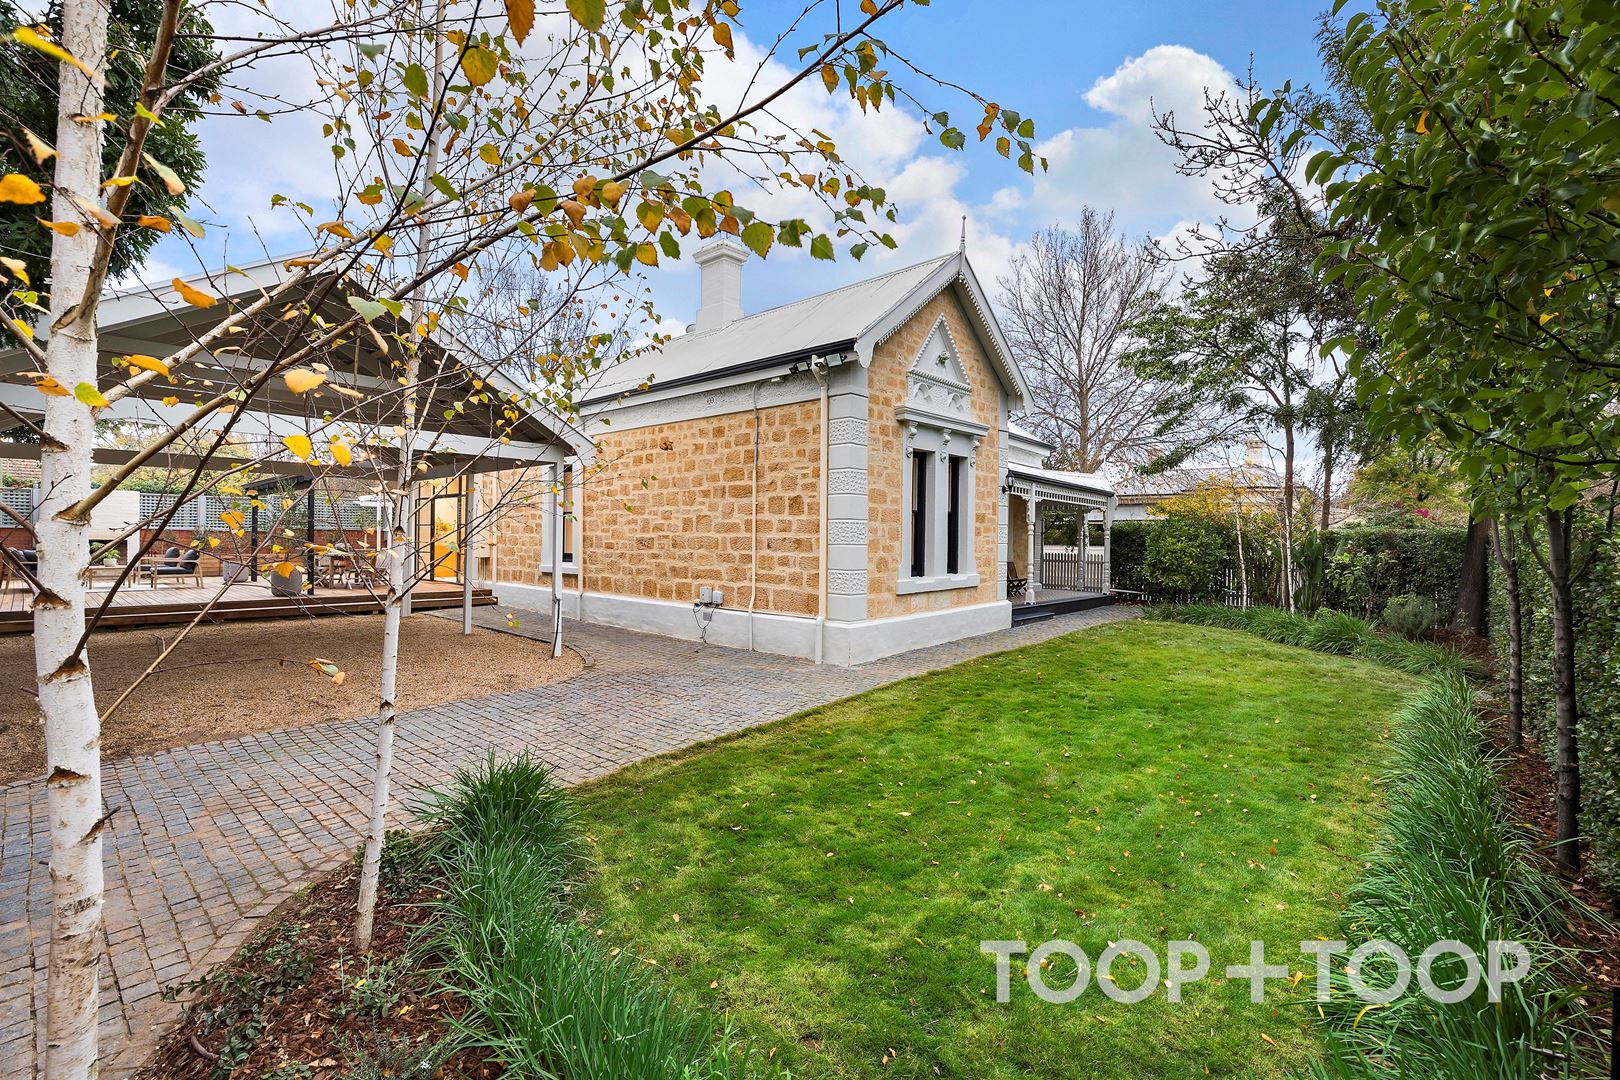
A fantastic opportunity to own a beautifully renovated sandstone villa, circa 1905 with a prestigious Unley Park address. Tucked away behind an idyllic picket fence and privacy hedge, this home is sited to make full use of the allotment.
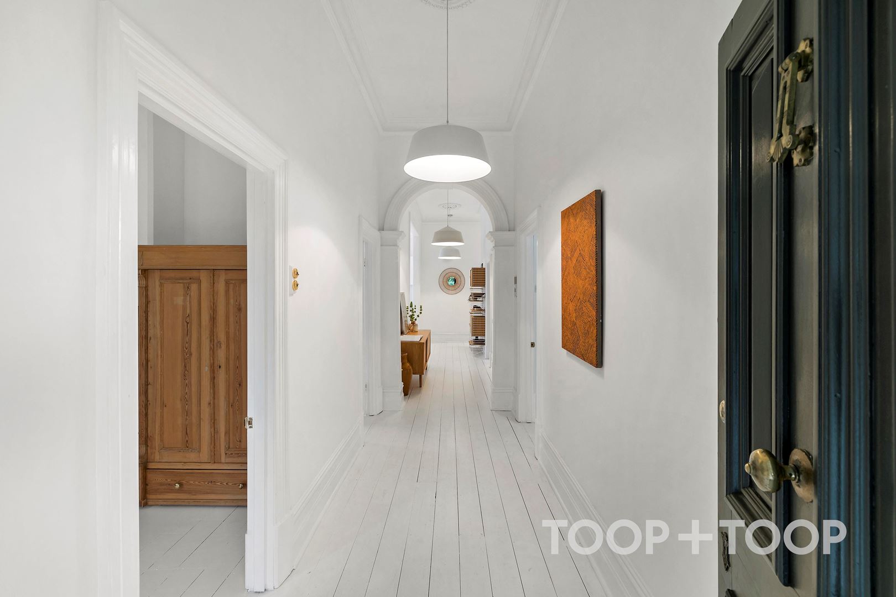
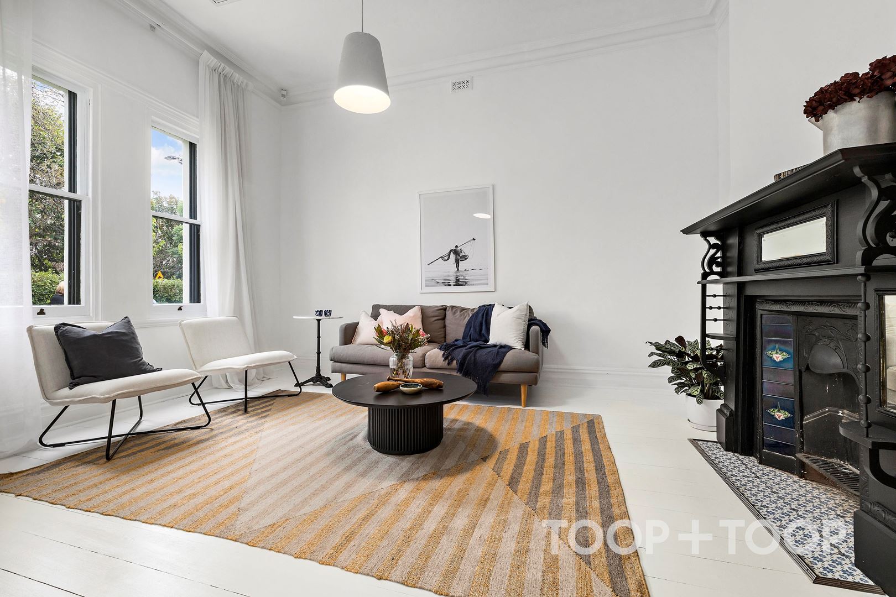
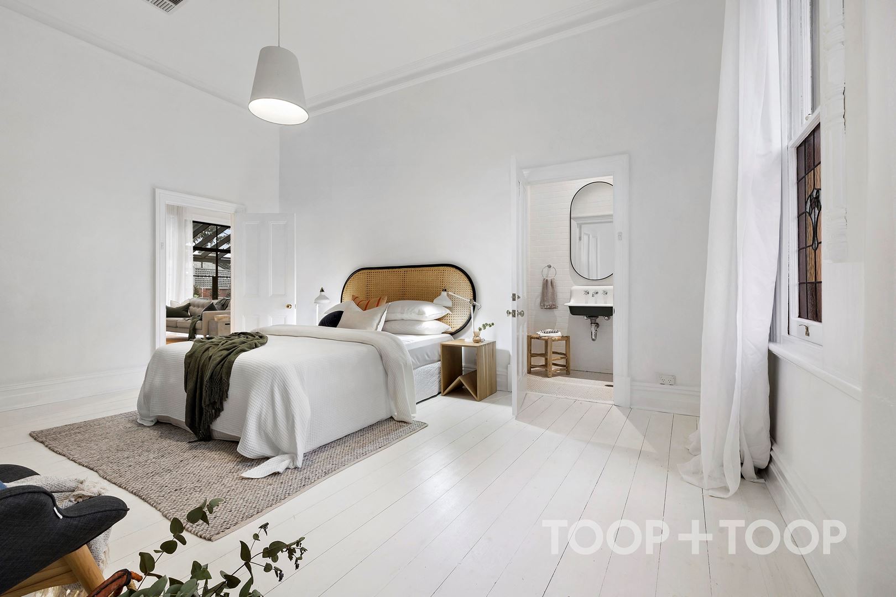
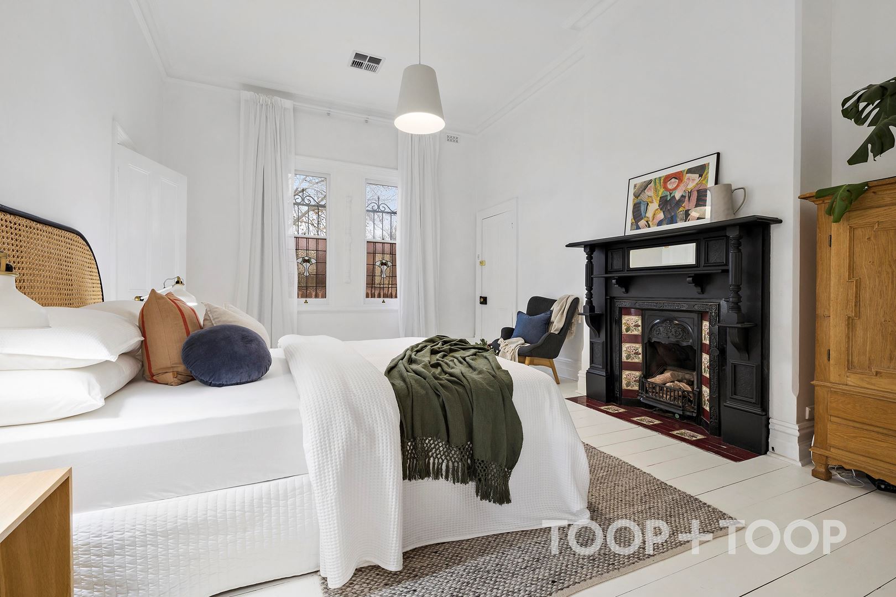
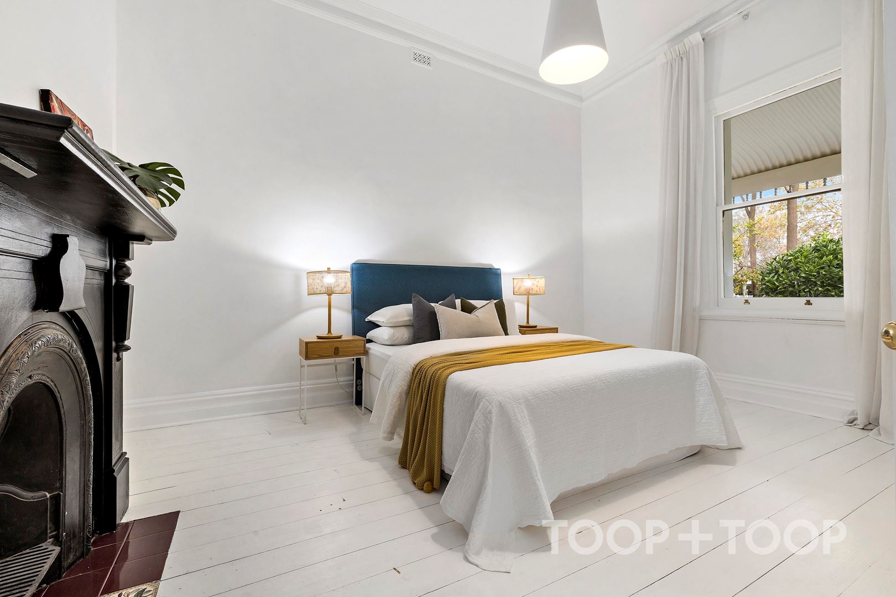
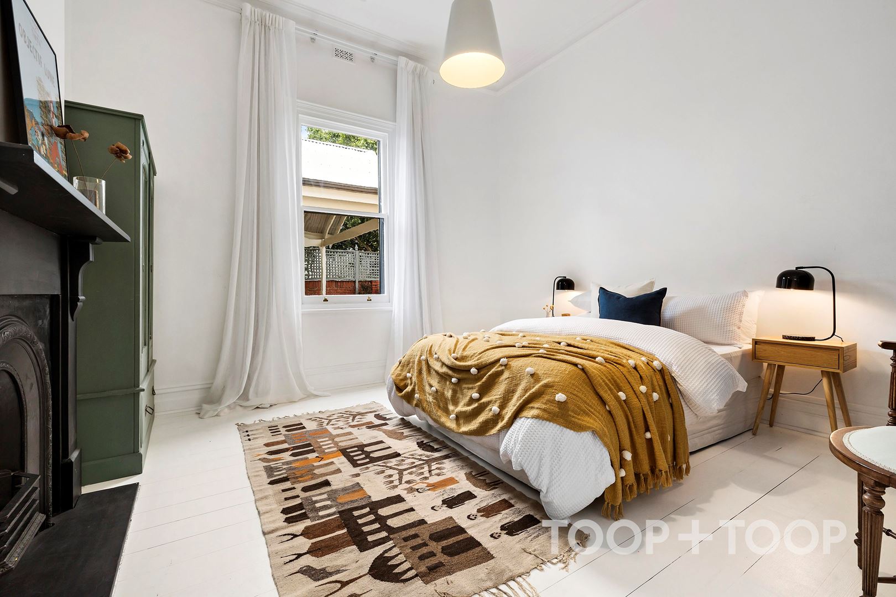
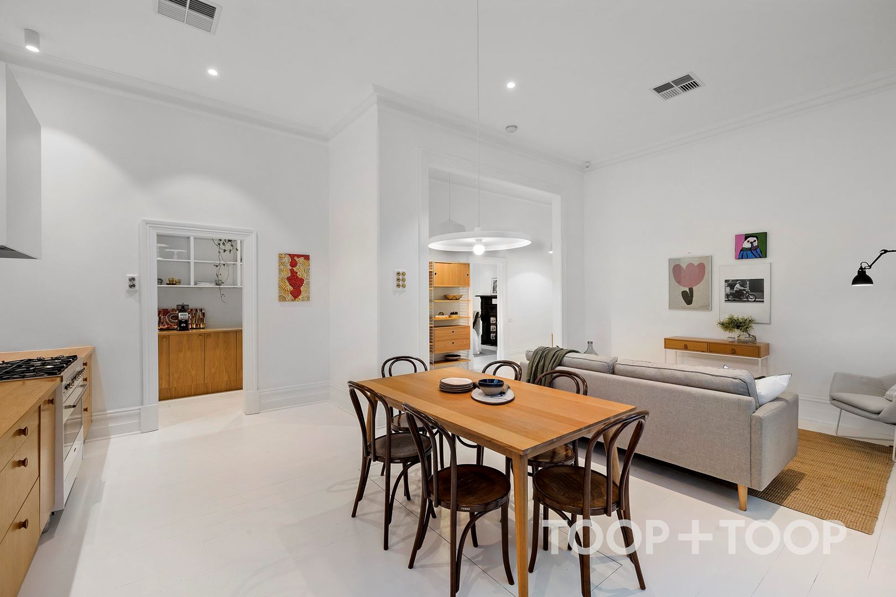
Repointed stonework highlights period elements which have been carefully retained such as turned posts, decorative fretwork and tessellated tiles to the front veranda. Decorative fireplaces, feature leadlight windows and Baltic floor boards that have been modernised in keeping with a neutral and light décor throughout.
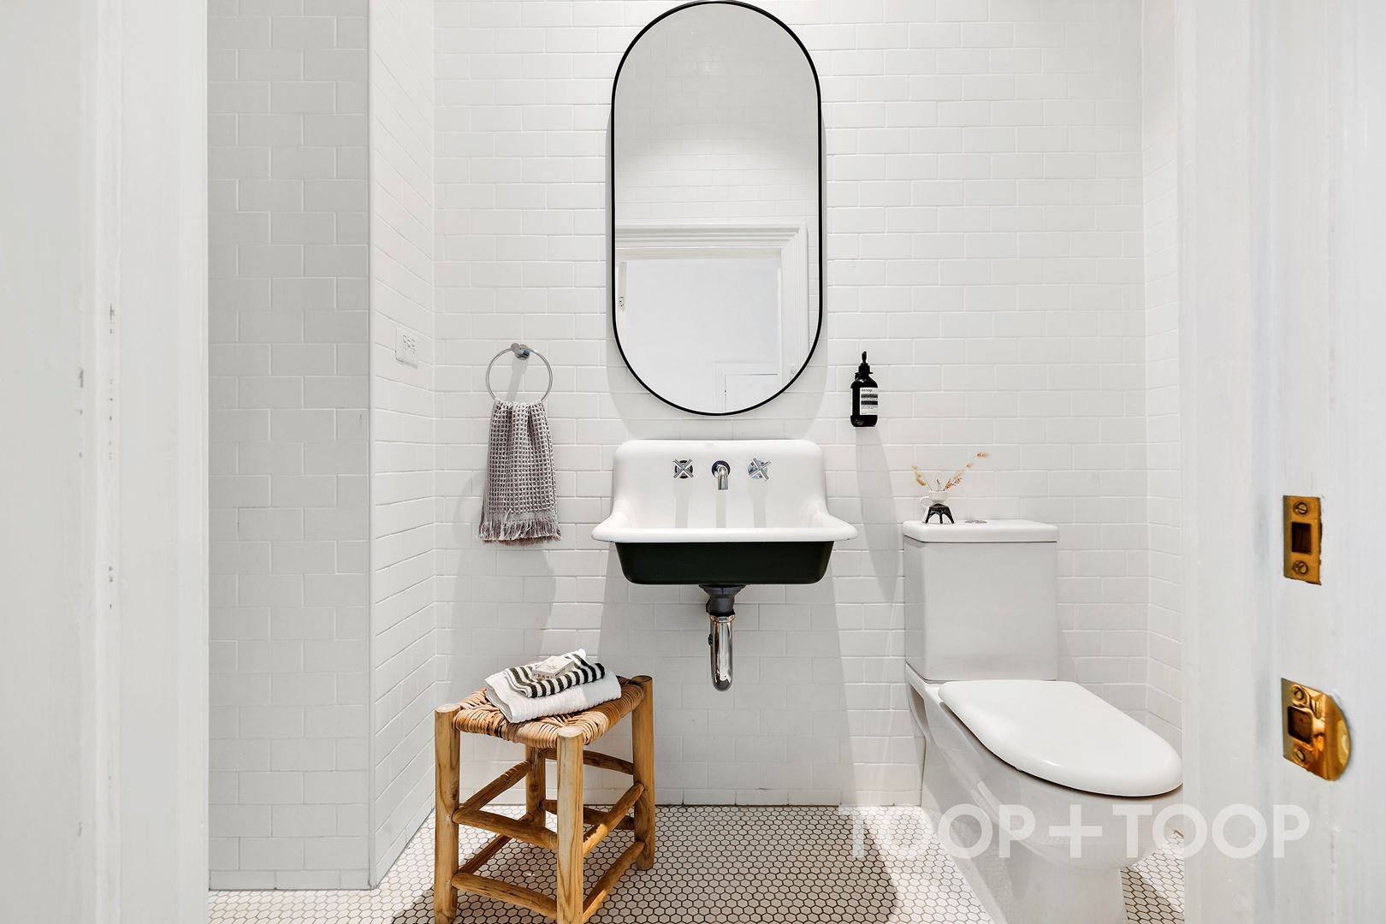
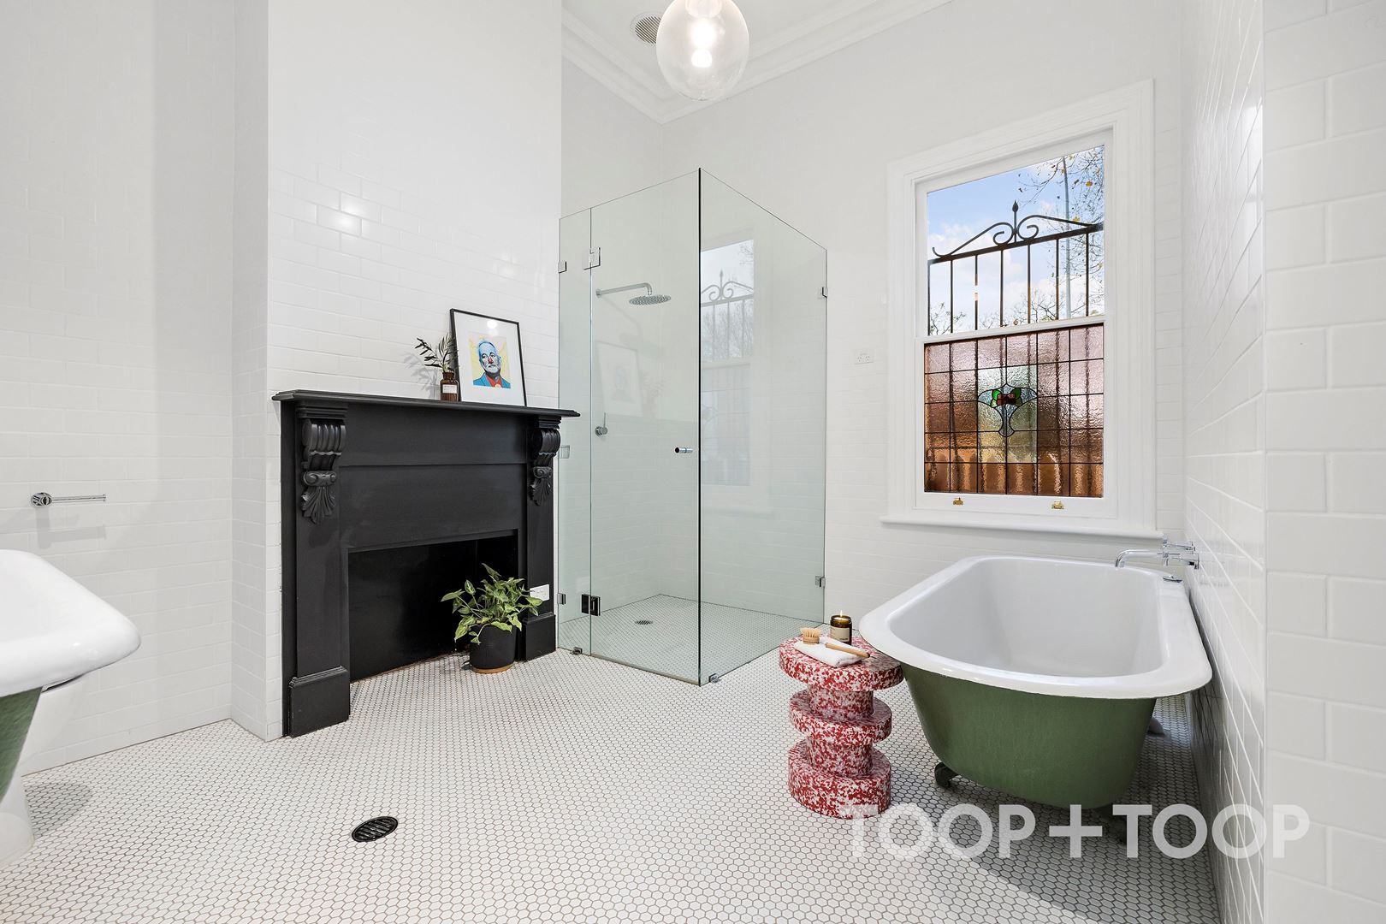
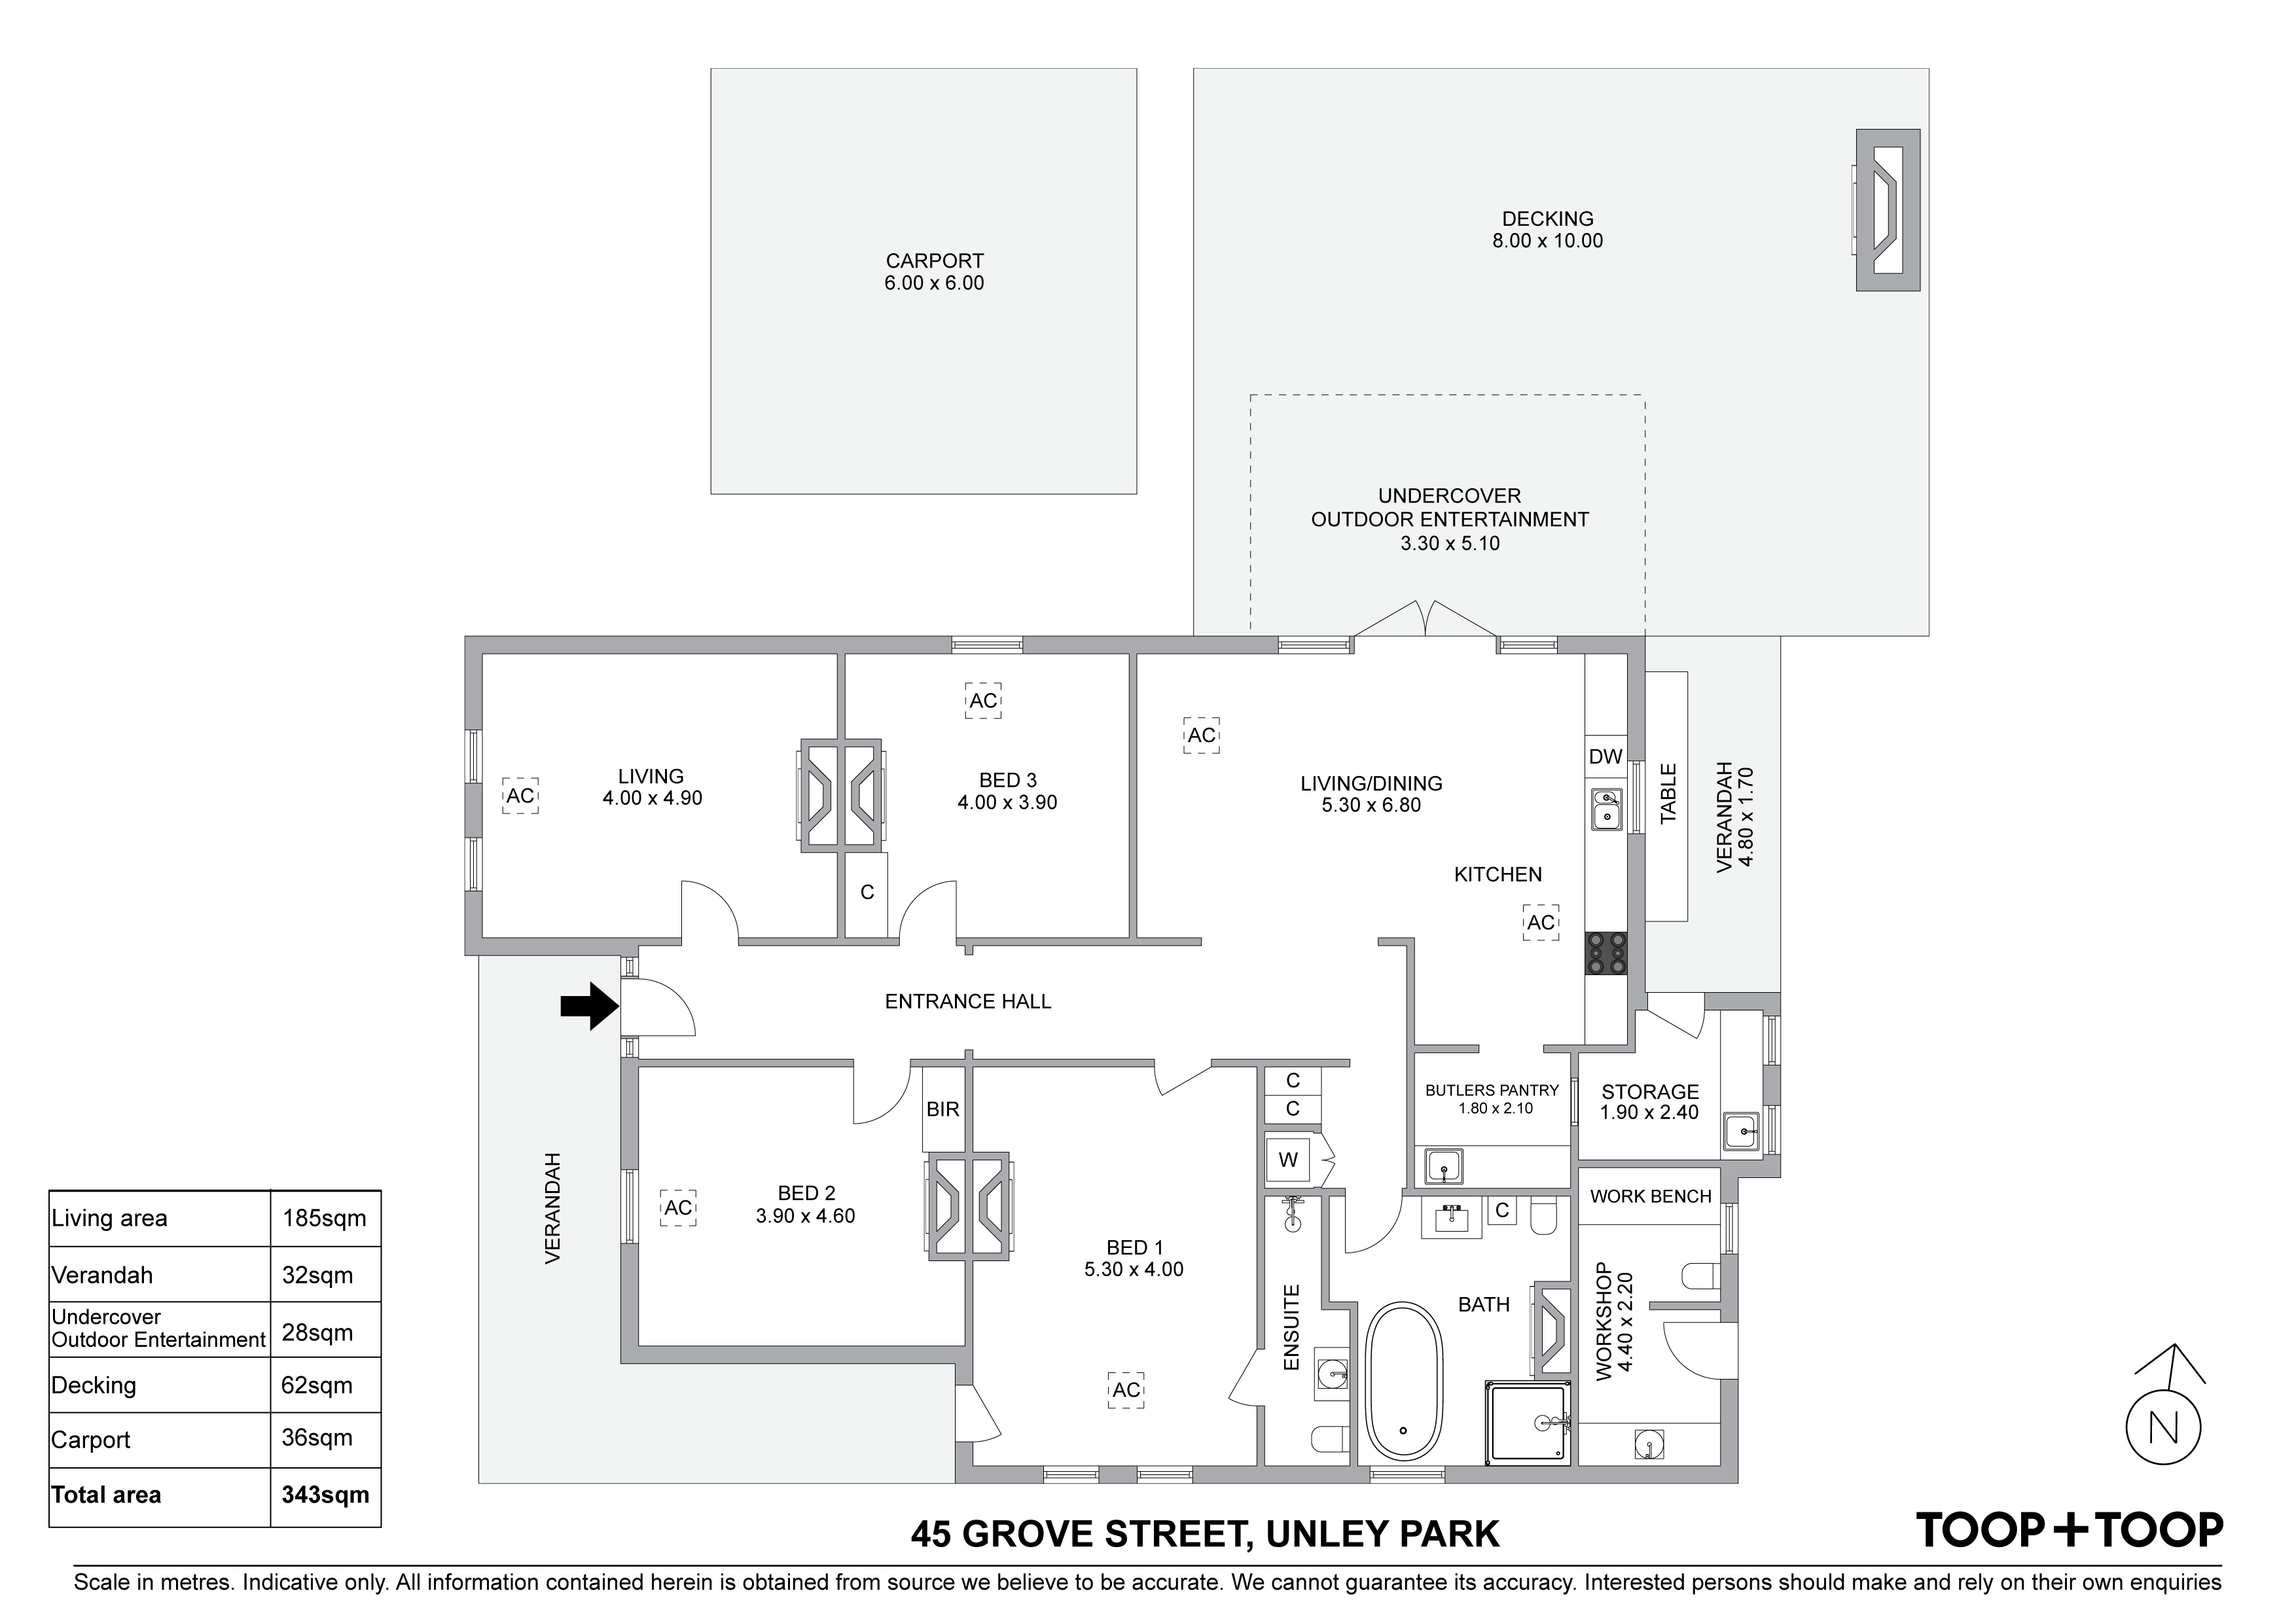
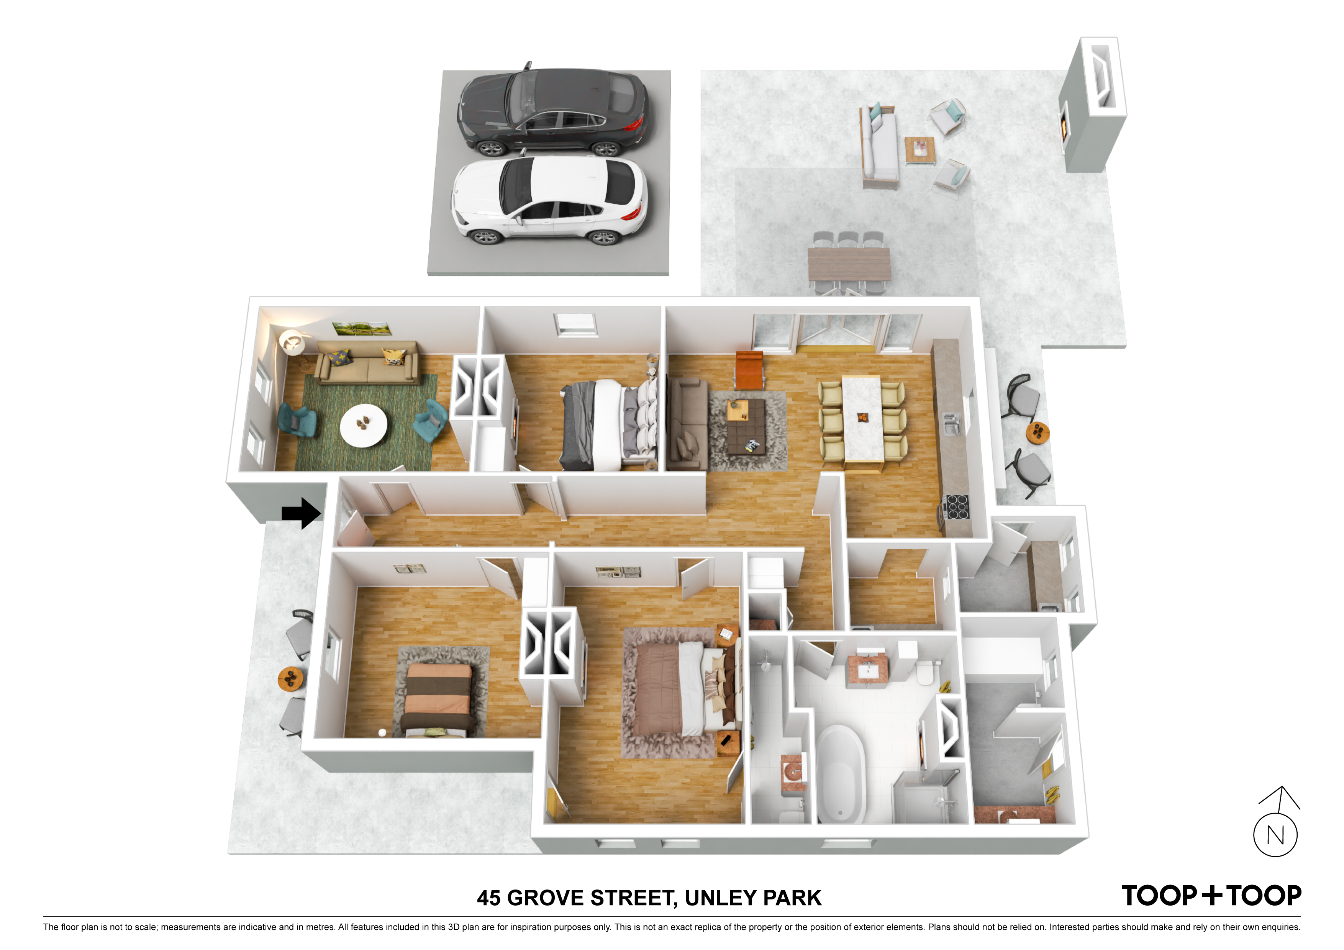
A flexible floorplan comprising three bedrooms and two living areas or could be utilised as four bedrooms if preferred. The luxurious, very spacious family bathroom features a claw foot bath and antique basins imported from New York. Ducted reverse cycle air-conditioning ensuring year round comfort and convenience.
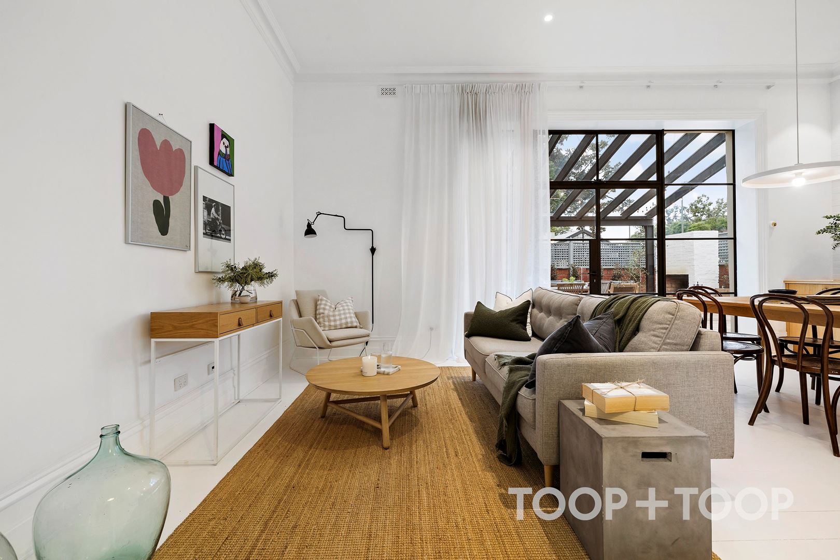
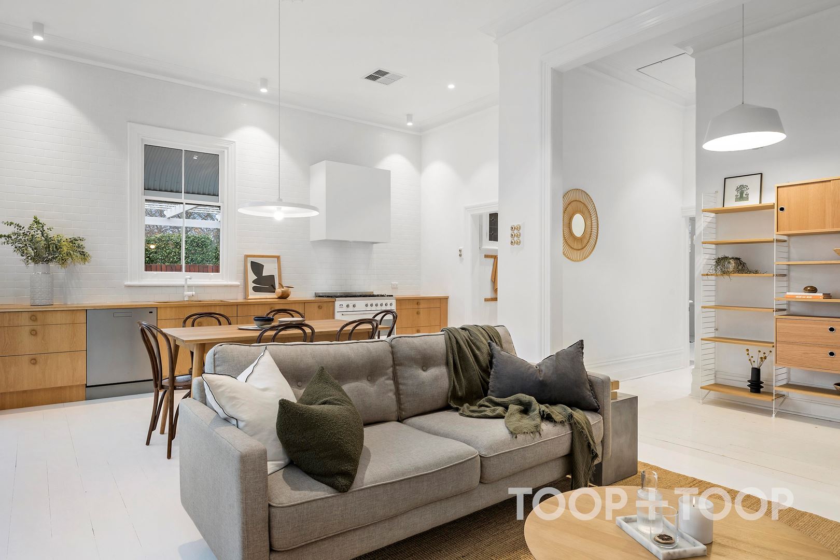
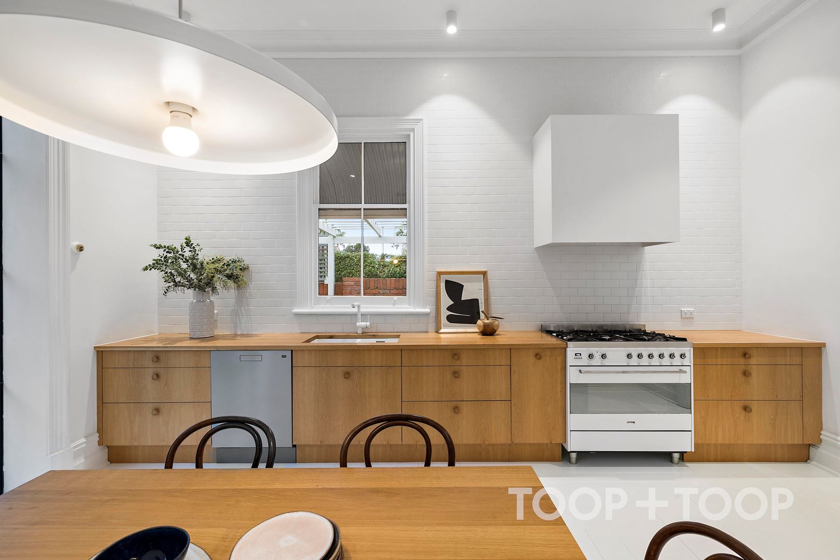
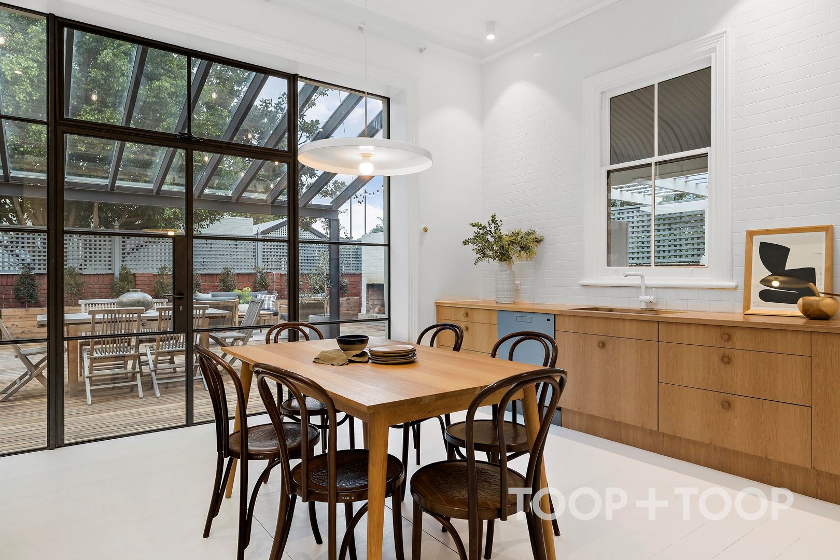
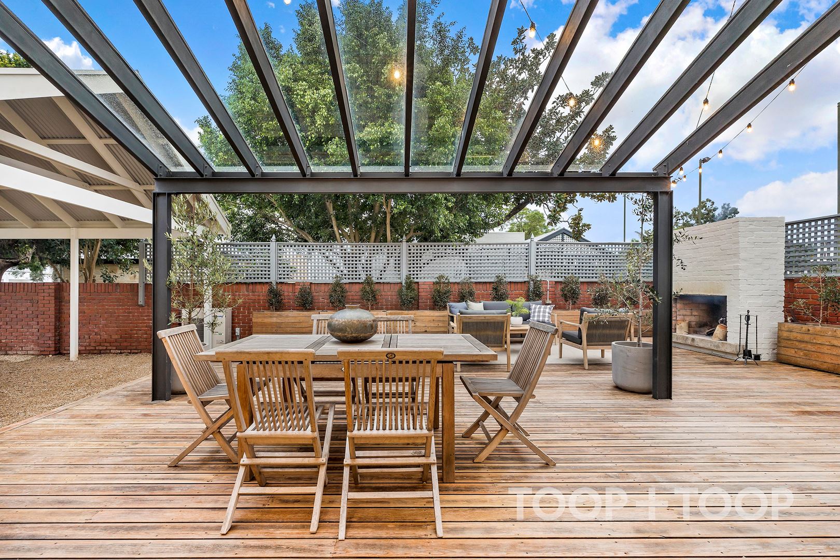
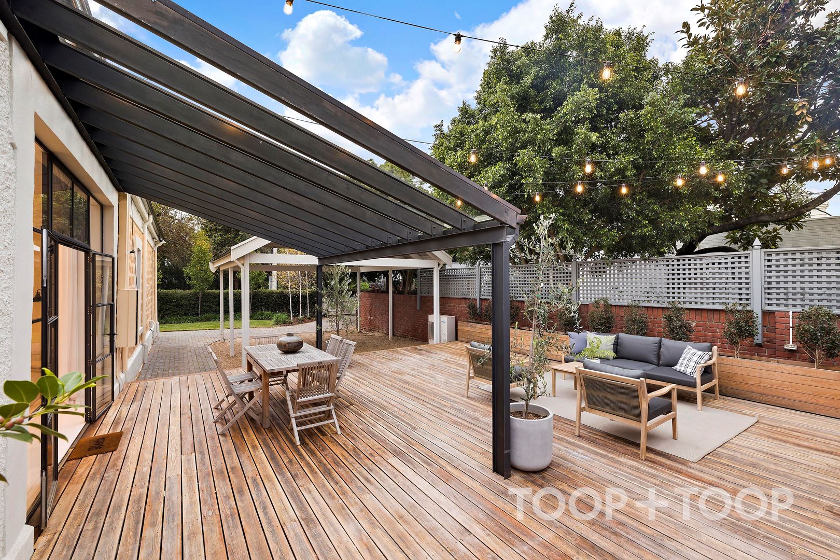
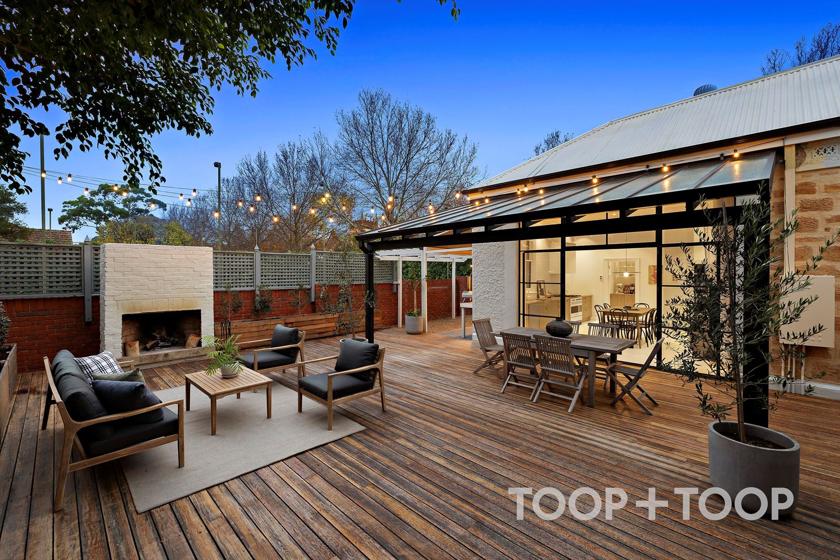
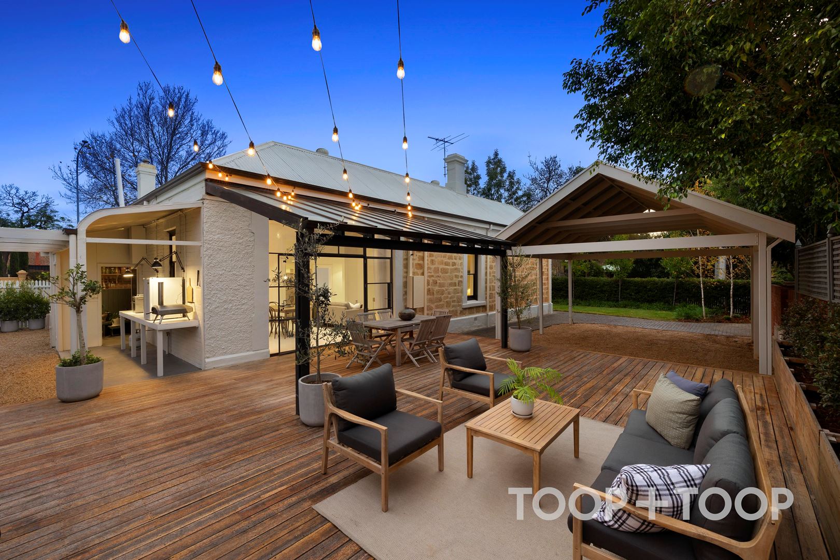
The light filled kitchen includes a butler’s pantry and living space with floor-to-ceiling Skyrange windows that link to the deck. Constructed using a steel base and Siberian Larch timbers and featuring an outdoor fireplace and fabulous outdoor kitchen area. Cellar access in the kitchen is perfect for wine storage.
Very handy workshop space, tucked out of sight and high-set double carport with additional off-street parking and automatic front gate.
This location is highly sought and tightly held, nestled amongst some of Adelaide’s most exclusive addresses and within easy reach of boutique shopping and restaurant precincts on King William and Unley Roads.
Extremely accessible to public transport and close to great public and private schools such as Unley High School, Concordia College, Walford Girls College and Mitcham Girls School.
Quick access to the Adelaide CBD.
Noteworthy information
• Gas line (for permanent gas fitting) at outdoor kitchen
• Storage room off out-door kitchen with plumbed sink
• Workshop area (with toilet)
• Chef’s oven with gas cook-top
• Ducted reverse cycle air-conditioning (installed Dec 2022) Panasonic 14KW
• Butler’s pantry
• European laundry
• Claw foot bath original to the home and antique basins imported from New York
• Steel frame to deck and deck timbers are Siberian Larch (as used in Venice for building supports)
• Kitchen floor reinforced with steel structure to prevent cracks and movement
• Entire home has been gutted and refitted over 10 years
• Cellar
• Skyrange window in kitchen – From Melbourne, created by Crittall Windows, England’s original manufacturer of quality steel window frames
• Garden fully landscaped and irrigated
• Automatic front gate
• Security system
• High set carport
Disclaimer: TOOP+TOOP has taken all reasonable care to ensure this property information is accurate at the time of publication. Information has been obtained from sources we believe to be reliable, including the vendor, relevant authorities and third-party suppliers. However, we cannot guarantee its accuracy or completeness and, to the extent permitted by law, accept no liability for any errors or omissions. This includes, but is not limited to, land size, floor plans, building area, building age, condition, zoning, council rates and rental figures. Details may change after publication. Measurements, floor plans and images are a guide only, and some images may be digitally styled or virtually furnished. Interested parties should make their own enquiries, including with relevant authorities, and obtain independent legal and financial advice before proceeding. RLA 301309, RLA 301302, RLA 317292
Sold on Jun 28, 2023
$1,650,000
Property Information
Built 1905
Land Size 586.00 sqm approx.
Council Rates $1748.35 pa approx
ES Levy $191.45pa approx
Water Rates $219.53 pq approx
CONTACT AGENTS

Neighbourhood Map
Schools in the Neighbourhood
| School | Distance | Type |
|---|---|---|