48 Royal Avenue
Burnside
3
Beds
1
Bath
1
Car
An 80s Gem! Fabulous Views!
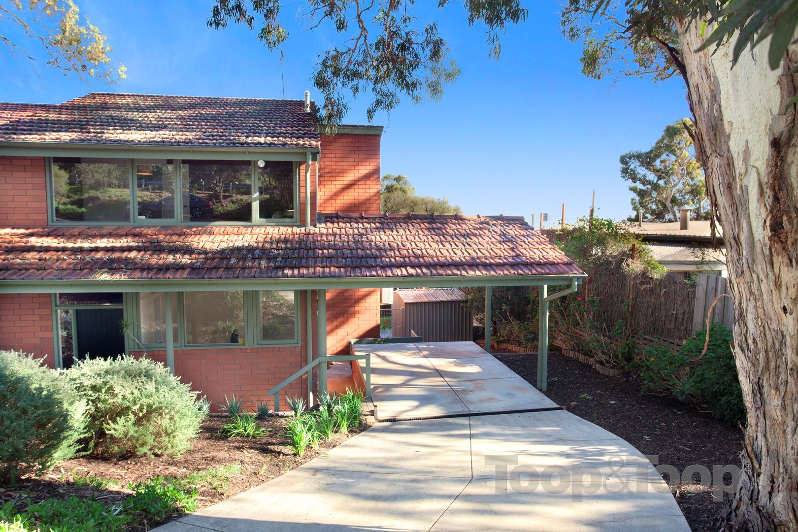
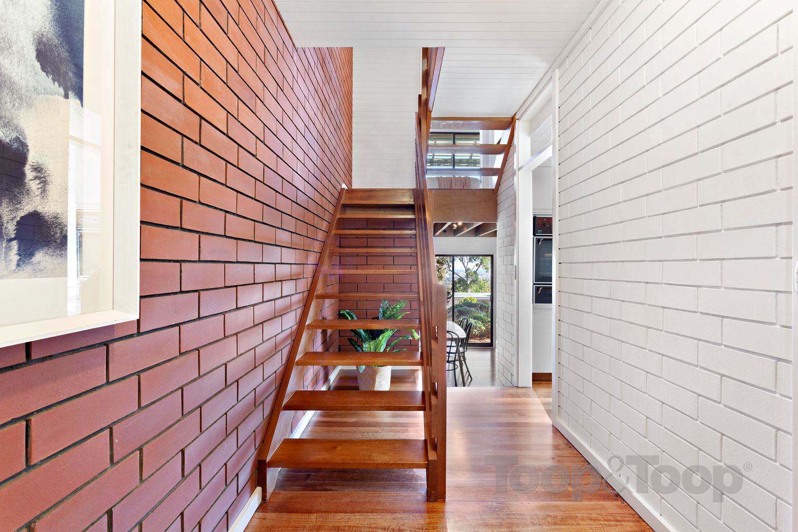
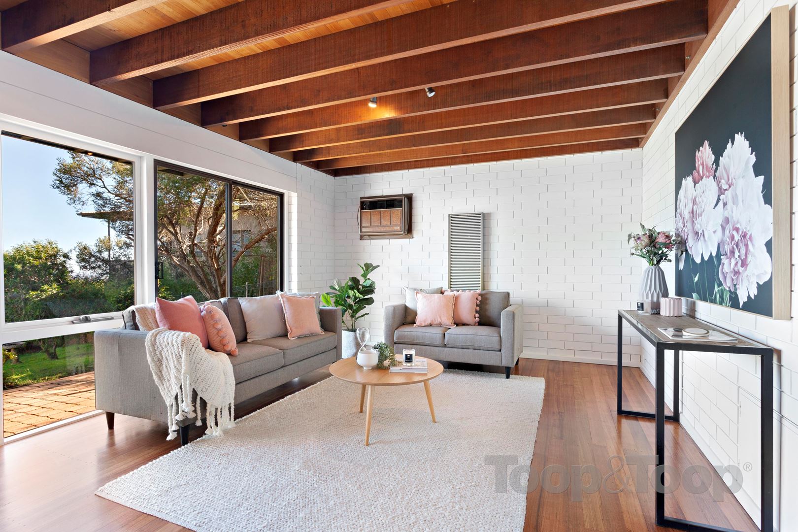
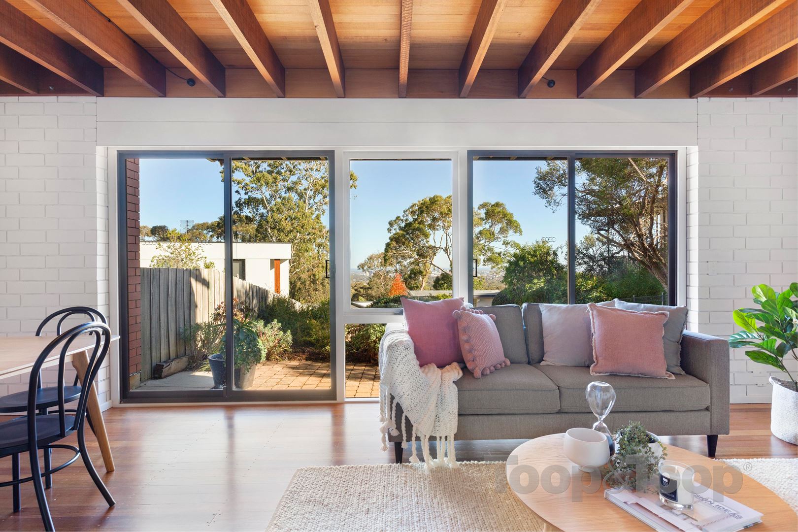
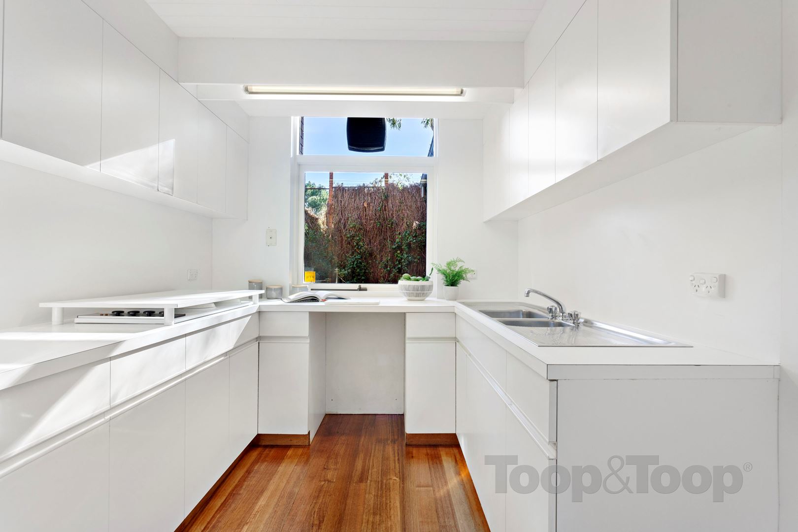
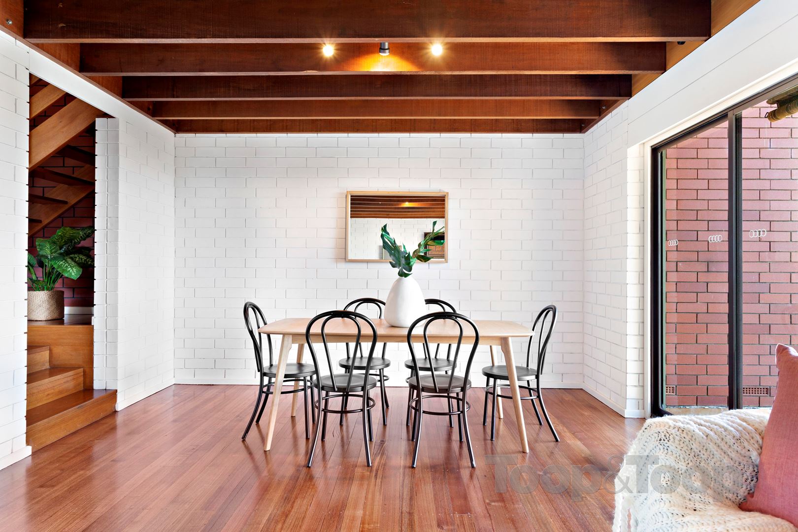
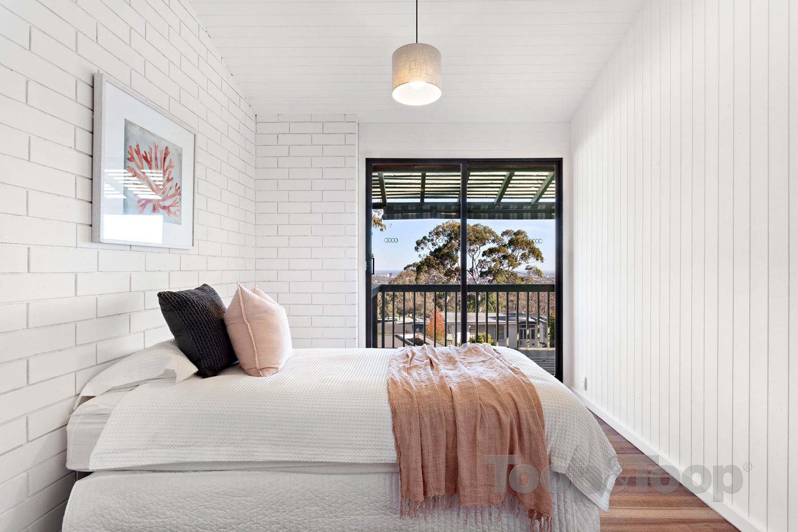
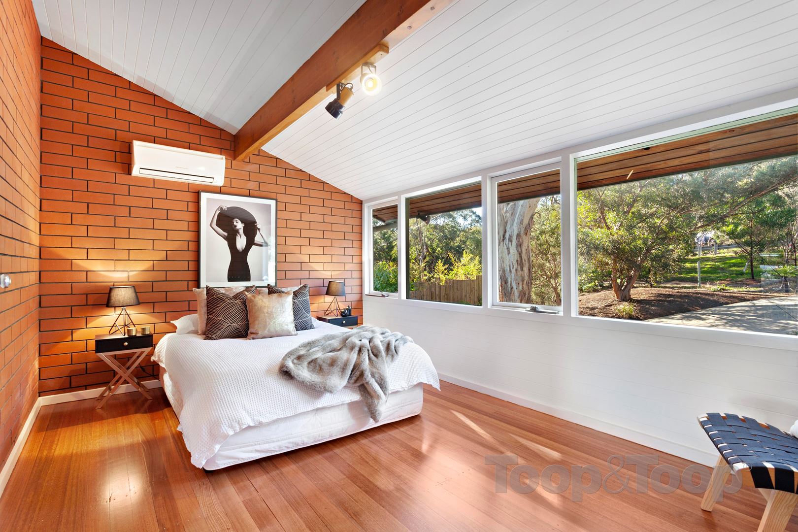
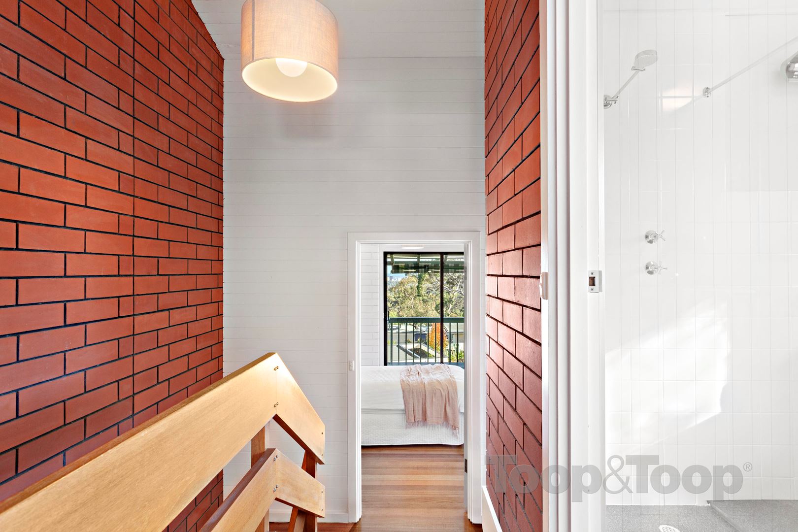
With polished hardwood timber floors, huge windows allowing light filled interiors, soaring ceilings with exposed beams and feature brick walls, it is located a short walk to transport and is zoned for Burnside Primary and Glenunga International High.
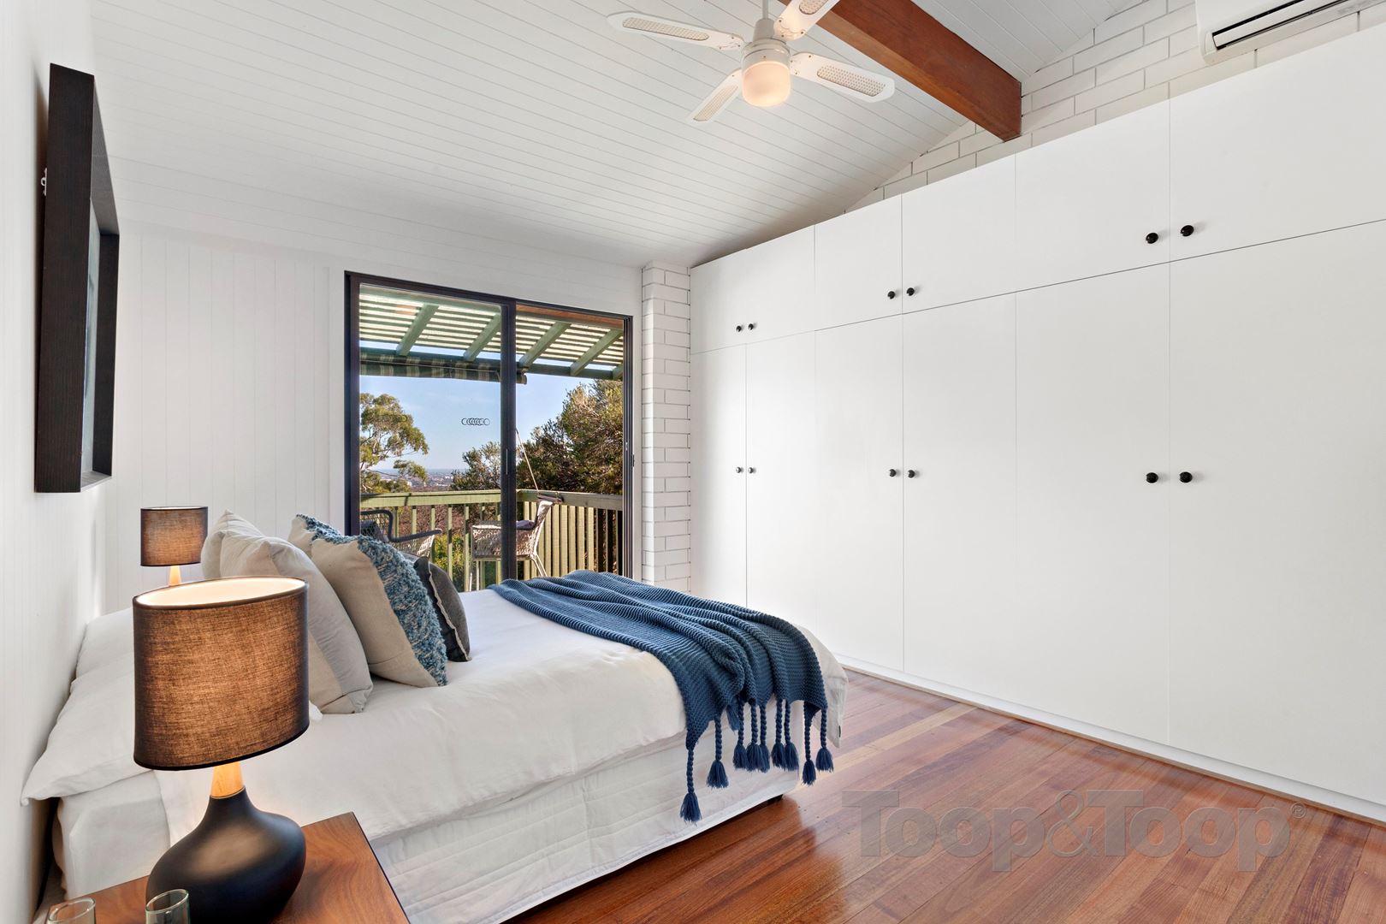
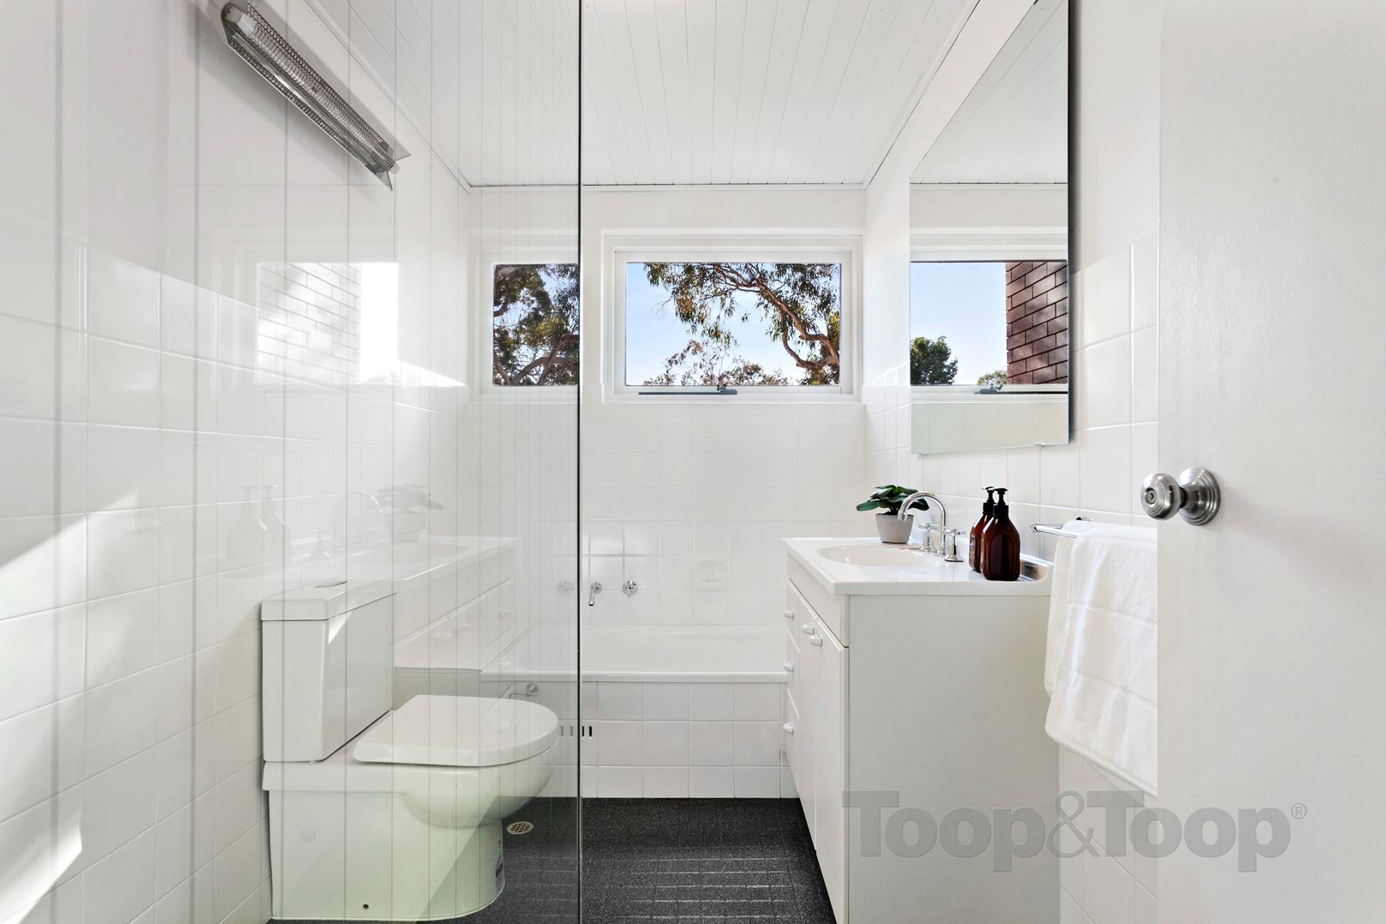
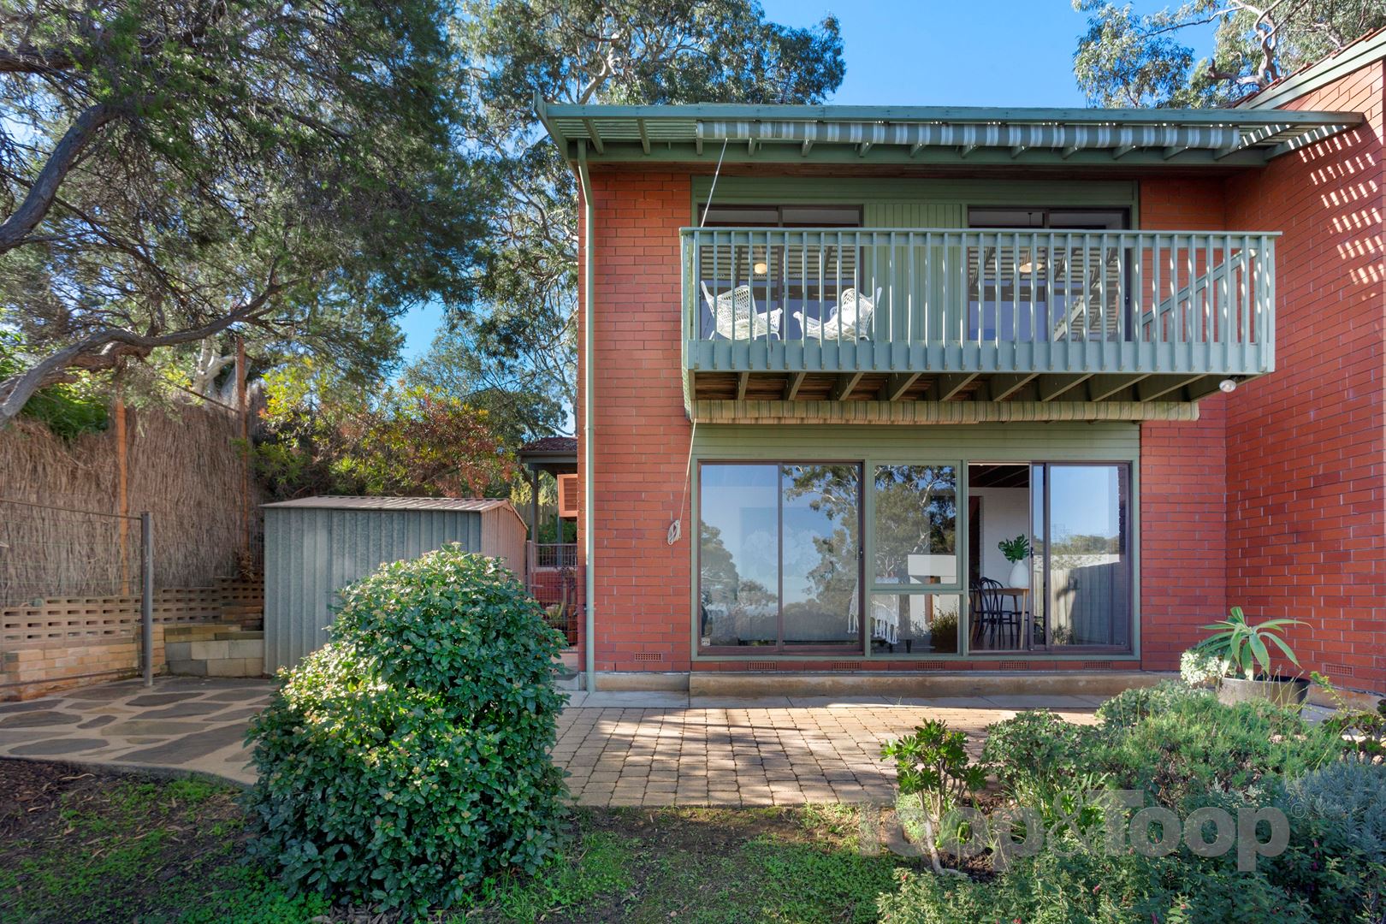
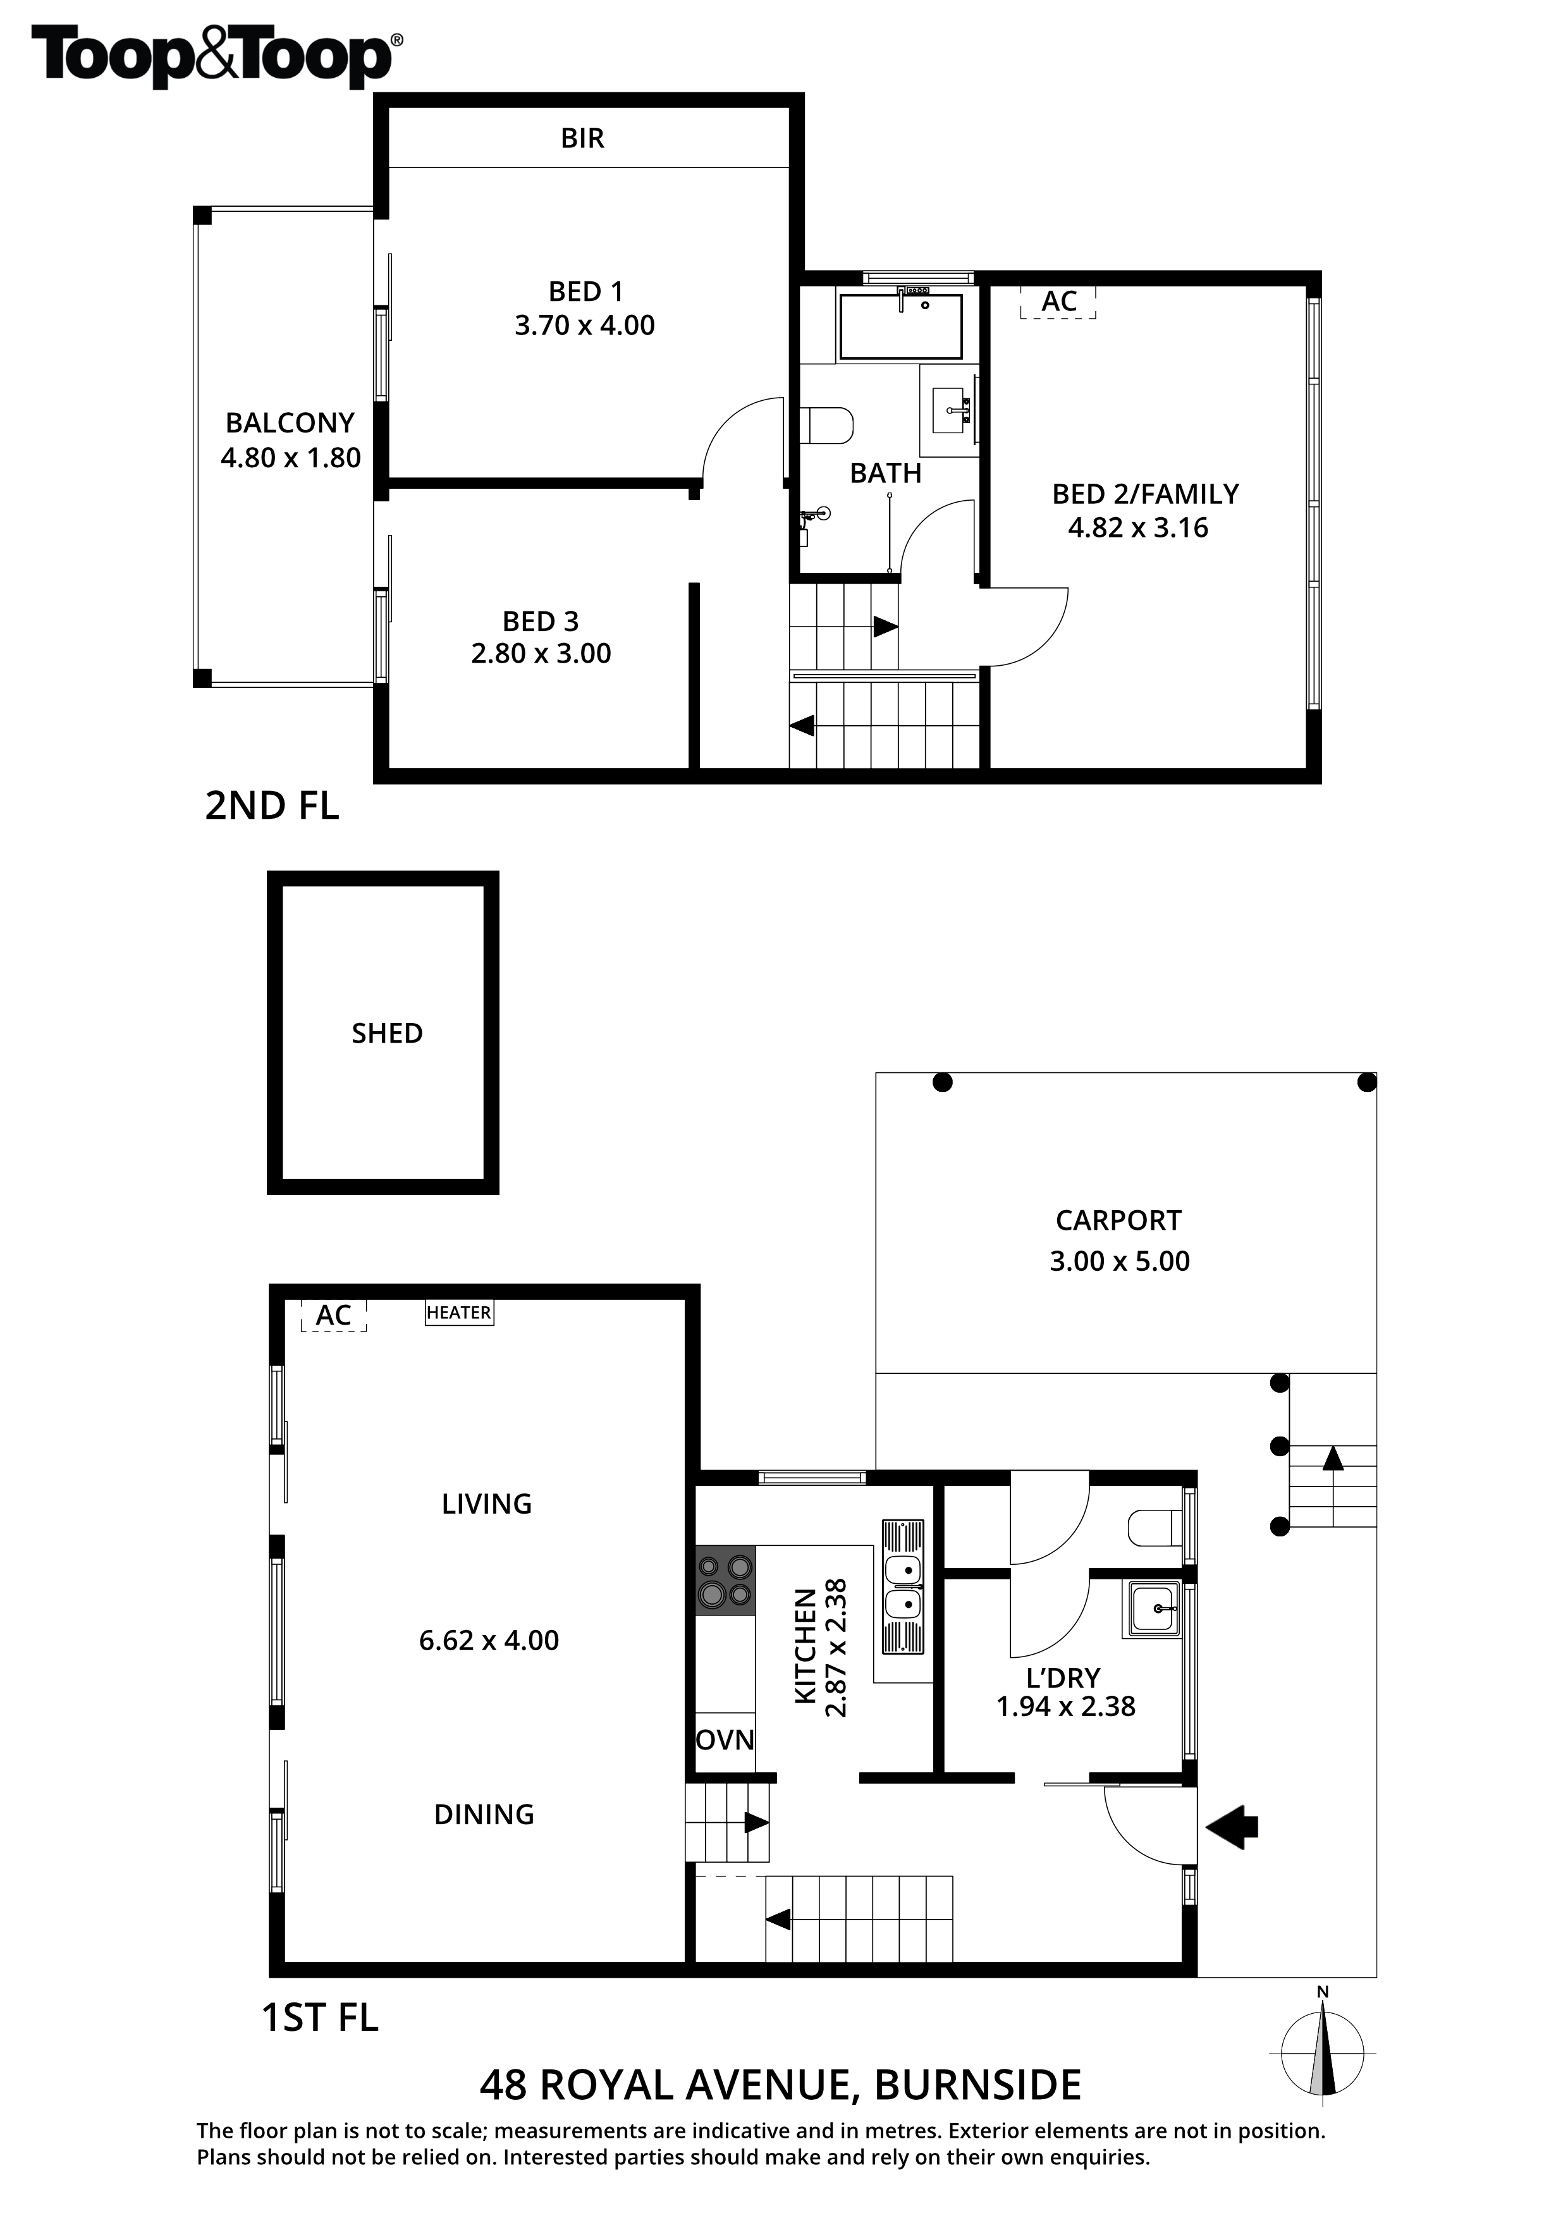
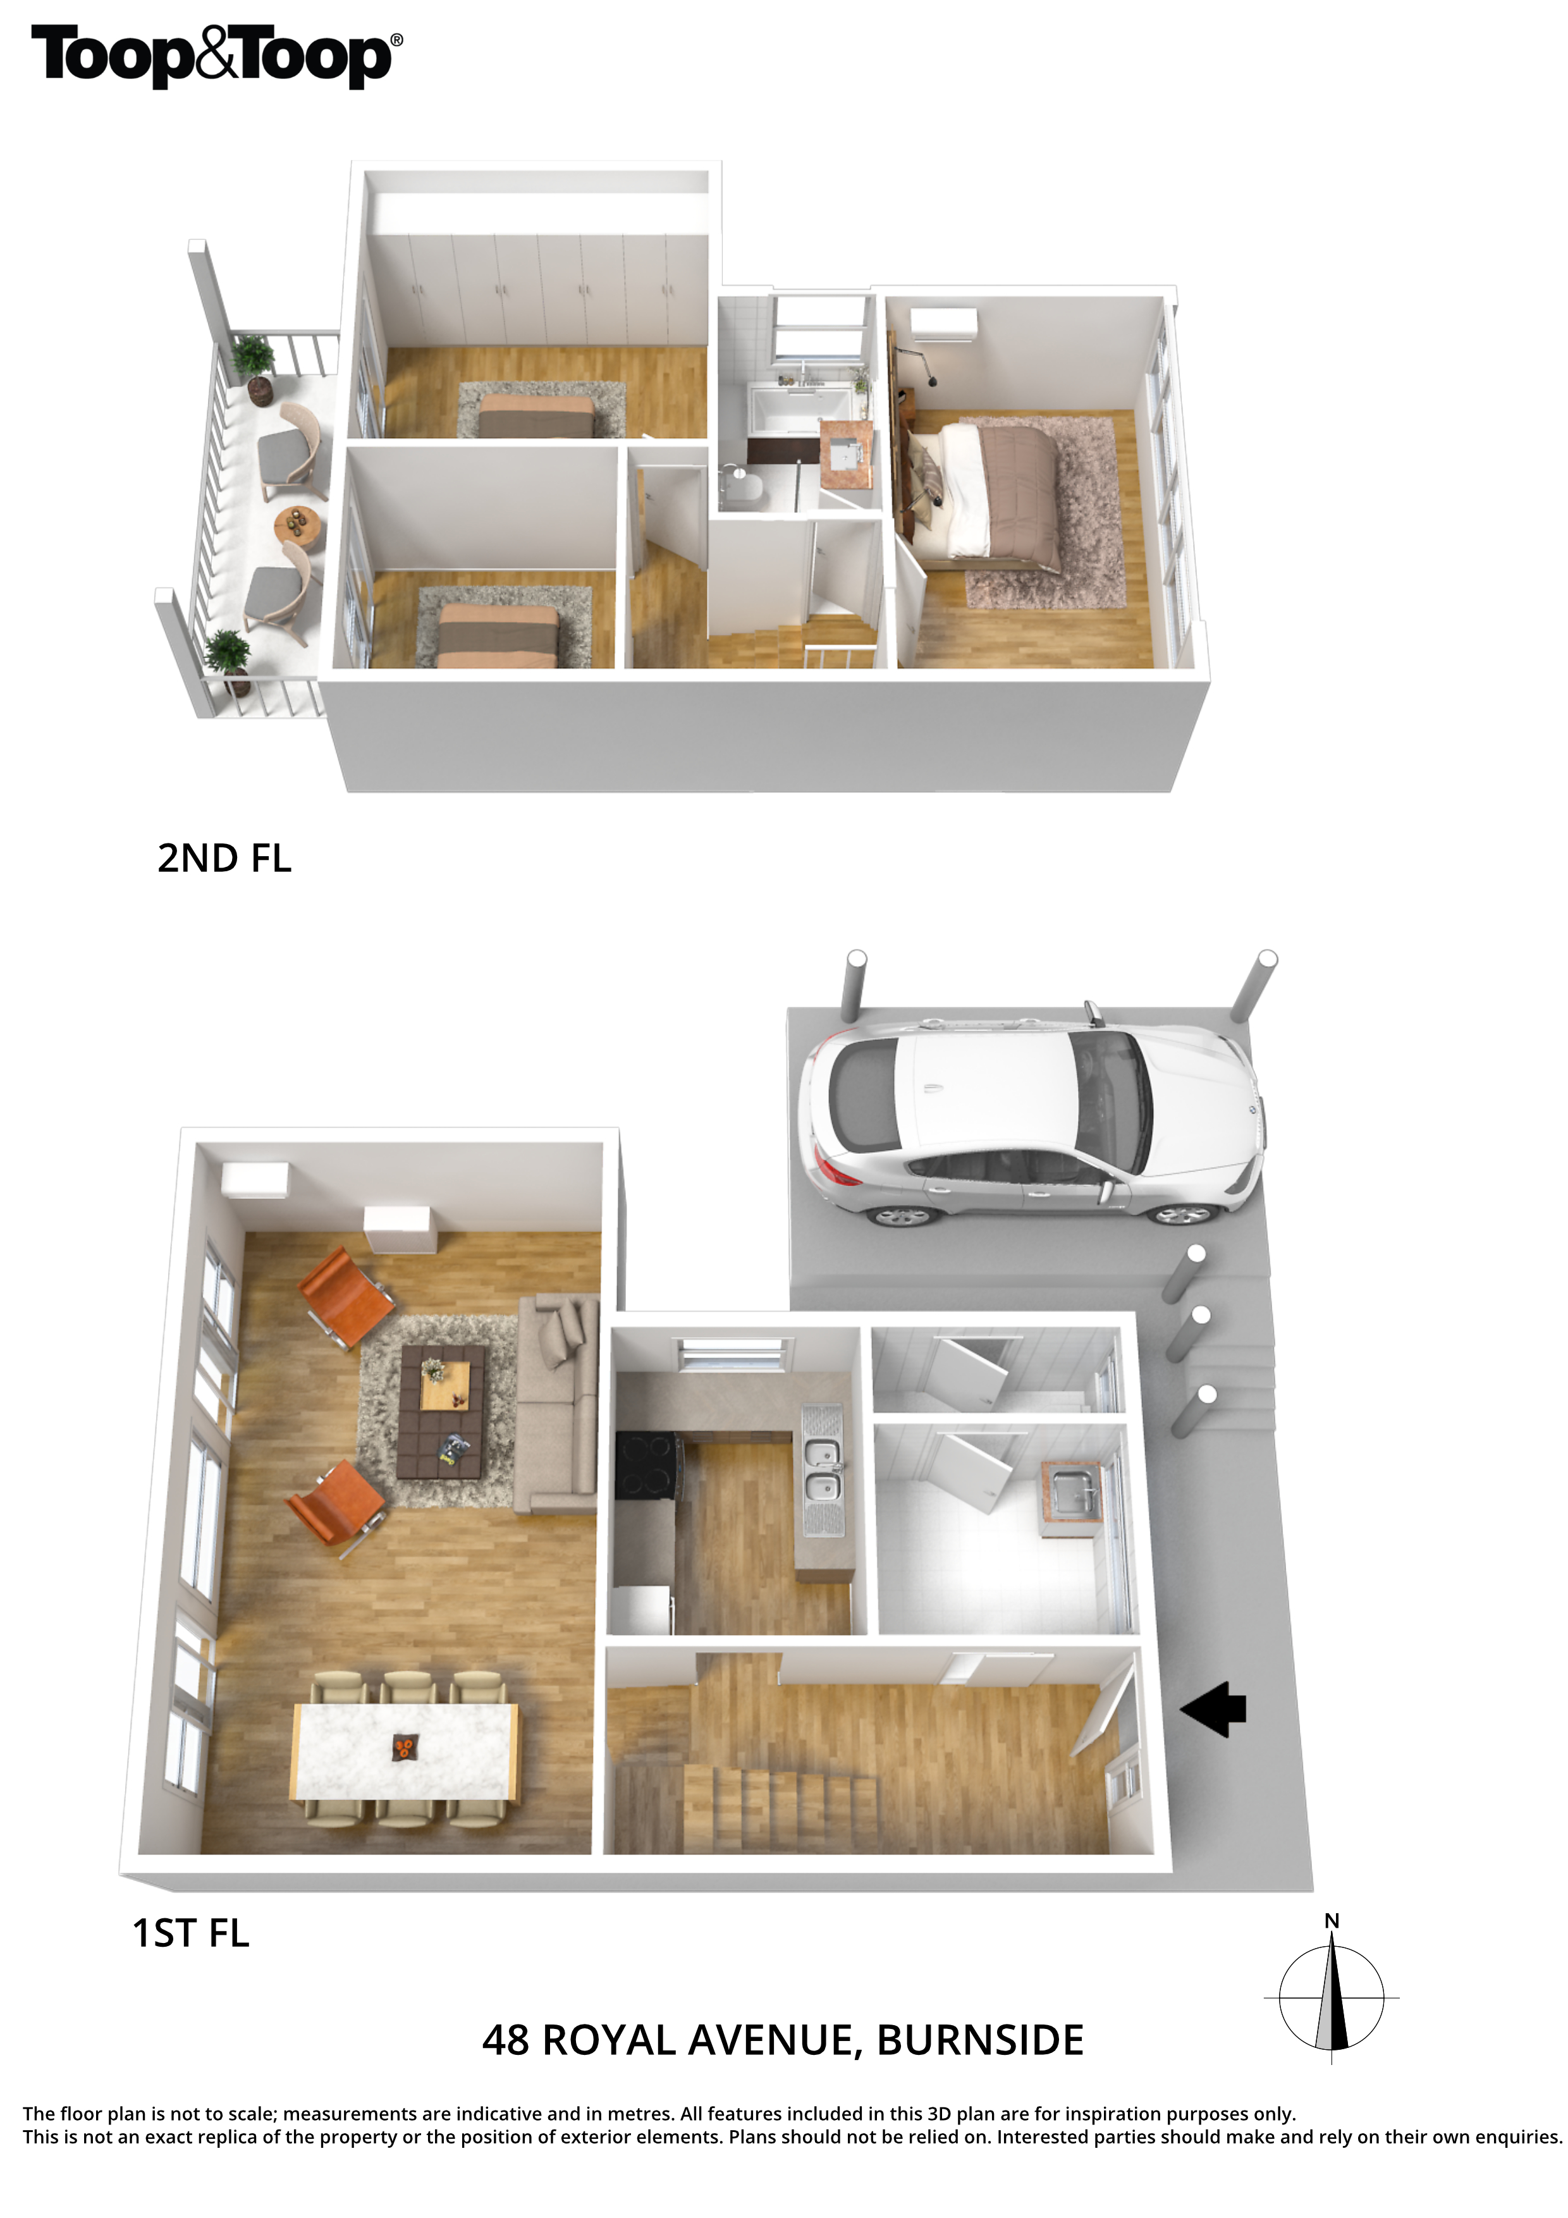
Comprising neutral kitchen, large living room opening to the rear garden and direct access inside from the carport. There are 3 upstairs bedrooms, 2 with balcony access, the master with built-in robes. There is a chic modern bathroom. Bedroom 2 could also be used as a large second living area.
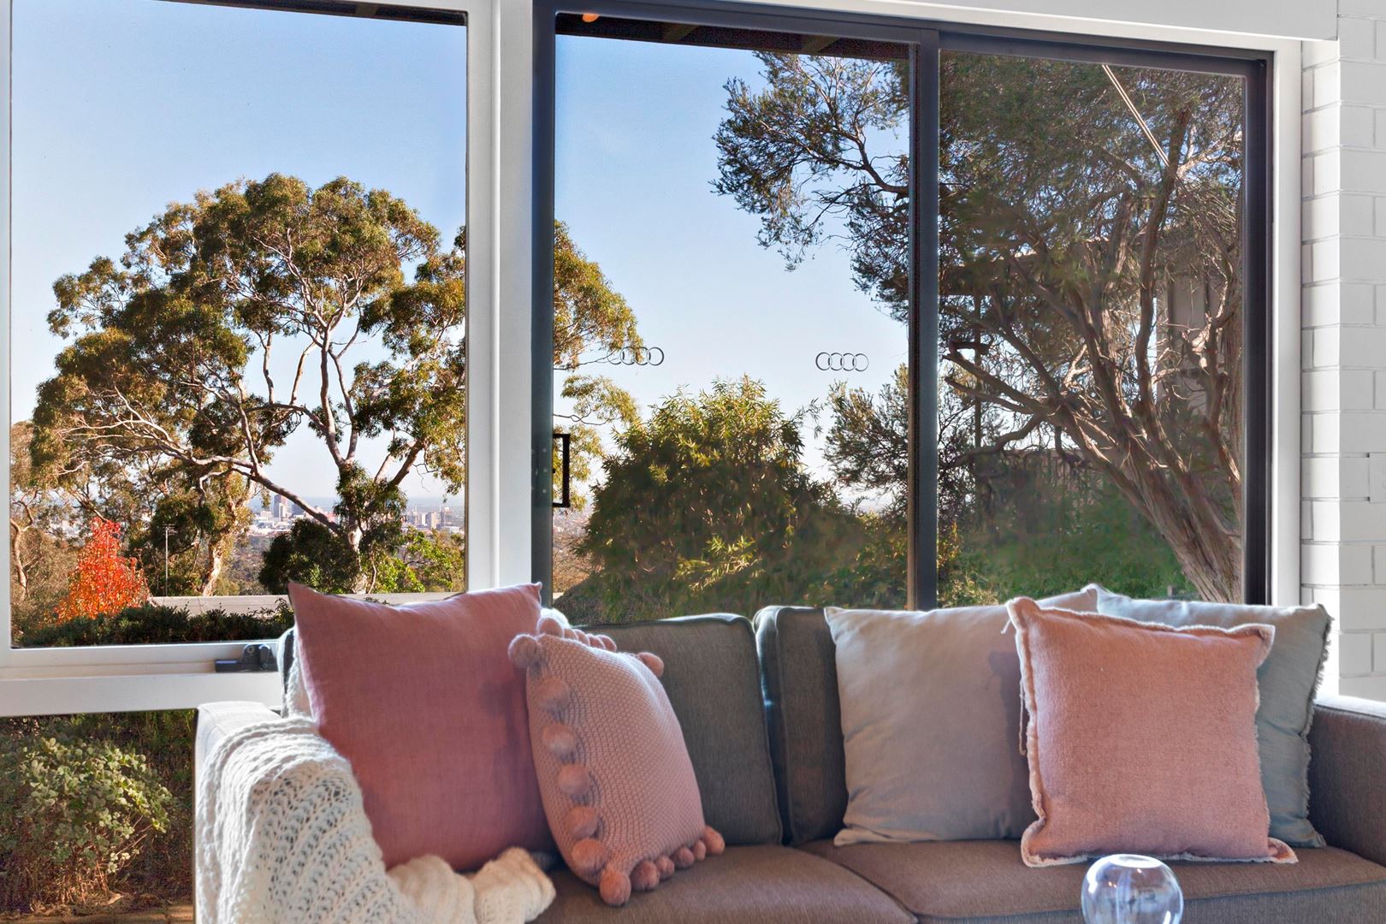
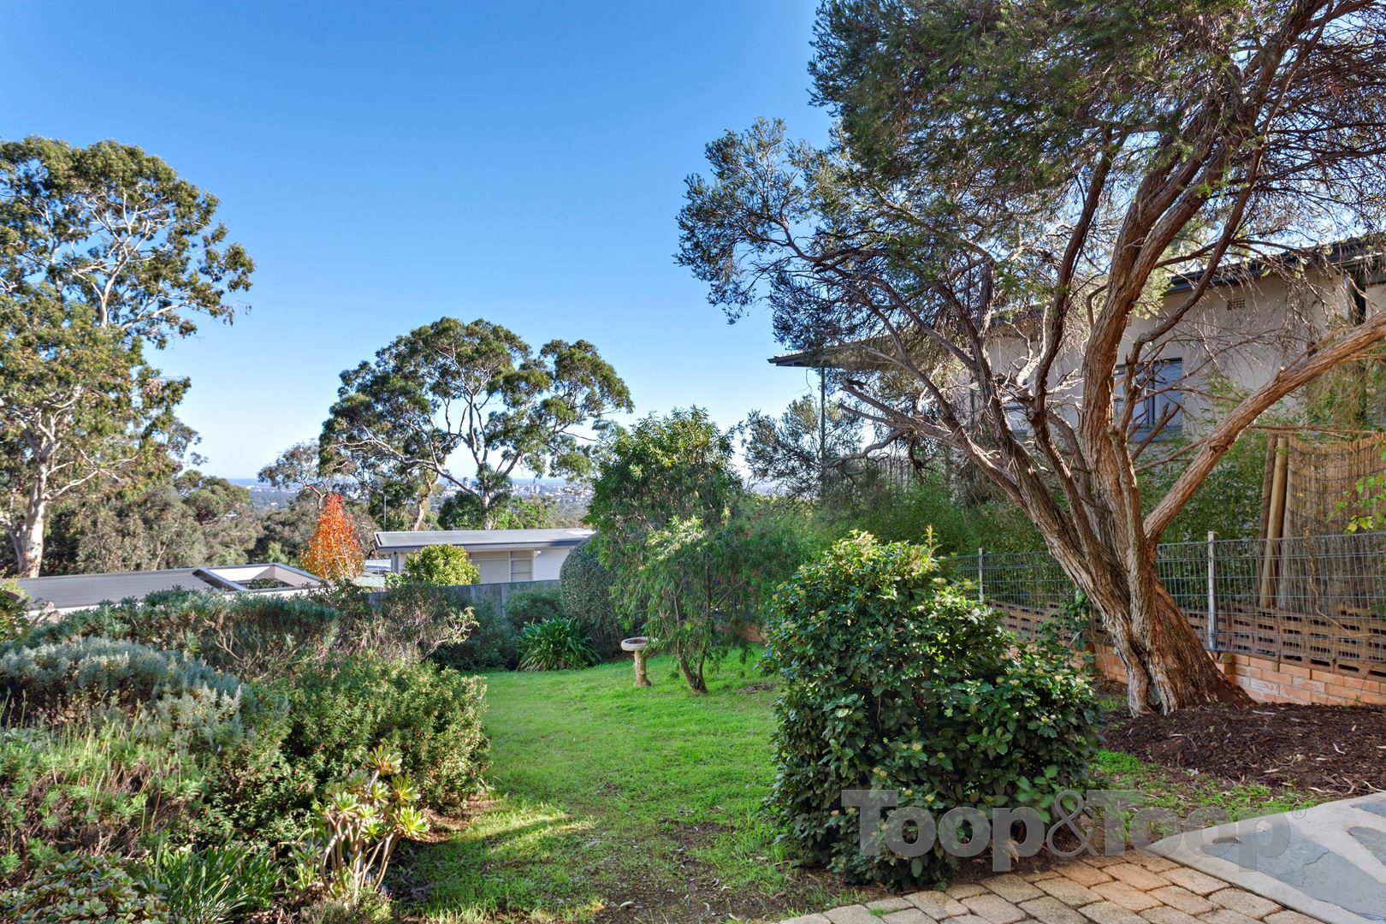
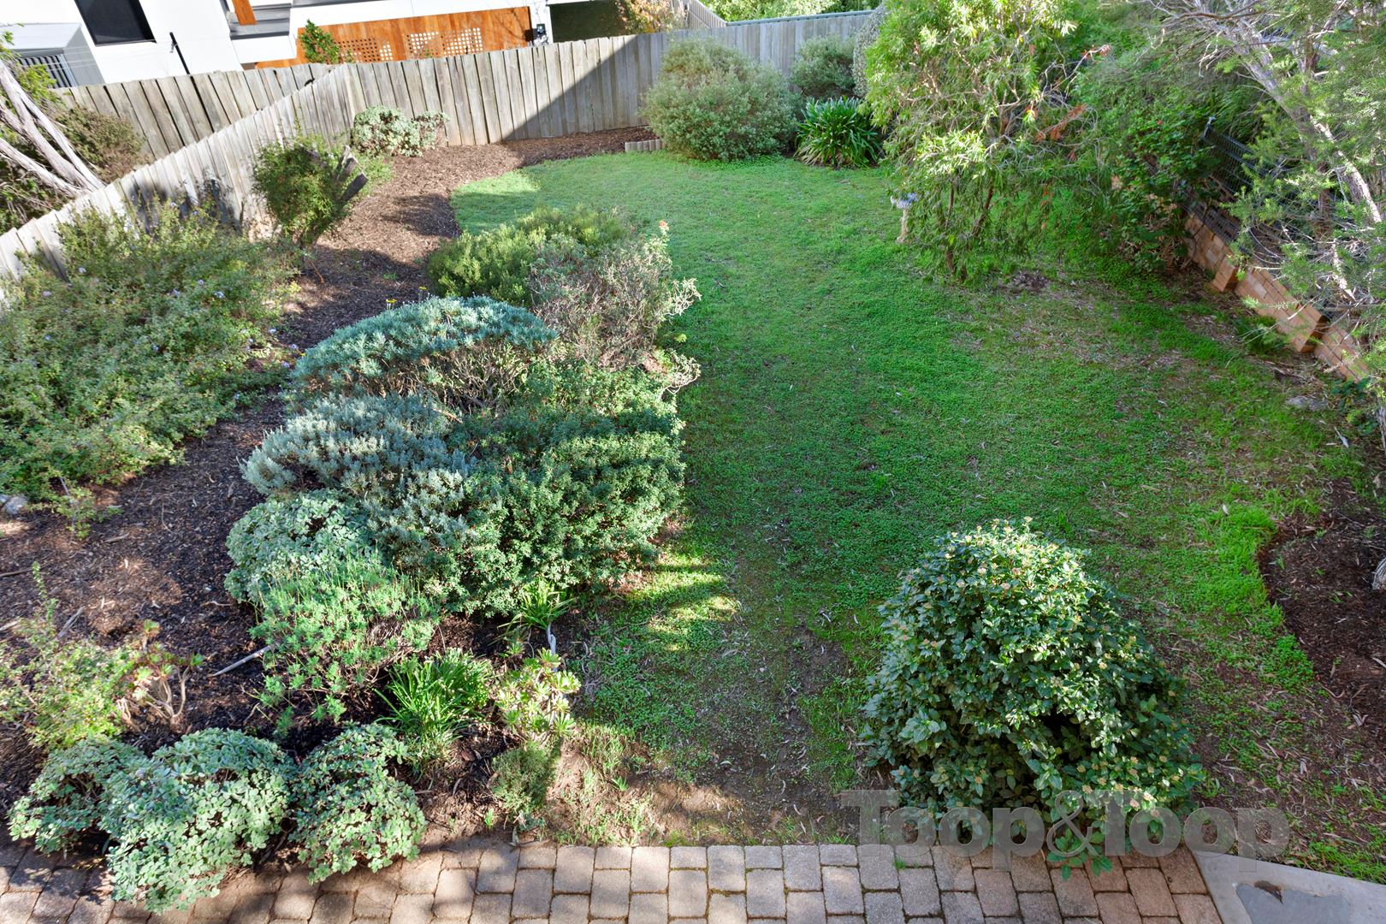
With a lovely large rear garden, it offers the perfect place for children to play or for you to entertain whilst enjoying city to sea views. A flexible floorplan will accommodate families or the professional couple.
Offered for the 1st time in 30 years, this is a lovely place to enjoy nature and to call home!
What we love:
• Views views views!
• That country feel with lovely outlooks both to the front & rear
• Air conditioned and gas heated living room
• Upstairs air conditioner
• 2nd wc downstairs
• Large rear garden with garden shed and room for our 4 legged friends
• Fabulous eastern foothills location on “Millionaires Row”
• Short walk to bus stop
• Close to St Peters Girls College and zoned for Linden Park Primary and Glenunga High School
Disclaimer: TOOP+TOOP has taken all reasonable care to ensure this property information is accurate at the time of publication. Information has been obtained from sources we believe to be reliable, including the vendor, relevant authorities and third-party suppliers. However, we cannot guarantee its accuracy or completeness and, to the extent permitted by law, accept no liability for any errors or omissions. This includes, but is not limited to, land size, floor plans, building area, building age, condition, zoning, council rates and rental figures. Details may change after publication. Measurements, floor plans and images are a guide only, and some images may be digitally styled or virtually furnished. Interested parties should make their own enquiries, including with relevant authorities, and obtain independent legal and financial advice before proceeding. RLA 301309, RLA 301302, RLA 317292
Sold on Jun 18, 2019
$602,100
Property Information
Built 1978
CONTACT AGENT

Neighbourhood Map
Schools in the Neighbourhood
| School | Distance | Type |
|---|---|---|