48B Edmund Avenue
Paradise
3
Beds
2
Baths
1
Car
MASKS MANDATORY
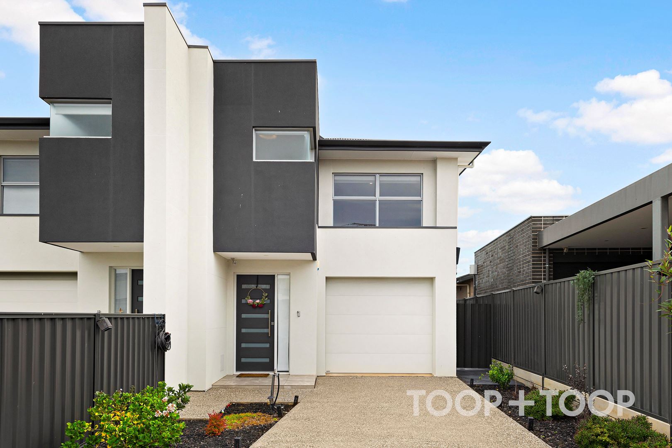
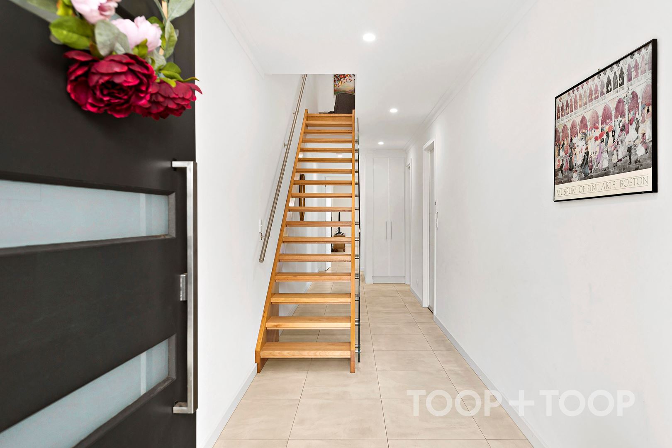
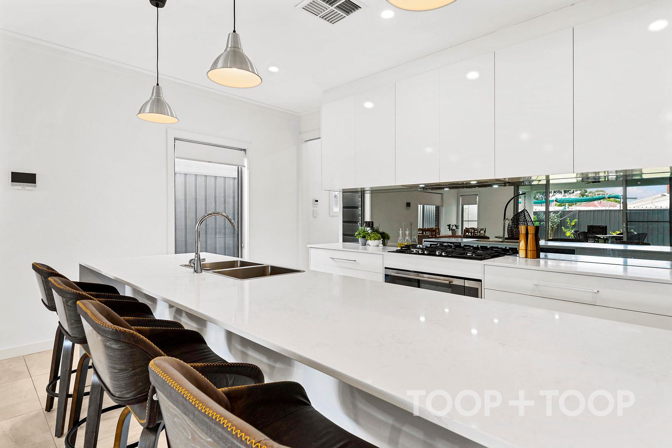
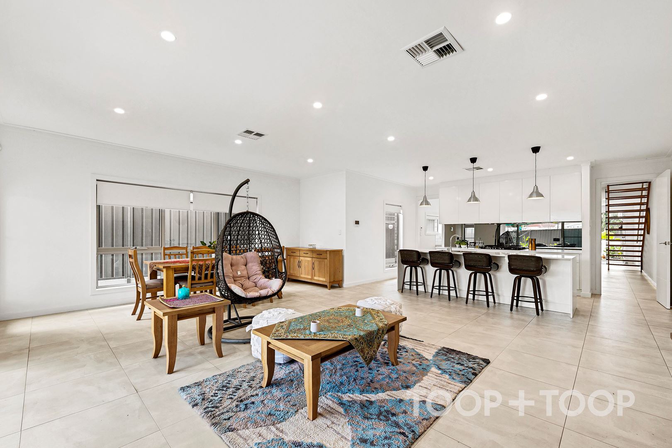
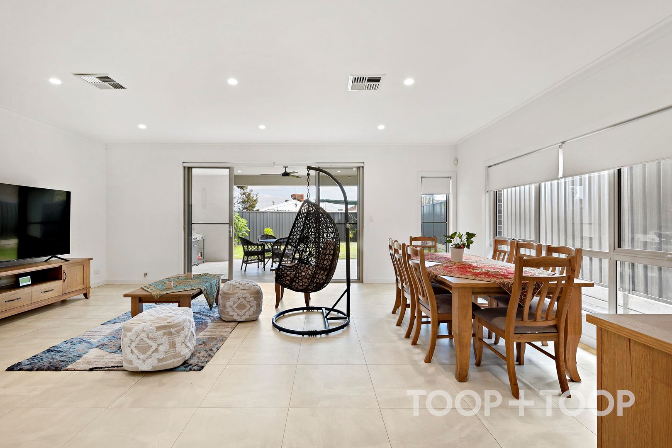
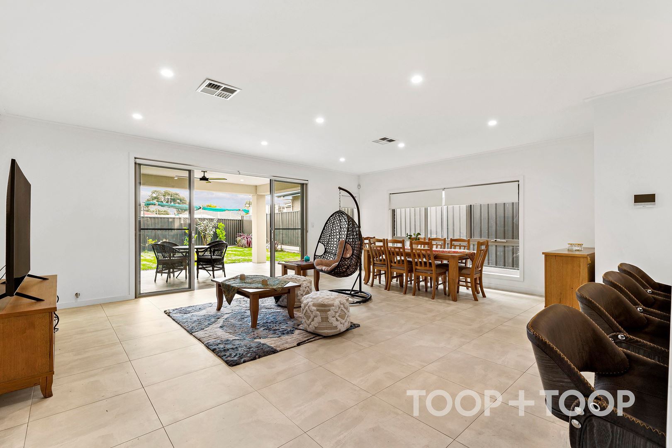
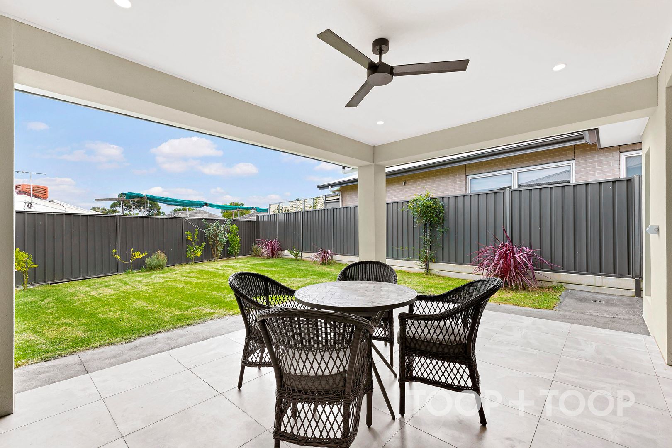
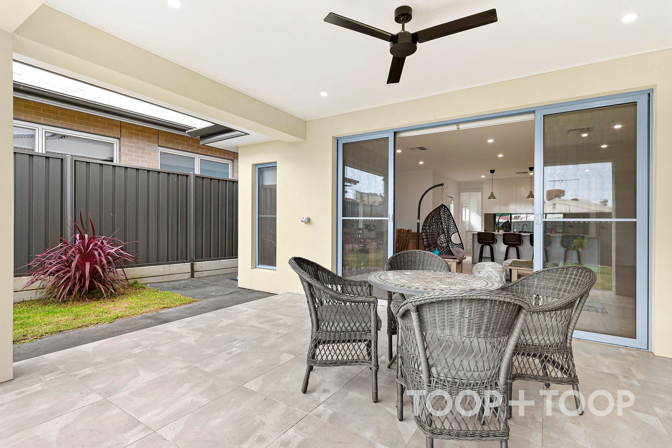
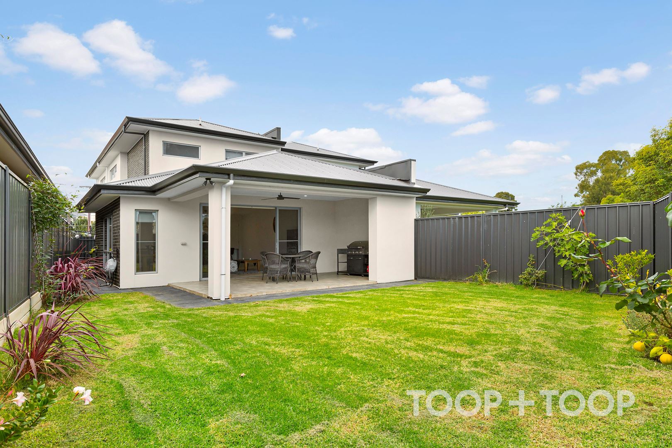
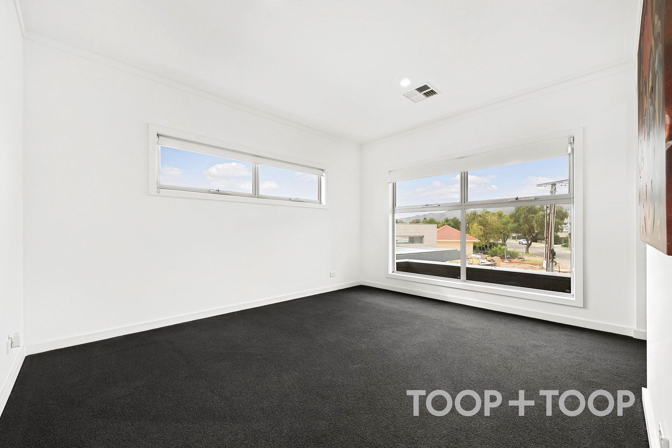
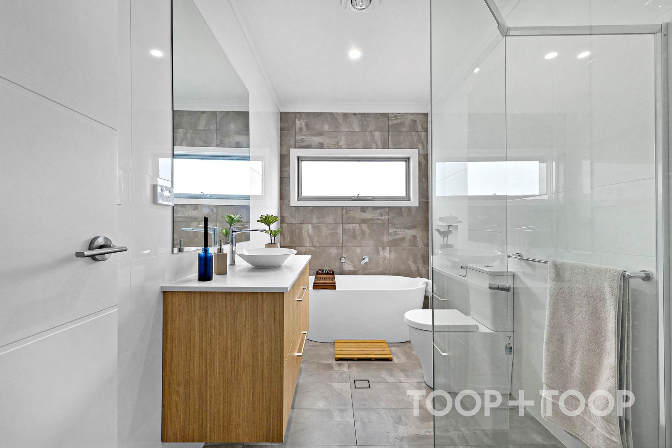
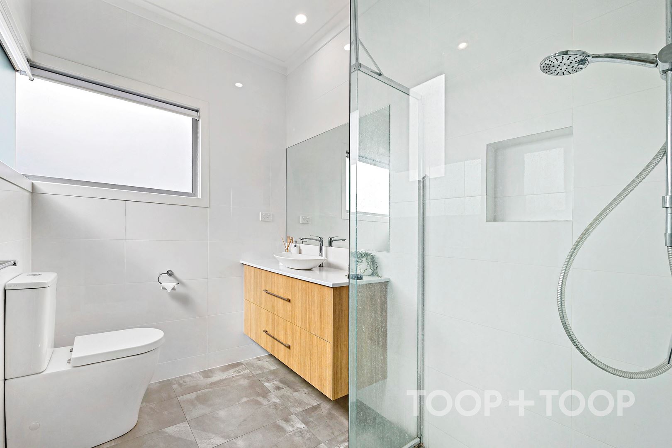
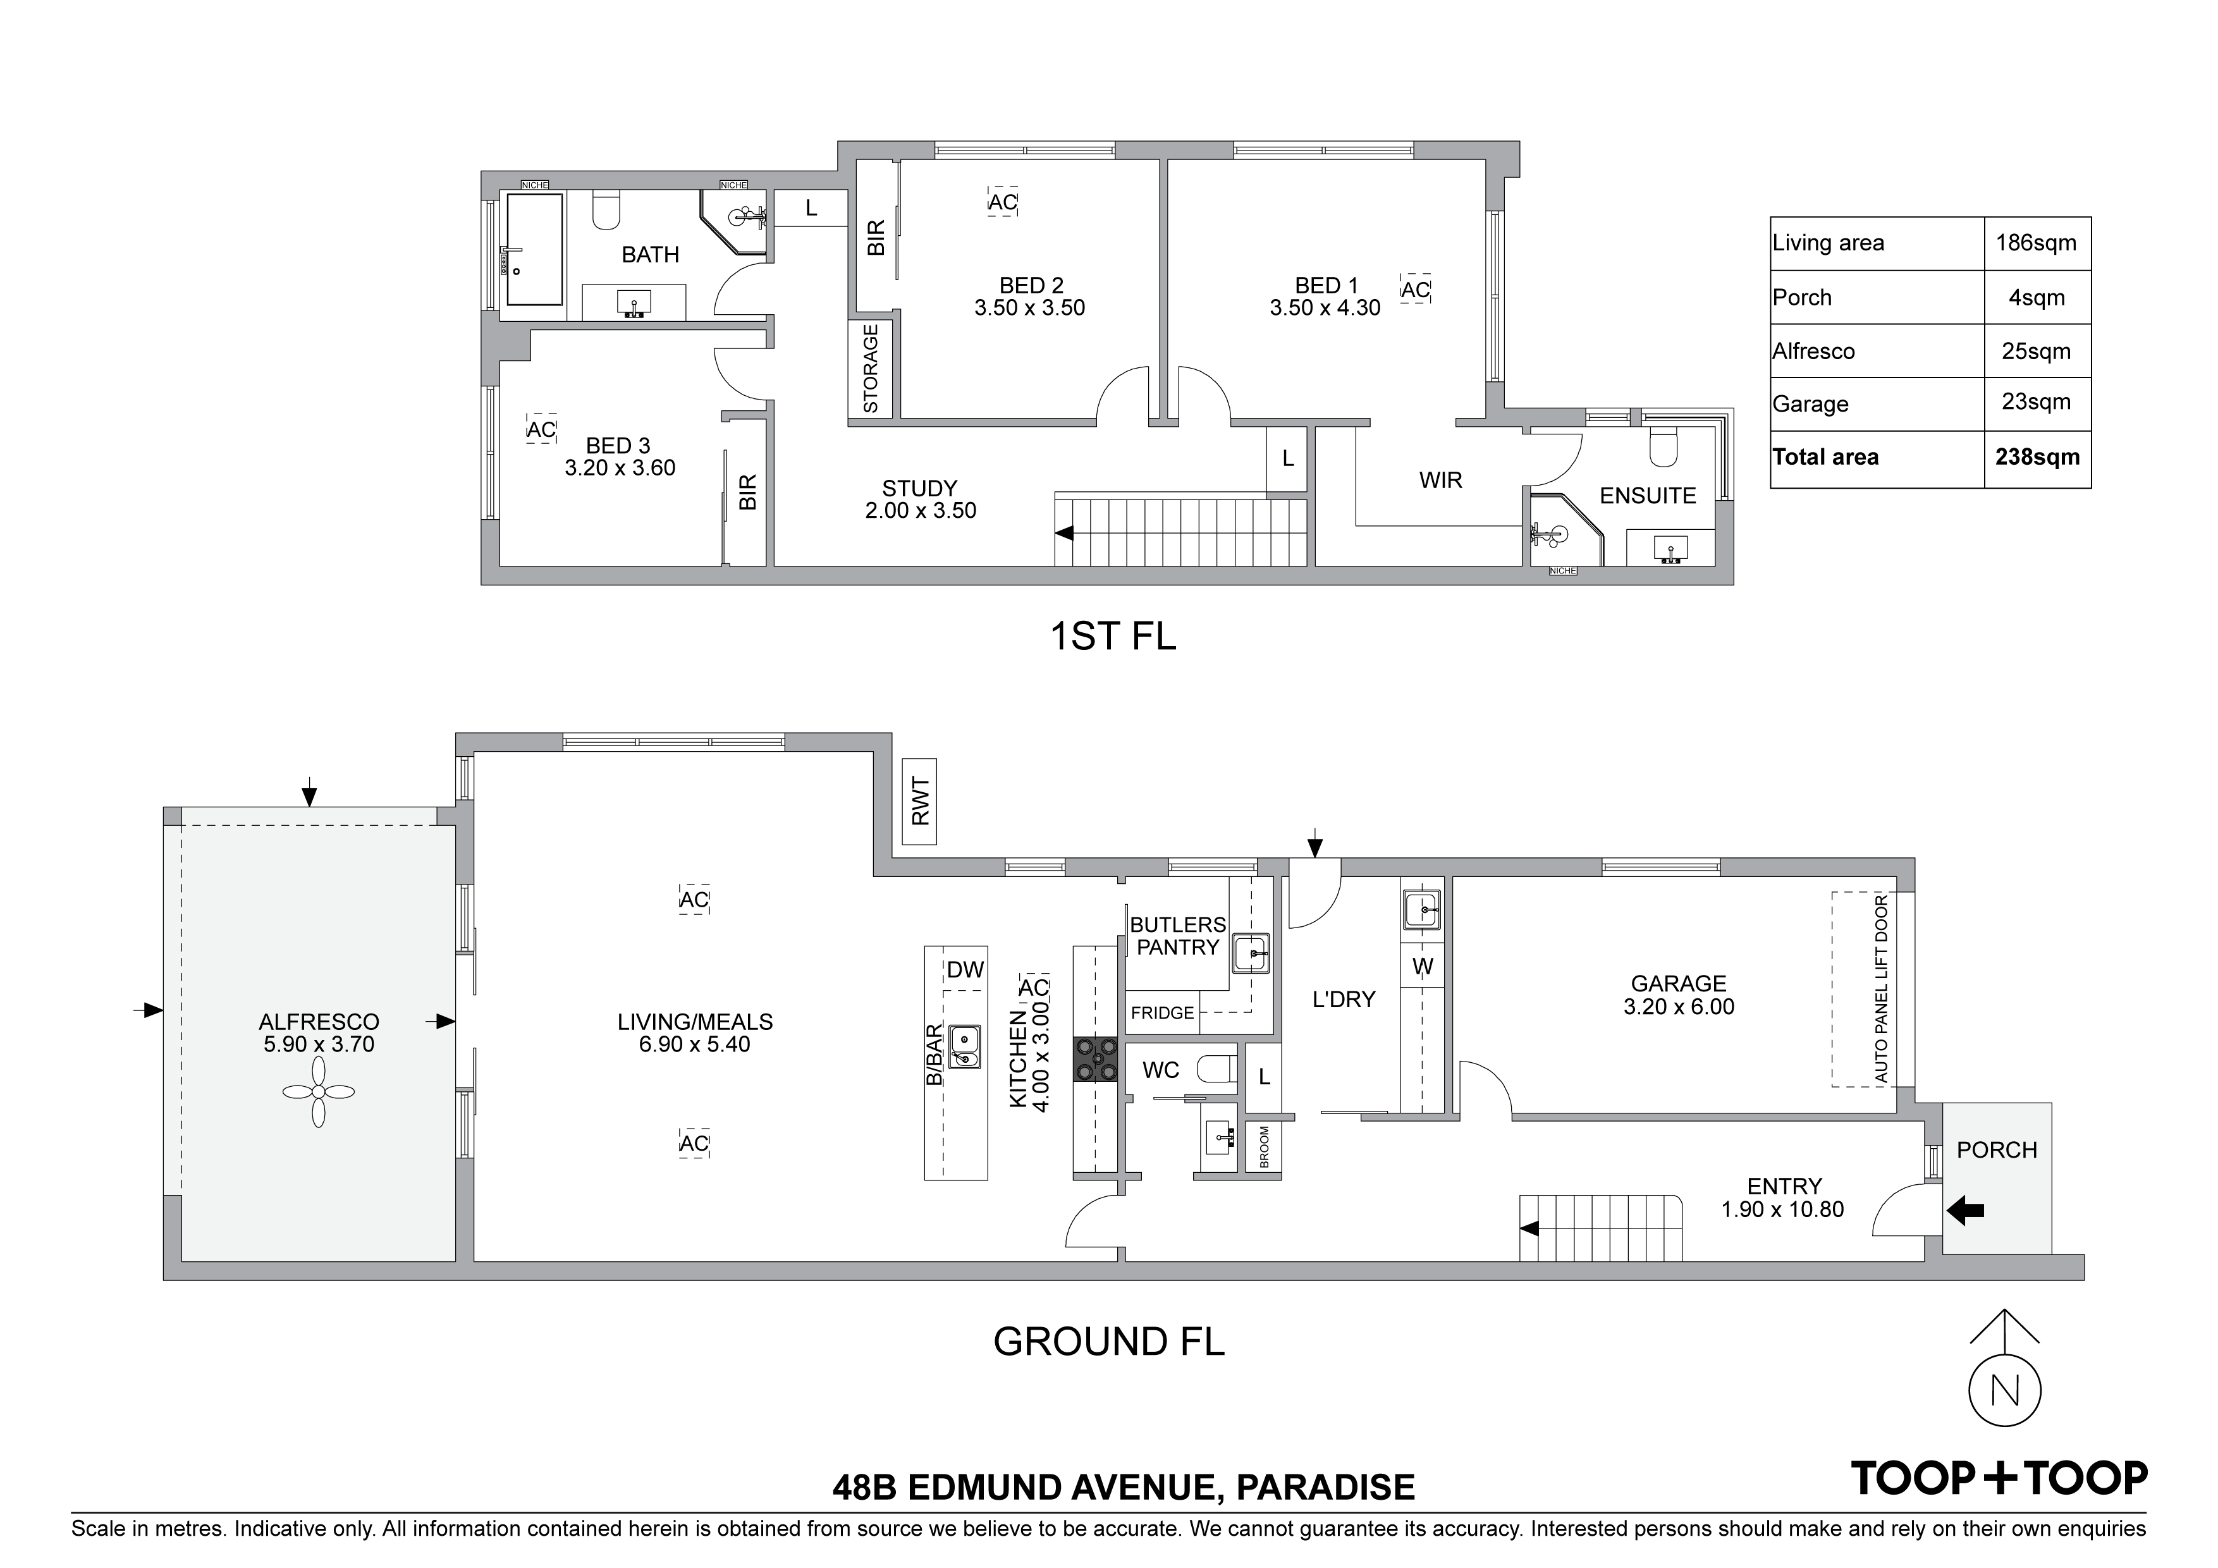
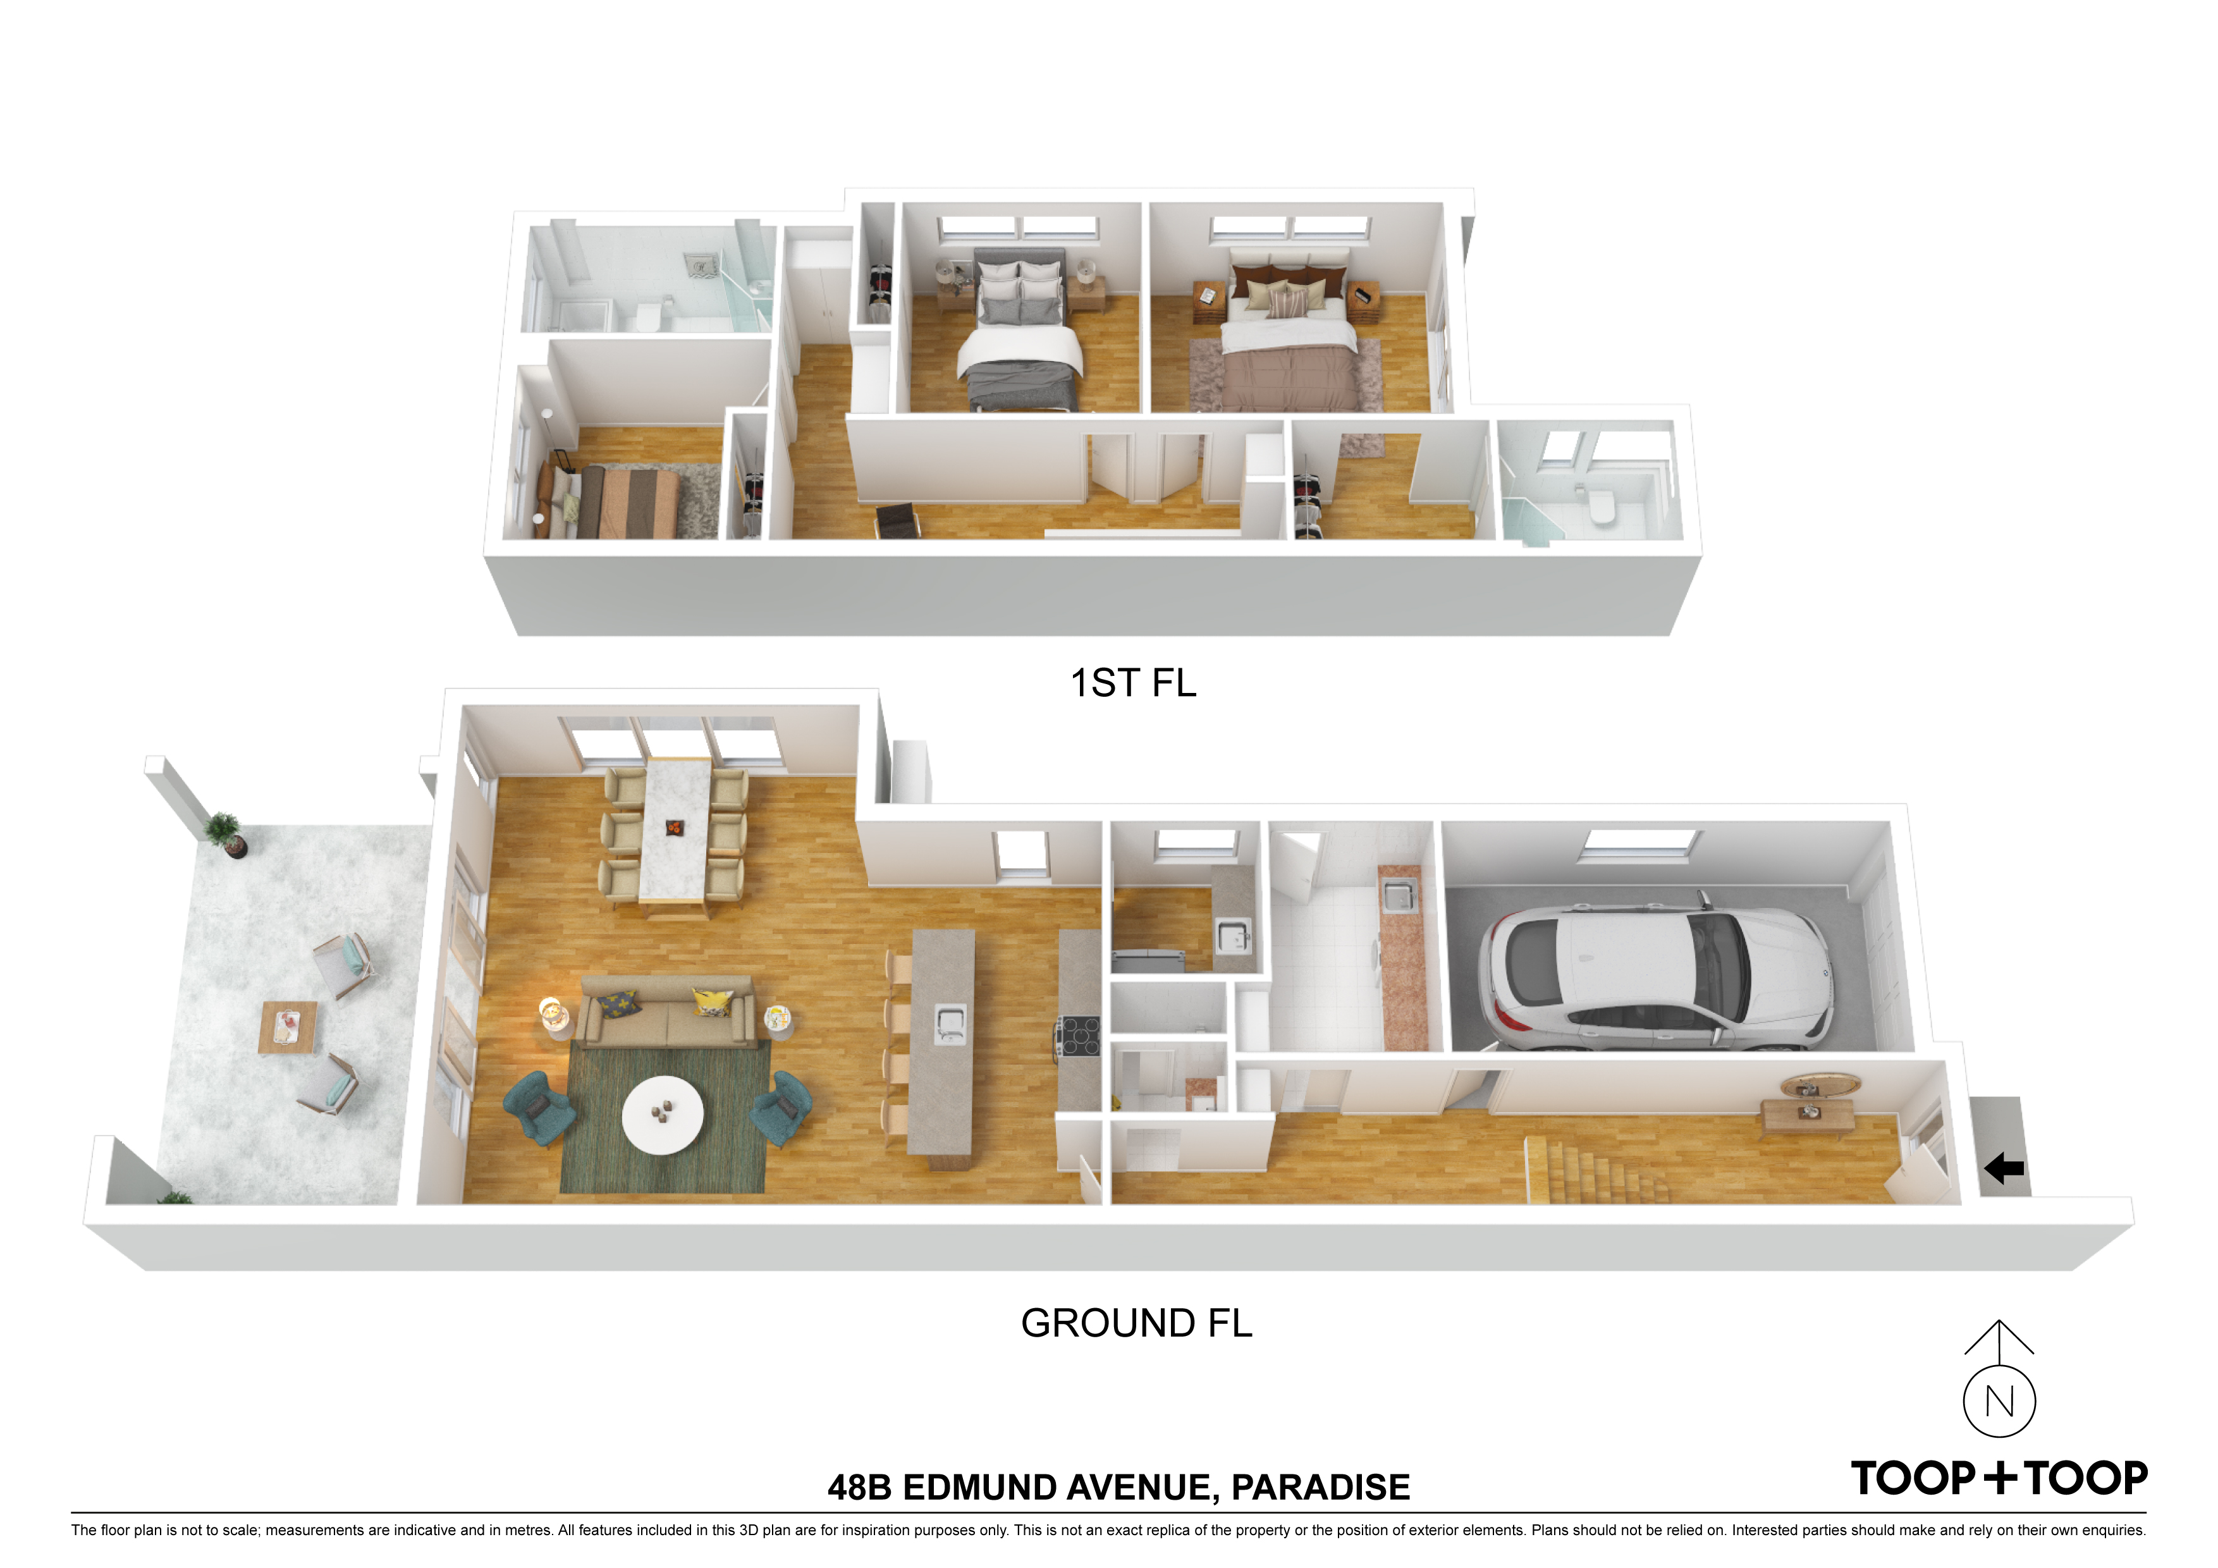
Constructed in 2019 to exacting standards, this stunningly contemporary home offers a brilliant ‘as new’ home package to those not wishing to battle lengthy construction times. This dual level home offers a beautiful open plan living extending through to an entertainers alfresco, seamlessly blending the two entertaining zones. Follow the open tread staircase up to the master suite equipped with walk in robe and ensuite and two additional bedrooms fit with built in robes, and a contemporary spacious bathroom to complete the upstairs level. This property is complete with a single garage and has room for off street parking. This functional, easy-care home is perfect to move-in and enjoy or invest and grow your property portfolio.
Features to love;
• Easy care allotment of approximately 358sqm
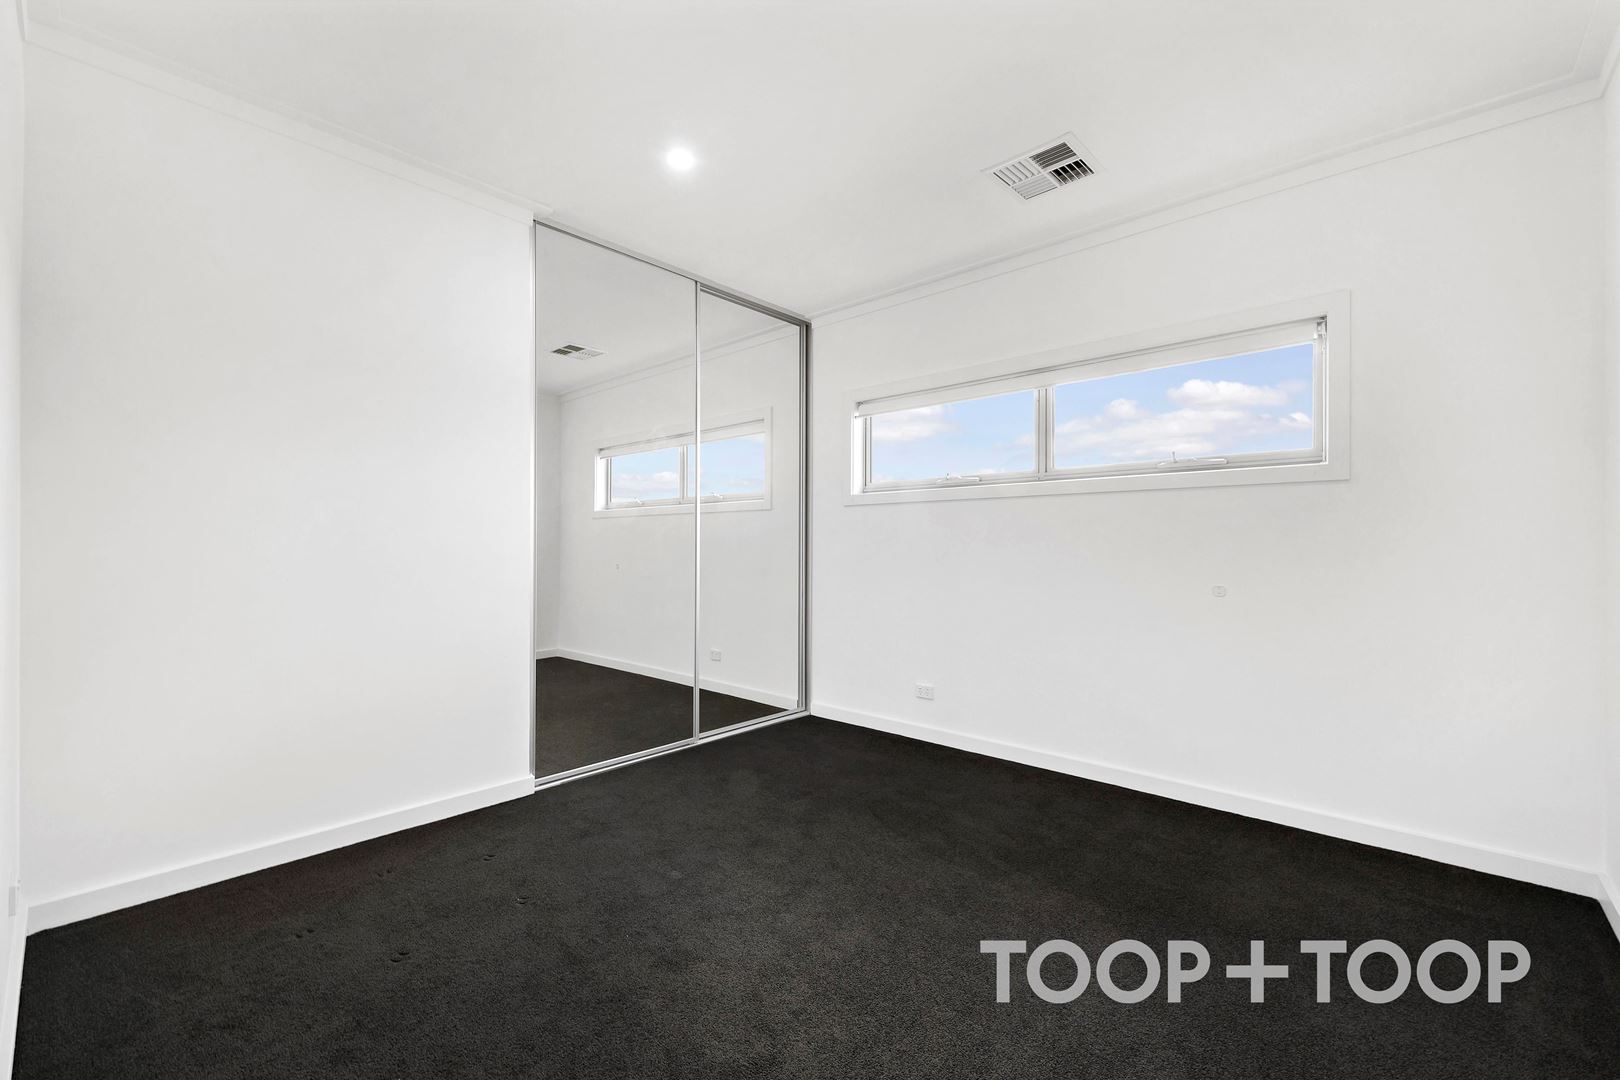
• Three bedrooms include master suite with walk in rose and ensuite plus built -in robe storage to bedrooms 2 and 3
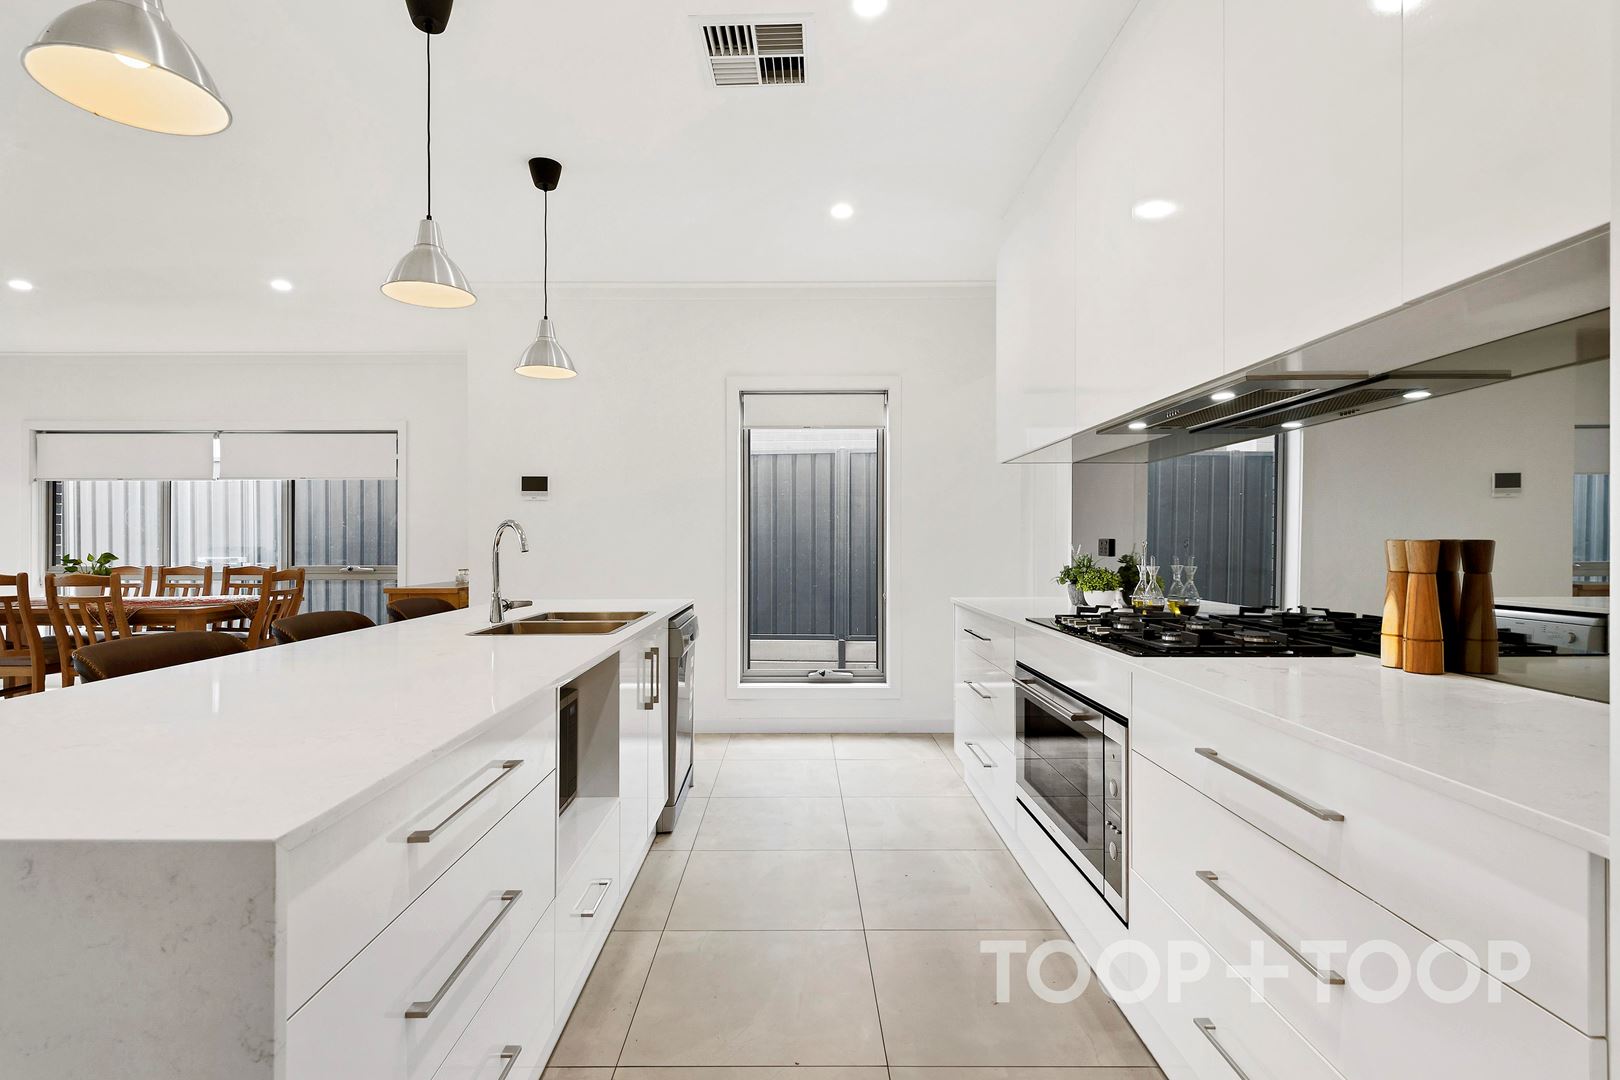
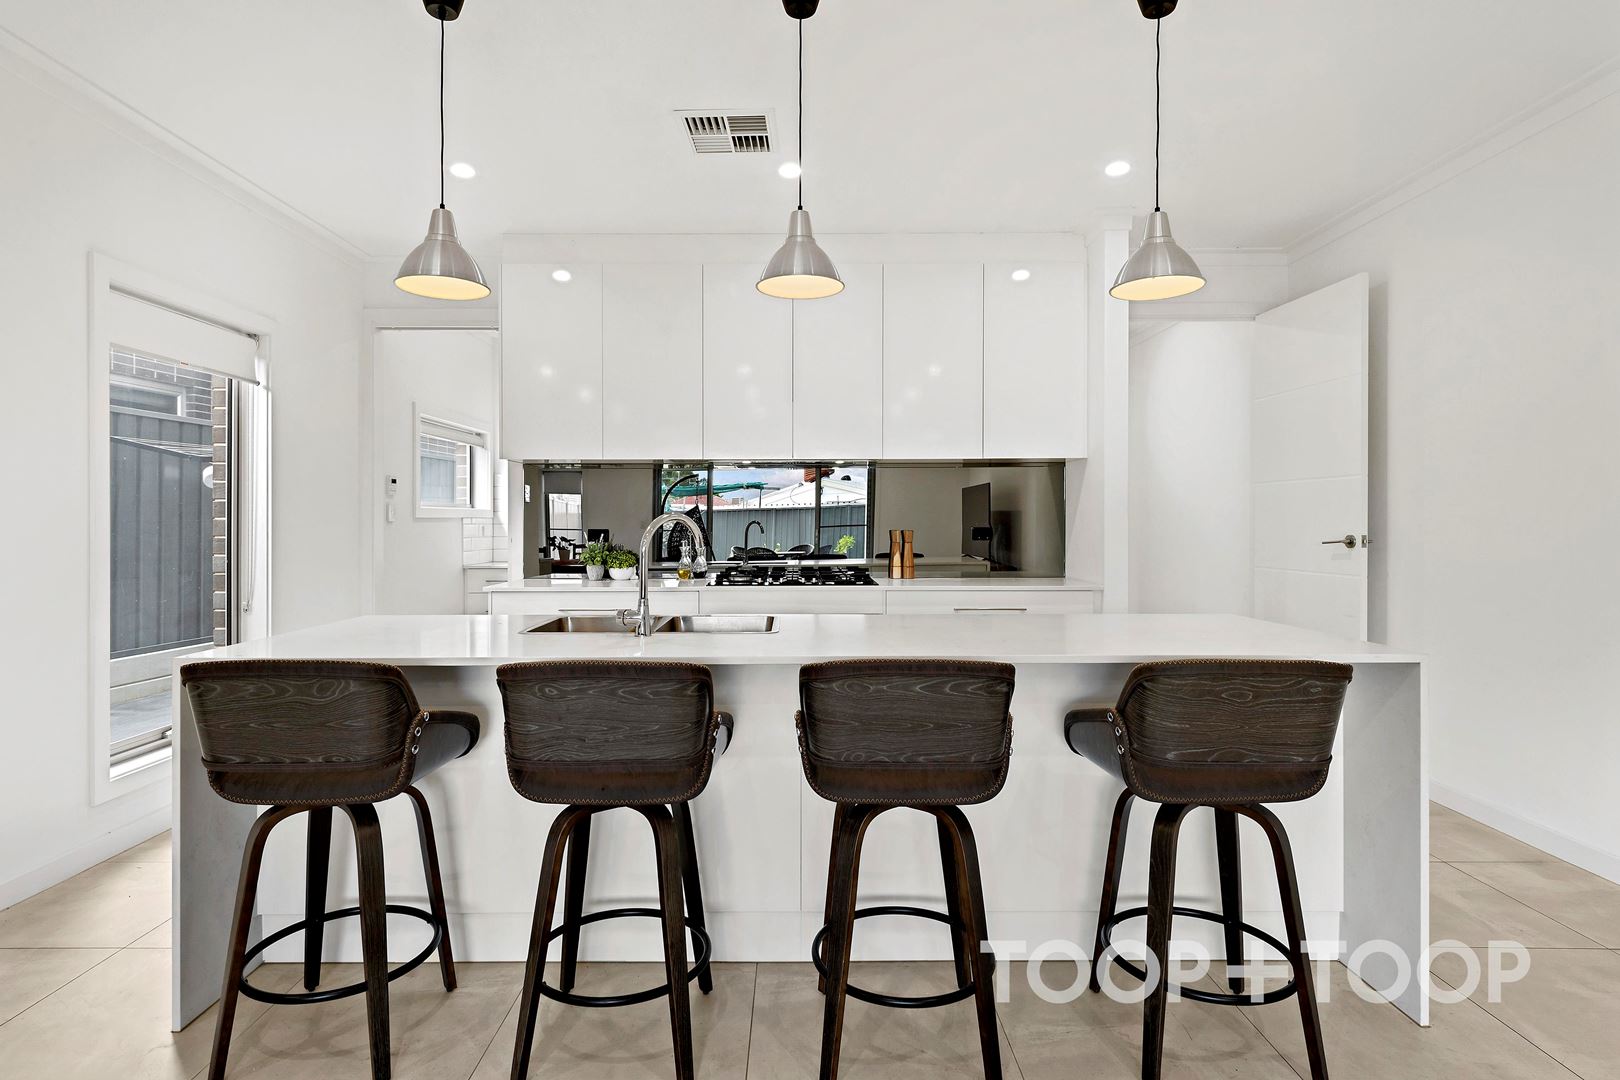
• Stylish kitchen with stone benchtops, mirrored splash back, gas 5 burner stove top with 900mm oven
• Butlers pantry fit with separate sink
• Desired open plan living
• Separate downstairs water closet
• Ducted reverse cycle air-conditioning
• Reticulated watering system to gardens
• Variety of fruit trees
• Video intercom system
• Alarm system
• Single remote door garage with internal access
• Rainwater tank
• Alfresco dining with ceiling fan
Area Highlights
Lifestyle
Short drive to Newton Shopping Centre, close to Moseley Reserve and Campbelltown Memorial Oval
Education
Charles Campbell College
Paradise, Athelstone and East Torrens Primary Schools.
Disclaimer: TOOP+TOOP has taken all reasonable care to ensure this property information is accurate at the time of publication. Information has been obtained from sources we believe to be reliable, including the vendor, relevant authorities and third-party suppliers. However, we cannot guarantee its accuracy or completeness and, to the extent permitted by law, accept no liability for any errors or omissions. This includes, but is not limited to, land size, floor plans, building area, building age, condition, zoning, council rates and rental figures. Details may change after publication. Measurements, floor plans and images are a guide only, and some images may be digitally styled or virtually furnished. Interested parties should make their own enquiries, including with relevant authorities, and obtain independent legal and financial advice before proceeding. RLA 301309, RLA 301302, RLA 317292
Sold on May 25, 2022
Property Information
Built 2019
Land Size 342.00 sqm approx.
Council Rates $1620.20pa approx
ES Levy $141.55pa approx
Water Rates $171.75pq approx
CONTACT AGENT

Neighbourhood Map
Schools in the Neighbourhood
| School | Distance | Type |
|---|---|---|