4A McKay Avenue
Northfield
3
Beds
2
Baths
1
Car
A Surprise of Space with Enhanced Indoor- Outdoor Flow
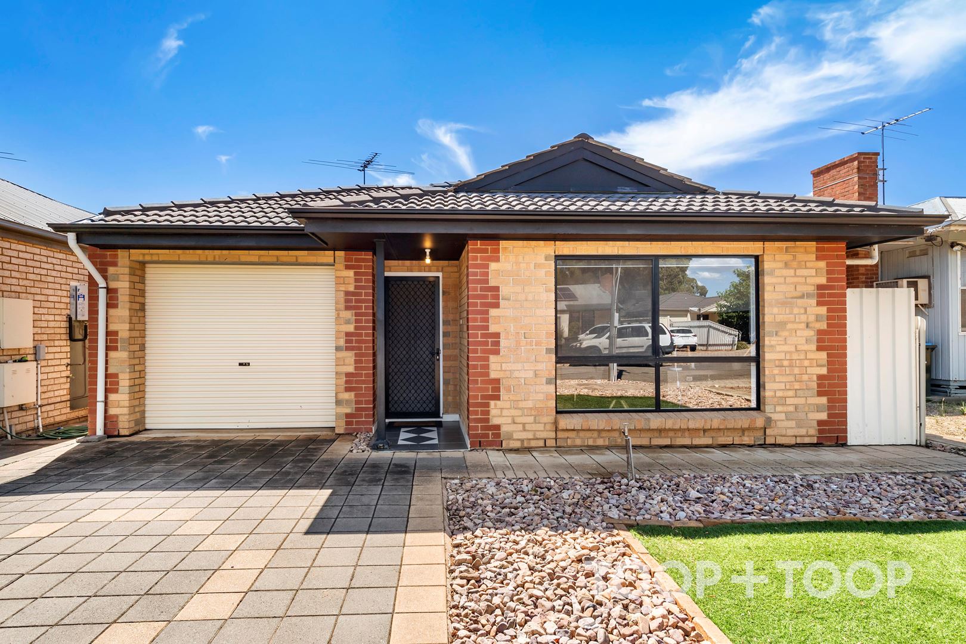
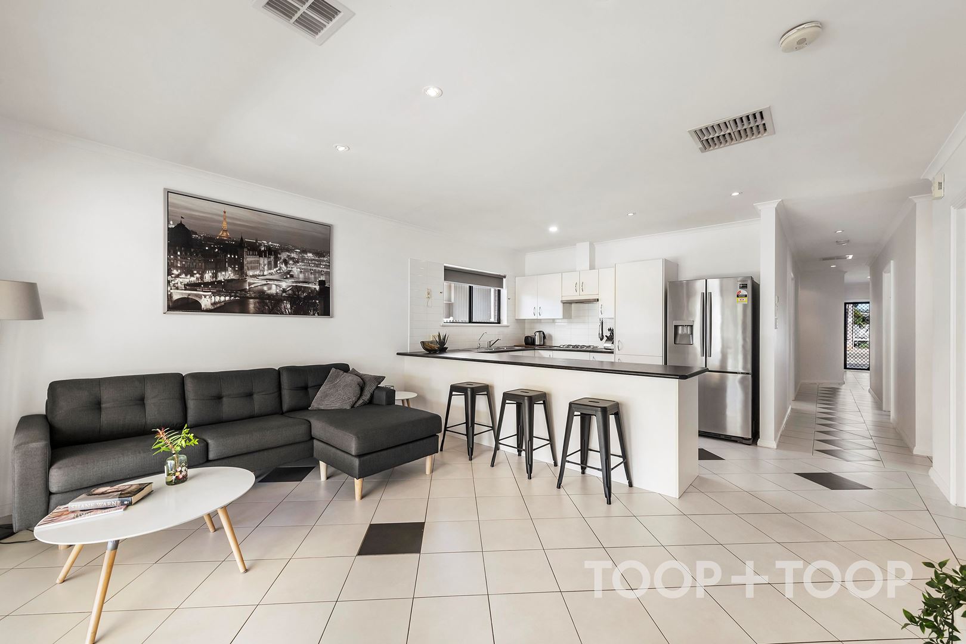
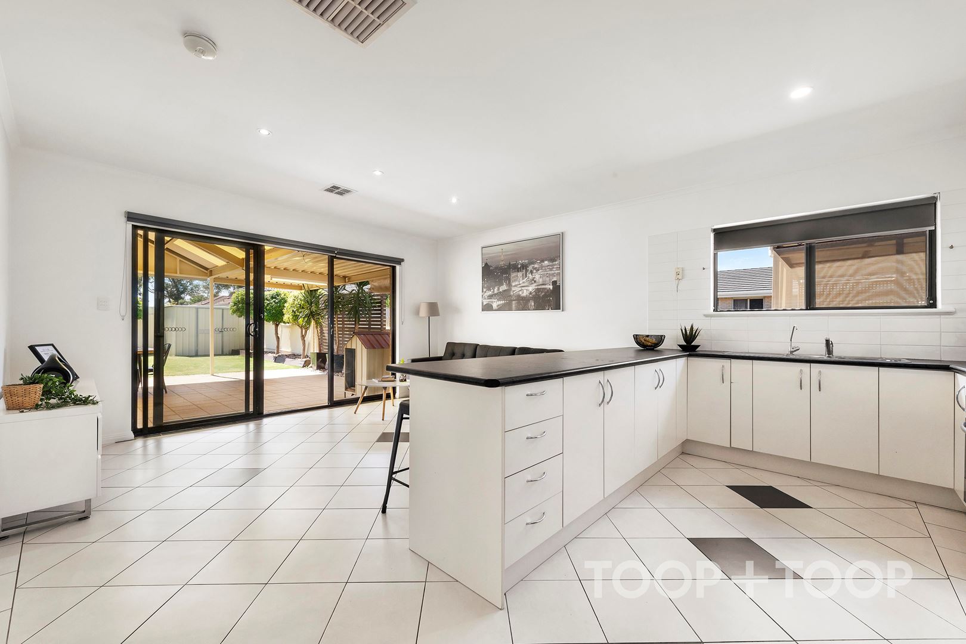
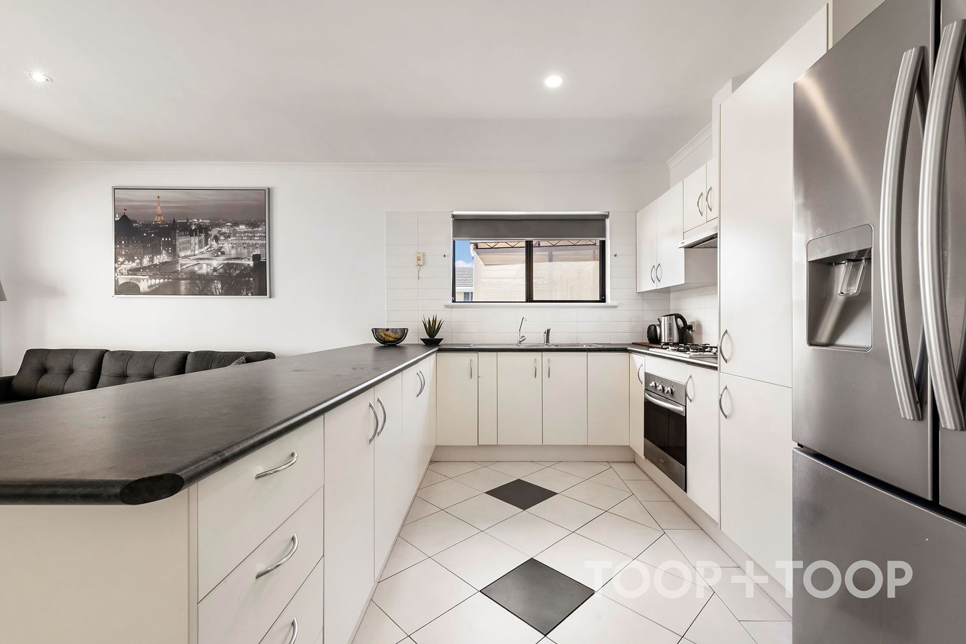
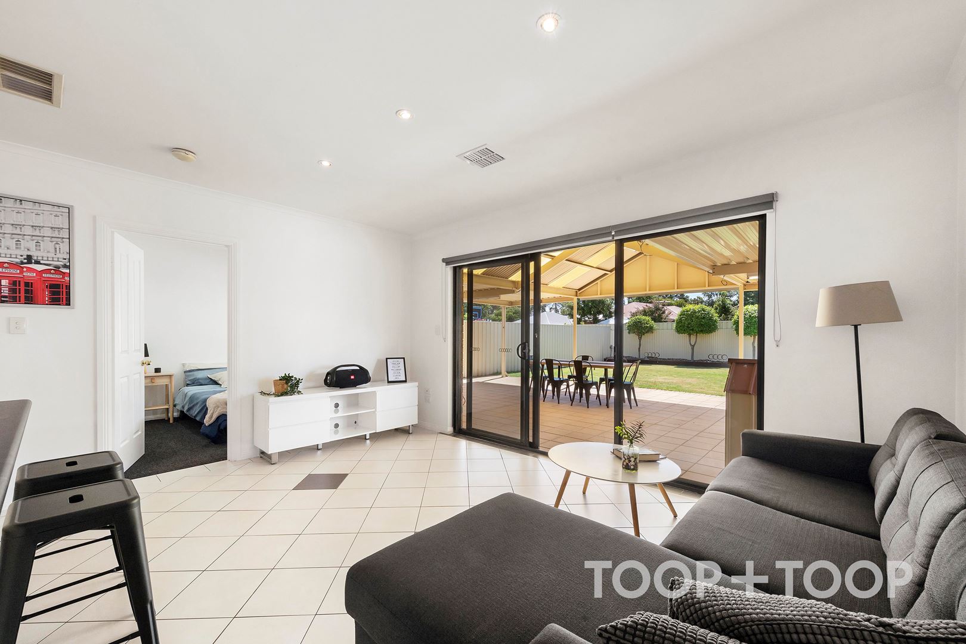
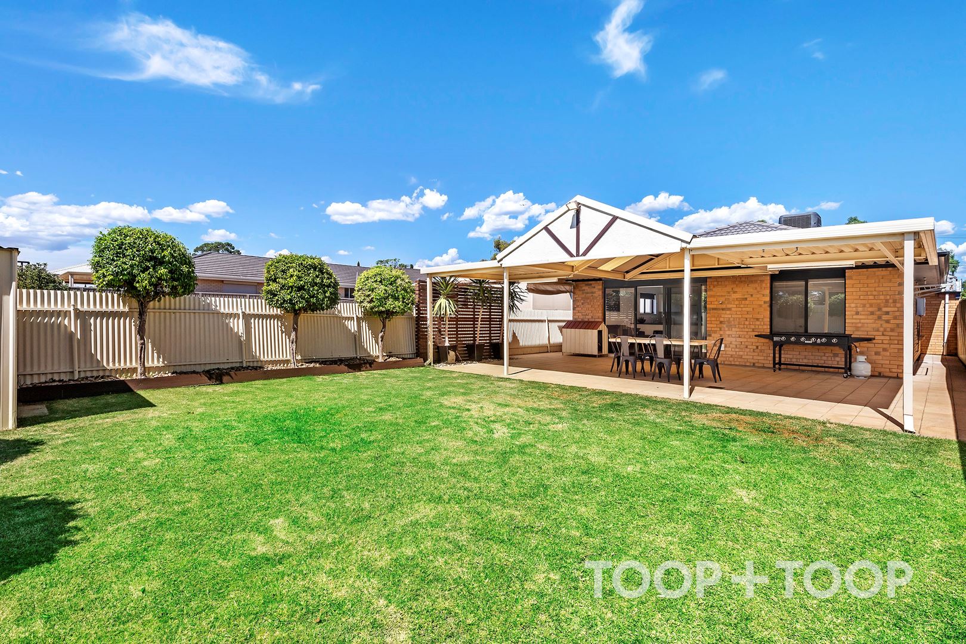
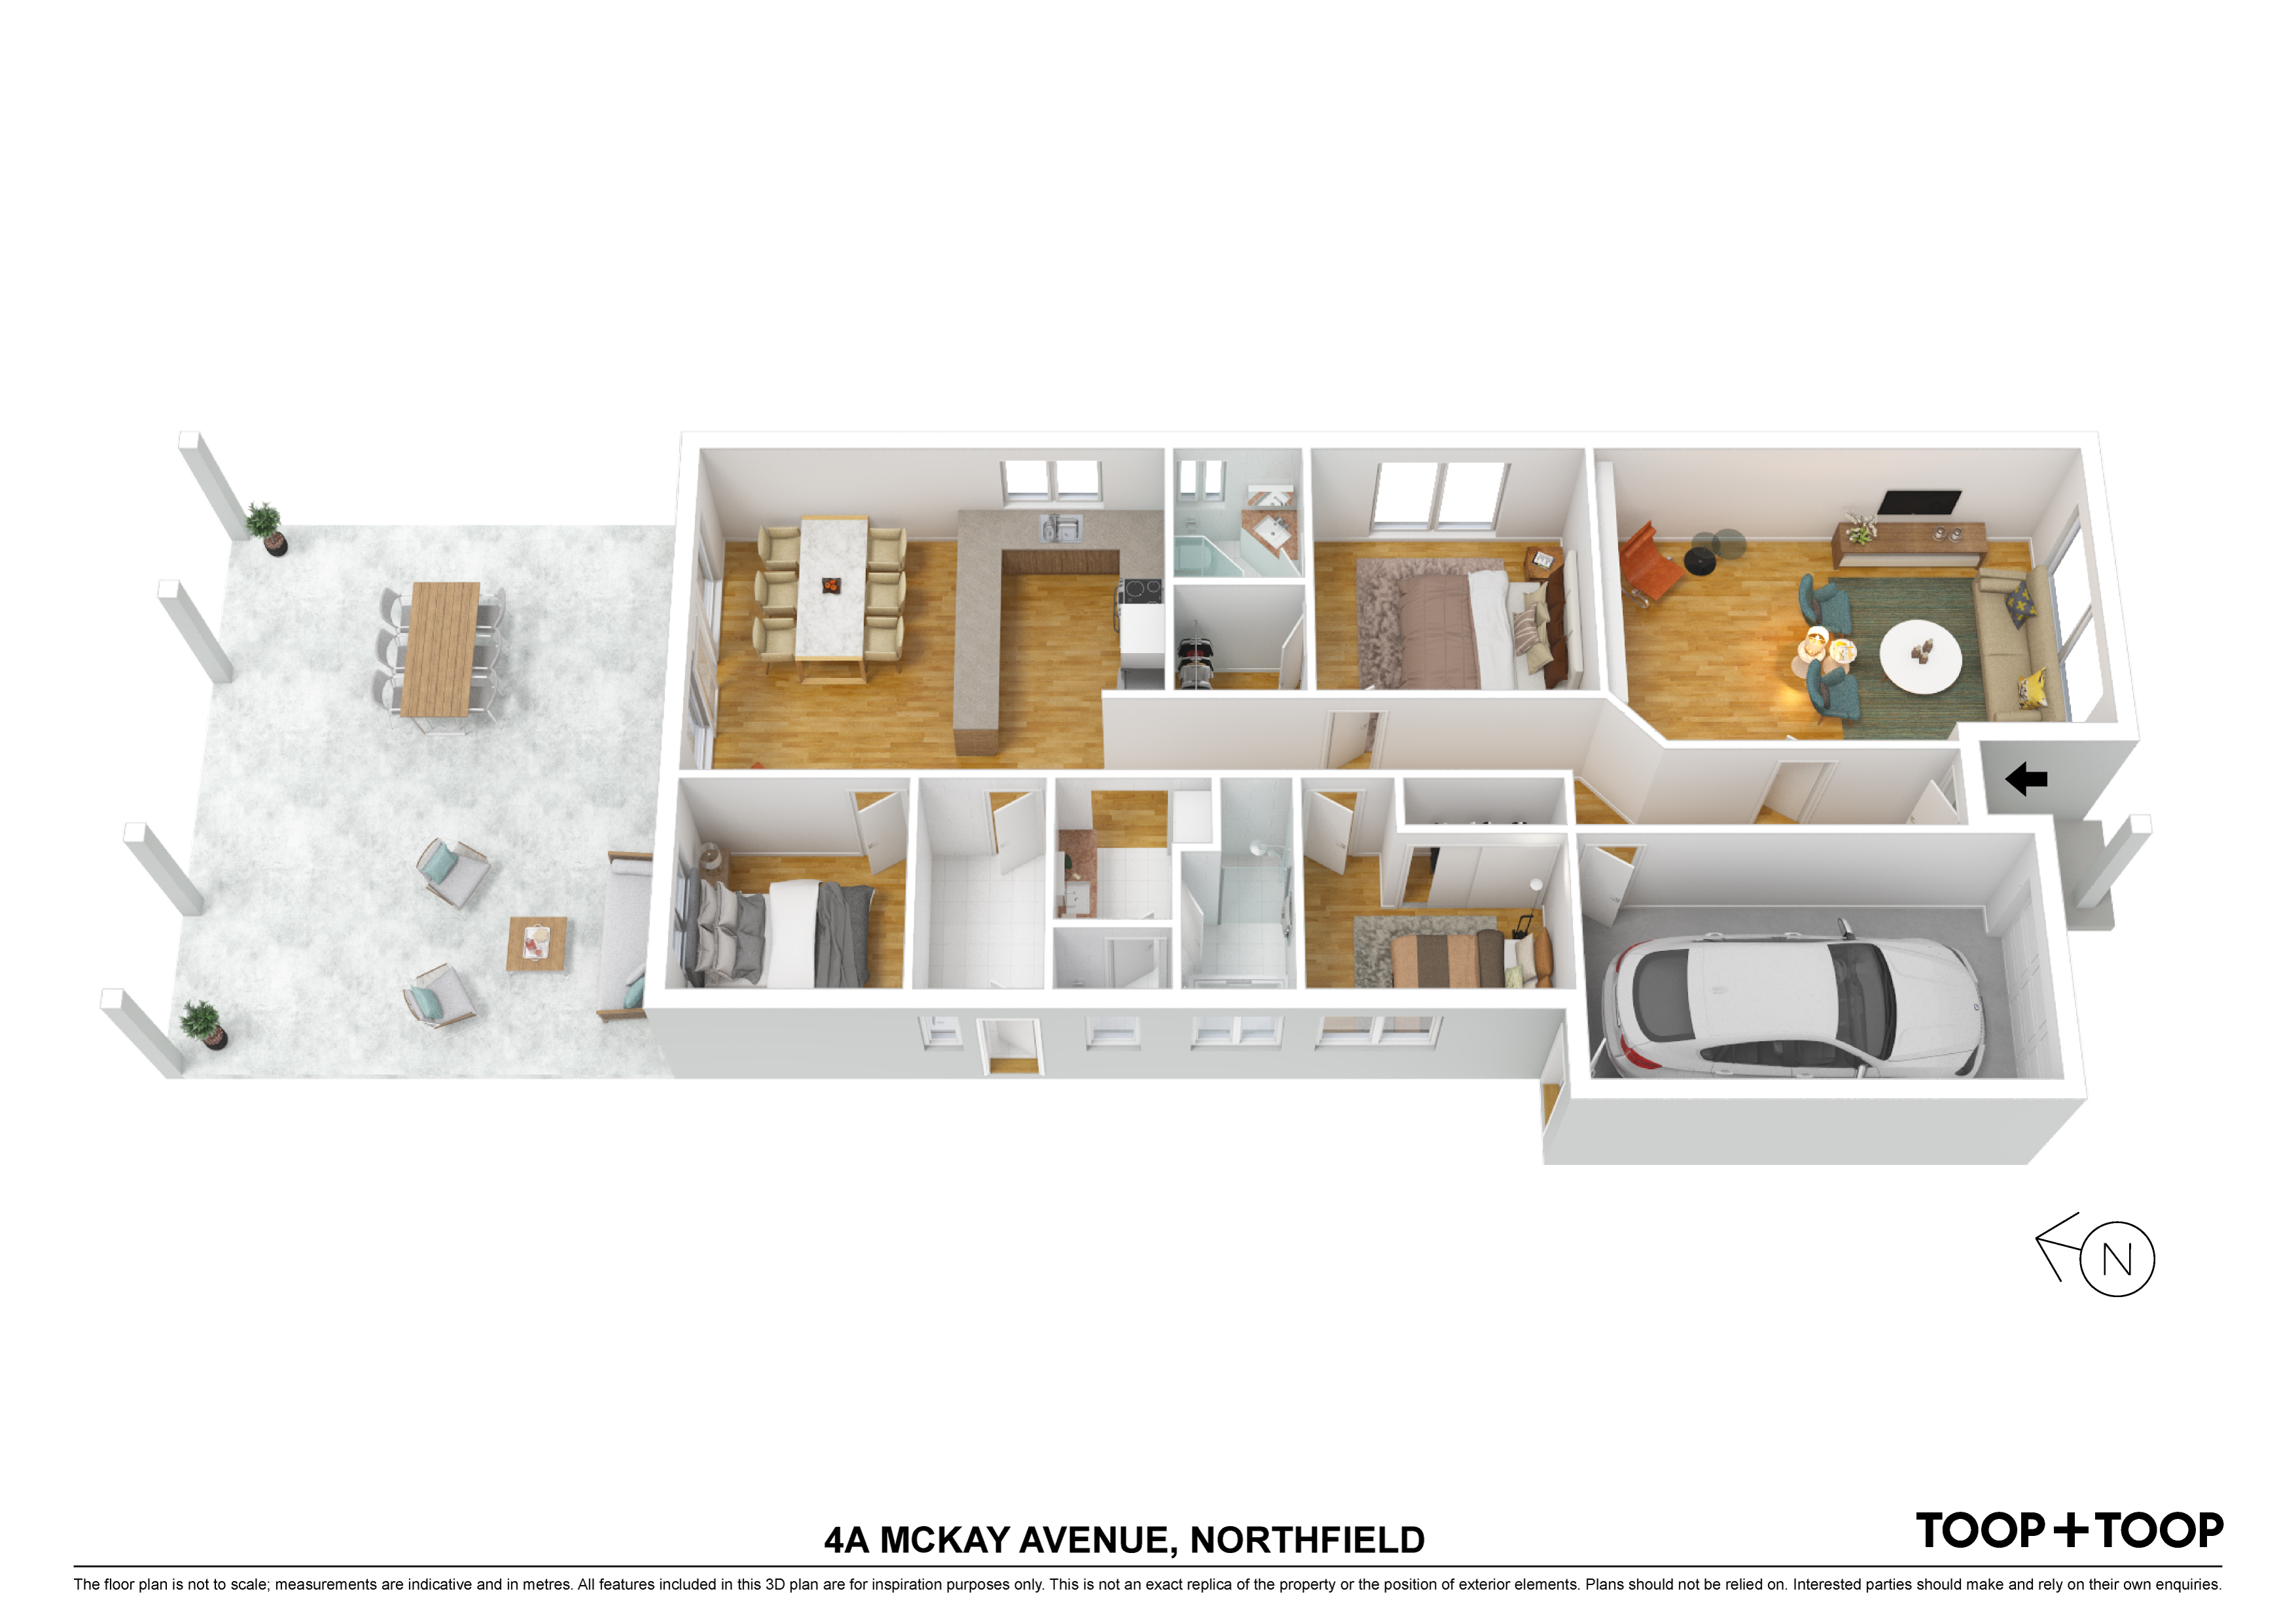
Harmonizing contemporary construction, fantastic entertaining and an evolving location so close to reserves, sporting clubs and an eclectic array of fooderies and shopping. This easy living family home, with a versatile floor plan offers a fantastic opportunity for home buyers and investors alike. Offering a surprise of space, this quaint home offers a desired open plan design of living and entertaining, whilst embracing the indoor / outdoor living concept with an Alfresco to fit to accommodate the masses.
Added Features of the home include;
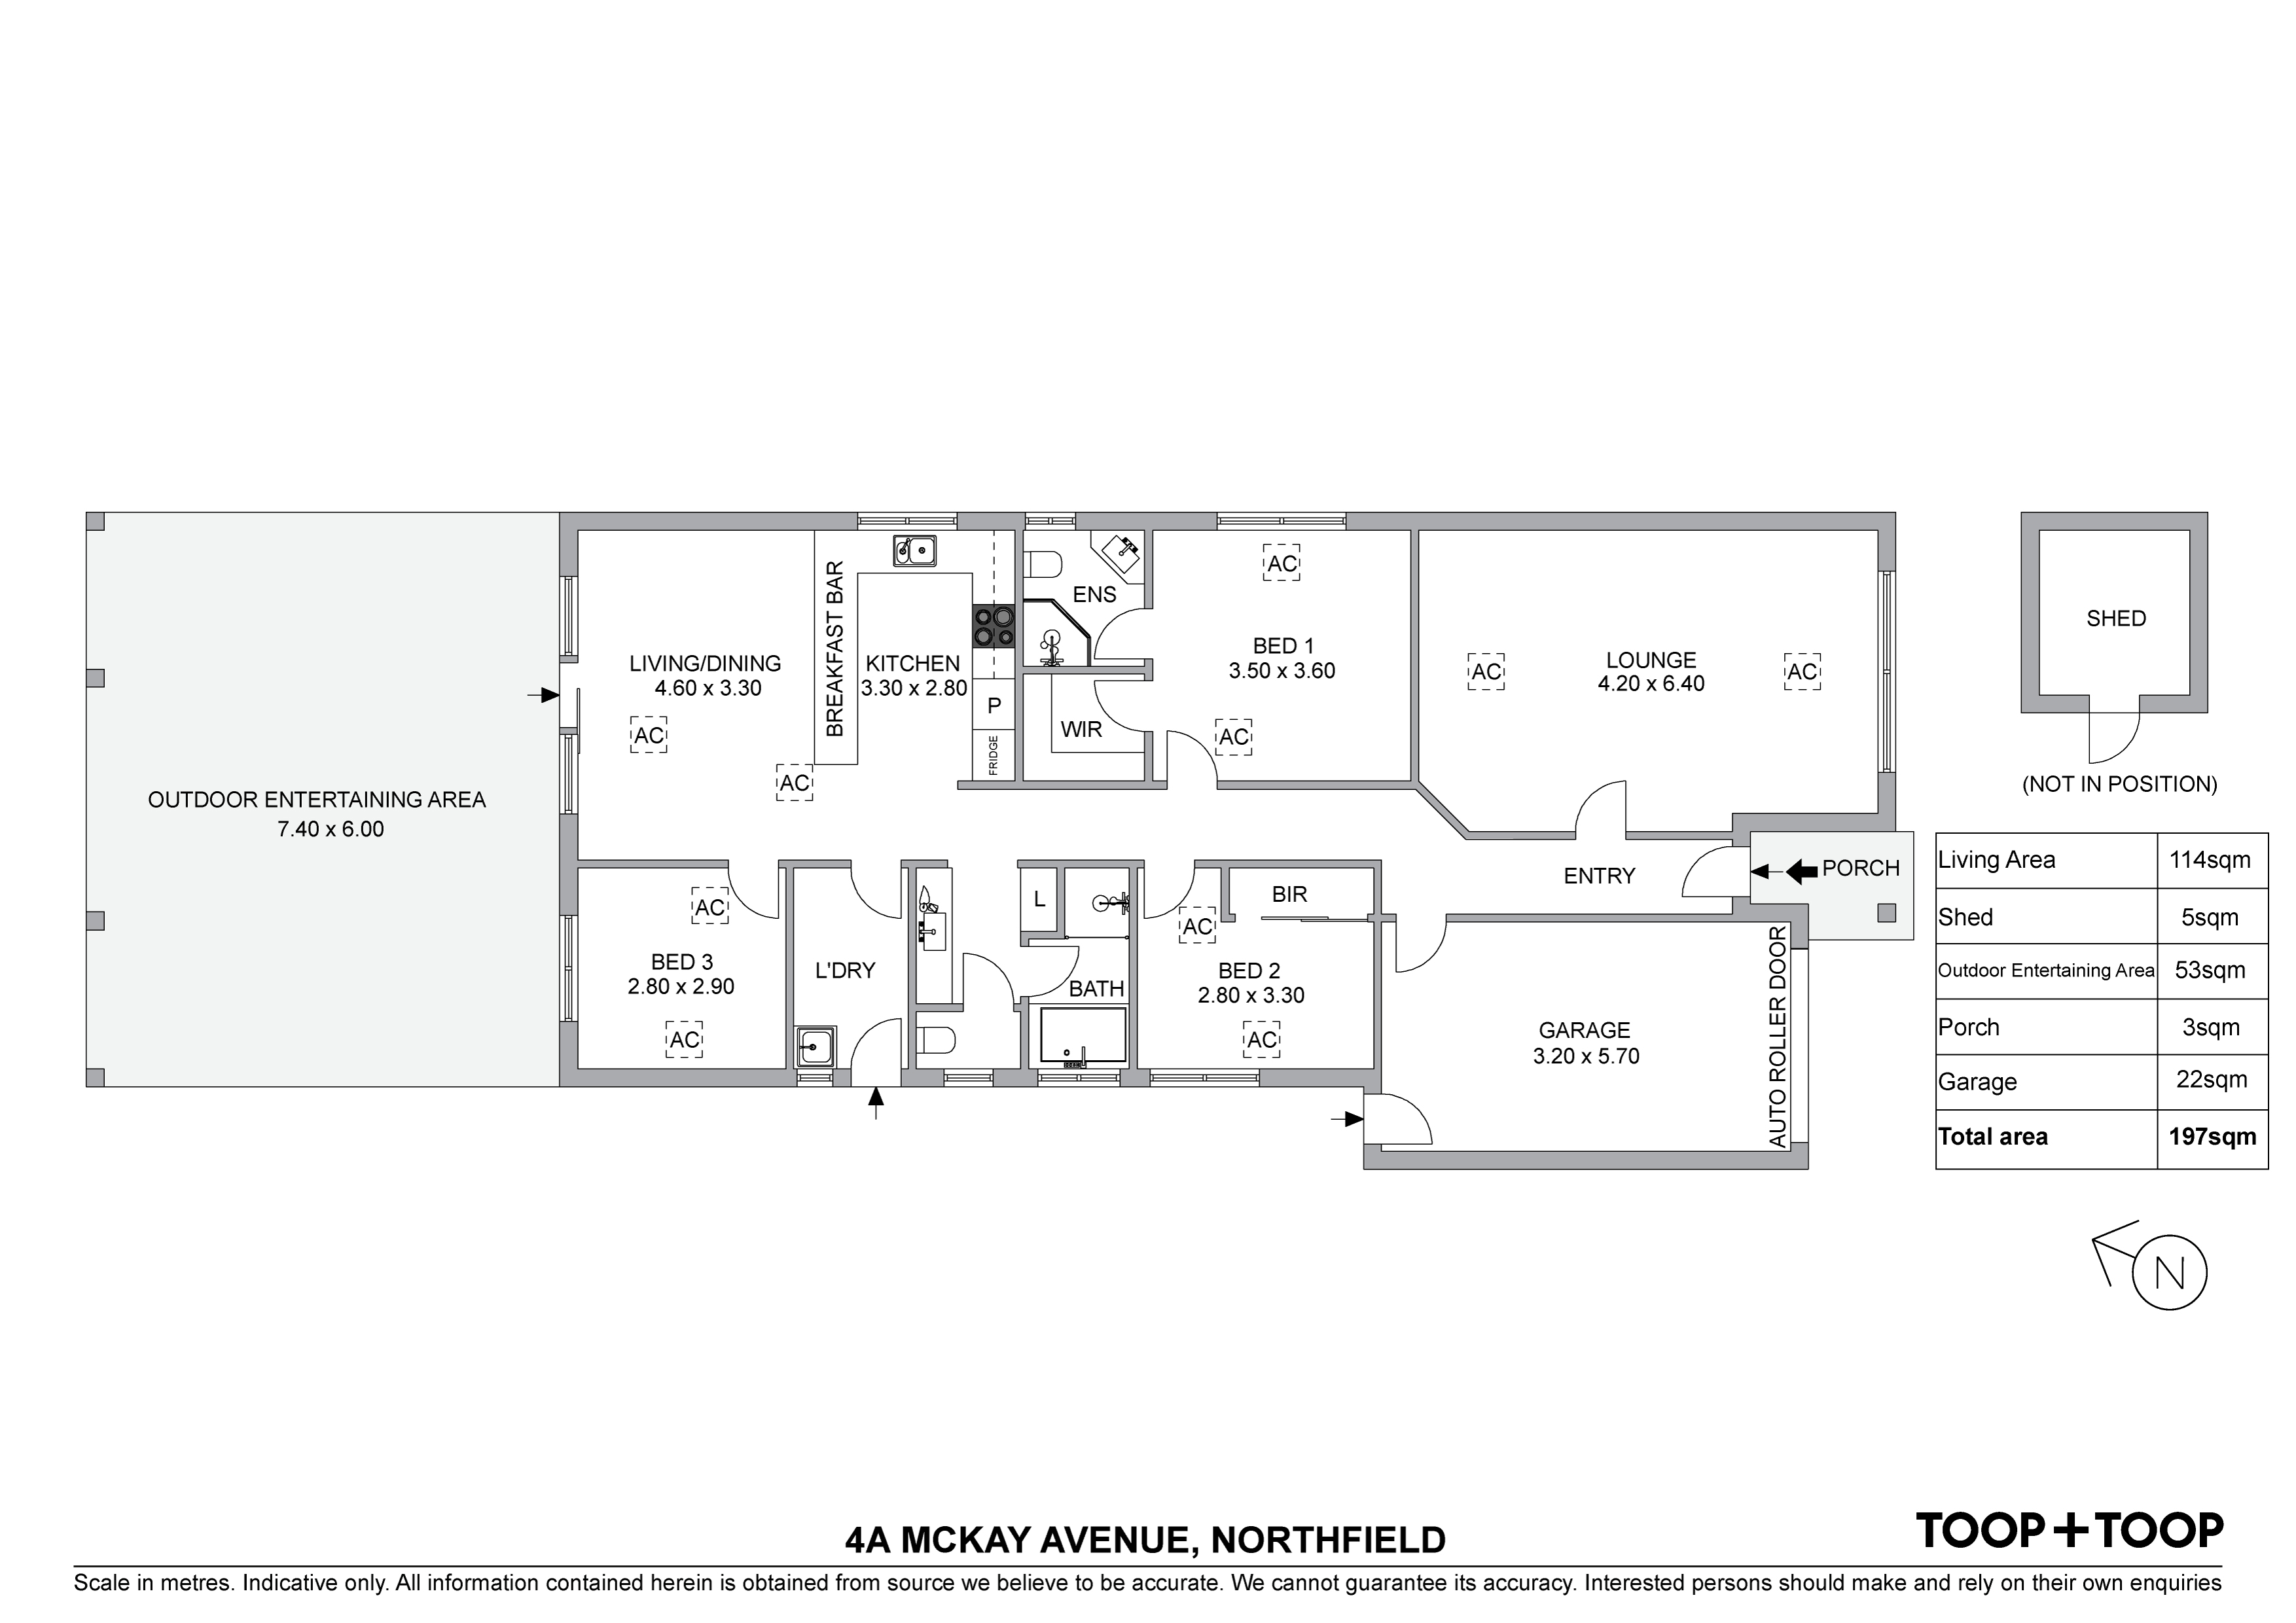
• Separate living areas with a formal lounge to the front of the home, plus open plan living and dining to the rear
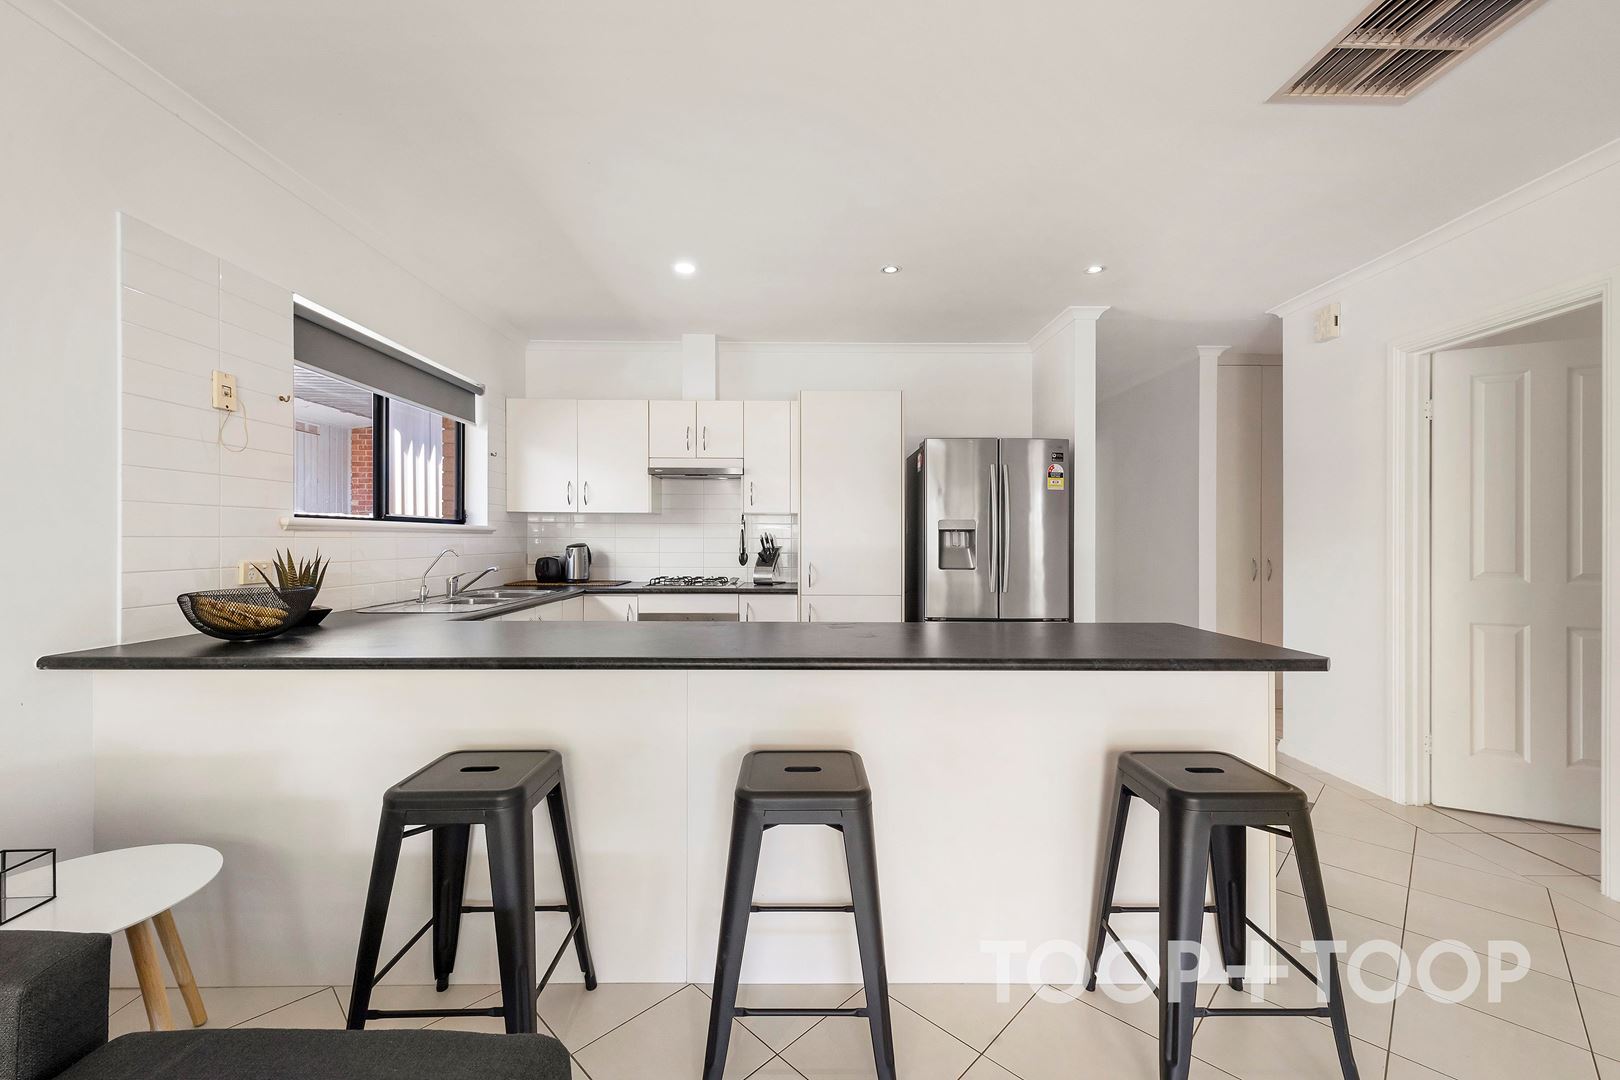
• Fully equipped kitchen as the centre piece of the ‘action’ with spacious breakfast bar and stainless-steel euro appliances including gas cooktop and rangehood
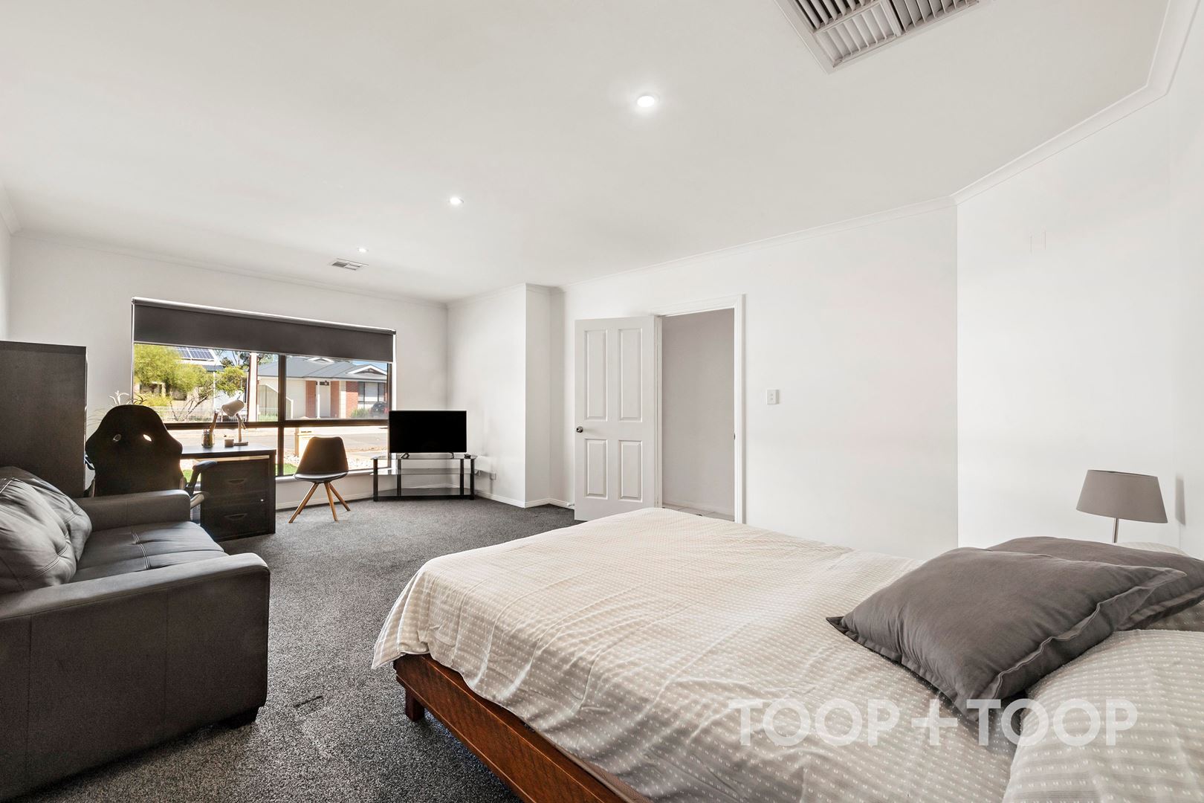
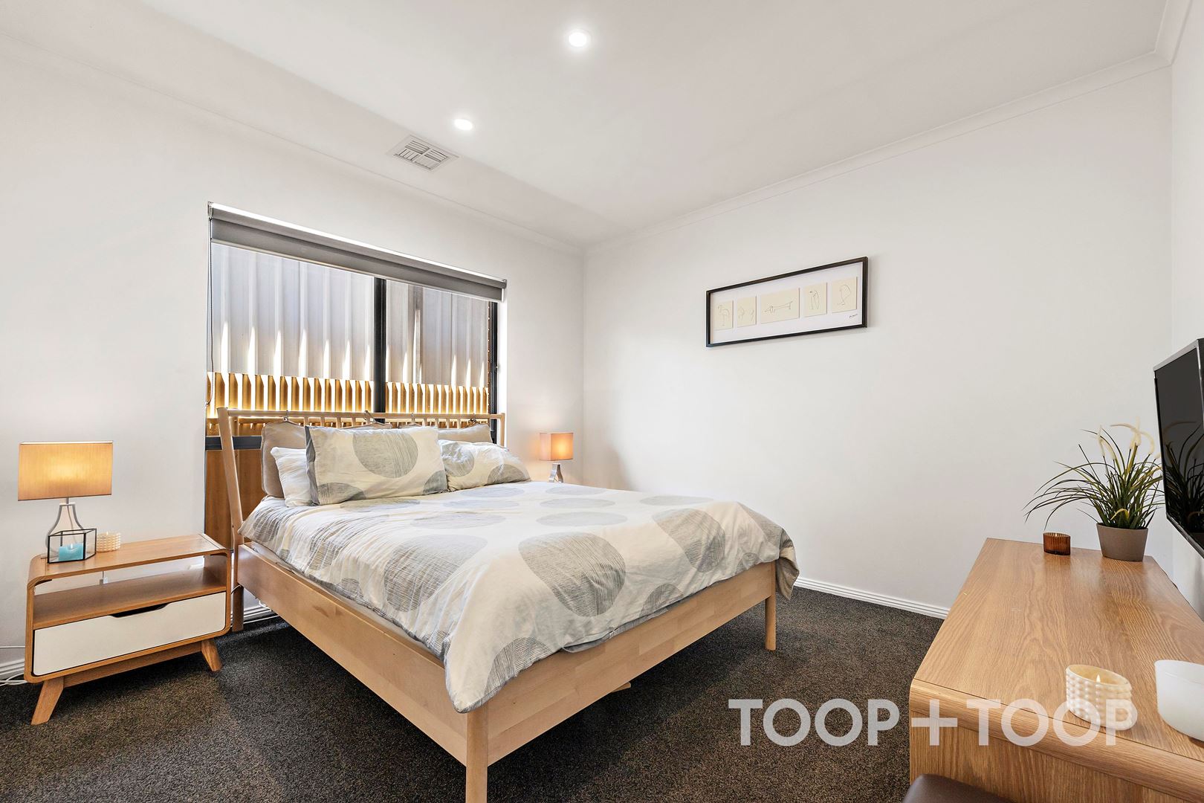
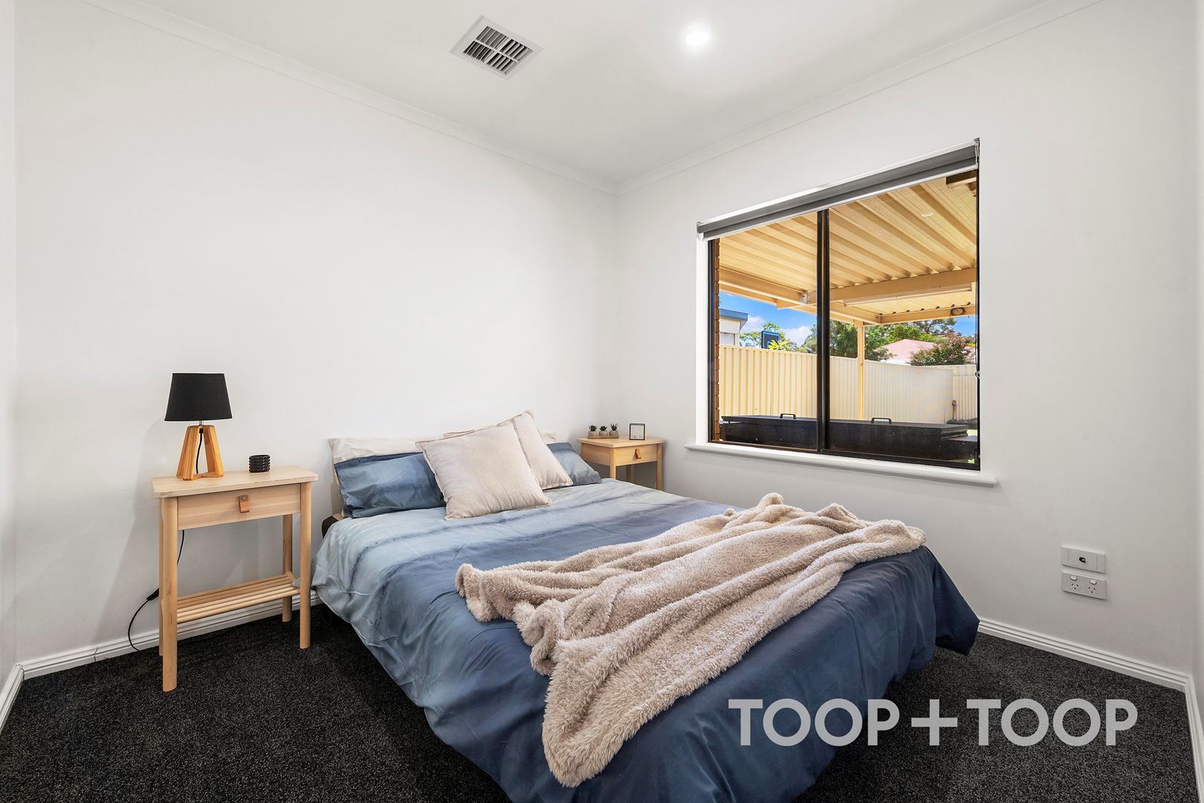
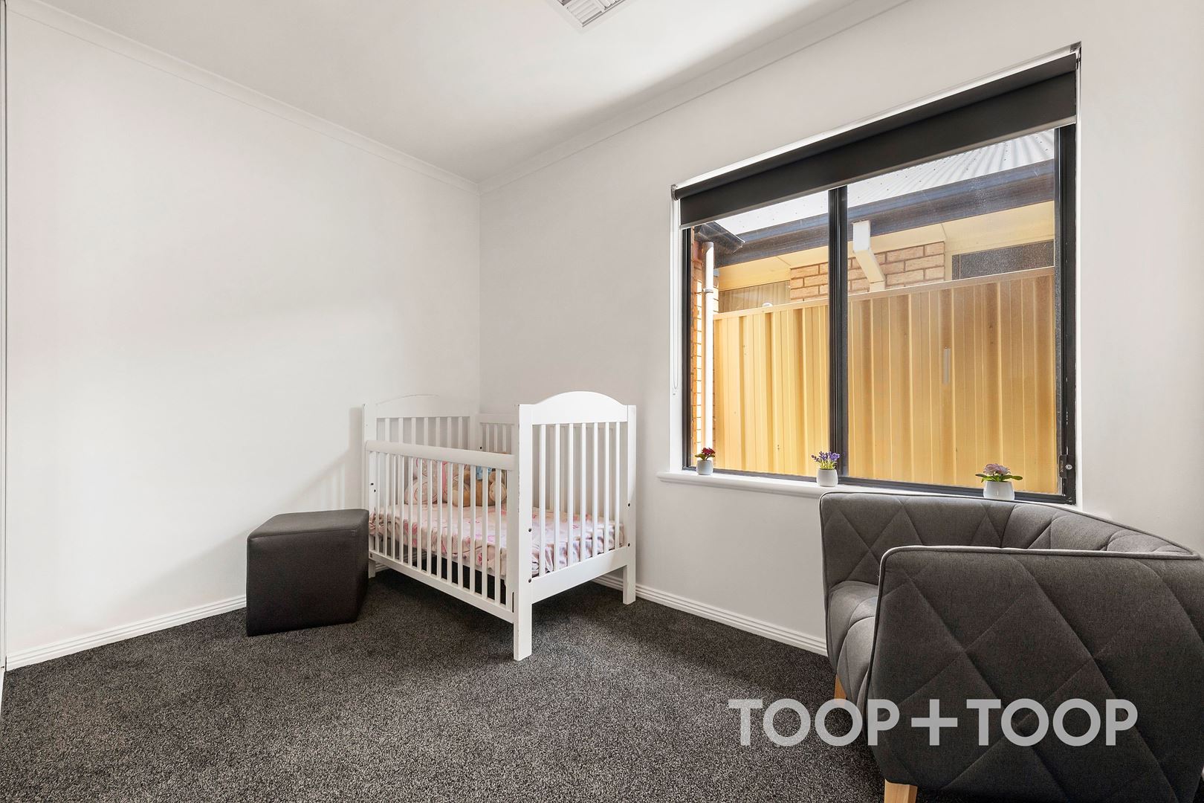
• Three bedrooms, the master suite with walk in robe and ensuite, plus built-in robe storage to bedroom 2
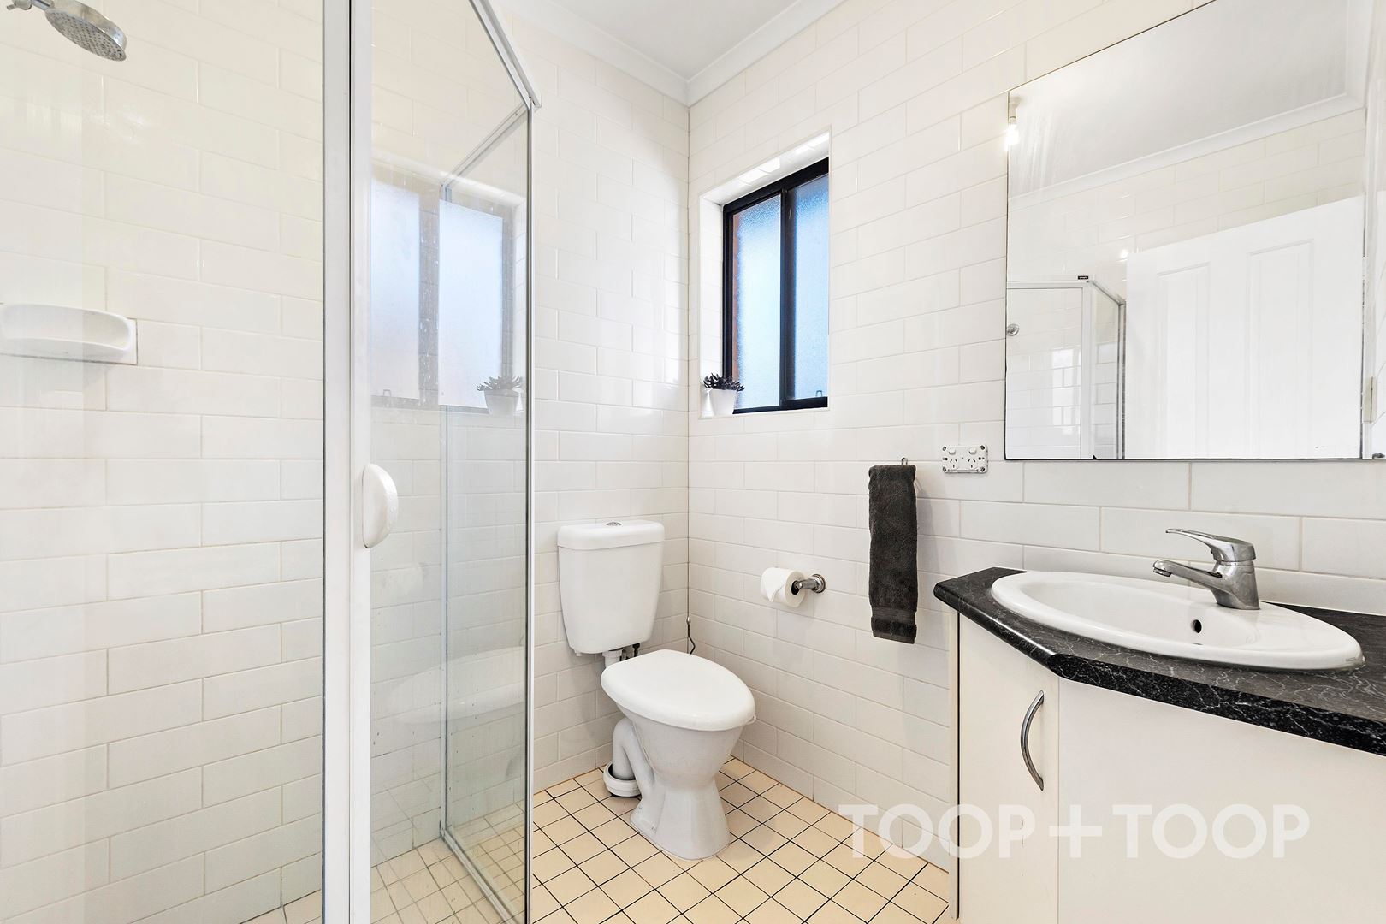
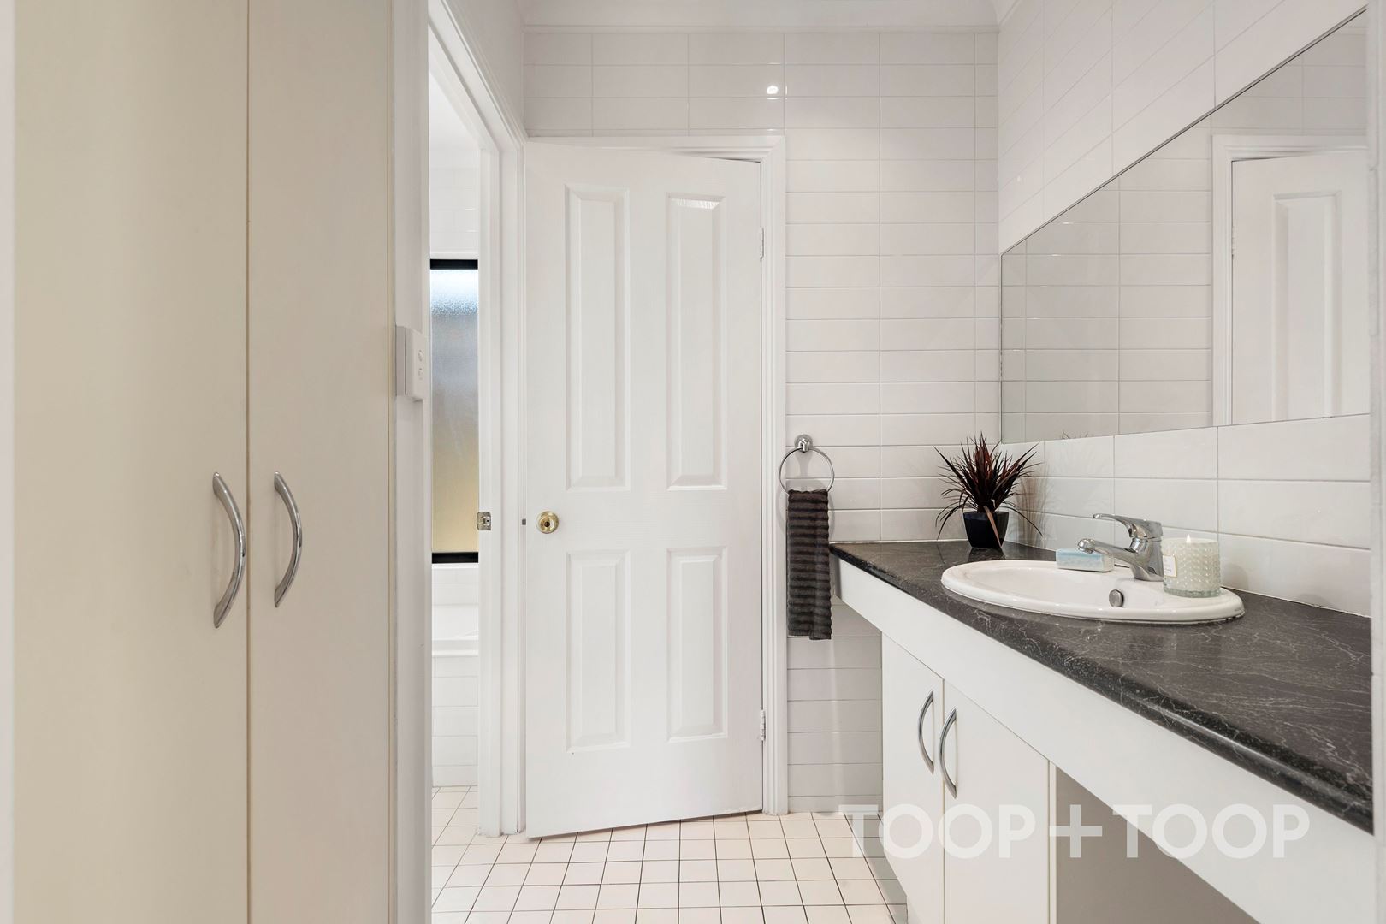
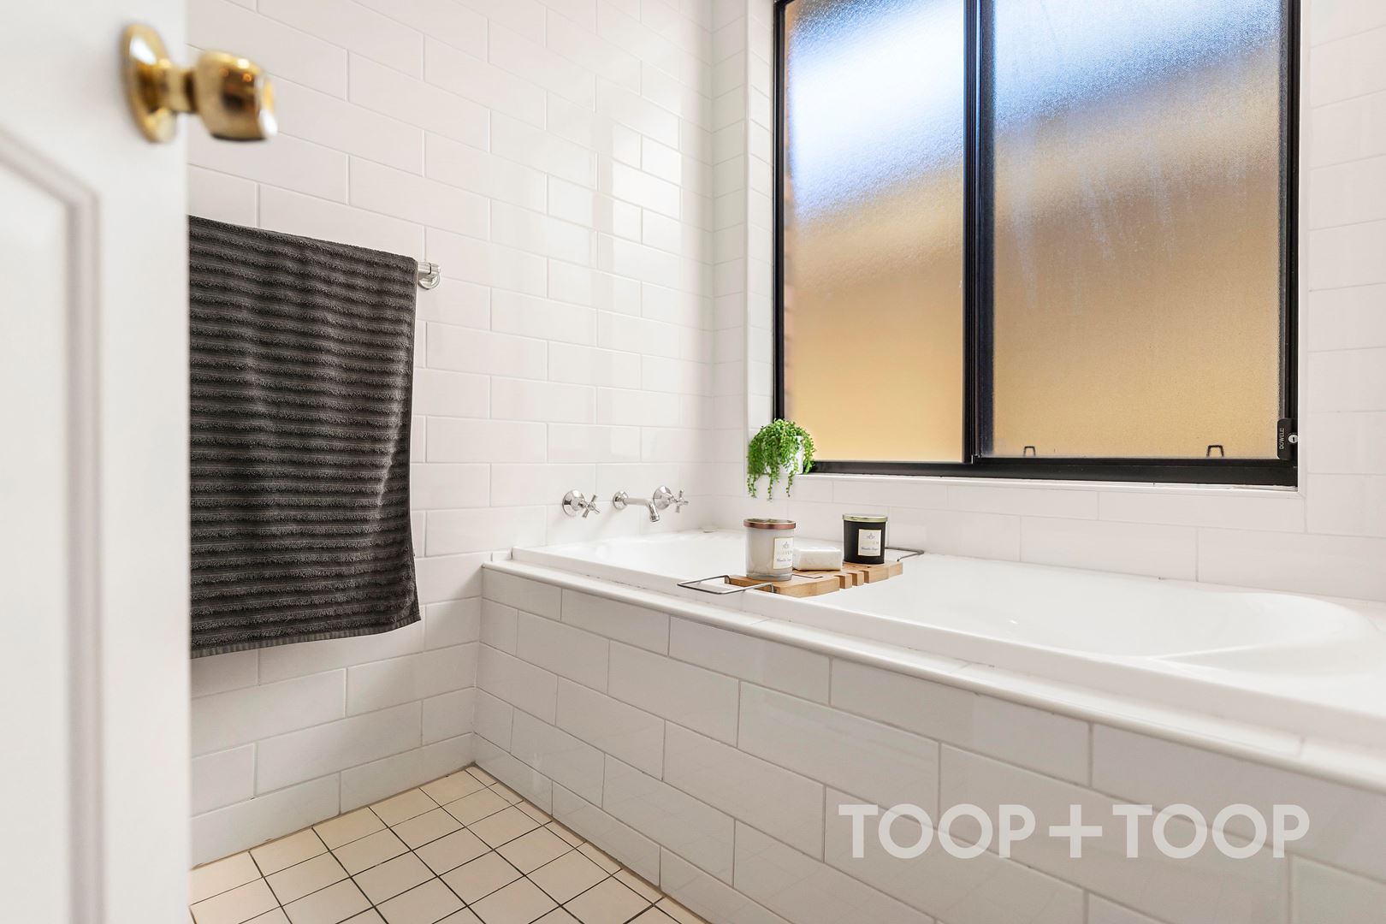
• Family convenience with a 3-way bathroom configuration of separate vanity area, water closet and bathroom with bathtub
• Additional powder room to the garage
• Garage with Automatic roller door plus ample off-street parking
• Ducted evaporative cooling and ducted gas heating
• Tiled living areas with freshly carpeted bedrooms and Lounge
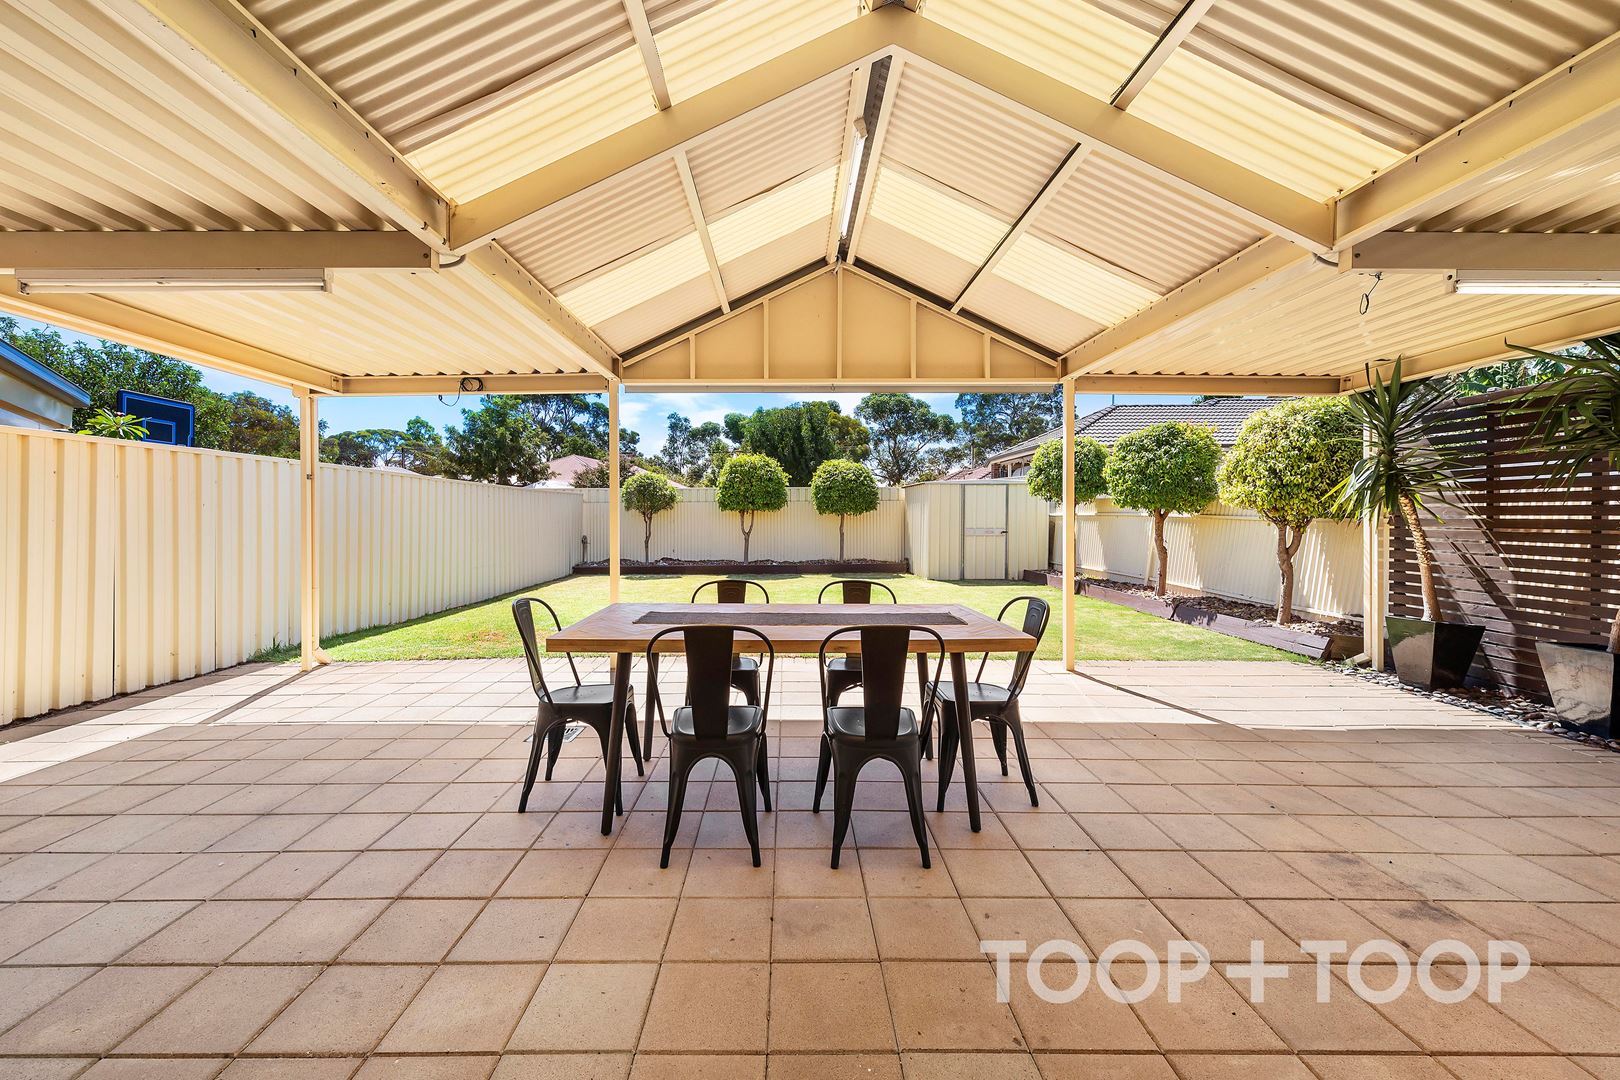
• Impressive undercover alfresco entertaining overlooking the spacious rear yard
• Solar Power (1.5KW)
Location Highlights
Education
Easy access to schooling options including Cedar College, St Ross Smith Secondary (within the zone) Northfield Primary and Hillcrest Primary.
Shopping and Convenience
Only a short commute to Northgate and Enfield Plaza Shopping Centers with local specialty shopping via Hampstead Road.
Recreation
Walk to Northgate Reserve and Duncan Fraser Reserve
Disclaimer: TOOP+TOOP has taken all reasonable care to ensure this property information is accurate at the time of publication. Information has been obtained from sources we believe to be reliable, including the vendor, relevant authorities and third-party suppliers. However, we cannot guarantee its accuracy or completeness and, to the extent permitted by law, accept no liability for any errors or omissions. This includes, but is not limited to, land size, floor plans, building area, building age, condition, zoning, council rates and rental figures. Details may change after publication. Measurements, floor plans and images are a guide only, and some images may be digitally styled or virtually furnished. Interested parties should make their own enquiries, including with relevant authorities, and obtain independent legal and financial advice before proceeding. RLA 301309, RLA 301302, RLA 317292
Sold on Apr 3, 2022
$637,000
Auction Time
Property Information
Built 2006
Land Size 388.00 sqm approx.
Council Rates $1,033.15pa approx
ES Levy $152.53pa approx
Water Rates $152.53pq approx
CONTACT AGENTS


Neighbourhood Map
Schools in the Neighbourhood
| School | Distance | Type |
|---|---|---|