4B Kingswell Avenue
Rostrevor
3
Beds
2
Baths
1
Car
Elegance Meets Functionality
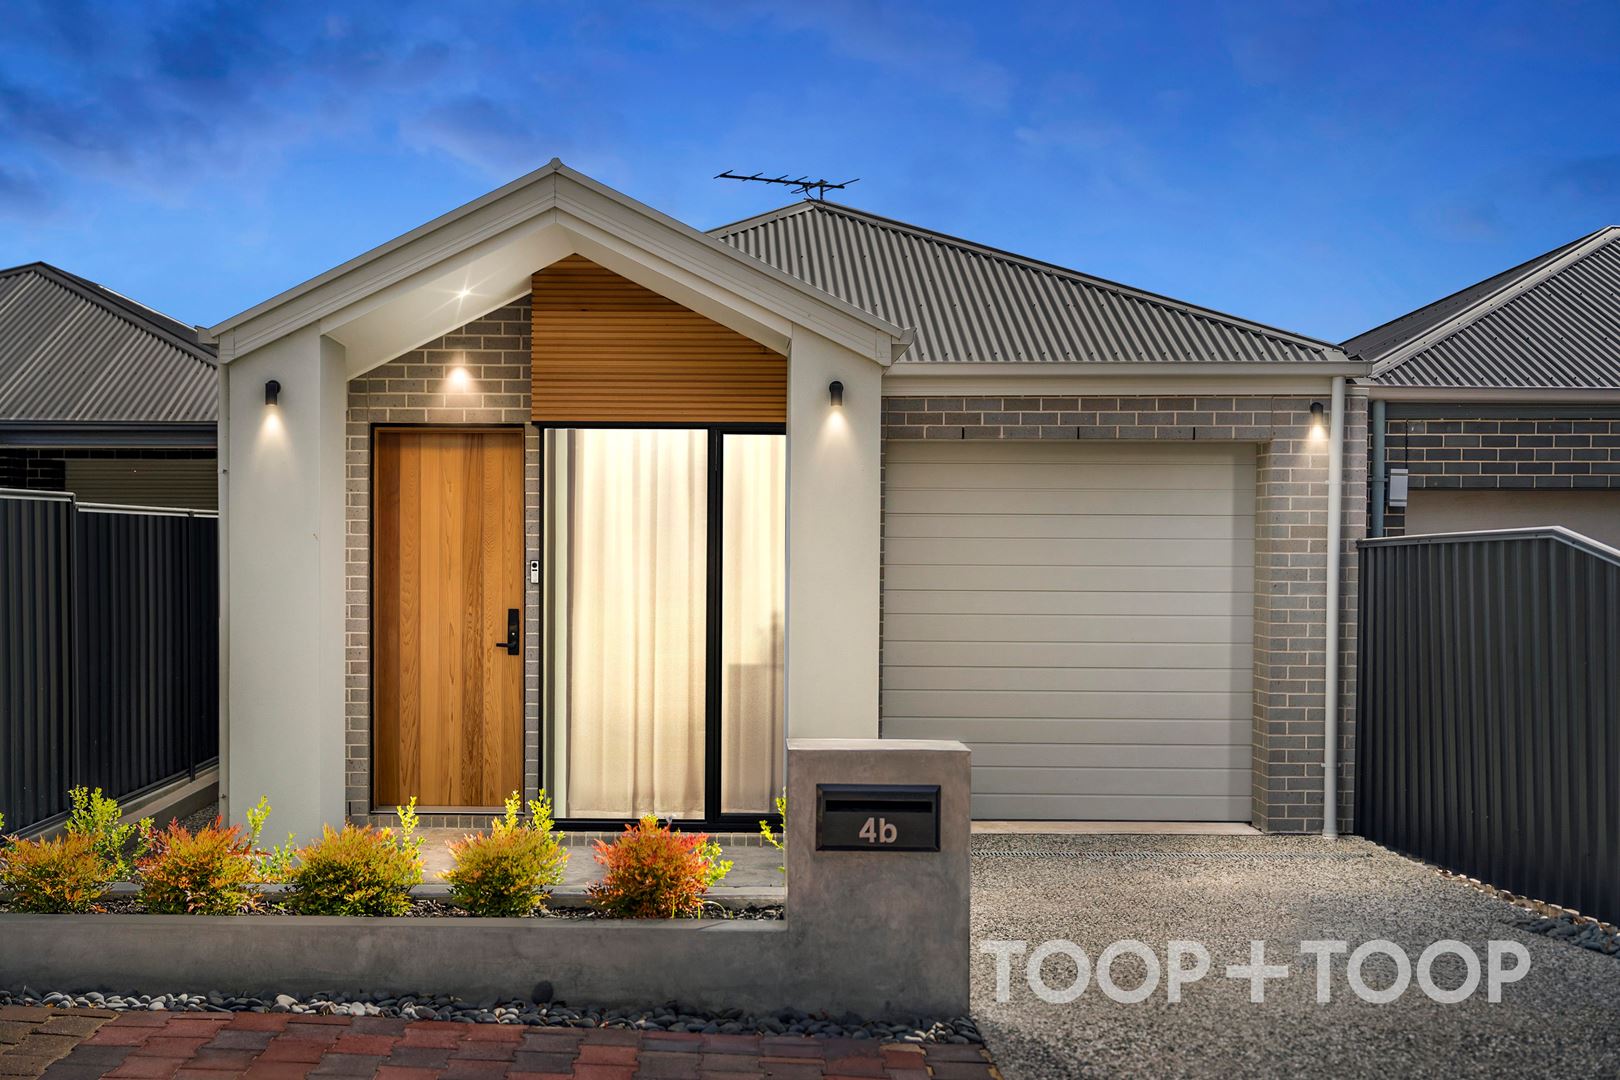
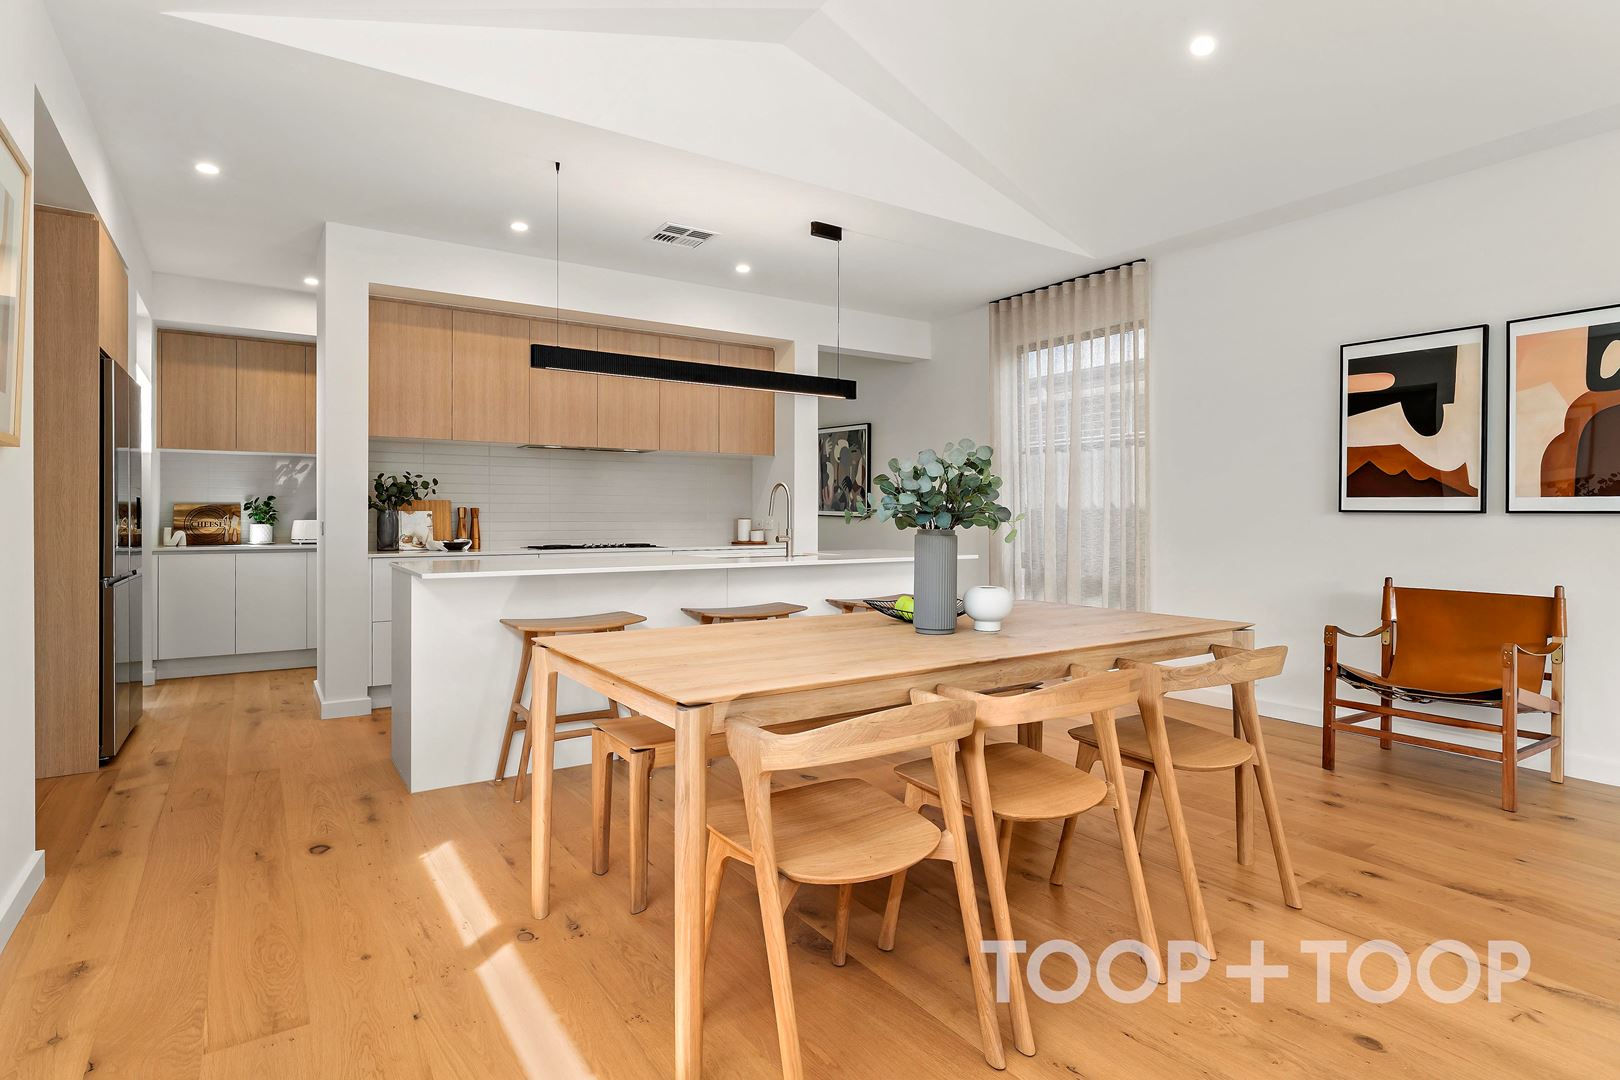
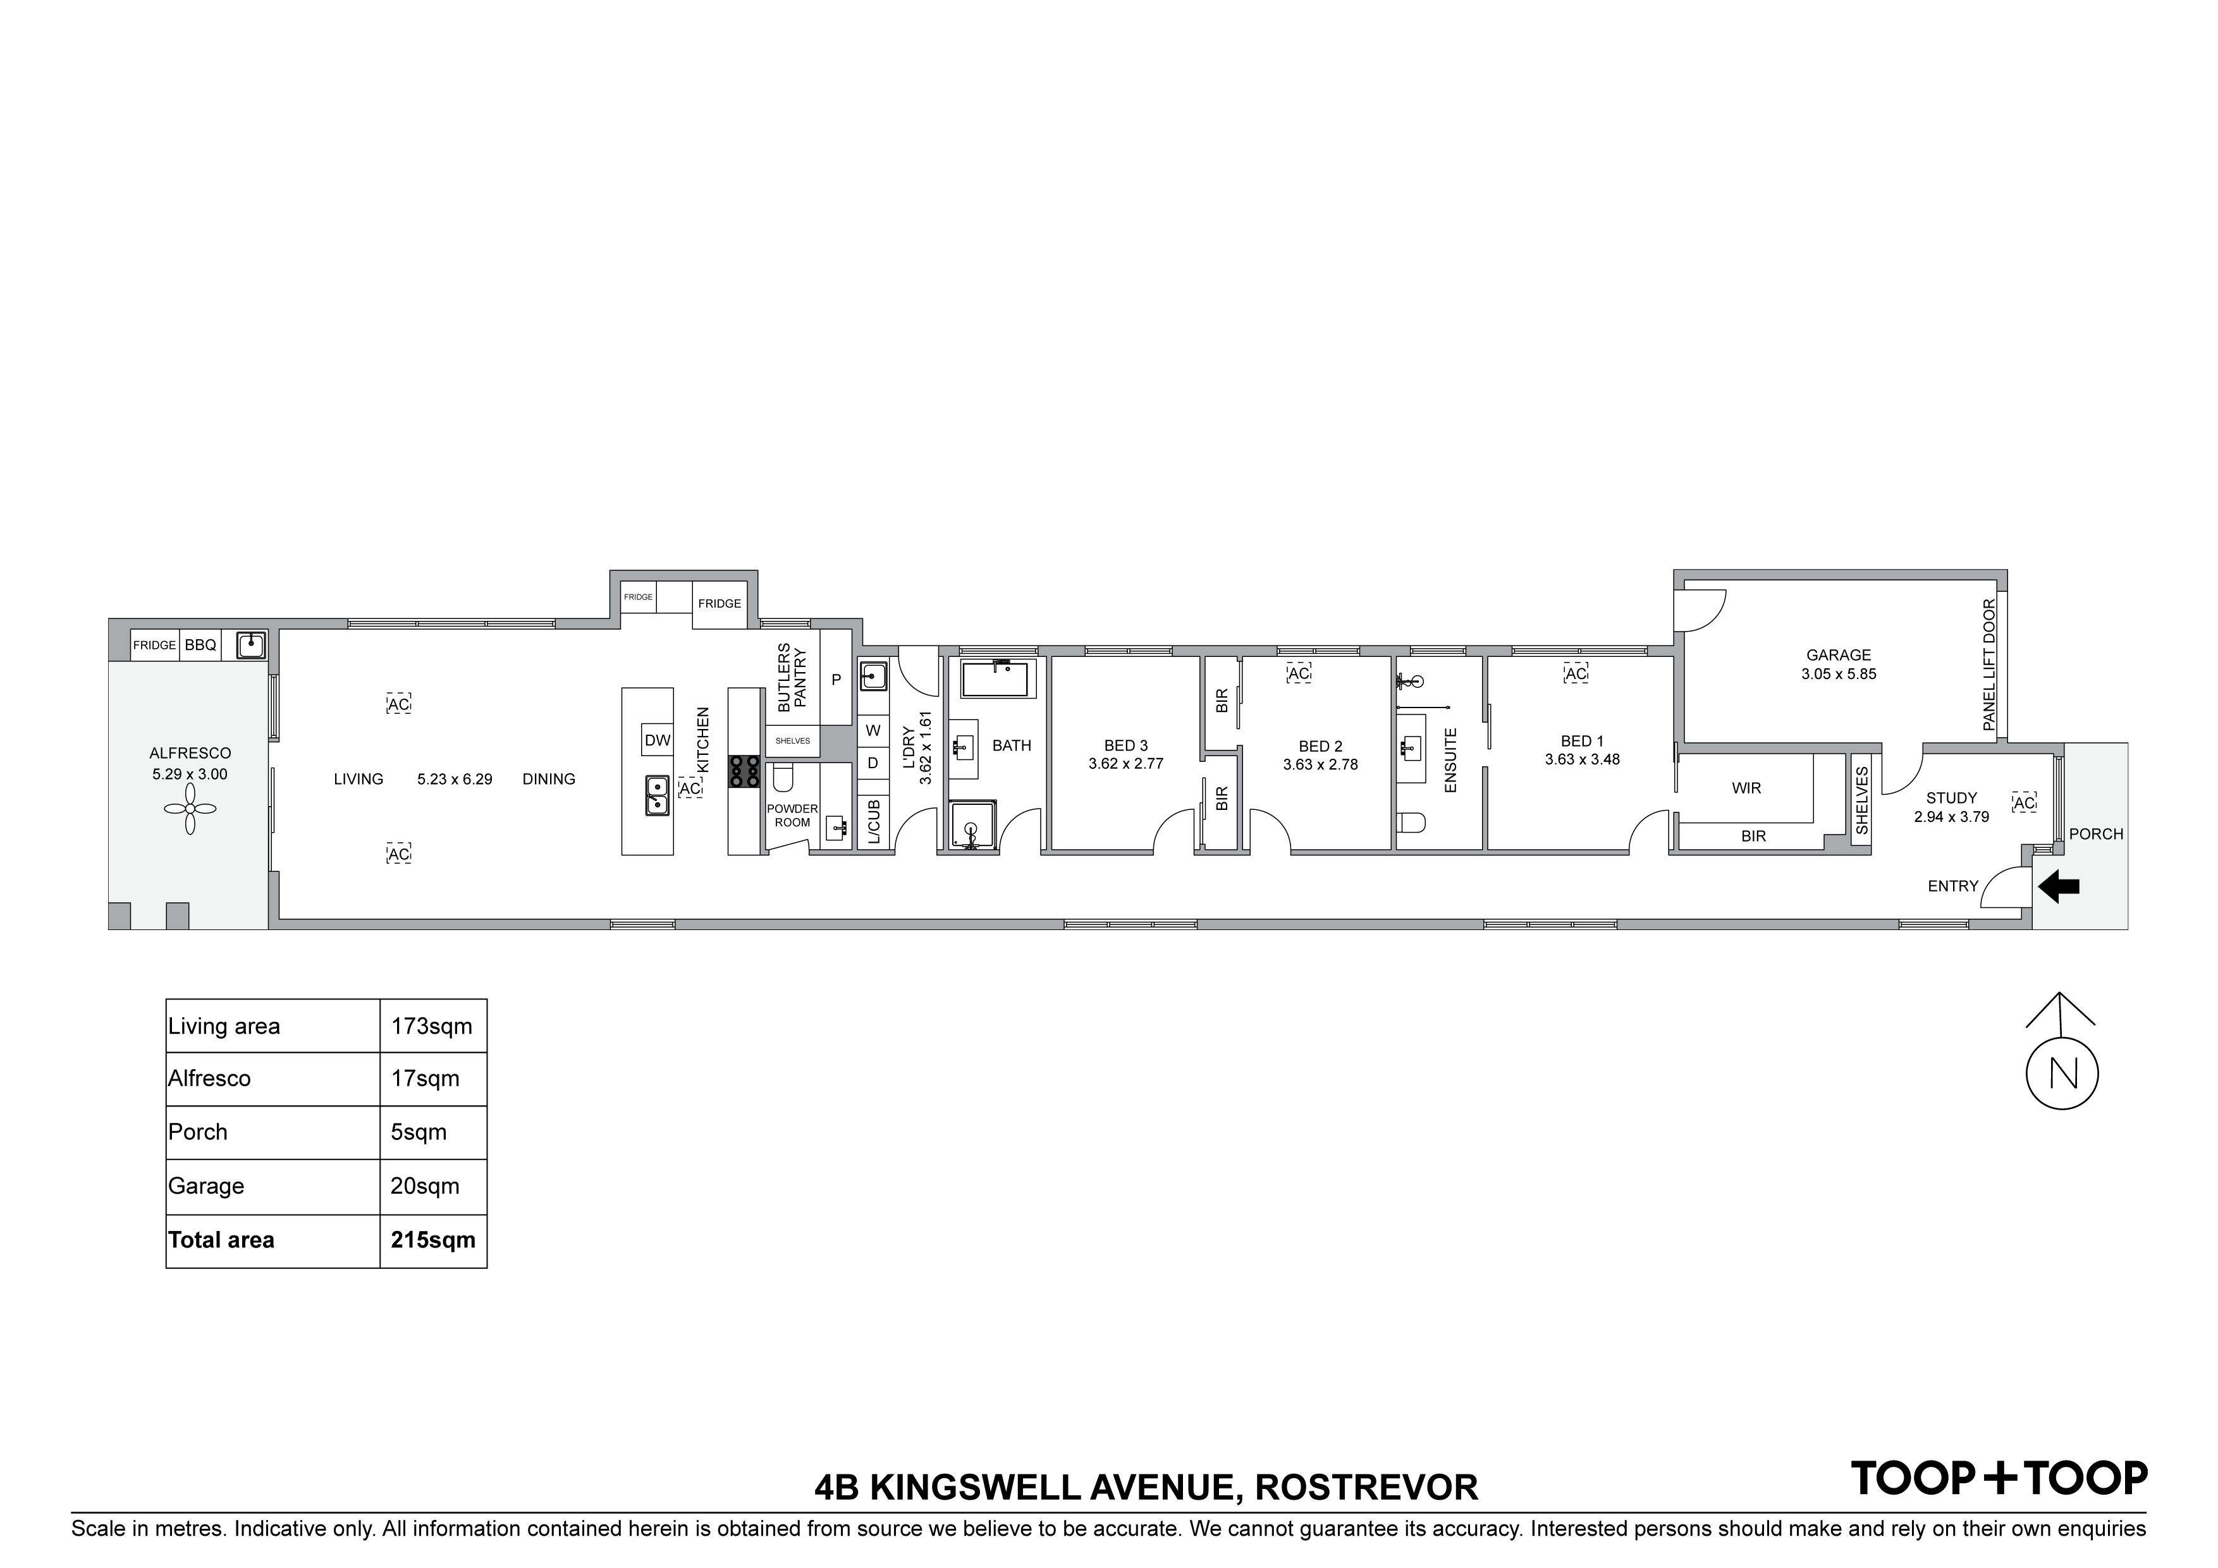
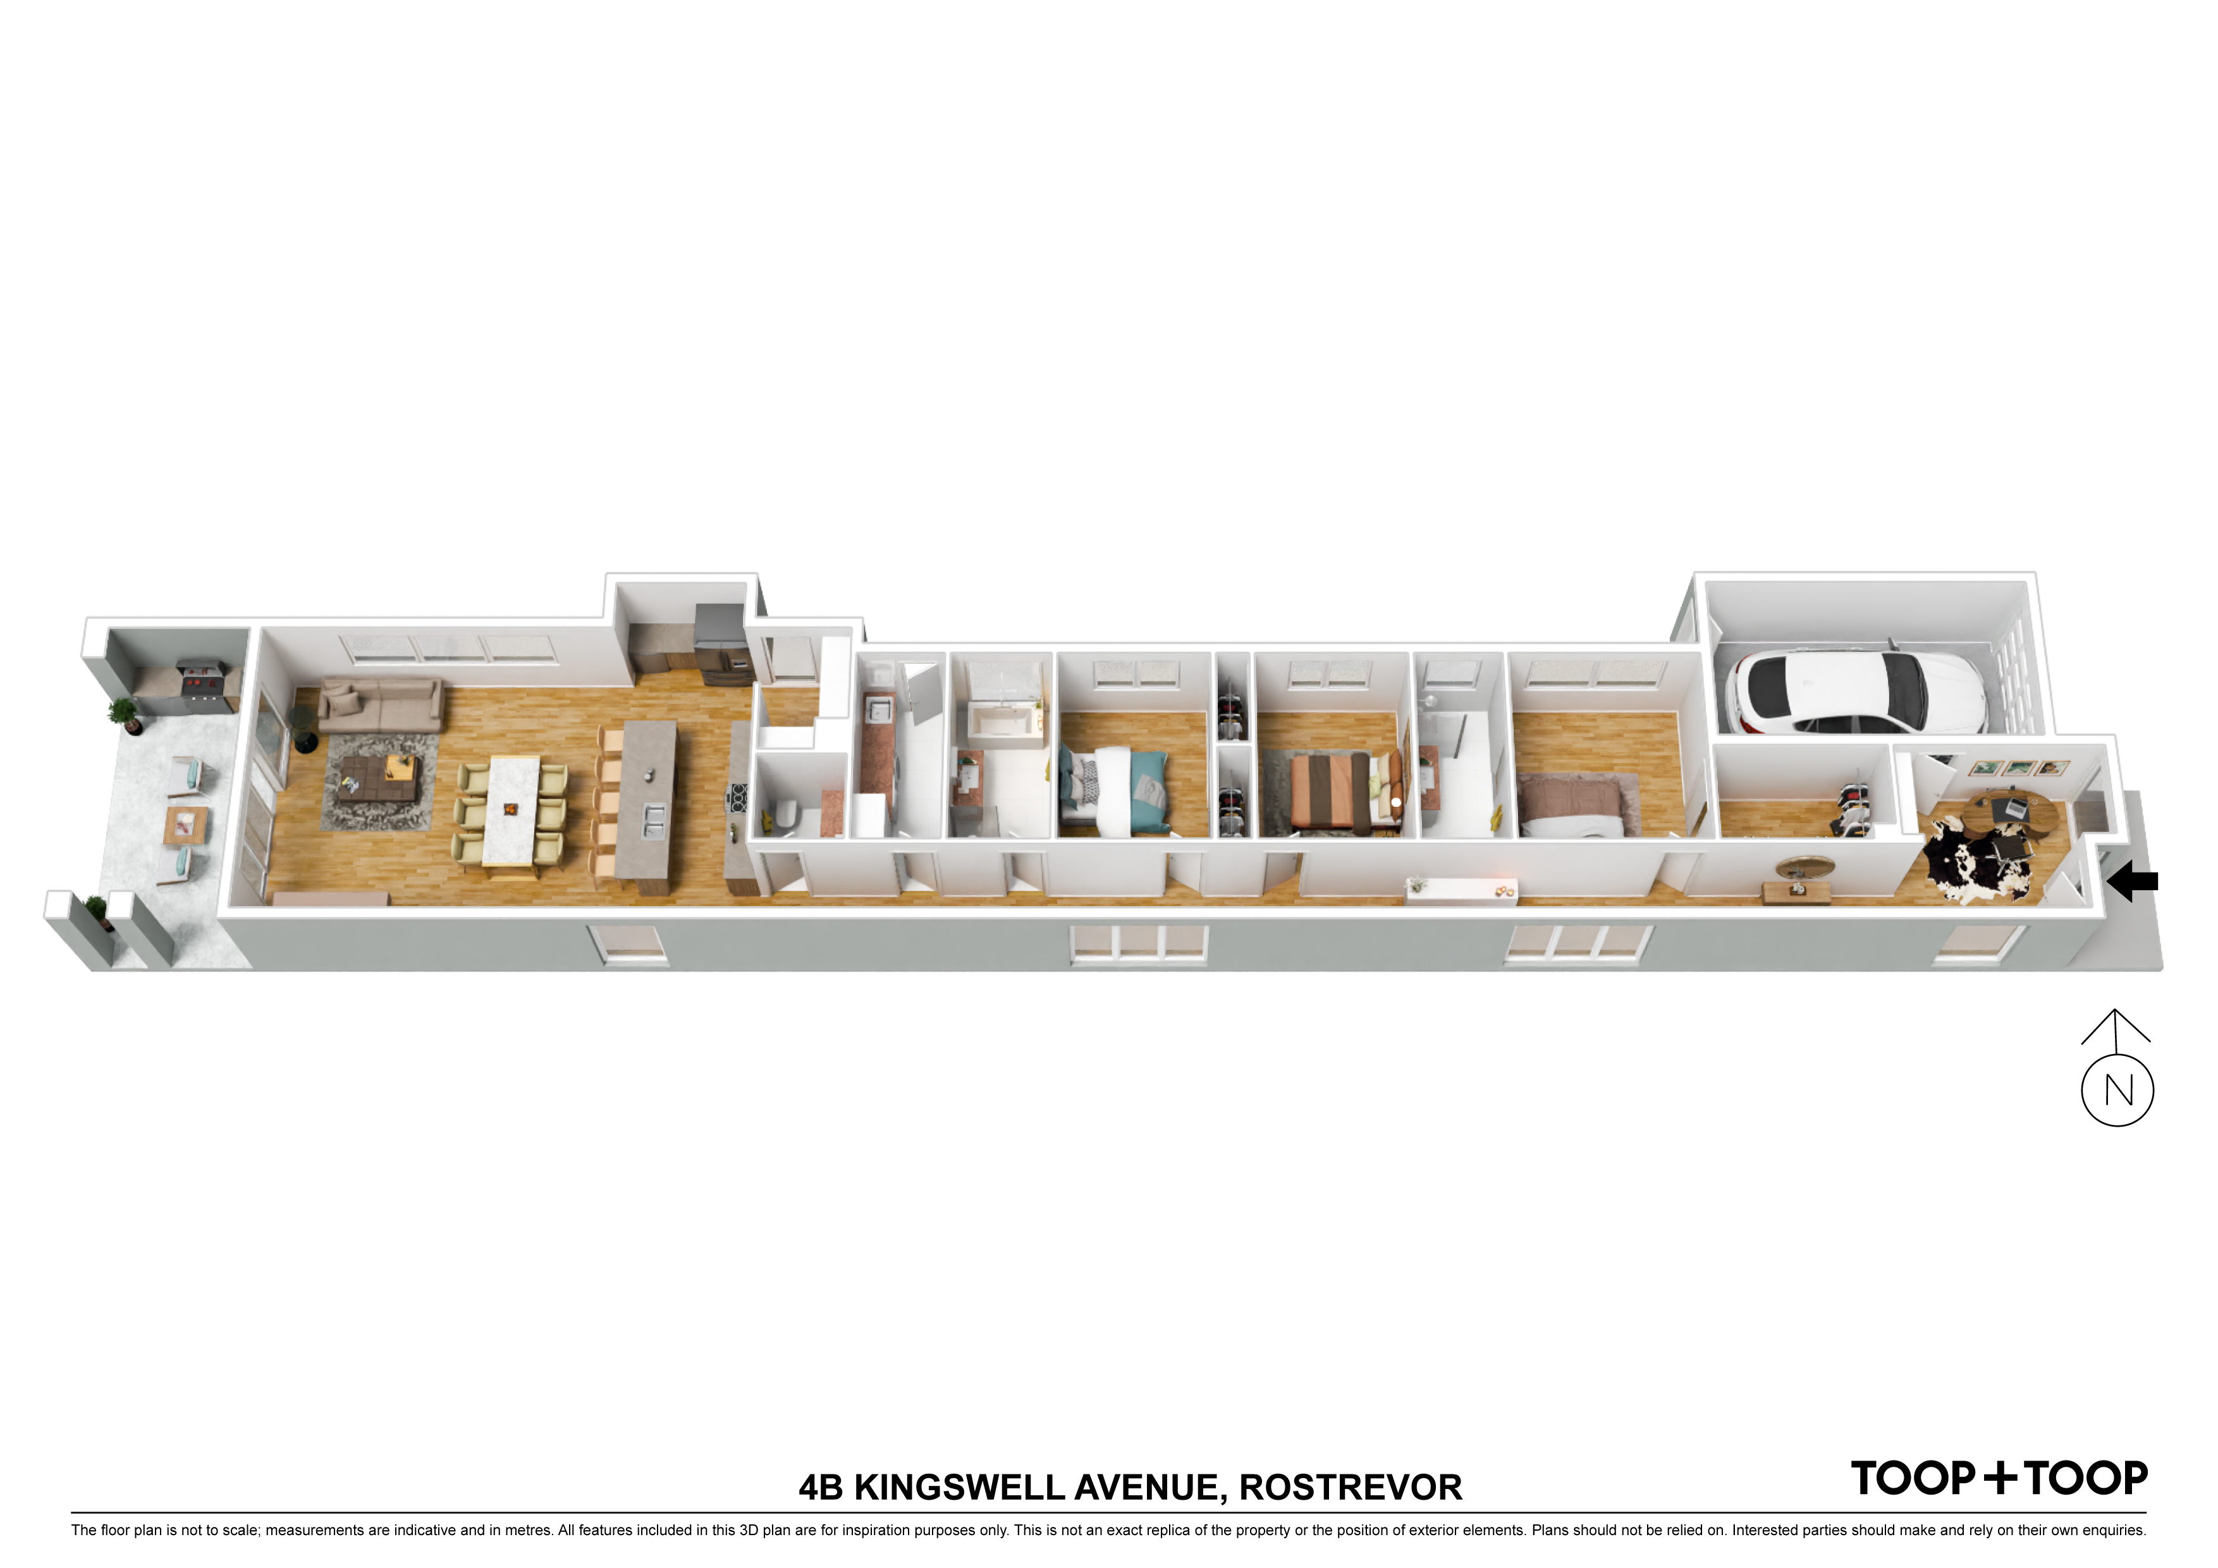
In the heart of Rostrevor, this home presents a contemporary symphony of style and practical design. This three-bedroom residence exemplifies understated luxury, with a harmonious fusion of natural light, modern finishes and intelligent spatial flow that promises an uncompromised living experience.
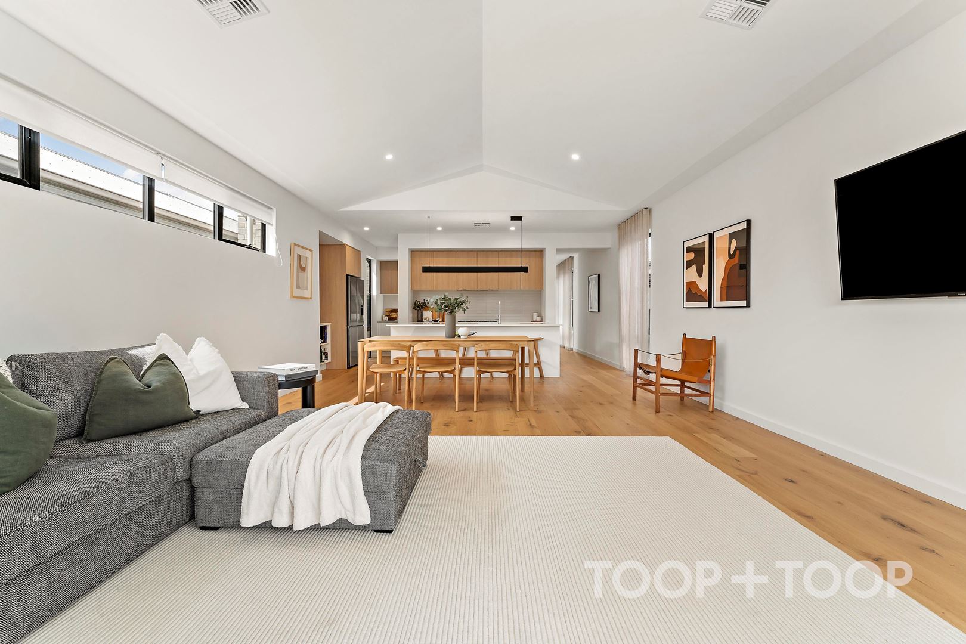
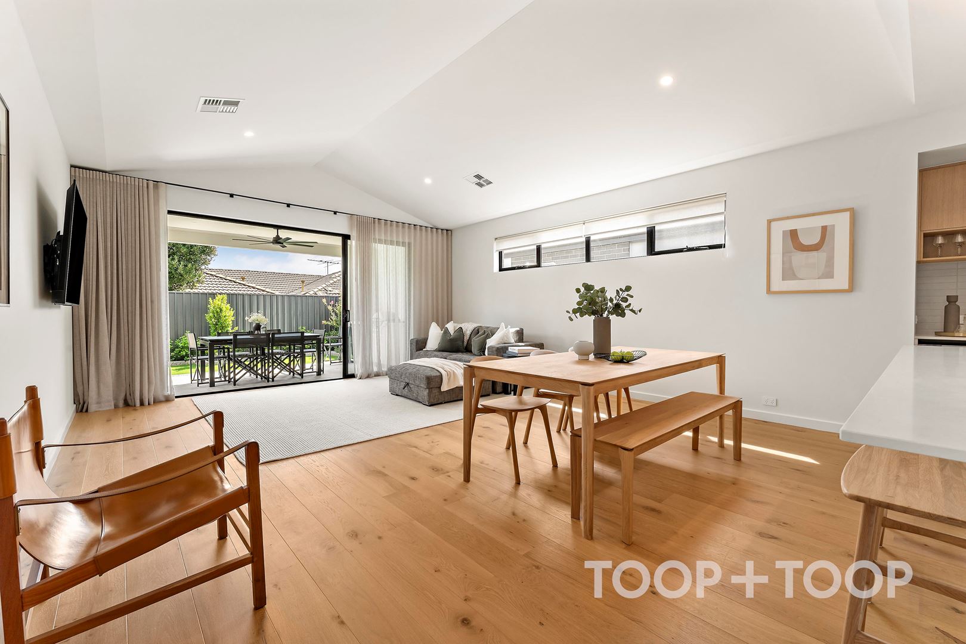
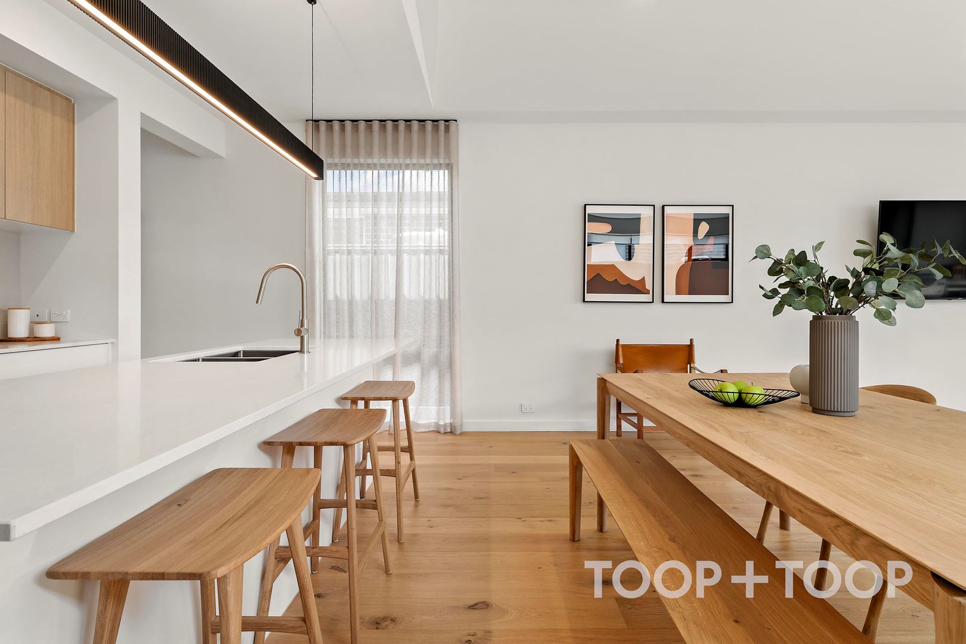
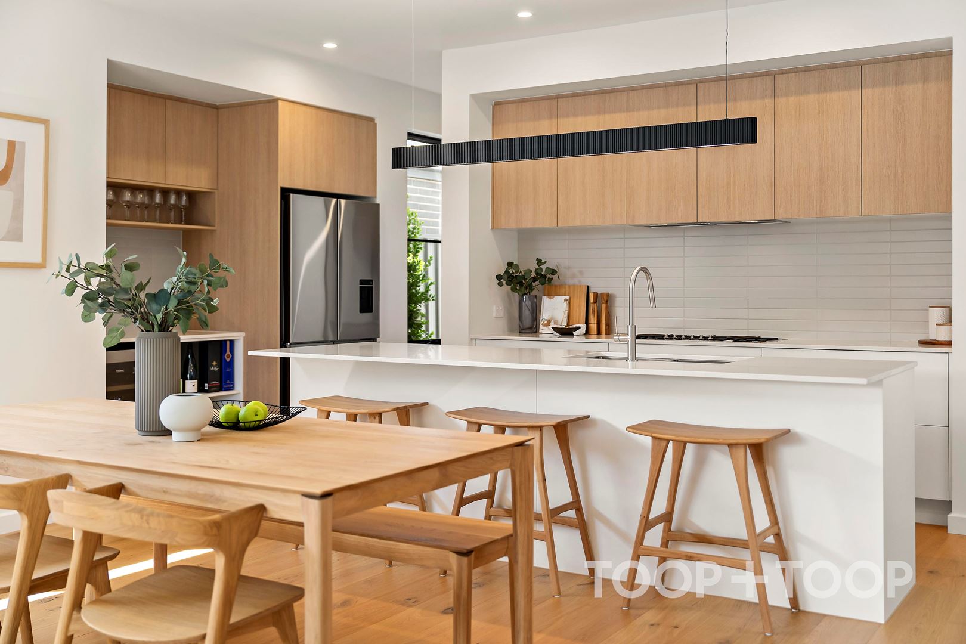
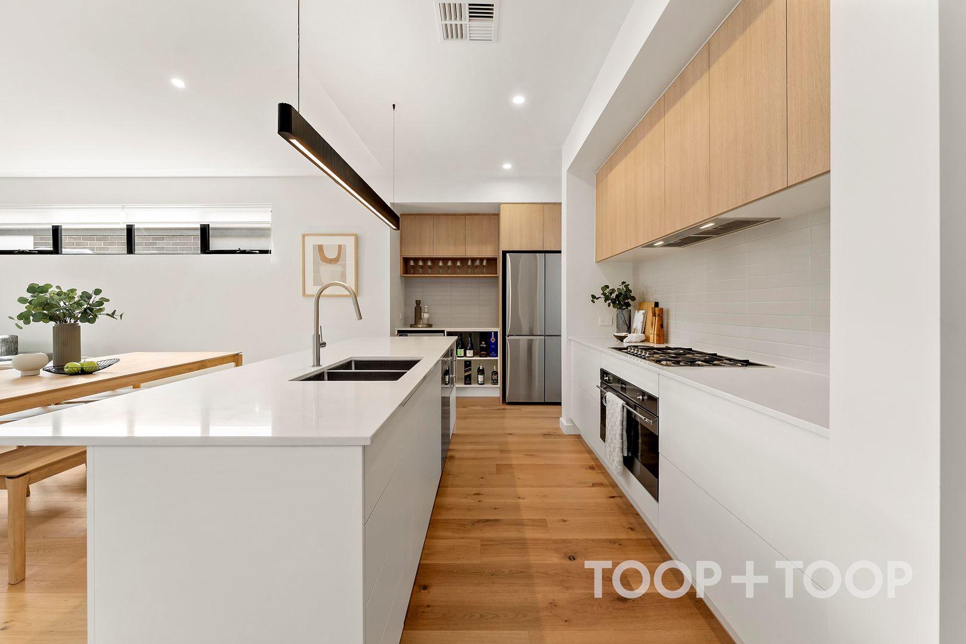
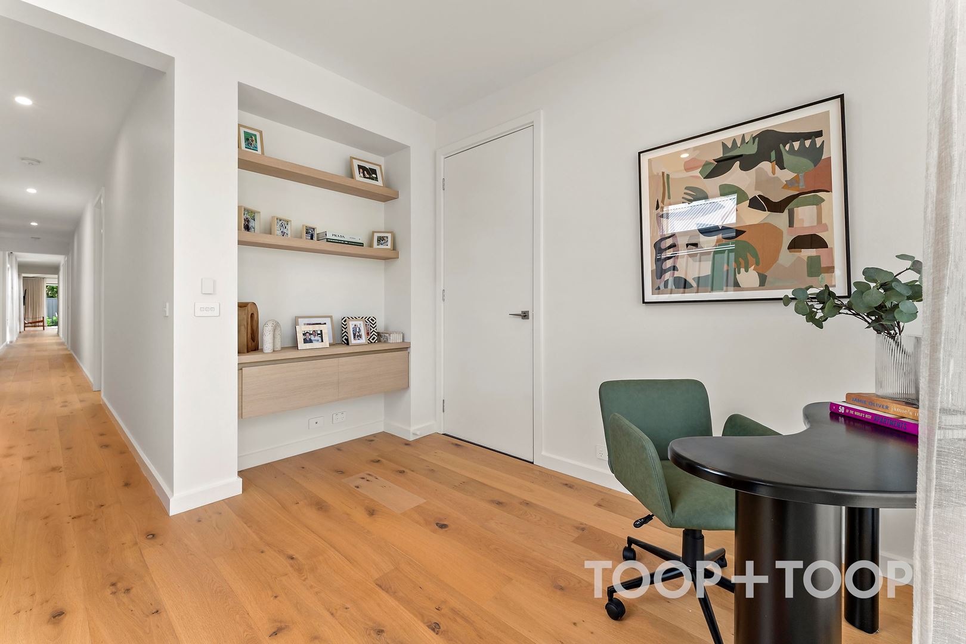
Stepping through the inviting entrance, one is immediately struck by the warmth of the rich timber floors that seamlessly connect the home’s enchanting spaces. The heart of the abode, an open-plan living, dining and kitchen area, is bathed in natural light that streams through generous windows, creating an uplifting ambiance perfect for both peaceful reflections and vibrant gatherings. The kitchen, a modern culinary haven, boasts state-of-the-art appliances, sleek white benchtops, and minimalist cabinetry, underpinned by a timeless Nordic aesthetic.
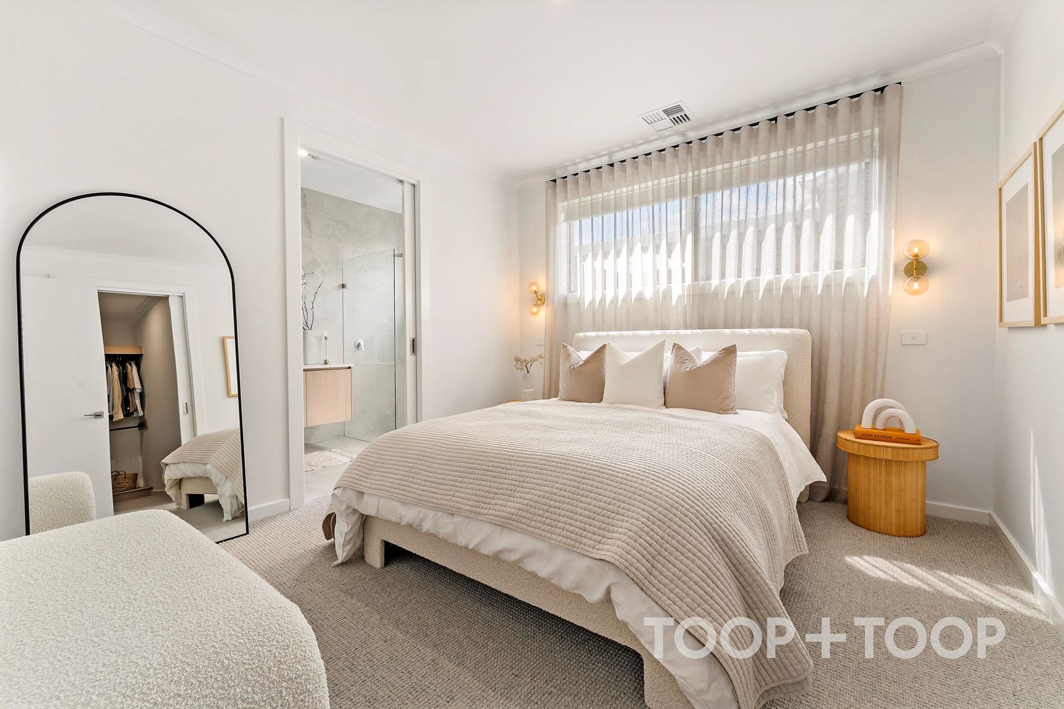
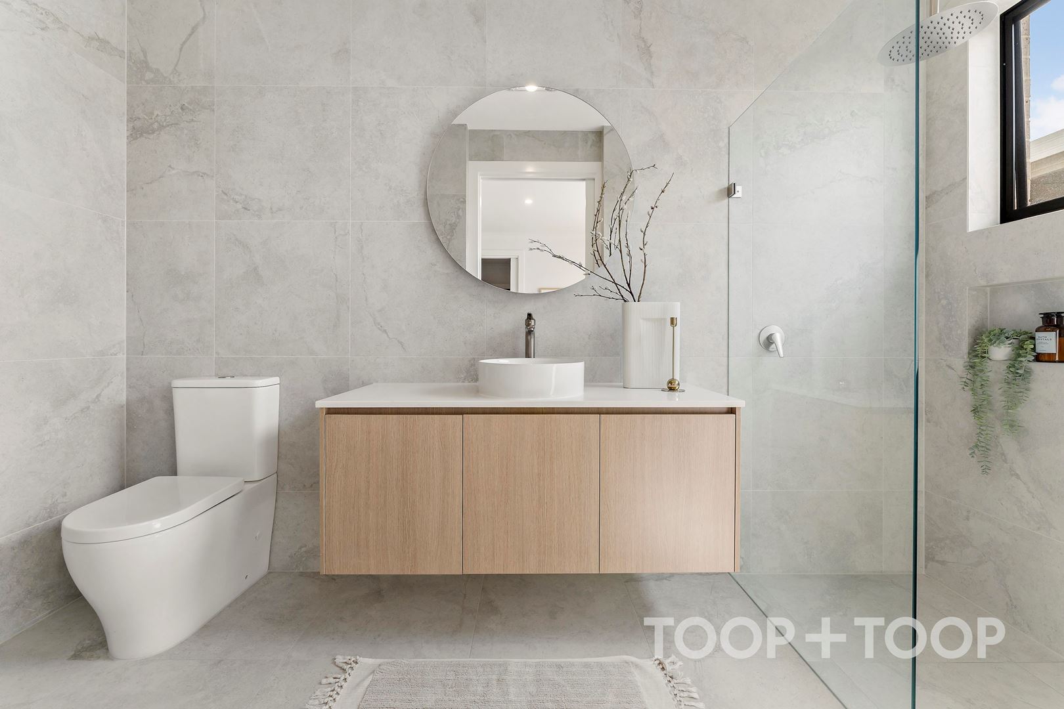
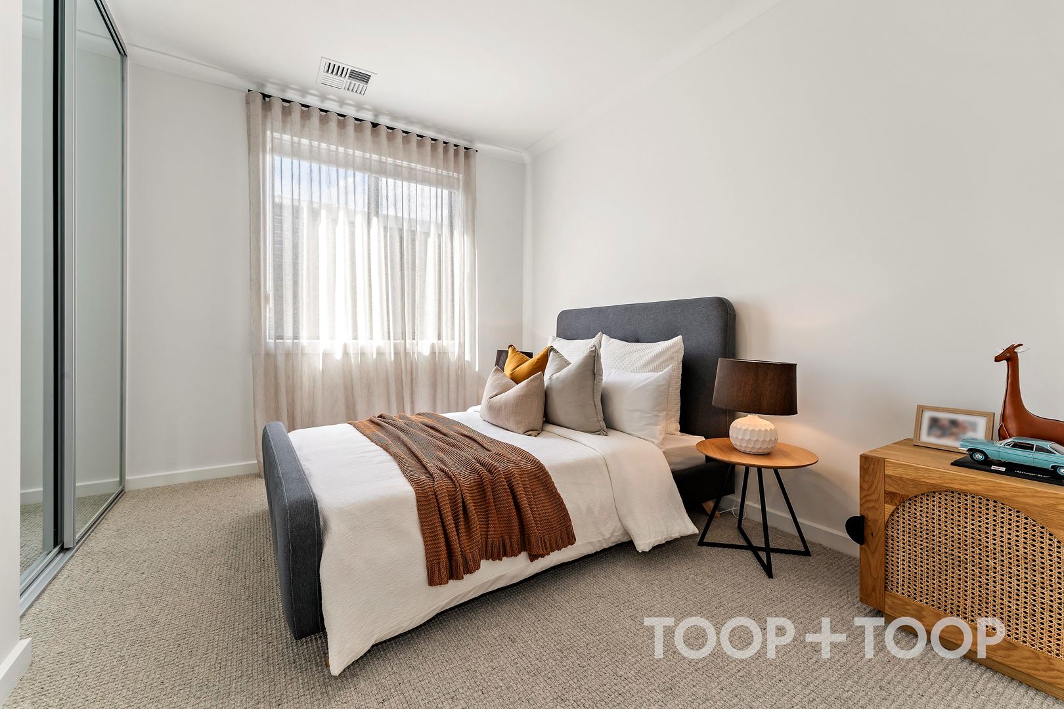
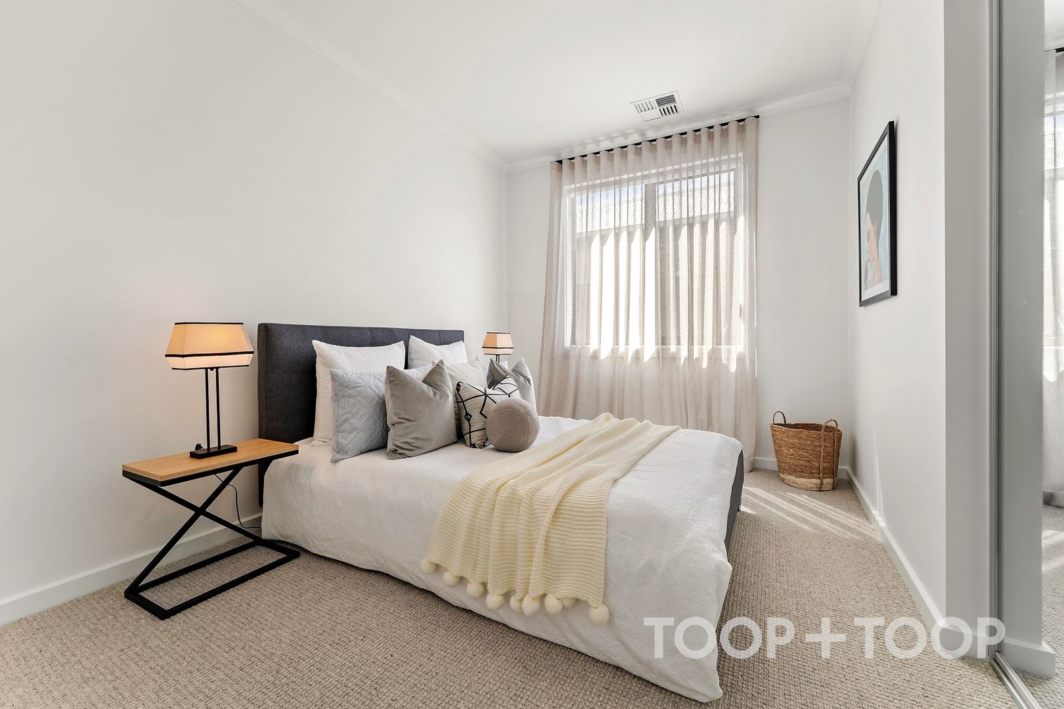
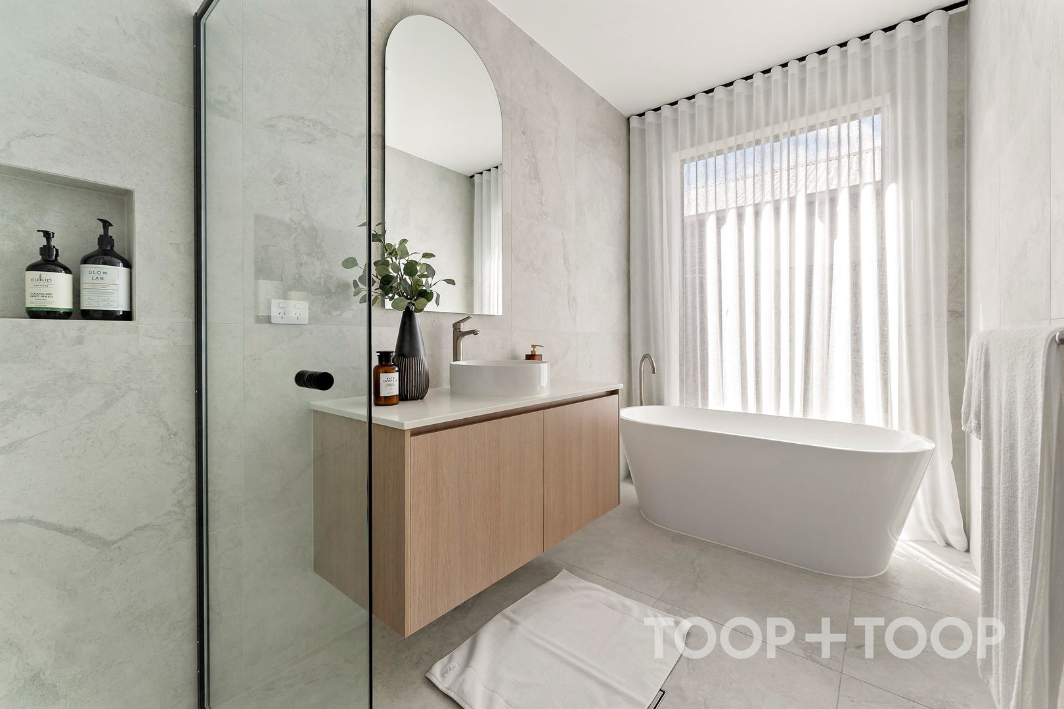
Accommodations are thoughtfully laid out, with each bedroom offering a serene retreat, while the primary suite indulges with a walk-in robe and luxury en-suite. The bathrooms echo the home’s modern theme with clean lines, designer fittings, and luxurious touches such as a freestanding bathtub, providing a spa-like escape within the comfort of your own home.
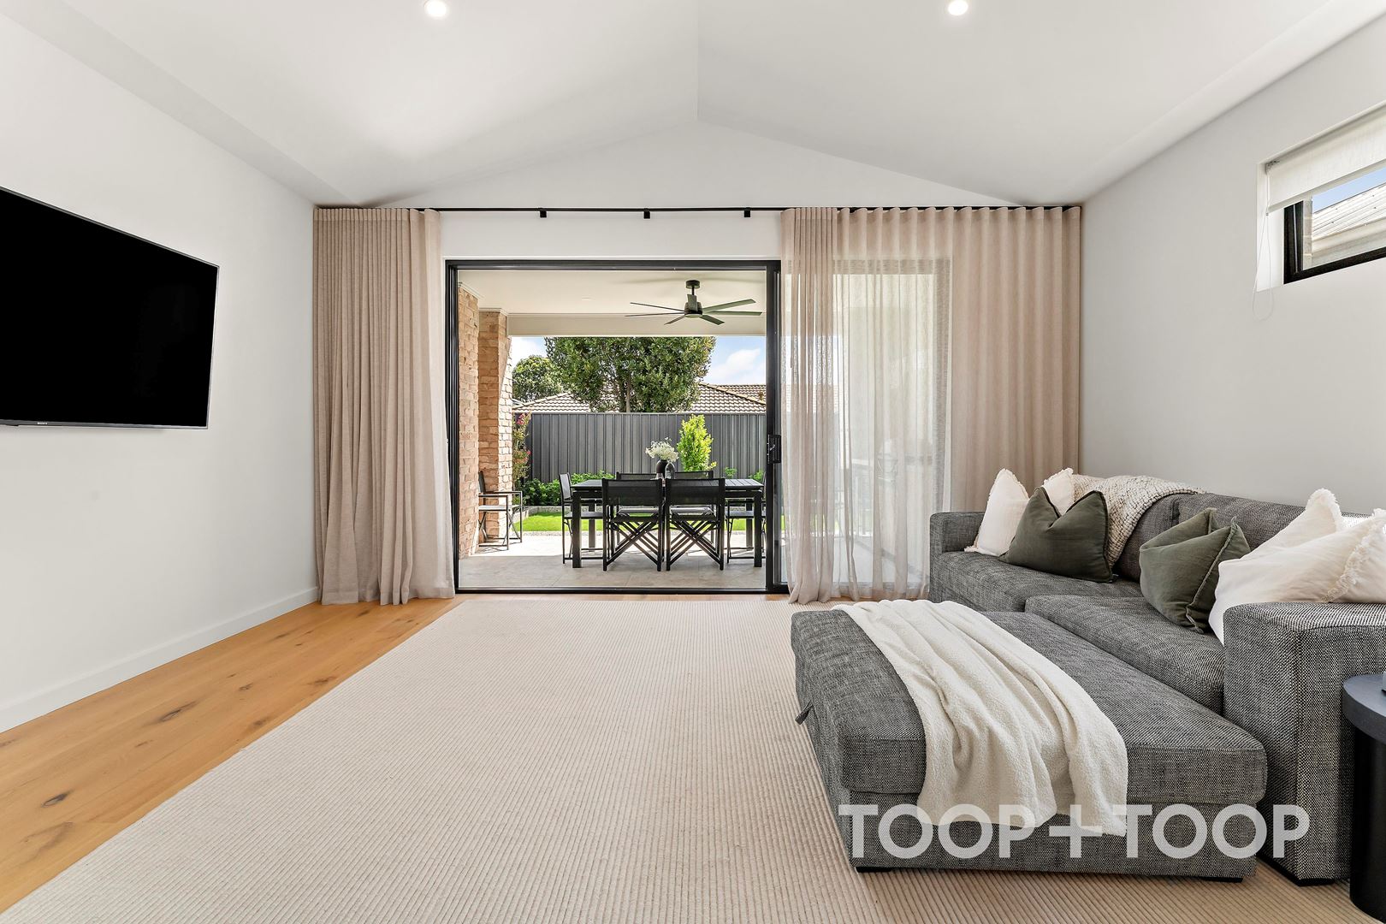
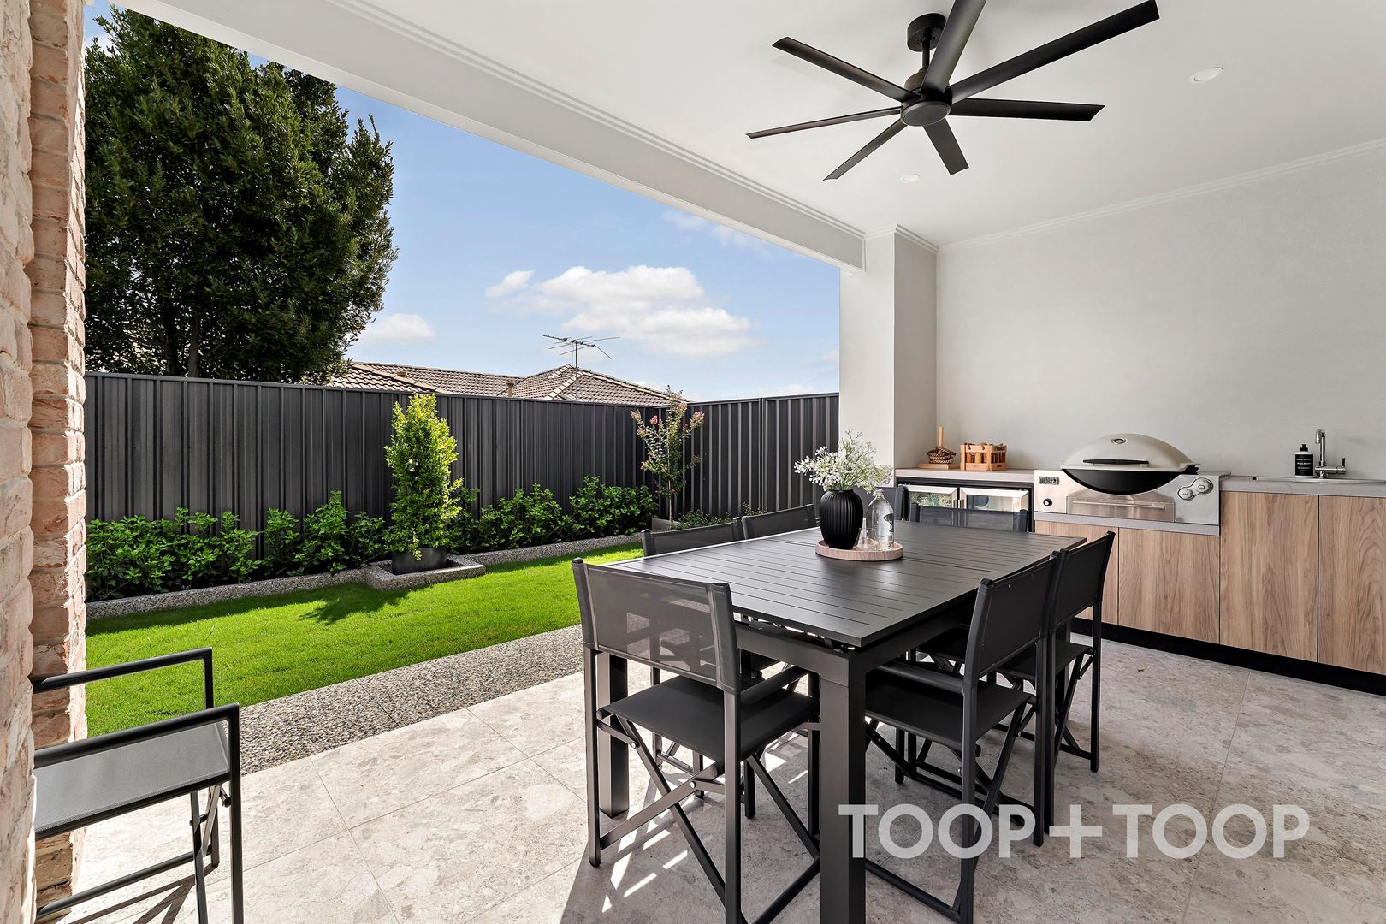
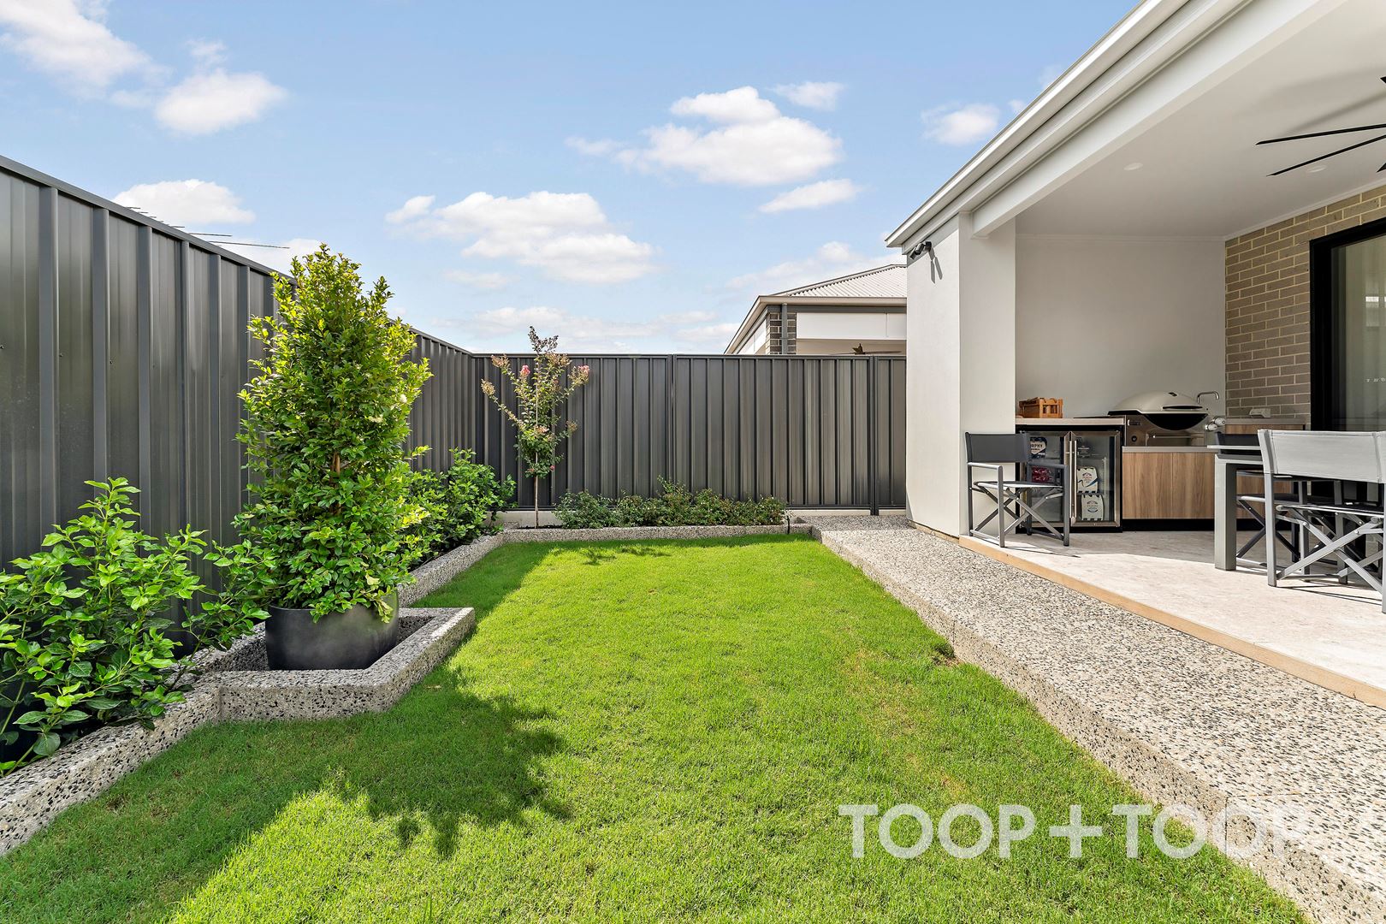
Exteriors complement the interior charm with a private alfresco area, extending living options outdoors. This space becomes a sanctuary, perfect for alfresco dining or simply soaking up the serene atmosphere of the meticulously manicured garden.
This home is more than a residence; it’s a canvas for the memories you’ll create and a foundation for a lifestyle that blends elegance and ease. Sophistication has found its match in this impeccable suburban retreat.
Features to love:
- Expansive open-plan living
- Designer kitchen with premium appliances
- Elegant primary suite with en-suite and walk-in robe
- Ducted A/C with smart Air-Touch panel
- Secluded alfresco entertainer’s space
- Exquisite natural finishes and modern features throughout
- Outdoor BBQ and built-in fridge
- 6.6kW solar system
- Security system with camera intercom
- Zoned for Stradbroke School and Morialta Secondary College
- Moments from Firle Plaza and Newton Village Shopping Centre
- Walking distance from public transport options
Disclaimer: TOOP+TOOP has taken all reasonable care to ensure this property information is accurate at the time of publication. Information has been obtained from sources we believe to be reliable, including the vendor, relevant authorities and third-party suppliers. However, we cannot guarantee its accuracy or completeness and, to the extent permitted by law, accept no liability for any errors or omissions. This includes, but is not limited to, land size, floor plans, building area, building age, condition, zoning, council rates and rental figures. Details may change after publication. Measurements, floor plans and images are a guide only, and some images may be digitally styled or virtually furnished. Interested parties should make their own enquiries, including with relevant authorities, and obtain independent legal and financial advice before proceeding. RLA 301309, RLA 301302, RLA 317292
Sold on Mar 20, 2024
Property Information
Land Size 354.00 sqm approx.
Council Rates $1,384.00pa approx.
ES Levy $131.60pa approx.
Water Rates $157.00pq approx.
CONTACT AGENTS

Neighbourhood Map
Schools in the Neighbourhood
| School | Distance | Type |
|---|---|---|