4B Wilga Street
Seacombe Gardens
3
Beds
2
Baths
1
Car
UNDER CONTRACT - Please contact us today to discuss your real estate plans
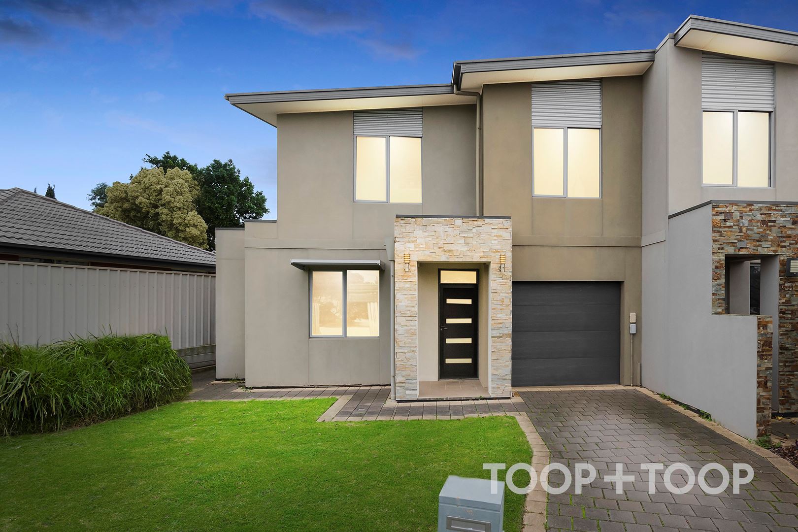
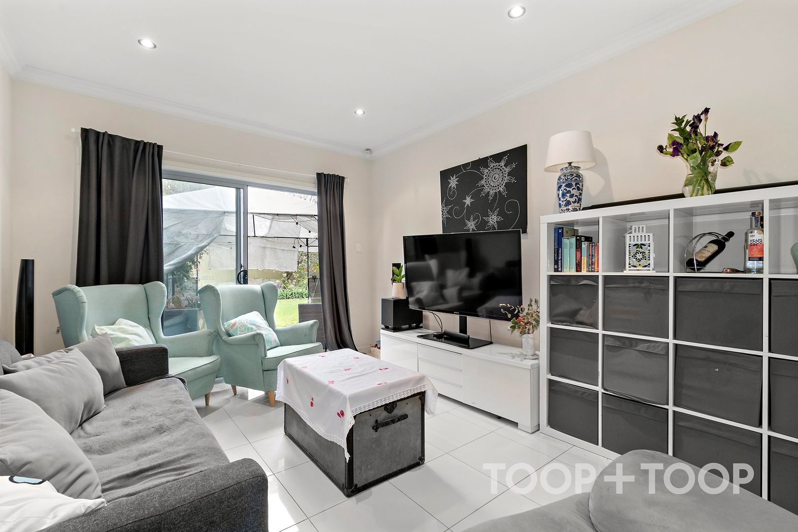
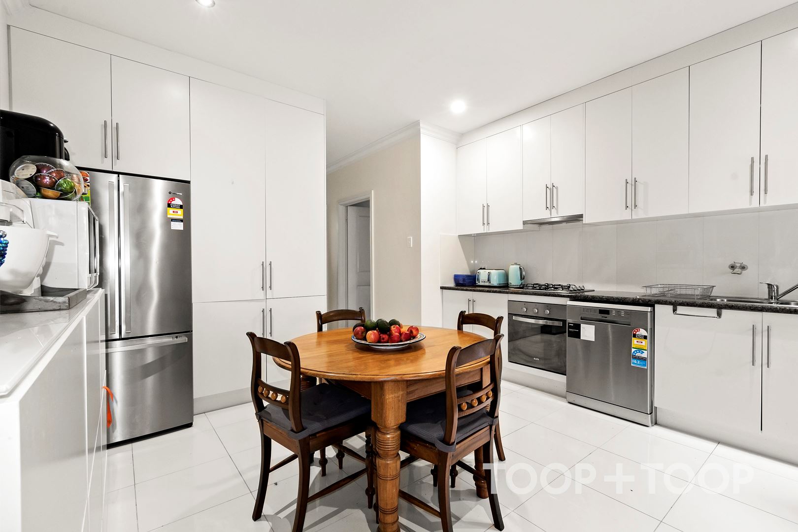
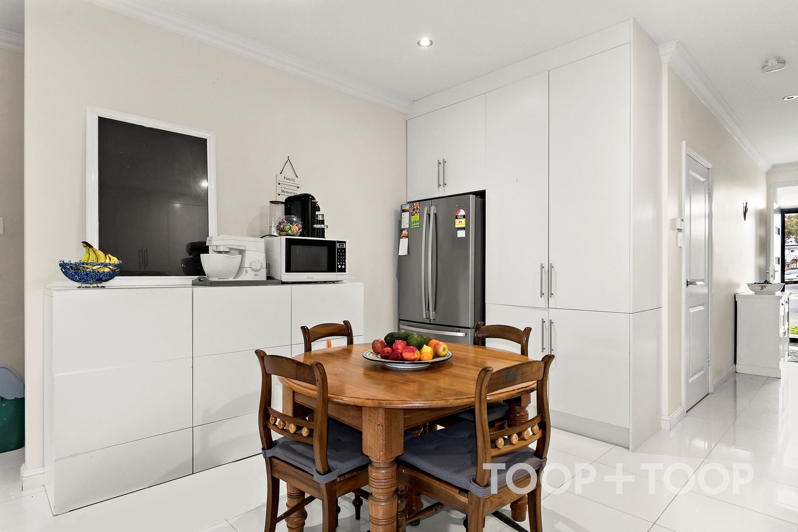
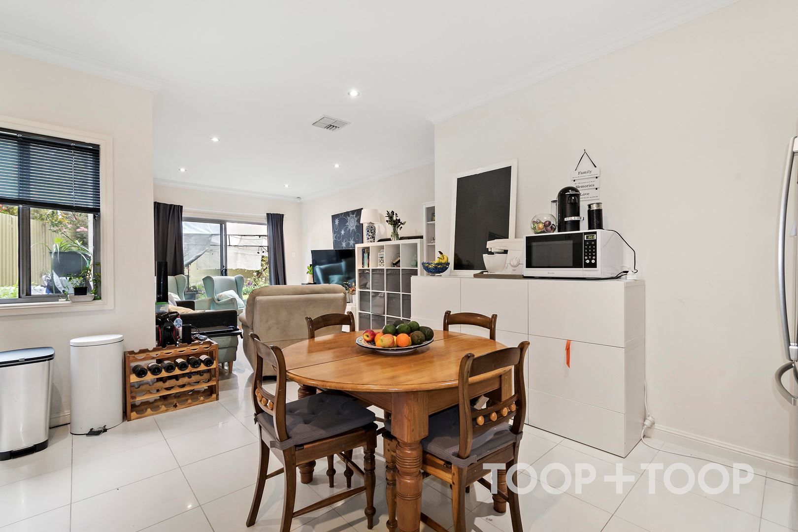
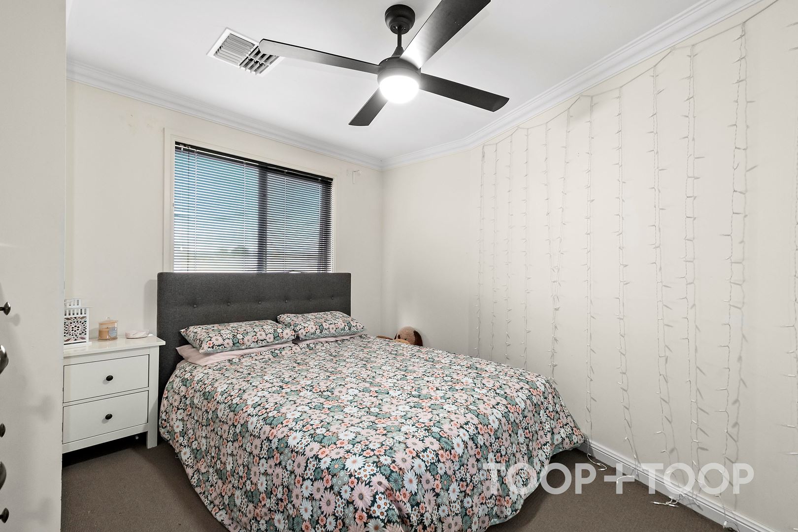
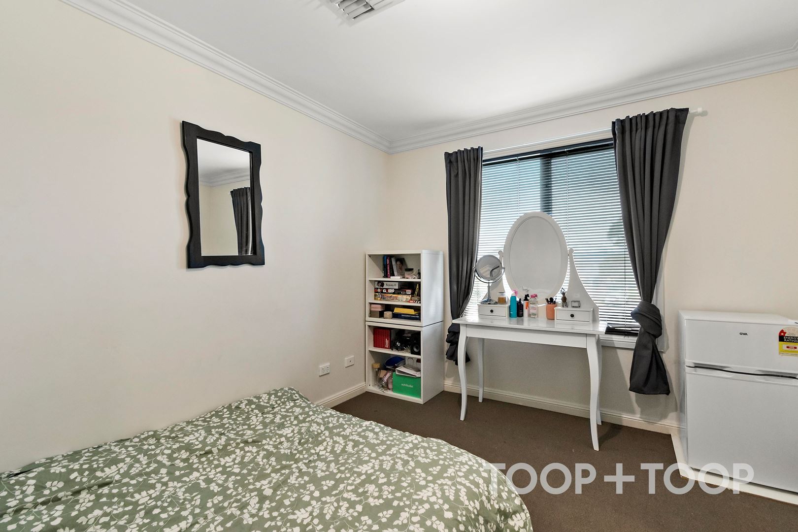
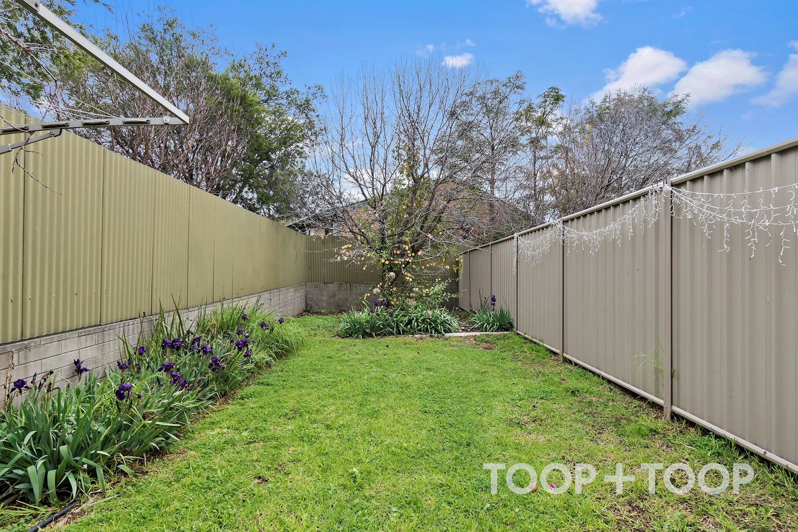
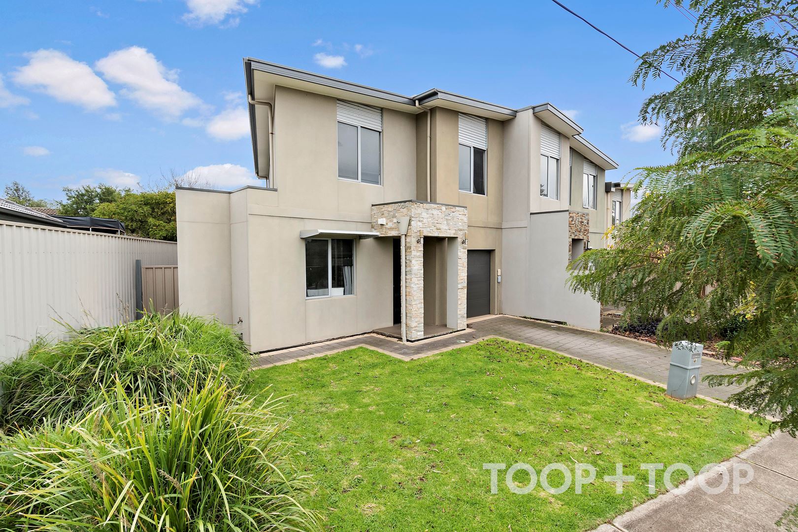
With two levels, up to three bedrooms, multiple living zones, lock-up garage and a secure rear yard, this contemporary townhouse epitomises the art of low-care living, offering a flexible footprint that knows exactly how to tread lightly on your daily comings and goings.
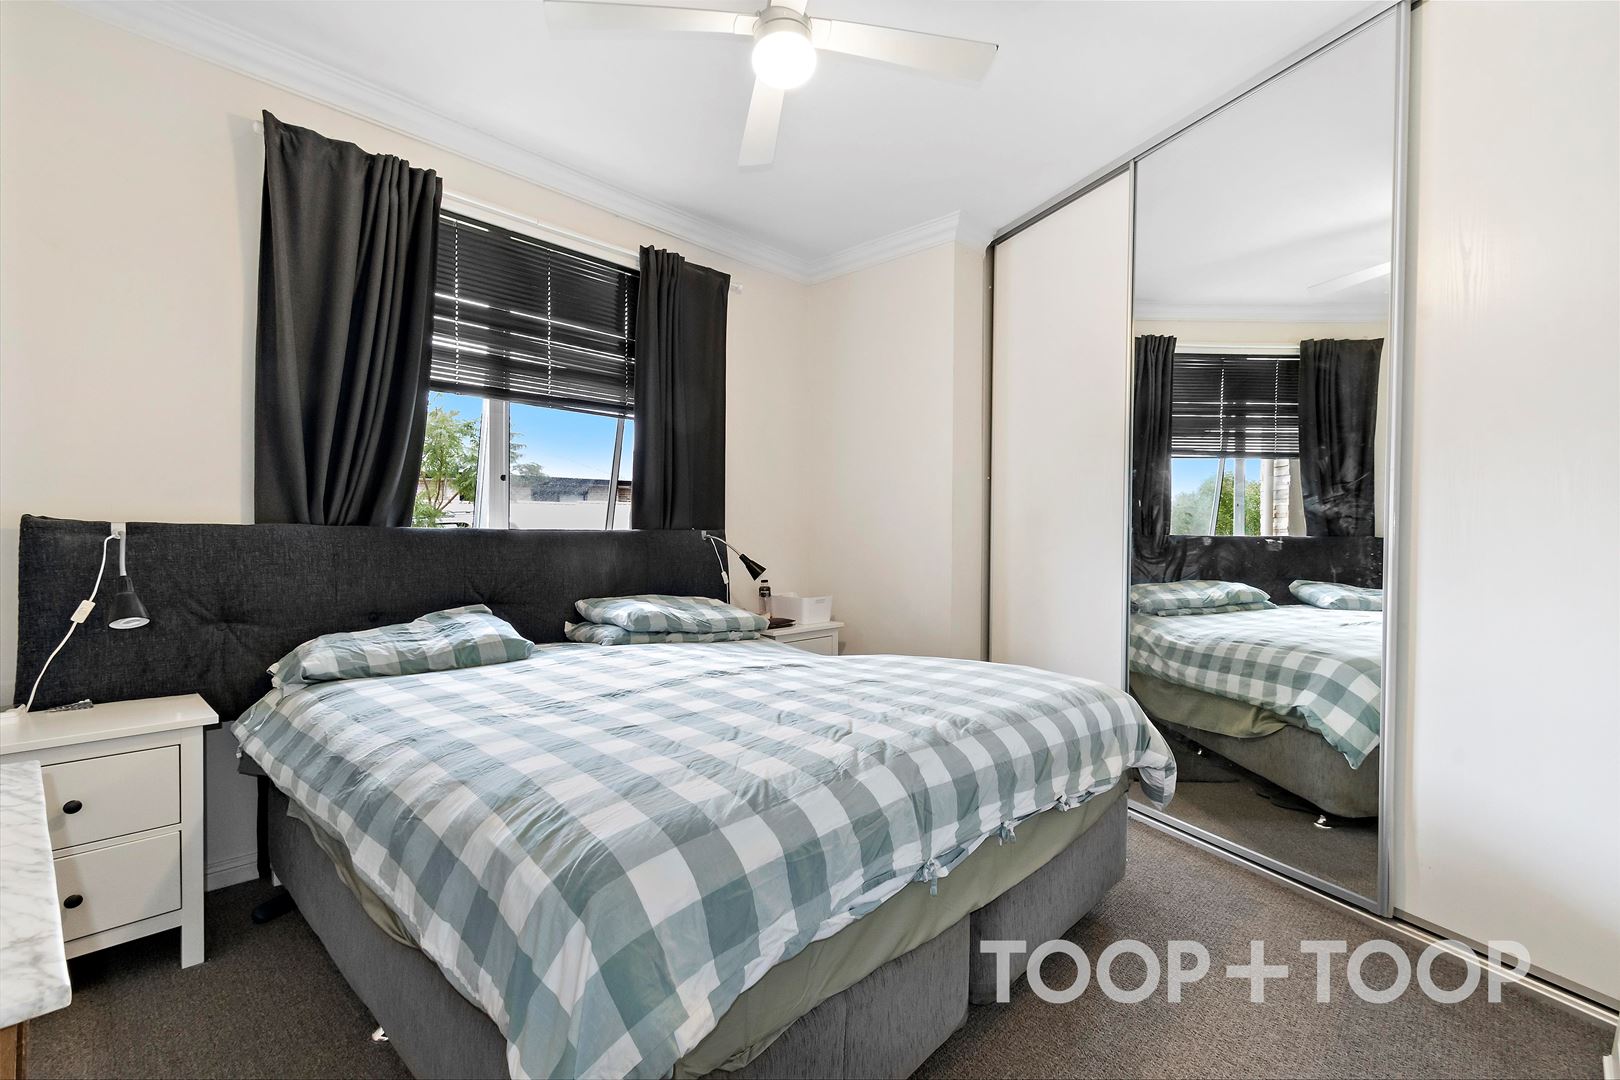
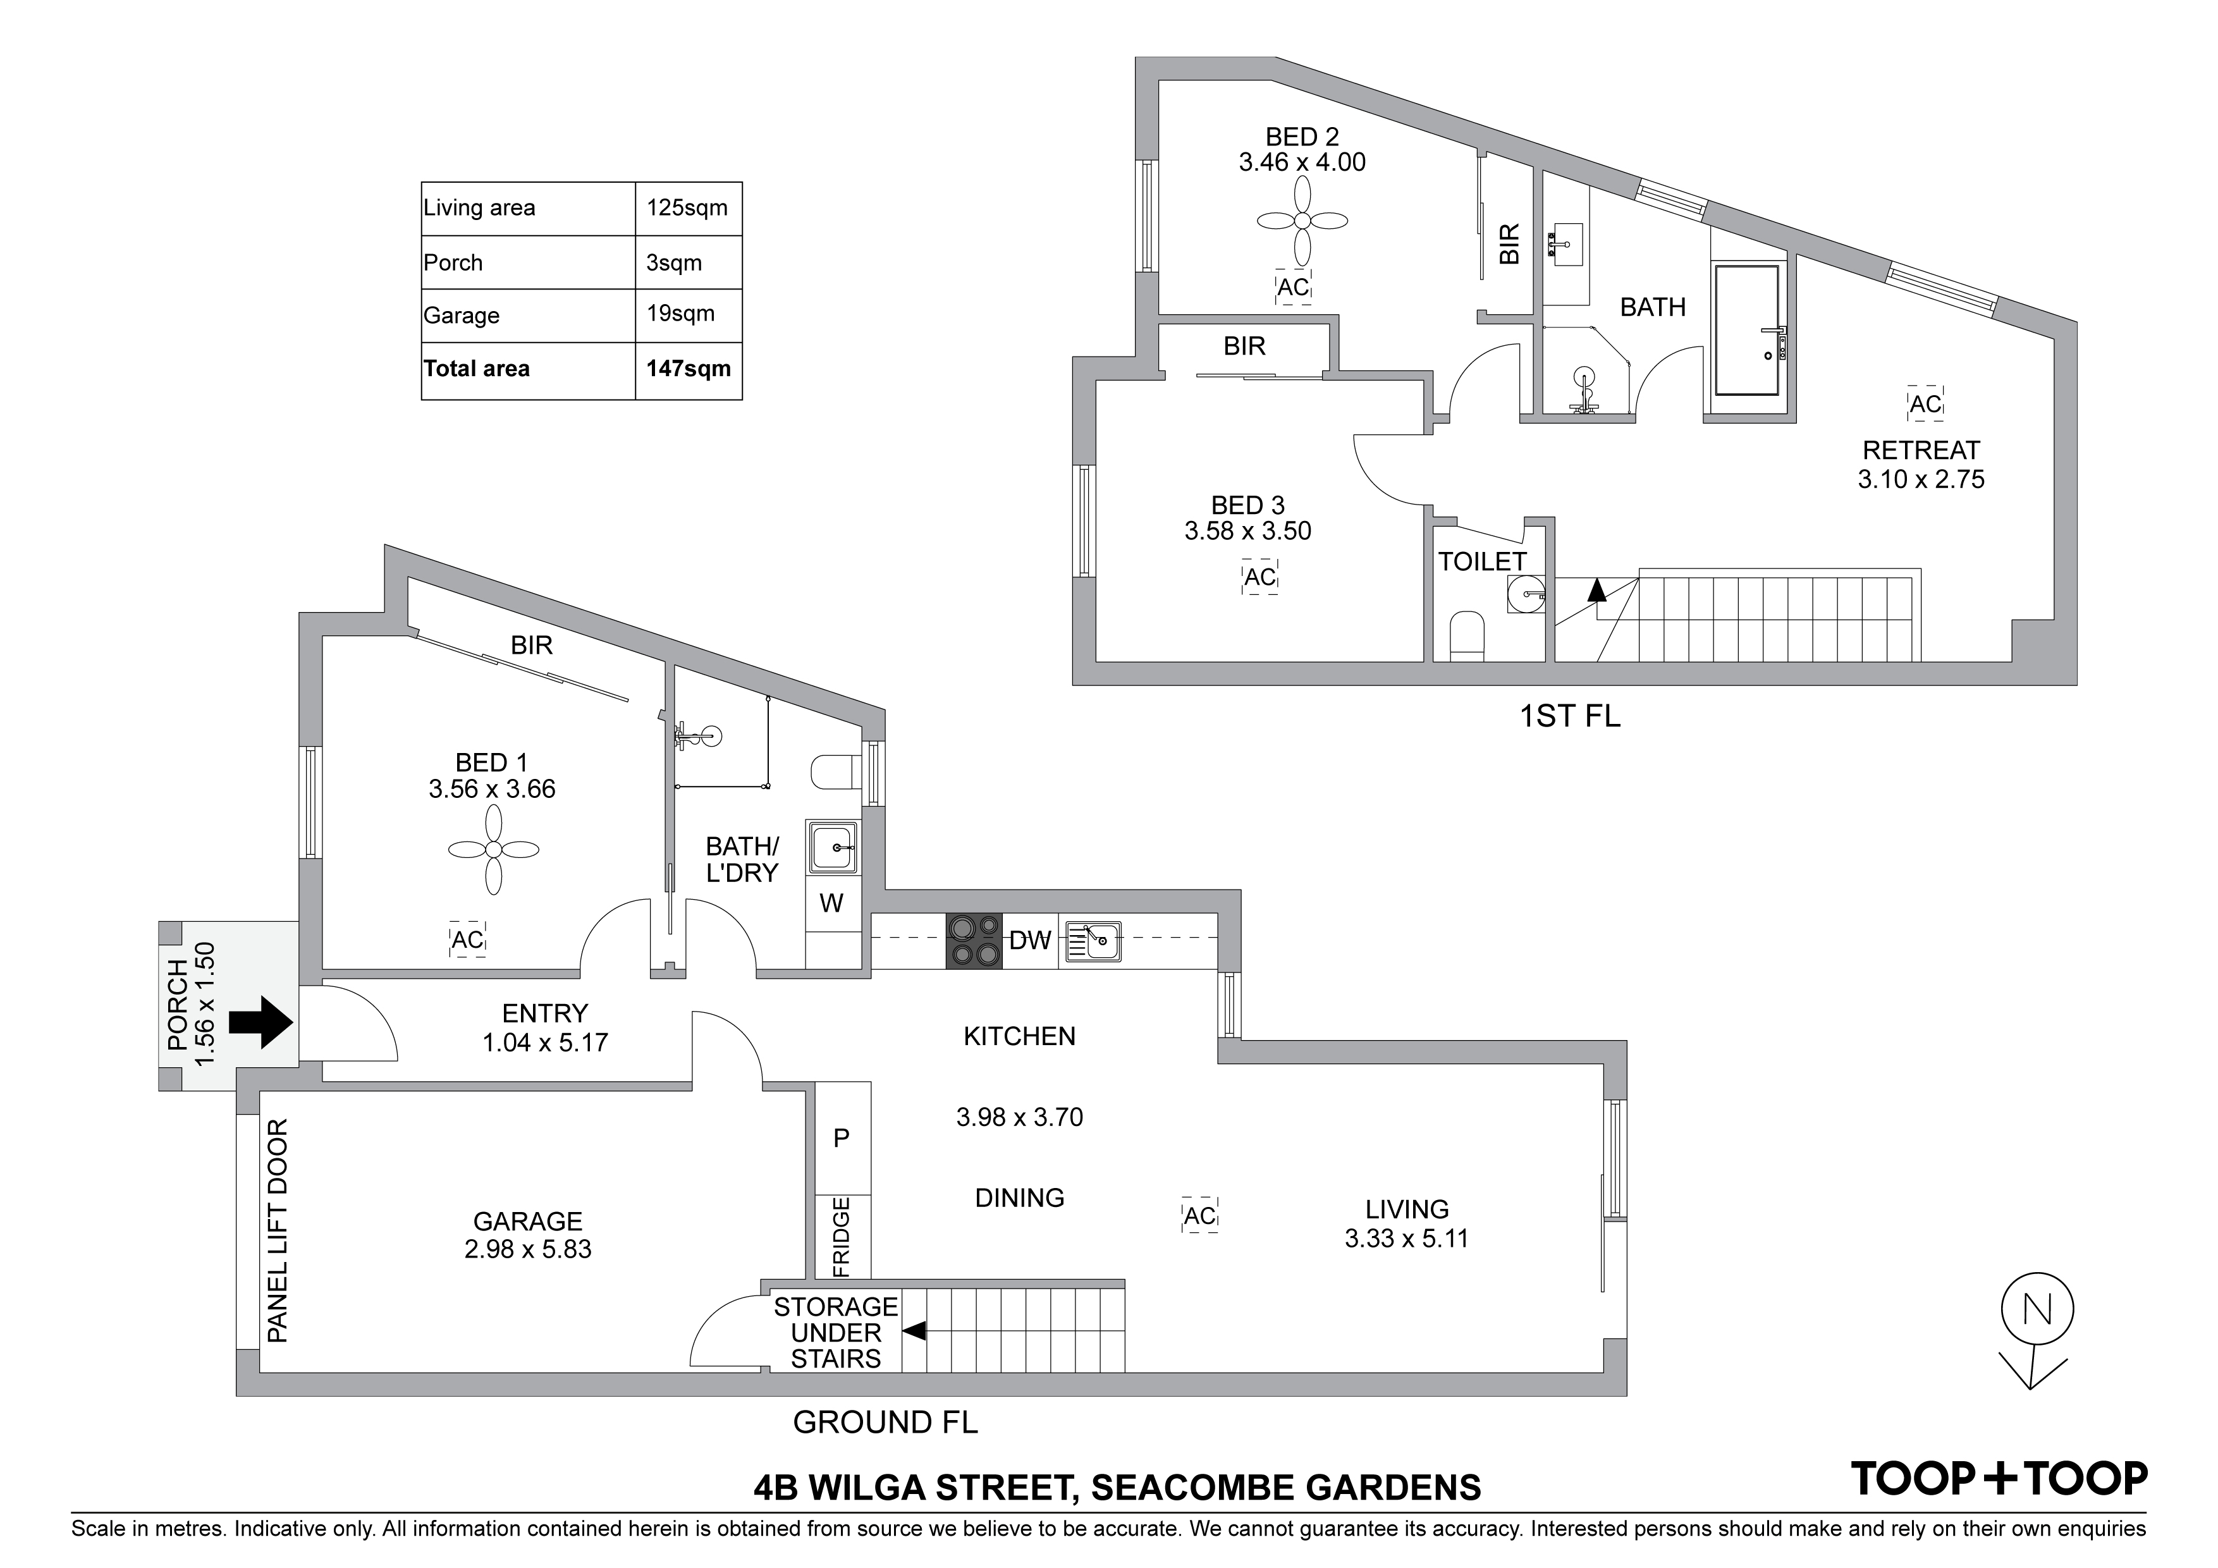
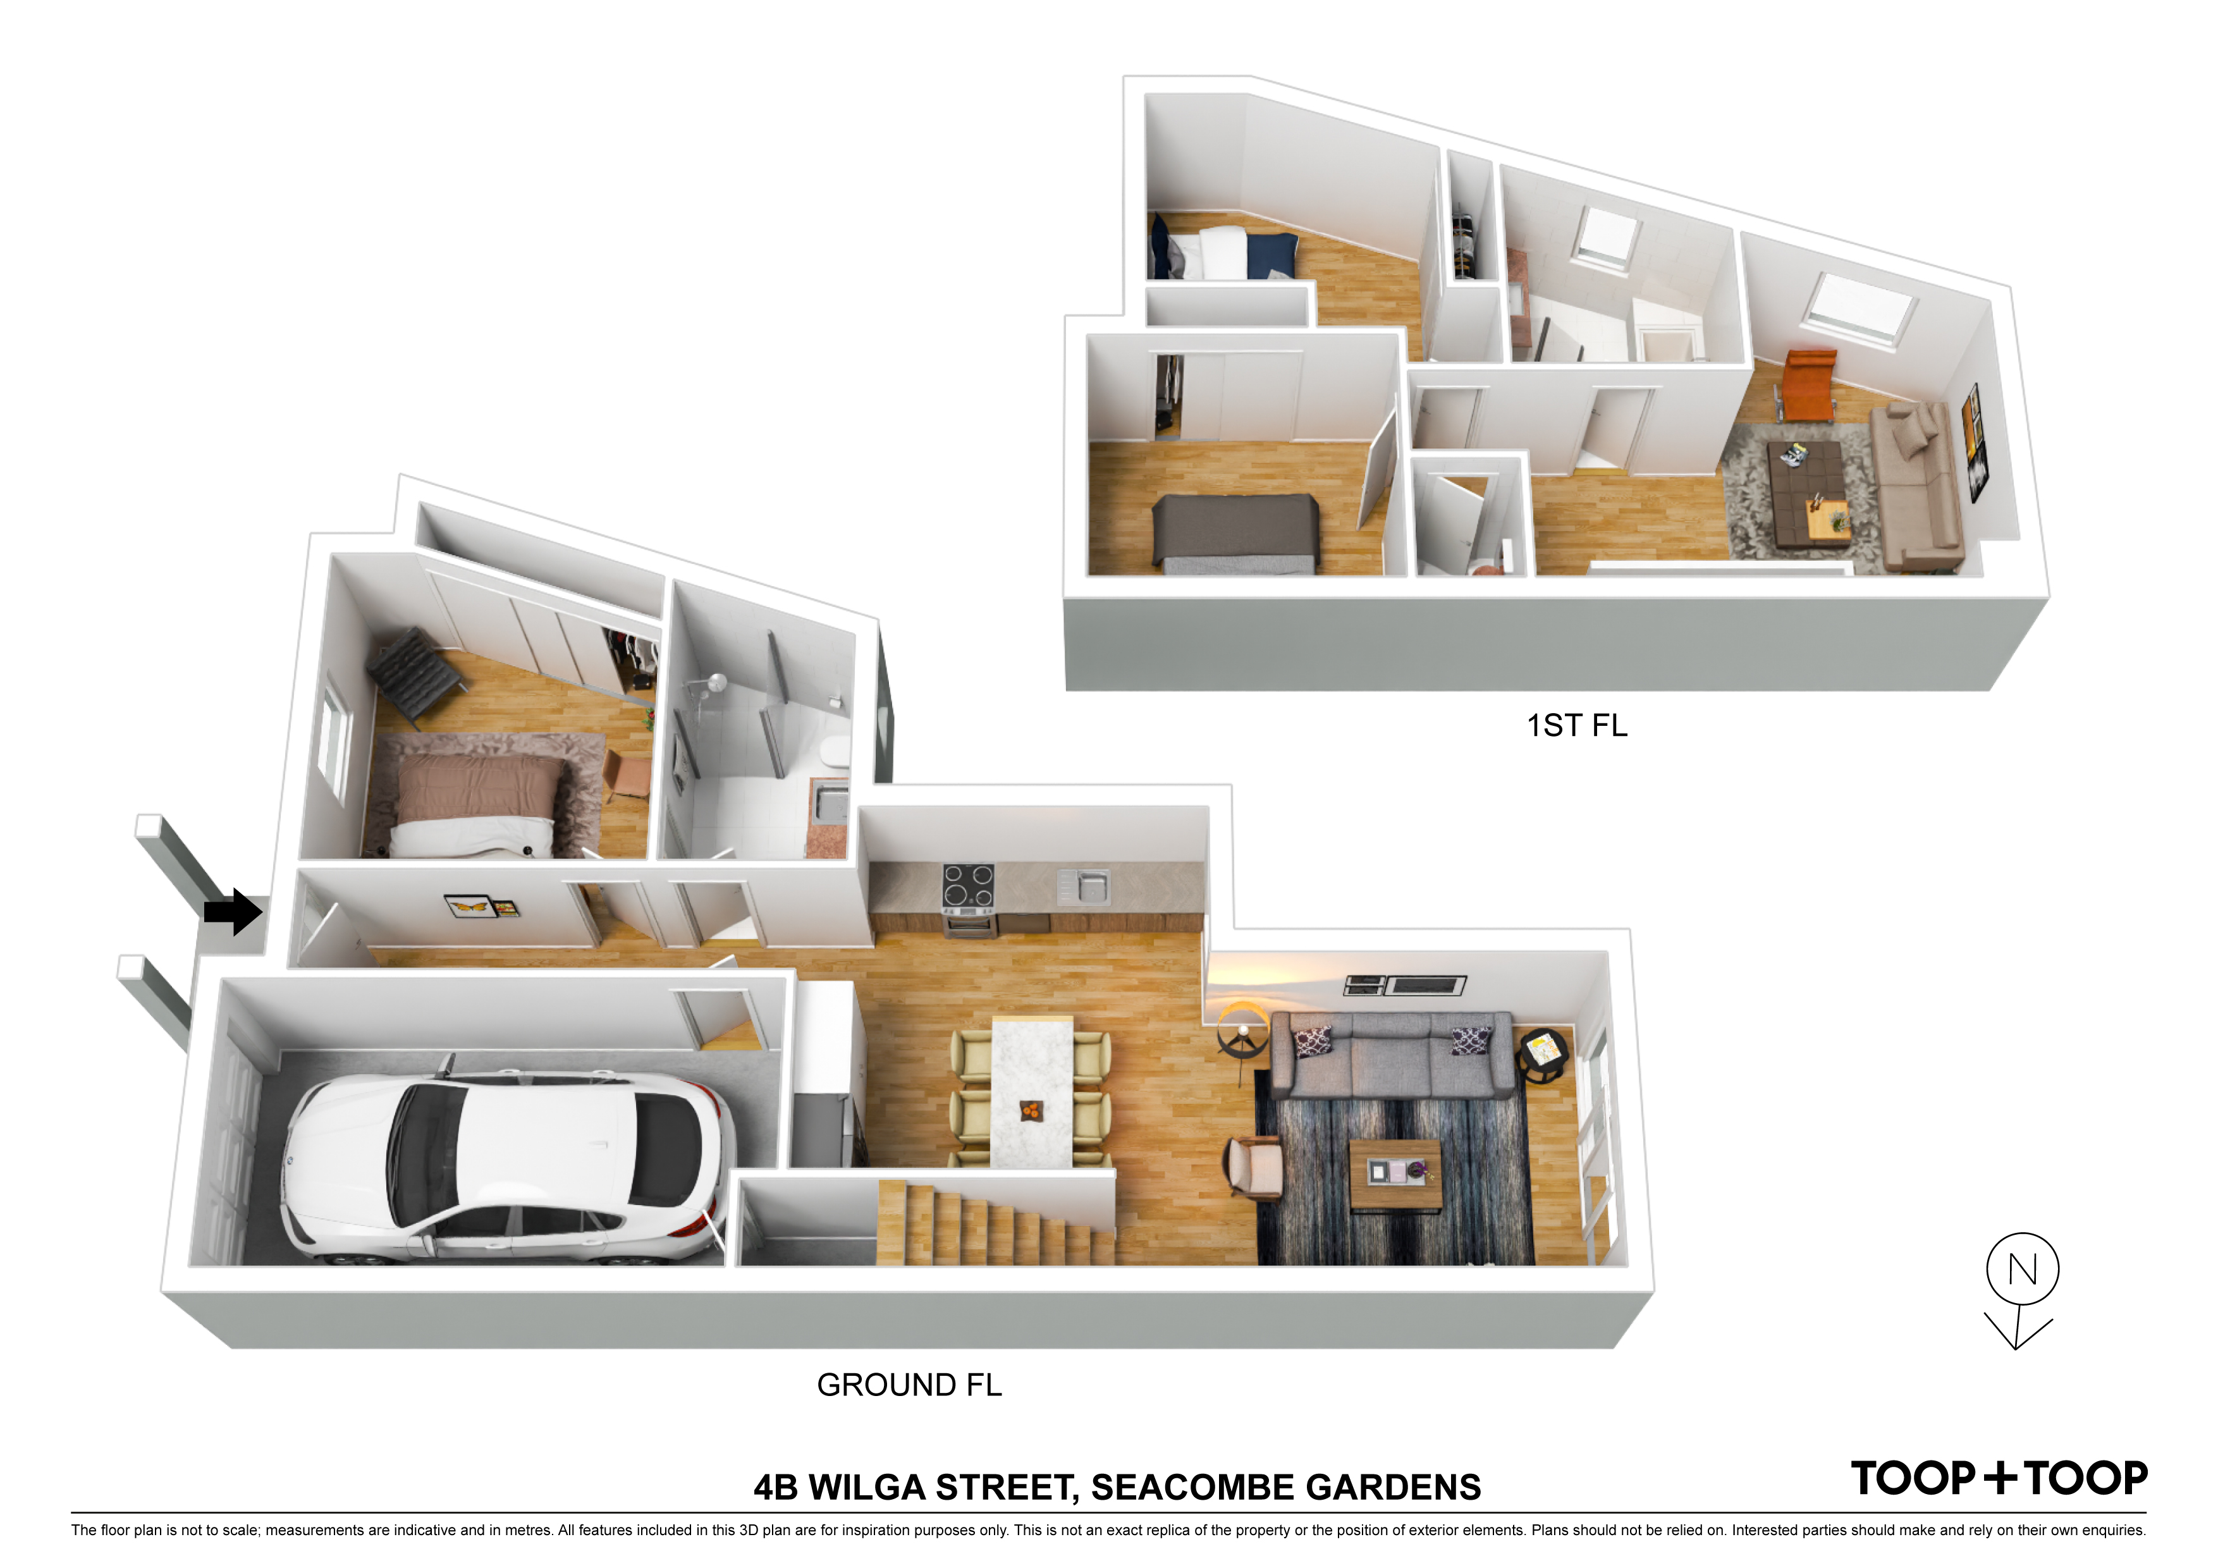
Lock up, leave and love a home that makes the master the sole bedroom on a lower floor that reveals an open-plan rear, making the upper floor a luxury to call on only if and when you need to - the answer for professional couples, young families or downsizers who have the grandkids for sleepovers.
Nestled in the heart of Seacombe Gardens, this move-in ready home finds itself in good company - just a hop away from Westfield Marion, for when retail therapy is in order, and a pause from the metro coast when a day at the beach is just the cure. Not just a home. A lifestyle you can really get used to.
Features to love:
• Modern living on an ultra-low-care parcel
• Super-functional kitchen with dishwasher and gas cooktop
• Storage galore, including built-in robes to all bedrooms
• Upper-level retreat
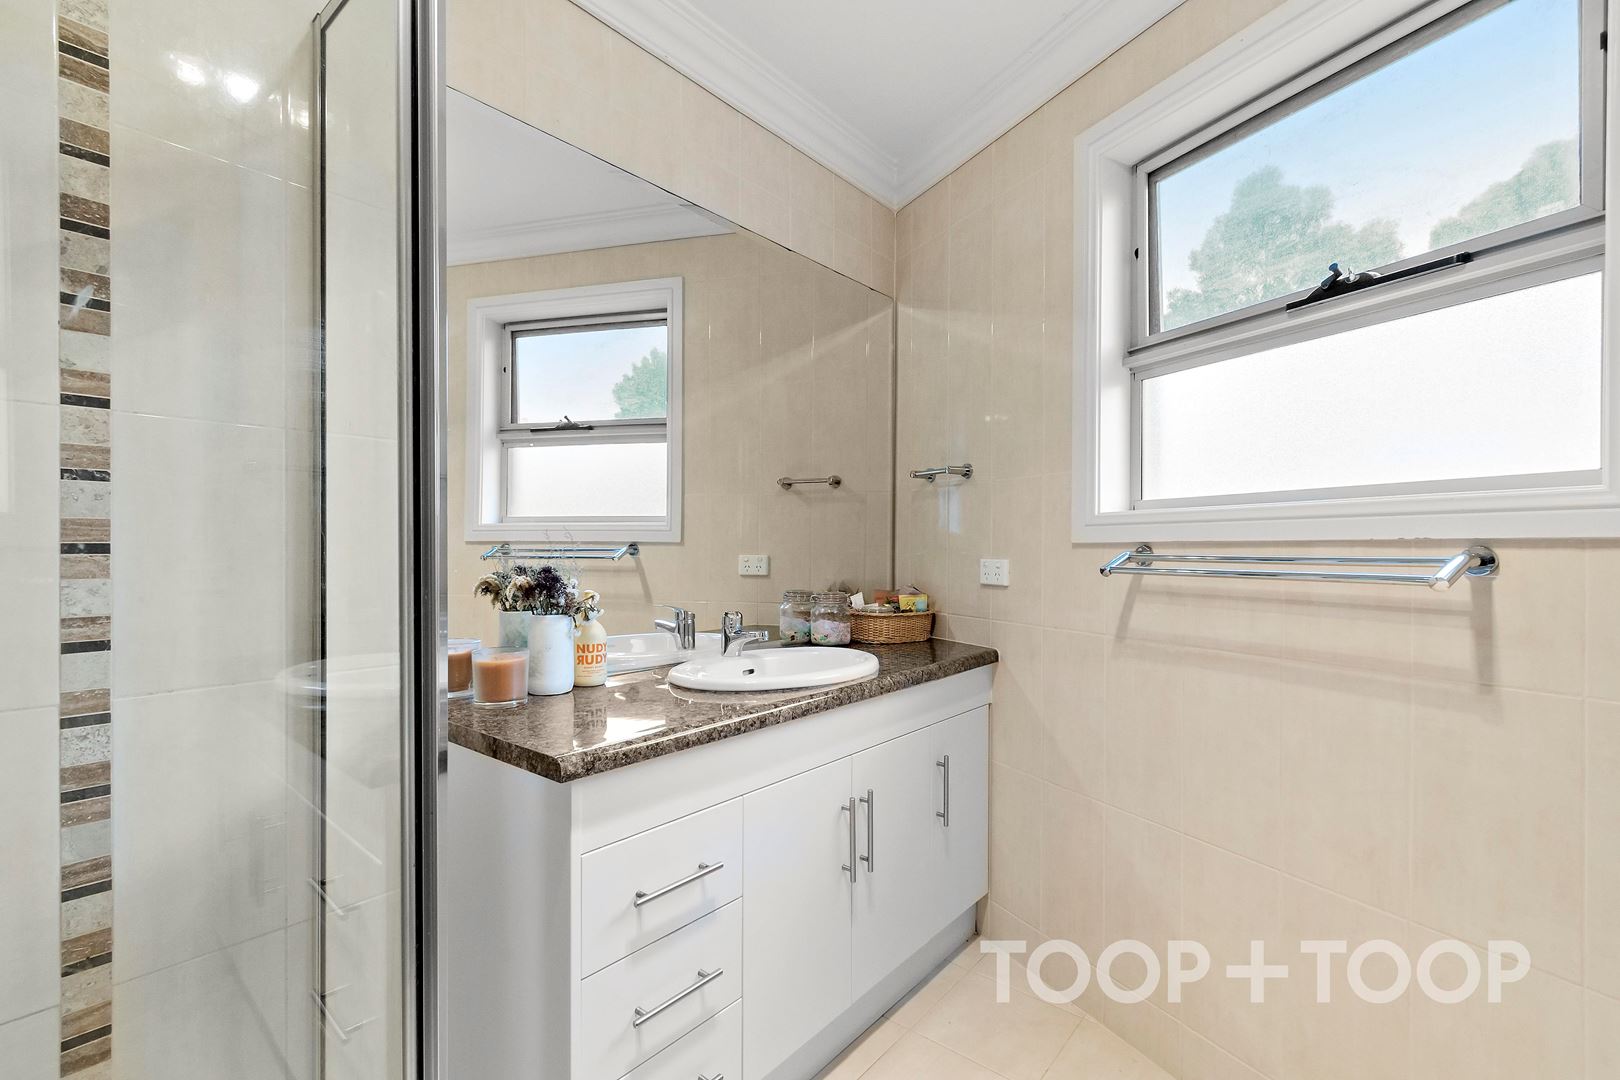
• Two bathrooms - one on each level
• Ducted temperature control for year-round comfort
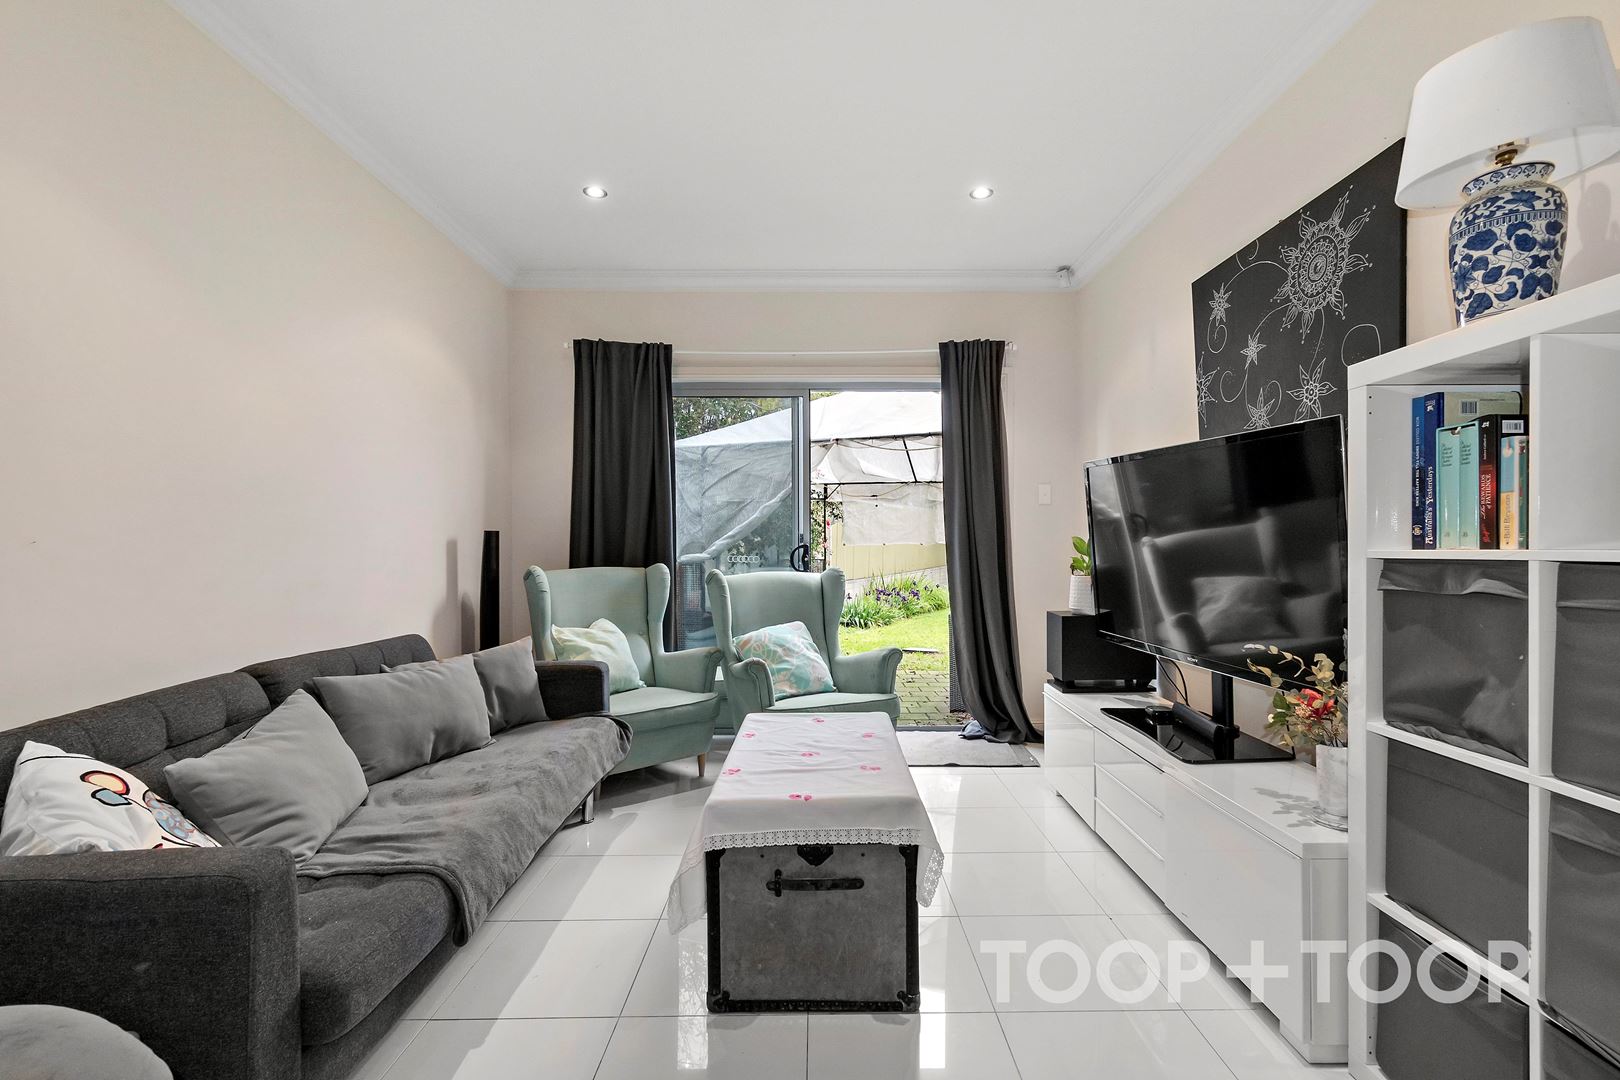
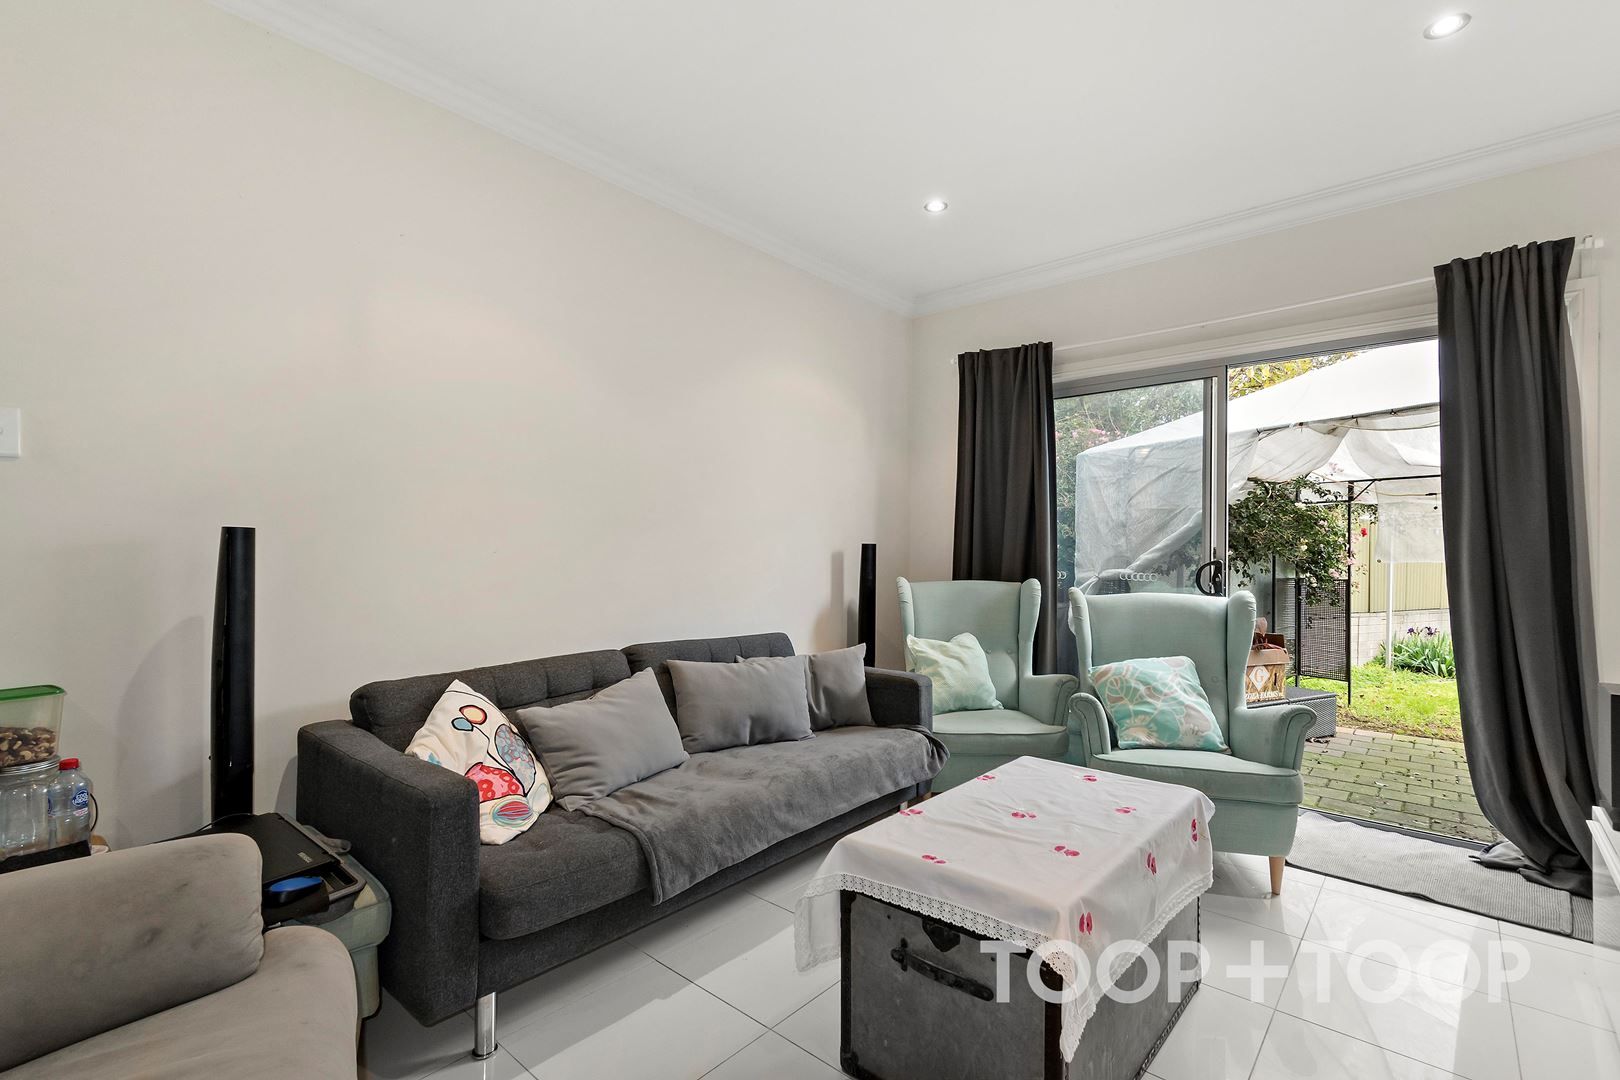
• Hard-wearing tile floors to main living zone
• Bright and airy with neutral colour scheme
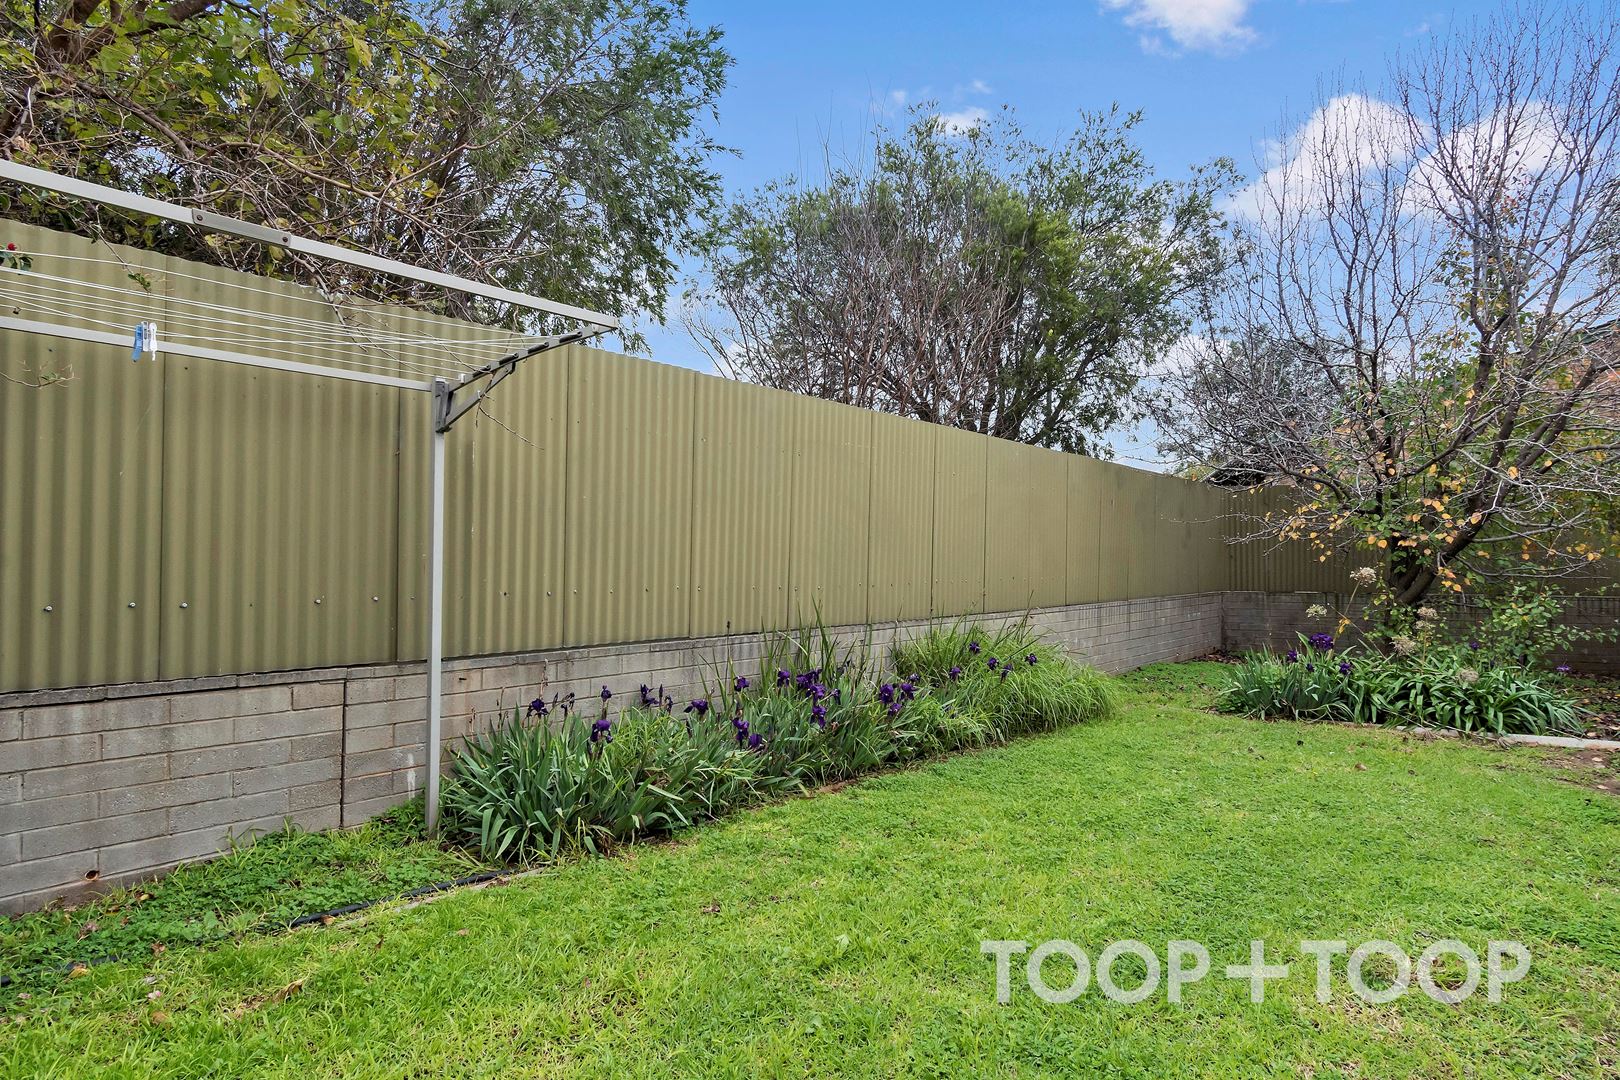
• Spacious and secure rear yard
• Lock-up garage and further off-street parking in front
• Zoned for Seaview High School
• Close proximity to Flinders University and Flinders Hospital
• Walking distance from parks/reserves and public transport
• Just a 10-minute drive from the beach (Seacliff)
• A 10-minute walk from Westfield Marion
Disclaimer: TOOP+TOOP has taken all reasonable care to ensure this property information is accurate at the time of publication. Information has been obtained from sources we believe to be reliable, including the vendor, relevant authorities and third-party suppliers. However, we cannot guarantee its accuracy or completeness and, to the extent permitted by law, accept no liability for any errors or omissions. This includes, but is not limited to, land size, floor plans, building area, building age, condition, zoning, council rates and rental figures. Details may change after publication. Measurements, floor plans and images are a guide only, and some images may be digitally styled or virtually furnished. Interested parties should make their own enquiries, including with relevant authorities, and obtain independent legal and financial advice before proceeding. RLA 301309, RLA 301302, RLA 317292
Sold on Aug 27, 2023
Property Information
Built 2012
Land Size 280.00 sqm approx.
Council Rates $1482.05pa
ES Levy $134.65pa
Water Rates $160.16pq
CONTACT AGENTS

Neighbourhood Map
Schools in the Neighbourhood
| School | Distance | Type |
|---|---|---|