5 / 13 Baker Street
Grange
2
Beds
1
Bath
1
Car
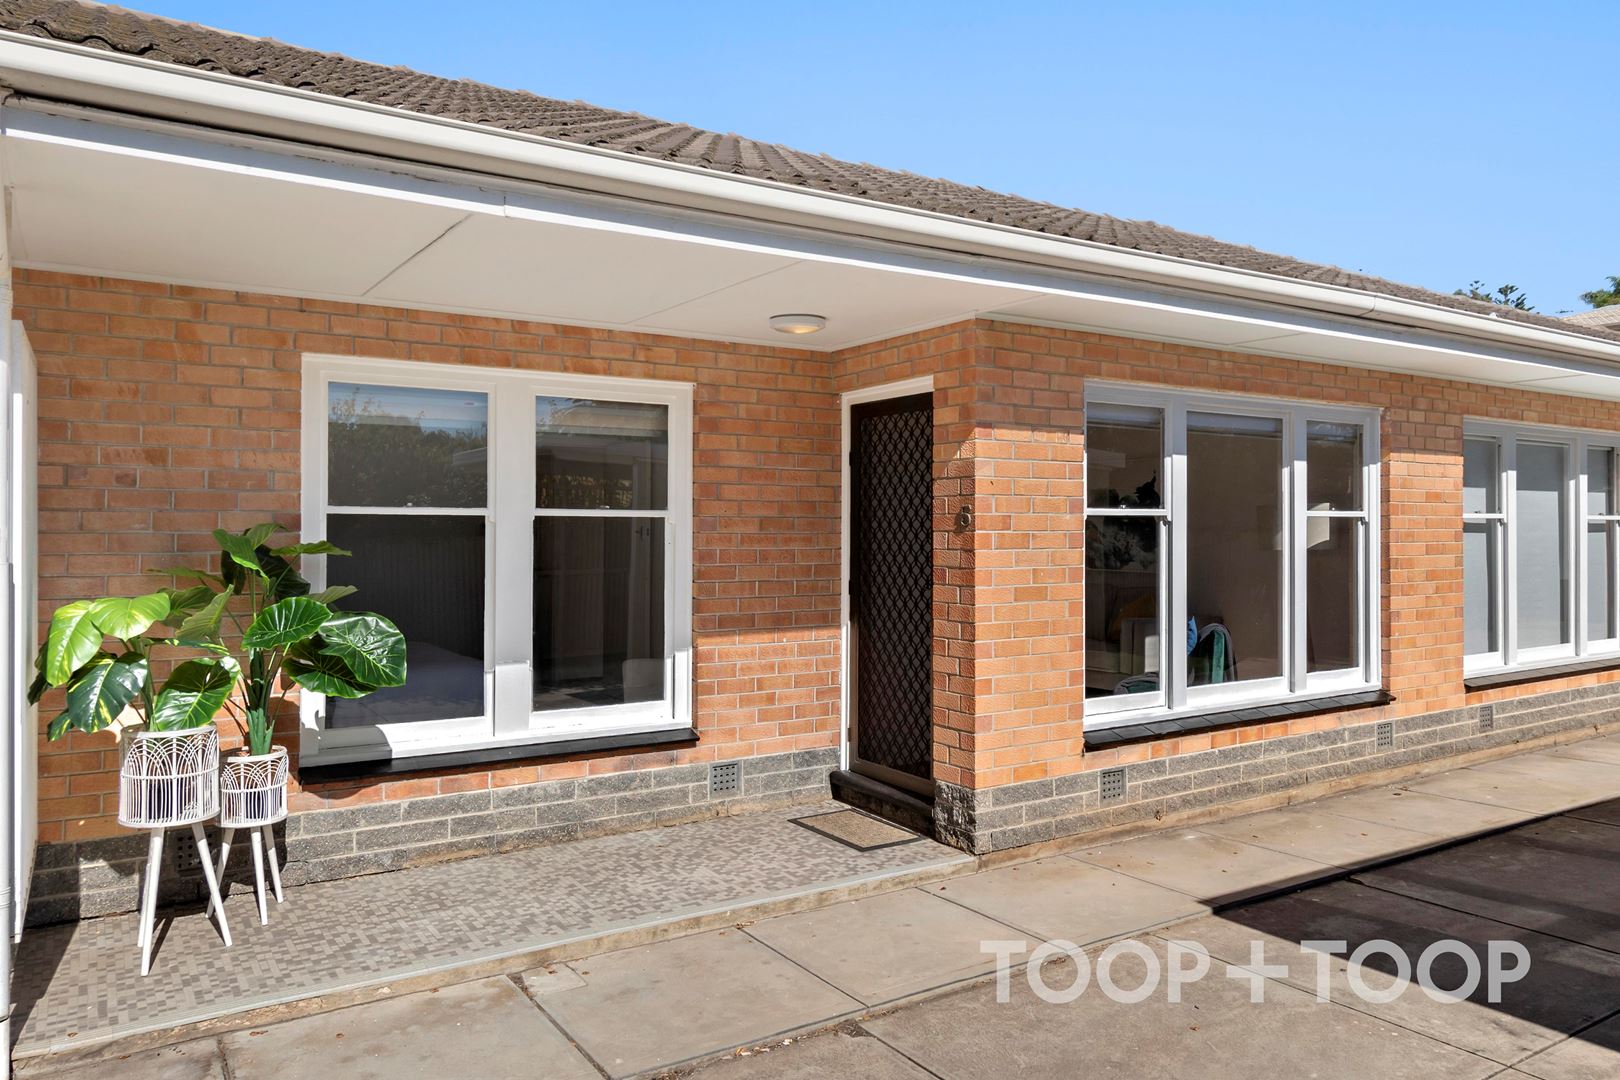
Advantageous Beachside Lifestyle
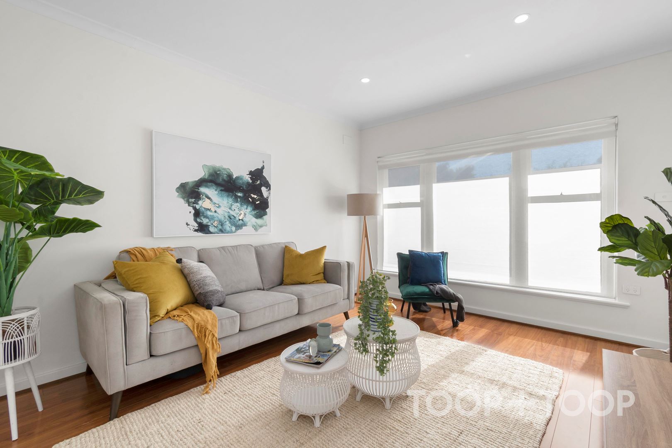
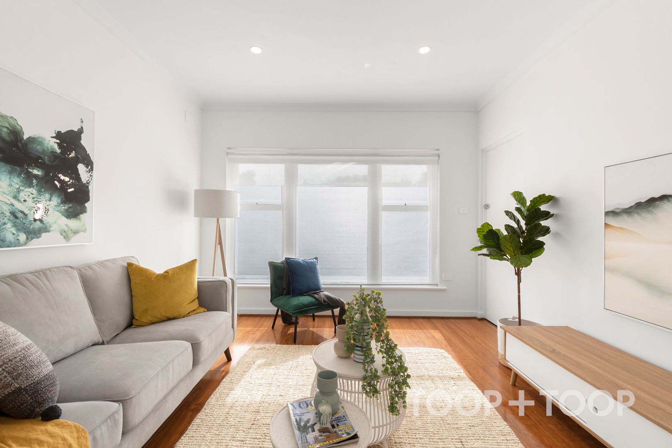
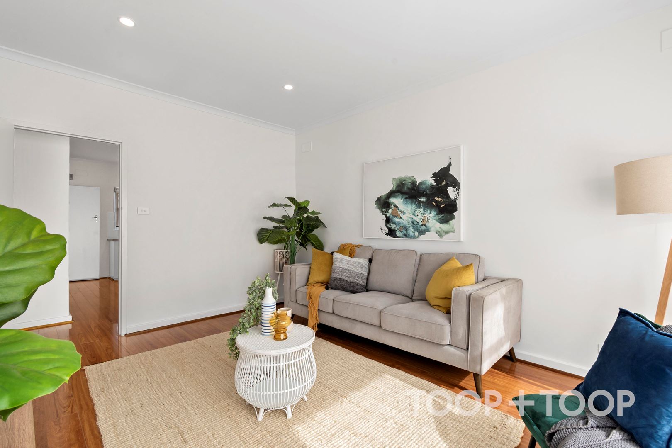
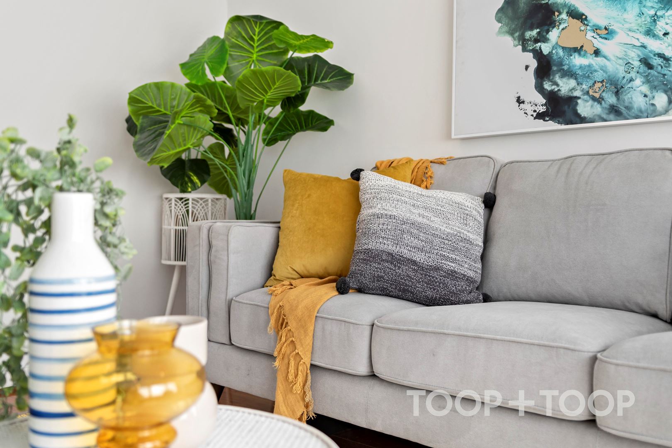
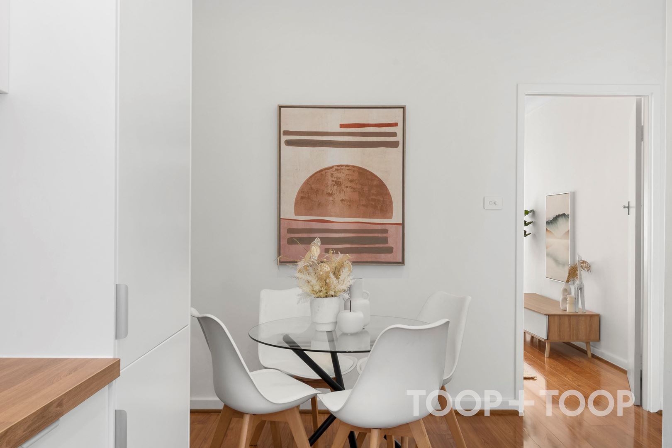
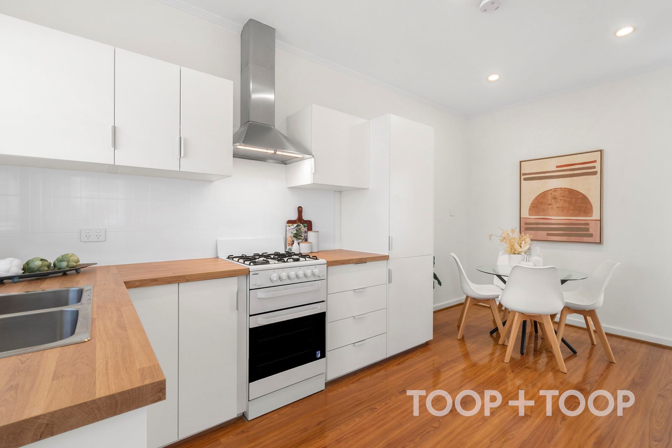
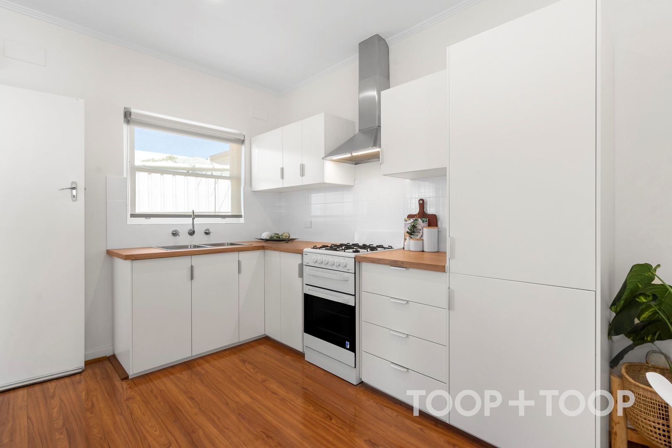
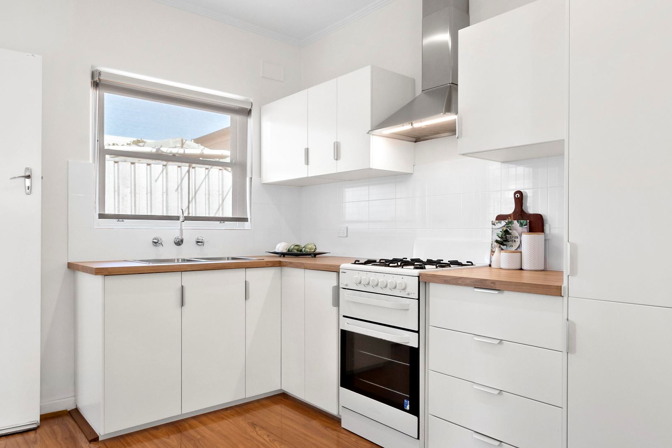
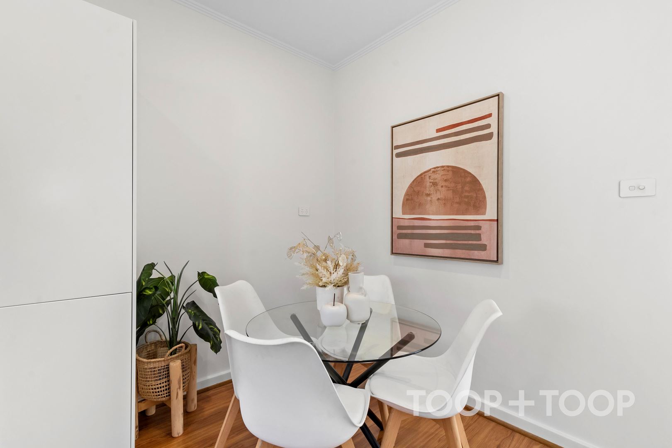
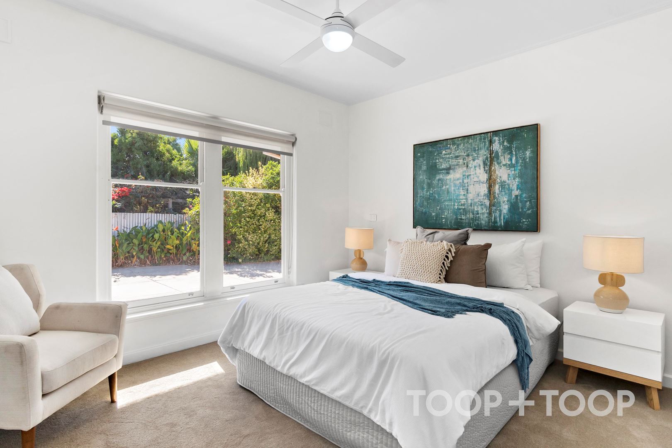
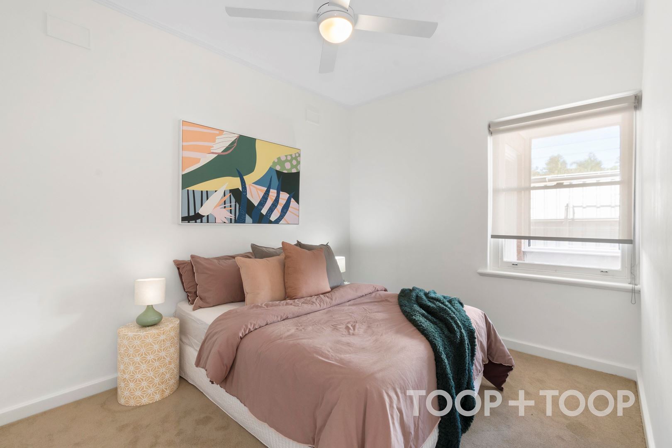
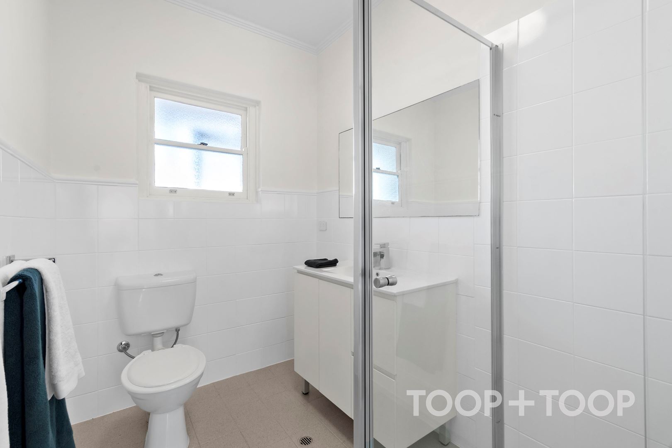
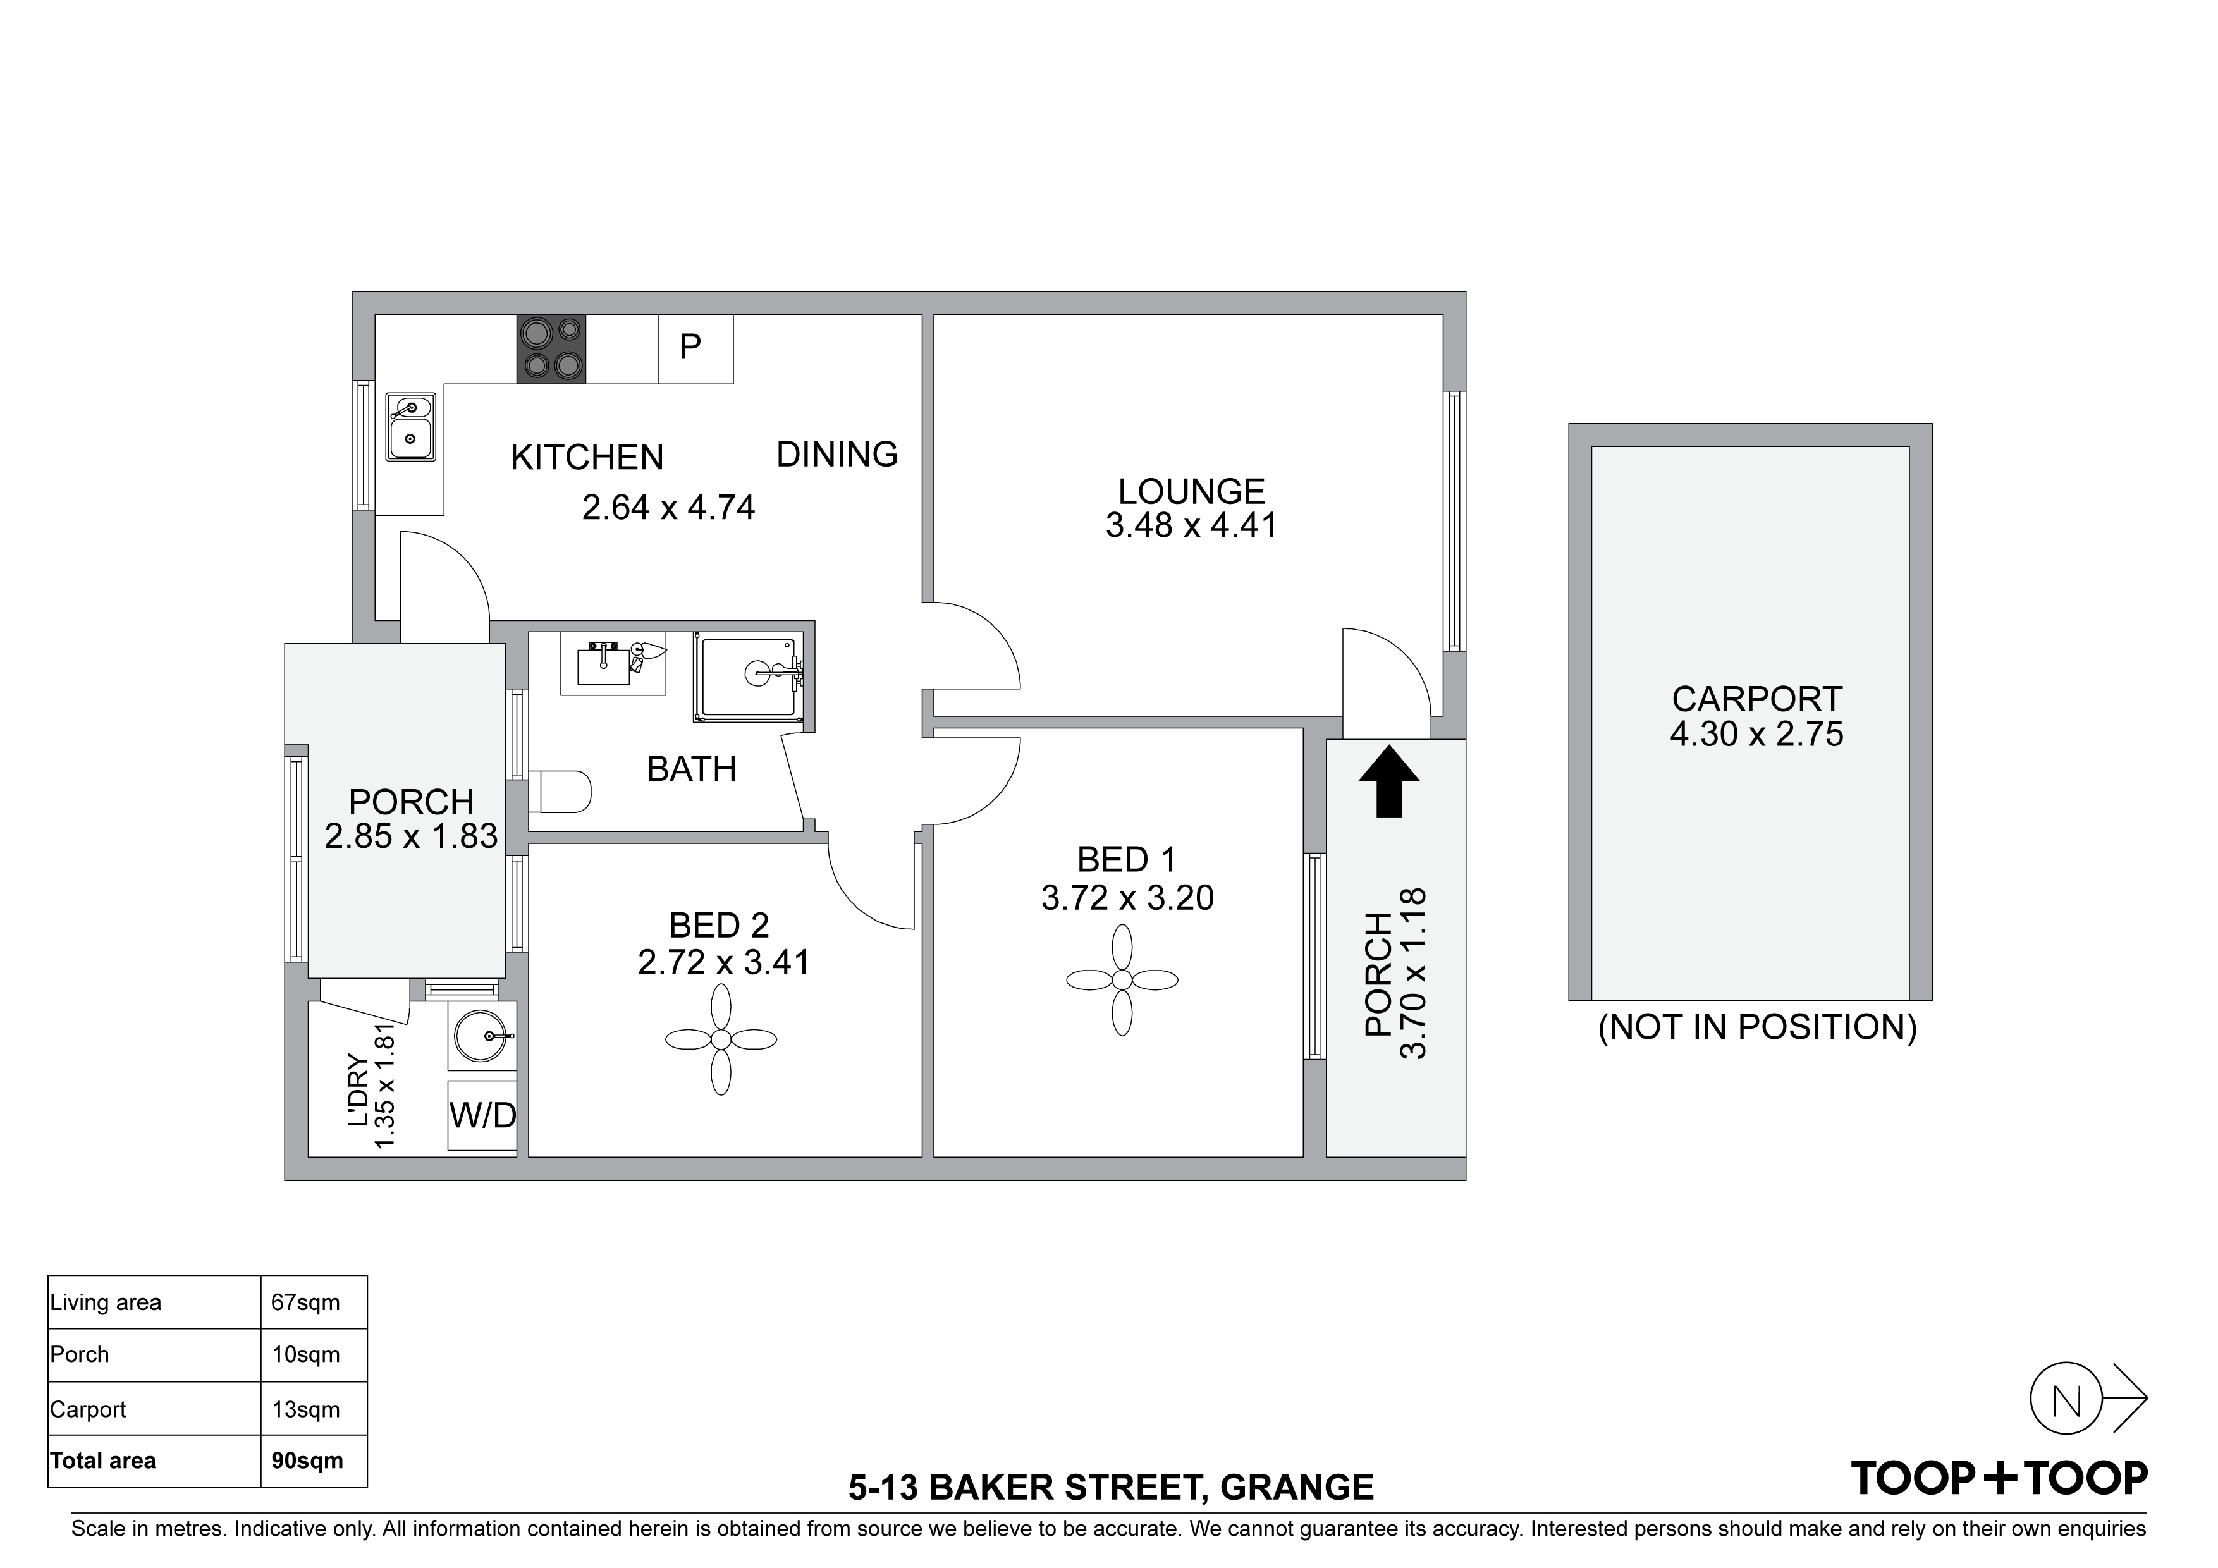
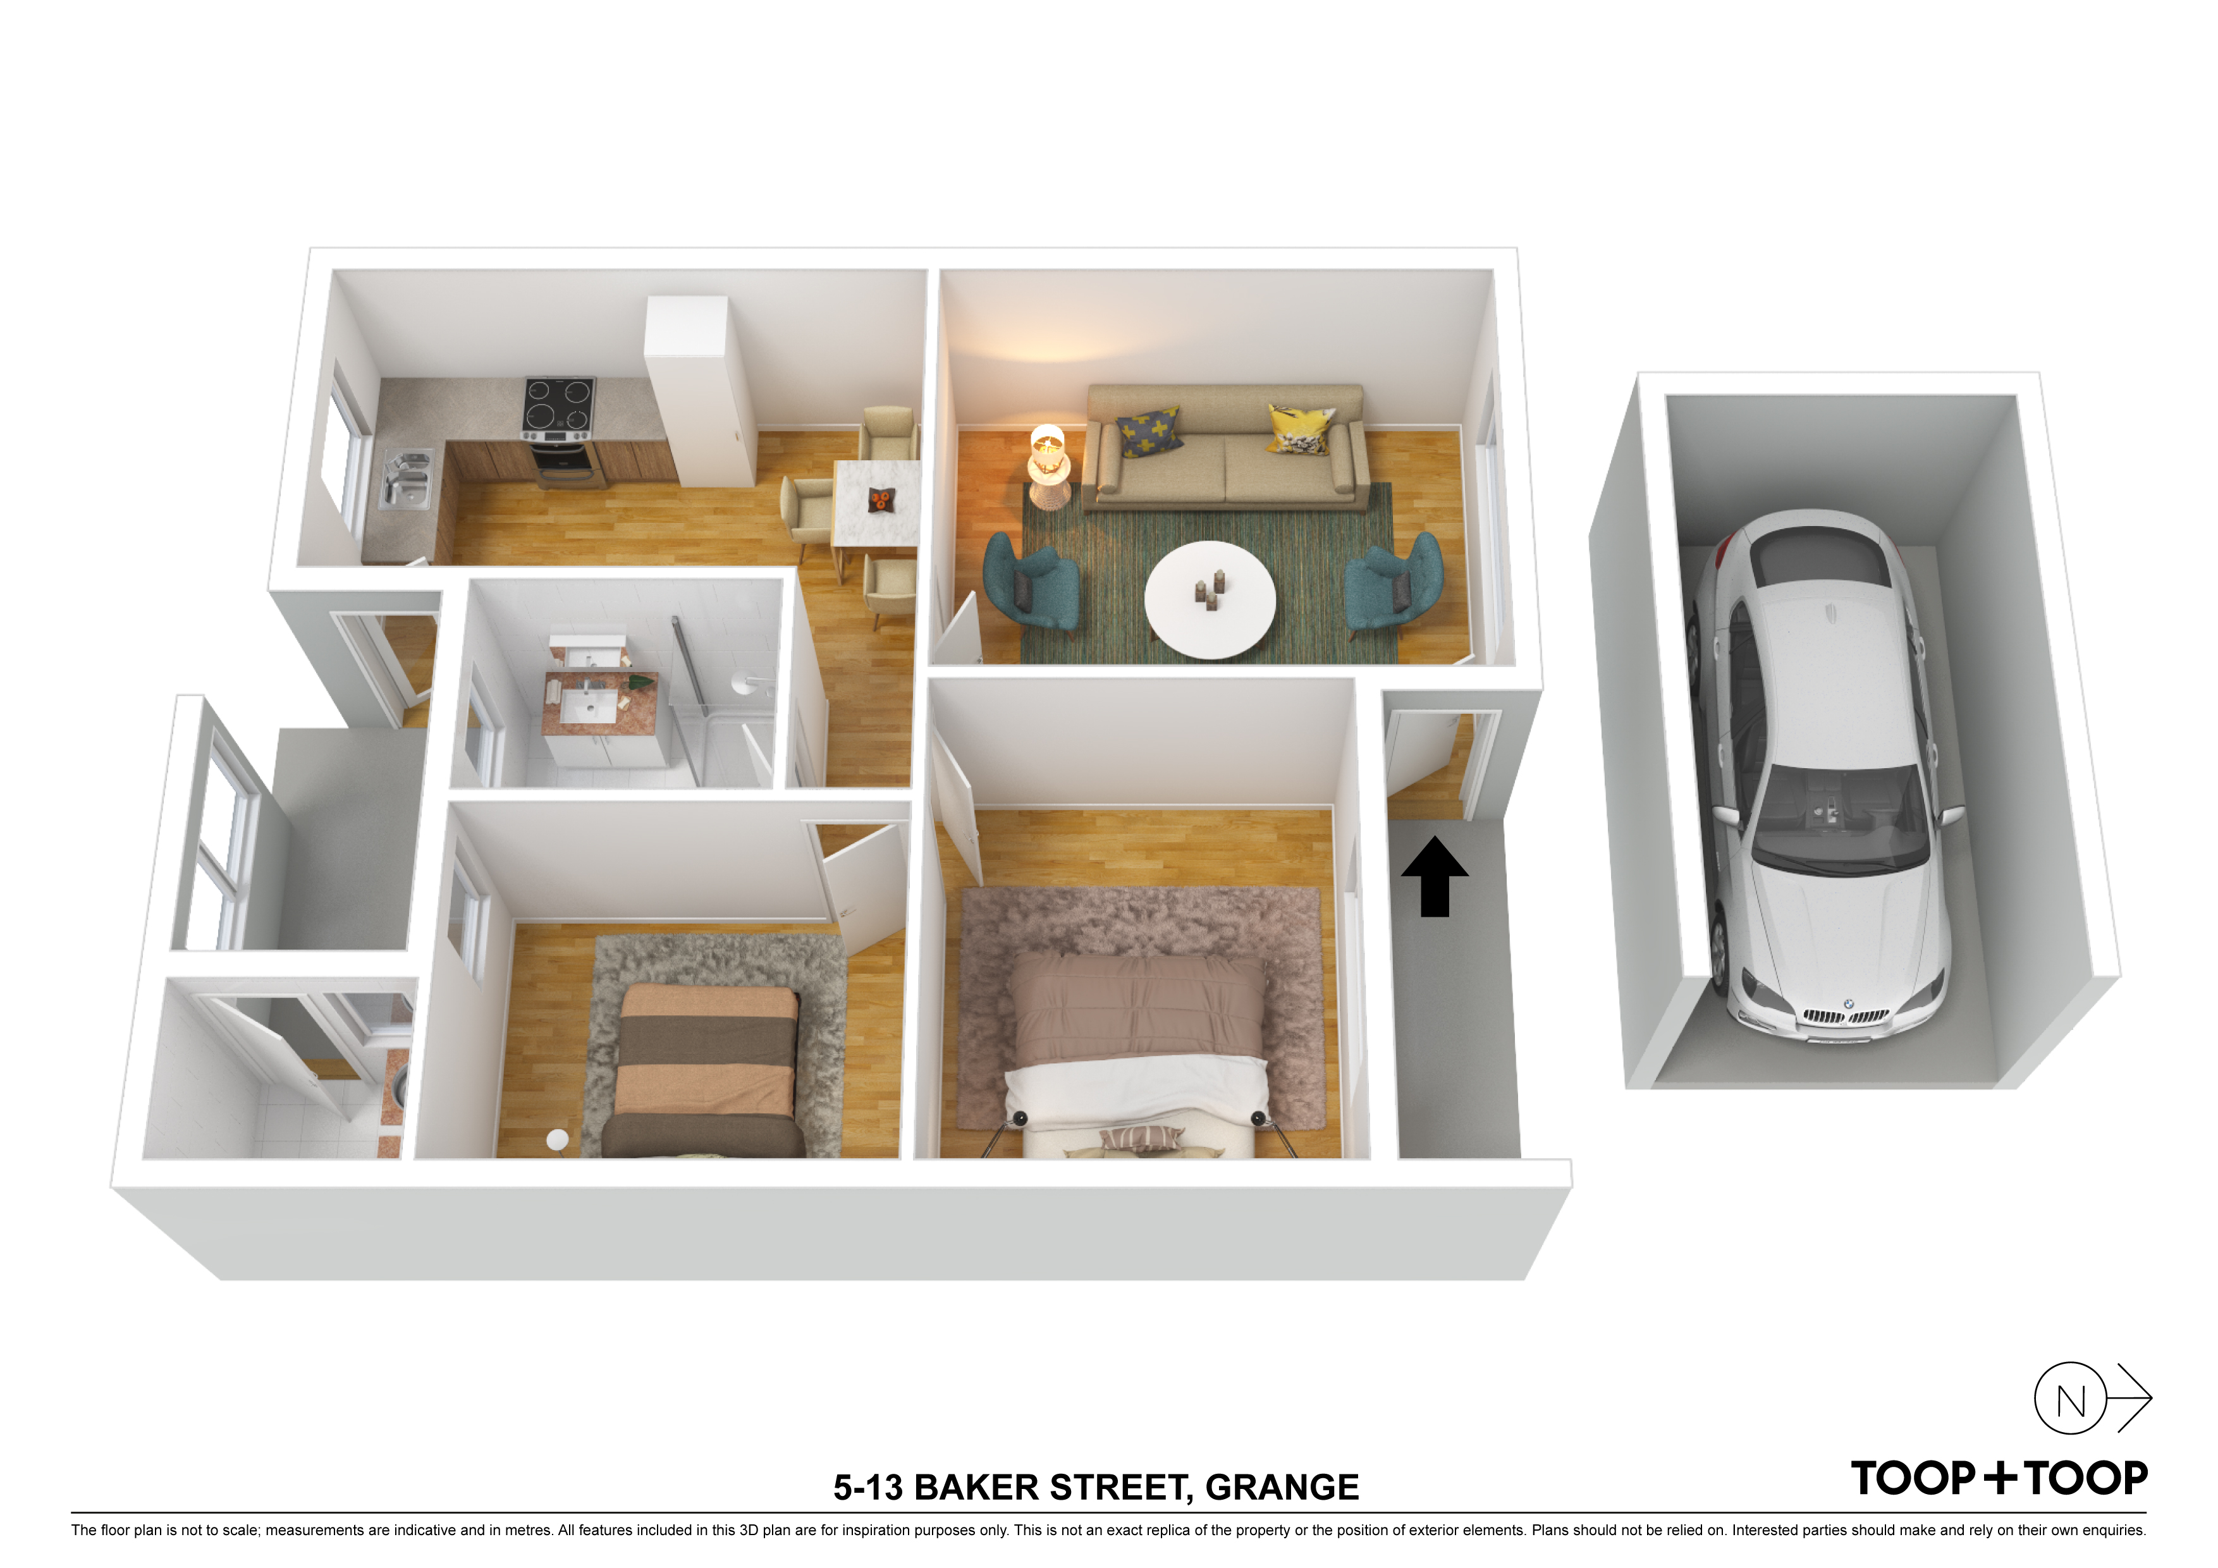
Enjoying a desired northerly aspect, enjoy the light dappled ambience and warmth of the living room and master bedroom. Offering a flow through design of living, kitchen and dining room, timber laminate floorboards, a contemporary neutral colour palette, downlights, and quality window treatments to further underpin the property’s classic beachside appeal. Accommodation for two bedrooms is serviced by the functional main bathroom.
A perfect position for summer and beyond. Relish this ultimate lifestyle location where you can enjoy stunning coastal walks, the Grange Surf life Saving Club, local cafes, and transport.
Features to love;
• Chef upright gas cooker
• Timber floorboards throughout with carpets to bedrooms
• Private Laundry
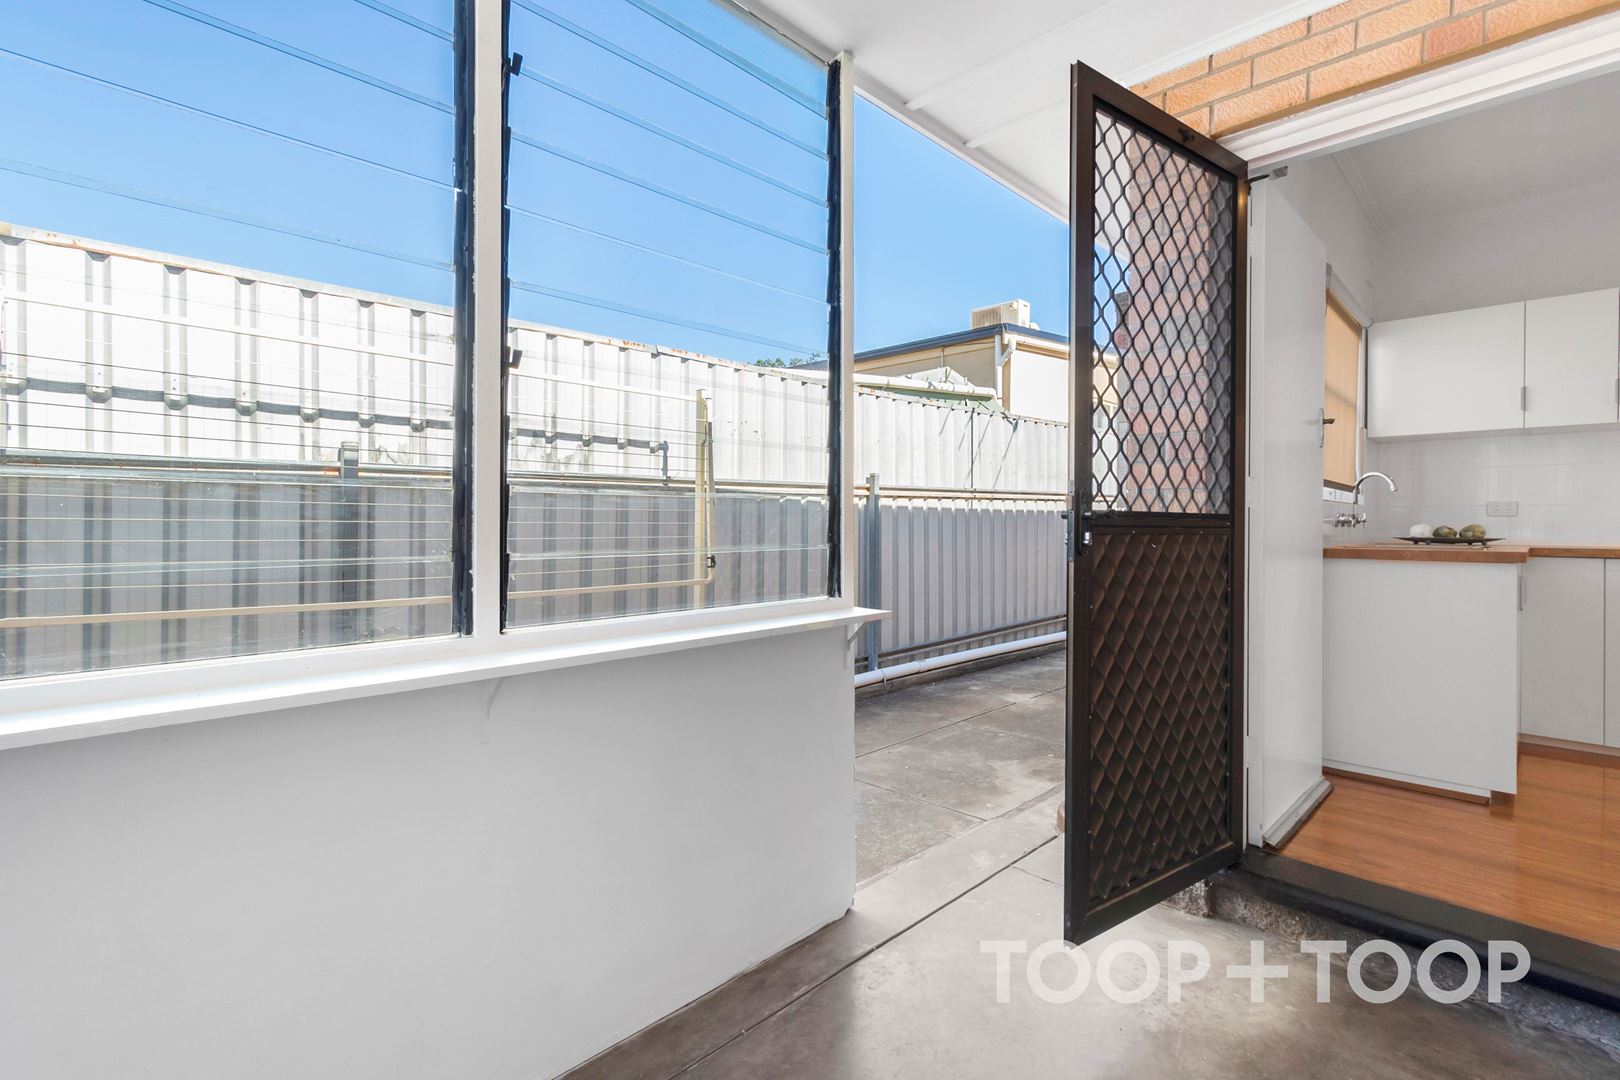
• Enclosed outdoor porch
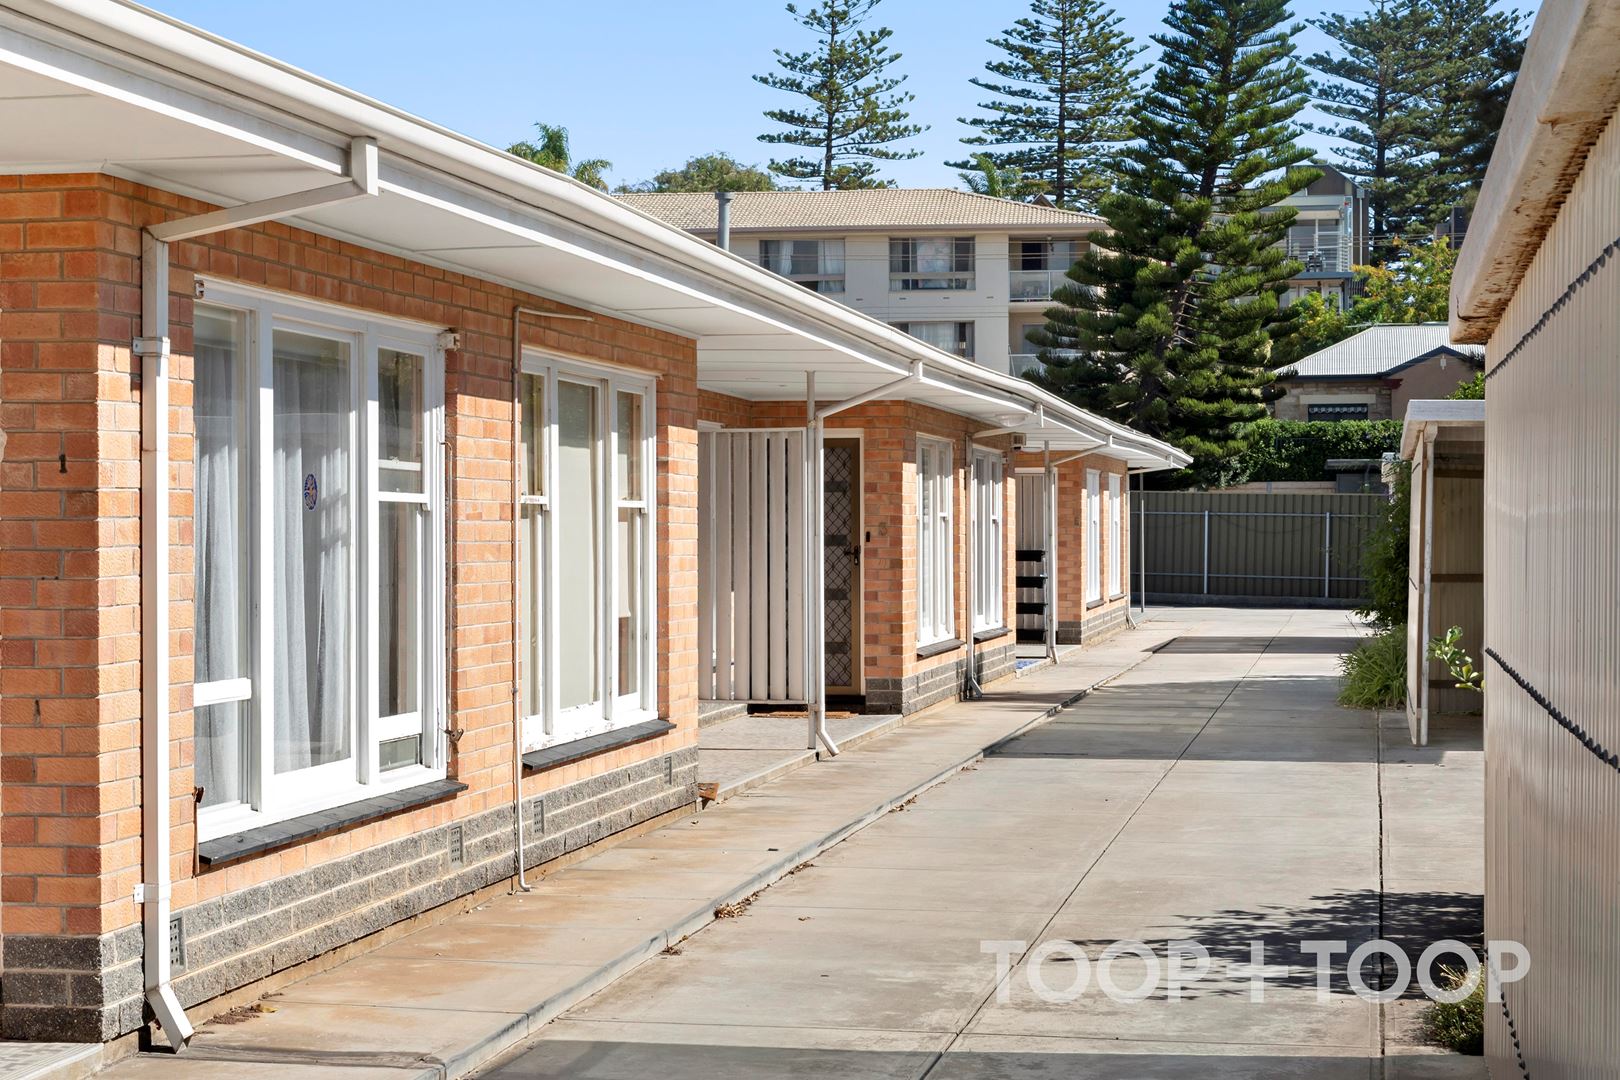
• Dedicated single carport
• Direct access to Military Road via rear Property gate
• Ceiling fans to bedrooms
Location Highlights
Education
Easy access to quality public and private schooling options including Grange Primary School, Star of the Sea School, St Michaels College and Fulham Gardens Primary.
Recreation & Transport
Walk to Cafes, the Grange Hotel, Grange Surf Life Saving Club, and the iconic Grange Jetty only 600m away
Only a stroll to Public Transport including the Grange Train Station
Disclaimer: TOOP+TOOP has taken all reasonable care to ensure this property information is accurate at the time of publication. Information has been obtained from sources we believe to be reliable, including the vendor, relevant authorities and third-party suppliers. However, we cannot guarantee its accuracy or completeness and, to the extent permitted by law, accept no liability for any errors or omissions. This includes, but is not limited to, land size, floor plans, building area, building age, condition, zoning, council rates and rental figures. Details may change after publication. Measurements, floor plans and images are a guide only, and some images may be digitally styled or virtually furnished. Interested parties should make their own enquiries, including with relevant authorities, and obtain independent legal and financial advice before proceeding. RLA 301309, RLA 301302, RLA 317292
Sold on May 11, 2022
Property Information
Council Rates $1130.60pa approx
ES Levy $99.35pa approx
CONTACT AGENT

Neighbourhood Map
Schools in the Neighbourhood
| School | Distance | Type |
|---|---|---|