5 / 3 Charles Street
Payneham
3
Beds
2
Baths
2
Cars
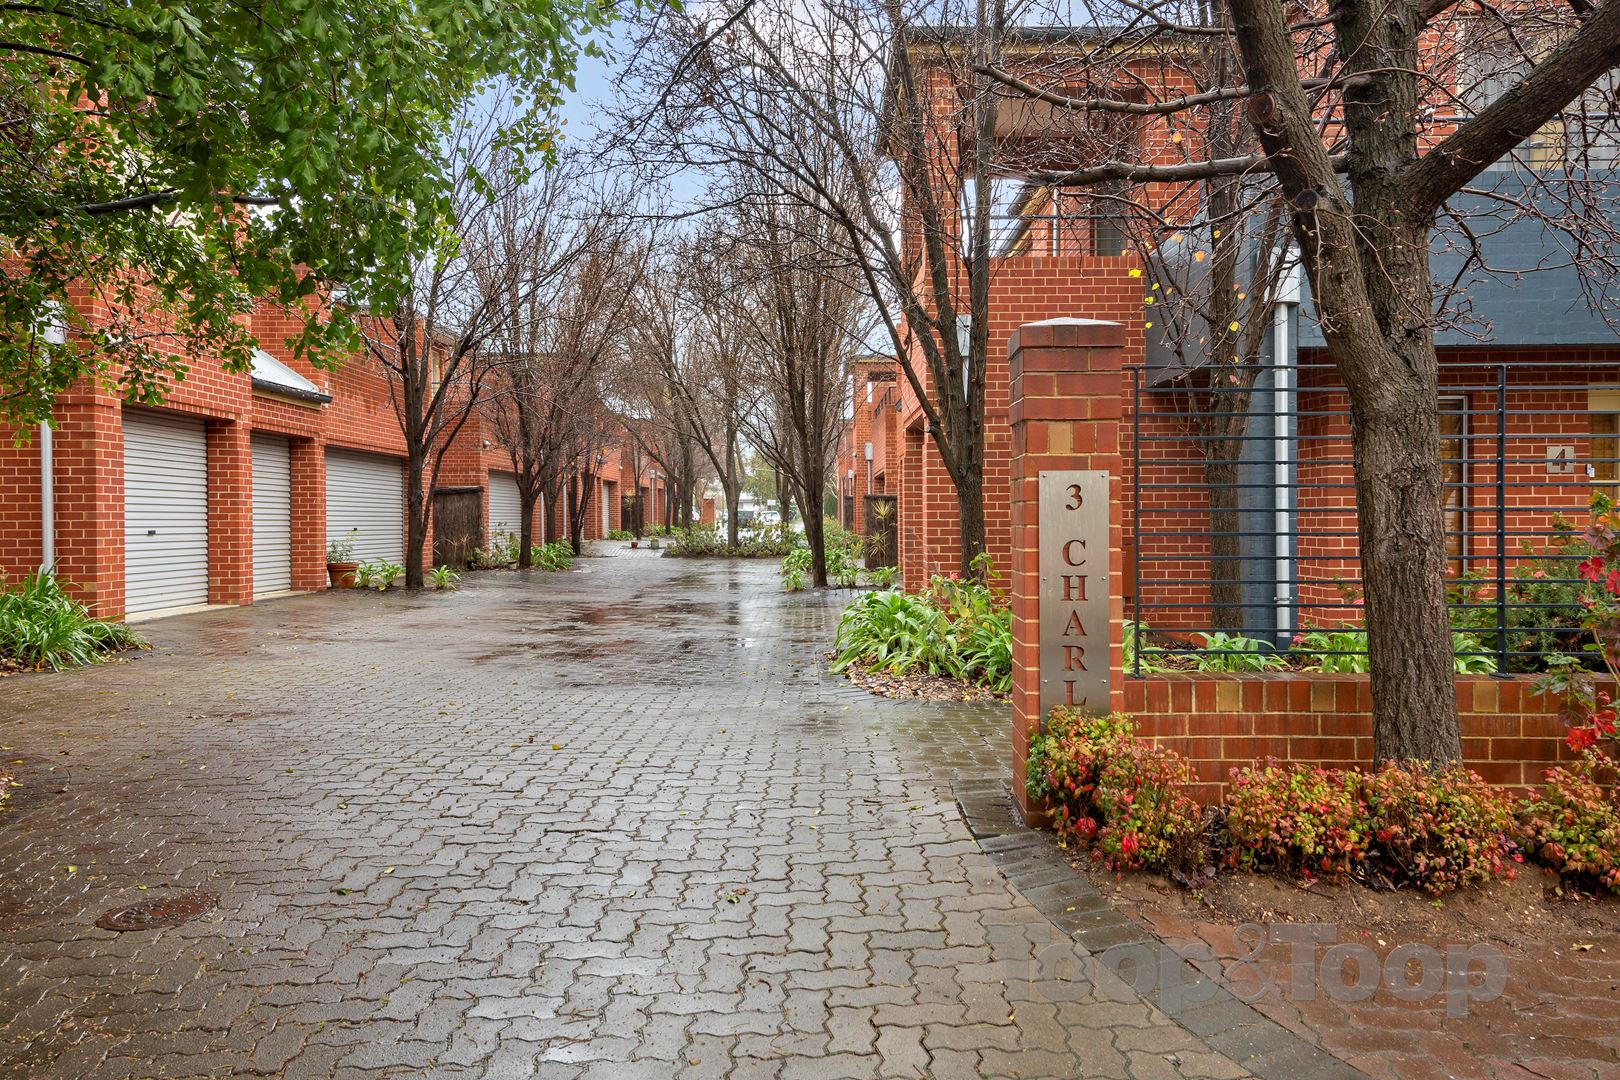
*Phone for private viewing* Quiet, exclusive location
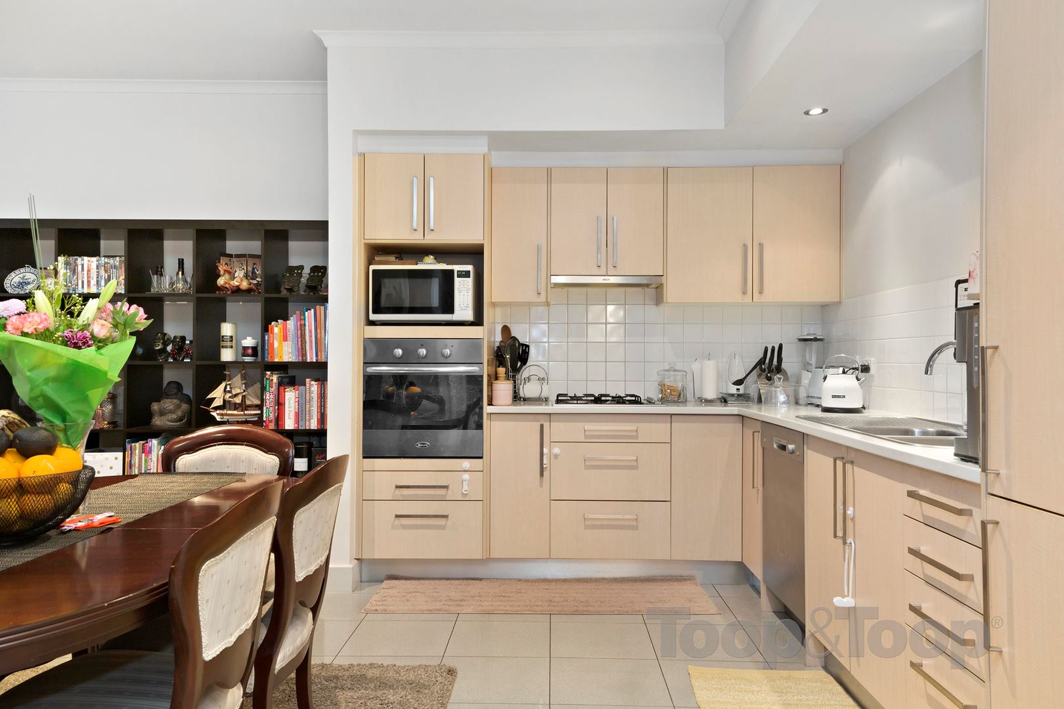
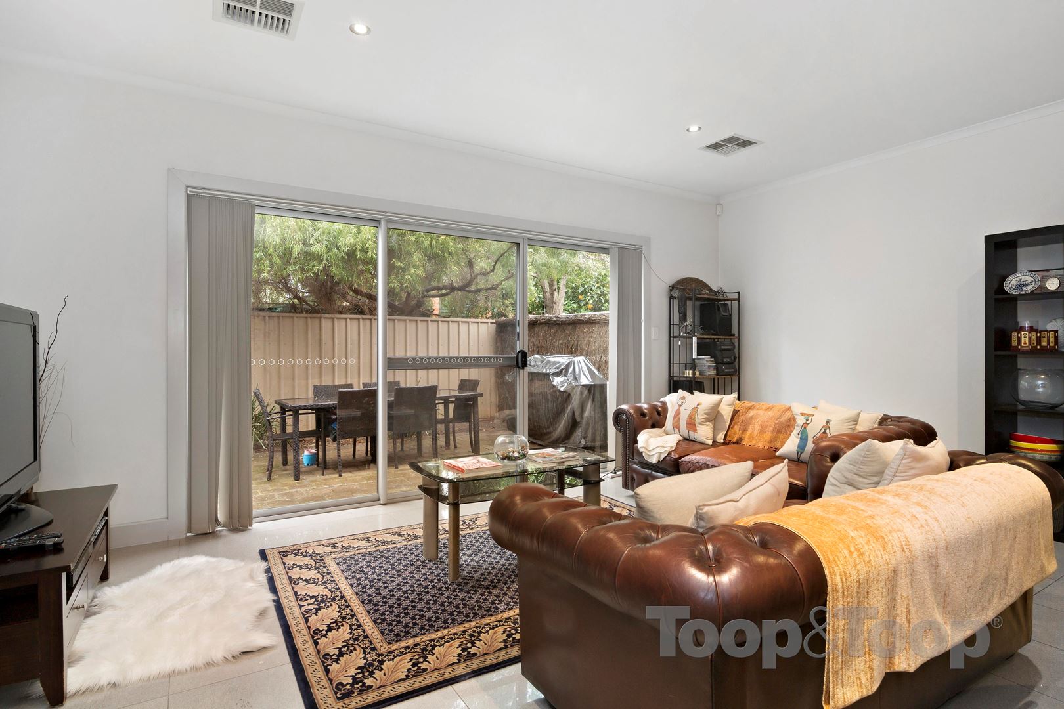
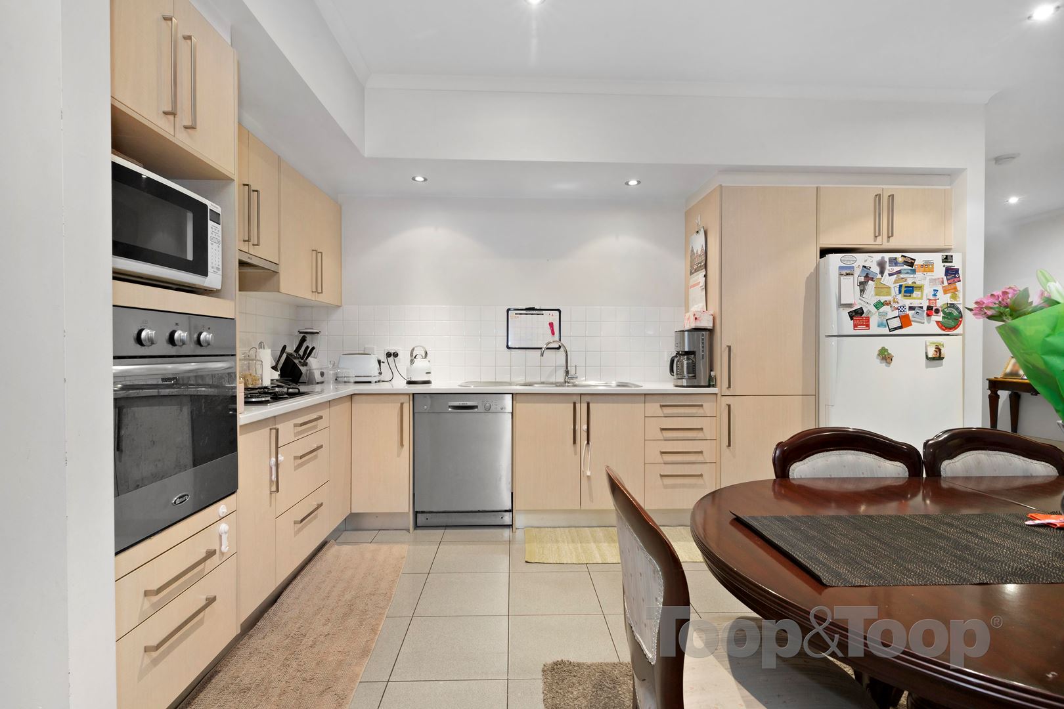
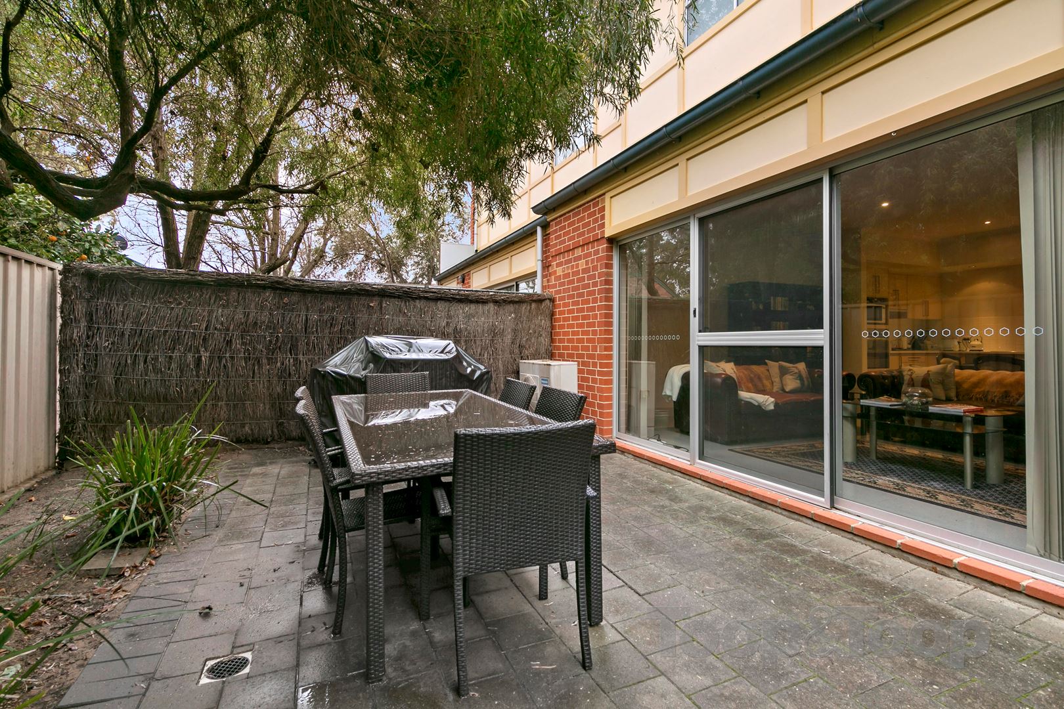
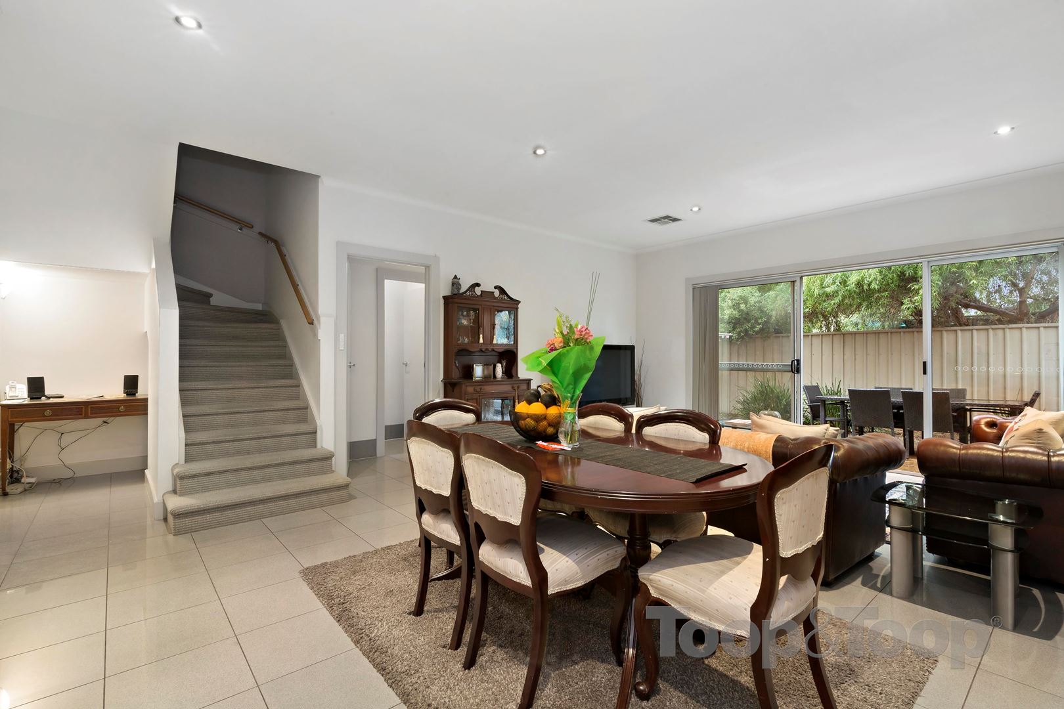
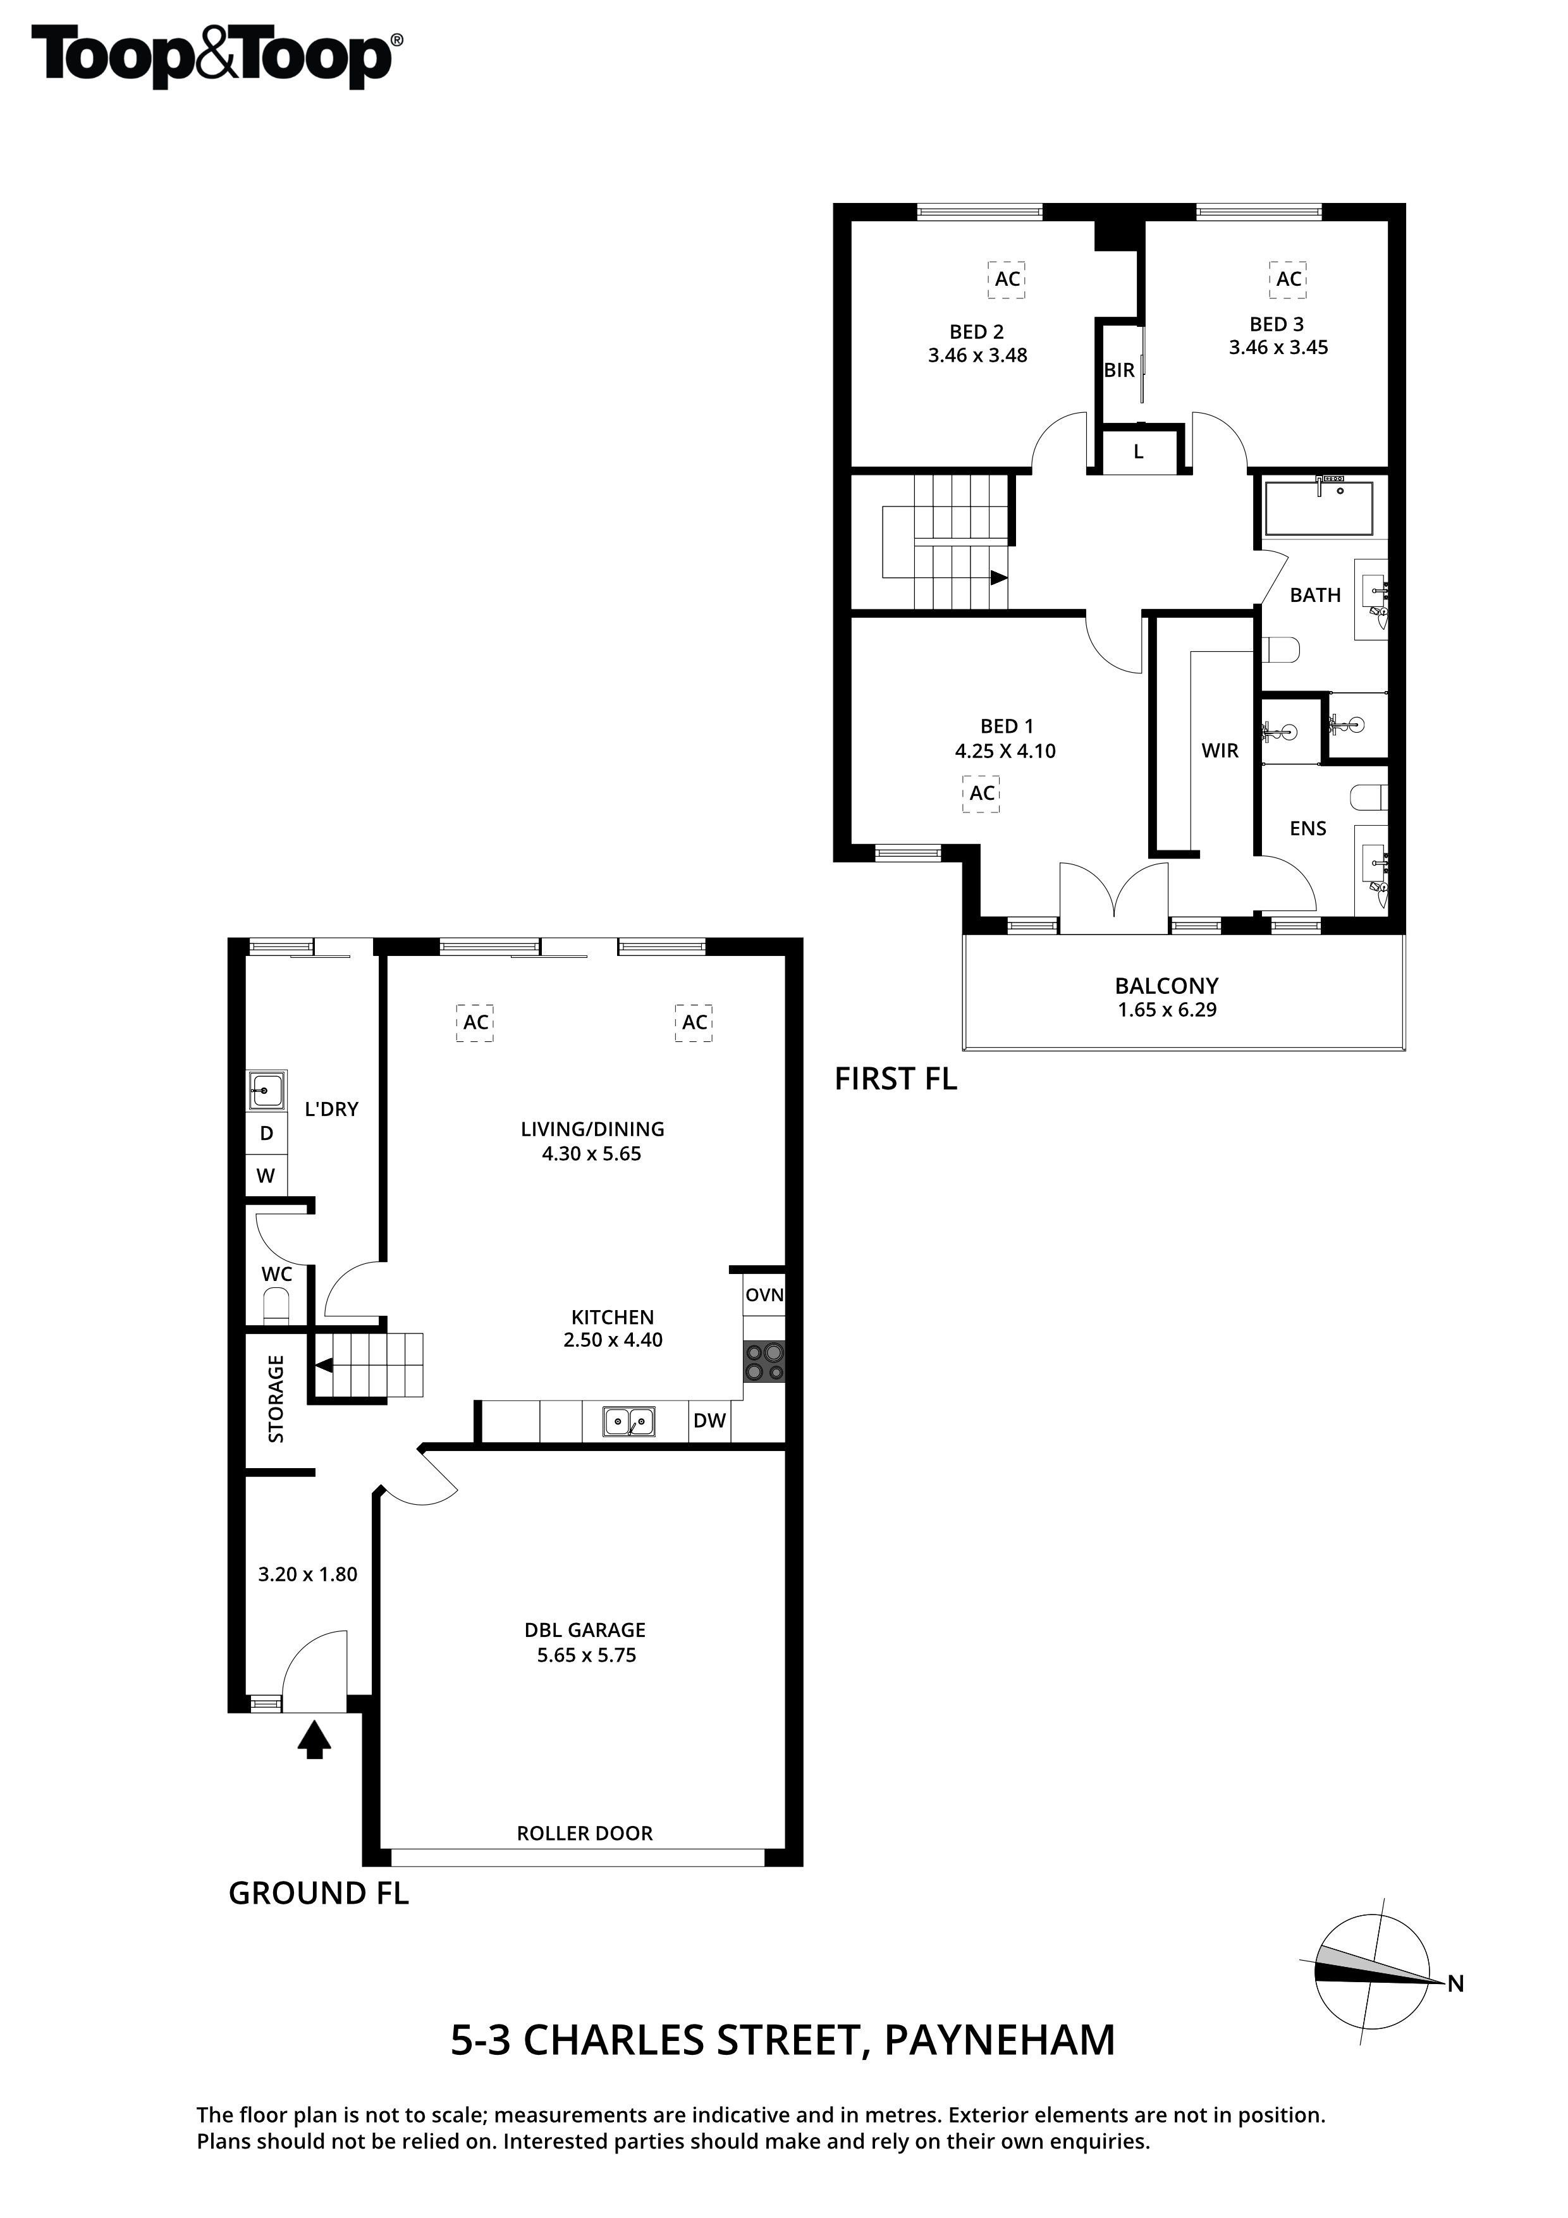
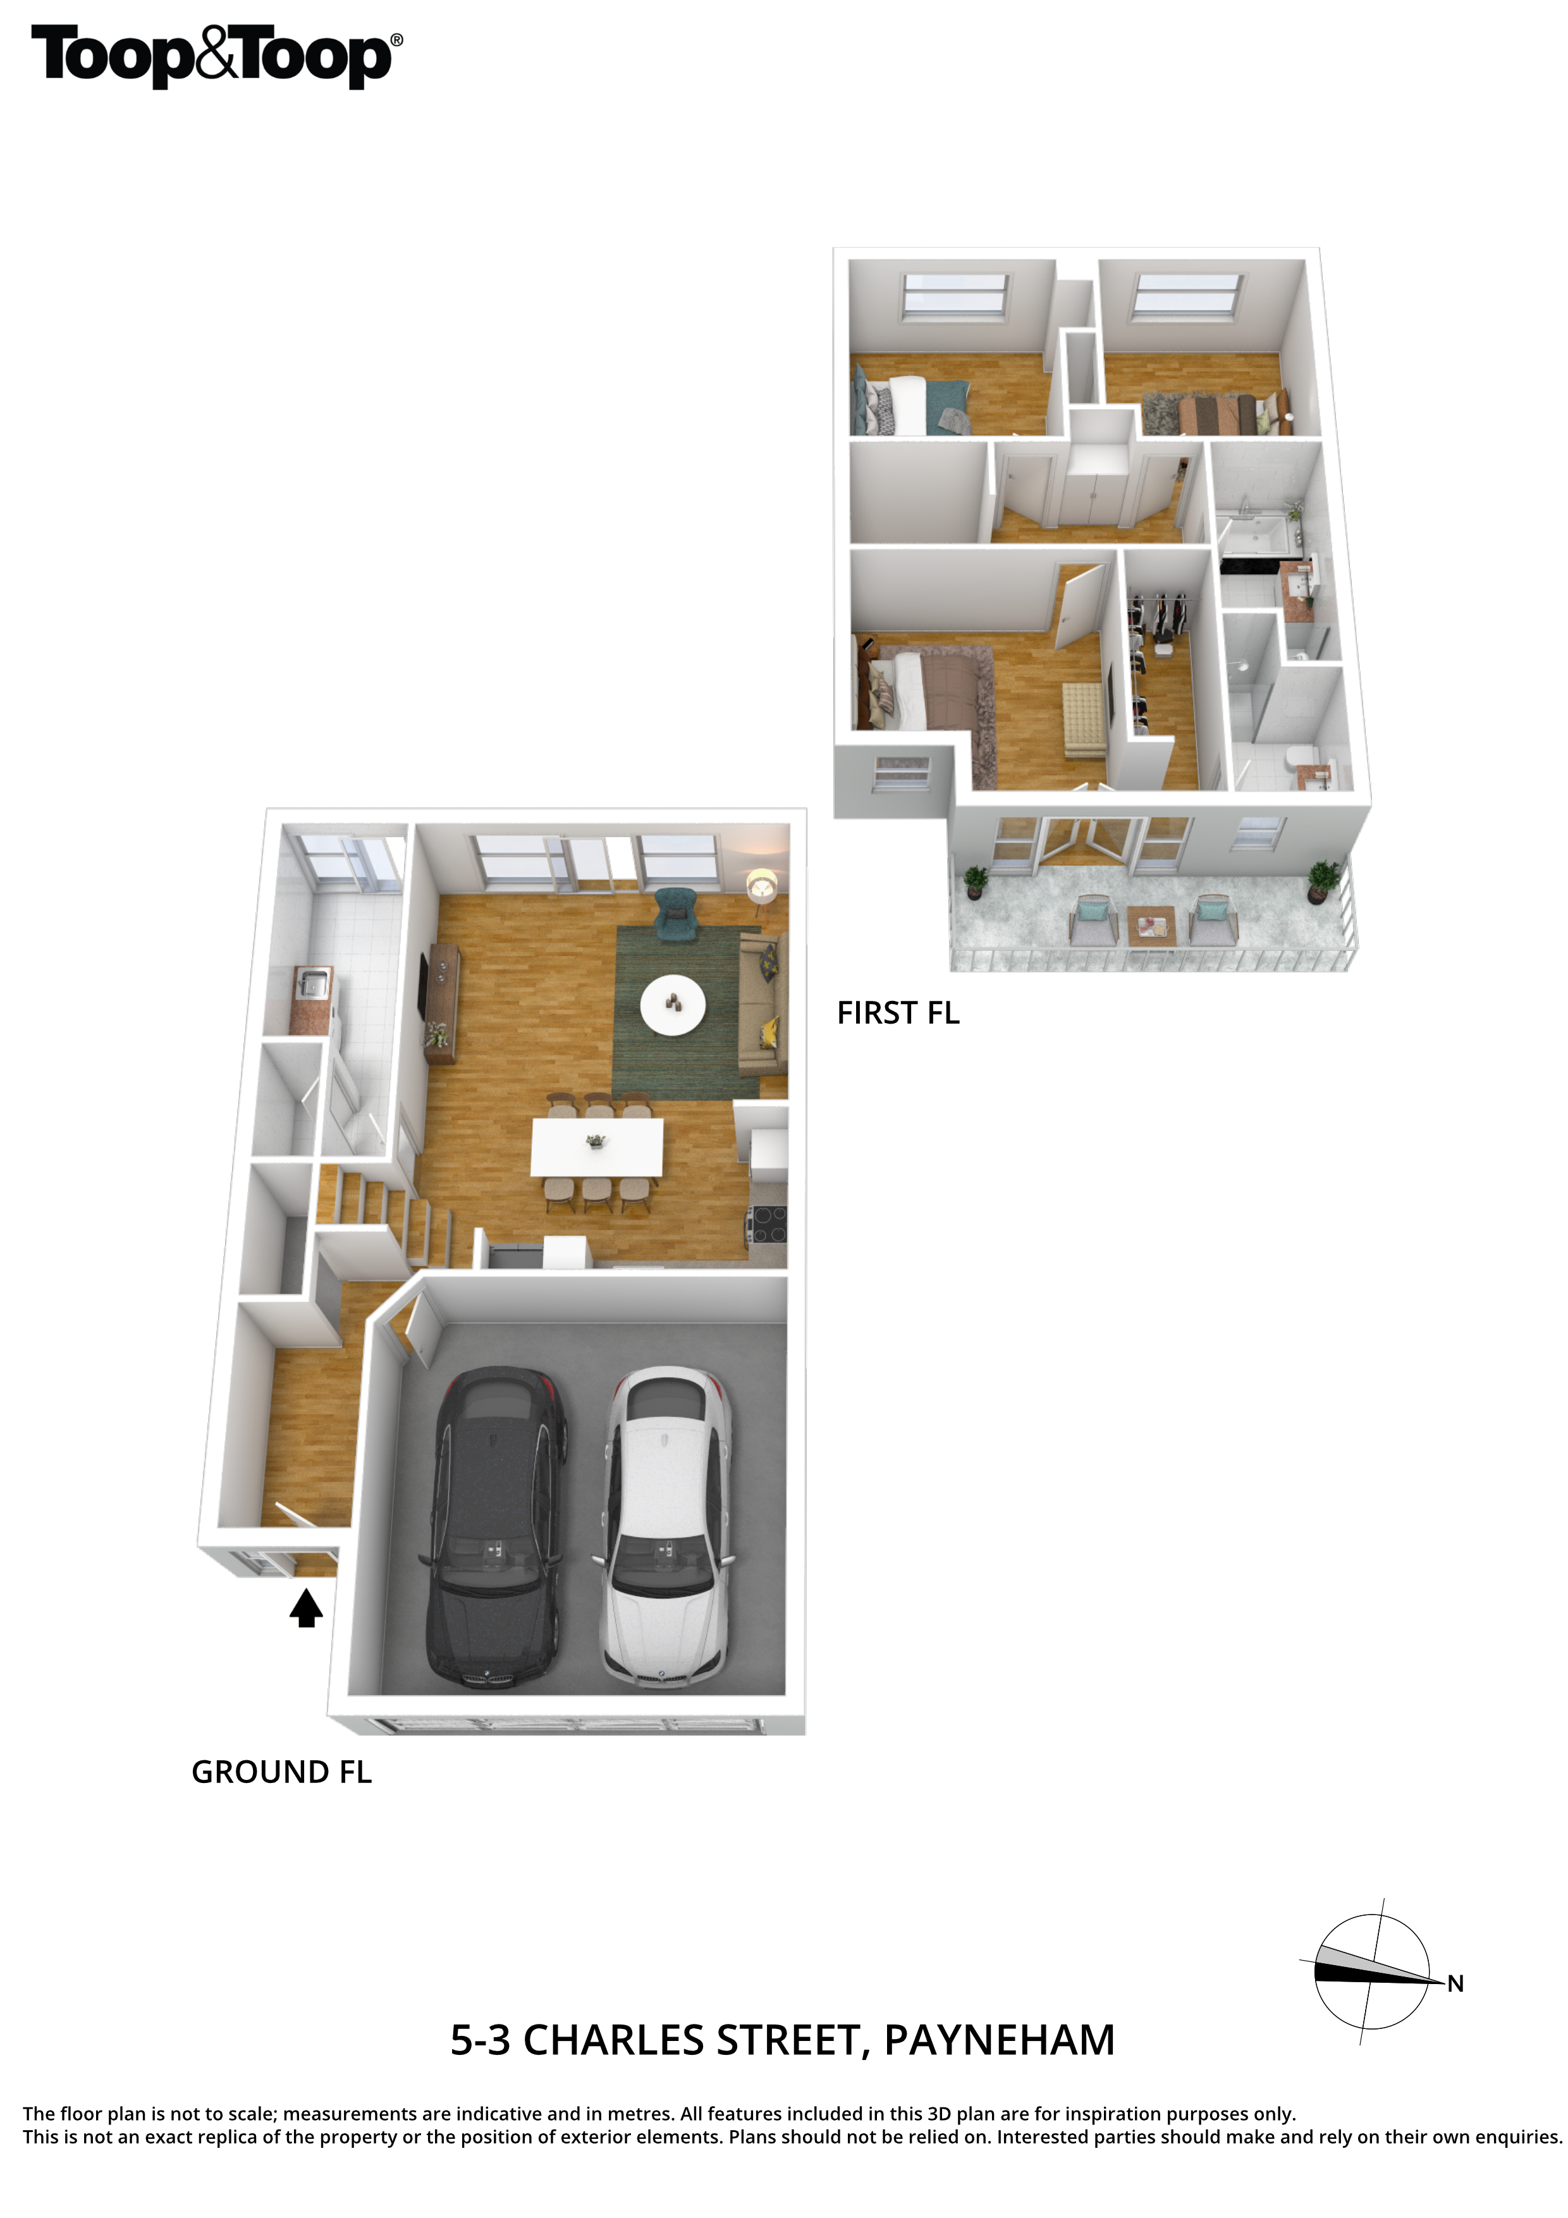
Spacious open plan living, dining and kitchen is the core of the downstairs of this home, boasting stainless steel appliances including gas cooking, wall oven and dishwasher plus double sink and plenty of storage. Sliding doors reveal a lovely paved rear courtyard with delightful shaded space to enjoy.
Bonus understairs nook for convenient work from home or study space.
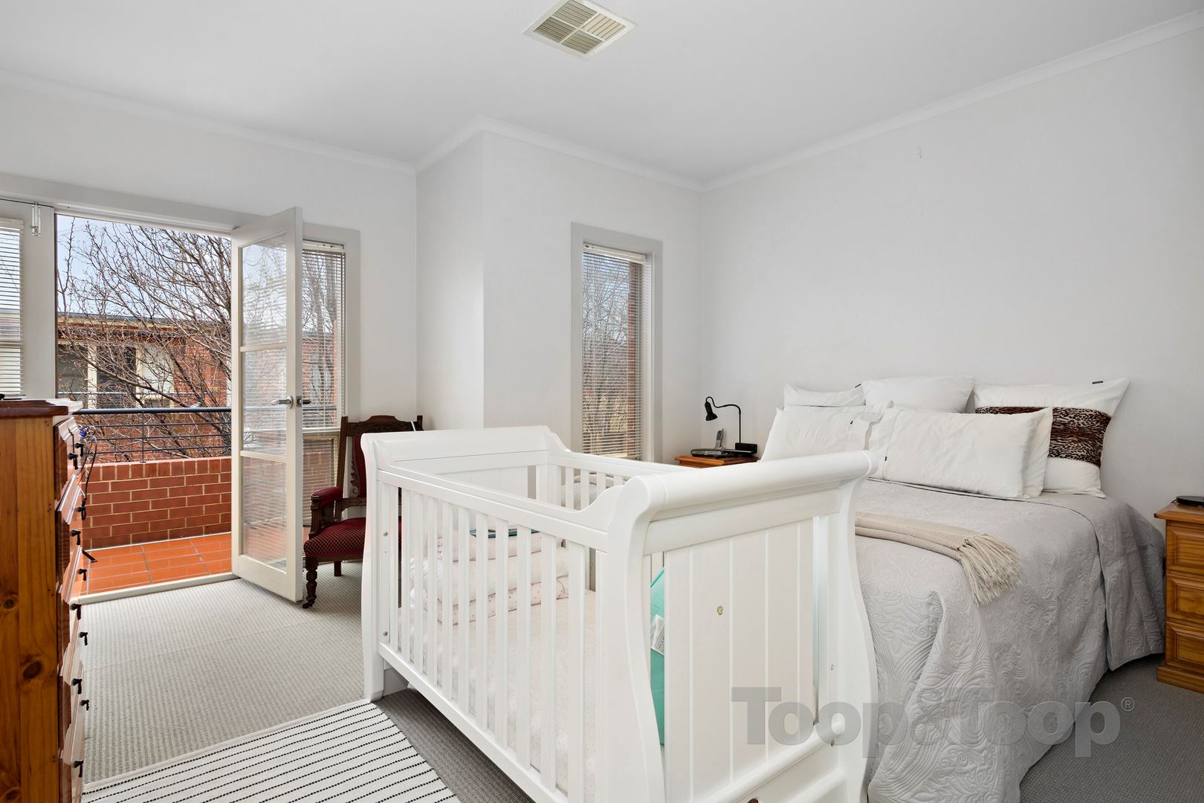
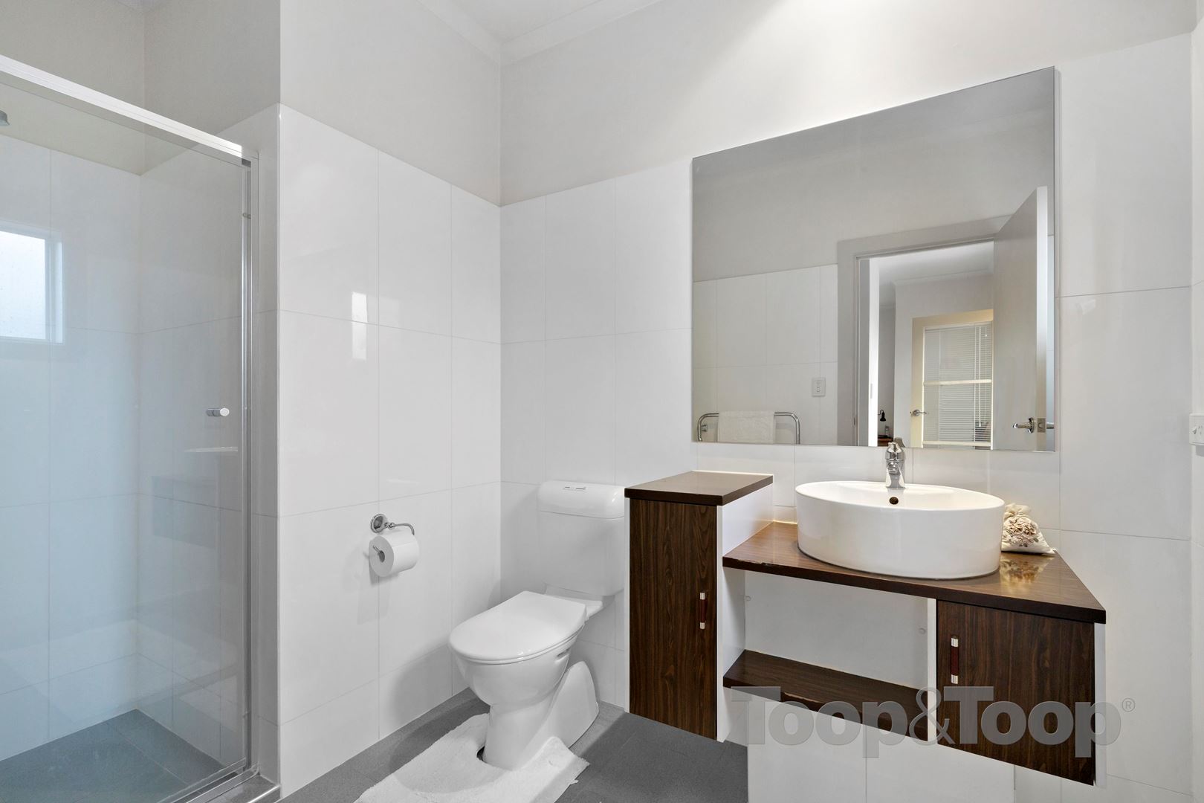
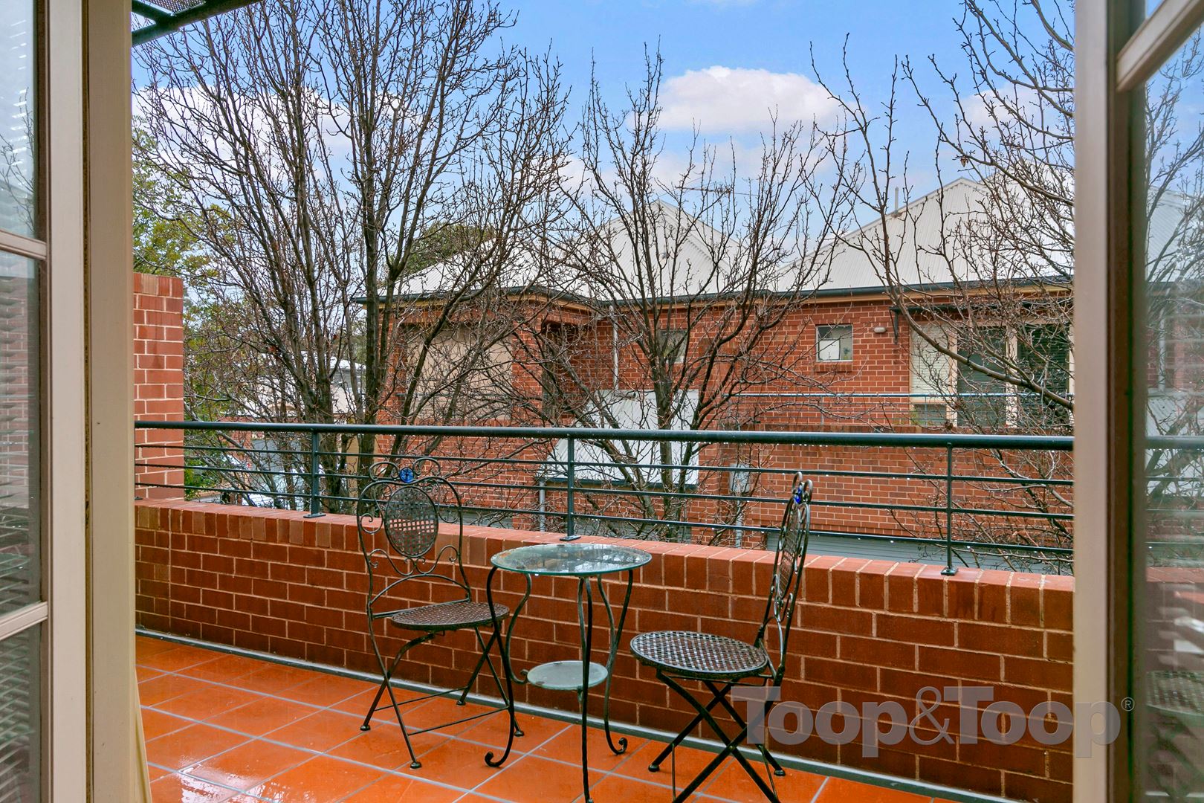
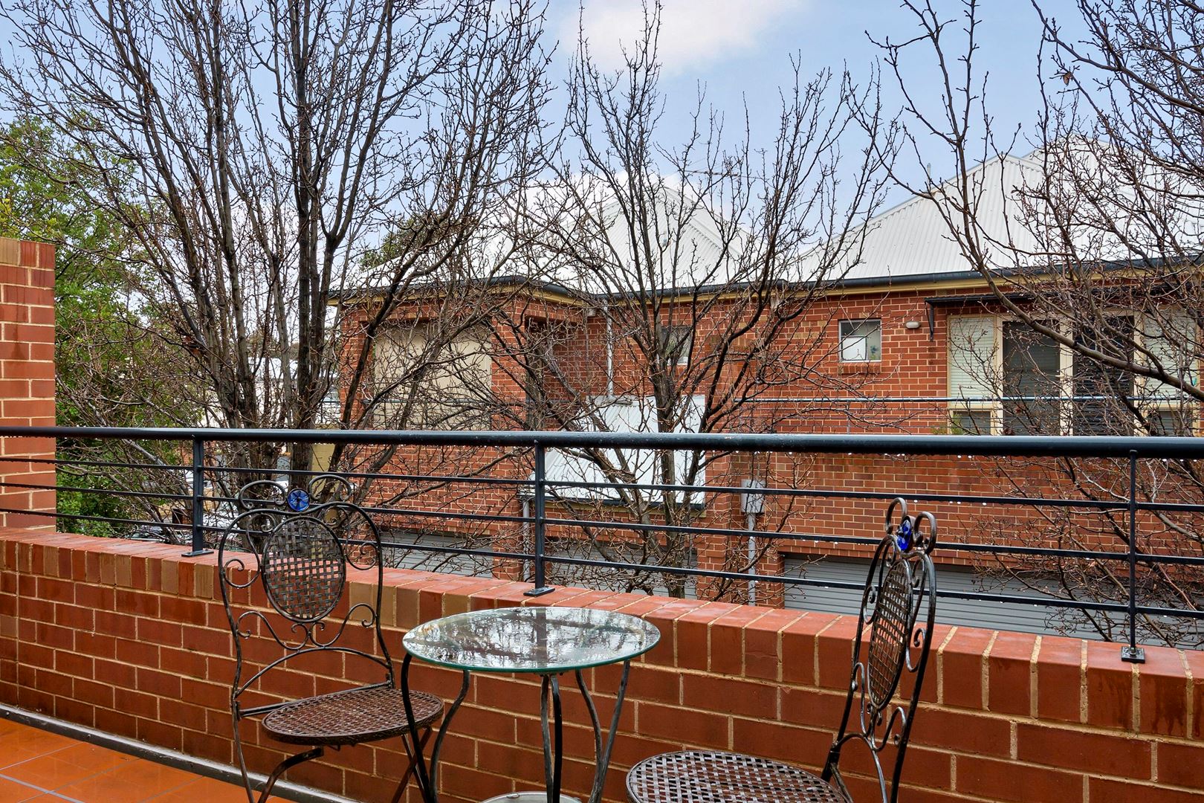
Master bedroom suite of generous proportions with French doors to private balcony … enjoy your morning coffee amongst the treetops! Coupled with a sizeable walk-in robe and modern ensuite, this is not your average townhome!
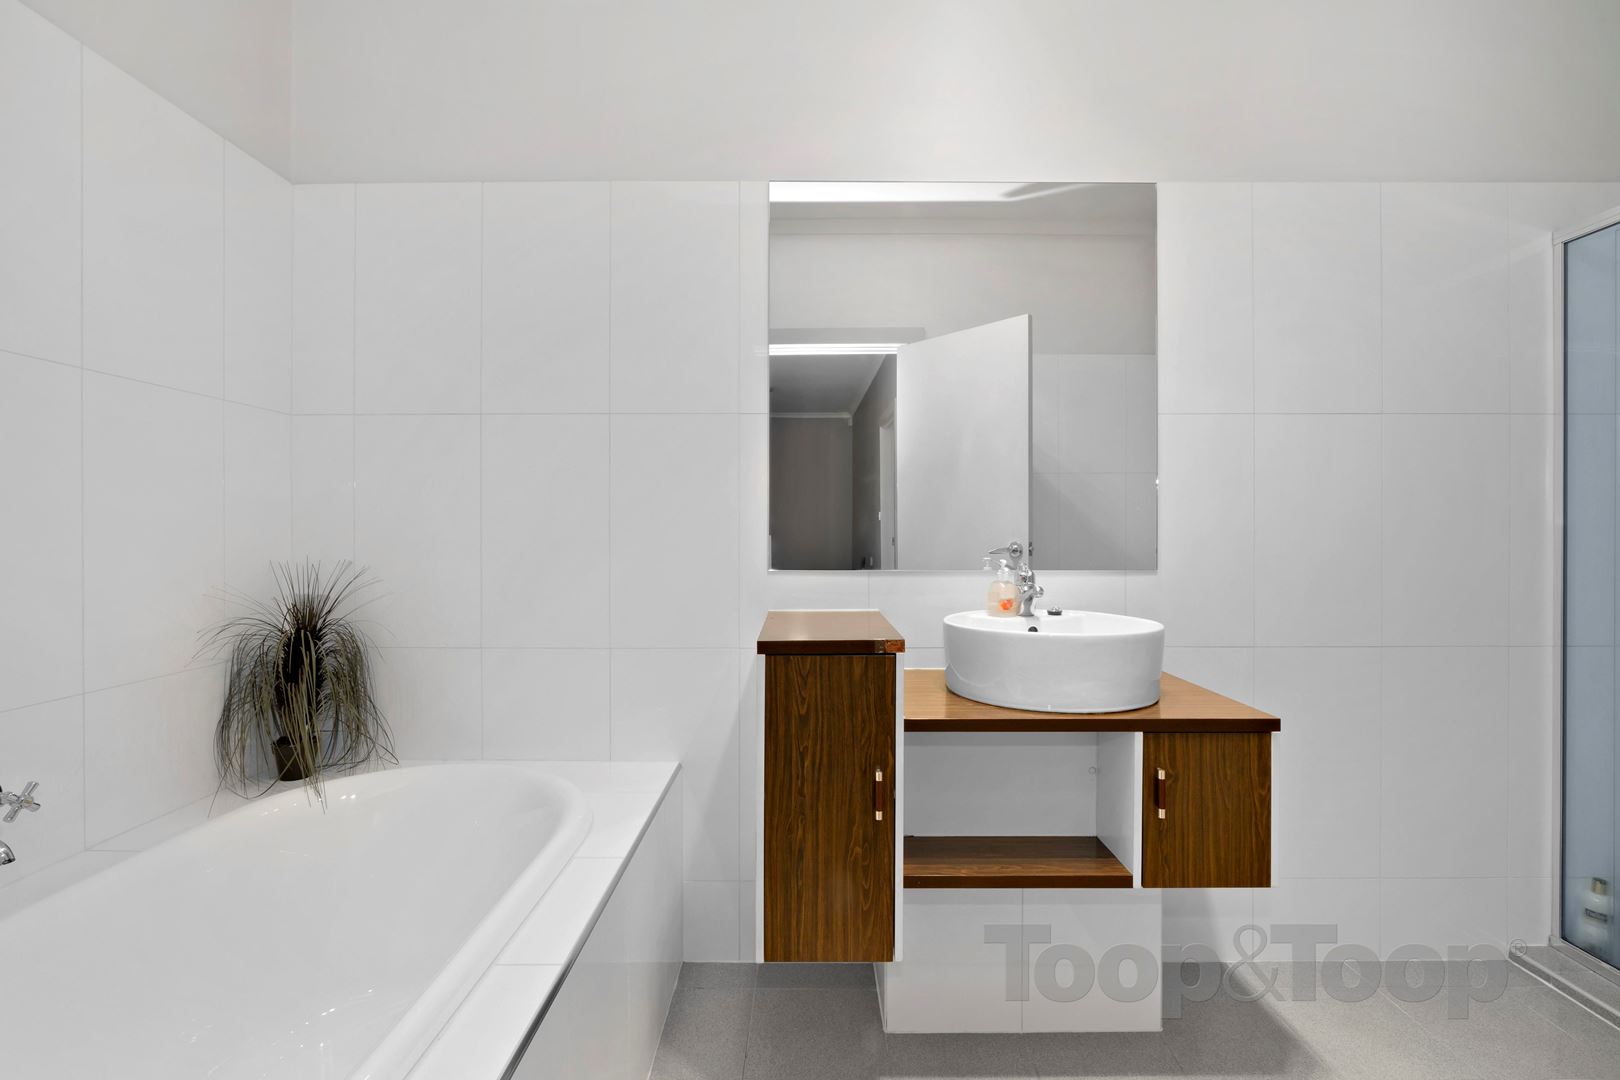
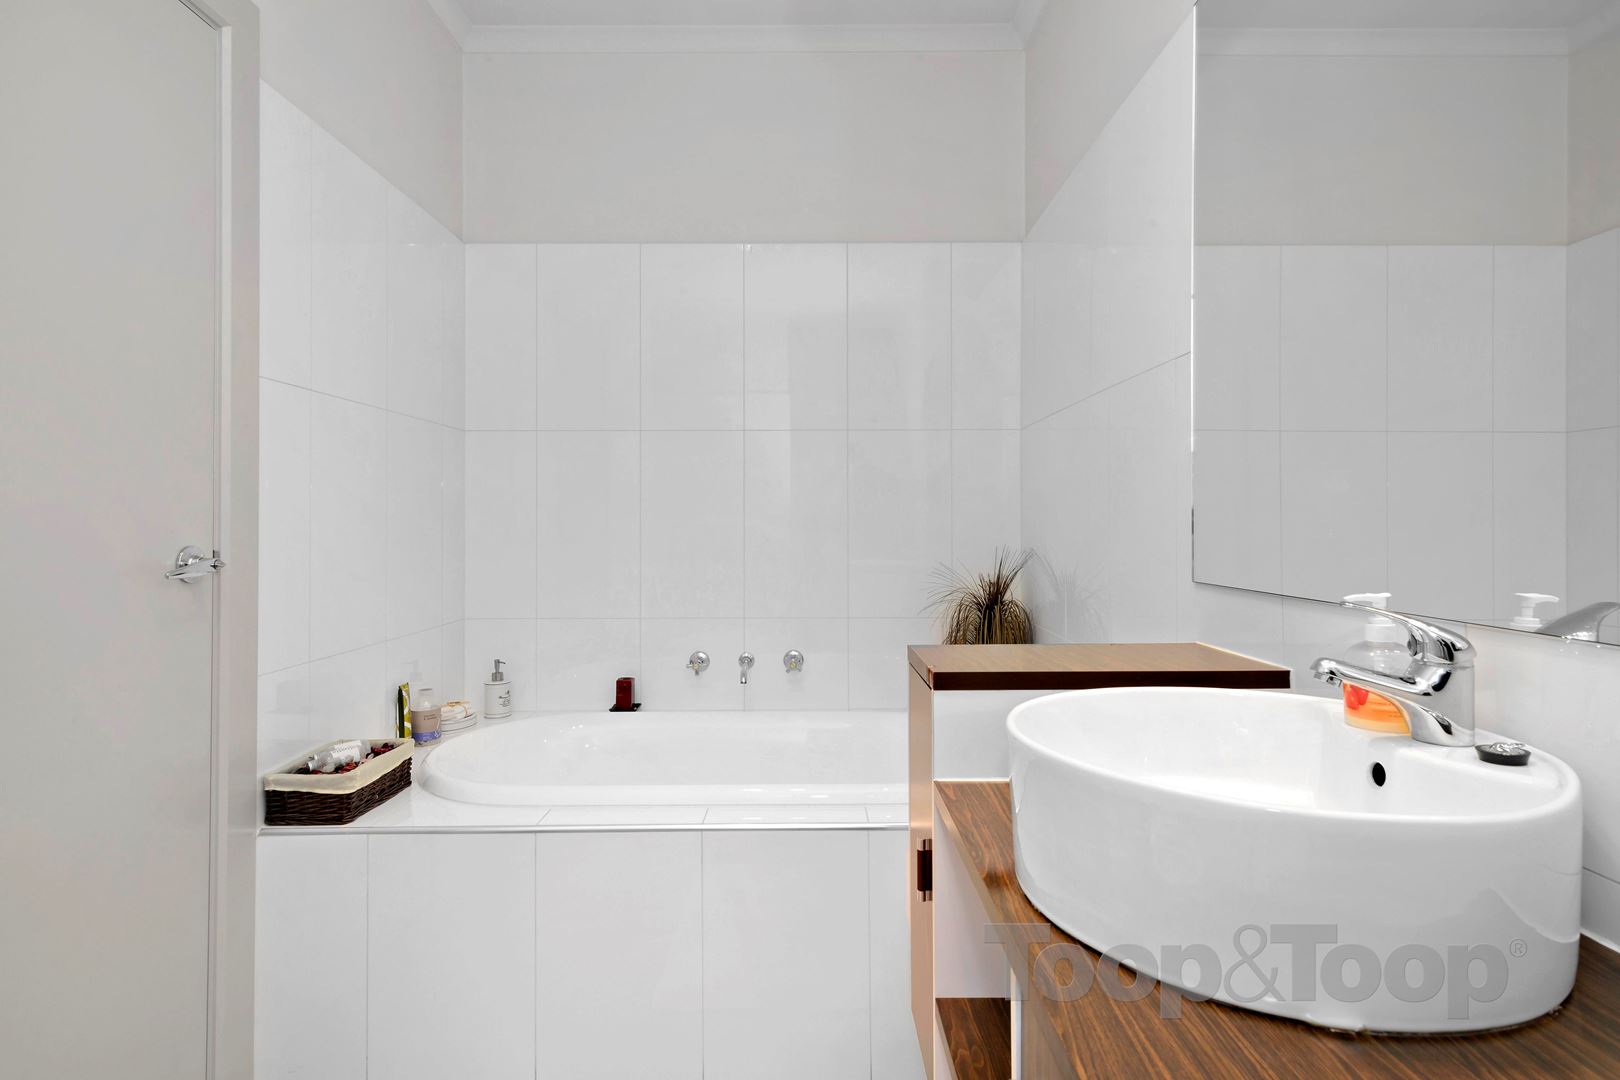
Master bathroom with lovely soaker bath services remaining 2 bedrooms upstairs.
Additional Features;
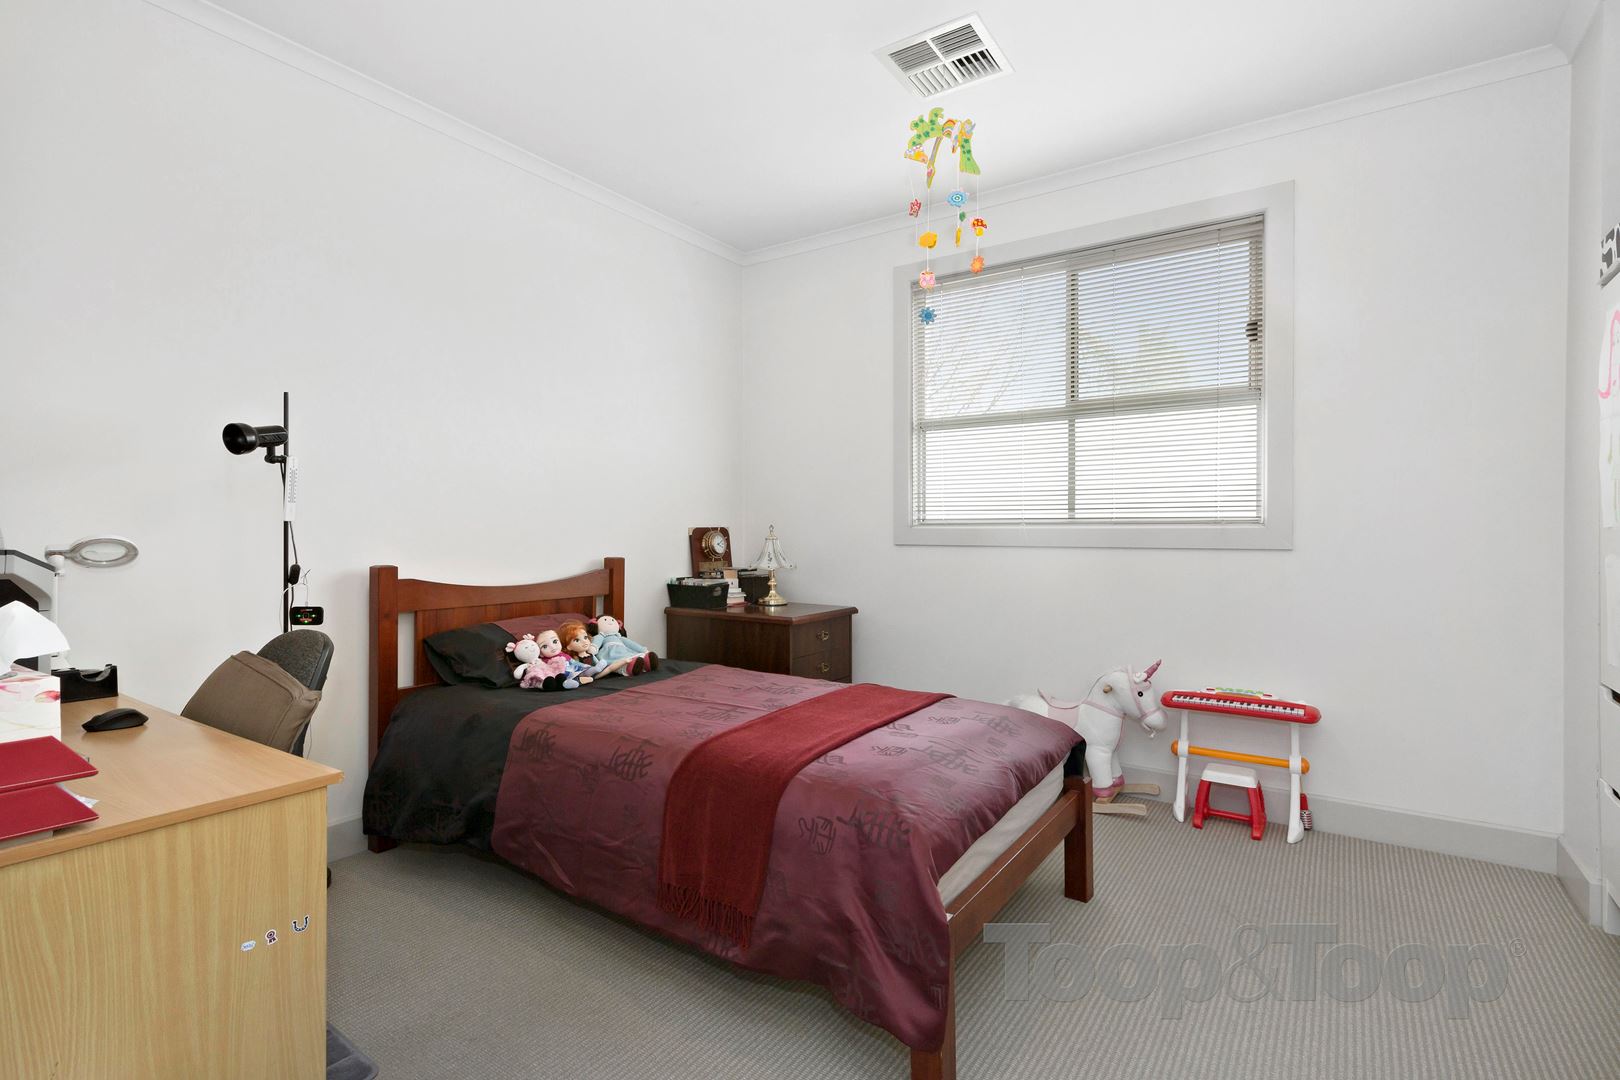
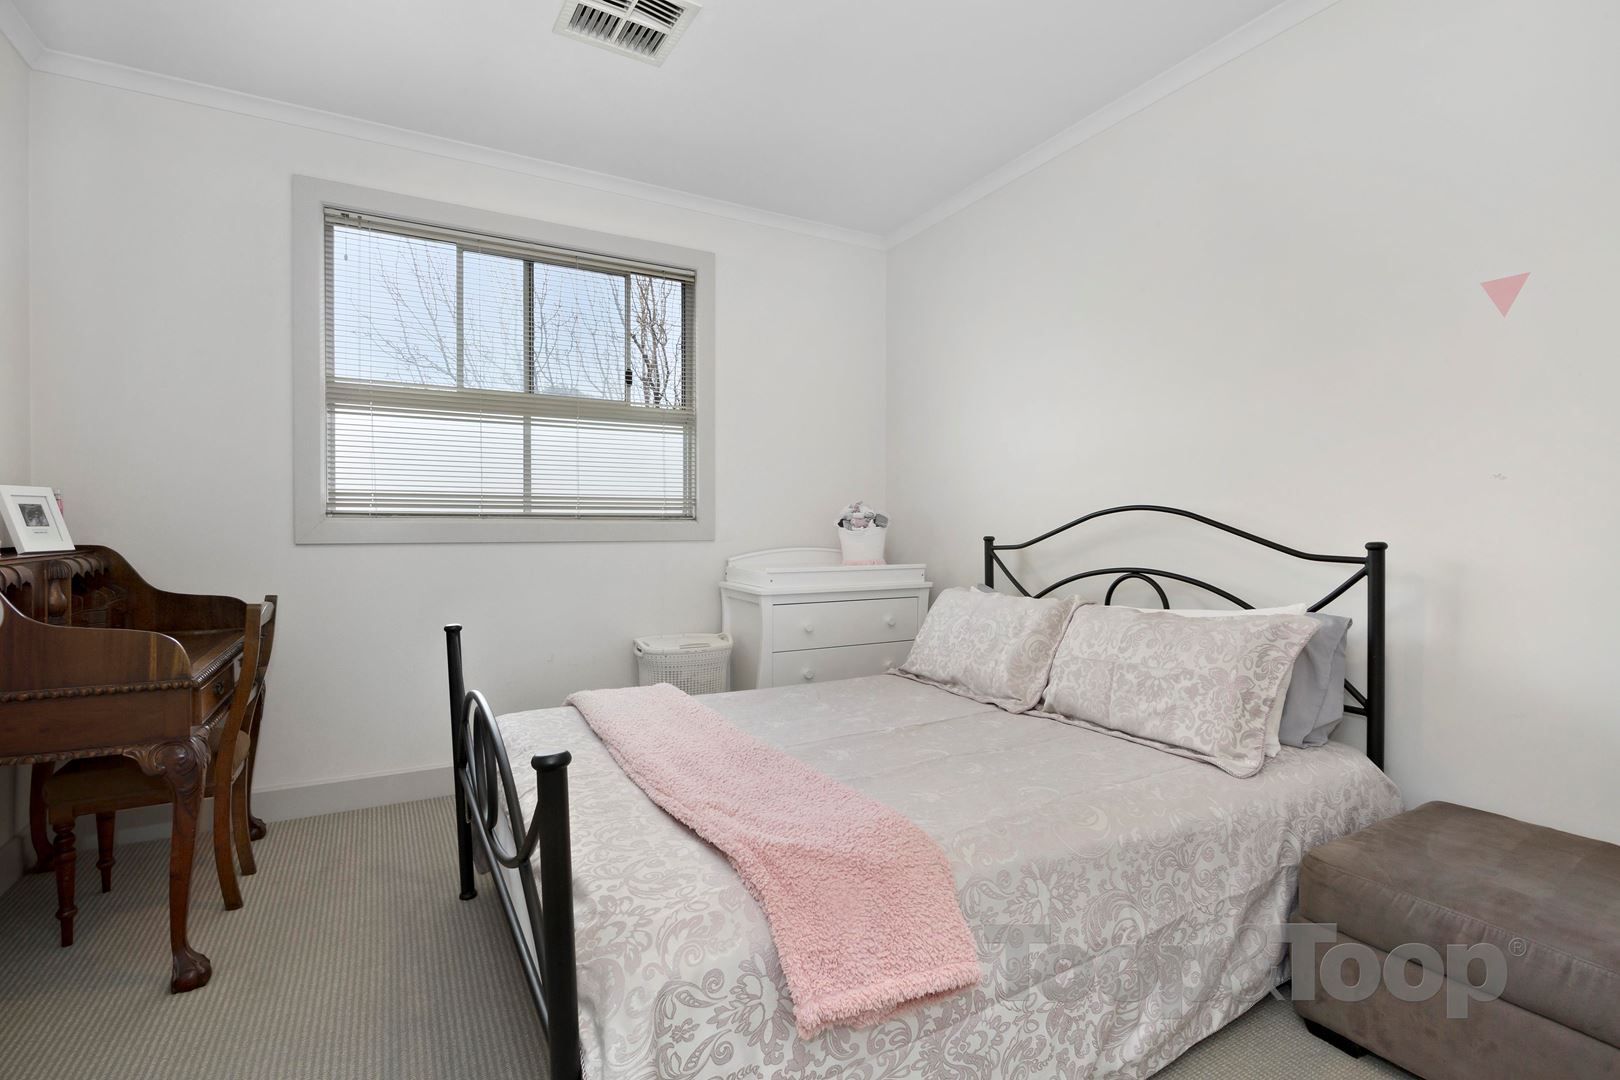
Bedrooms all located on the upper level with built-in robe to bedroom 2
Low maintenance tiles through ground floor
Year round comfort of zoned ducted reverse cycle air conditioning
Electronic security
Separate downstairs w/c
Full size laundry with direct rear access
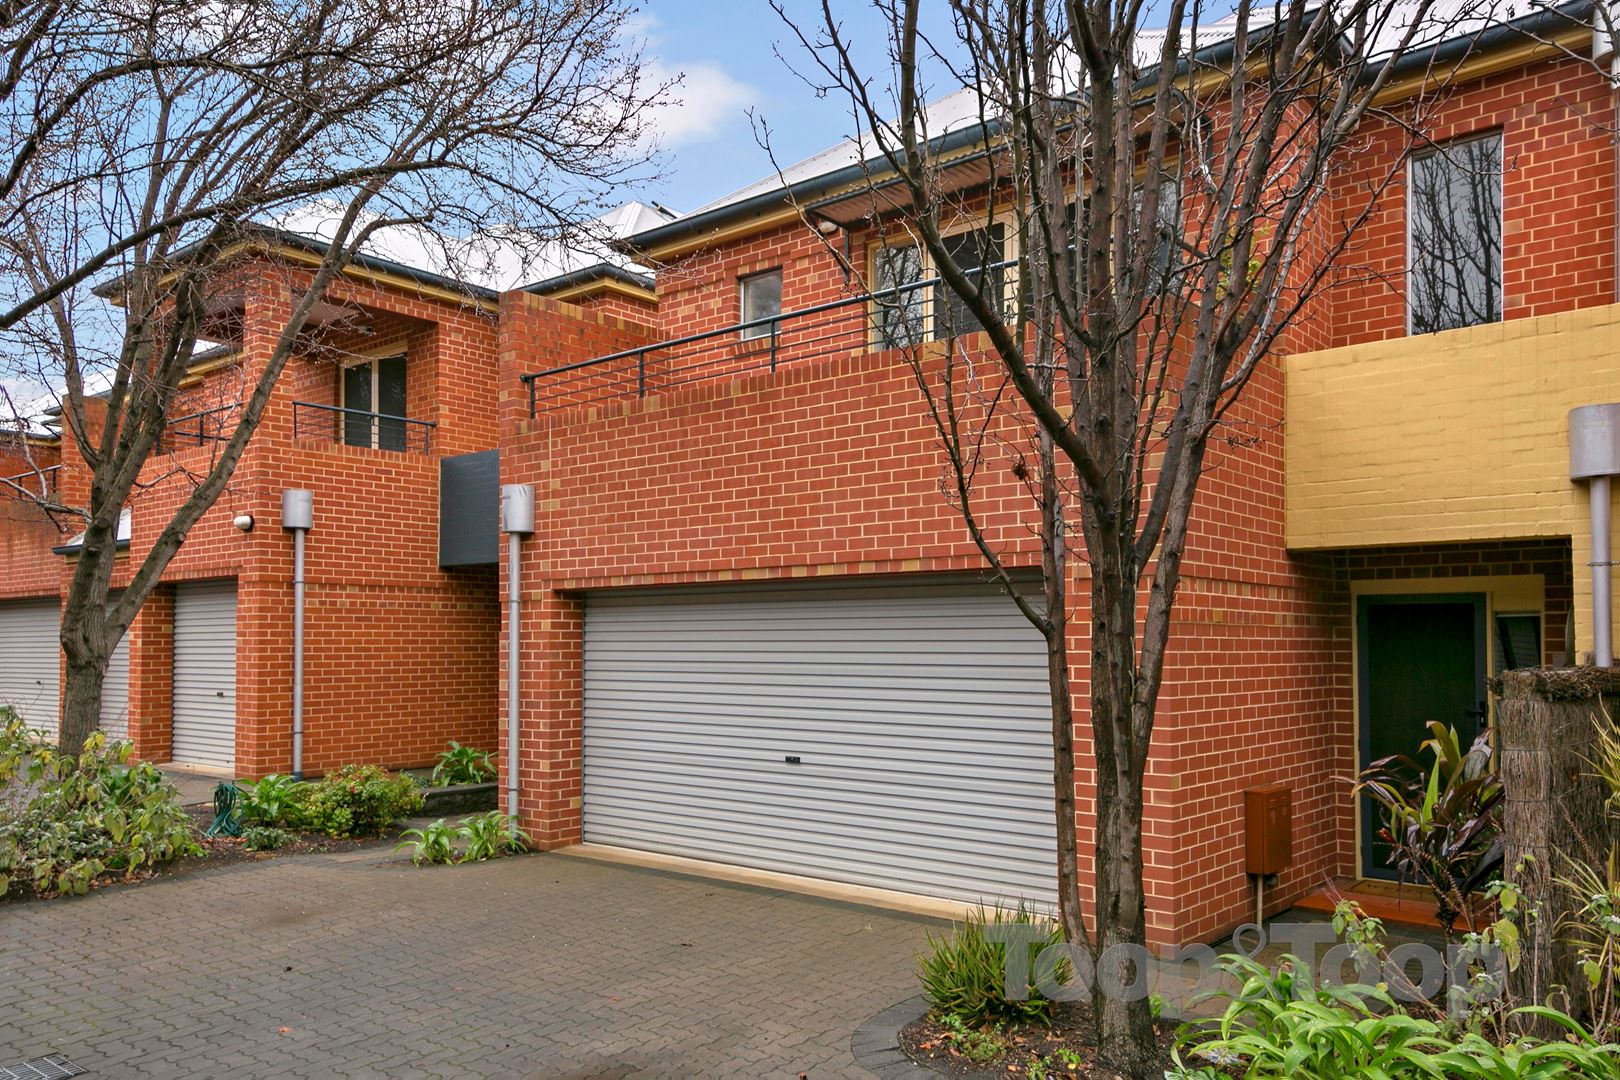
Double automated (side by side) garage with internal access.
Located just a short walk to Payneham Oval, facilities of Marden Shopping Centre and public transport. Schools nearby including Norwood High, St Joseph’s Payneham, Trinity Gardens and Vale Park Primary schools. Conveniently located only 6 km to the C.B.D. Your new townhome awaits!
Strata Rates: $315.00p.q.
Disclaimer: TOOP+TOOP has taken all reasonable care to ensure this property information is accurate at the time of publication. Information has been obtained from sources we believe to be reliable, including the vendor, relevant authorities and third-party suppliers. However, we cannot guarantee its accuracy or completeness and, to the extent permitted by law, accept no liability for any errors or omissions. This includes, but is not limited to, land size, floor plans, building area, building age, condition, zoning, council rates and rental figures. Details may change after publication. Measurements, floor plans and images are a guide only, and some images may be digitally styled or virtually furnished. Interested parties should make their own enquiries, including with relevant authorities, and obtain independent legal and financial advice before proceeding. RLA 301309, RLA 301302, RLA 317292
Sold on Feb 9, 2021
$568,000
Property Information
Built 2004
Land Size 148.00 sqm approx.
Council Rates $1,189.10pa approx.
ES Levy $142.20pa approx.
Water Rates $172.69pq approx.
CONTACT AGENT

Neighbourhood Map
Schools in the Neighbourhood
| School | Distance | Type |
|---|---|---|