5 / 7 Marleston Avenue
Ashford
2
Beds
1
Bath
1
Car
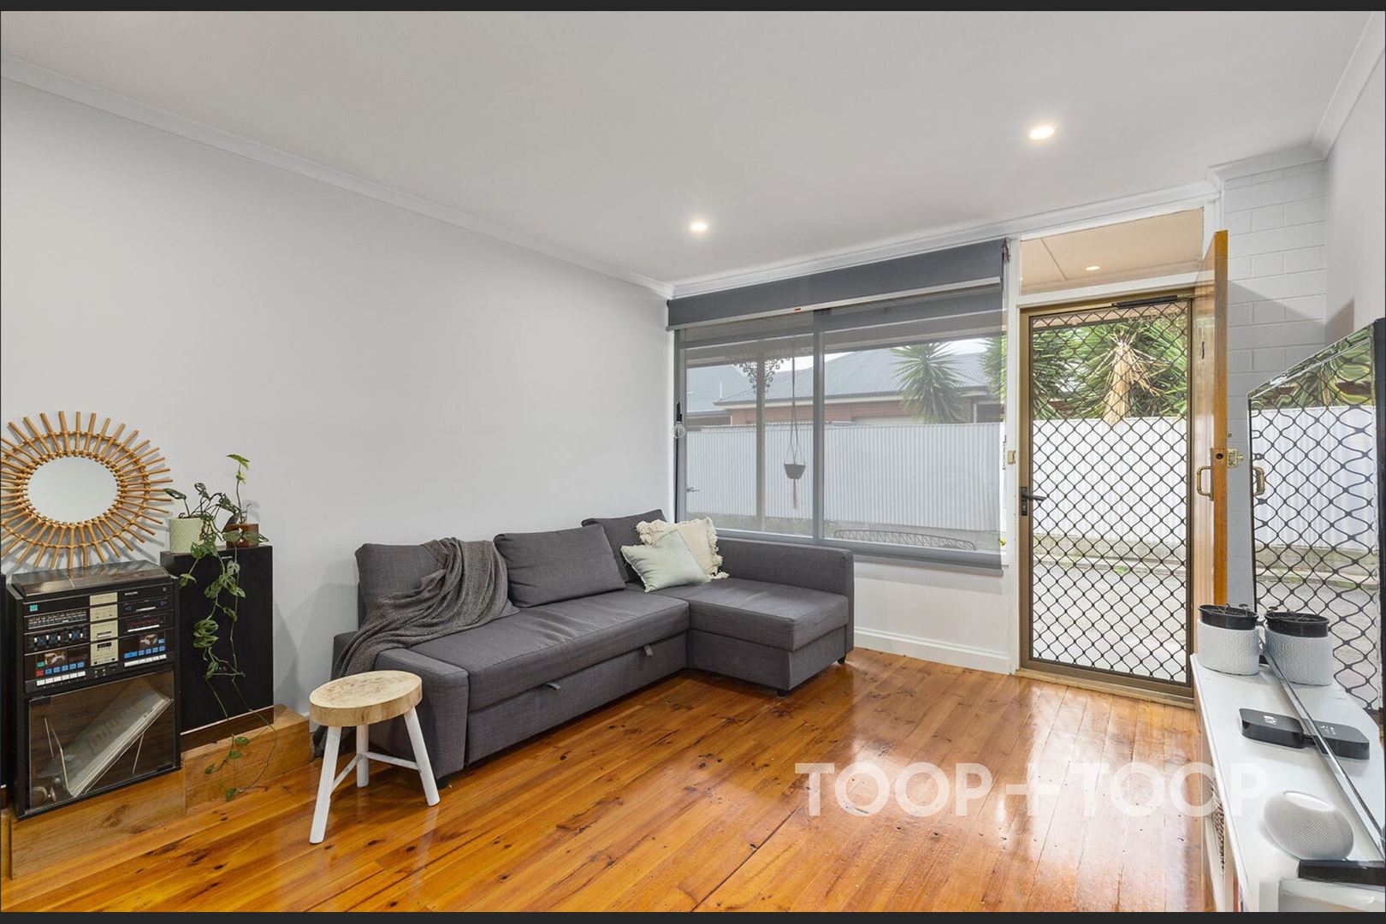
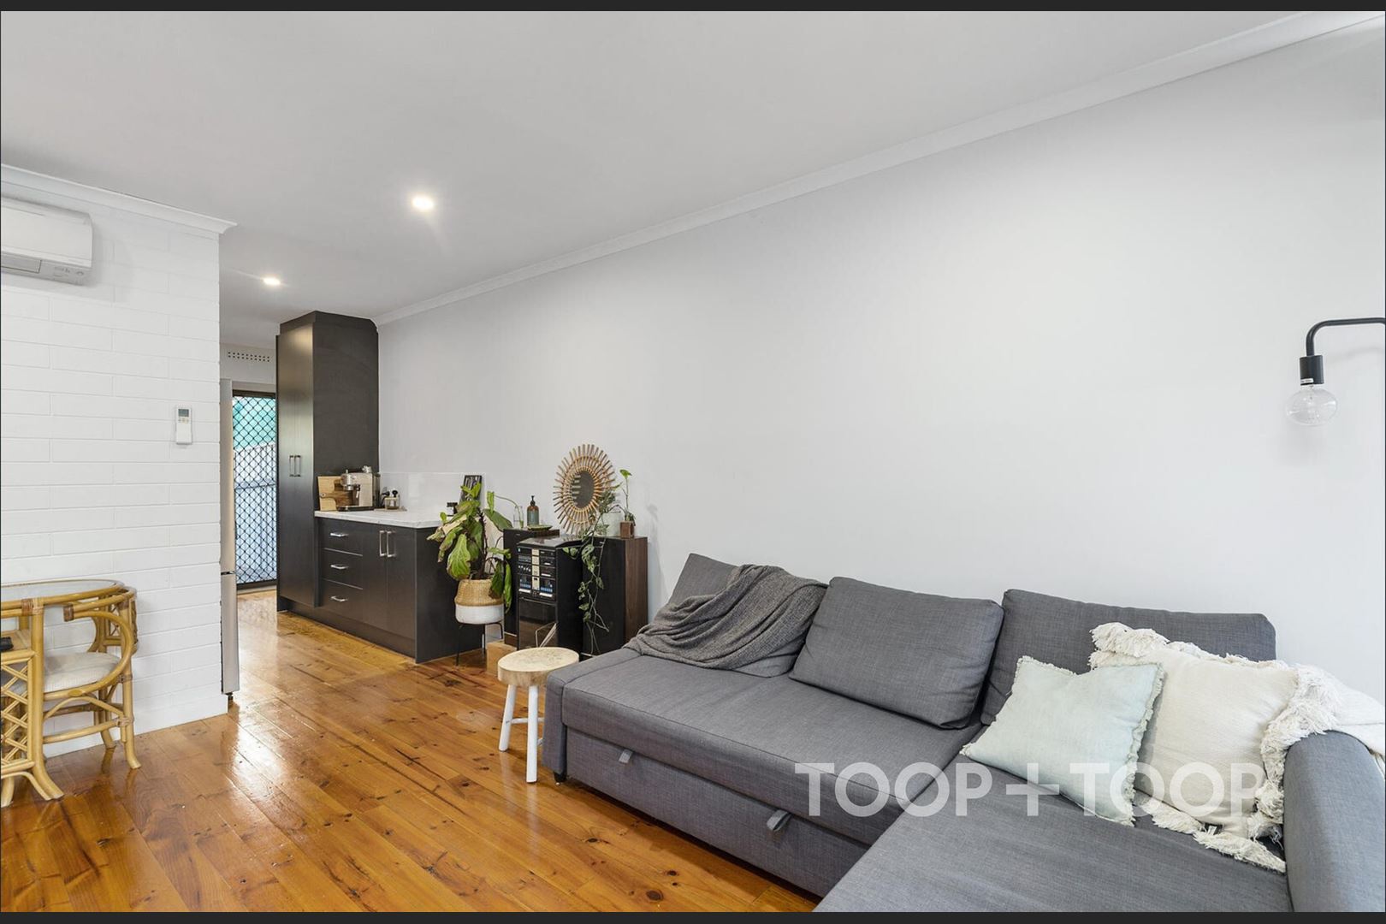
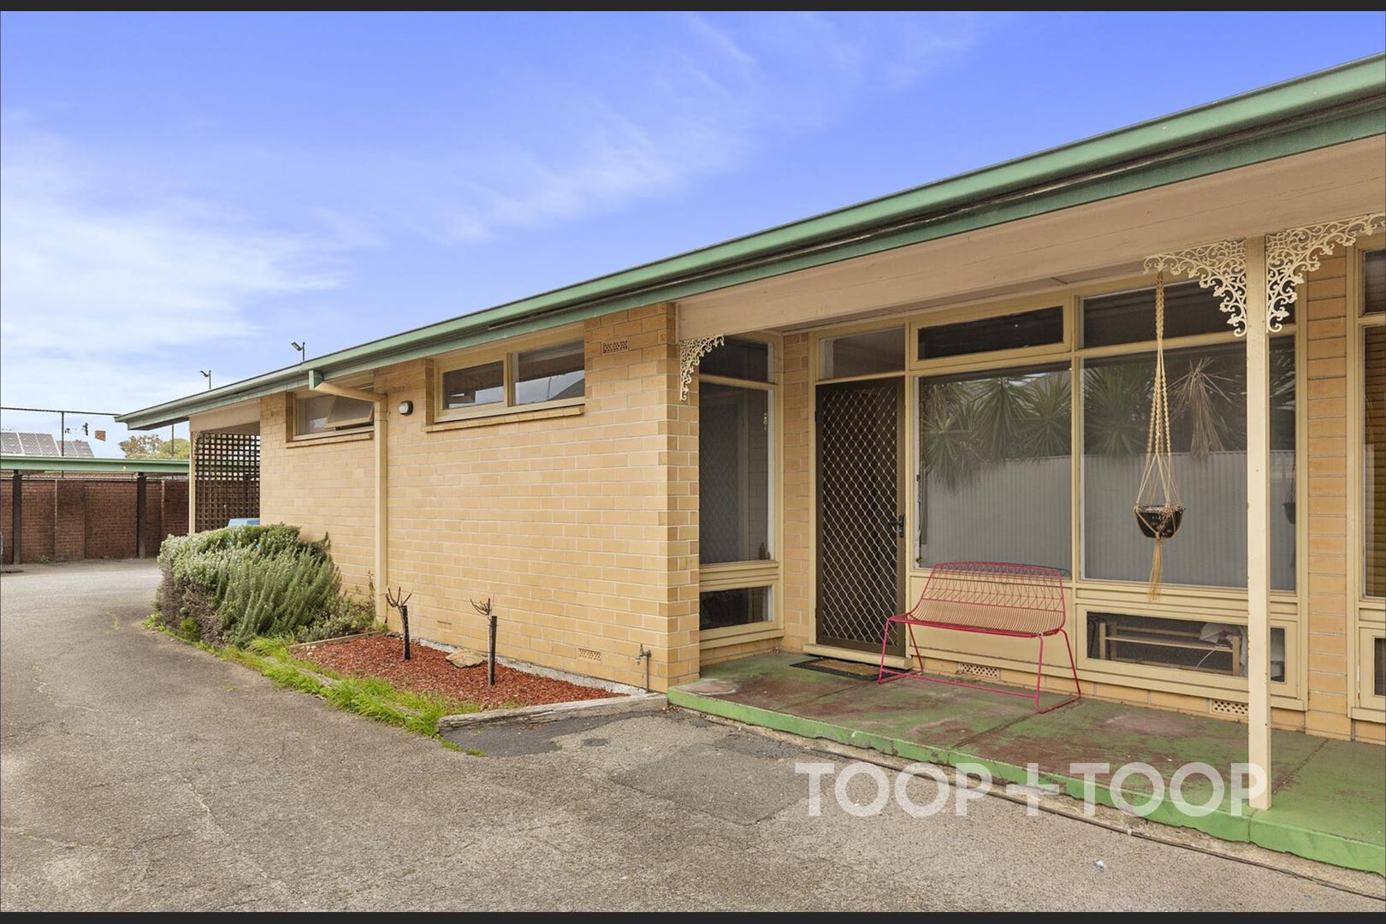
Low Maintenance Living!
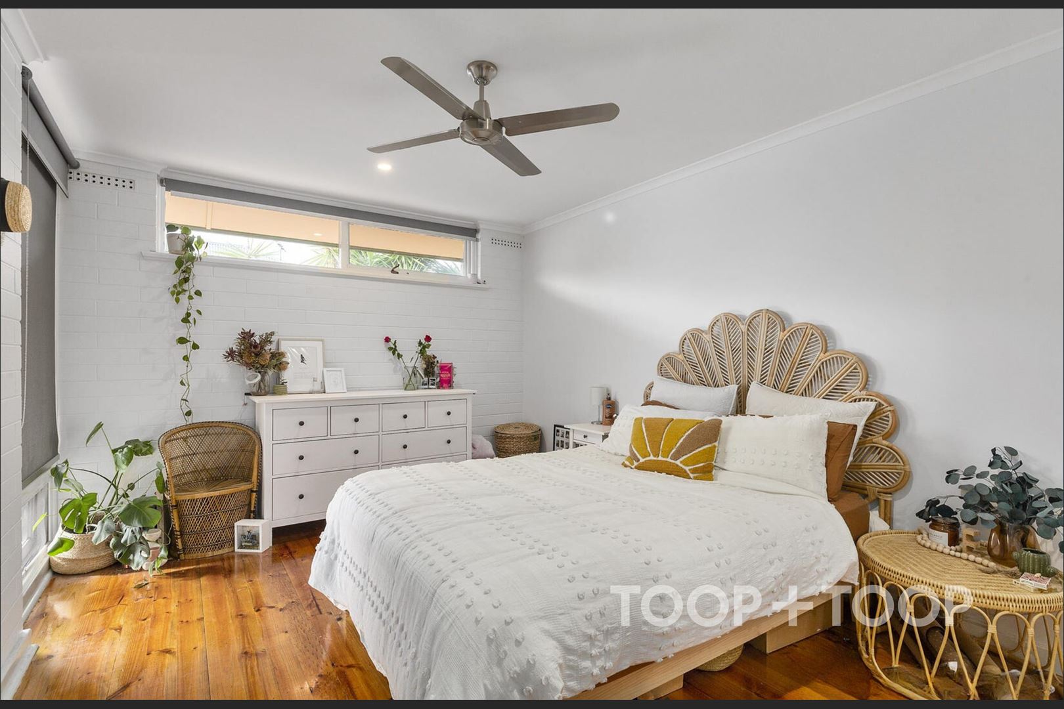
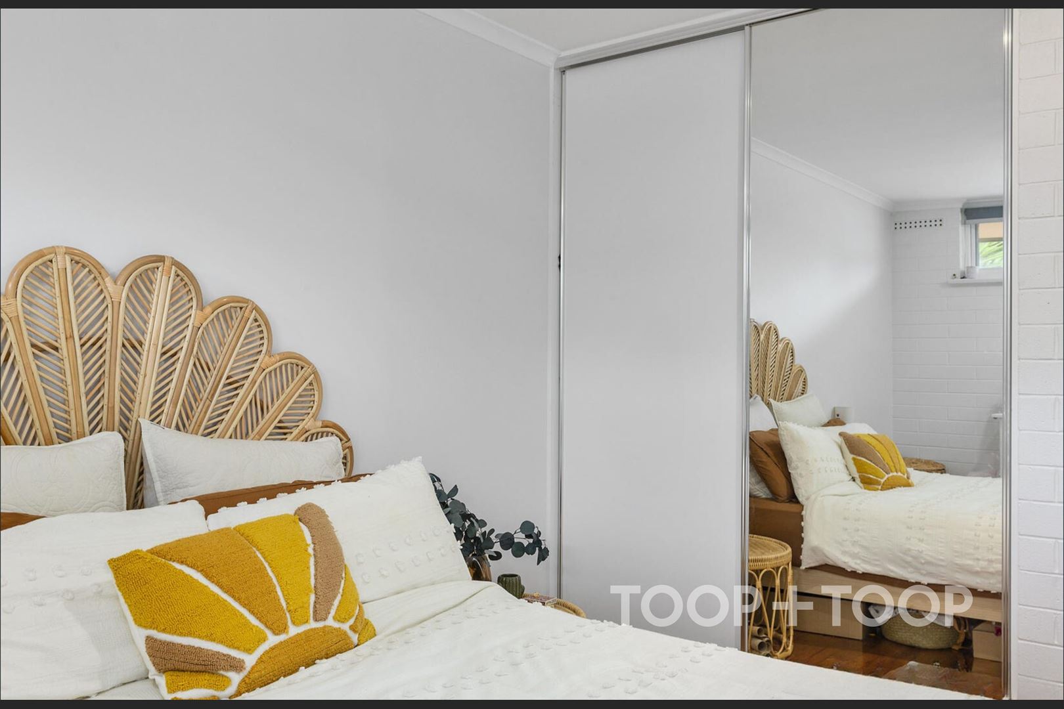
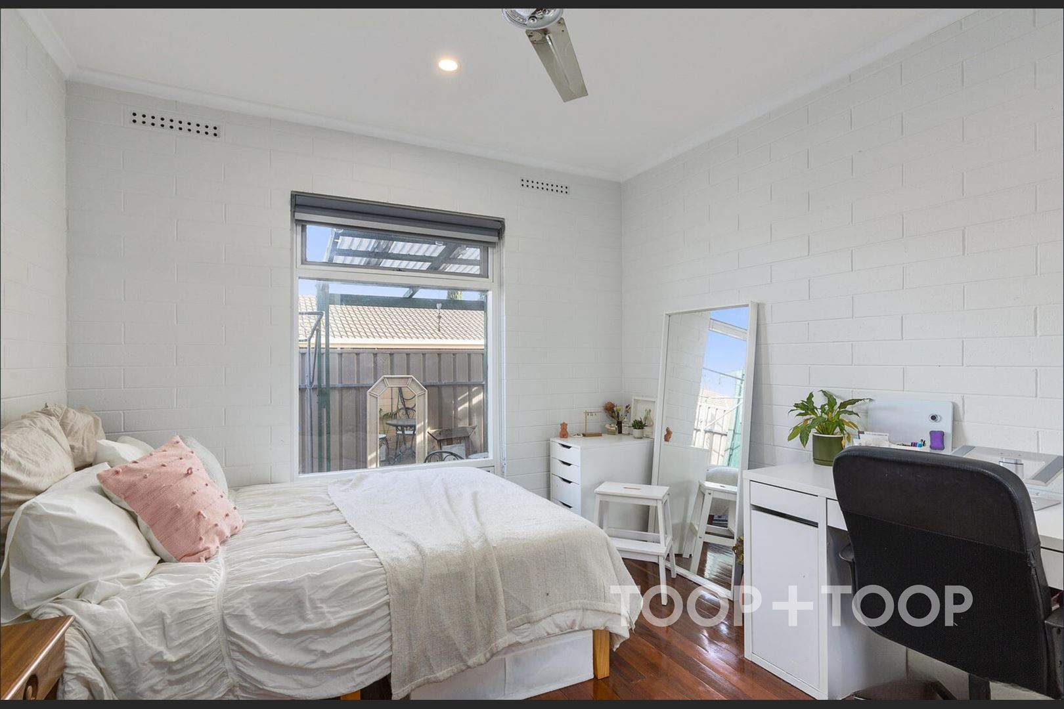
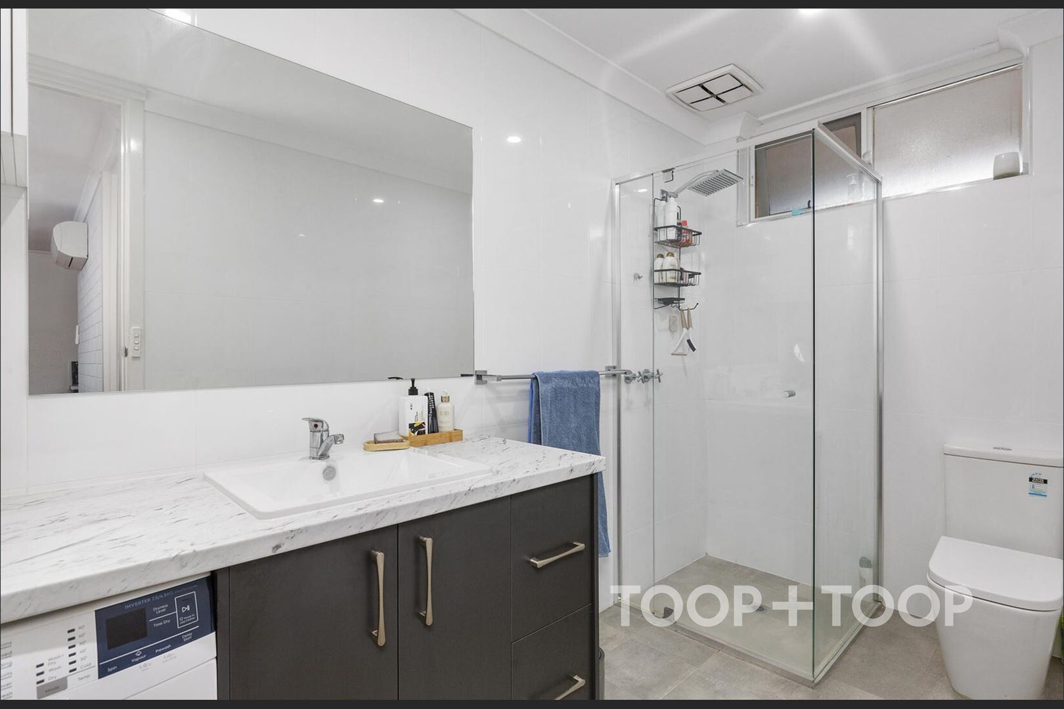
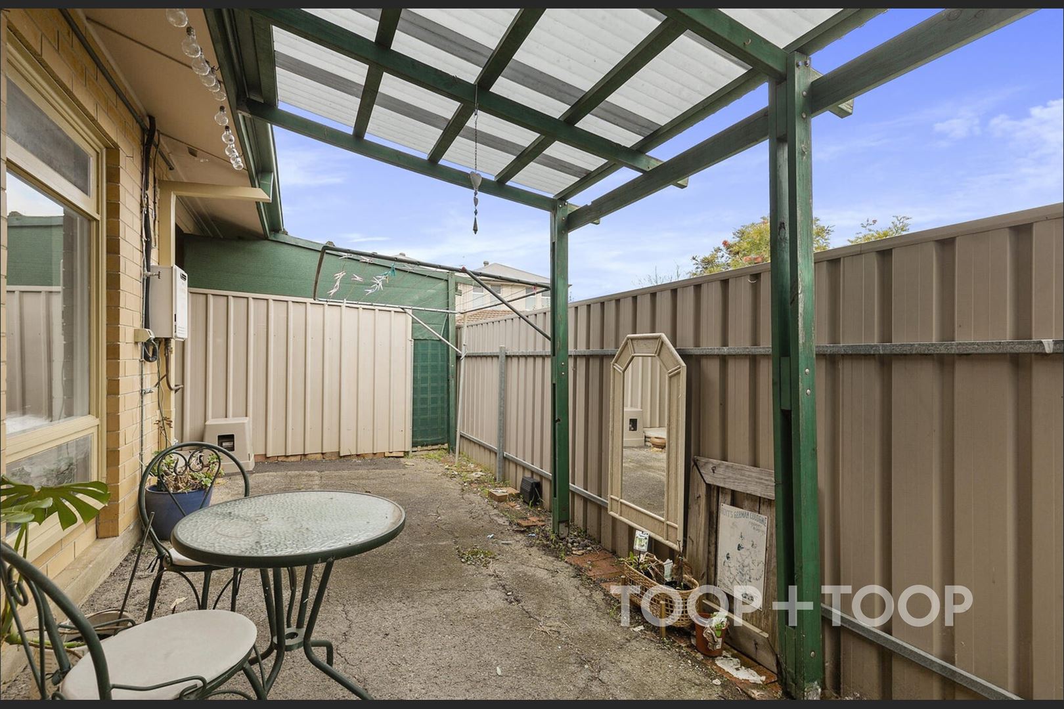
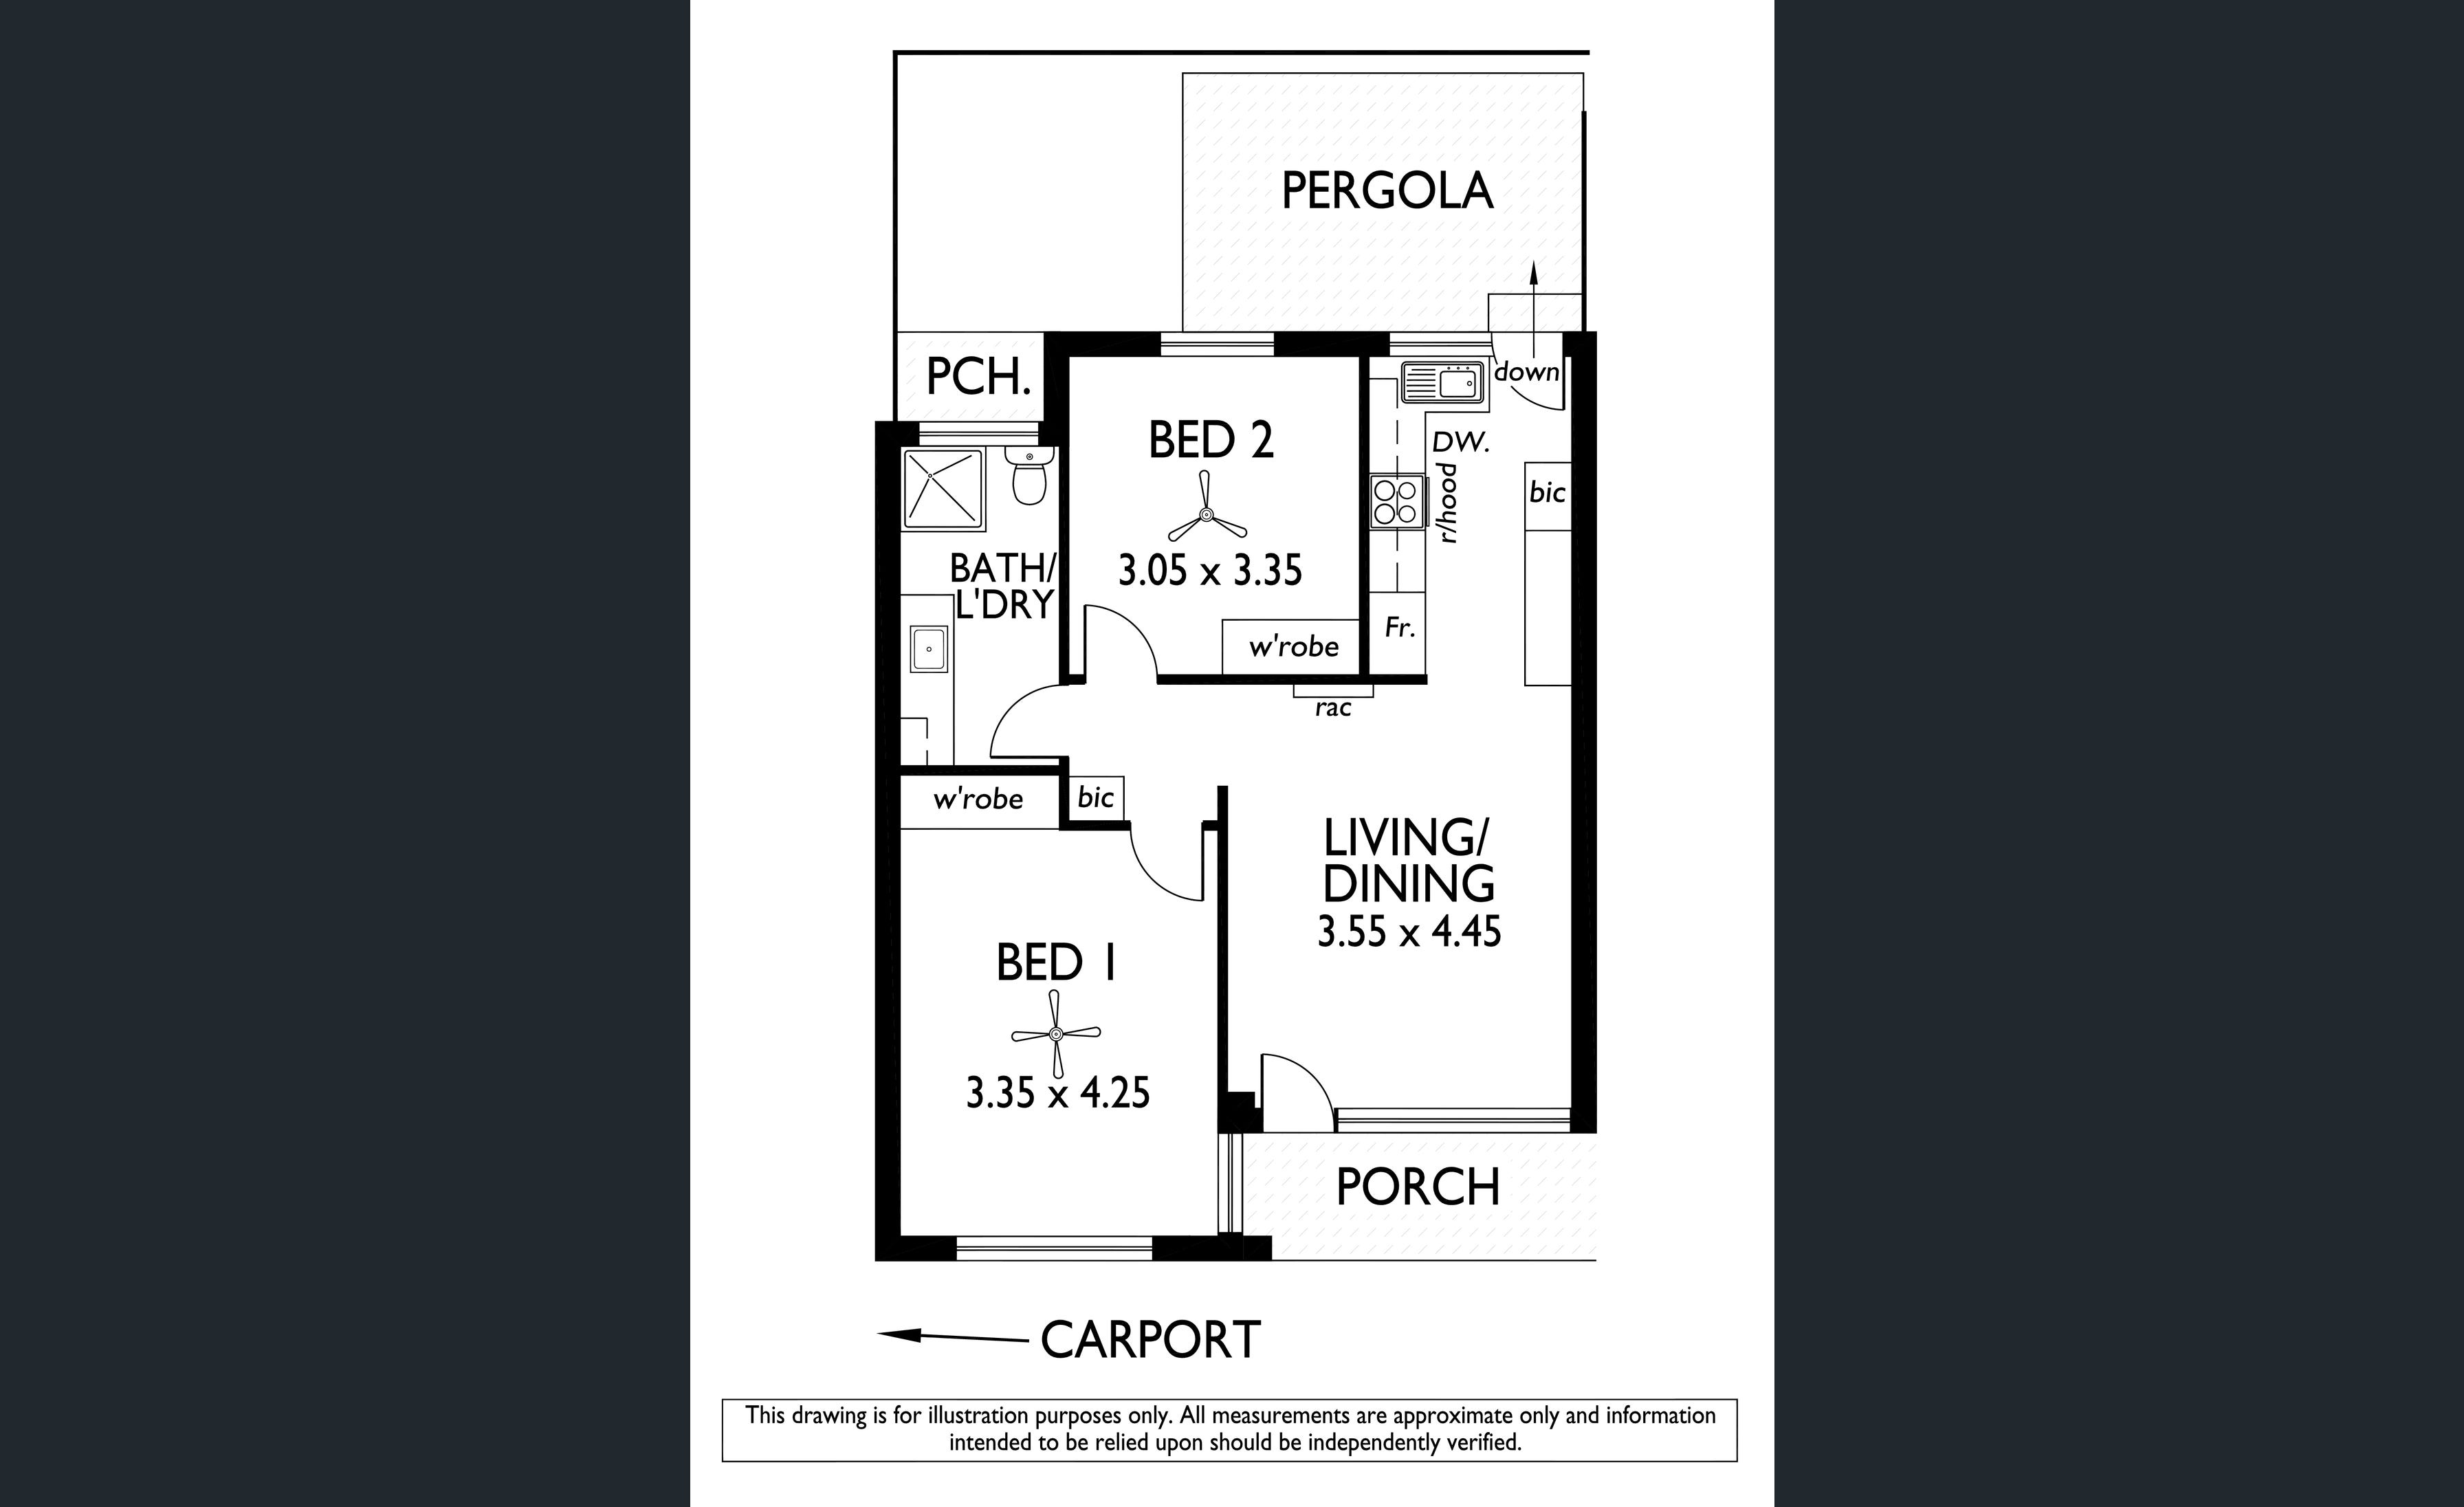
Both bedrooms are super spacious, each with polished timber floorboards, built in robes, and ceiling fans The bathroom/integrated laundry is fully tiled, features the oversize vanity with wash trough combined with good bench space, plus the shower and toilet. Private rear courtyard with veranda 4.8kw solar system with half east facing and half west facing to maximise both the morning and afternoon sun.
New ceiling insulation plus a new gas instant hot water service. Perfect location within easy walking distance to Ashford Hospital and public transport on Anzac Hwy (as well as on Everard Ave and South Rd) Ultra convenient position within 4km of the City and just 8km to Glenelg plus more!
Please note: Water filter + Dishwasher in the unit is in the property but not included in the lease, any repairs are at the cost of the tenant.
Features:
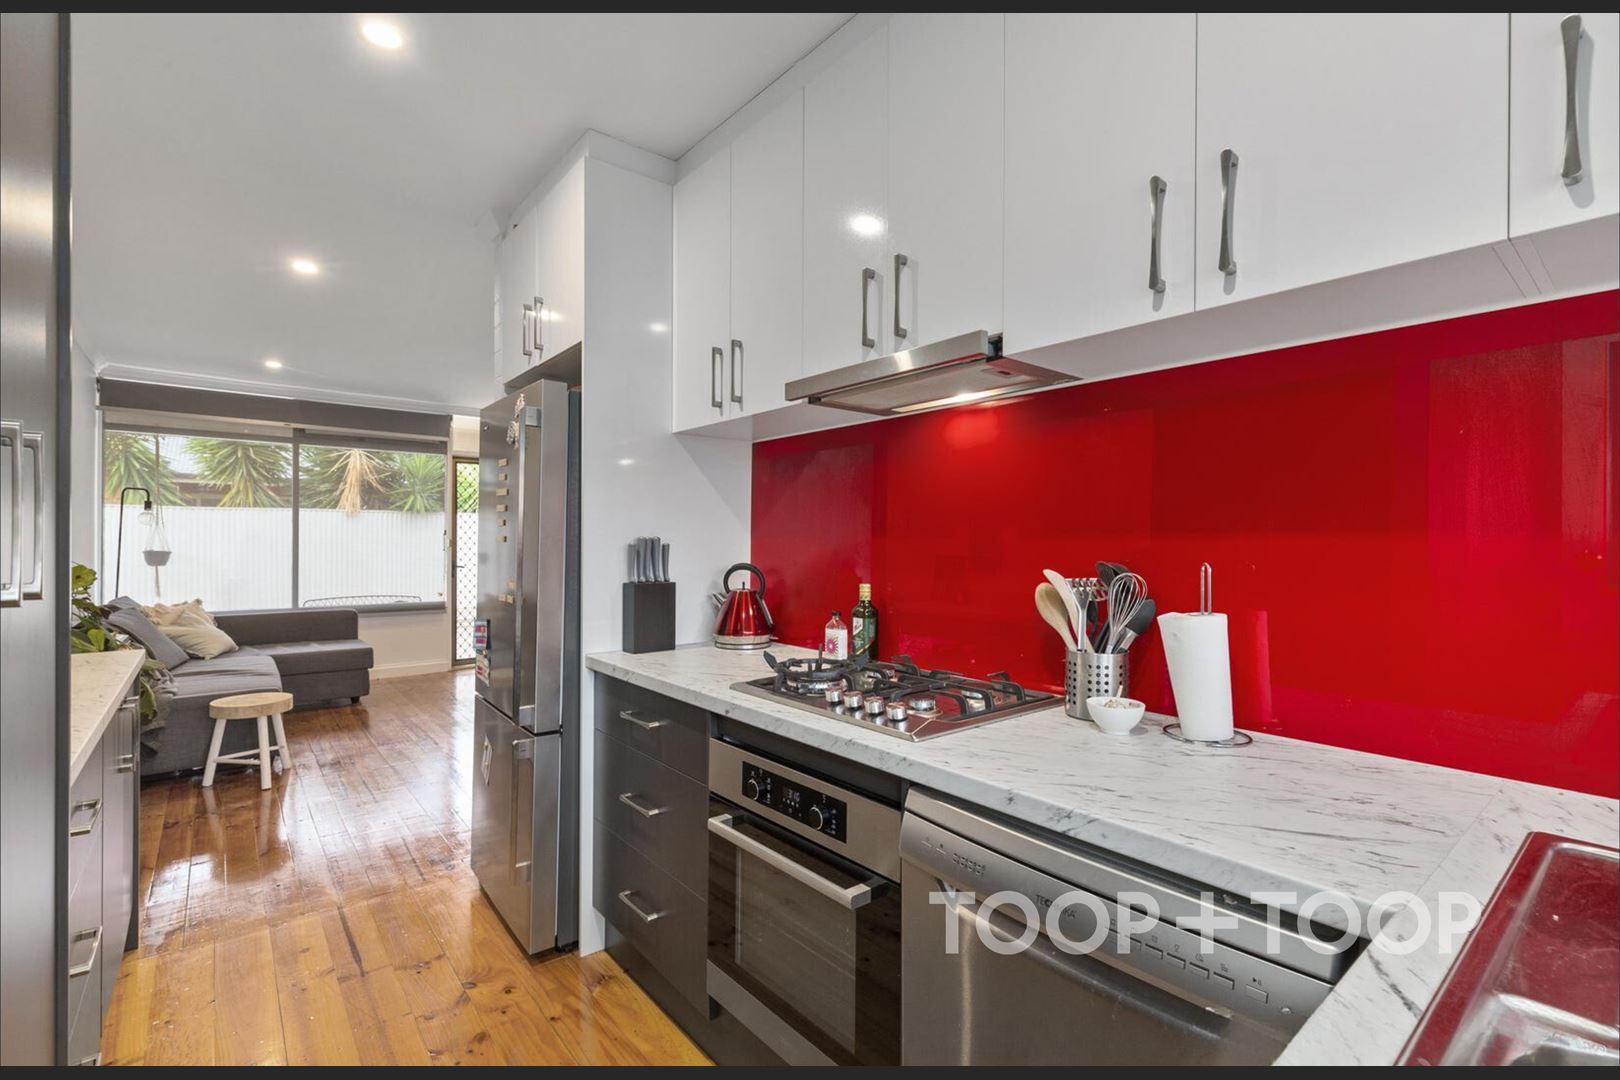
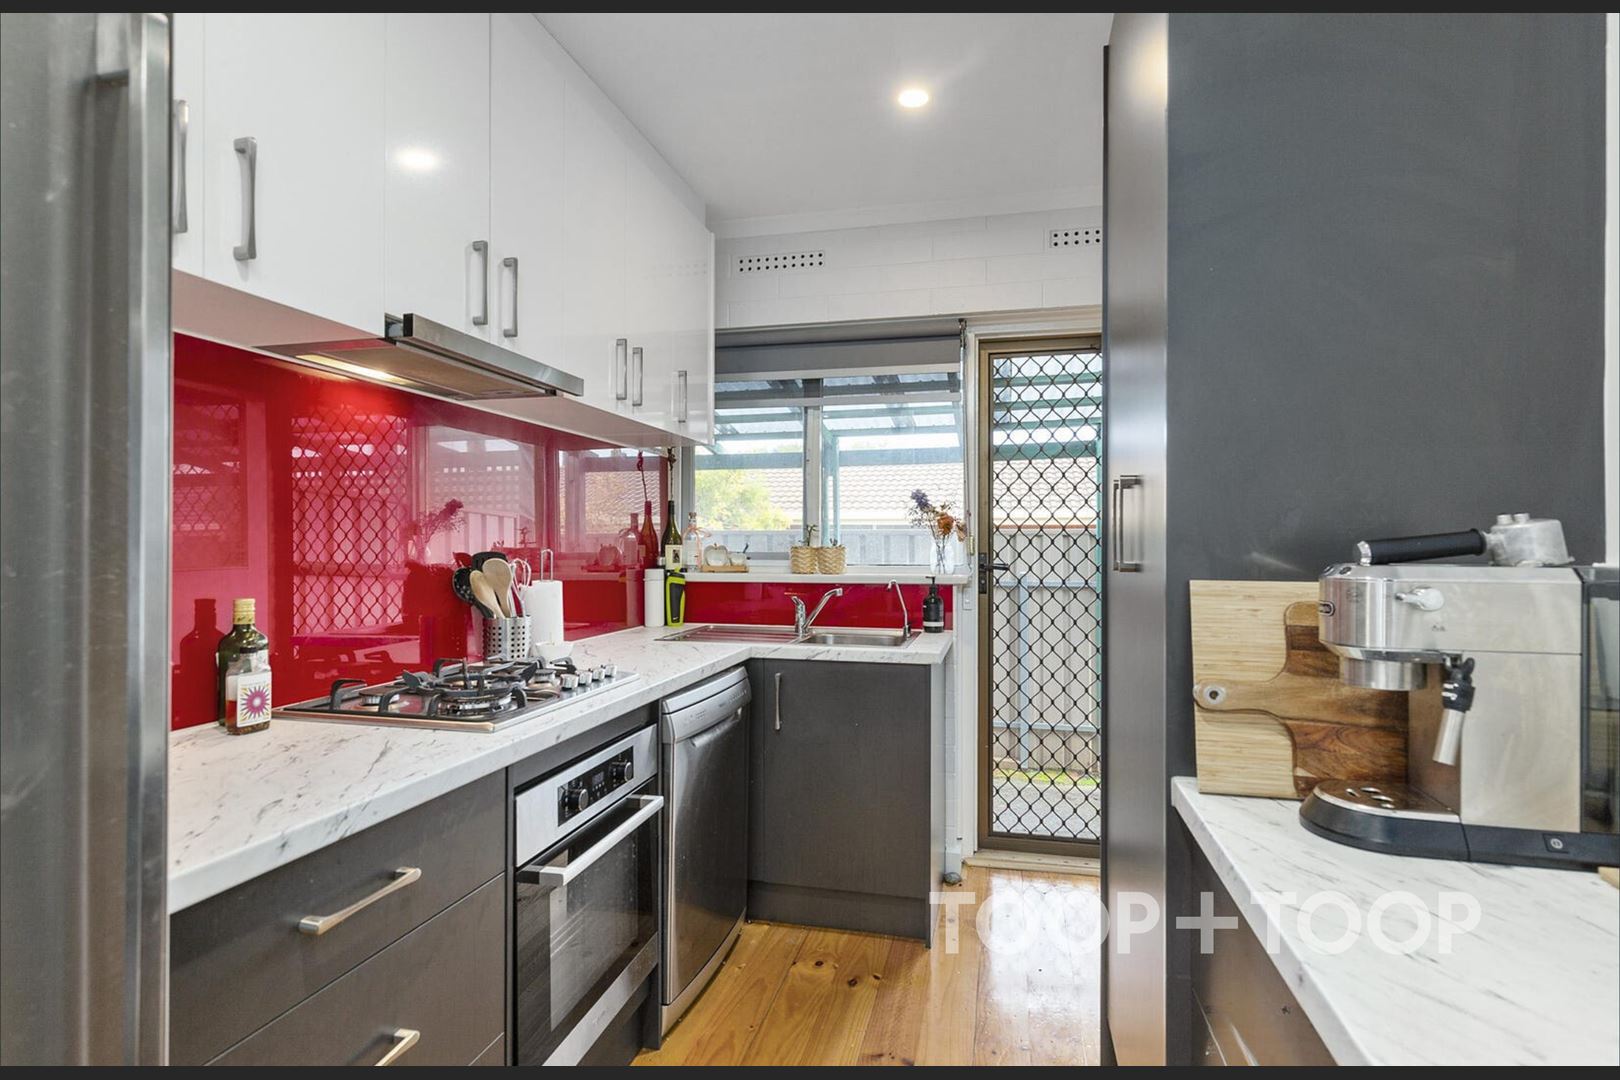
- Gas cooking
- Ceiling fans in both bedrooms
- Renovated kitchen & bathroom
- 4.8Kw Solar system
- Built in robes in both bedrooms
Lease term: 12 months, other terms can be negotiated
Tenant to pay all water usage and supply
For further enquiry please contact Bethany Longfellow on 0488 034 871 or [email protected]. Alternatively, please head over to our TOOP+TOOP website and press the "Apply Now" button to submit your application.
Disclaimer: TOOP+TOOP has taken all reasonable care to ensure this property information is accurate at the time of publication. Information has been obtained from sources we believe to be reliable, including the vendor, relevant authorities and third-party suppliers. However, we cannot guarantee its accuracy or completeness and, to the extent permitted by law, accept no liability for any errors or omissions. This includes, but is not limited to, land size, floor plans, building area, building age, condition, zoning, council rates and rental figures. Details may change after publication. Measurements, floor plans and images are a guide only, and some images may be digitally styled or virtually furnished. Interested parties should make their own enquiries, including with relevant authorities, and obtain independent legal and financial advice before proceeding. RLA 301309, RLA 301302, RLA 317292
CONTACT AGENTS
Neighbourhood Map
Schools in the Neighbourhood
| School | Distance | Type |
|---|---|---|