5 Almond Court
Vale Park
3
Beds
2
Baths
1
Car
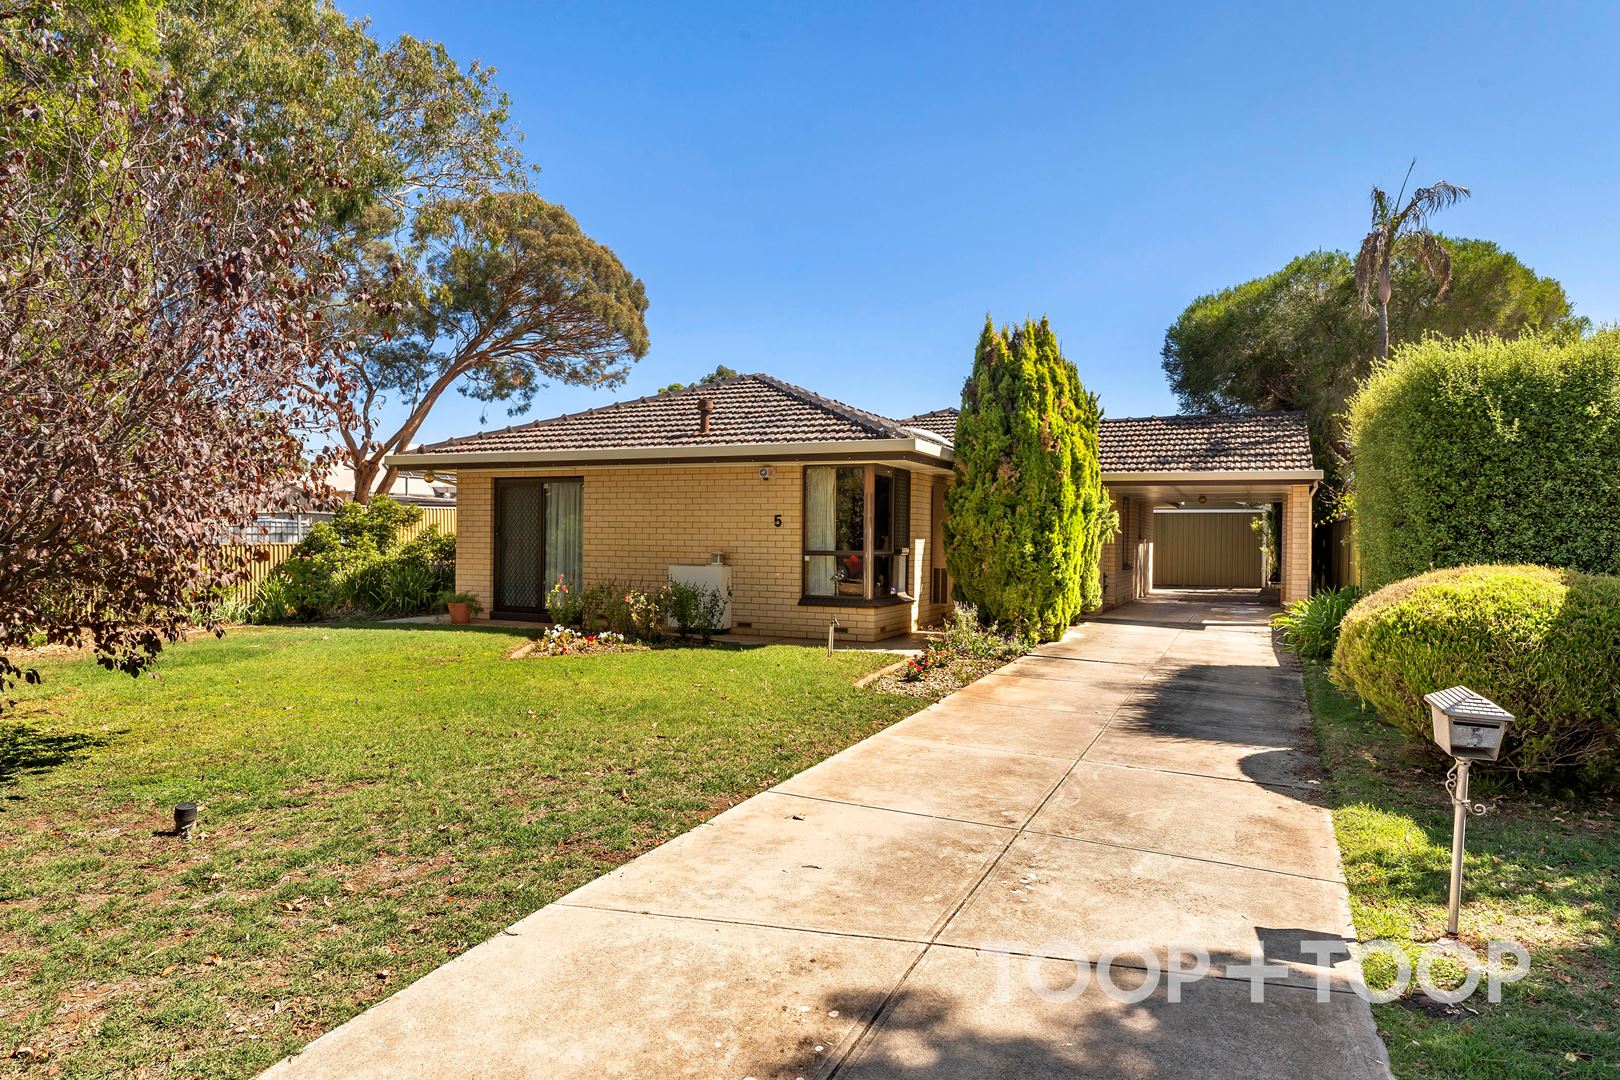
Solid family home with an exciting future near esteemed Walkerville
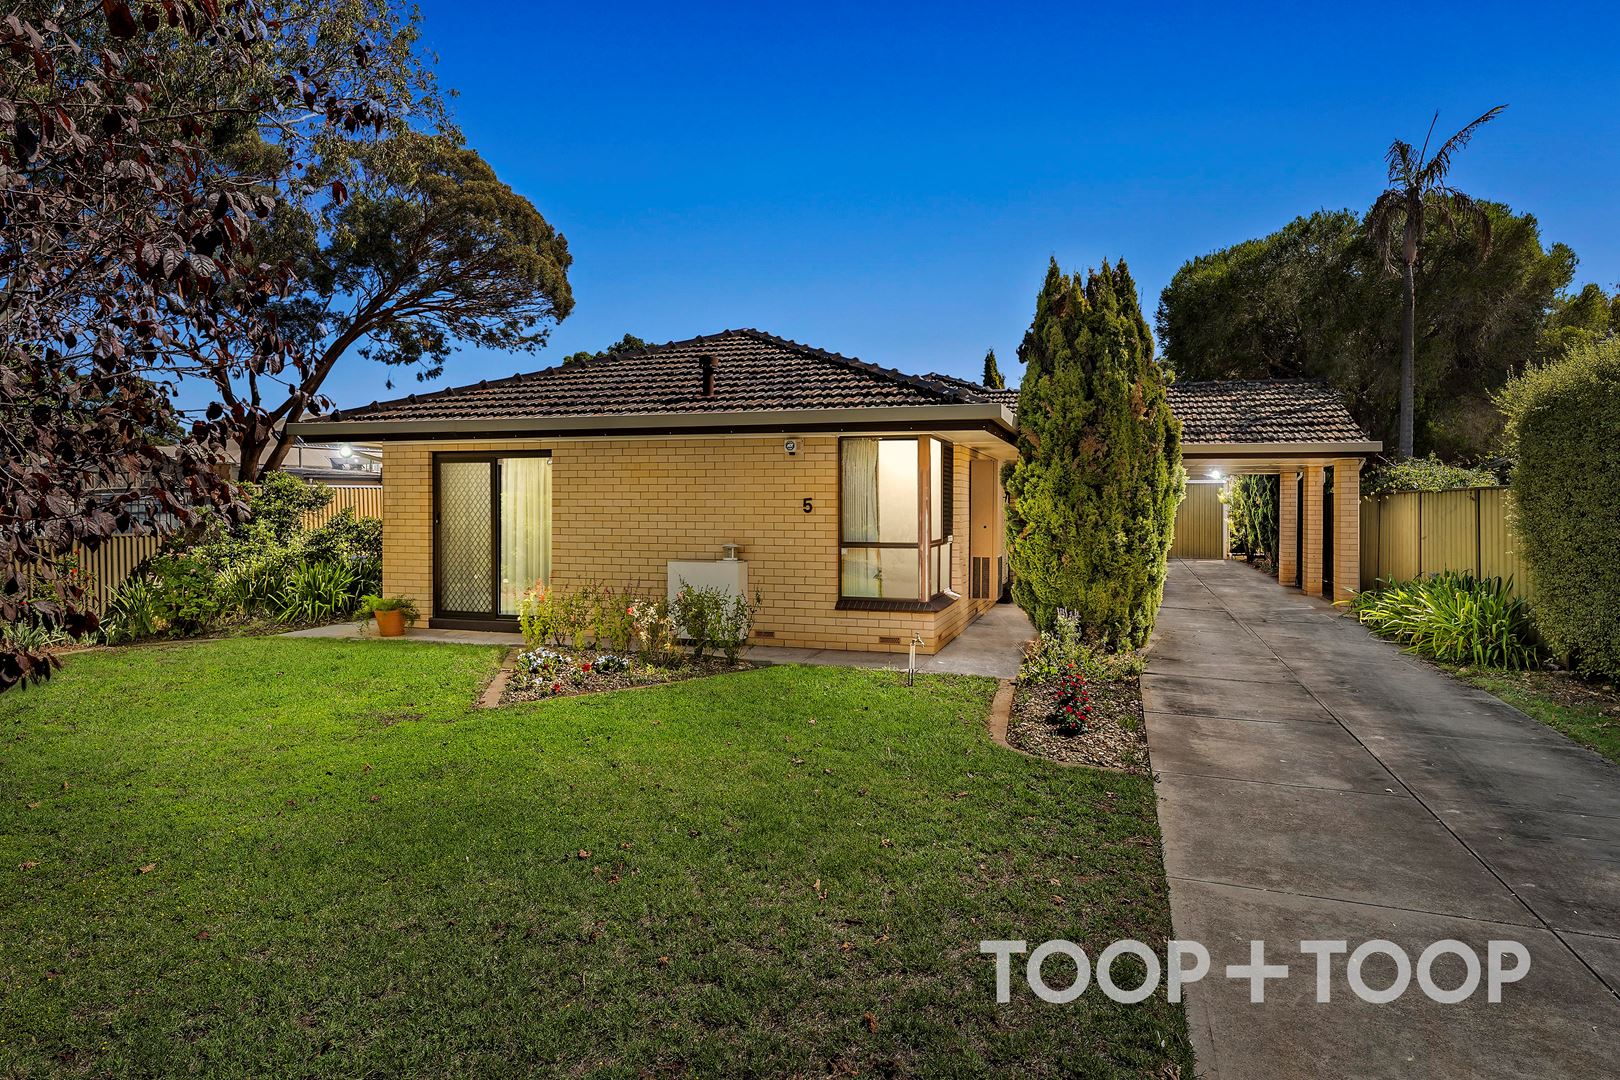
So close to Walkerville and just steps from the local Primary School, this much-loved solid brick family home in a whisper-quiet cul-de-sac epitomises Vale Park’s excitingly bright future on a nicely sized parcel of some 681sqm (approx).
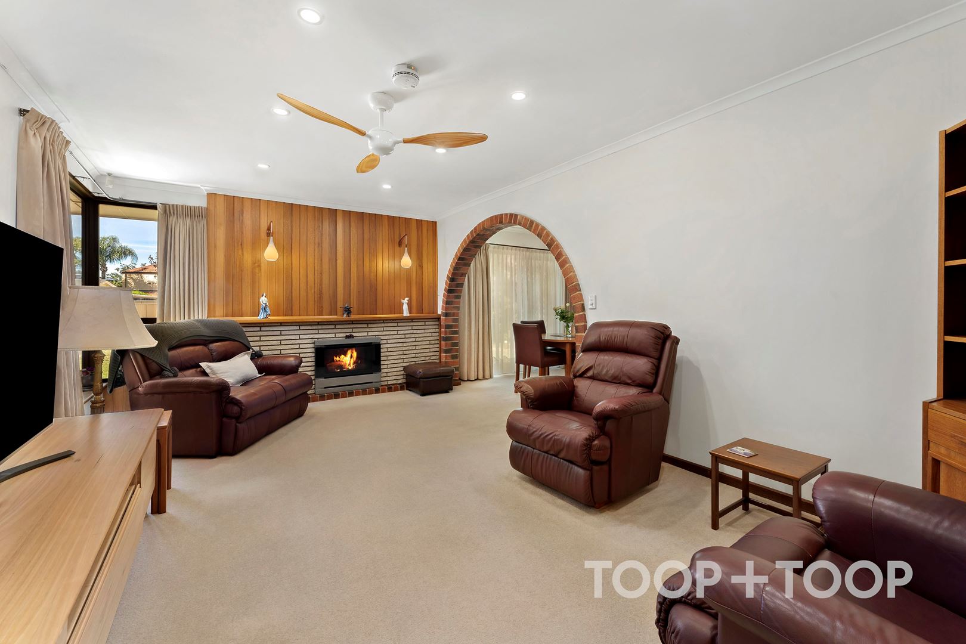
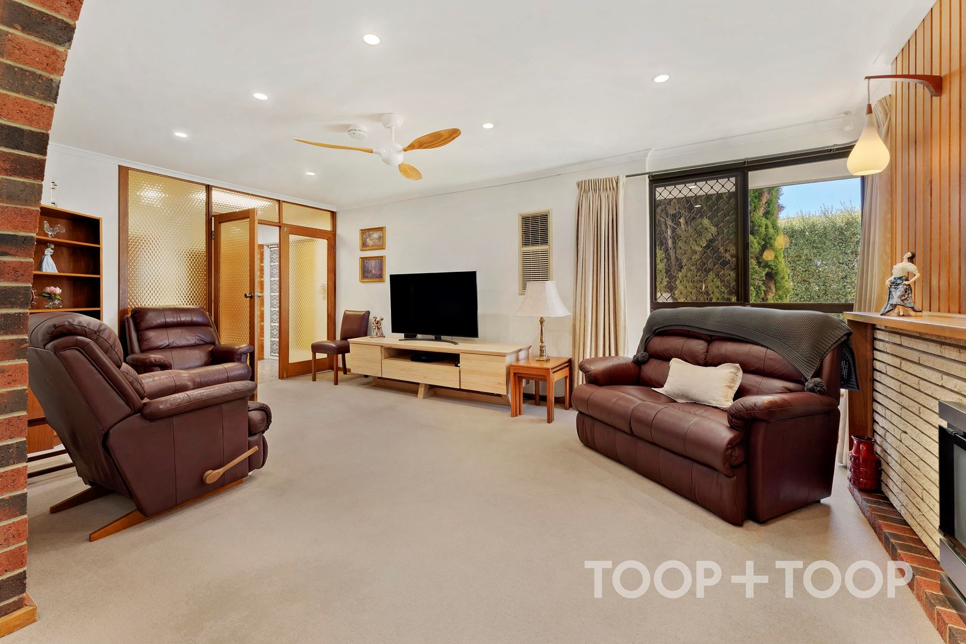
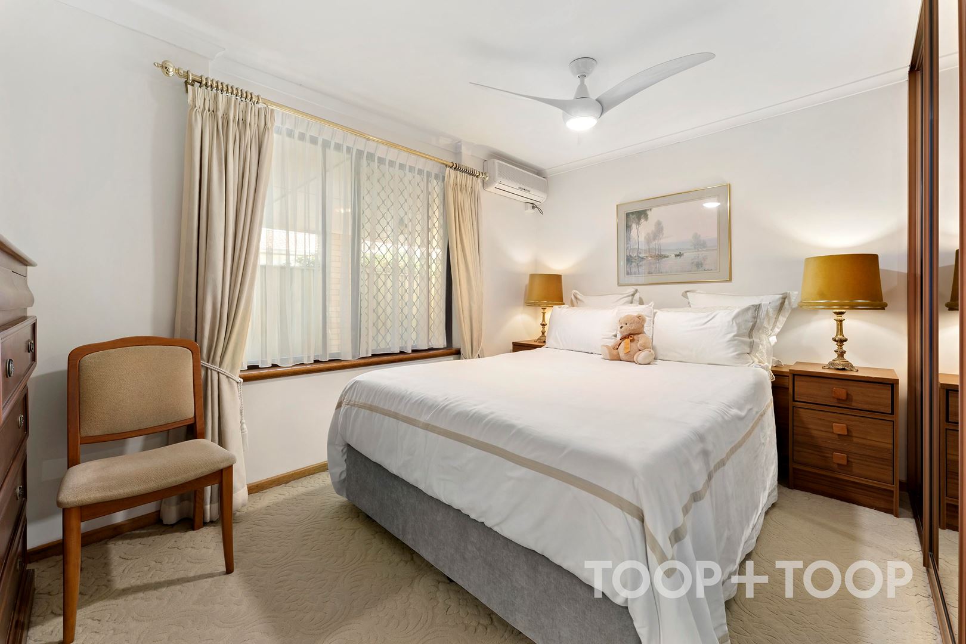
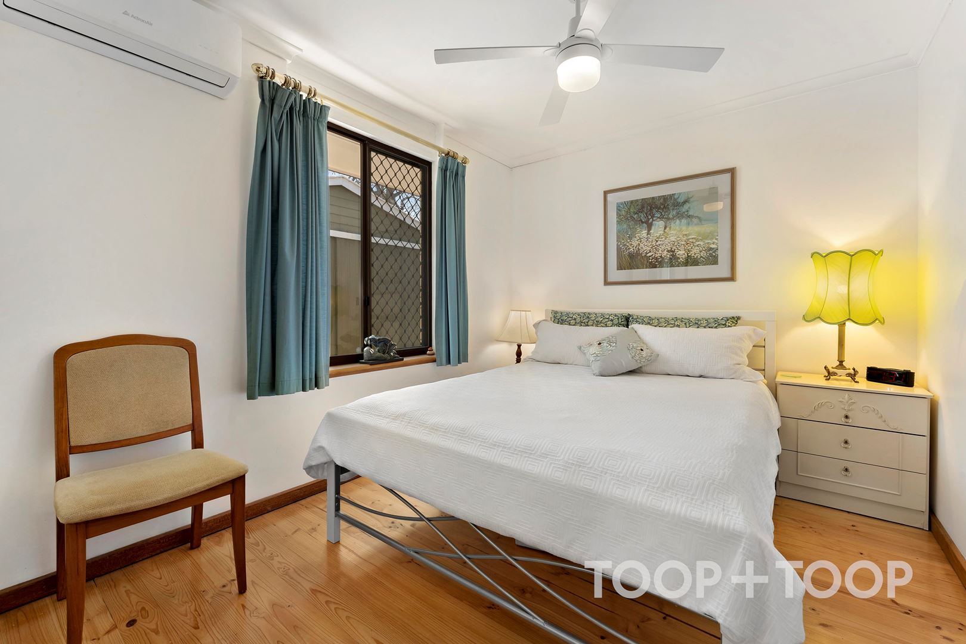
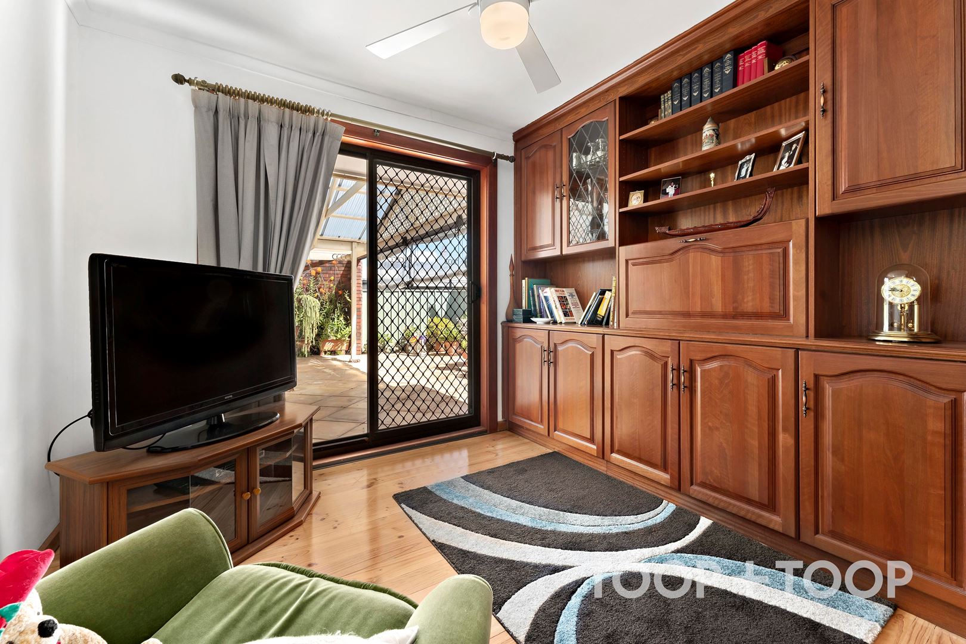
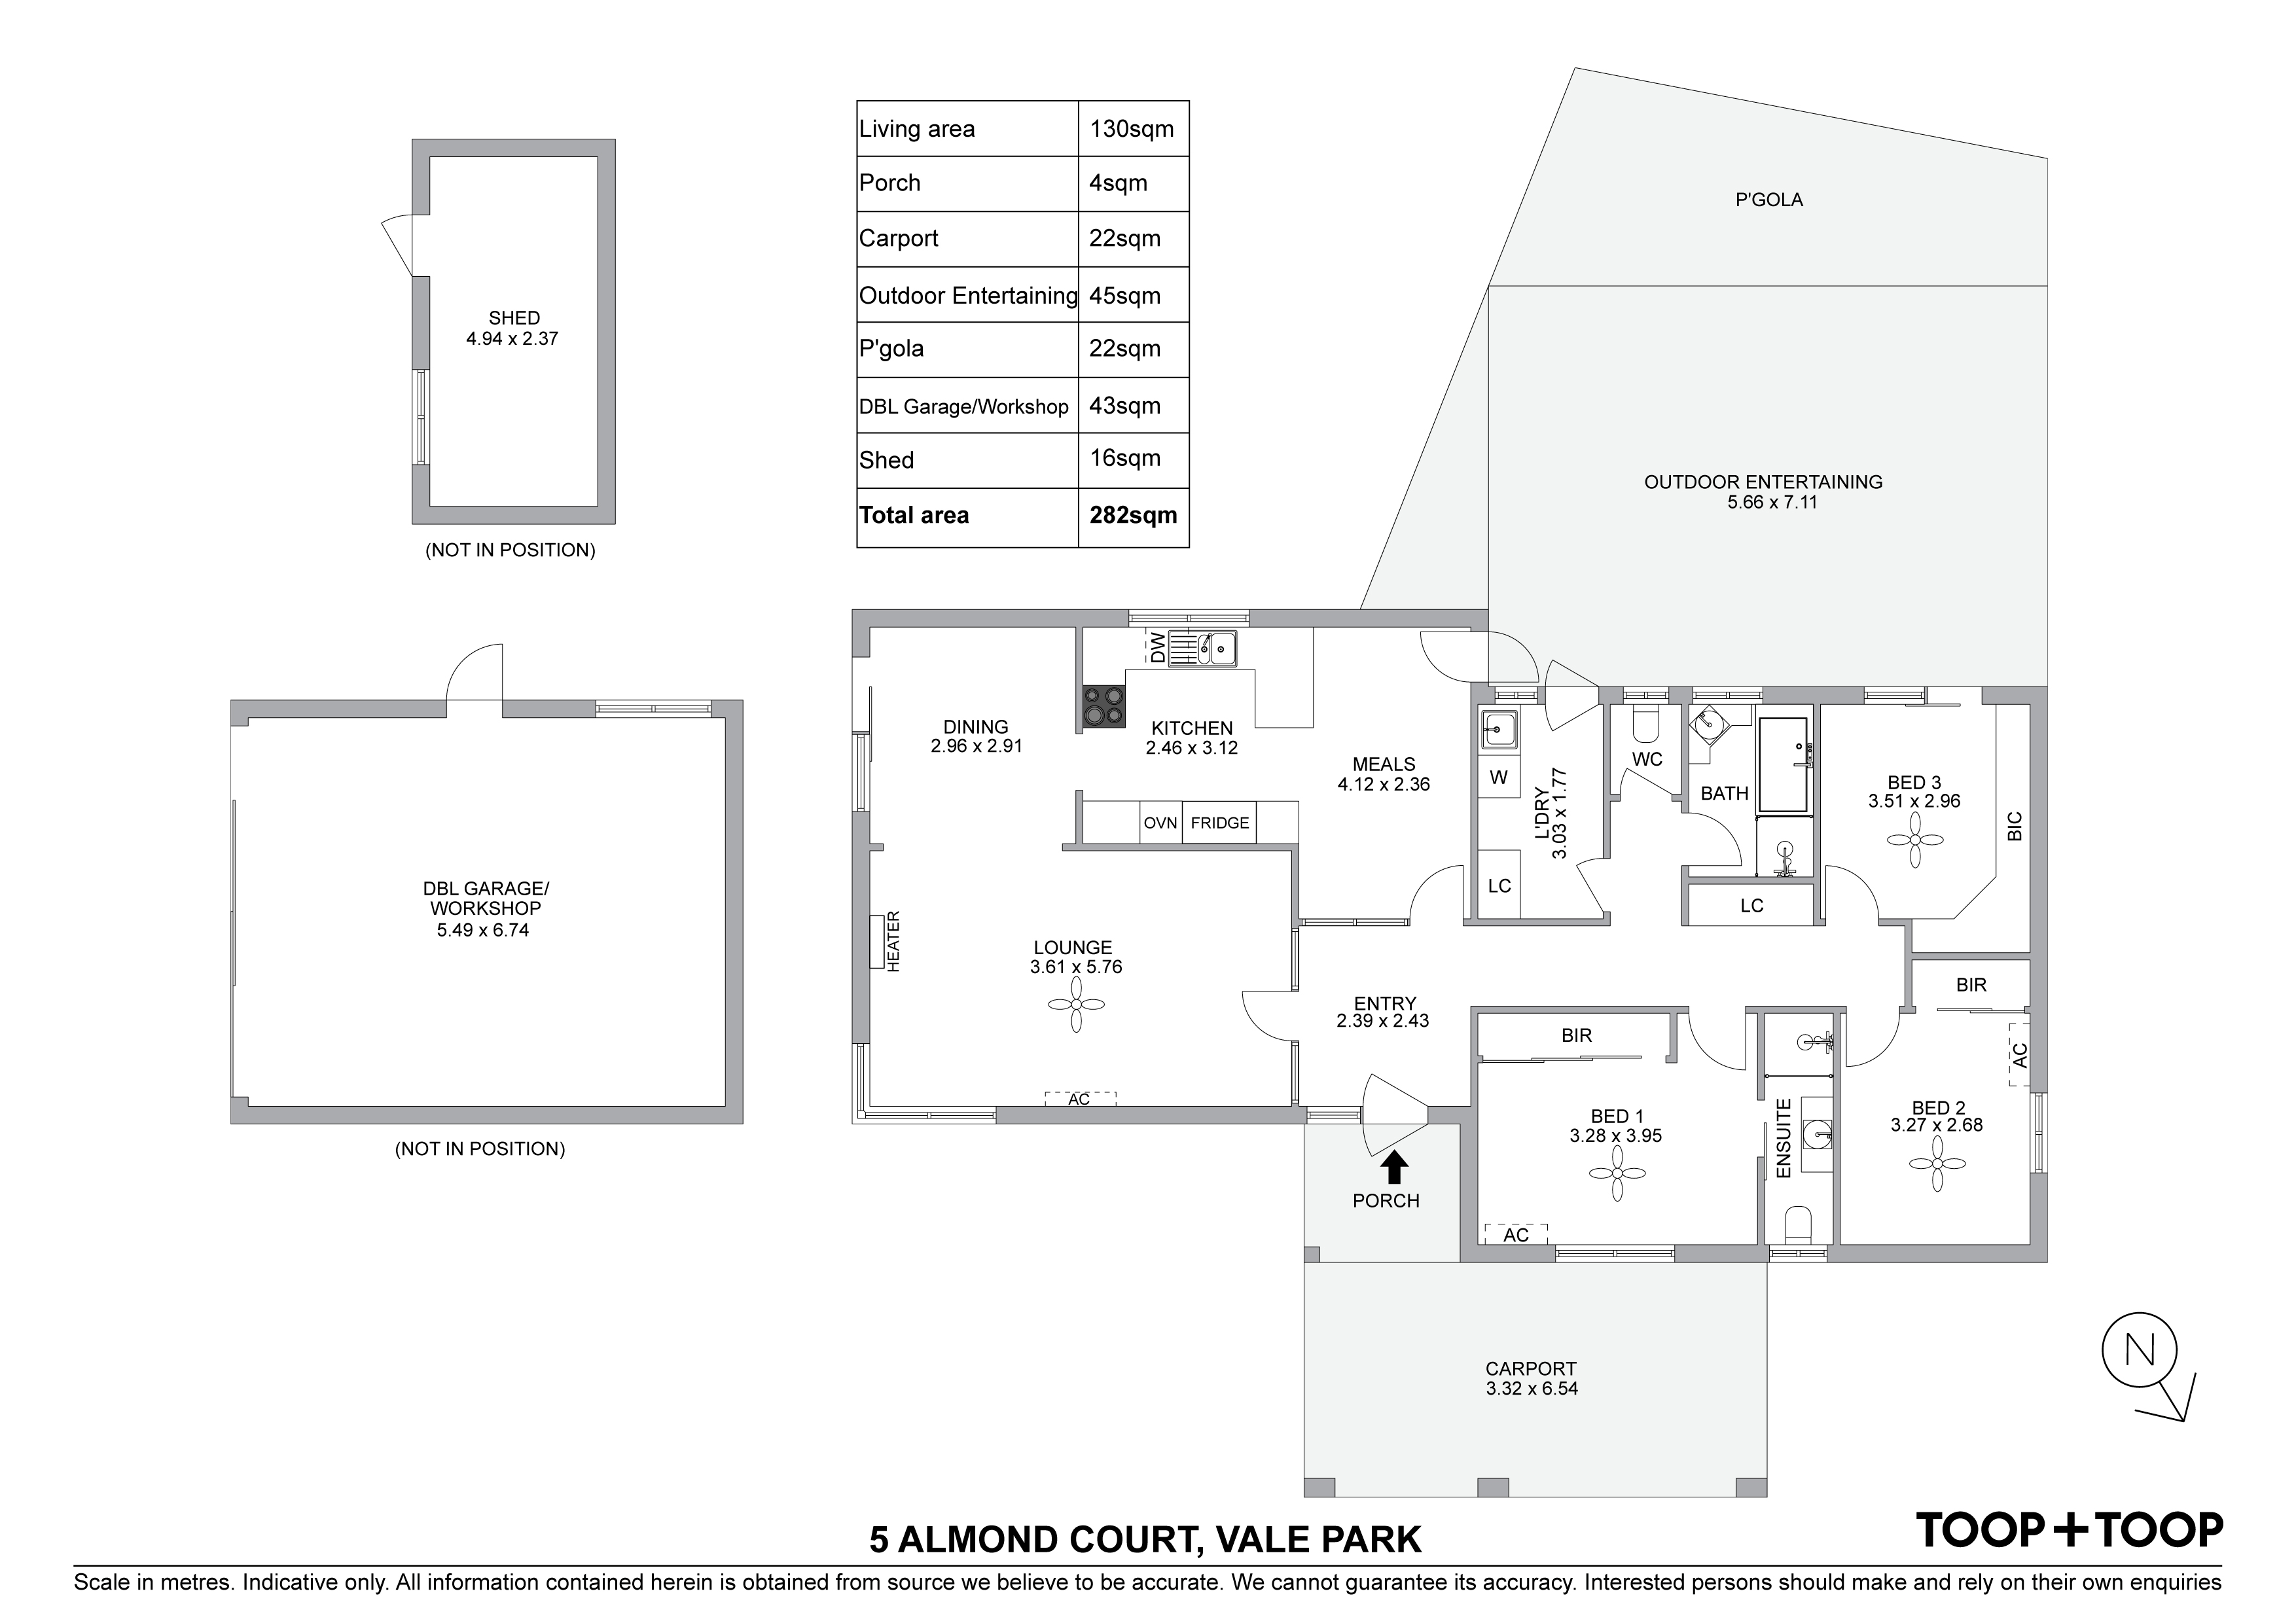
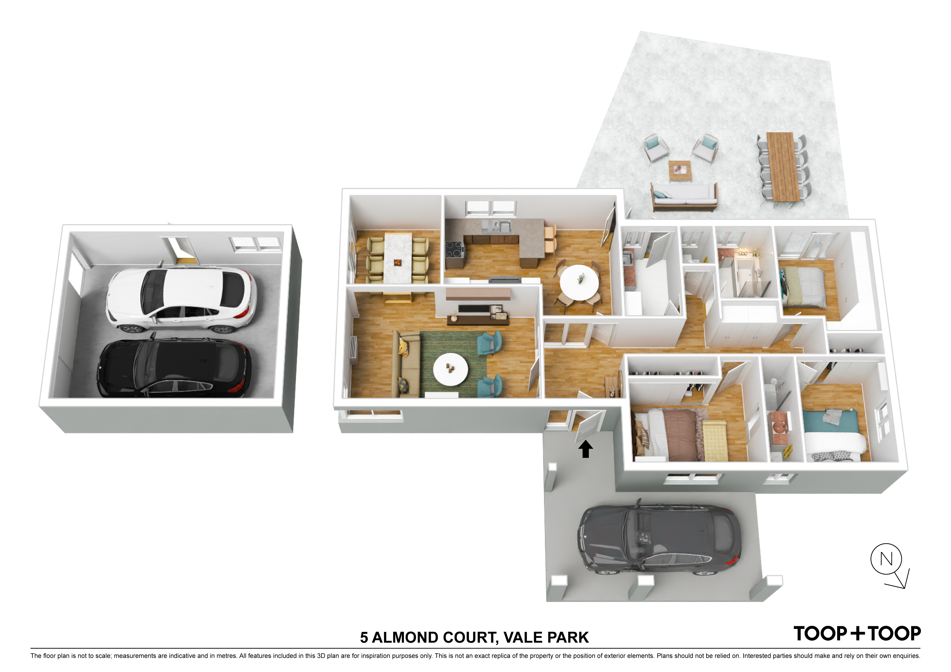
Robust, brimming with light, laden with storage and supremely flexible across its spacious 3-bedroom floorplan, there’s a lot to like about the neatly presented home that stands today as a place to reside in or rent out while you plot its next chapter.
Whether this is the perfect renovation project or the site for that dream build (STPC), there are no wrong answers in a suburb that sits just a 5km crow-fly from the CBD and a stroll or short pedal from Linear Park, paving the way to the perfect family lifestyle. Don’t let this one go.
Features to love:
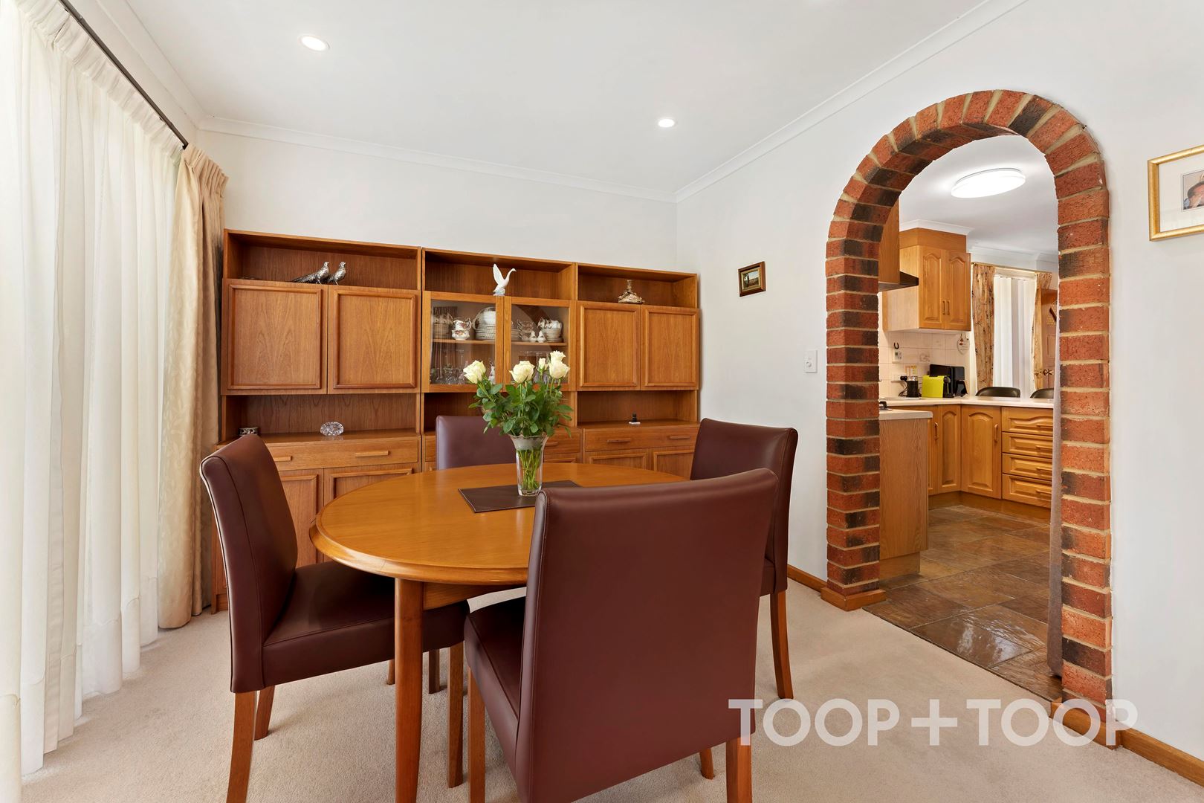
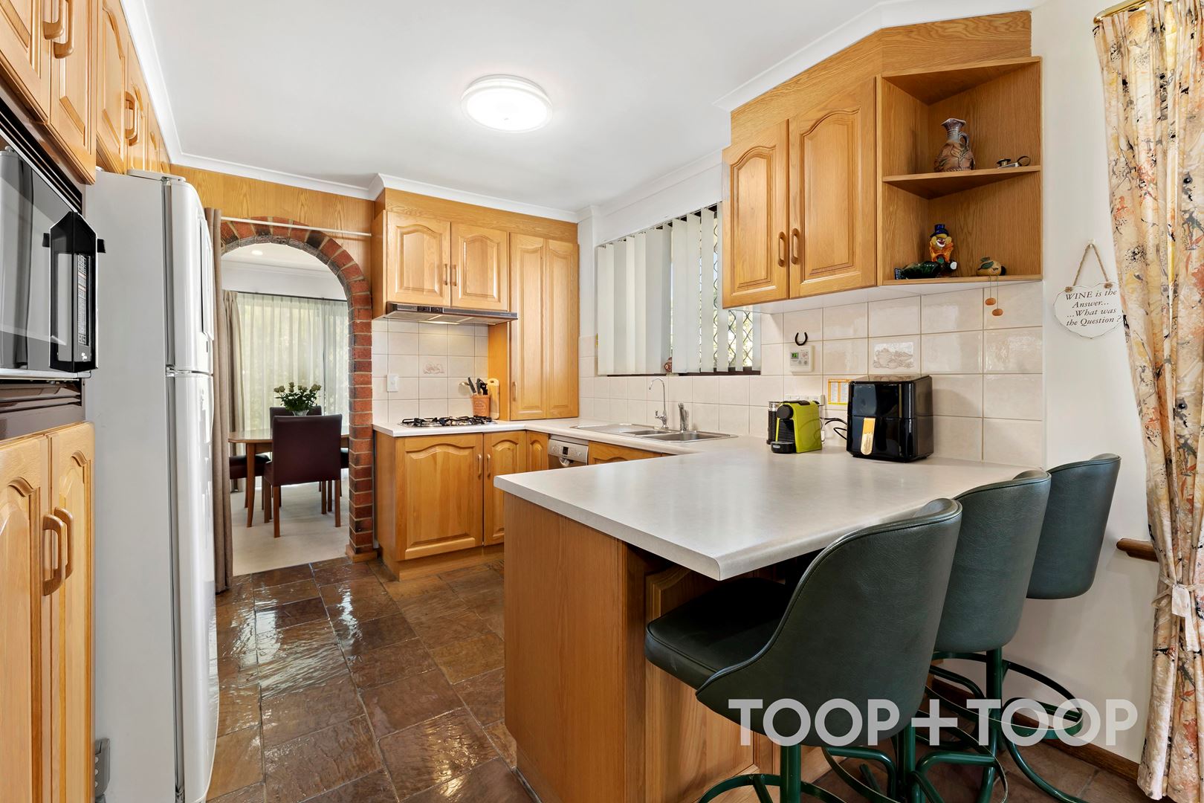
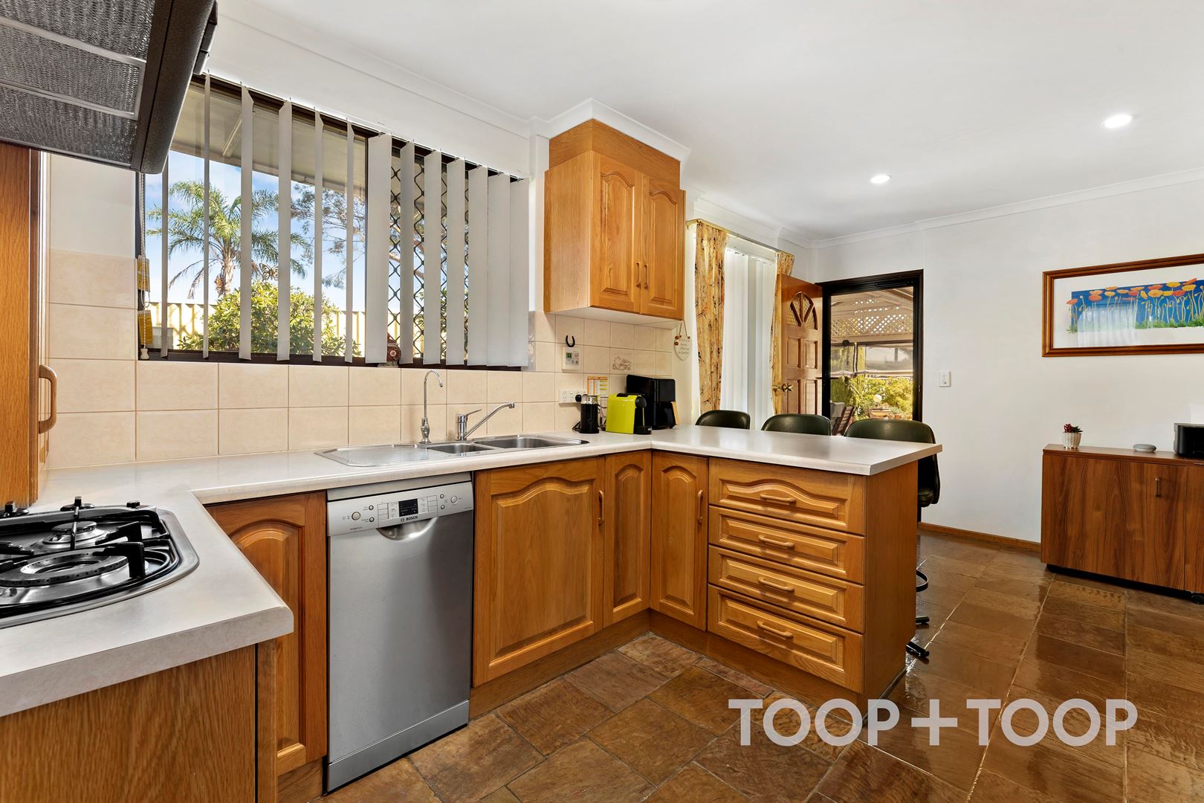
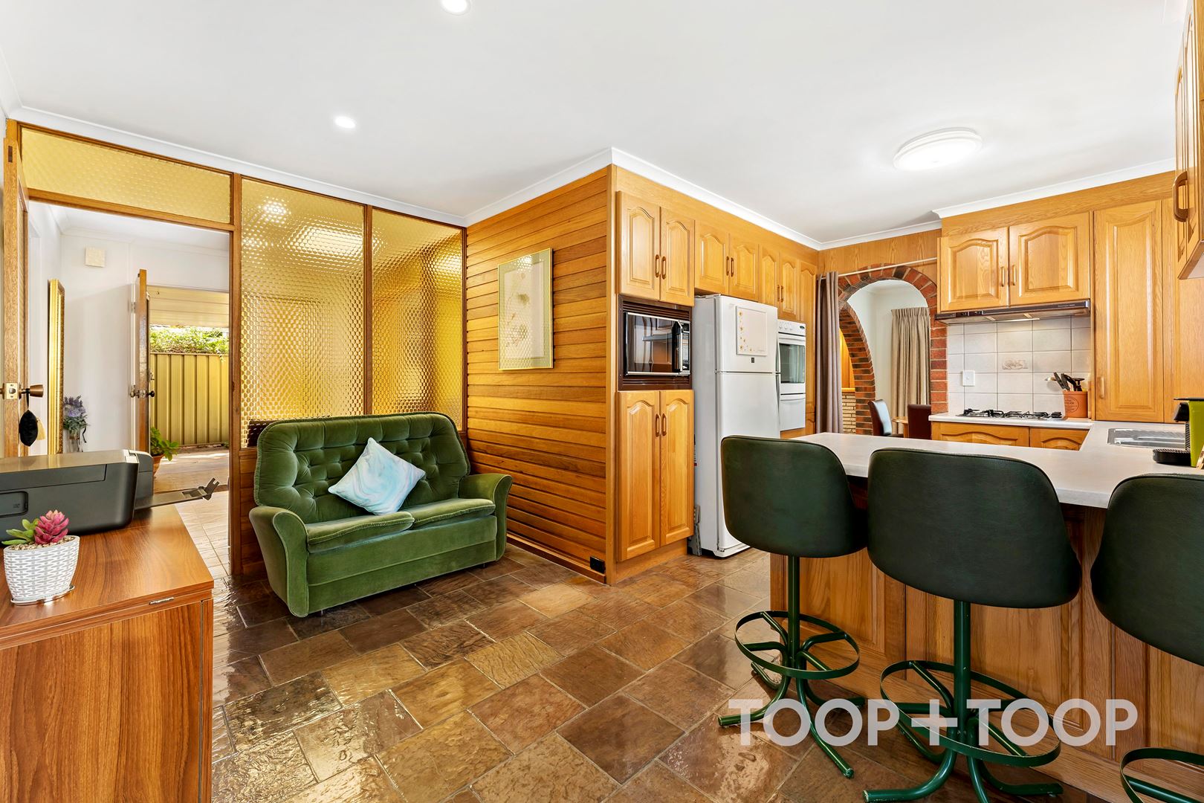
• Super-functional timber kitchen with gas cooktop, breakfast bar and dishwasher
• Loads of storage, including linen closet and built-in robes to bedrooms 1 and 2
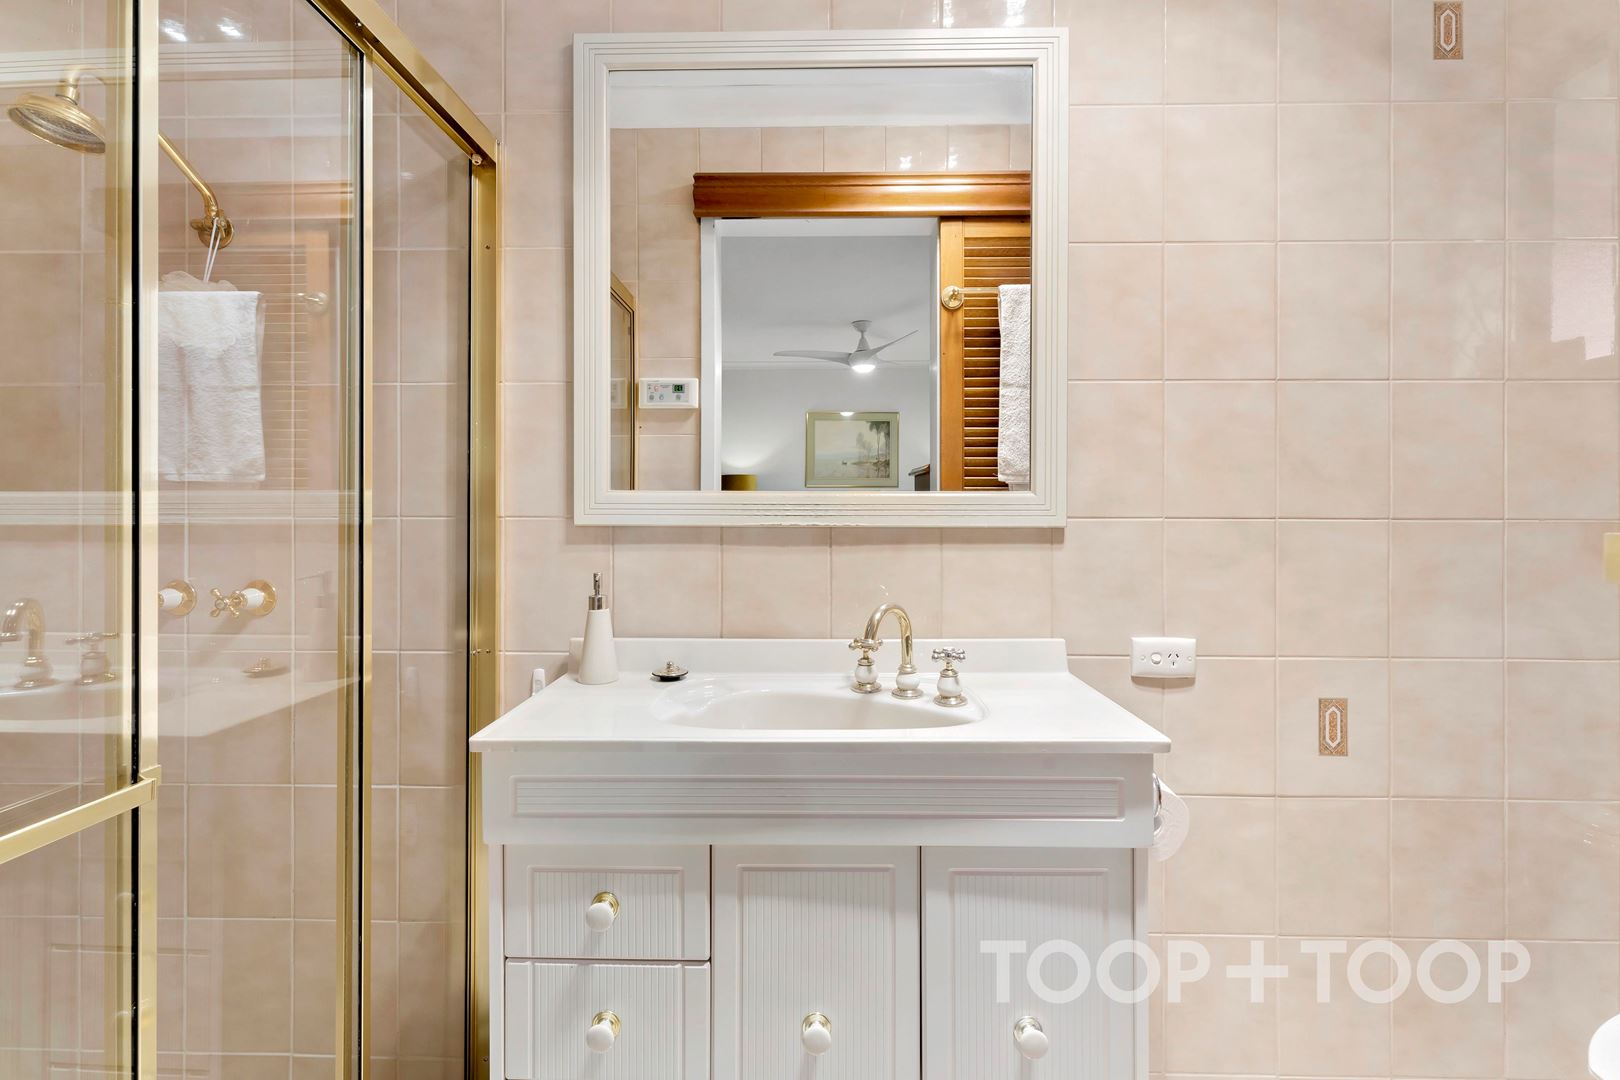
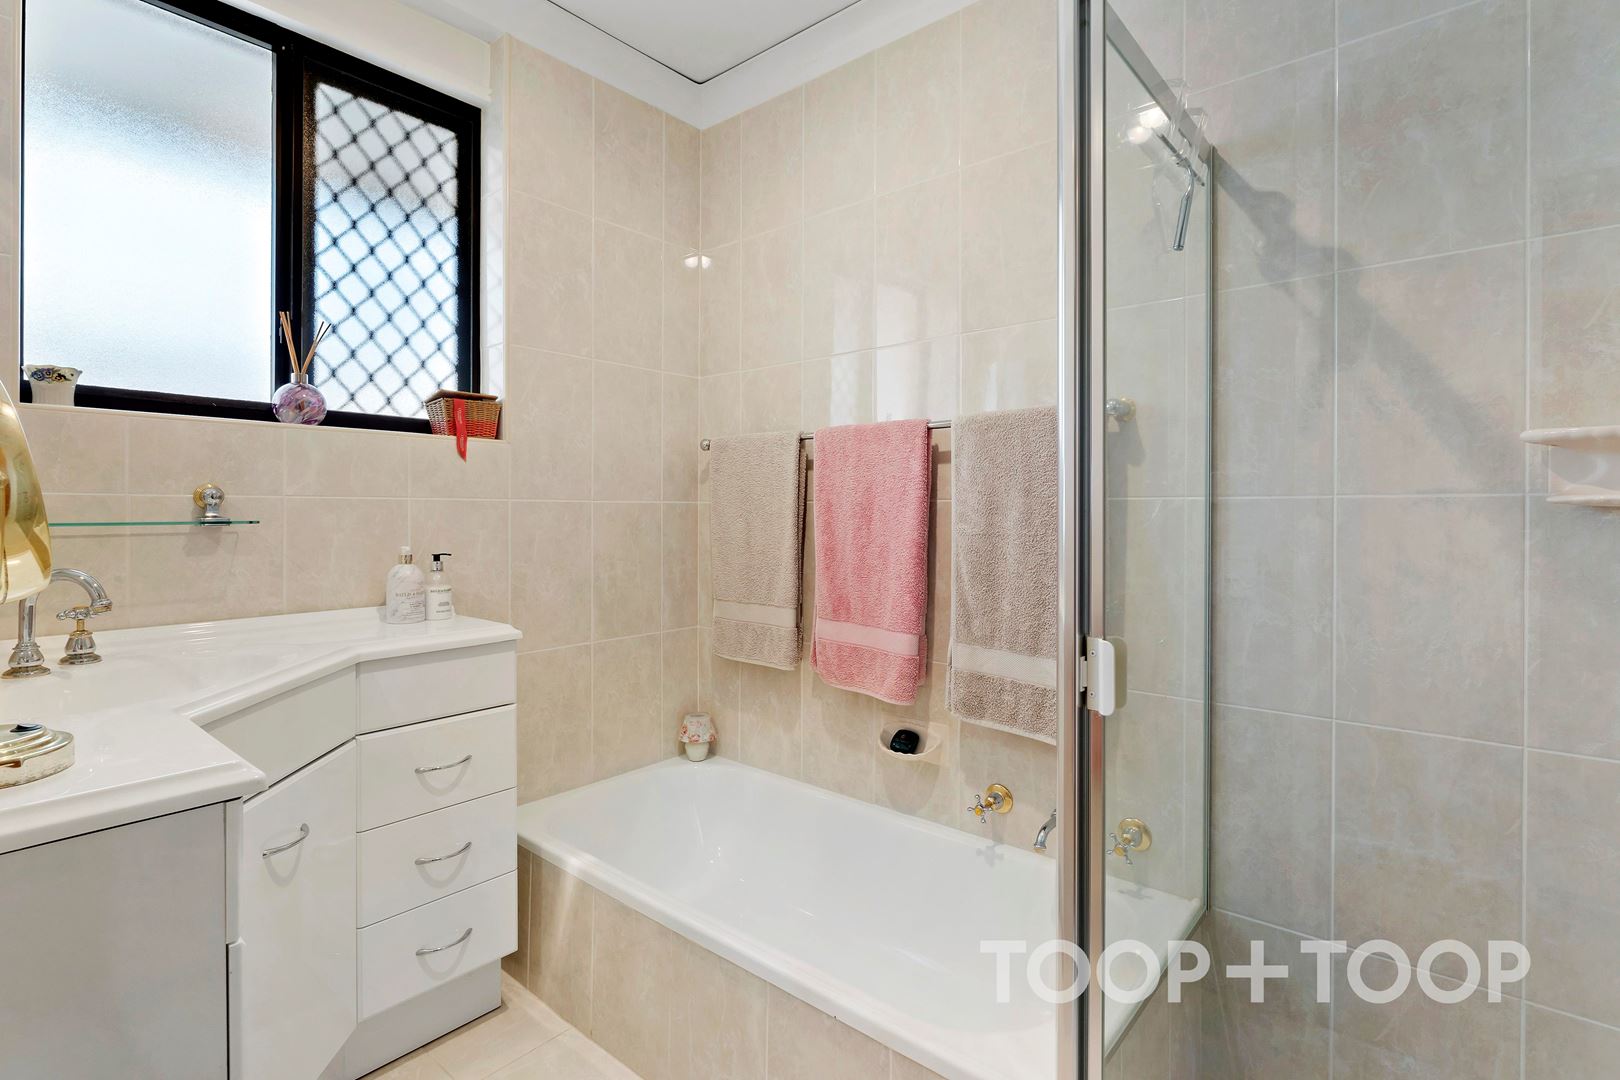
• En-suite bathroom
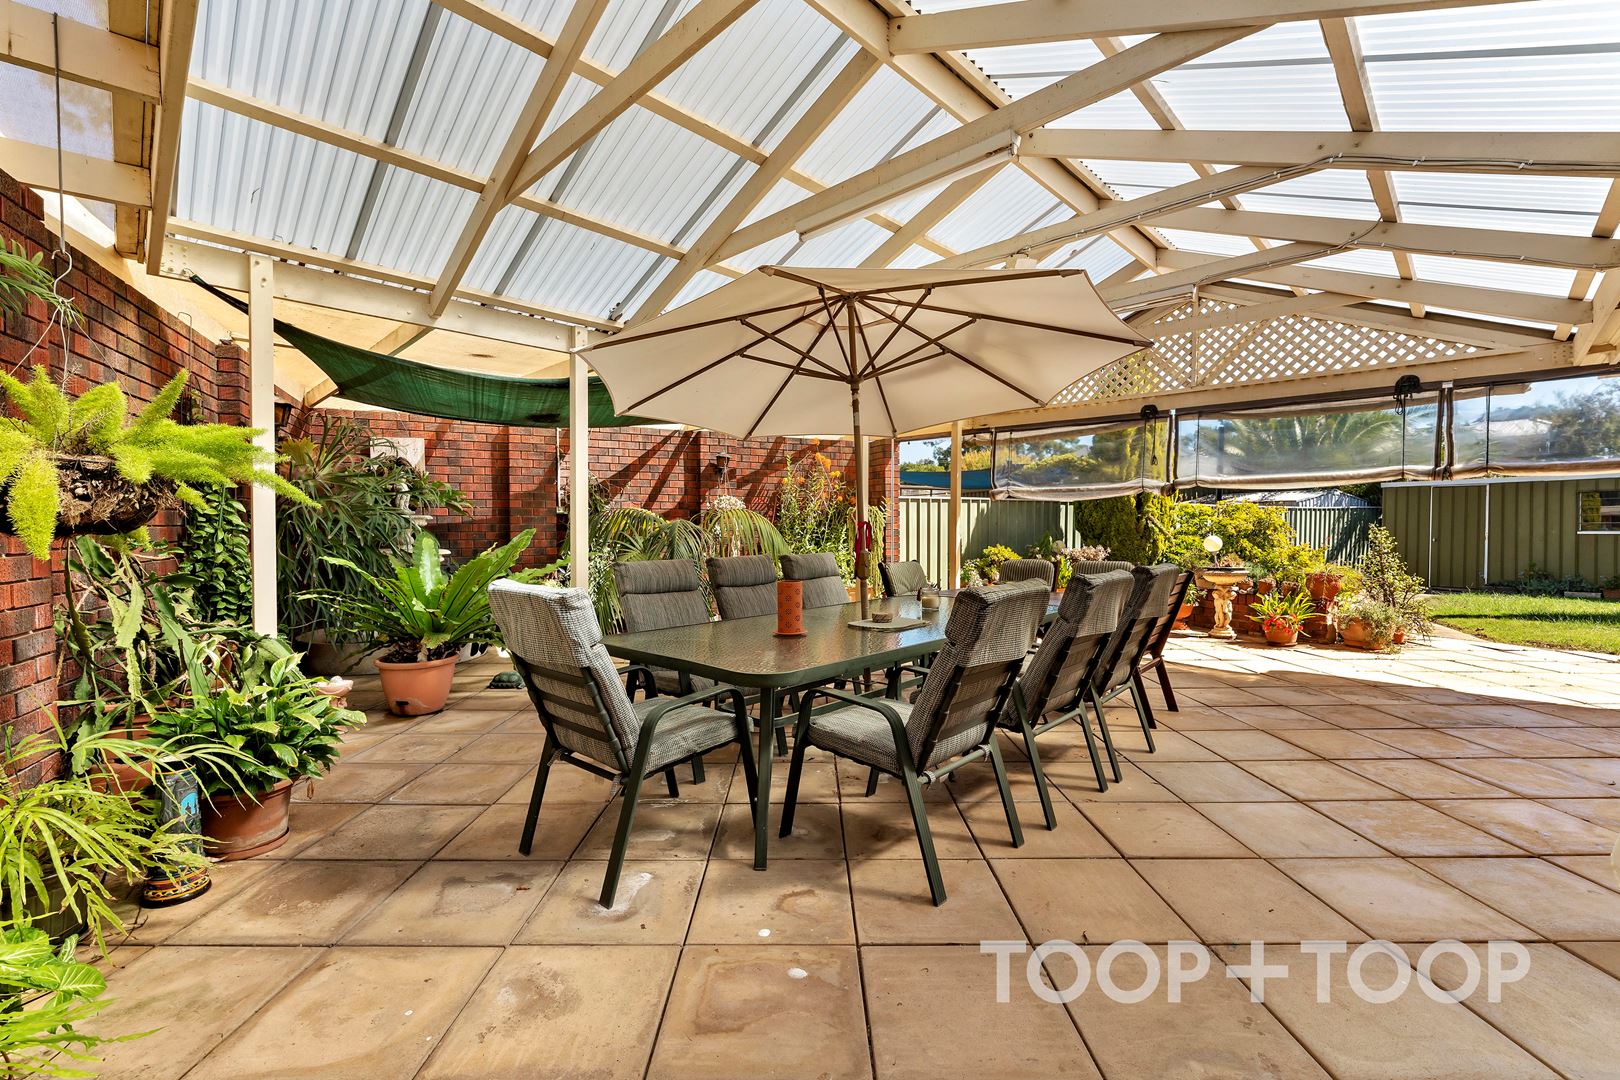
• Huge entertainer’s alfresco pavilion
• Heating/cooling provisions
• Durable double brick construction
• Large separate laundry
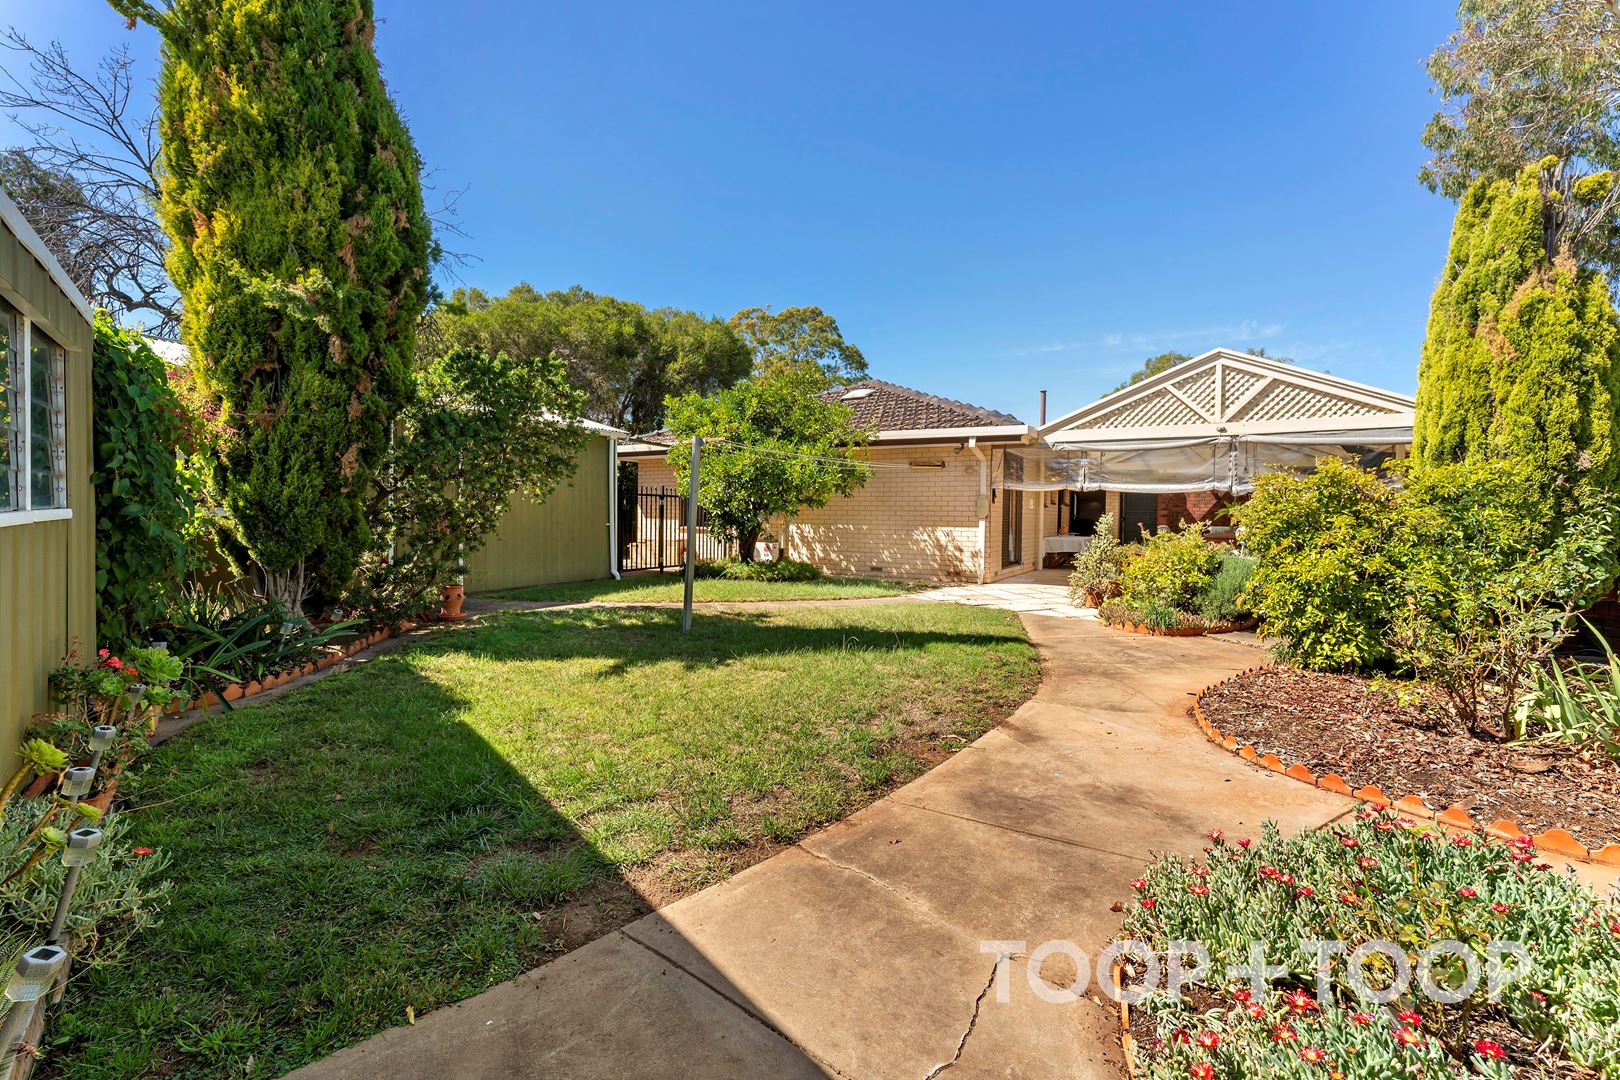
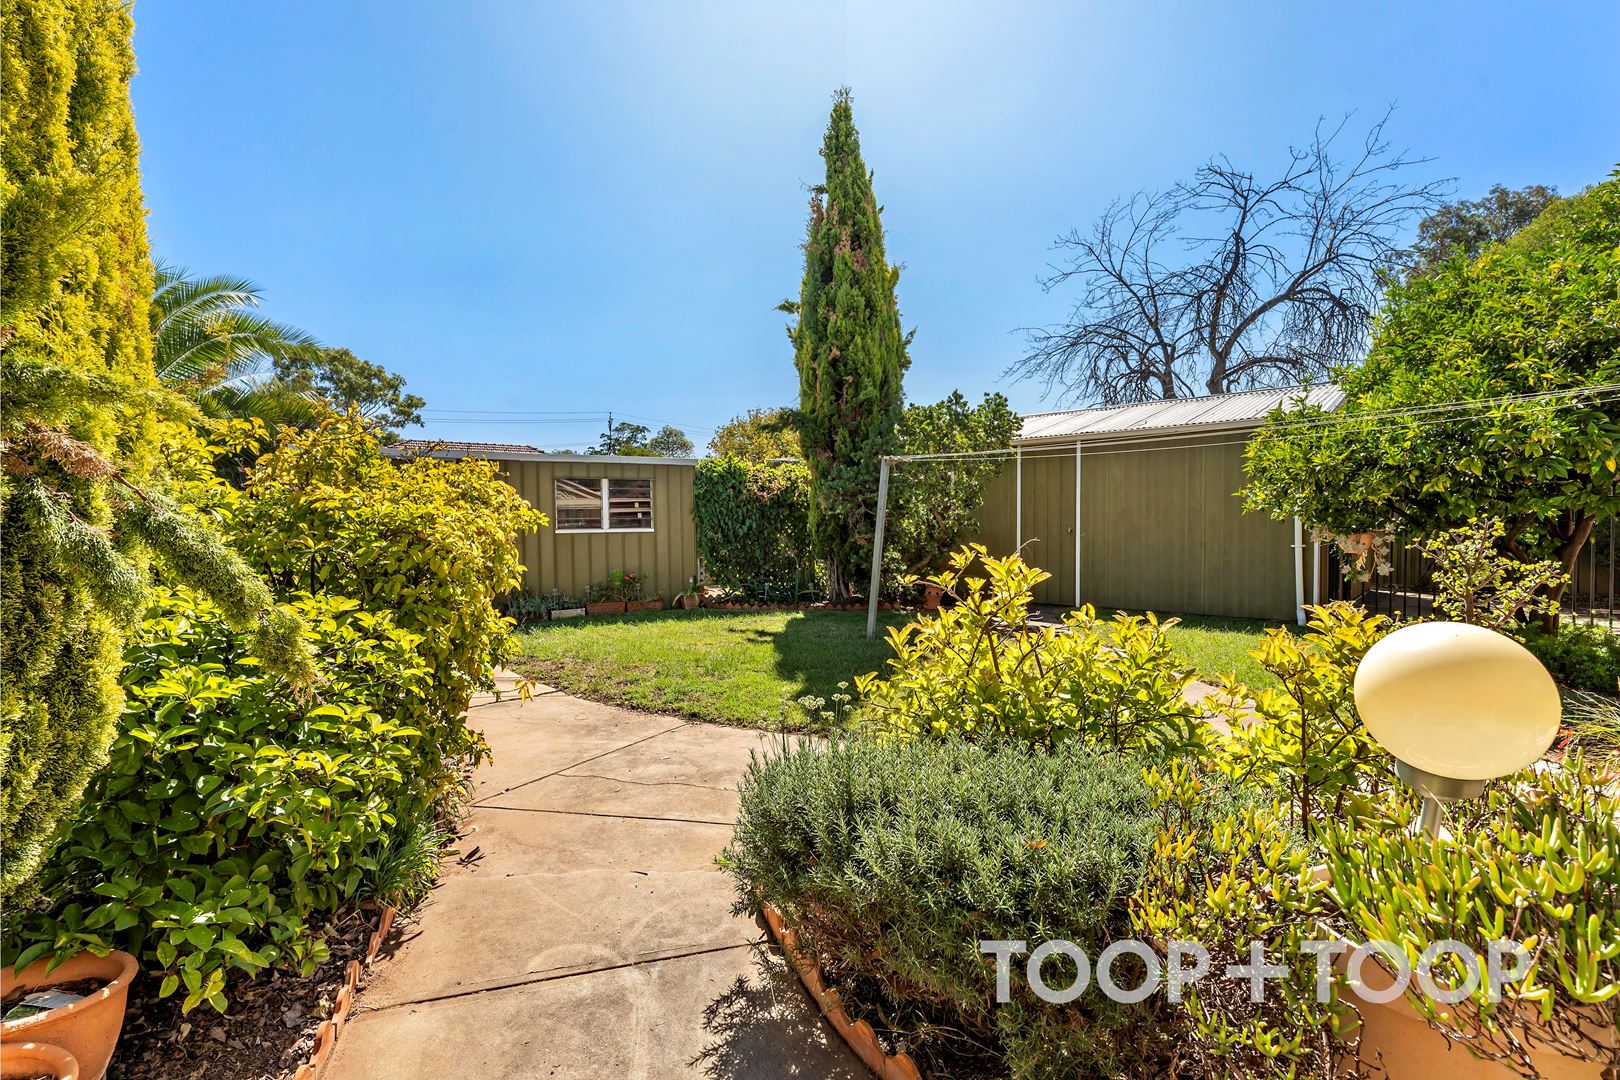
• Established easy-care gardens
• Carport and further off-street parking for multiple cars
• Set back from its cul-de-sac for extra peace and privacy
• Zoned for Vale Park Primary and Marryatville High Schools
• Moments from St Andrew’s School
• Walking distance from public transport
• Less than 15 minutes from the CBD
Disclaimer: TOOP+TOOP has taken all reasonable care to ensure this property information is accurate at the time of publication. Information has been obtained from sources we believe to be reliable, including the vendor, relevant authorities and third-party suppliers. However, we cannot guarantee its accuracy or completeness and, to the extent permitted by law, accept no liability for any errors or omissions. This includes, but is not limited to, land size, floor plans, building area, building age, condition, zoning, council rates and rental figures. Details may change after publication. Measurements, floor plans and images are a guide only, and some images may be digitally styled or virtually furnished. Interested parties should make their own enquiries, including with relevant authorities, and obtain independent legal and financial advice before proceeding. RLA 301309, RLA 301302, RLA 317292
Sold on May 7, 2023
$975,000
Auction Time
Property Information
Built 1976
Land Size 681.00 sqm approx.
Council Rates $1788.15pa
ES Levy $132.55pa
Water Rates $224.48pq
CONTACT AGENT

Neighbourhood Map
Schools in the Neighbourhood
| School | Distance | Type |
|---|---|---|