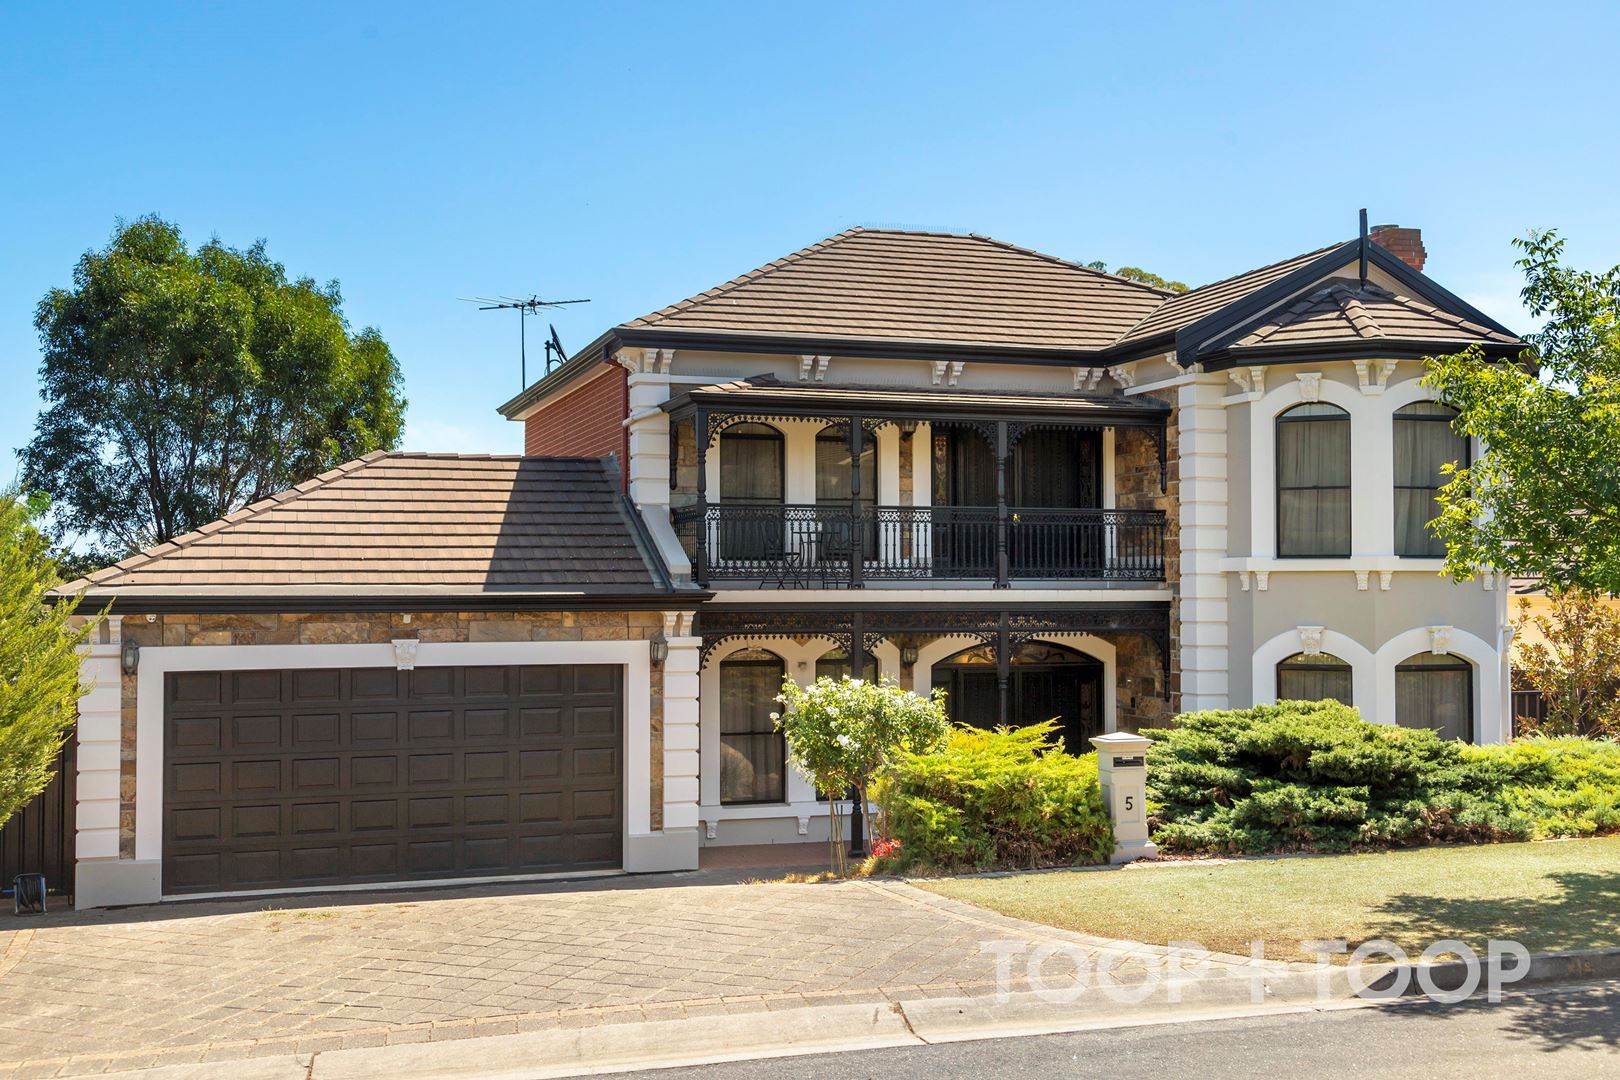
5 Austin Court
Craigburn Farm
4
Beds
3
Baths
3
Cars
Elegant Living in Blackwood Park
The foyer, with its exquisite leadlight, ushers you into a formal living room and a dedicated home office, ensuring functionality meets style. At the rear, the open-plan kitchen, dining, and additional family area form the heart of the home, complete with an integrated dishwasher, dual ovens, a warming drawer, and an induction cooktop. Practicality is enhanced with a well-sized laundry and a third bathroom on this level.
Upstairs is four bedrooms and secure access to private balcony. The master suite, equipped with an ensuite, built-in cupboards offers direct access to dressing room or perhaps the fourth bedroom. Two other spacious bedrooms each with built-in robes share access to a large family bathroom.
Outdoor living is embraced with a vast all-weather entertaining area fitted with zip track blinds, set against a beautifully landscaped yard with mature shade trees and lush lawn. A three-car garage with loft storage, ducted reverse cycle air conditioning, ducted vacuum, and 5kW solar panels round out the home's modern comforts.
Situated a short distance from the city and the scenic Sturt Gorge walking trail, this home offers not just a residence but a lifestyle - a harmonious balance of luxury and nature.
Local Council: Mitcham
Council rates: $2,759.55pa approx.
Land size: 708 sqm approx.
Year built: 2002
SA Water rates: $265.20 p.q. approx.
Disclaimer: TOOP+TOOP has taken all reasonable care to ensure this property information is accurate at the time of publication. Information has been obtained from sources we believe to be reliable, including the vendor, relevant authorities and third-party suppliers. However, we cannot guarantee its accuracy or completeness and, to the extent permitted by law, accept no liability for any errors or omissions. This includes, but is not limited to, land size, floor plans, building area, building age, condition, zoning, council rates and rental figures. Details may change after publication. Measurements, floor plans and images are a guide only, and some images may be digitally styled or virtually furnished. Interested parties should make their own enquiries, including with relevant authorities, and obtain independent legal and financial advice before proceeding. RLA 301309, RLA 301302, RLA 317292
FEATURES
Sold on Mar 27, 2025
$1,323,000
Property Information
Built 2002
Land Size 708.00 sqm approx.
Council Rates $2,759.55pa approx
ES Levy $223.72pa approx.
Water Rates $265.20pq approx.
CONTACT AGENTS


Neighbourhood Map
Schools in the Neighbourhood
| School | Distance | Type |
|---|---|---|