Copied to clipboard
5 Bristol Street
Eastwood
3
Beds
1
Bath
1
Car
C.1880 BLUESTONE COTTAGE WITH ARCHITECTURAL EXTENSION IN COVETED CITY-FRINGE POSITION
BEST OFFERS BY TUESDAY, 20TH OCTOBER BY 2PM (USP)
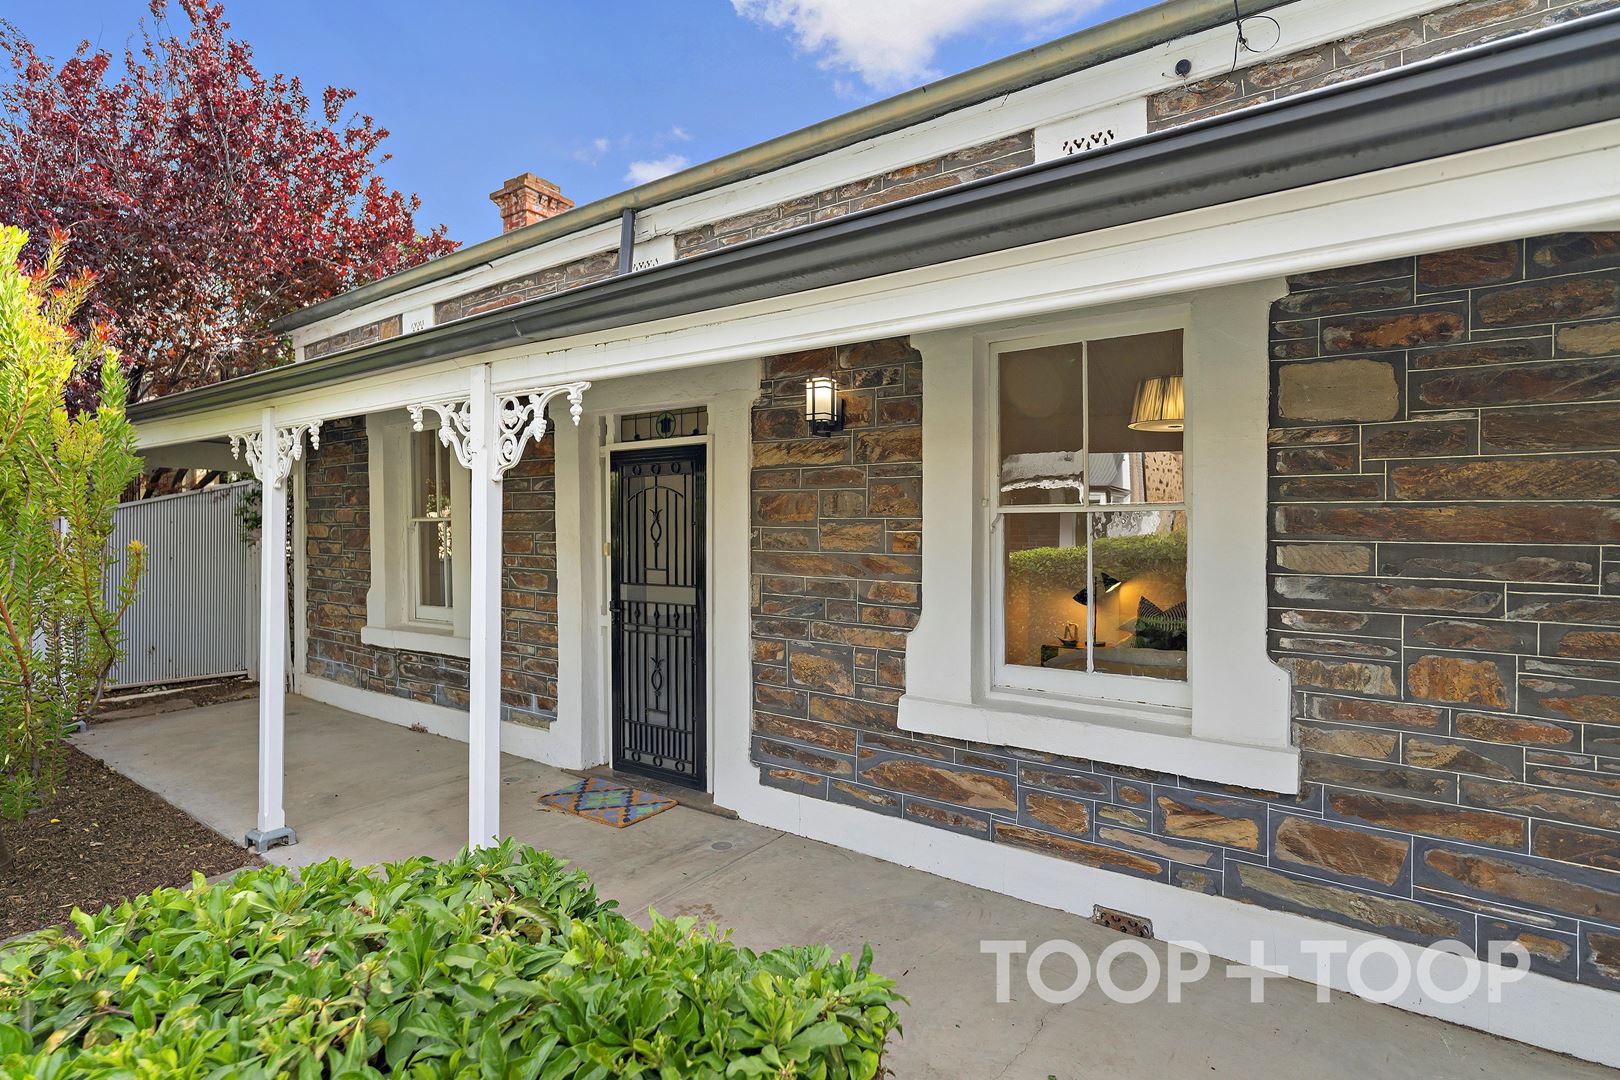
An exceptional designer cottage on the city fringe, this c.1880 bluestone residence brings together original character with a striking architectural extension by Ply Architects.
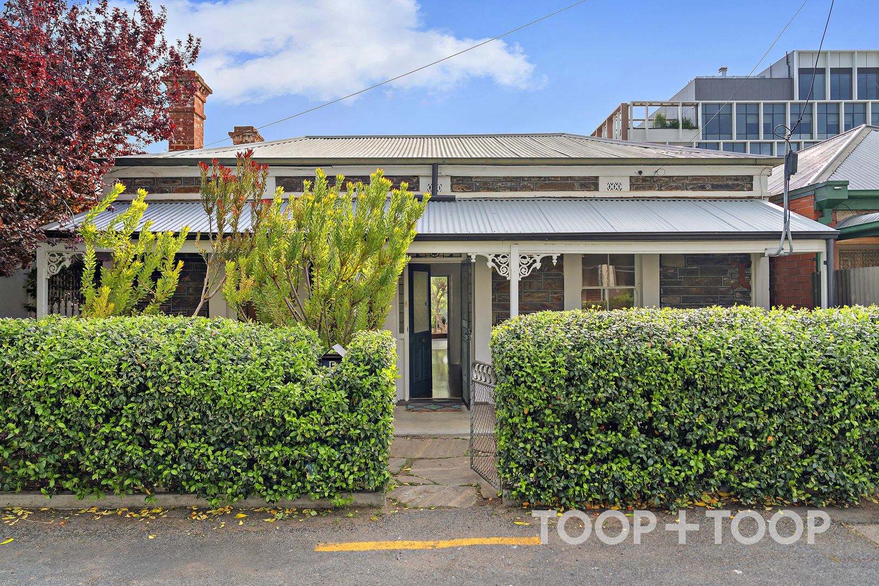
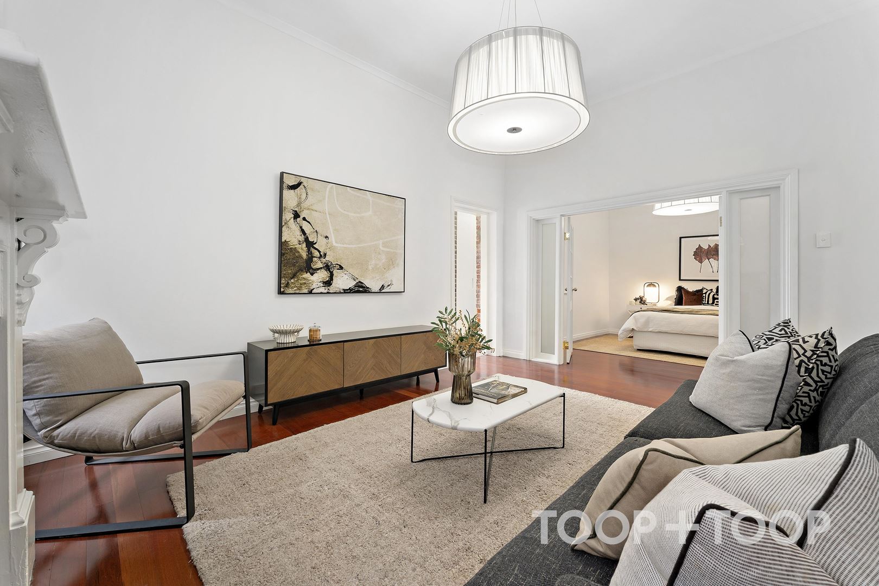
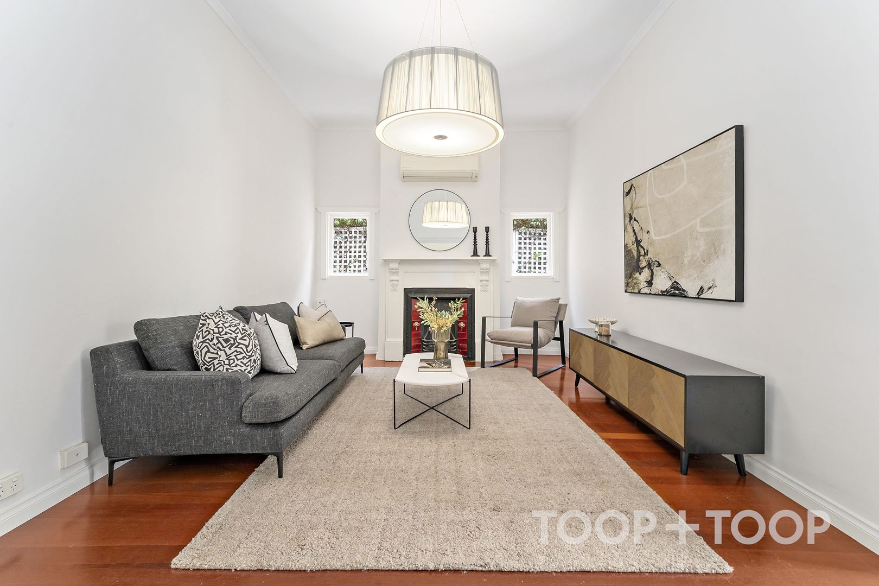
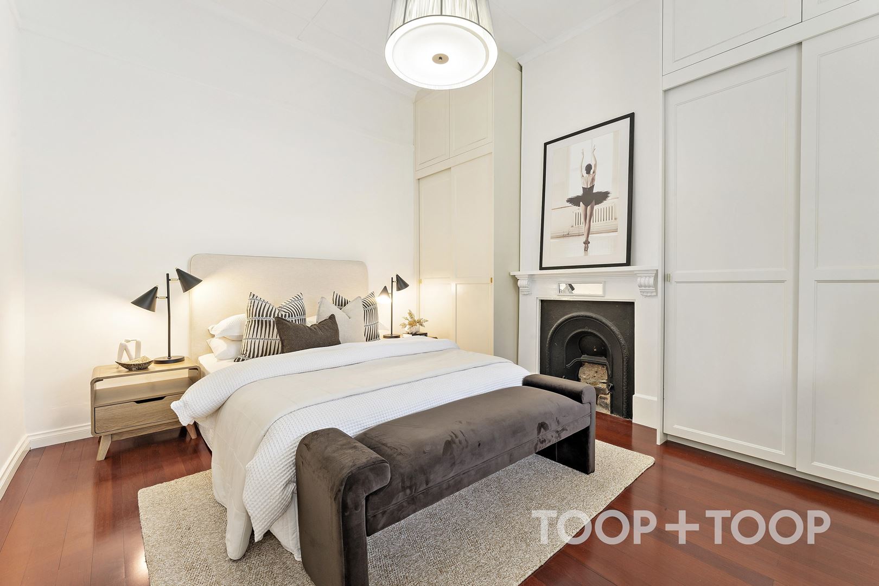
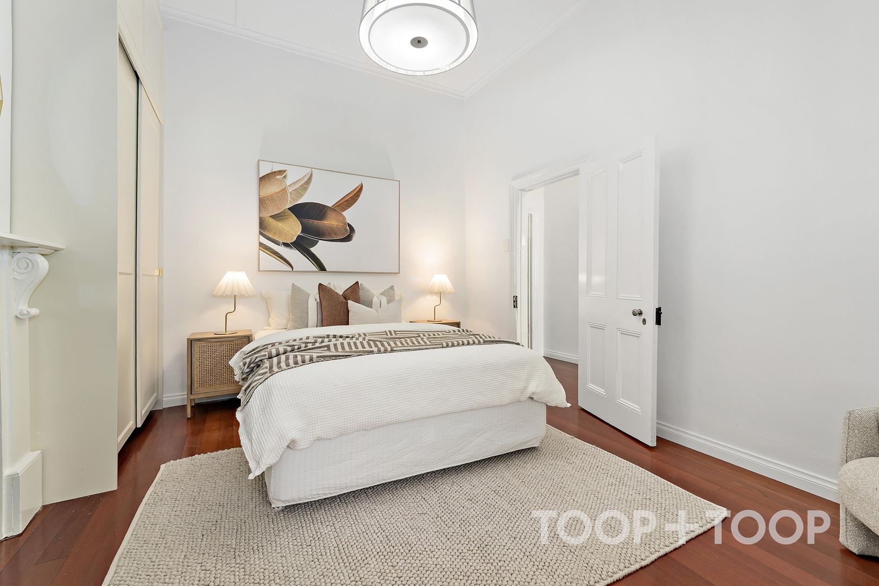
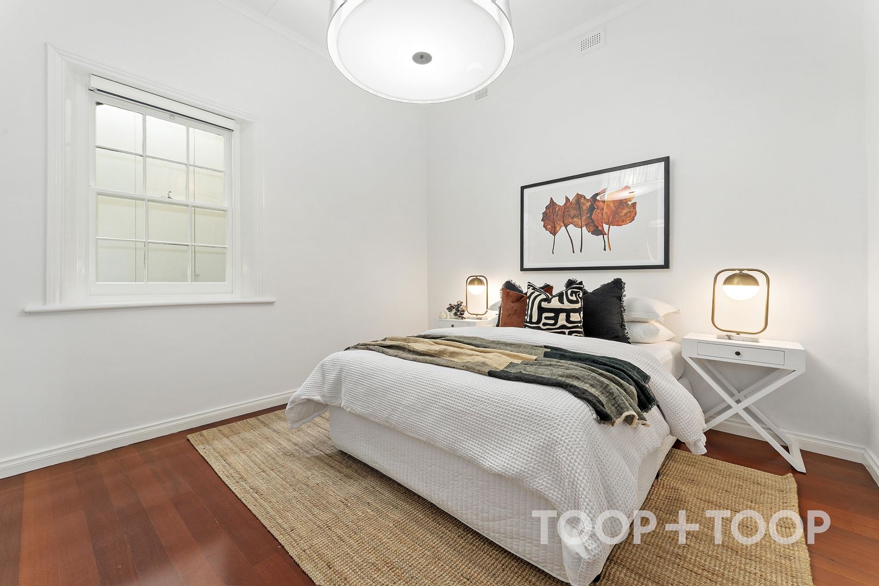
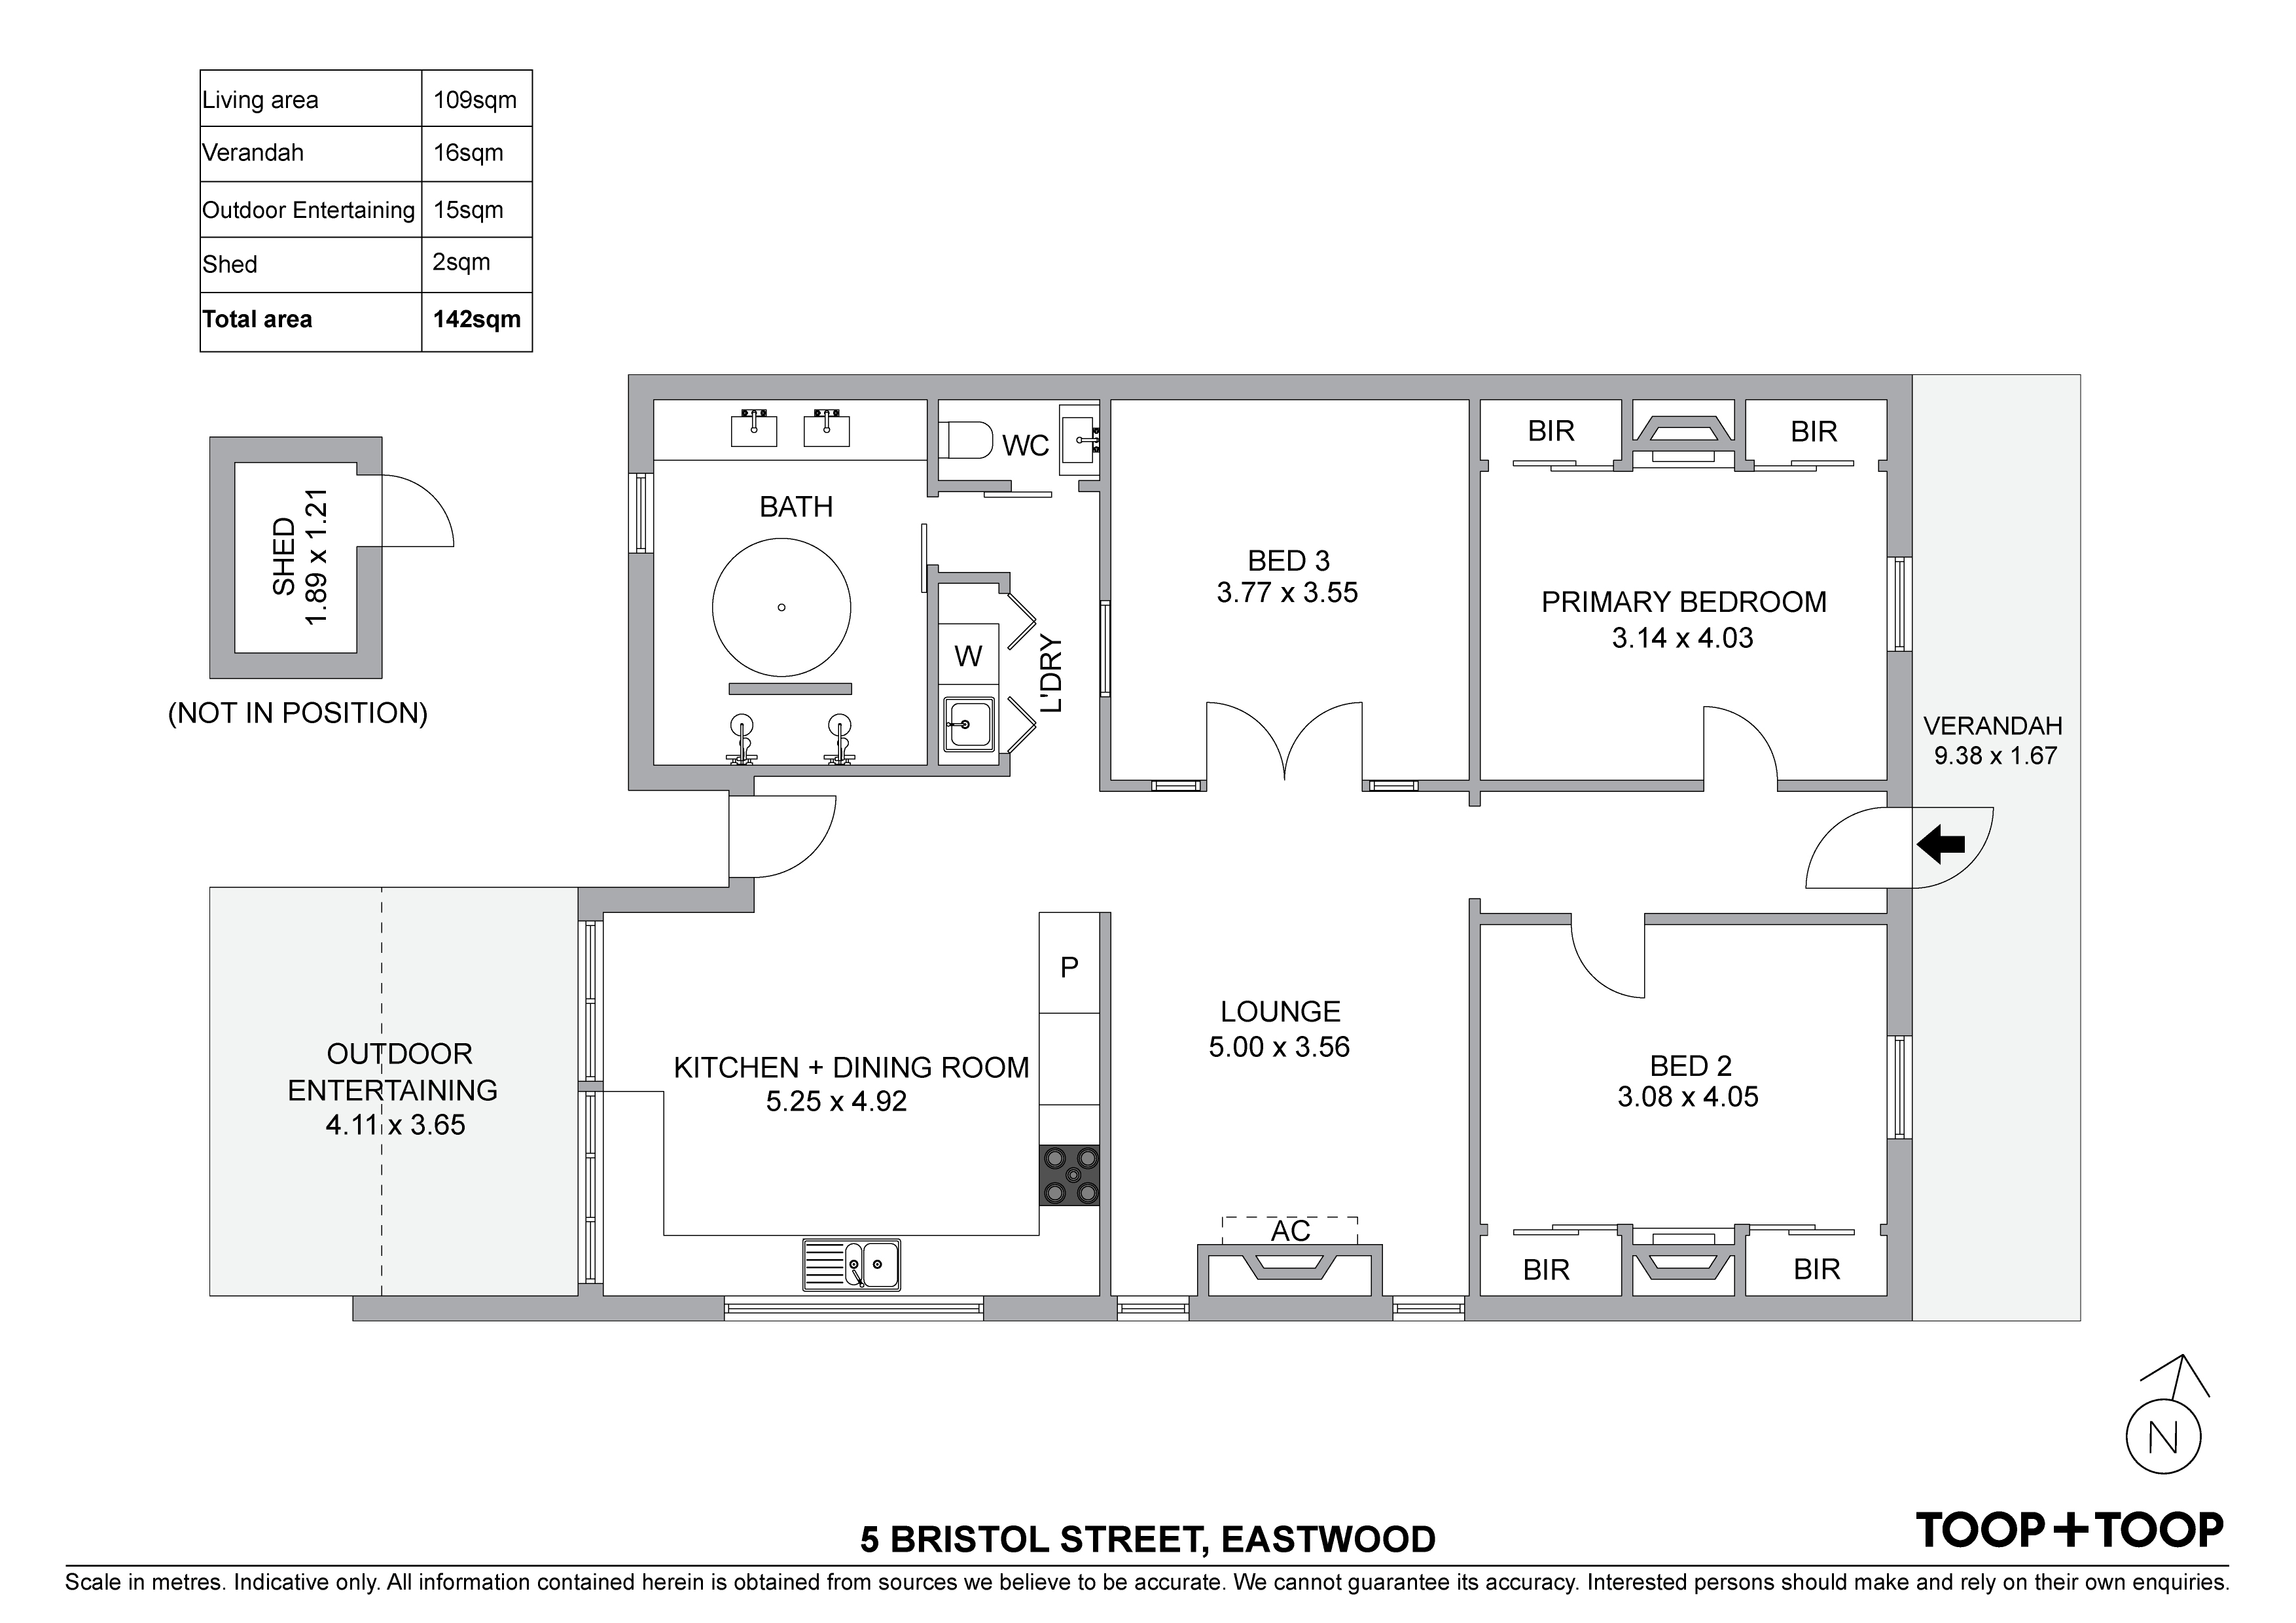
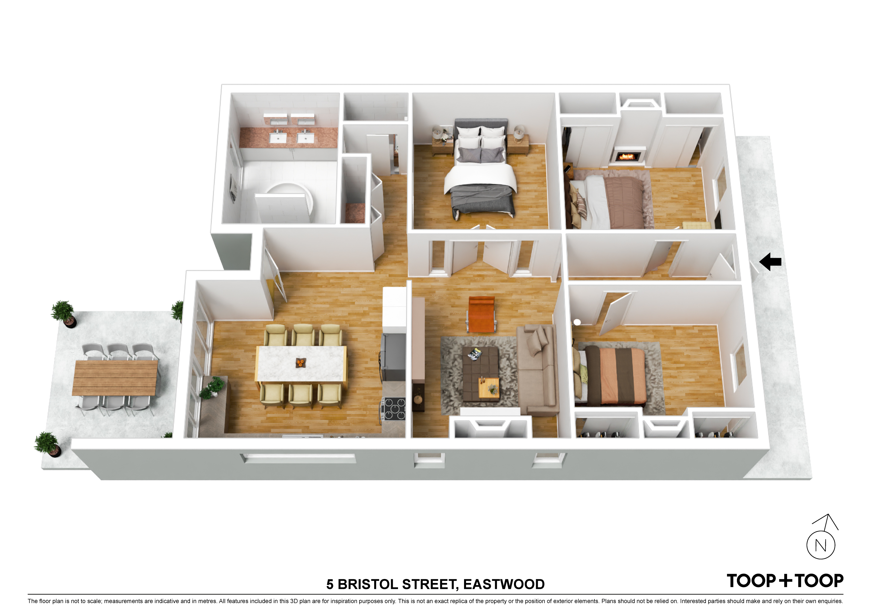
Beyond an established jasmine hedge, two generous front bedrooms each feature original fireplaces, custom-built robes and a garden outlook. Timber composite flooring and statement lighting continue through to the central living room, while an adjoining flexible space with French doors offers the option of a third bedroom, dining room or second living area.
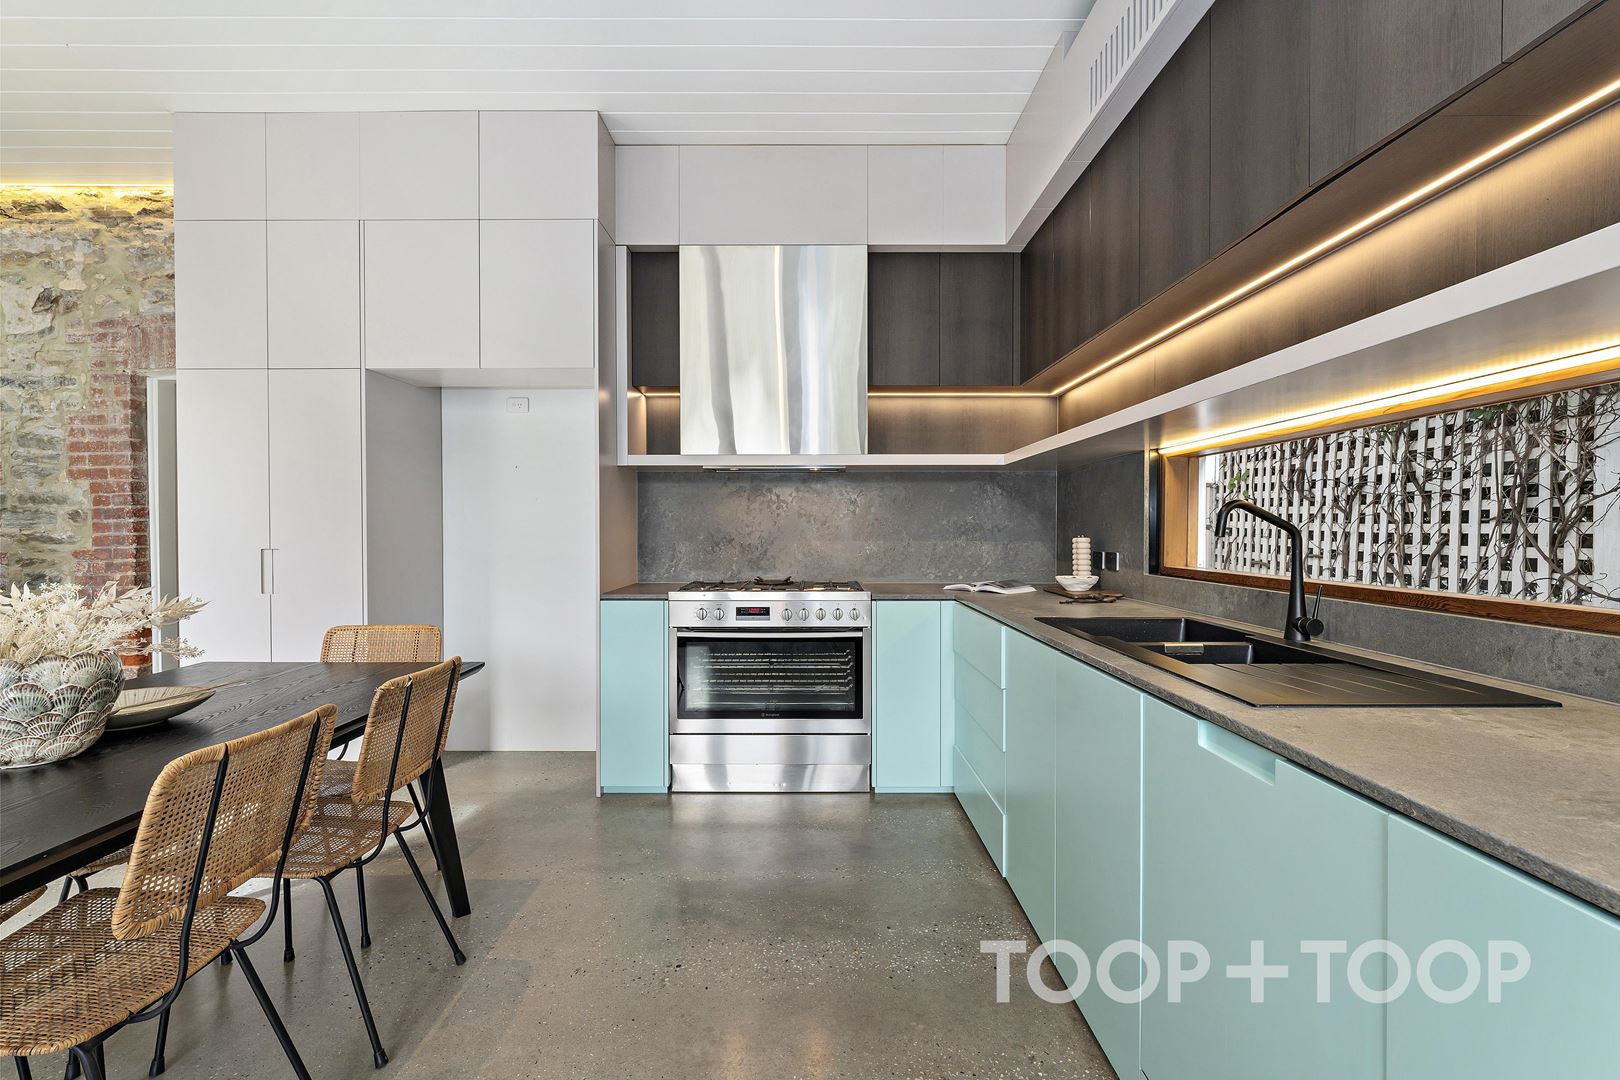
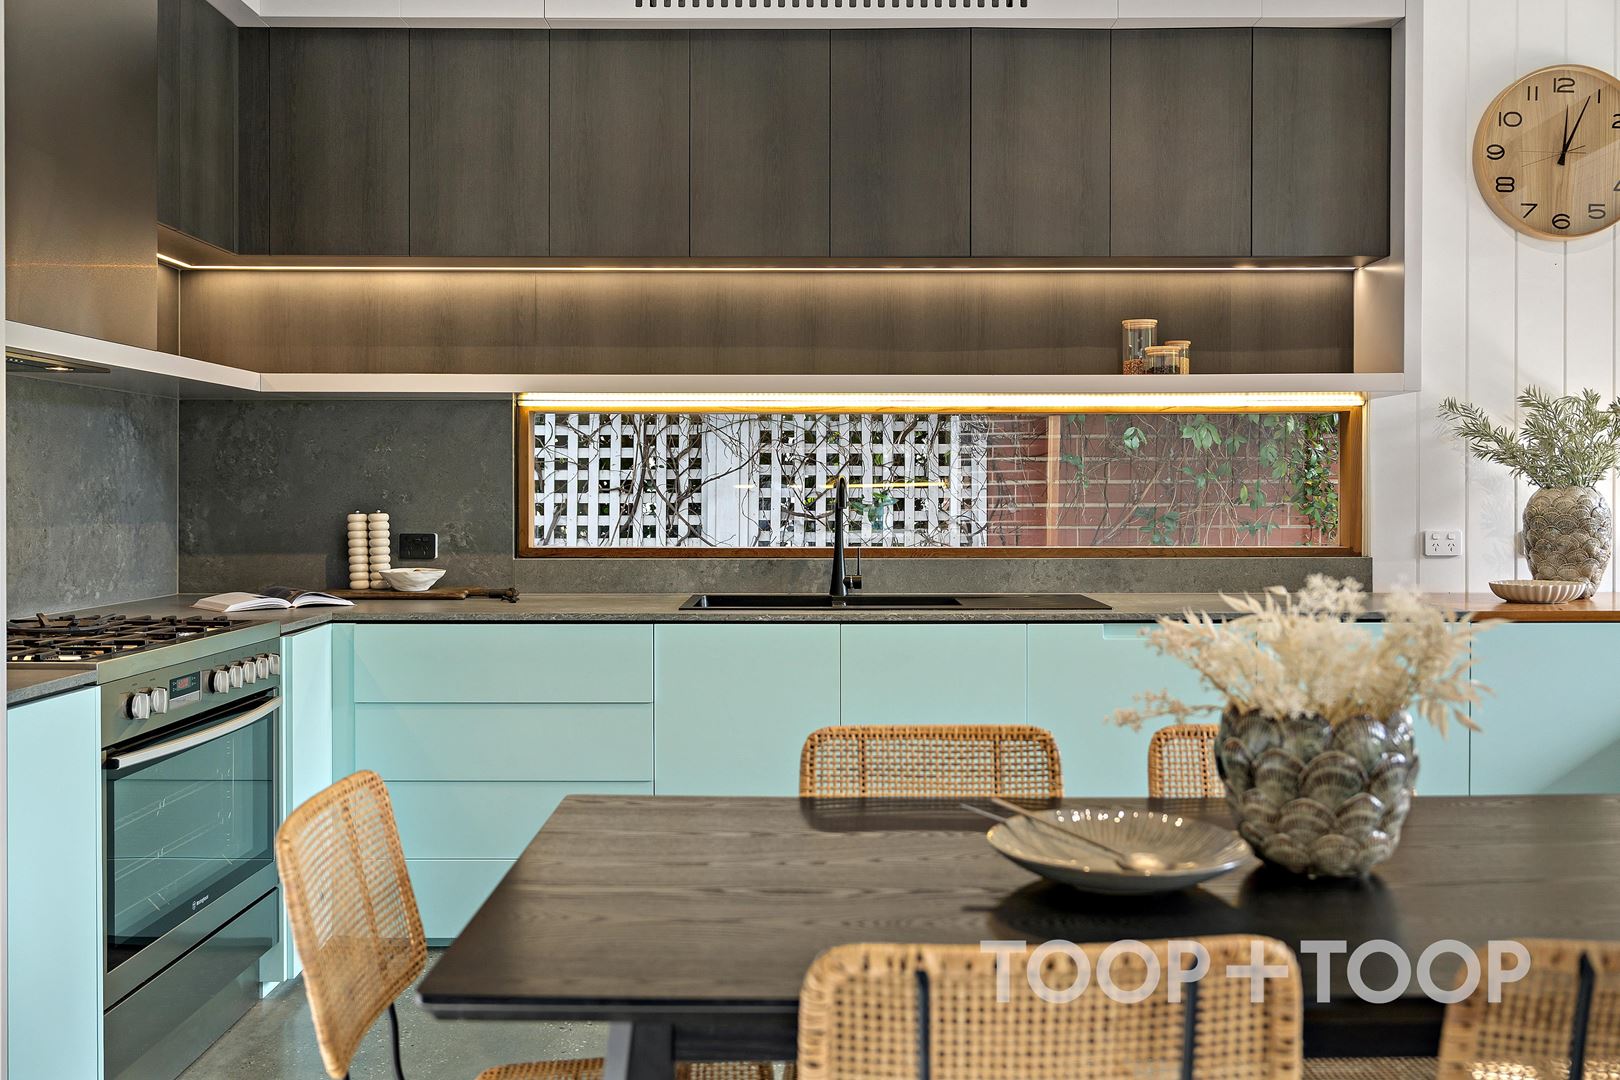
At the rear, an impressive kitchen and casual dining space. Tiffany blue 2-Pac cabinetry is paired with light grey panelling, cedar timber, Caesarstone concrete-look surfaces and a timber breakfast bar, while expansive windows capture beautiful north-western light.
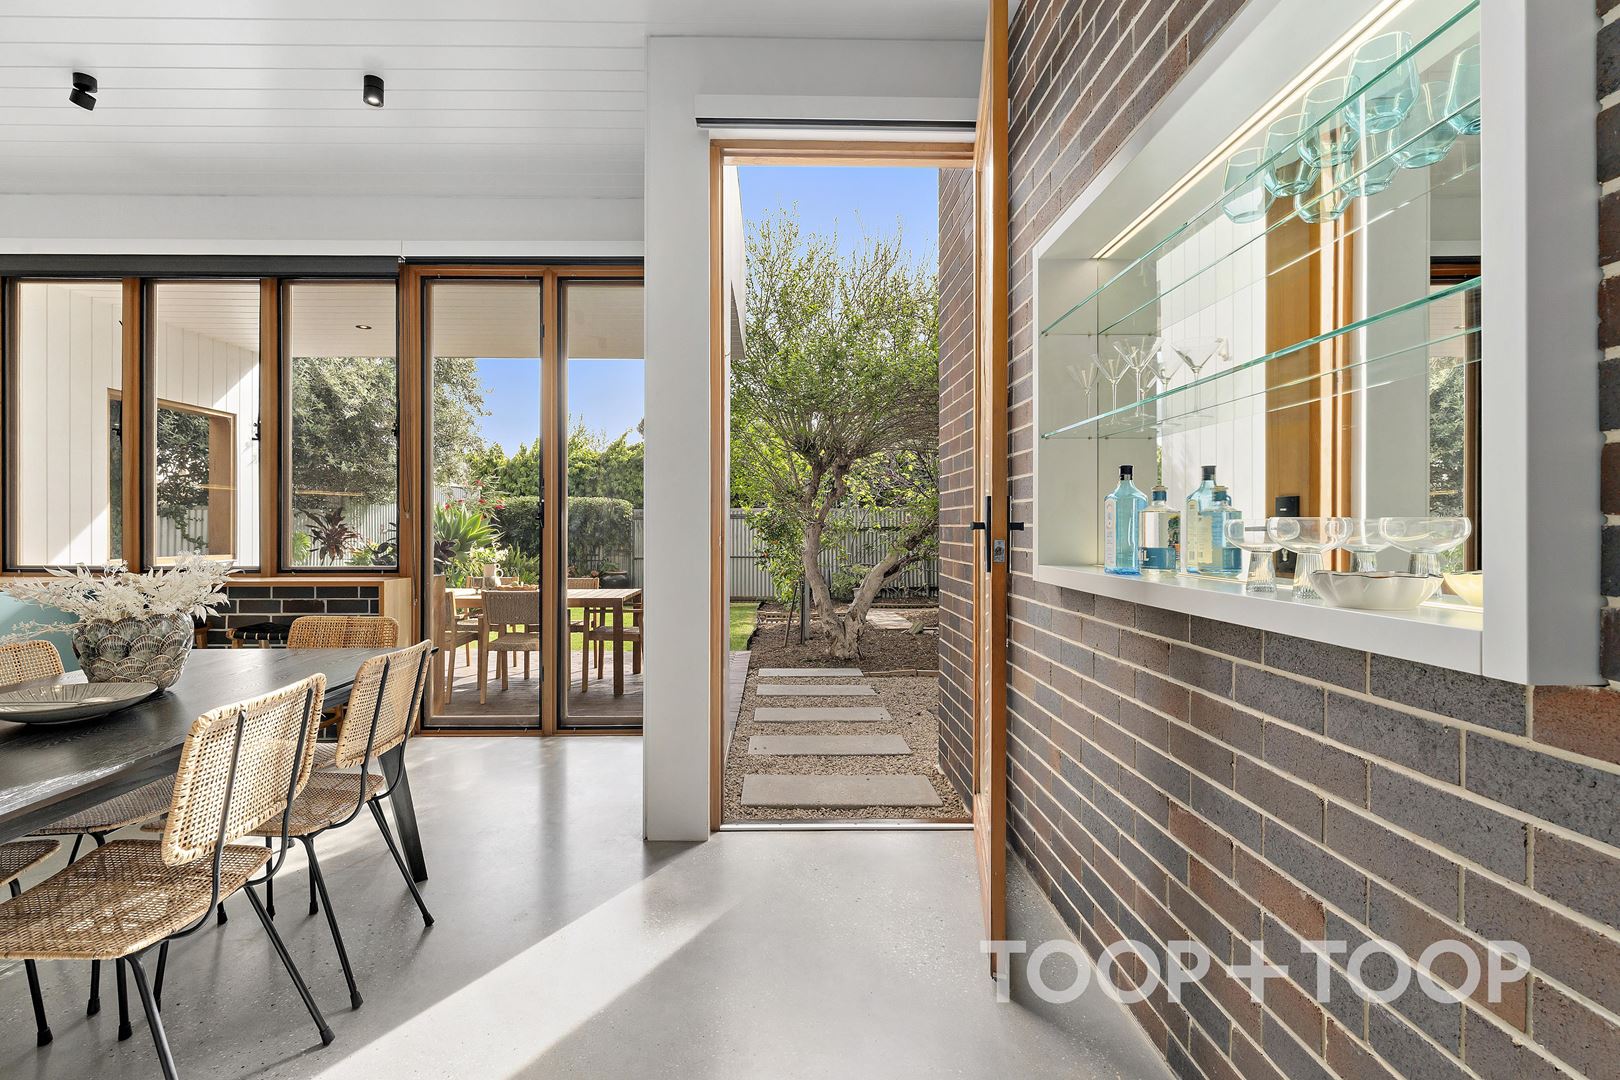
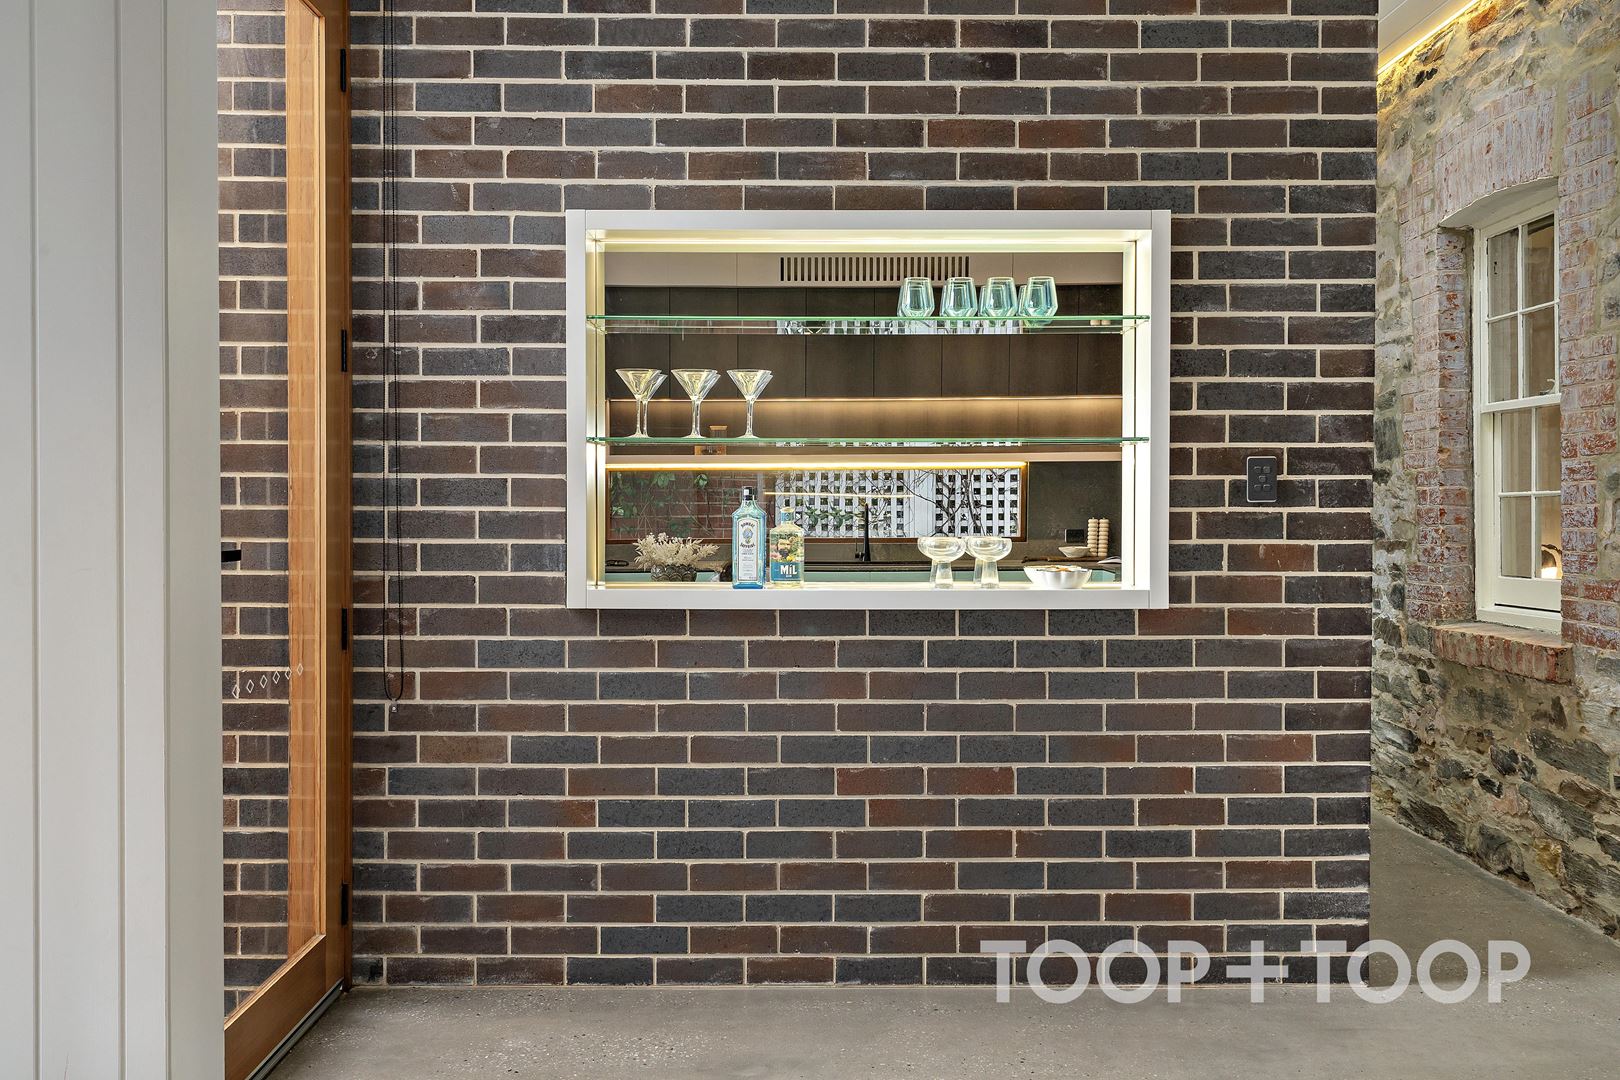
Polished concrete floors, a dark brick mirrored wall with integrated lighting and the original stone wall bring texture and warmth to the contemporary addition, creating a considered connection between old and new.
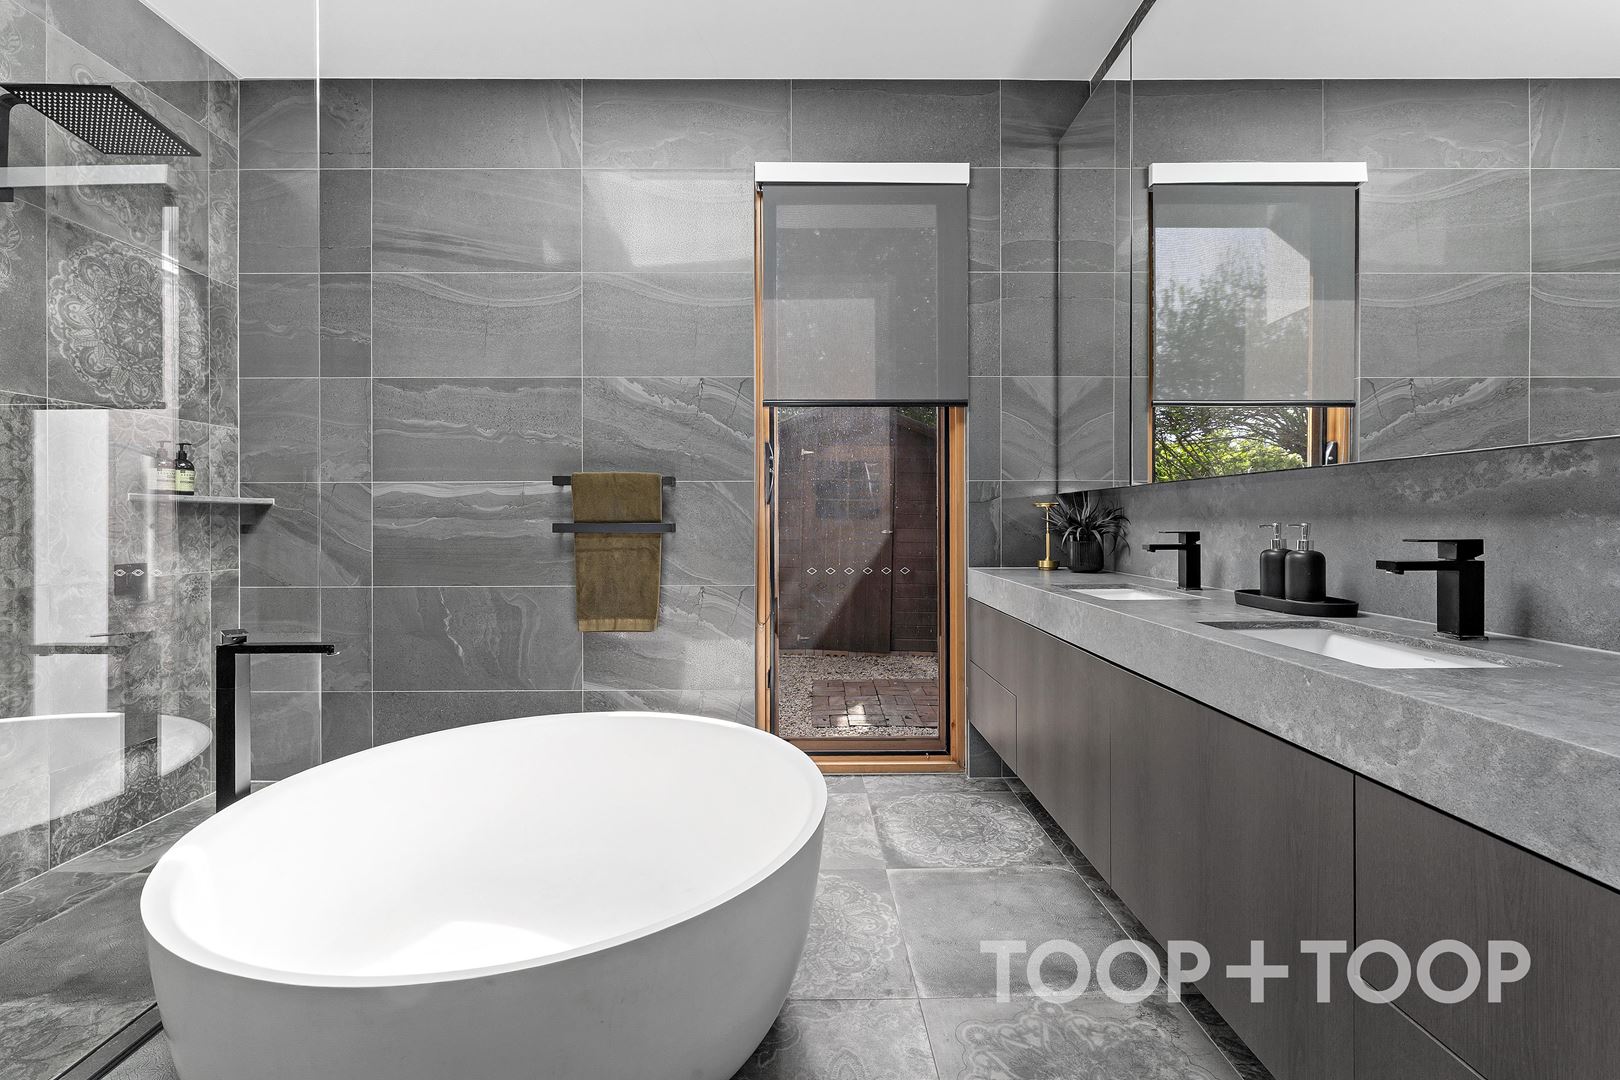
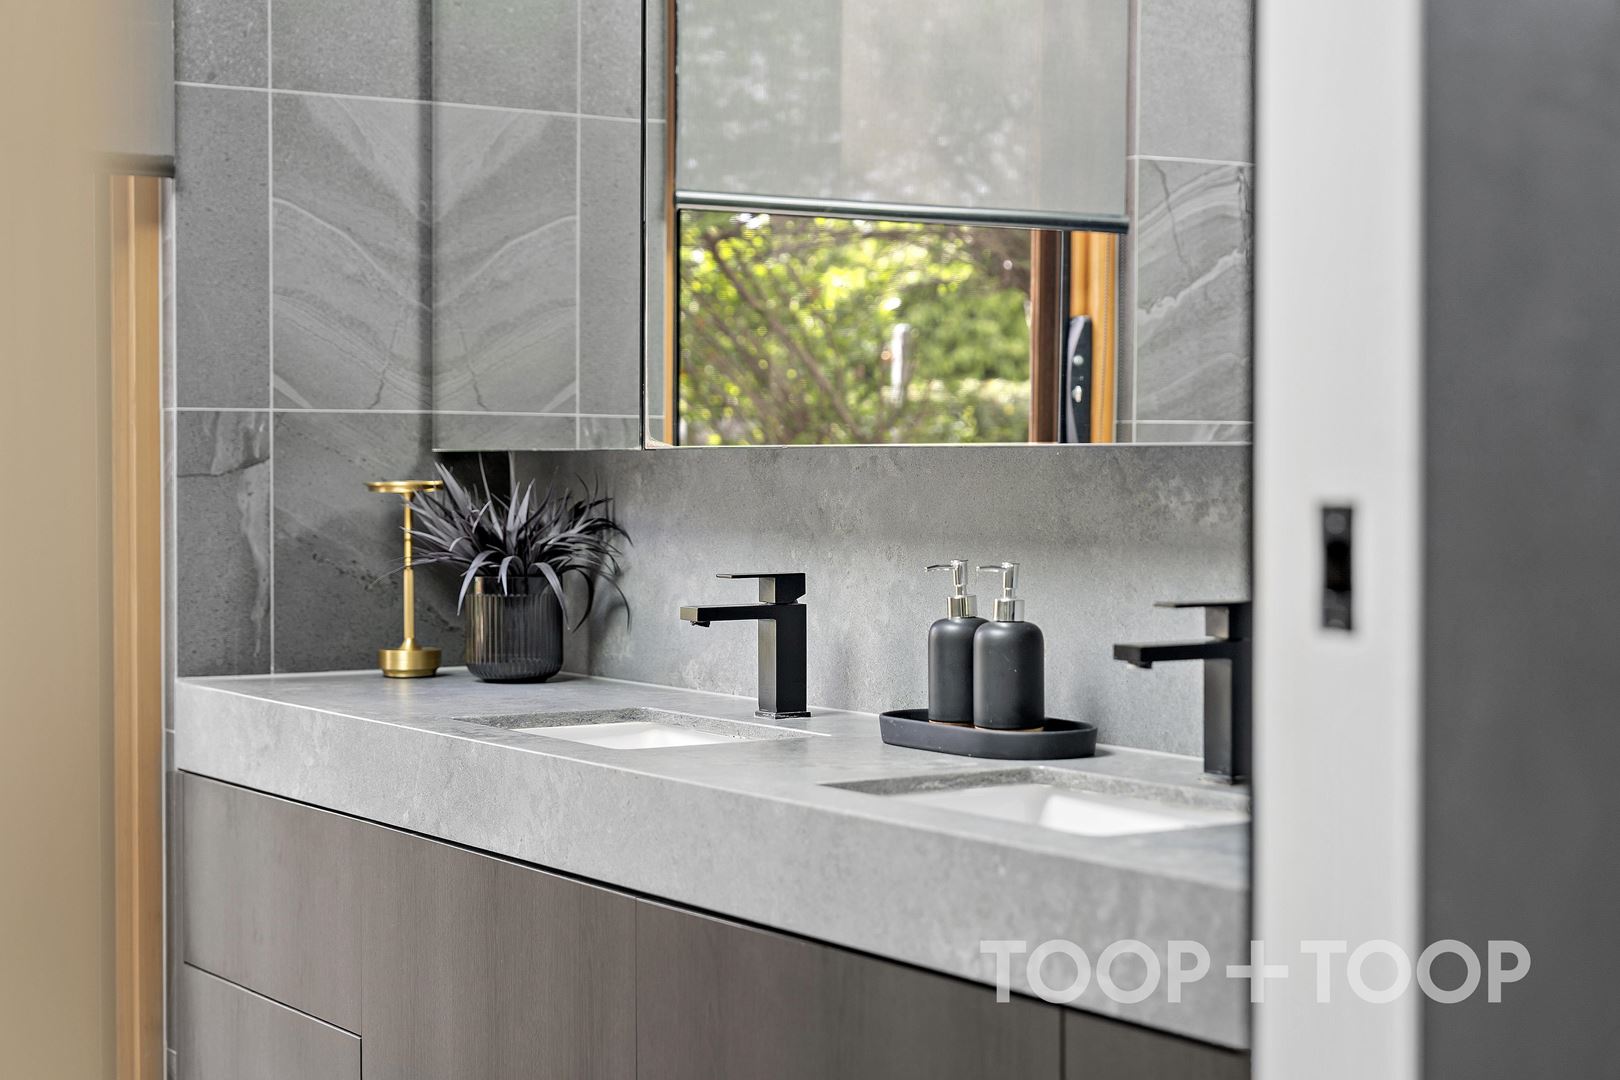
The bathroom is equally striking, featuring floor-to-ceiling tiling, dual shower heads, a statement circular bathtub and double inset vanity. A concealed mirrored door reveals a separate toilet and vanity, with a cleverly integrated European laundry nearby.
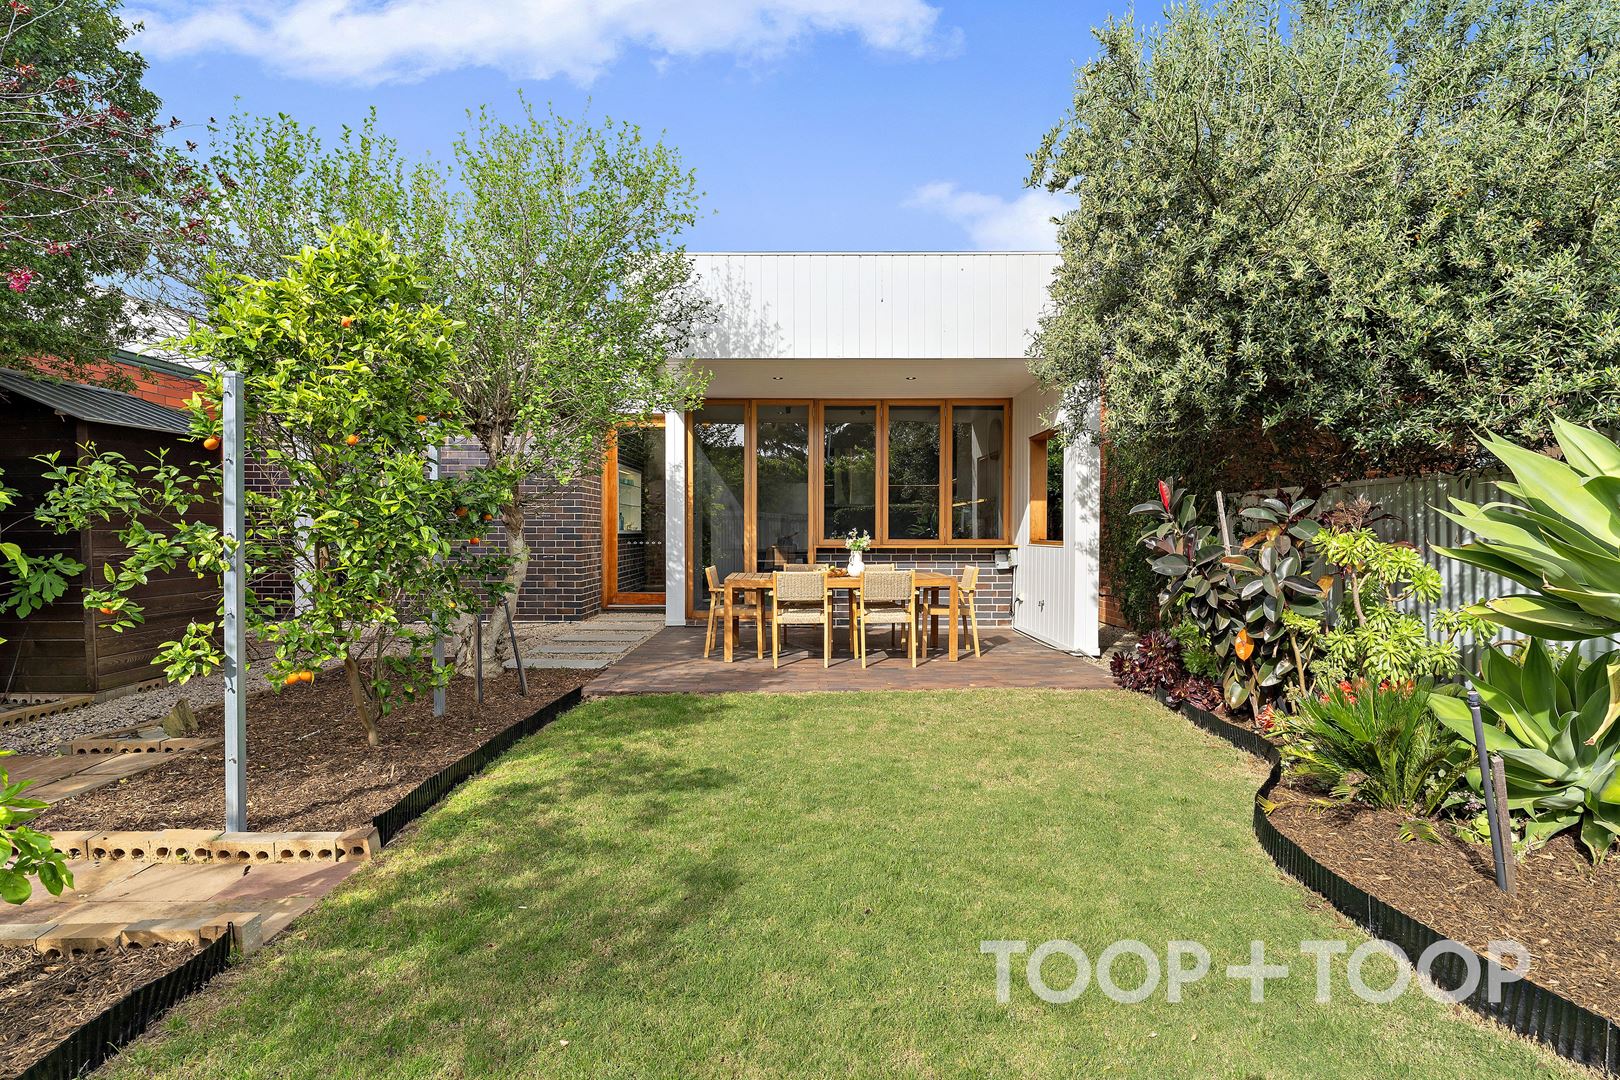
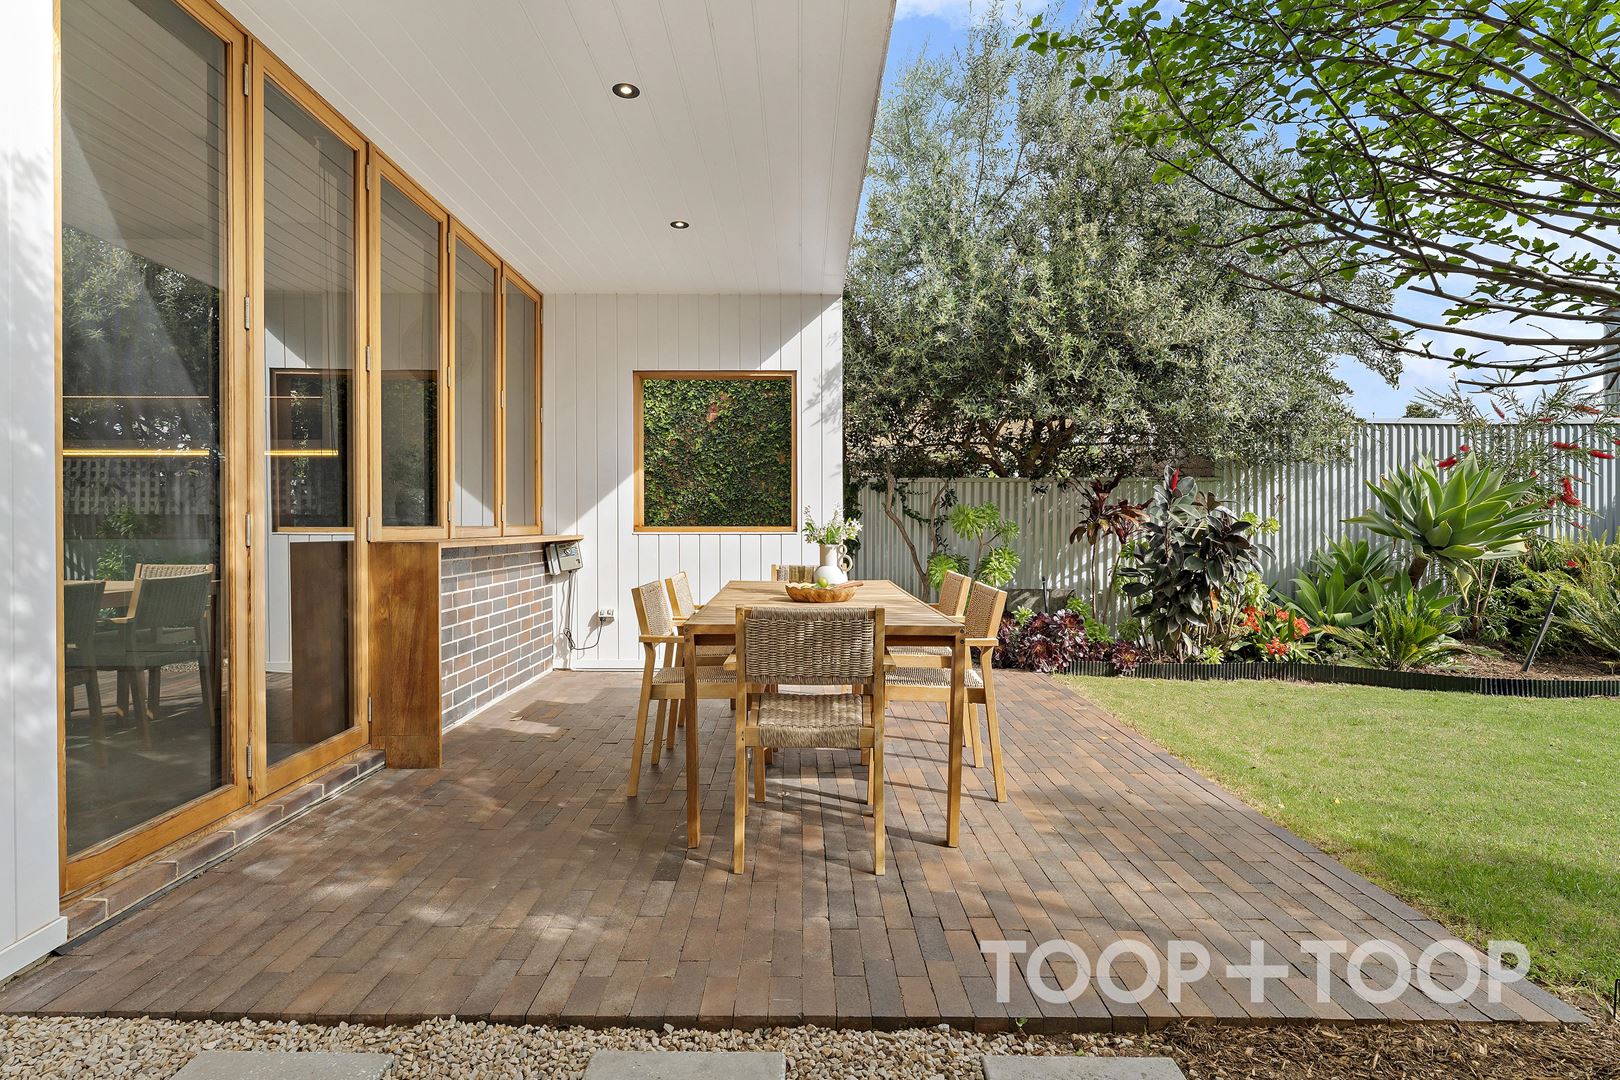
Outside, the private north-west facing garden combines established greenery, lawn and an undercover dining space with breakfast bar, creating a secluded retreat that feels worlds away from its city-fringe setting.
Beautifully resolved and exceptionally positioned, this is a home where original character, contemporary architectural design and an enviable city-fringe lifestyle come together.
FEATURES WE LOVE
• C.1880 bluestone cottage
• Architectural extension designed by Ply Architects
• Two generous bedrooms with custom-built robes and original fireplaces
• Flexible third bedroom, second living or dining room
• Polished concrete and timber composite flooring
• Original stone wall retained within the extension
• Designer bathroom with statement circular bathtub
• Separate toilet and vanity
• European laundry
• Underfloor heating to kitchen, dining and bathroom
• Split-system air conditioning
• Gas cooktop and instant gas hot water
• Private north-west facing rear garden
• Irrigation system and storage shed
• Rear access with space for a small car or motorbike
• Additional allocated parking space at the front
LOCATION
• Moments from the cafés, restaurants and everyday conveniences of Glen Osmond Road
• Close to Frewville Foodland, Burnside Village and Unley Shopping Centre
• Less than 2km to the Adelaide CBD
• Nearby parks, reserves and recreational facilities
SCHOOL ZONES
• Parkside Primary School
• Glenunga International High School
• Convenient to a selection of leading private schools including Concordia College, Walford Girls and Seymour College
An exceptional designer cottage on the city fringe, this c.1880 bluestone residence brings together original character with a striking architectural extension by Ply Architects.
Beyond an established jasmine hedge, two generous front bedrooms each feature original fireplaces, custom-built robes and a garden outlook. Timber composite flooring and statement lighting continue through to the central living room, while an adjoining flexible space with French doors offers the option of a third bedroom, dining room or second living area.
At the rear, an impressive kitchen and casual dining space. Tiffany blue 2-Pac cabinetry is paired with light grey panelling, cedar timber, Caesarstone concrete-look surfaces and a timber breakfast bar, while expansive windows capture beautiful north-western light.
Polished concrete floors, a dark brick mirrored wall with integrated lighting and the original stone wall bring texture and warmth to the contemporary addition, creating a considered connection between old and new.
The bathroom is equally striking, featuring floor-to-ceiling tiling, dual shower heads, a statement circular bathtub and double inset vanity. A concealed mirrored door reveals a separate toilet and vanity, with a cleverly integrated European laundry nearby.
Outside, the private north-west facing garden combines established greenery, lawn and an undercover dining space with breakfast bar, creating a secluded retreat that feels worlds away from its city-fringe setting.
Beautifully resolved and exceptionally positioned, this is a home where original character, contemporary architectural design and an enviable city-fringe lifestyle come together.
FEATURES WE LOVE
• C.1880 bluestone cottage
• Architectural extension designed by Ply Architects
• Two generous bedrooms with custom-built robes and original fireplaces
• Flexible third bedroom, second living or dining room
• Polished concrete and timber composite flooring
• Original stone wall retained within the extension
• Designer bathroom with statement circular bathtub
• Separate toilet and vanity
• European laundry
• Underfloor heating to kitchen, dining and bathroom
• Split-system air conditioning
• Gas cooktop and instant gas hot water
• Private north-west facing rear garden
• Irrigation system and storage shed
• Rear access with space for a small car or motorbike
• Additional allocated parking space at the front
LOCATION
• Moments from the cafés, restaurants and everyday conveniences of Glen Osmond Road
• Close to Frewville Foodland, Burnside Village and Unley Shopping Centre
• Less than 2km to the Adelaide CBD
• Nearby parks, reserves and recreational facilities
SCHOOL ZONES
• Parkside Primary School
• Glenunga International High School
• Convenient to a selection of leading private schools including Concordia College, Walford Girls and Seymour College
FEATURES
Built In Robes
Dishwasher
Floorboards
Fully Fenced
Outdoor Entertaining
Shed
Split System Aircon
For Sale
$1,300,000 - $1,400,000
Inspection Times
Property Information
Built 1880
Land Size 292 sqm approx.
Council Rates $1,941.30pa approx
ES Levy $199.00pa approx
Water Rates $558.49pq approx
CONTACT AGENT

Neighbourhood Map
Schools in the Neighbourhood
| School | Distance | Type |
|---|---|---|