5 Kamali Avenue
Wattle Park
3
Beds
1
Bath
OPEN CANCELLED- BEST OFFERS CLOSING 21ST JANUARY AT 5PM
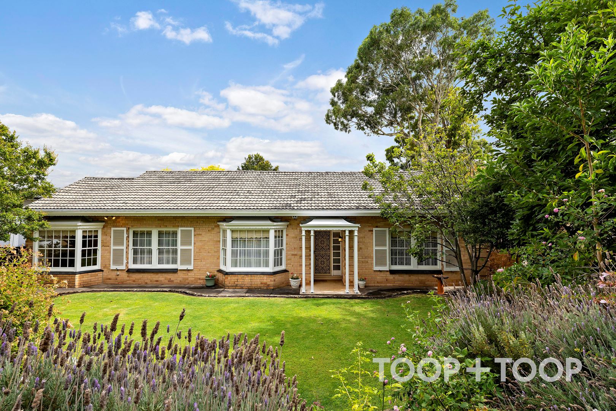
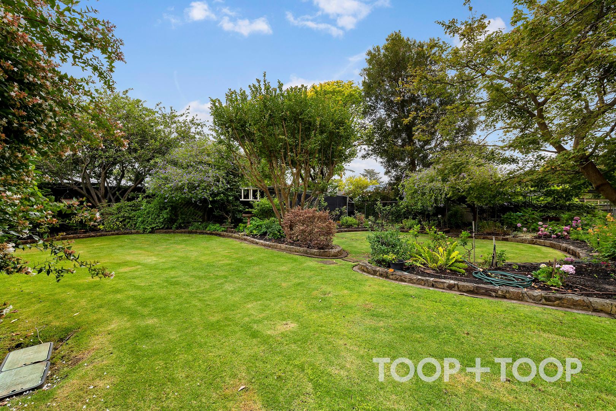
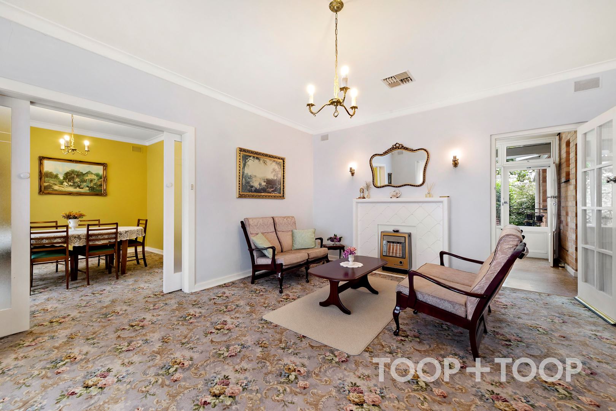
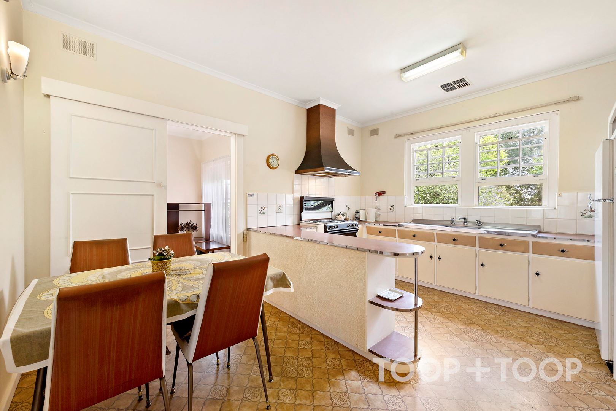
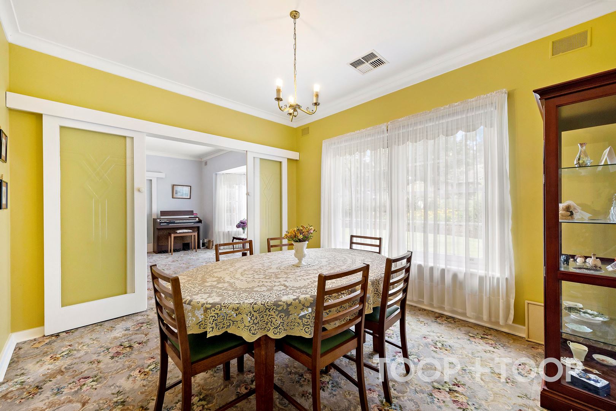
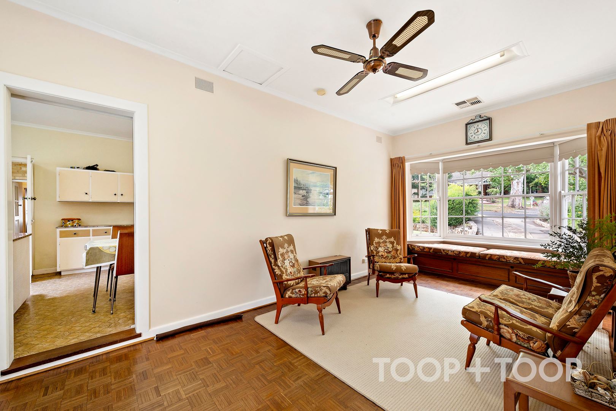
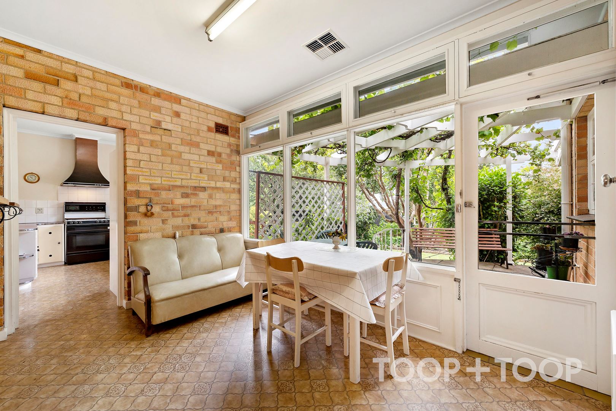
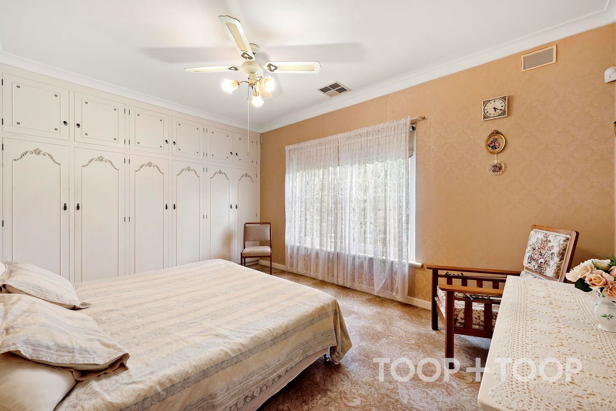
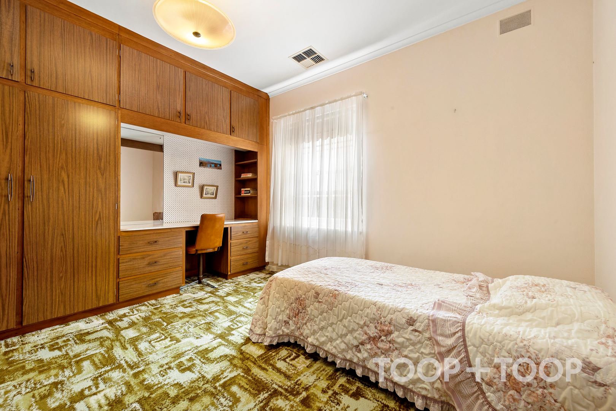
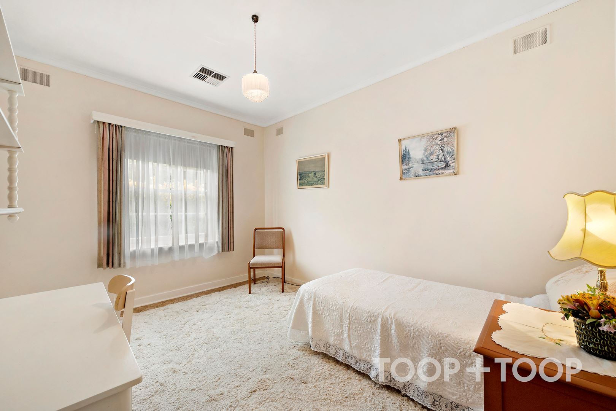
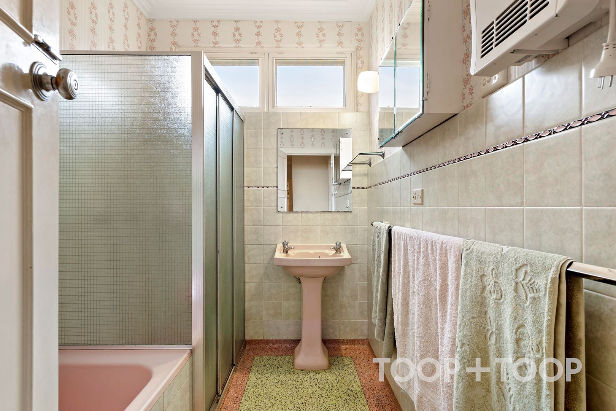
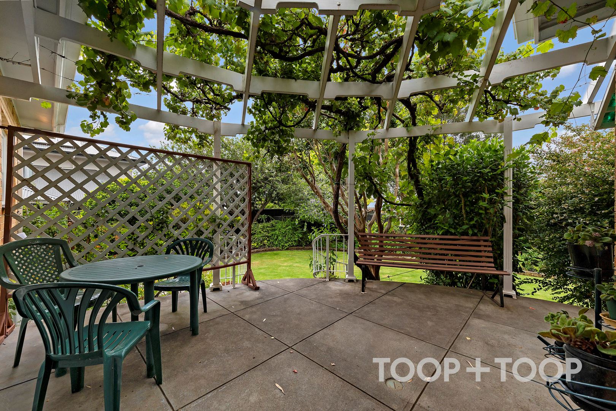
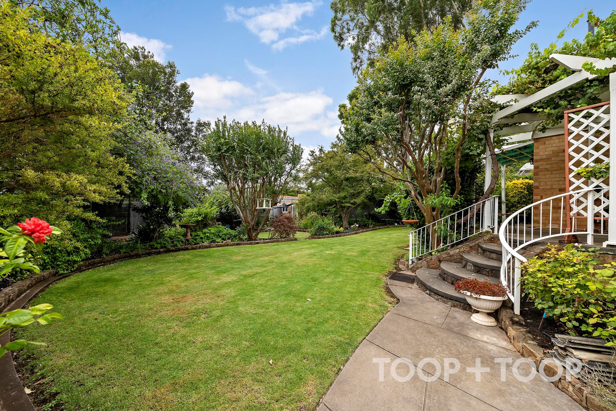
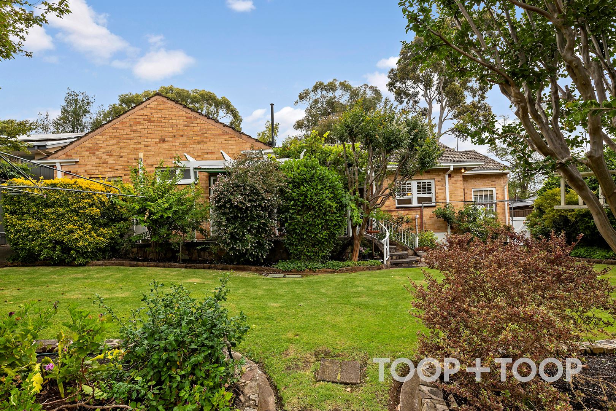
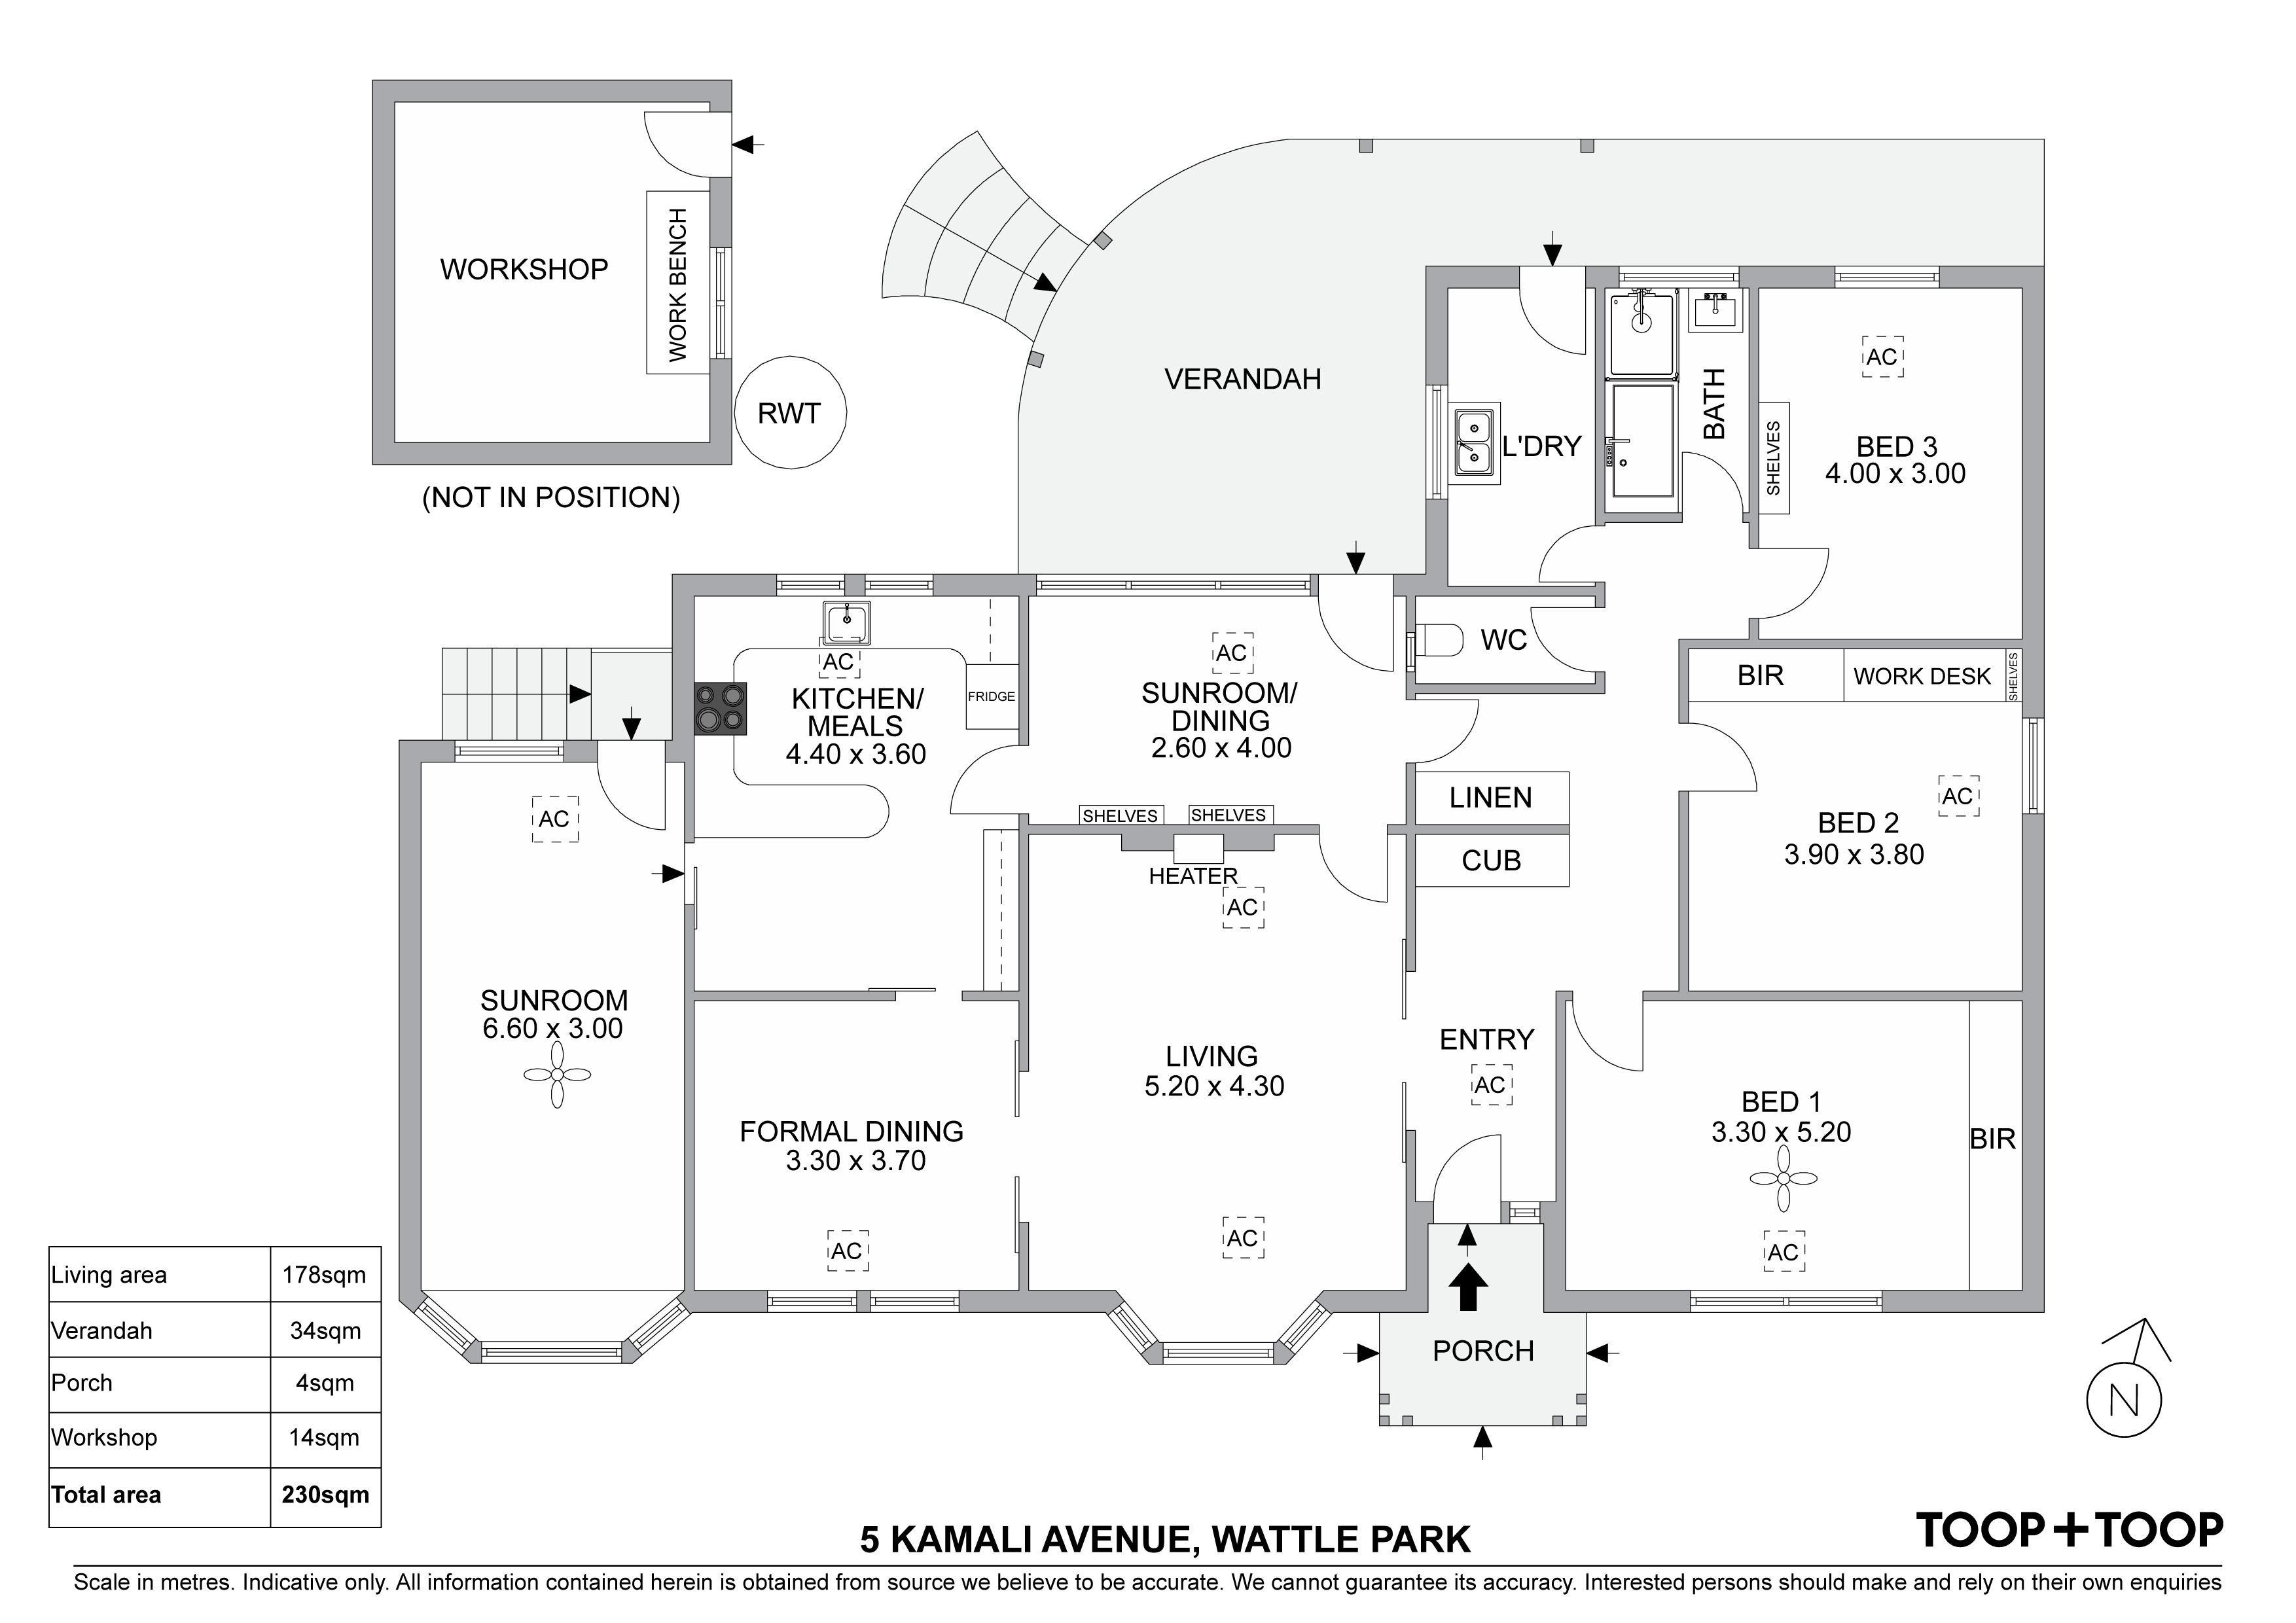
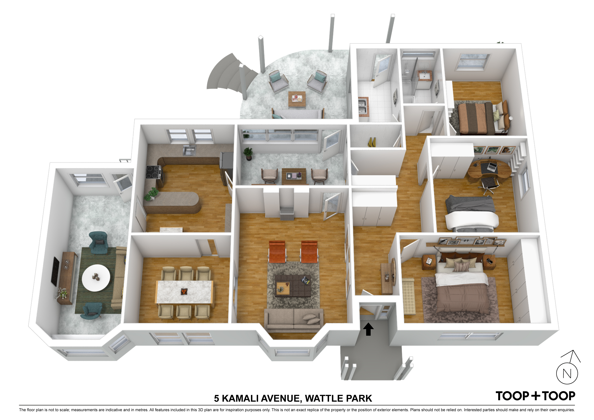
Ideally located in tranquil Wattle Park, surrounded by quality homes with leafy outlooks, on a 989sqm block with enchanted gardens to the front and rear yards that have been tended to over the decades. This home will suit those looking for space to bring up a family, with multiple living rooms, a spacious kitchen overlooking the back garden, ducted reverse cycle air conditioning, three expansive bedrooms and a separate laundry and toilet, with plenty of room for a swing set or trampoline.
Enjoy all that living in this blue-chip Eastern suburb has to offer, walk to St Peters Girls and Burnside Primary schools, zoned to Norwood International High (previously known as Norwood Morialta) with its multi-million-dollar upgrade, and an array of private schooling options a short drive away. Walk to several local parks and reserves, and only a short drive to Wattle Park Shopping Centre, Burnside Shopping Village and the CBD.
Covid Update:
To minimise risk in line with eased border restrictions, we're asking buyers to limit their visits at property inspections to less than 15 minutes and wear a face mask. Thank you for your cooperation.
Disclaimer: TOOP+TOOP has taken all reasonable care to ensure this property information is accurate at the time of publication. Information has been obtained from sources we believe to be reliable, including the vendor, relevant authorities and third-party suppliers. However, we cannot guarantee its accuracy or completeness and, to the extent permitted by law, accept no liability for any errors or omissions. This includes, but is not limited to, land size, floor plans, building area, building age, condition, zoning, council rates and rental figures. Details may change after publication. Measurements, floor plans and images are a guide only, and some images may be digitally styled or virtually furnished. Interested parties should make their own enquiries, including with relevant authorities, and obtain independent legal and financial advice before proceeding. RLA 301309, RLA 301302, RLA 317292
Sold on Jan 22, 2022
Property Information
Built 1962
Land Size 989.00 sqm approx.
Council Rates $1702.00pa
ES Levy $186.45pa
Water Rates $222.31pq
CONTACT AGENTS

Neighbourhood Map
Schools in the Neighbourhood
| School | Distance | Type |
|---|---|---|