5 Newport Road
Woodville West
3
Beds
2
Baths
2
Cars
All Properties Are Now Contracted - Open Cancelled
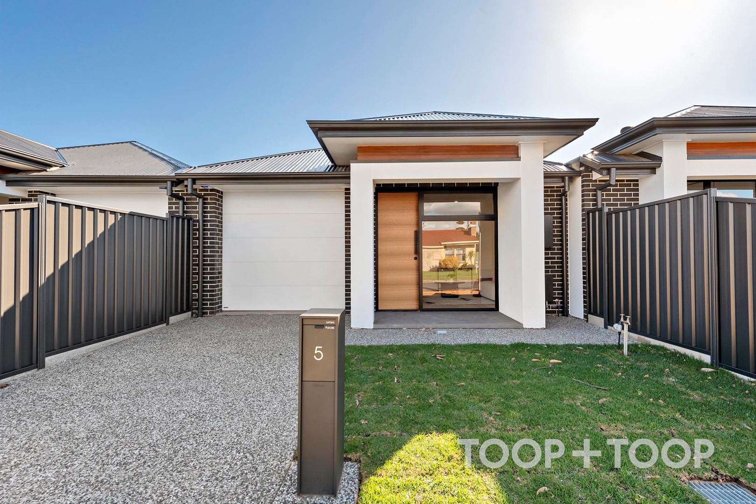
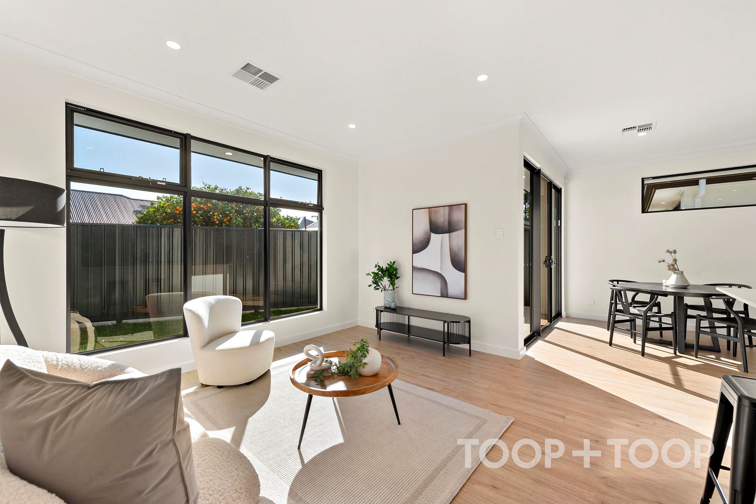
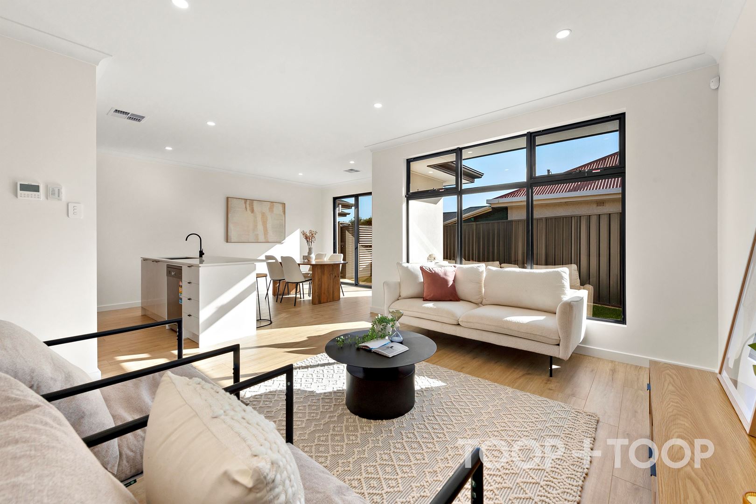
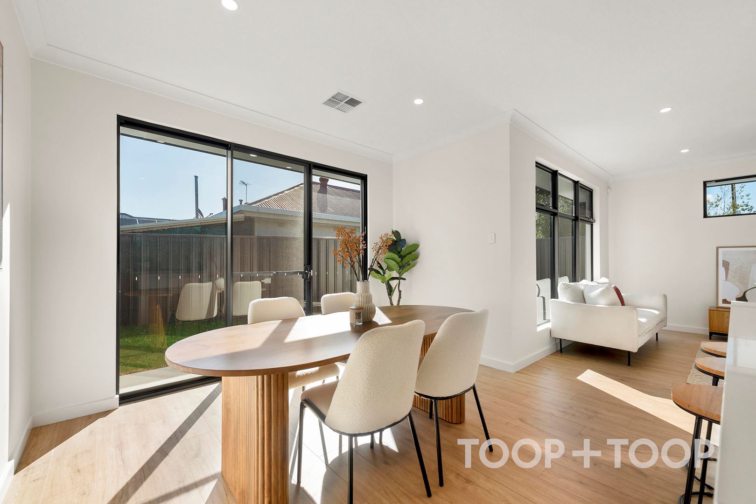
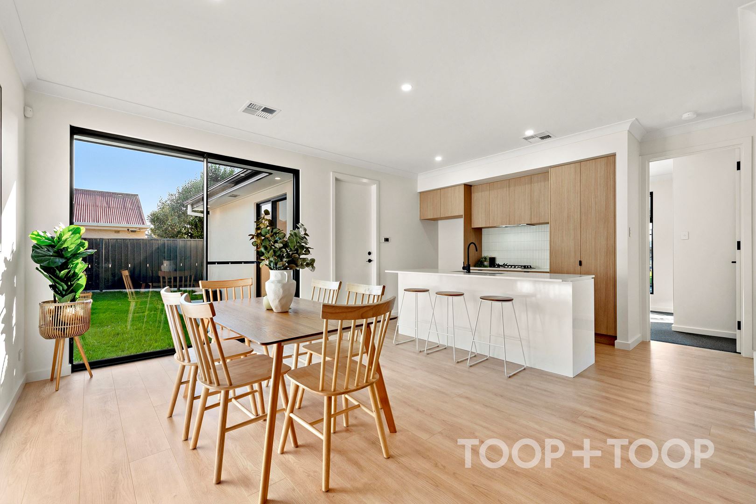
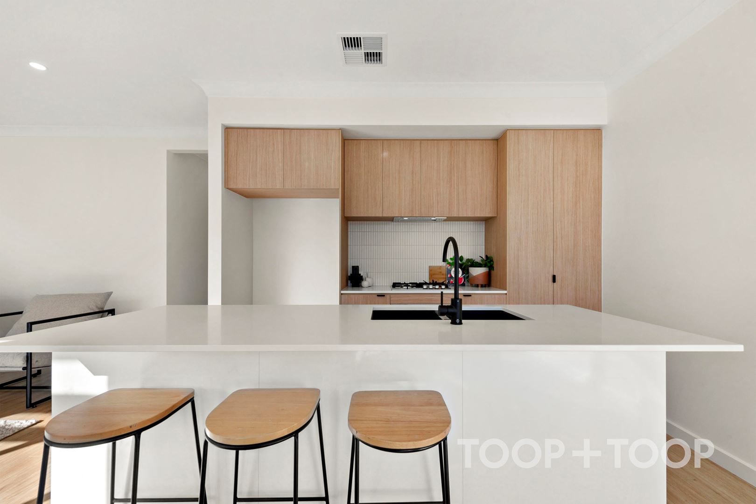
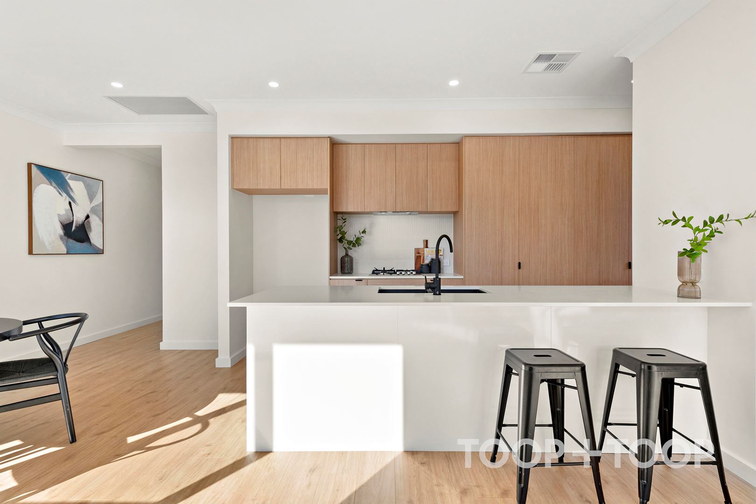
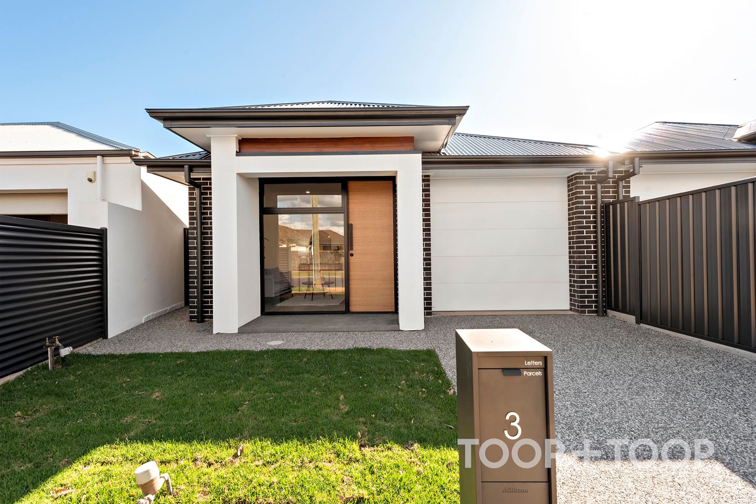
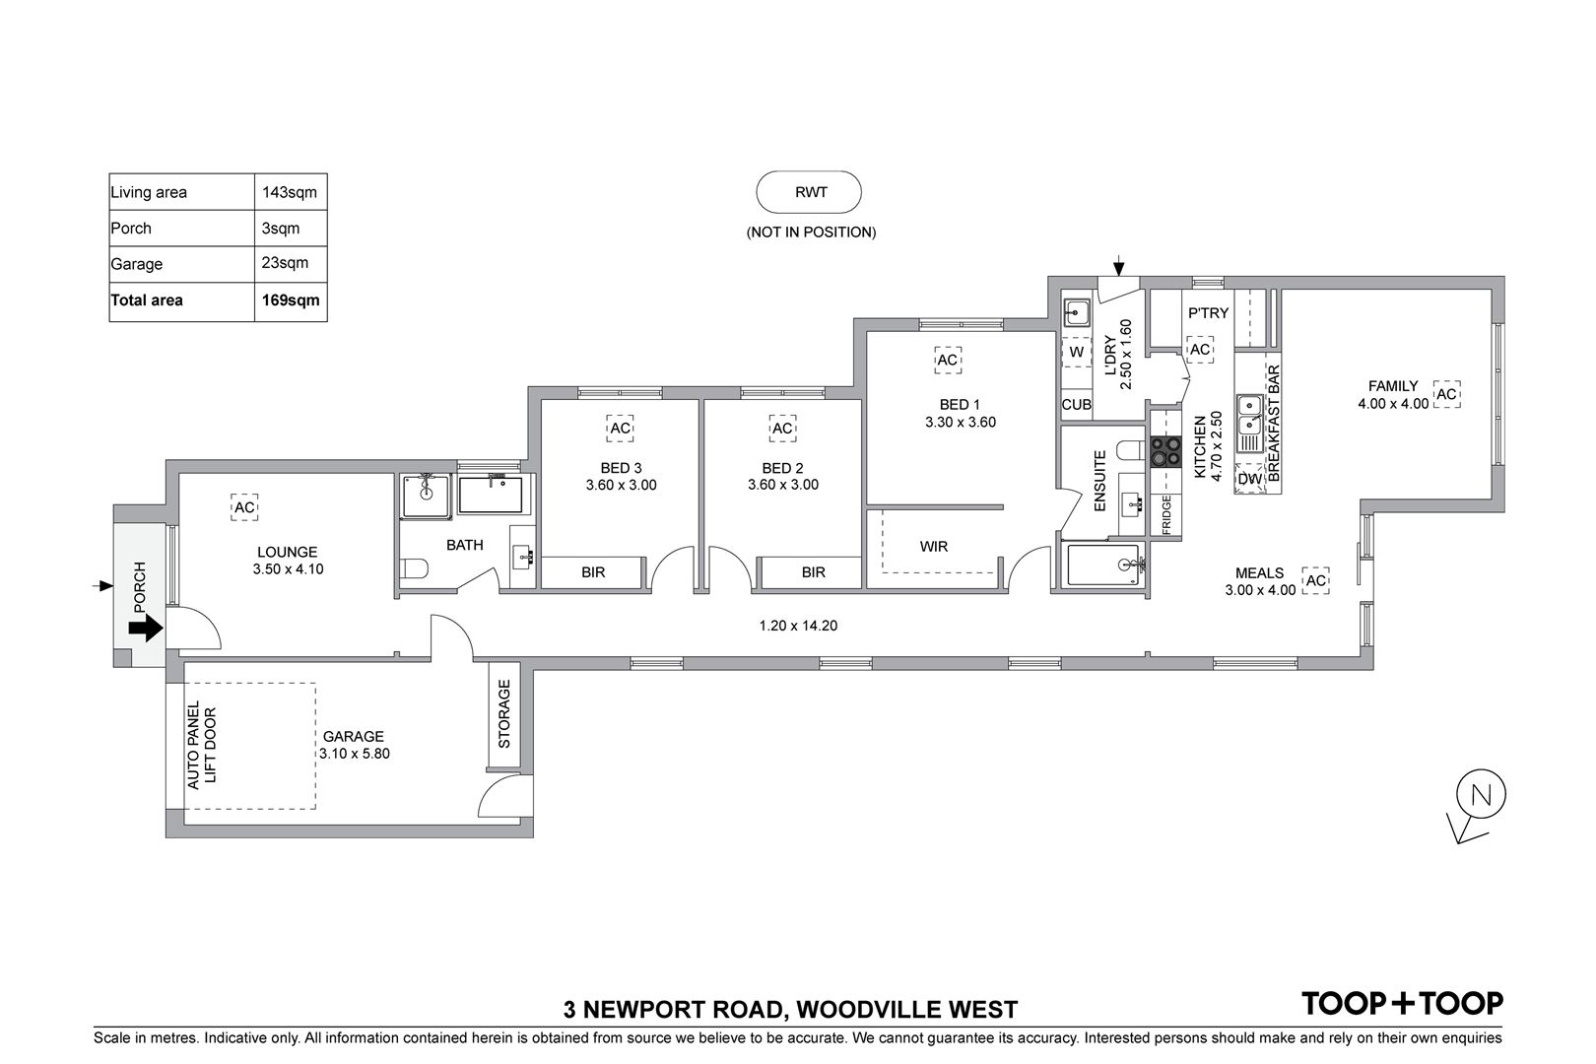
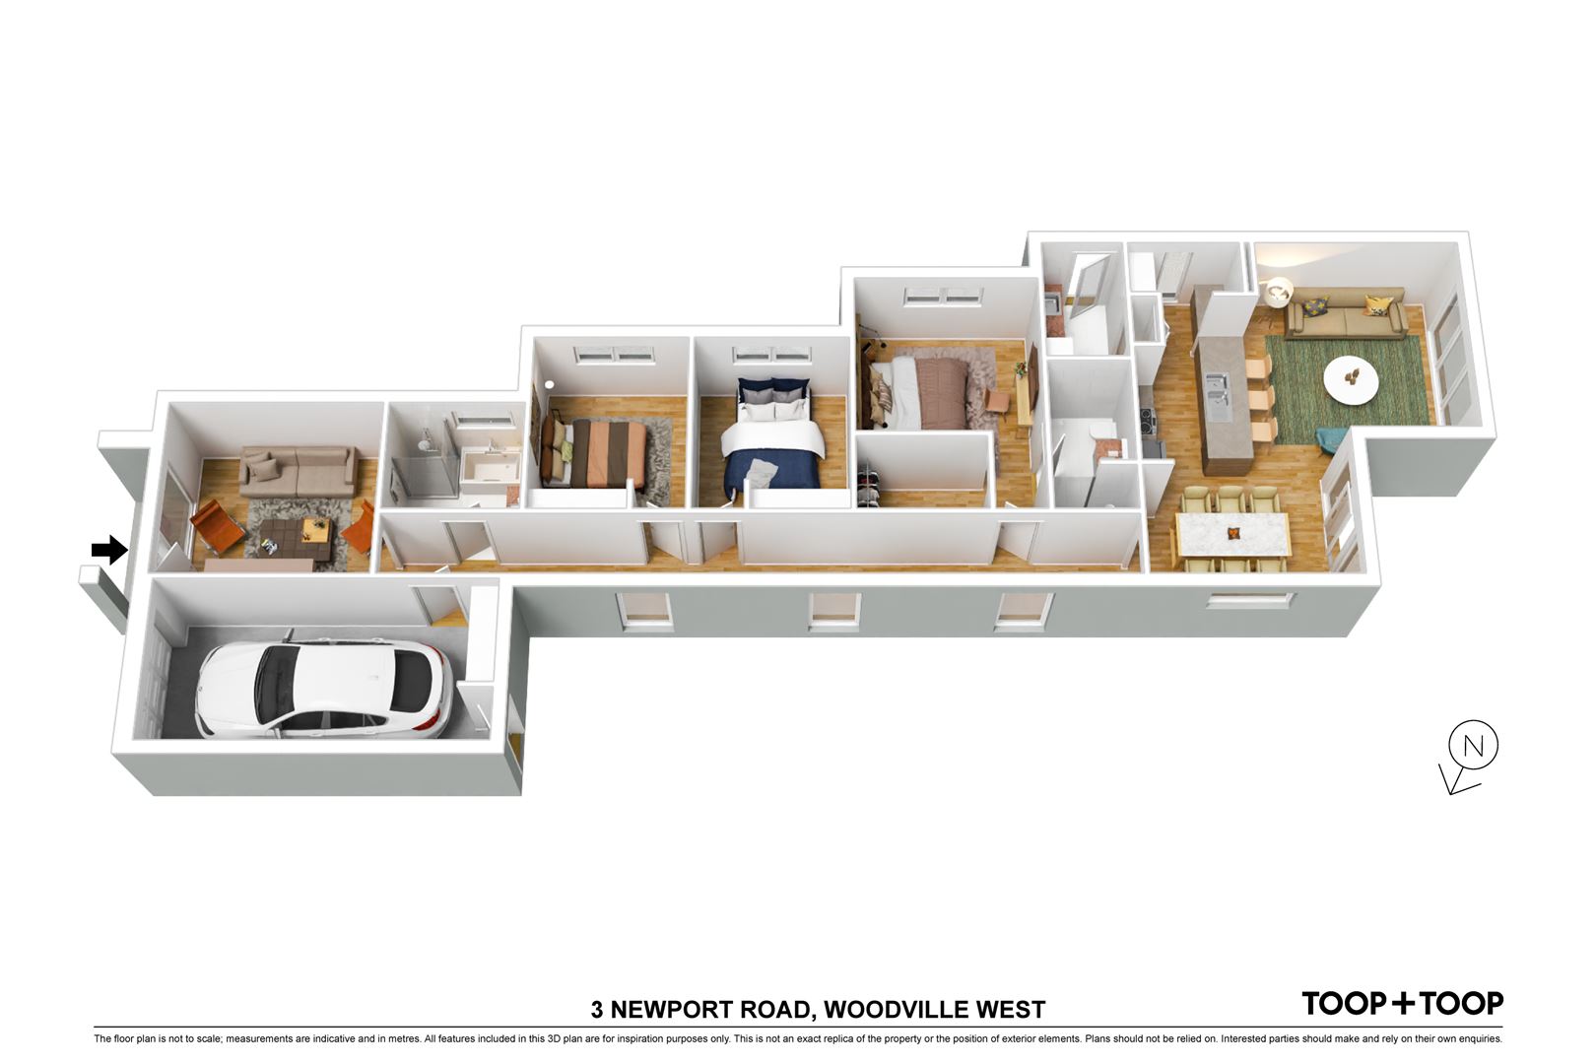
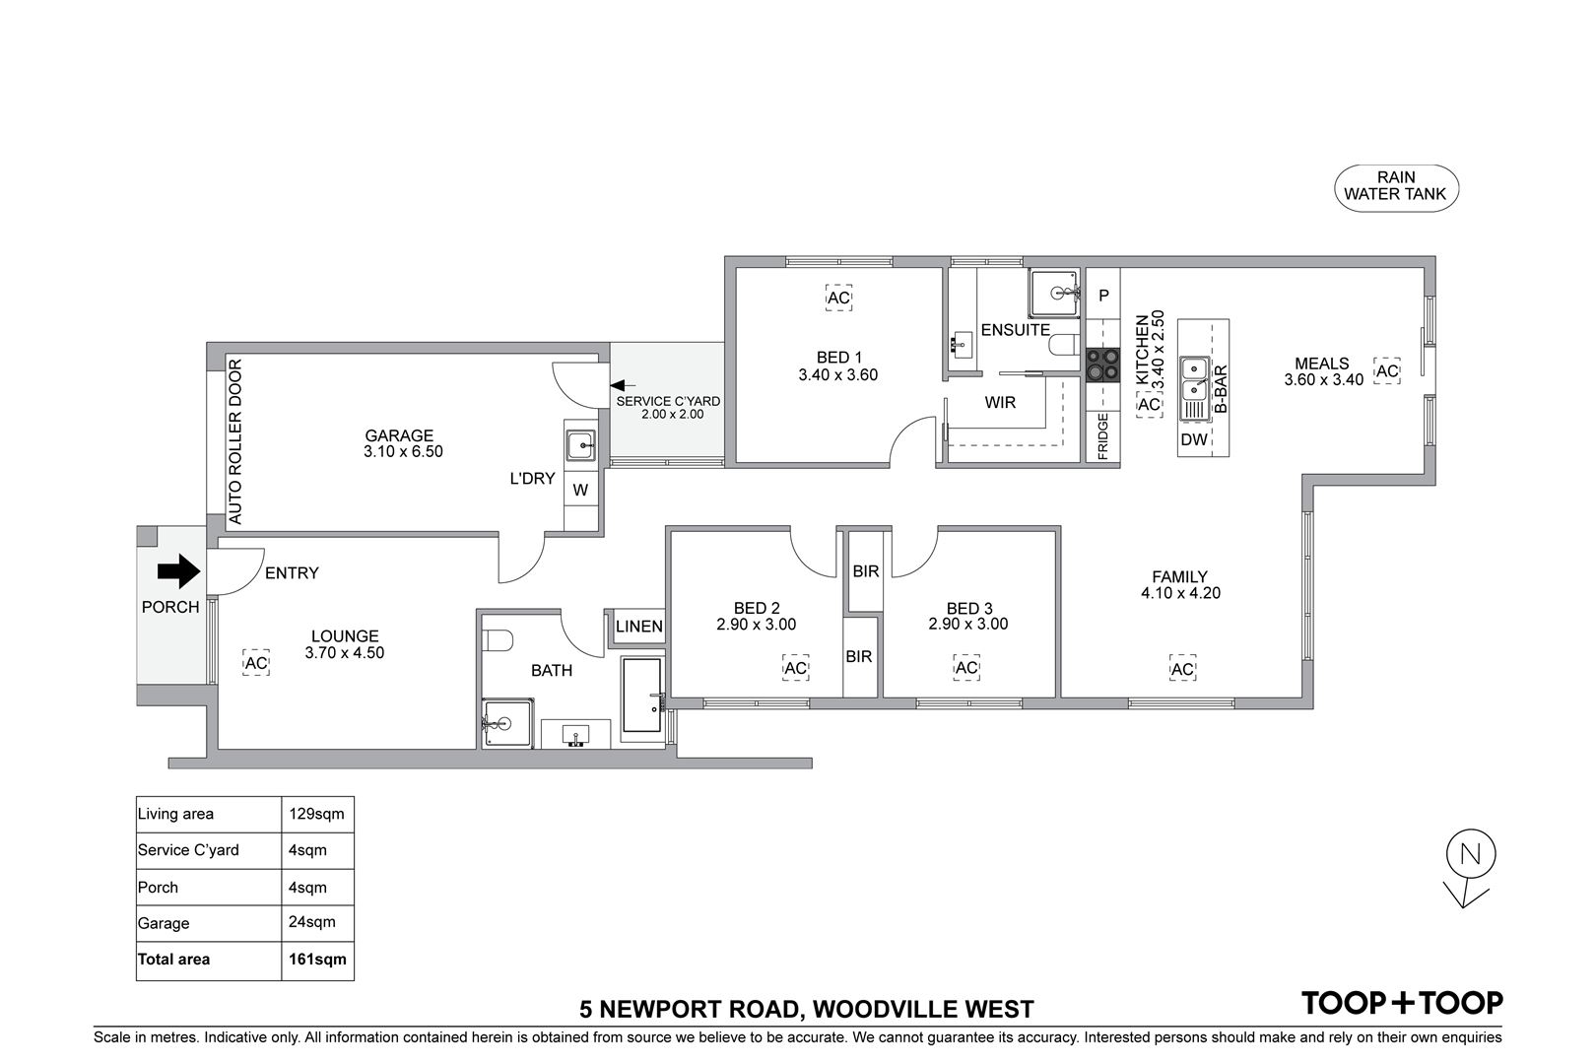
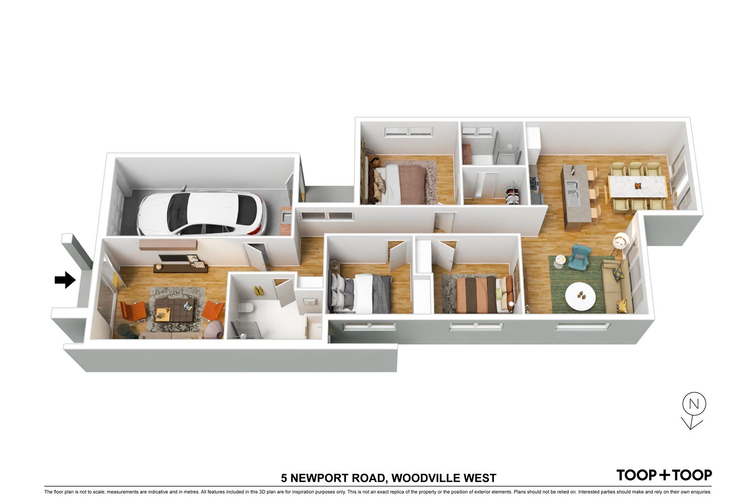
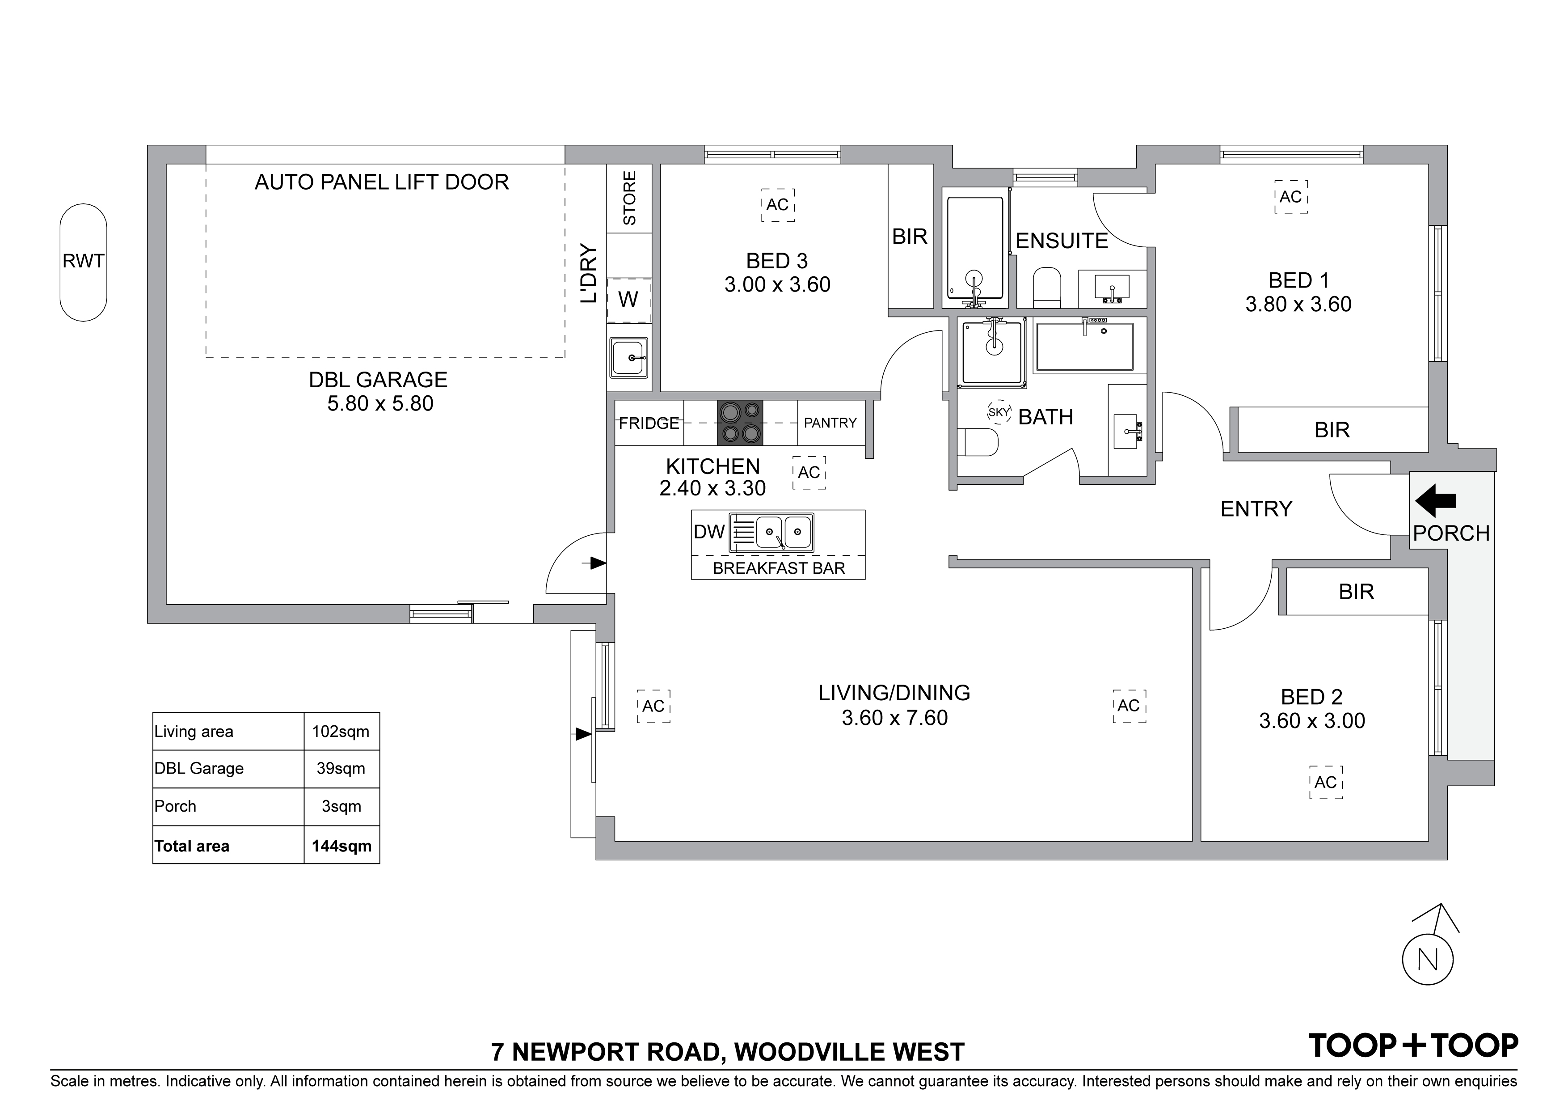
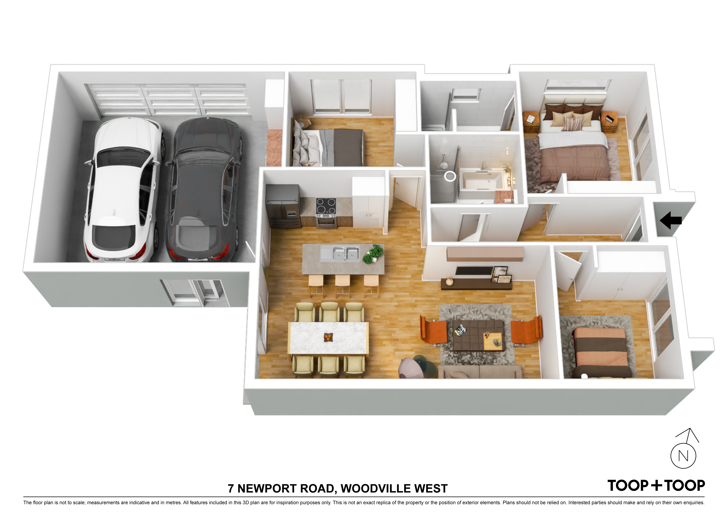
Each home features three spacious bedrooms and two luxurious bathrooms, anchored by a stunning open-plan living, dining area flooded with natural light from expansive windows. The living space effortlessly integrates with a pristine kitchen, featuring high-end finishes, sleek cabinetry, and a gas cooktop perfect for culinary enthusiasts. The central breakfast bar provides a casual dining spot or a place to gather with friends over morning coffee or afternoon rose.
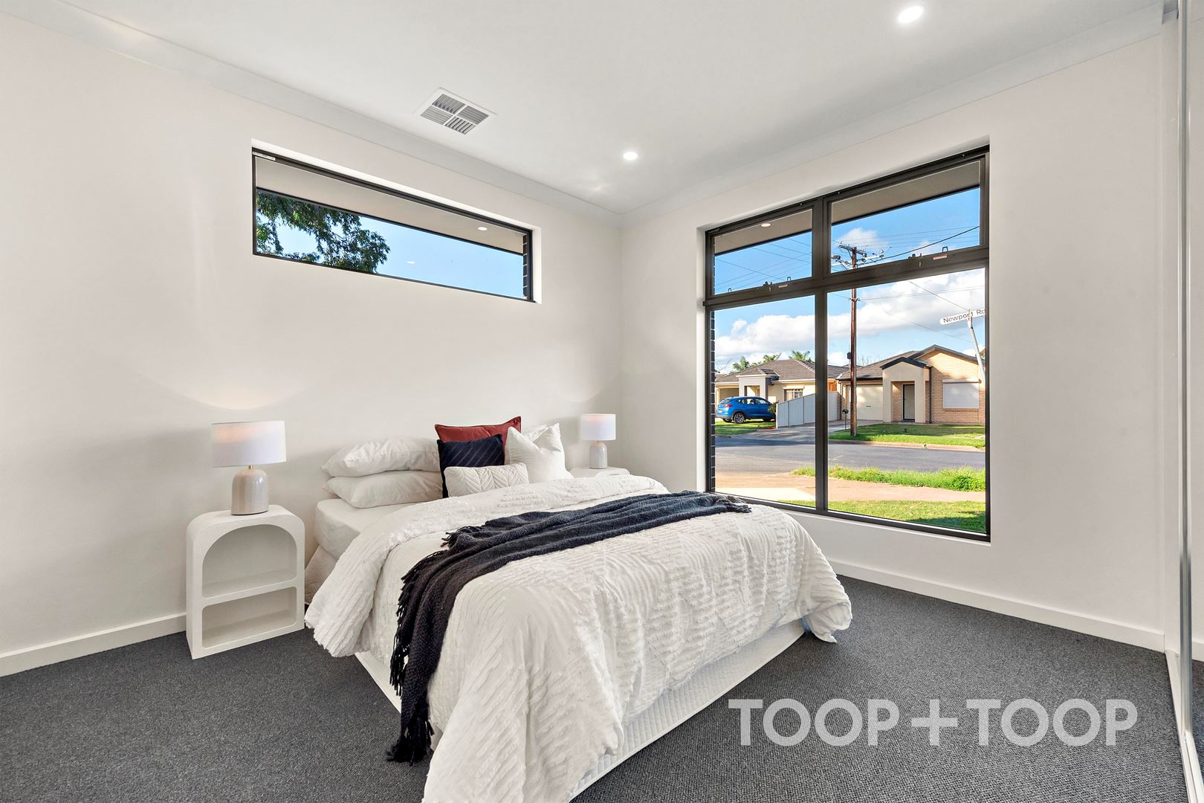
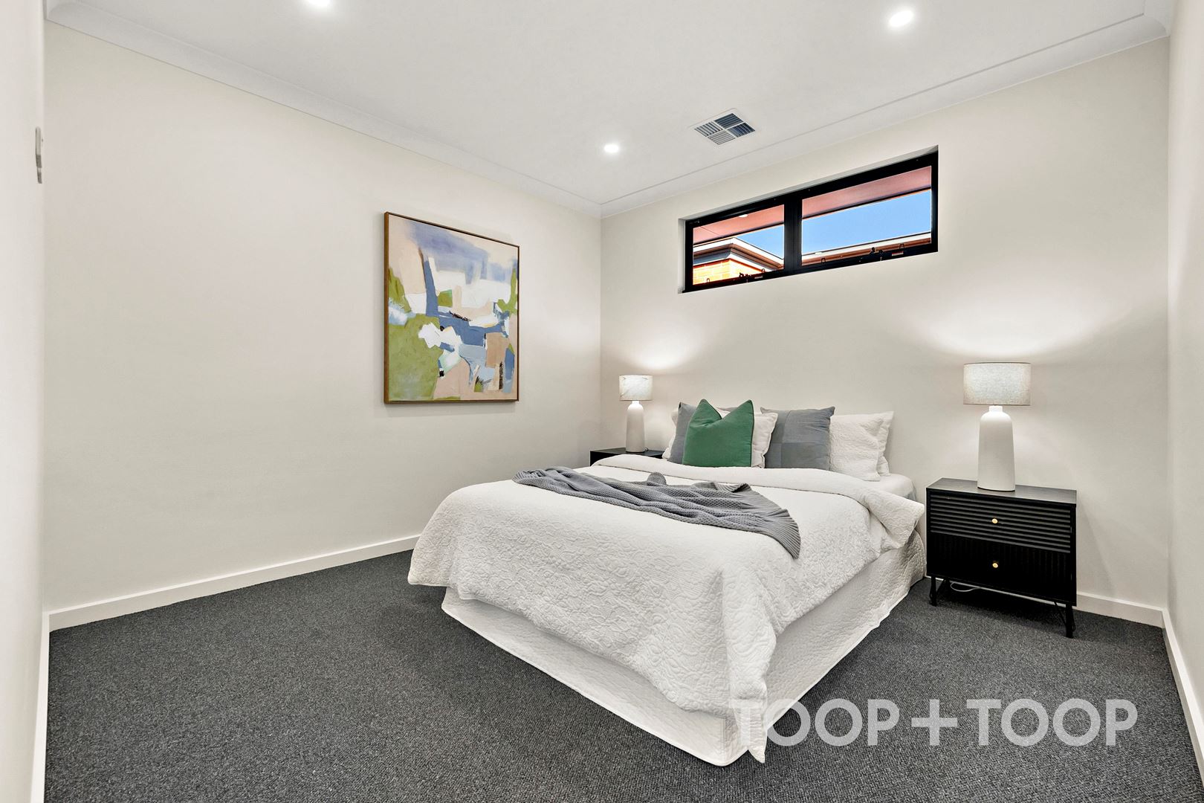
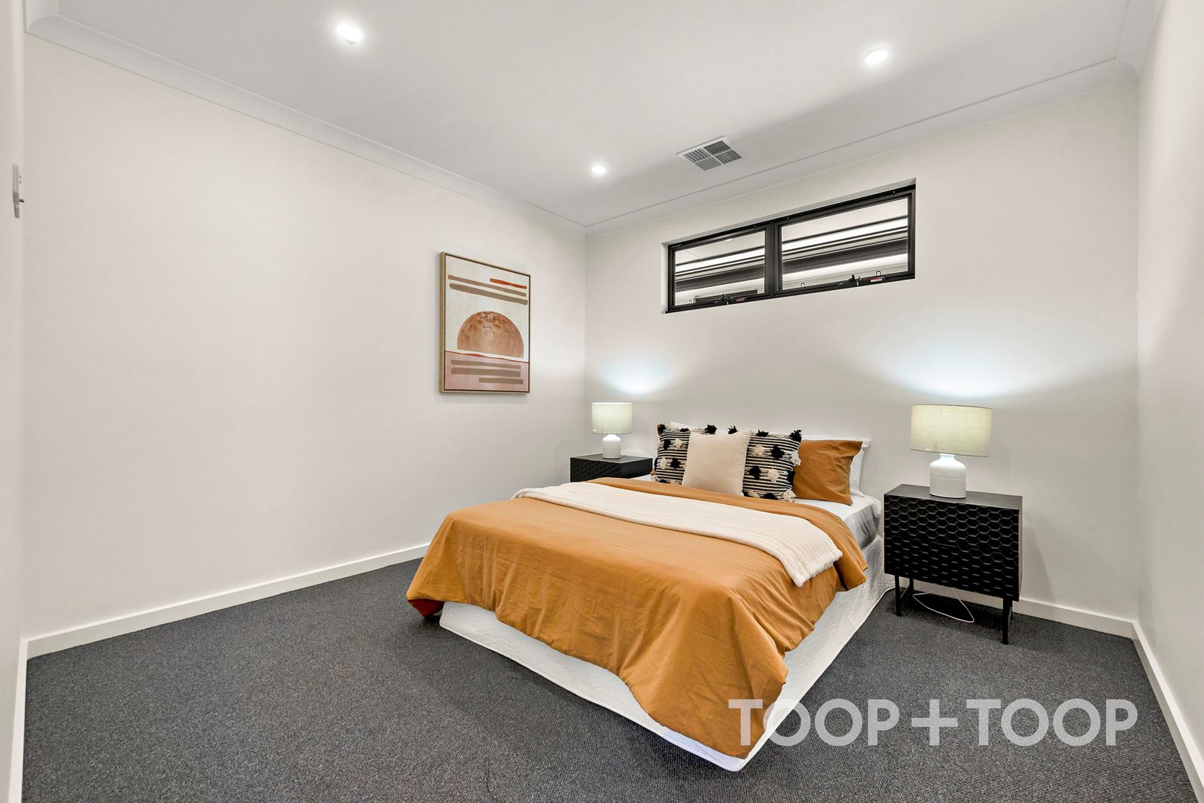
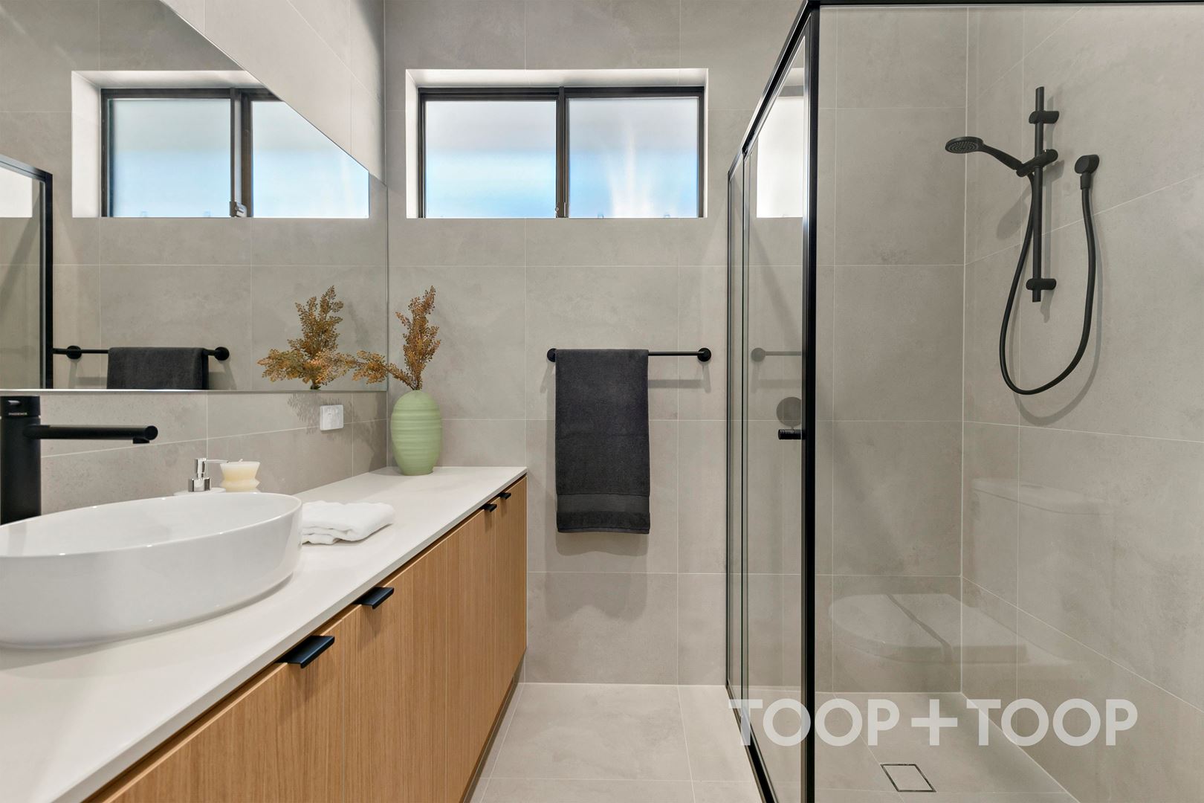
The primary suite, a sanctuary of its own, boasts a spacious walk-in wardrobe leading to an elegant ensuite adorned with high-quality fixtures. The two additional bedrooms are fully equipped with built-in robes, providing ample storage and comfort for guests or family members.
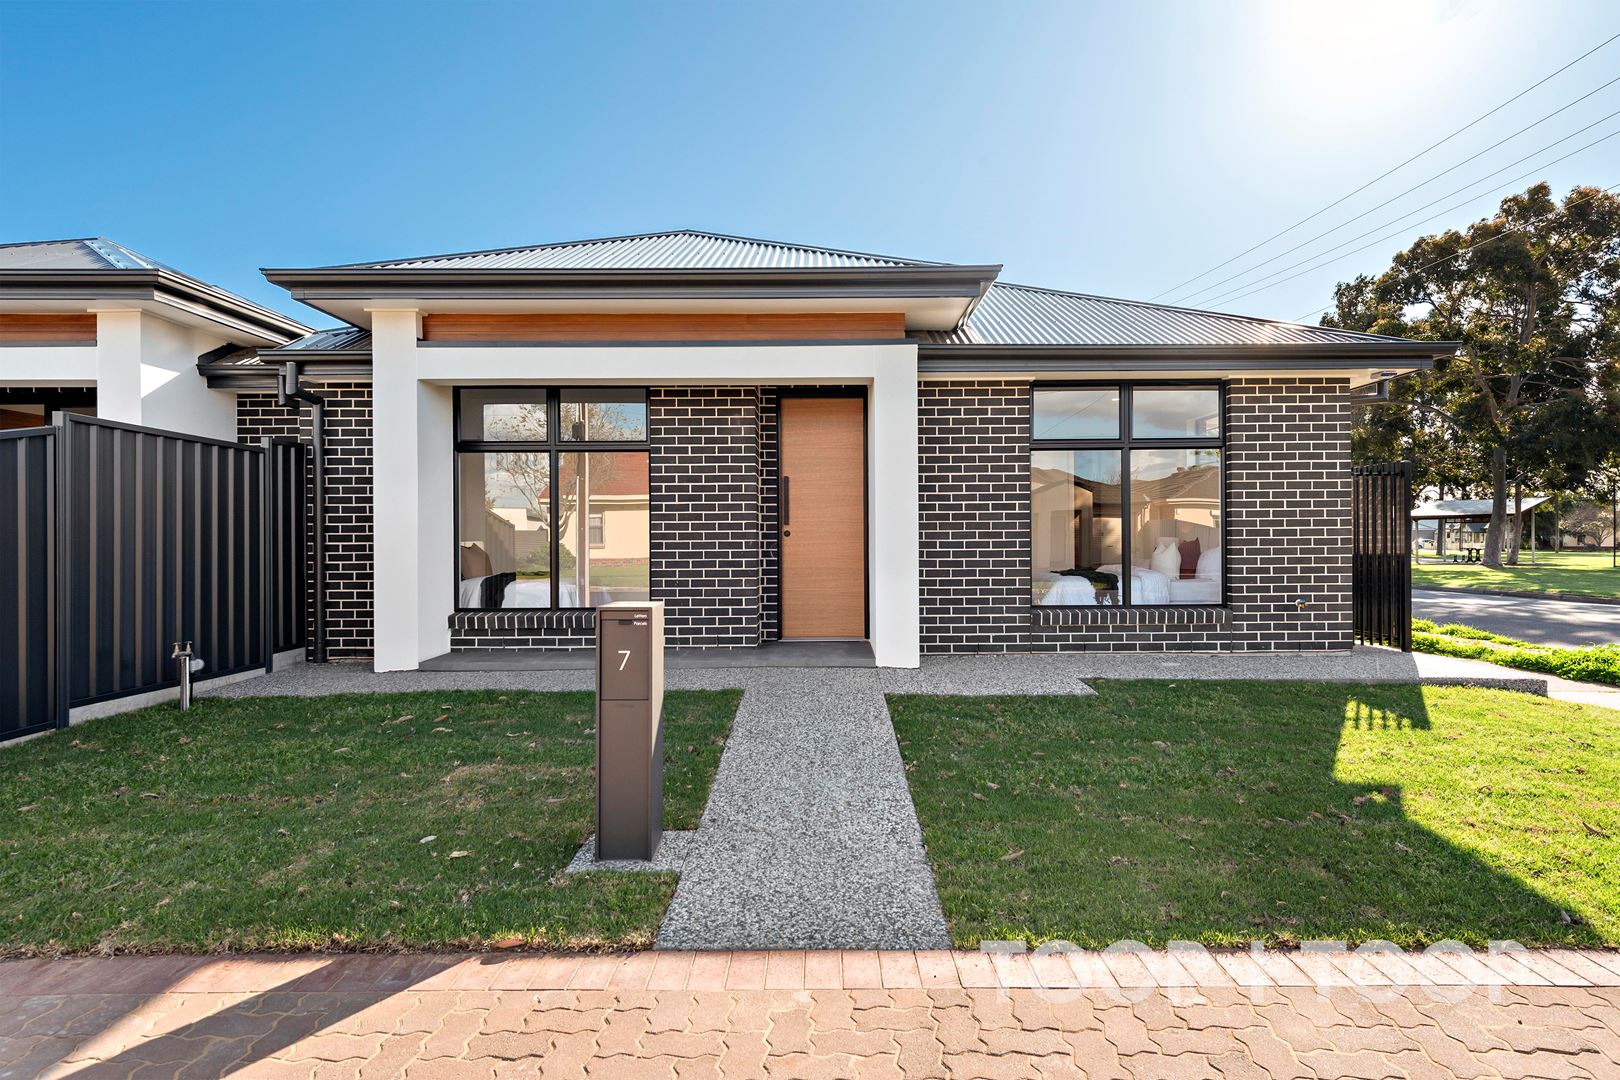
Designed with functionality in mind, each home includes ducted reverse cycle air conditioning for year-round comfort and an eco-friendly rainwater tank. Homes 3 and 5 offer a secure single garage with internal access, while Home 7 elevates convenience with a spacious double garage.
Step outside to discover a low-maintenance yard that offers a tranquil retreat without the burden of extensive upkeep, perfect for busy professionals or those seeking an effortless, fuss-free lifestyle.
Key Features:
- Contemporary open-plan living and dining area
- Designer kitchen with gas cooktop and breakfast bar
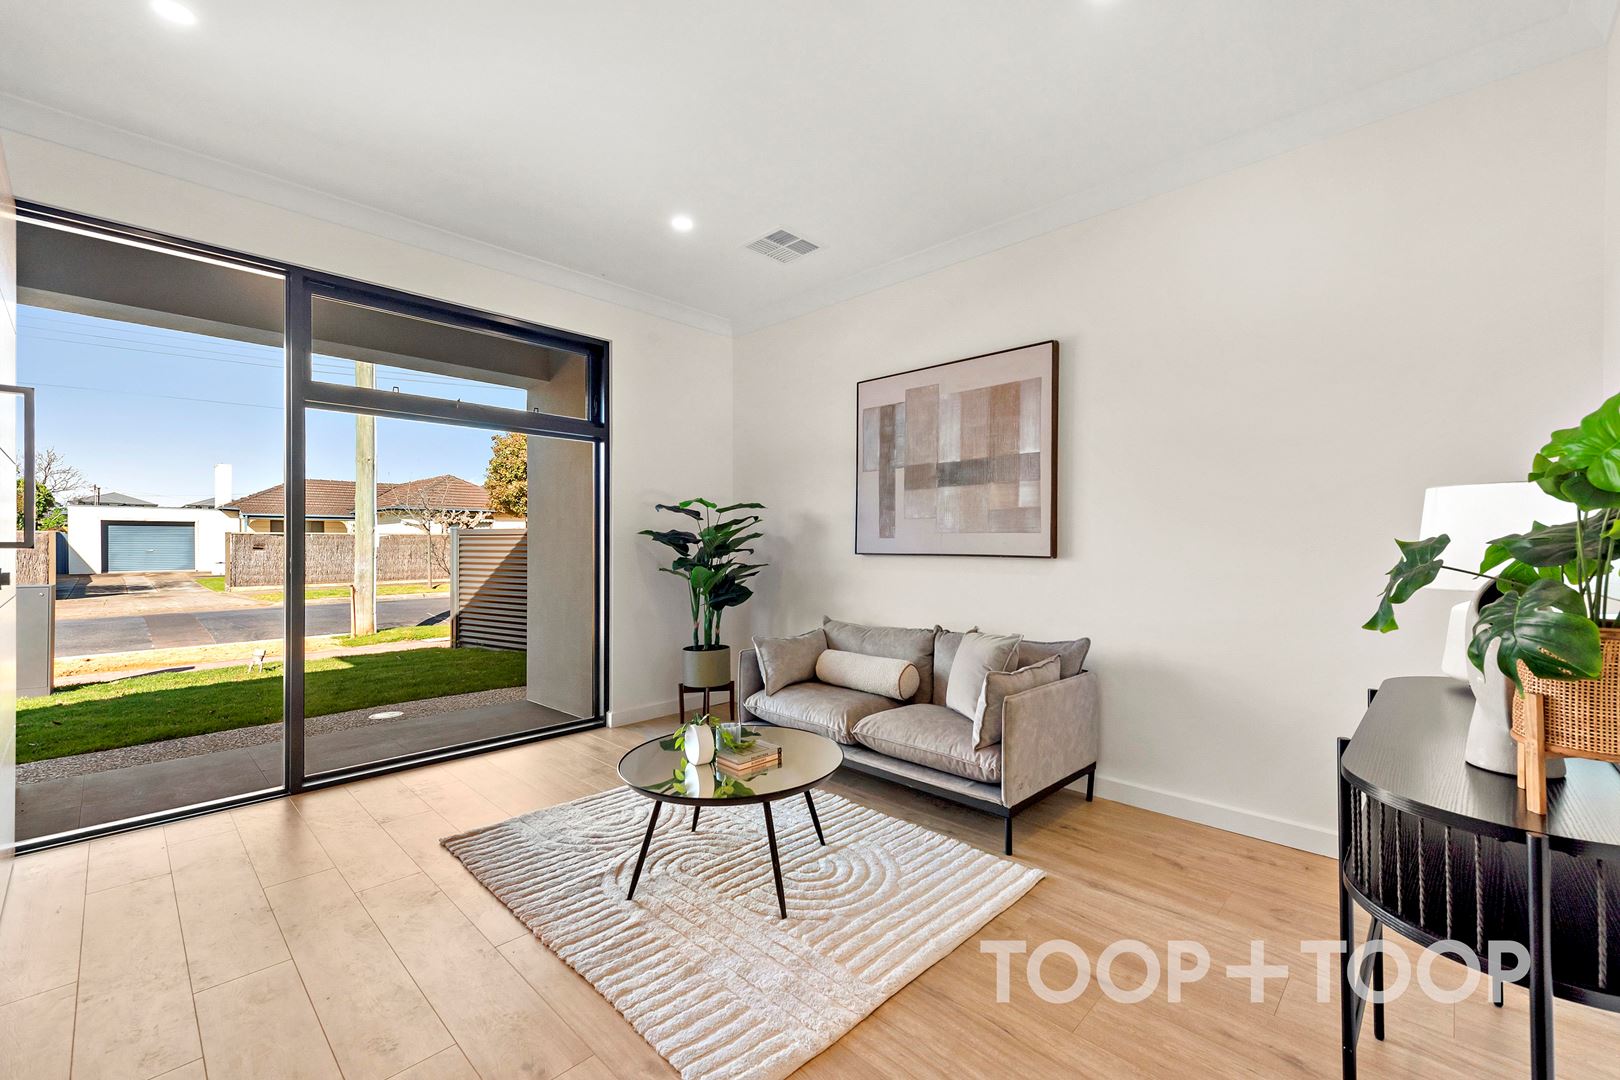
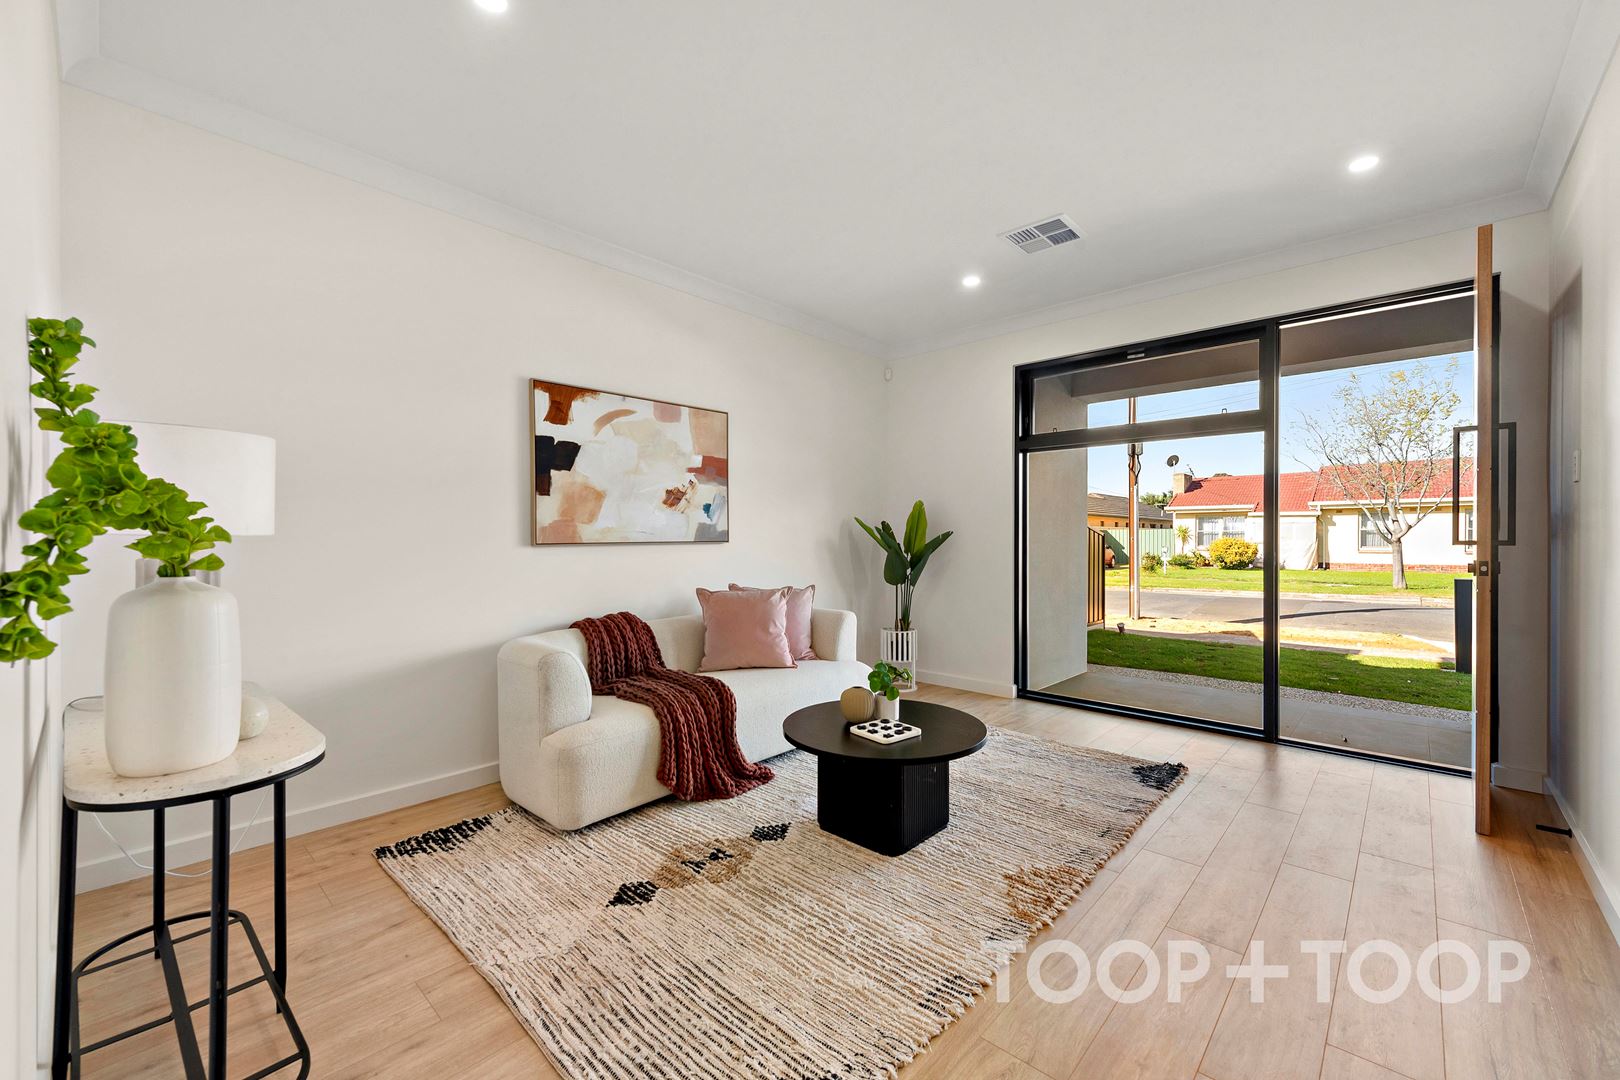
- Dual living areas
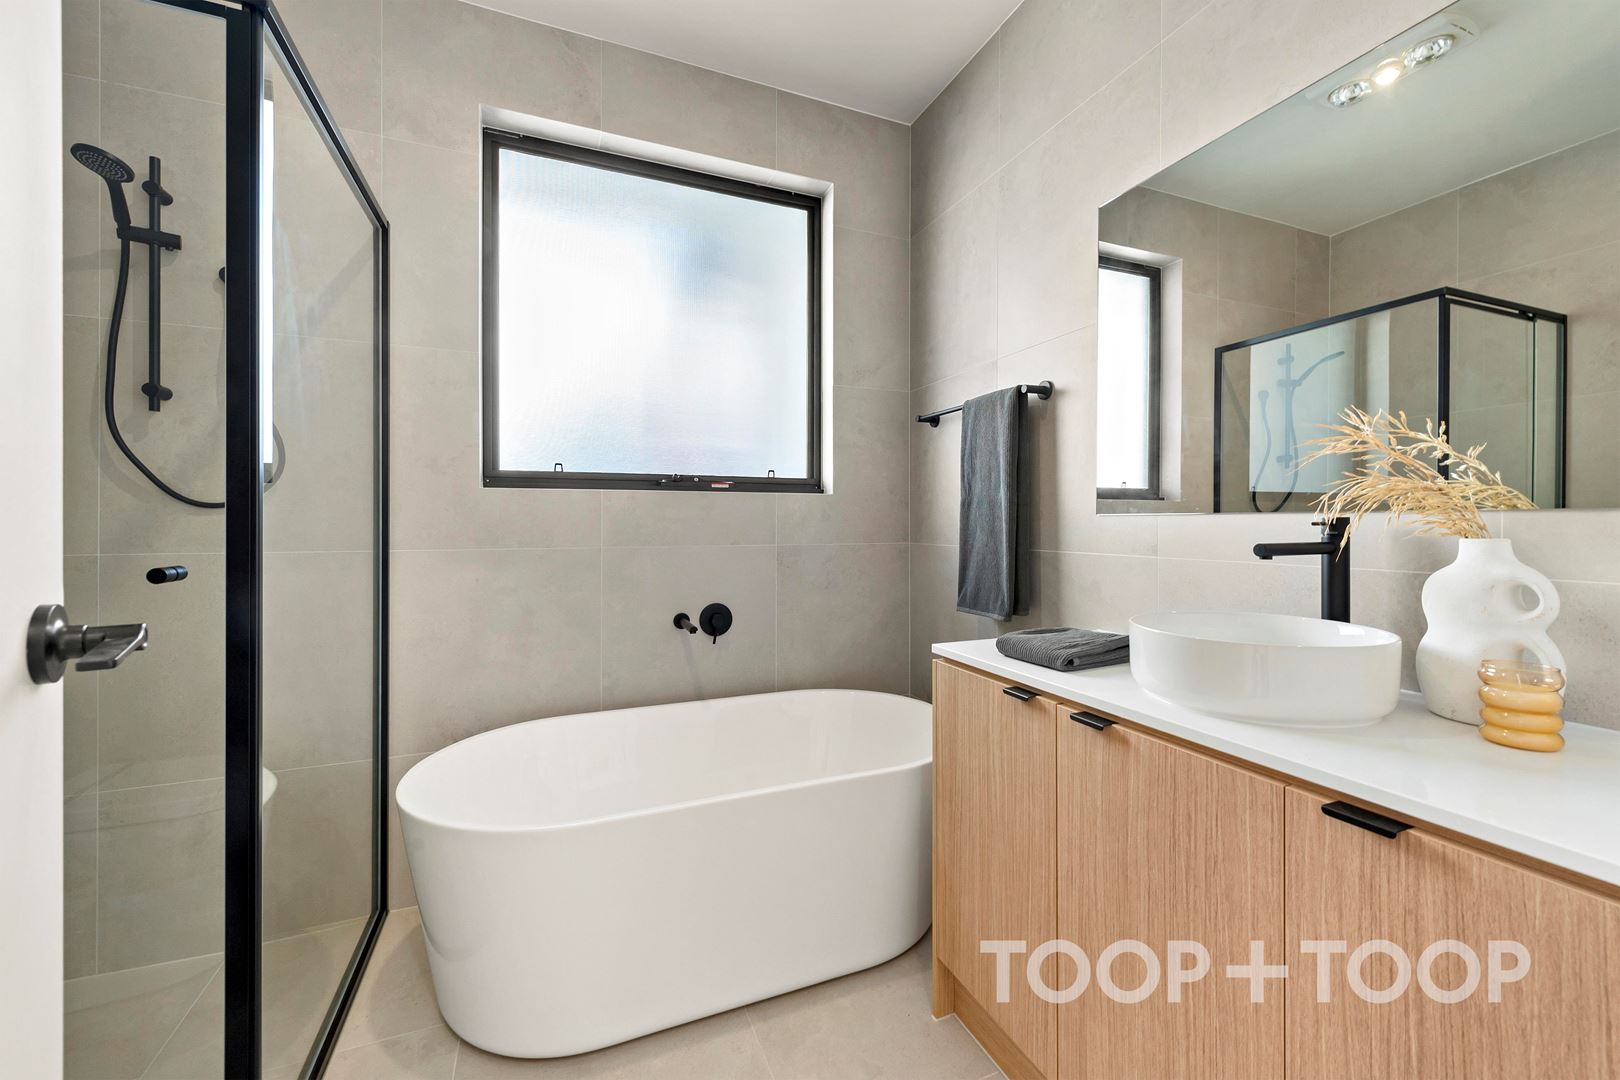
- Freestanding bath in the main bathroom
- Lock and leave lifestyle
- Zoned for Woodville Primary and Findon High Schools
- Moments from Westfield West Lakes and Findon Shopping Centres
- 8-minute commute to Grange, Tennyson and West Lakes beaches
- 15-minute commute to the Adelaide CBD
- Walking distance from public transport options
Disclaimer: TOOP+TOOP has taken all reasonable care to ensure this property information is accurate at the time of publication. Information has been obtained from sources we believe to be reliable, including the vendor, relevant authorities and third-party suppliers. However, we cannot guarantee its accuracy or completeness and, to the extent permitted by law, accept no liability for any errors or omissions. This includes, but is not limited to, land size, floor plans, building area, building age, condition, zoning, council rates and rental figures. Details may change after publication. Measurements, floor plans and images are a guide only, and some images may be digitally styled or virtually furnished. Interested parties should make their own enquiries, including with relevant authorities, and obtain independent legal and financial advice before proceeding. RLA 301309, RLA 301302, RLA 317292
Sold on Sep 18, 2024
Property Information
Built 1950
Land Size 315.00 sqm approx.
Council Rates $1391.65pa
Water Rates $176.56pq
CONTACT AGENTS

Neighbourhood Map
Schools in the Neighbourhood
| School | Distance | Type |
|---|---|---|