5 The Common
Beaumont
4
Beds
2
Baths
2
Cars
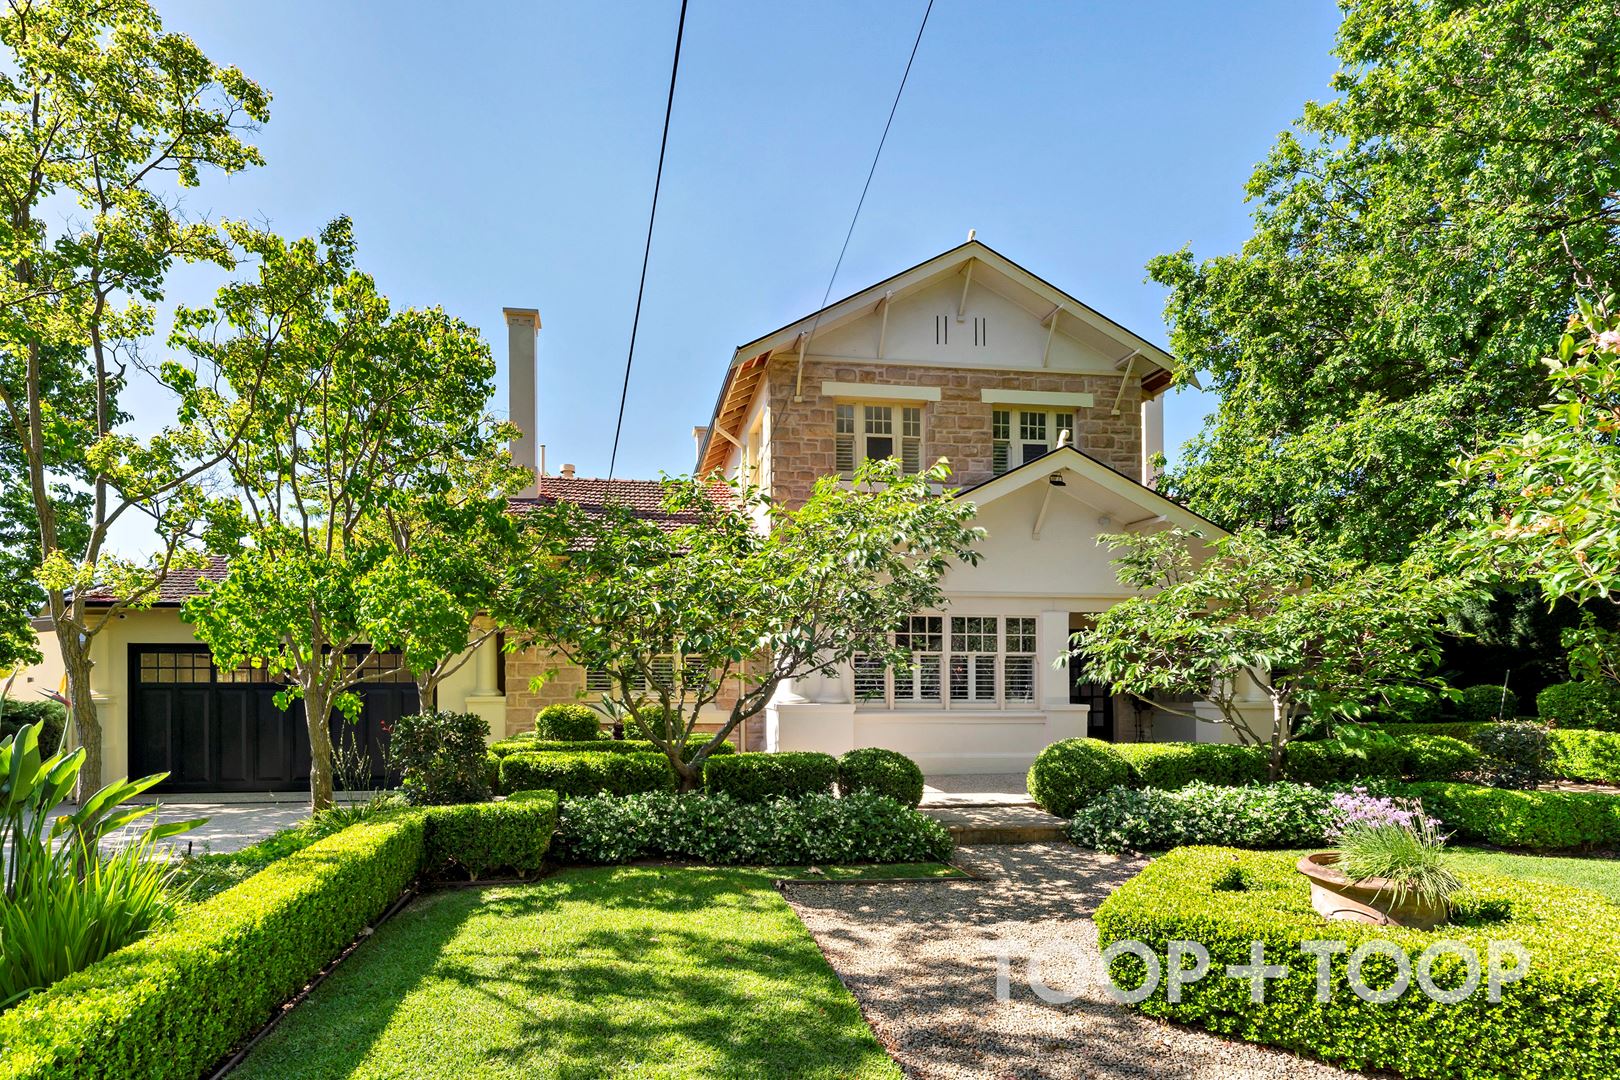
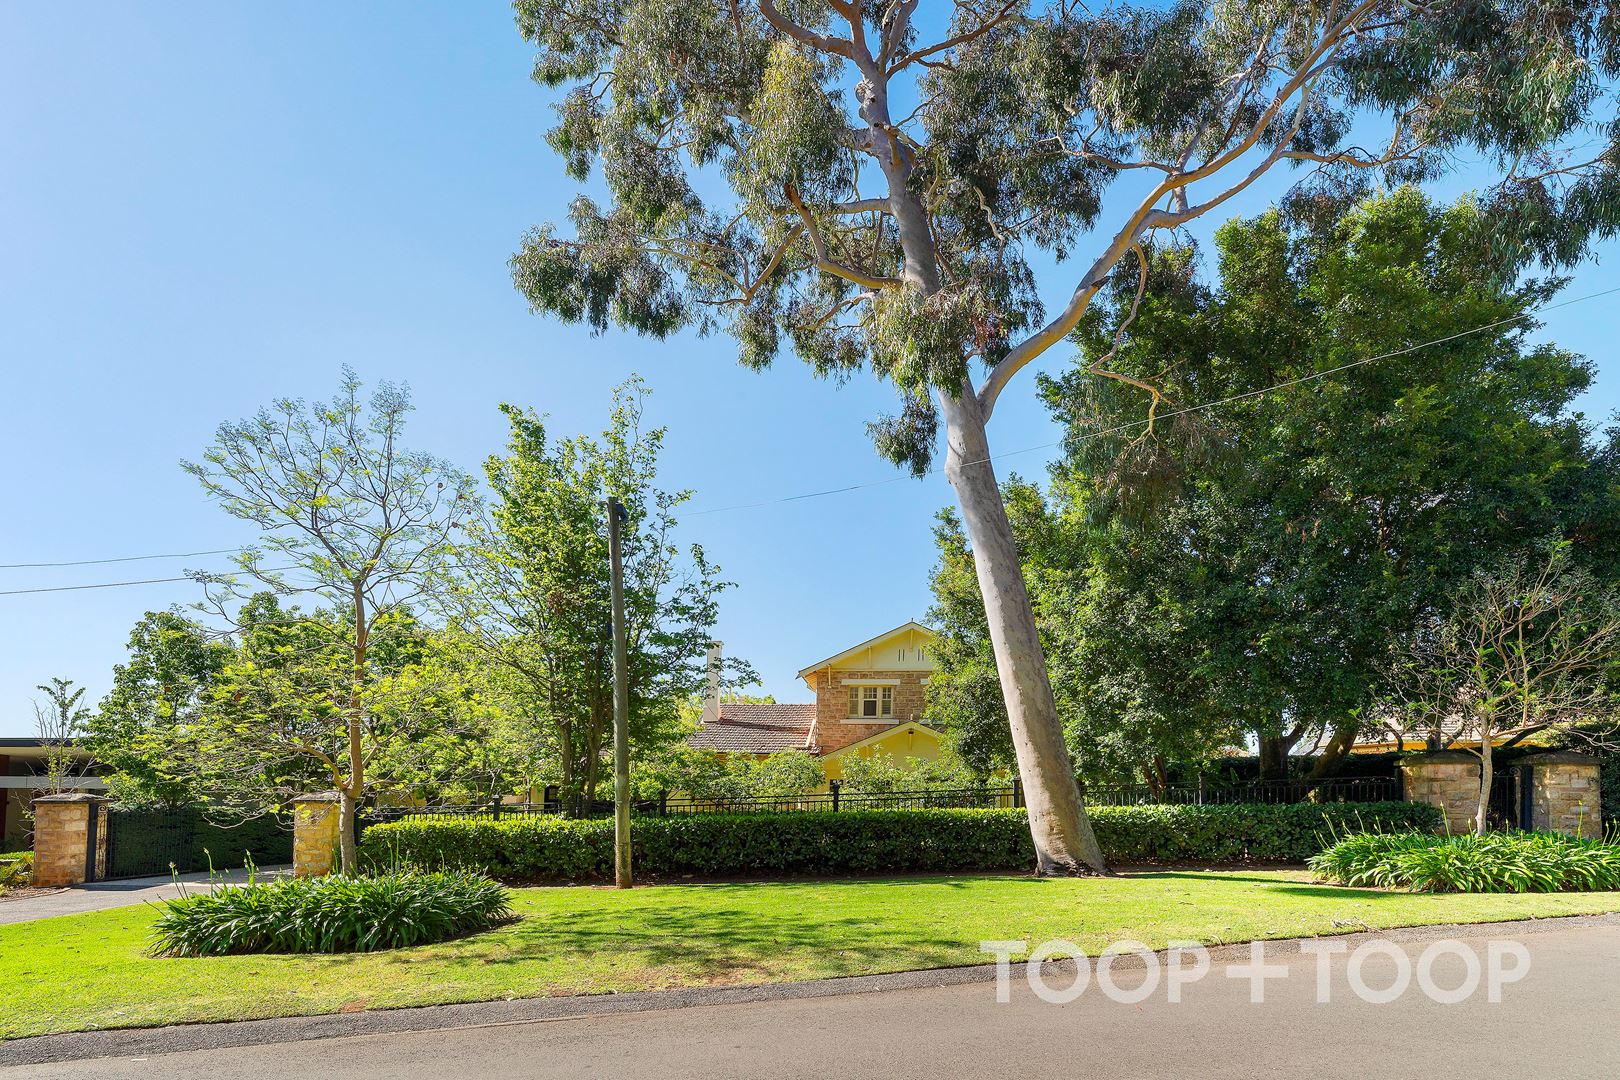
A majestic residence exuding sheer class, glorious gardens and prestigious location on ‘The Common.' - Nestled on approx. 1615m2 of land area.
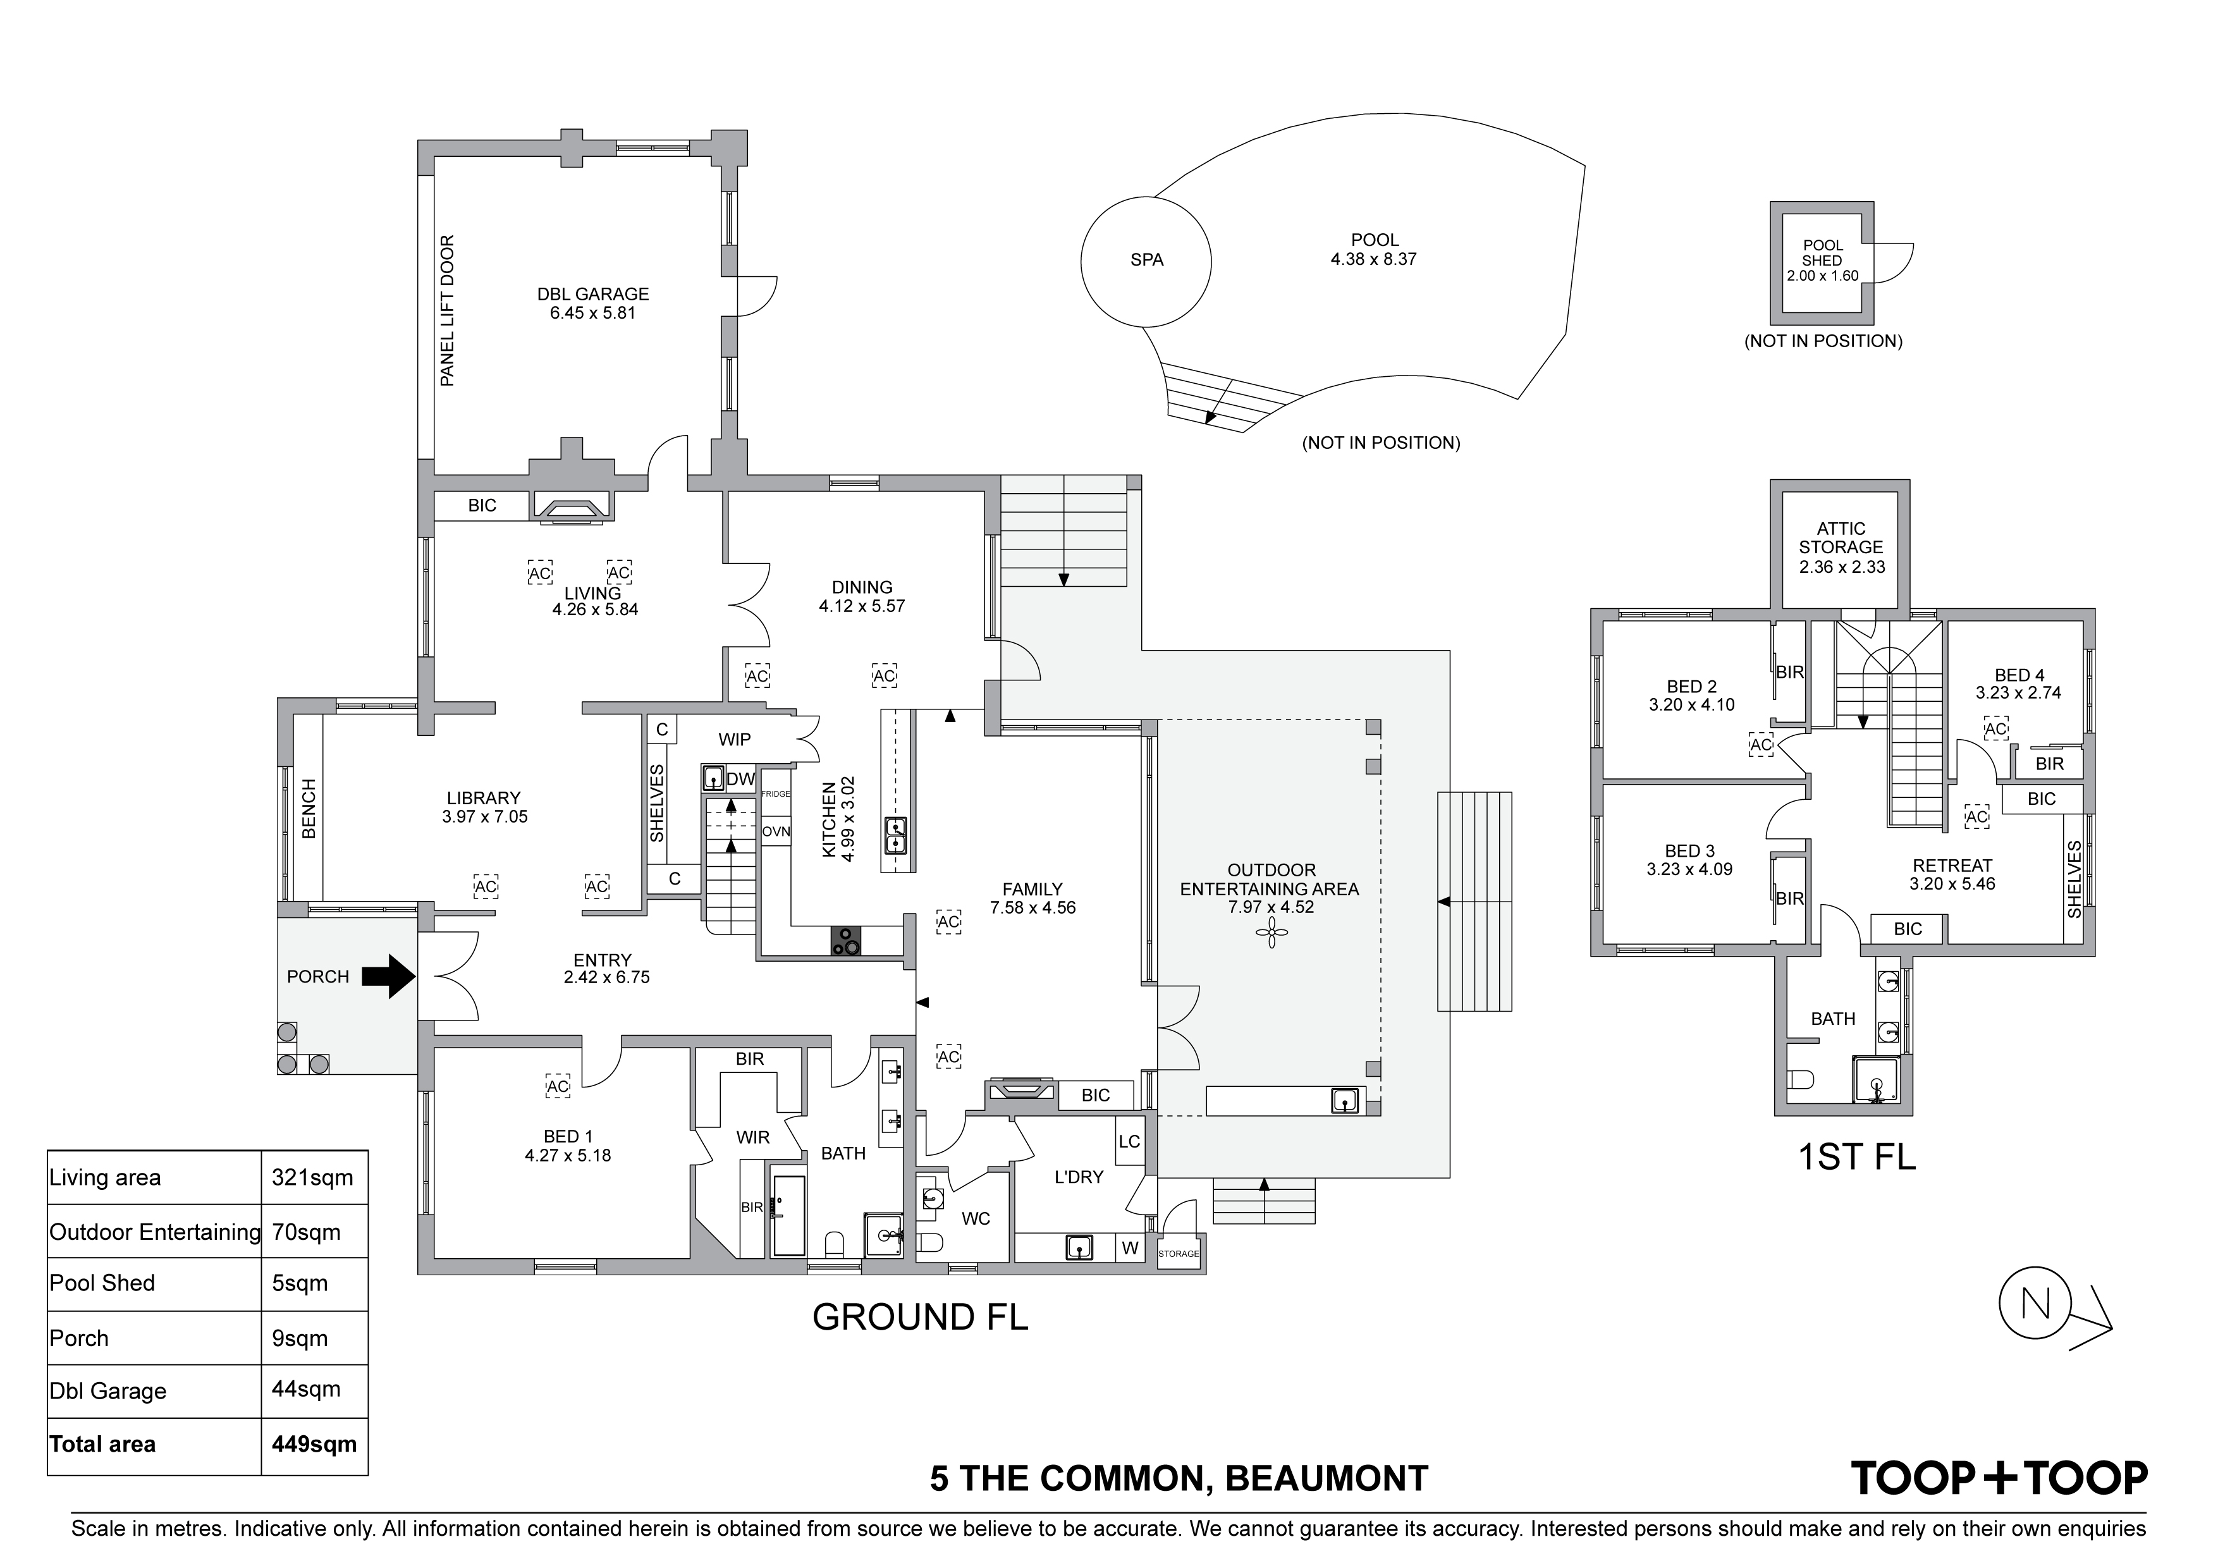
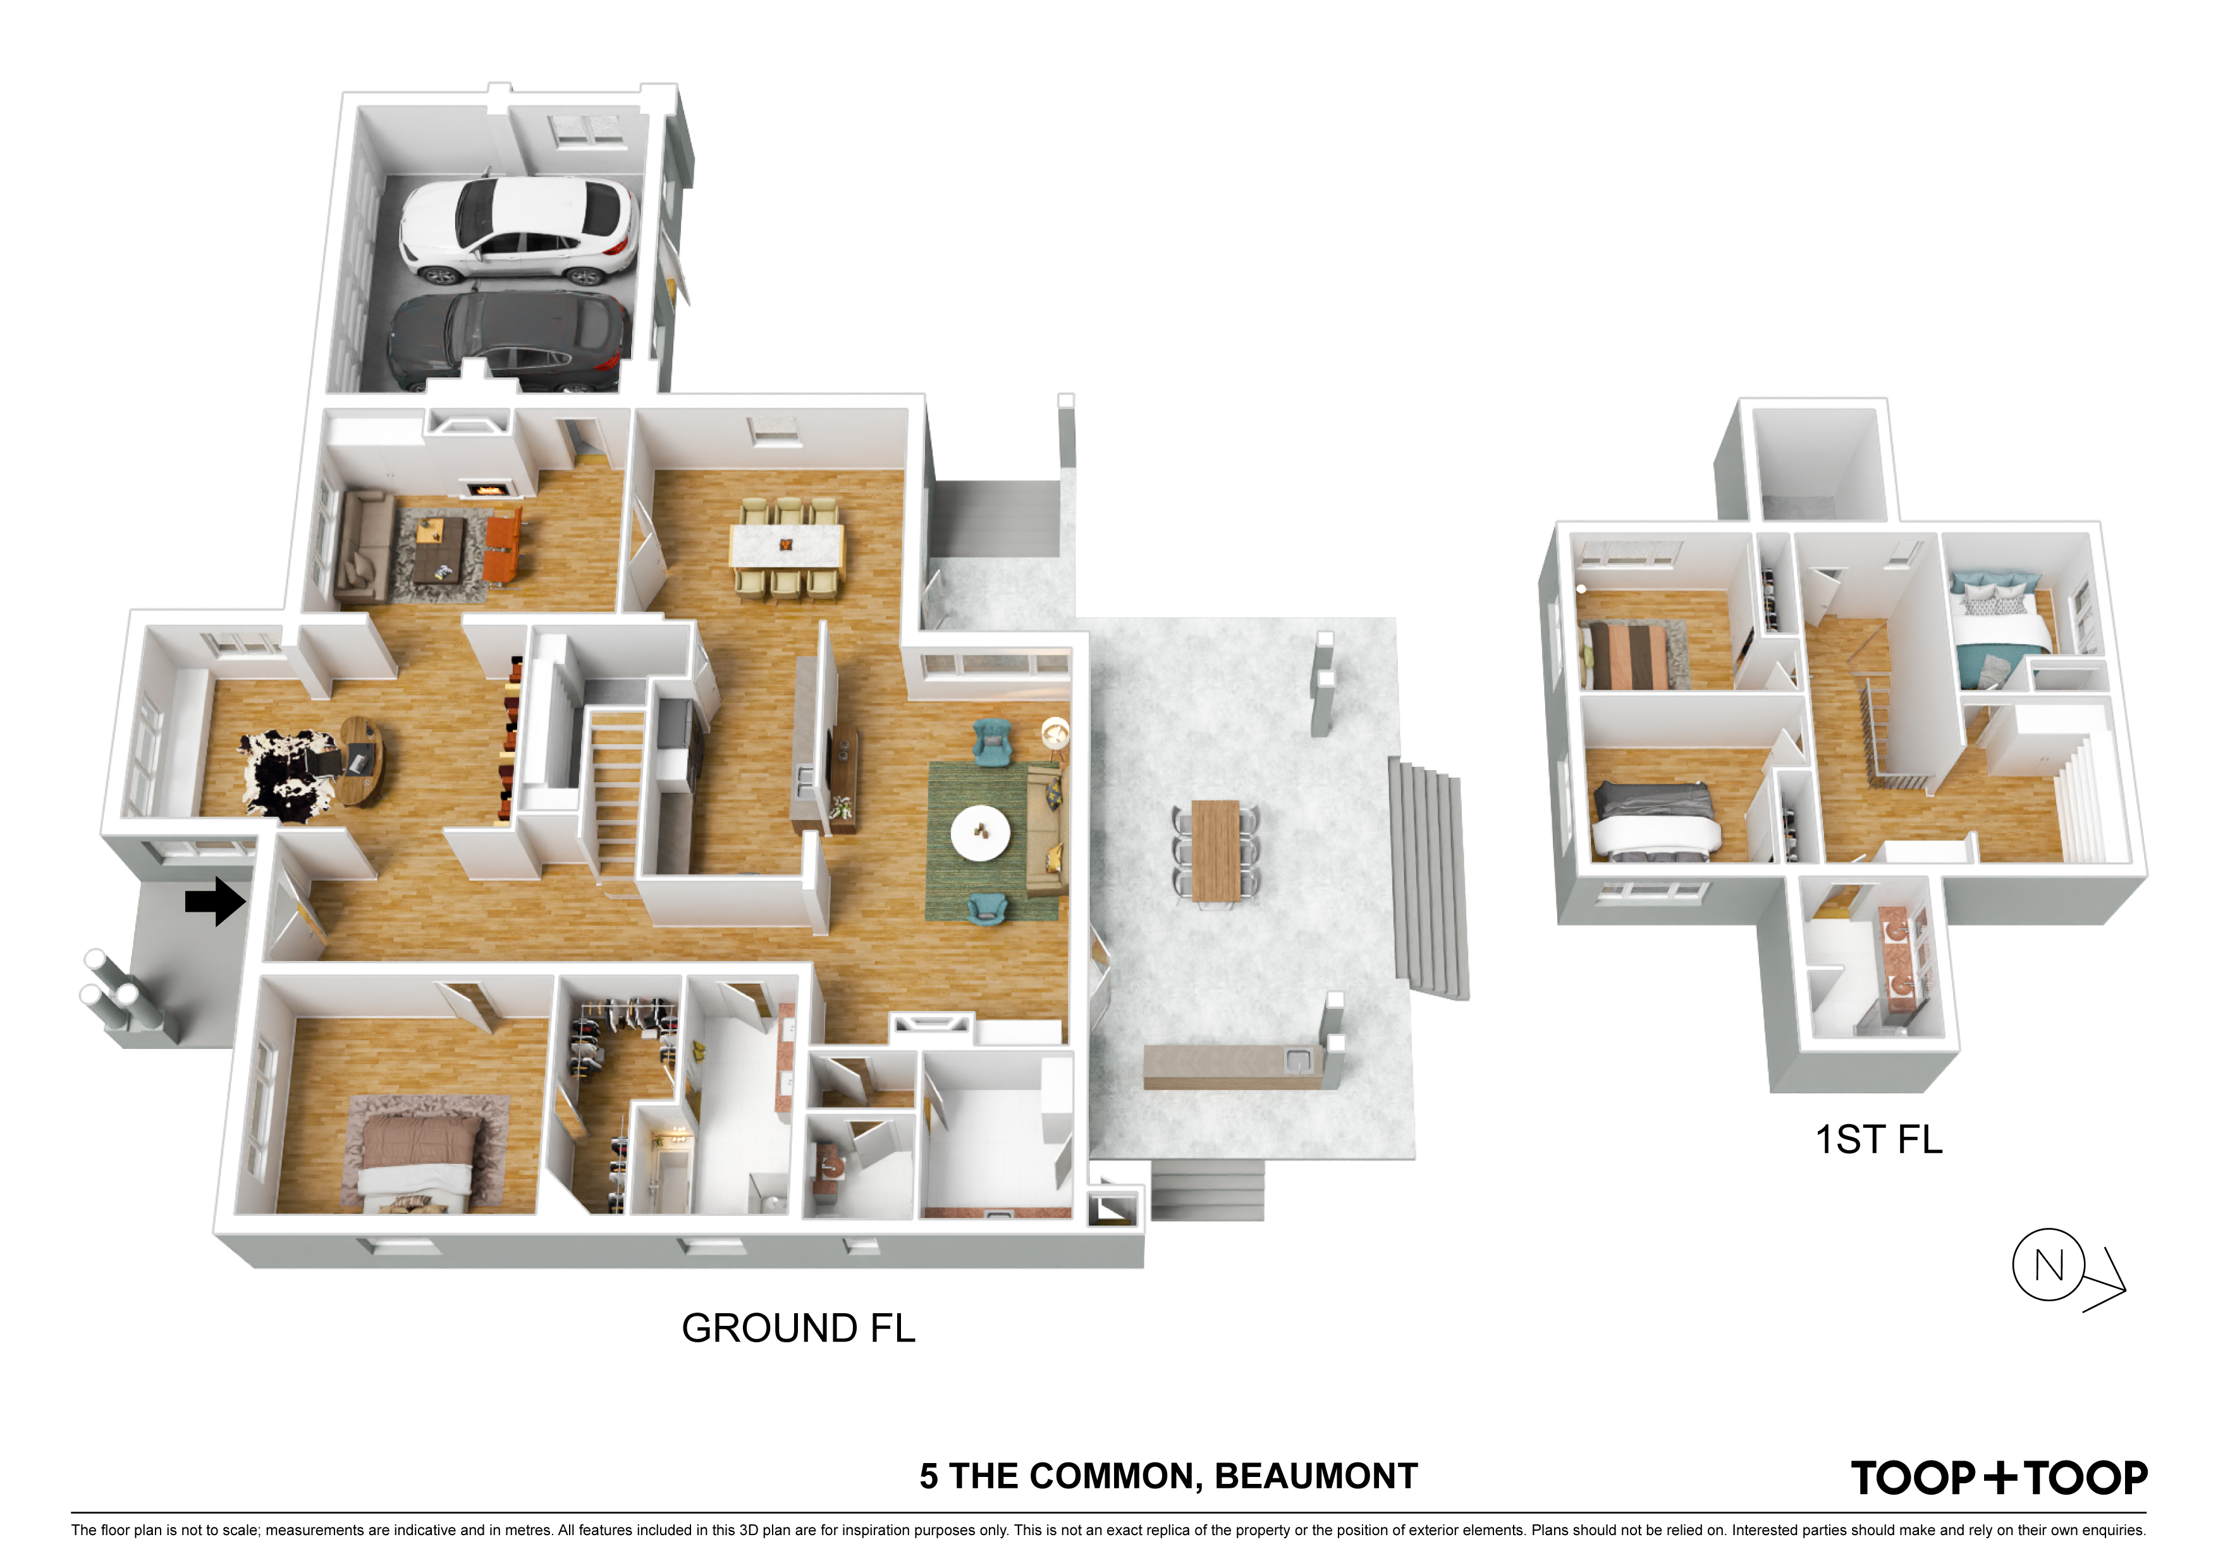
Immerse yourself in grandeur as it is a substantial home which flows over 2 levels, provides excellent accommodation and flexible living areas which includes formal and informal rooms.
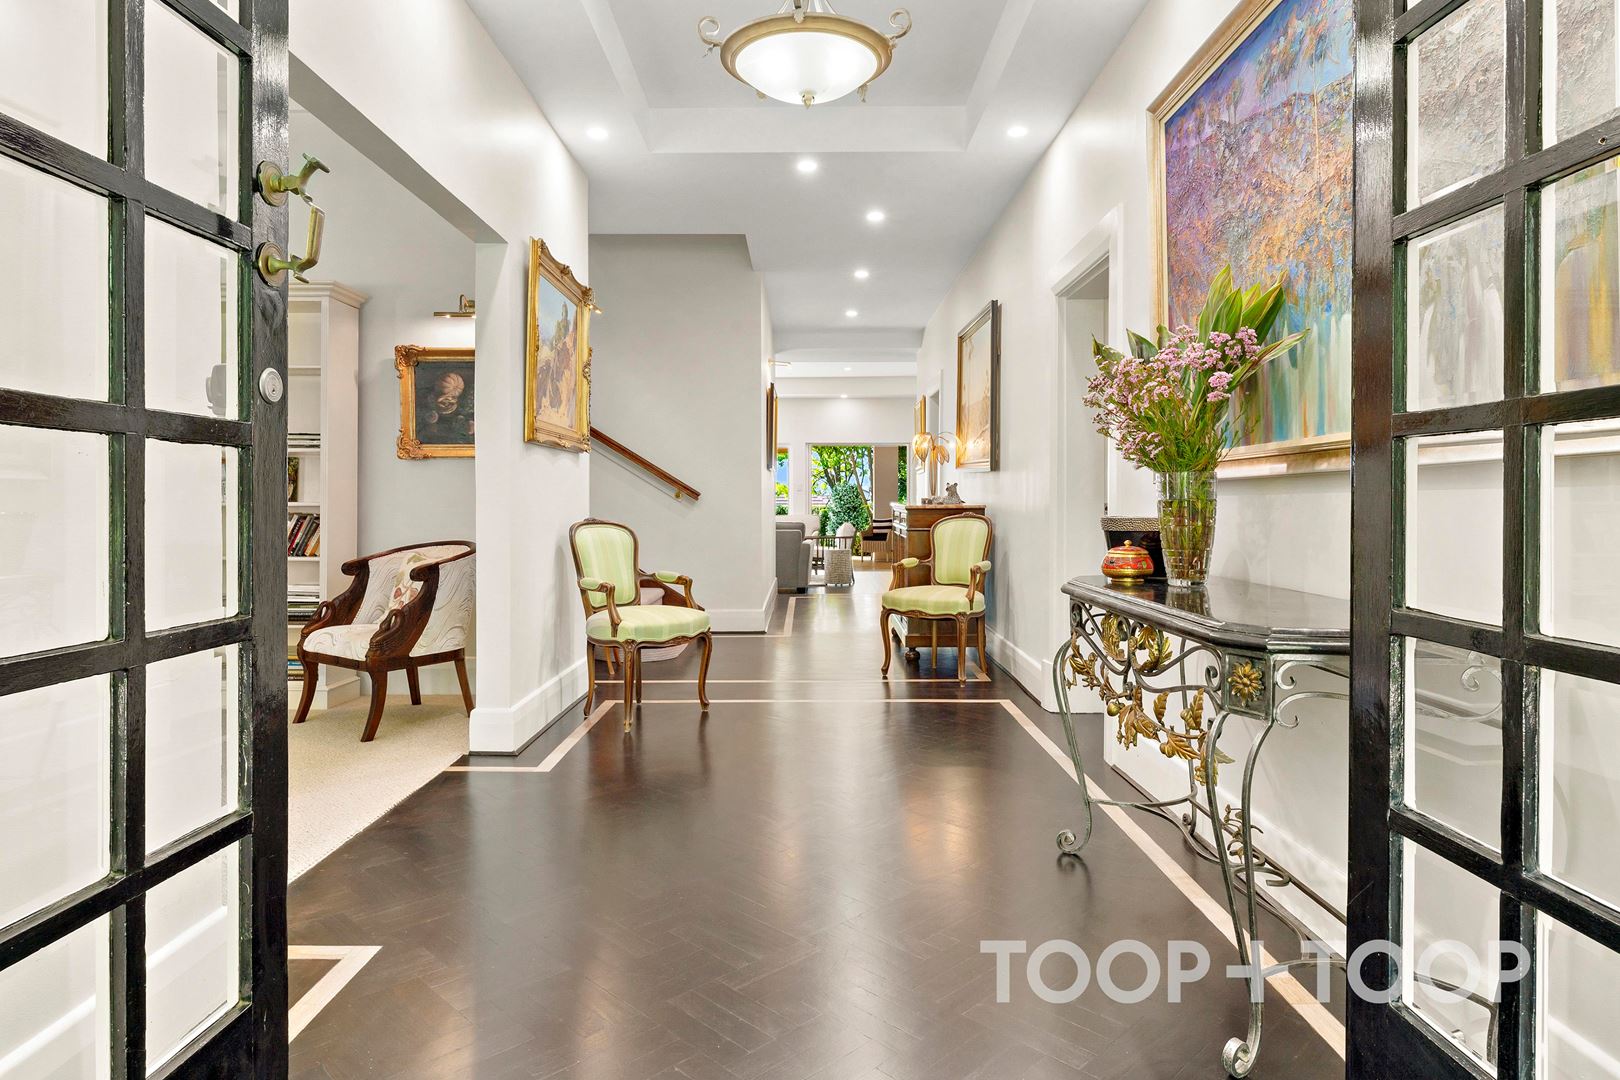
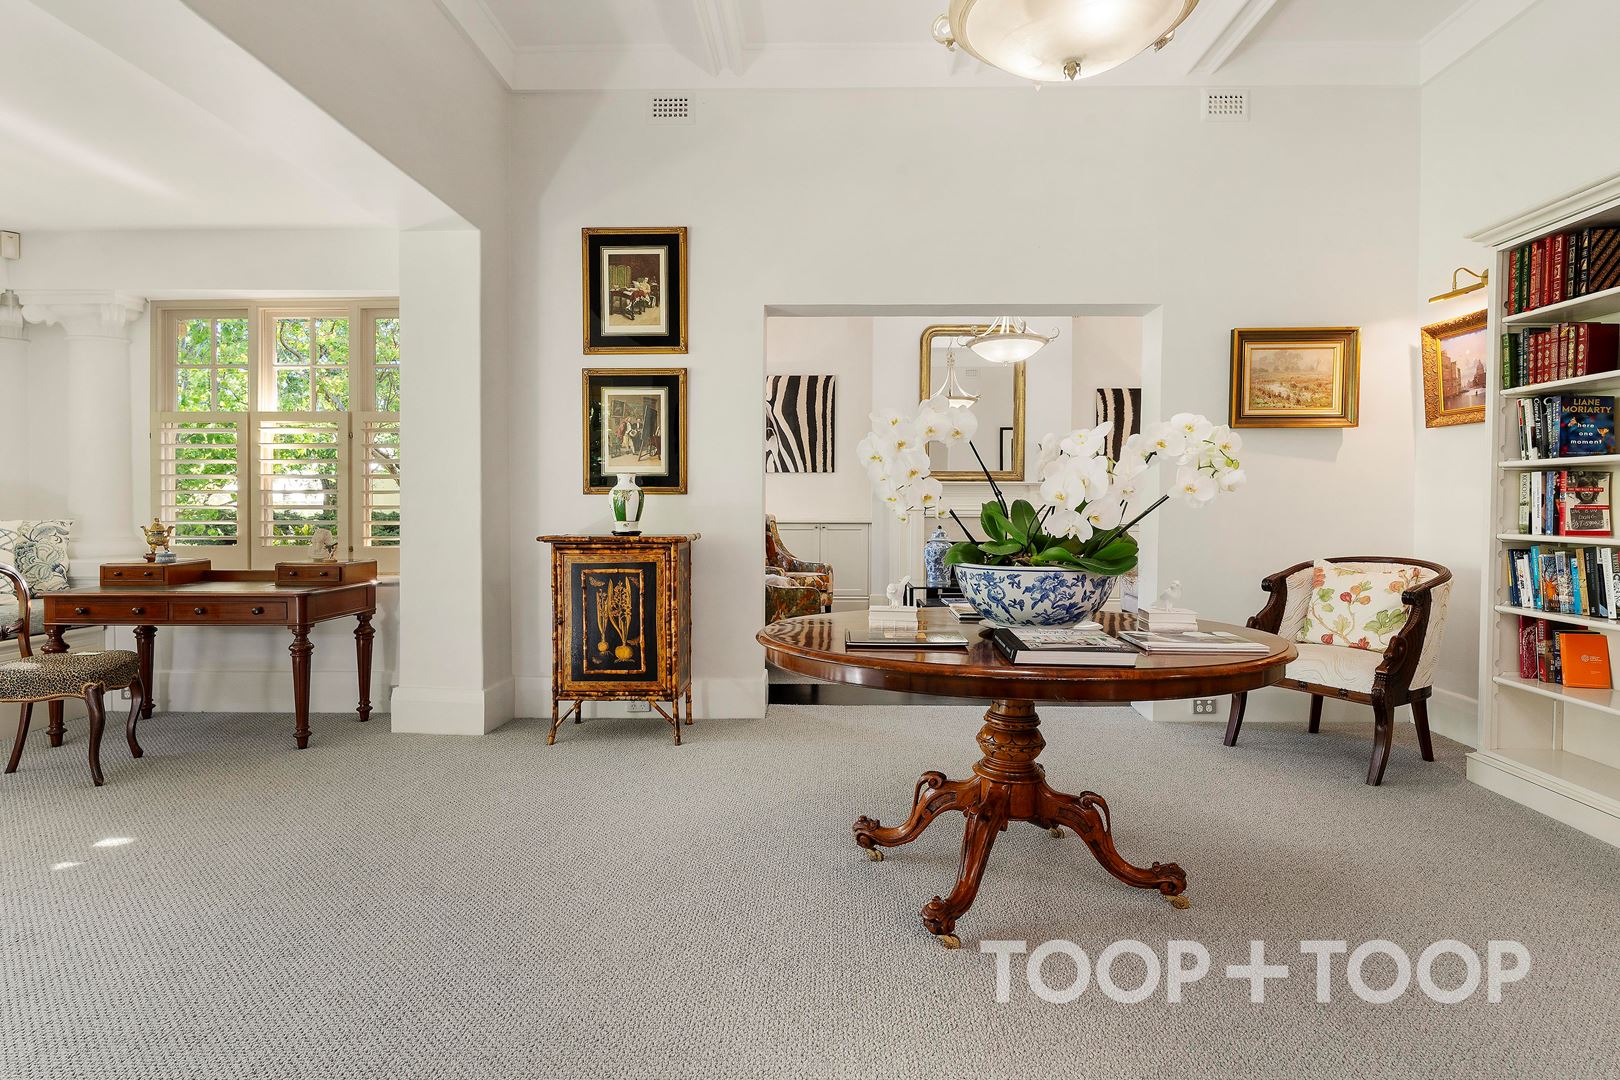
The entry-foyer is wide and welcoming with featured coffered ceiling and stained Parquetry floor with Tasmanian Oak highlights. The eye is then drawn into the library/drawing room , an inviting room with box window seating which provides added storage, decorative columns and stunning front garden aspect…a room to relax and enjoy the total peacefulness.
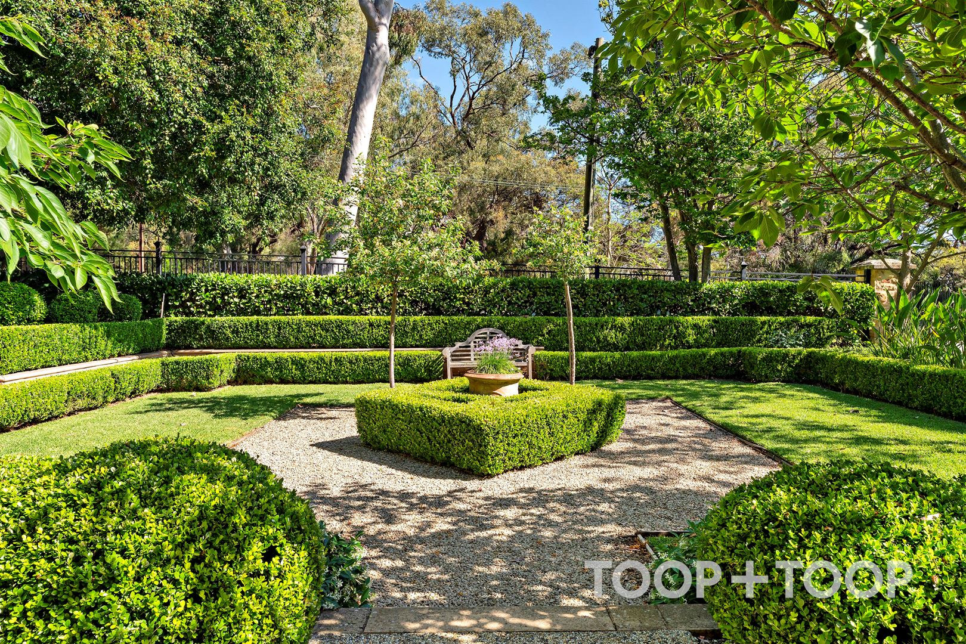
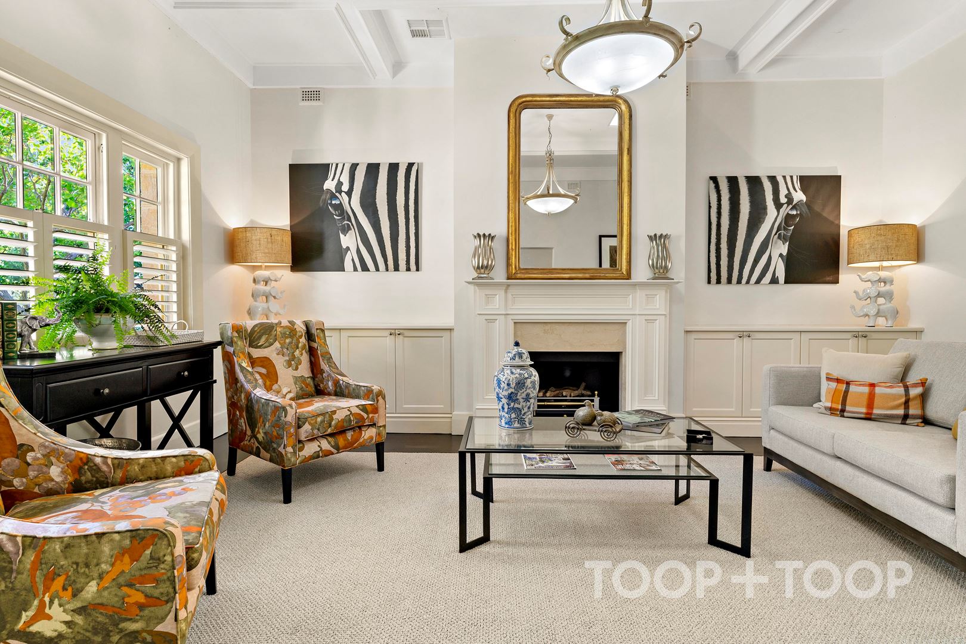
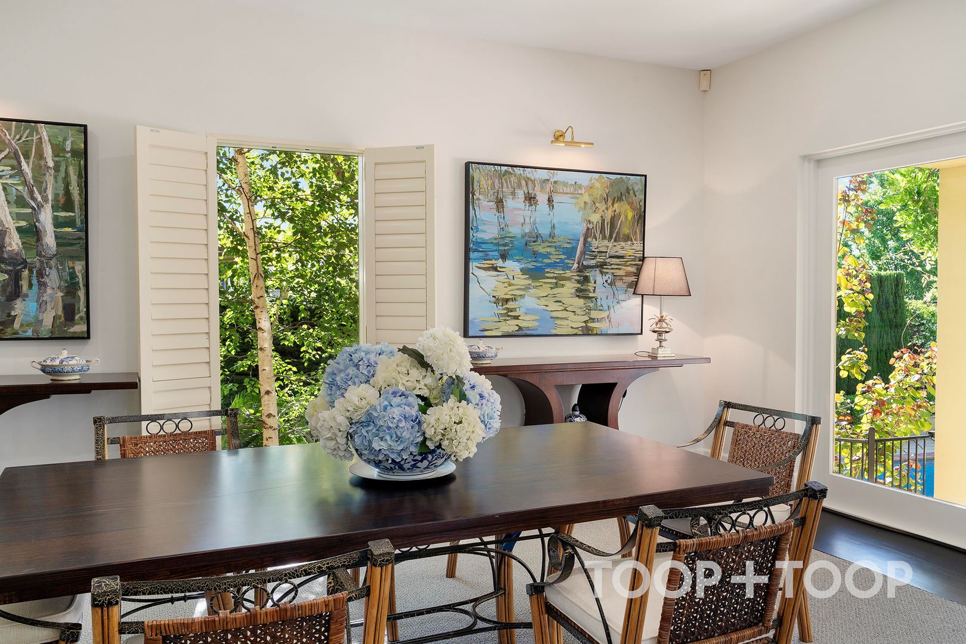
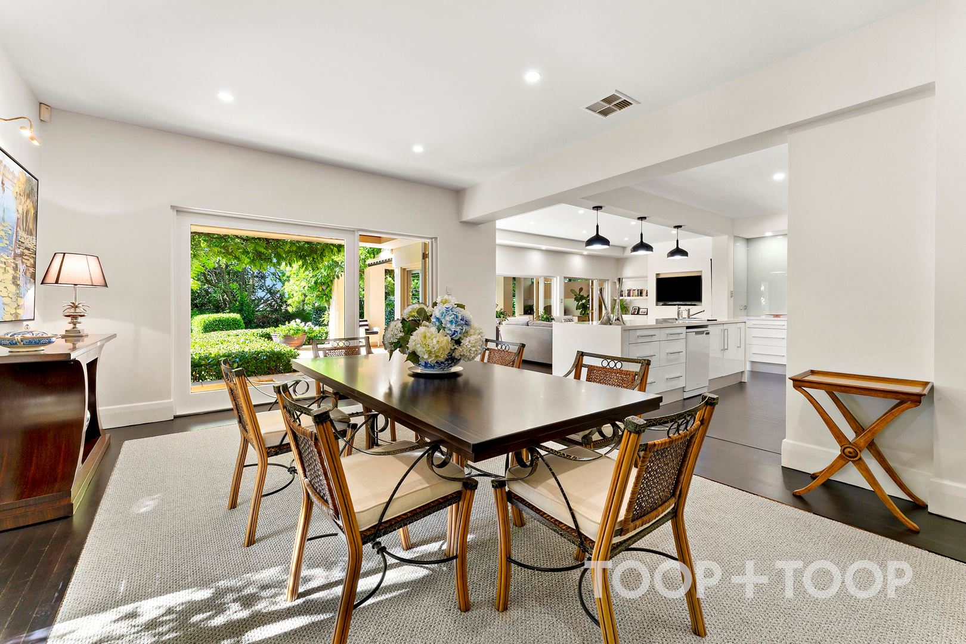
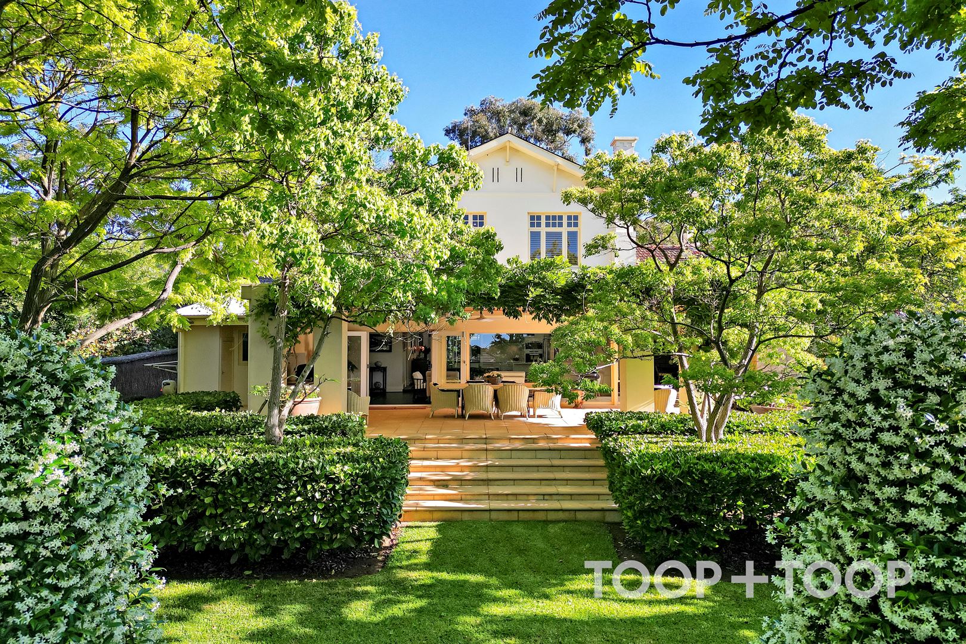
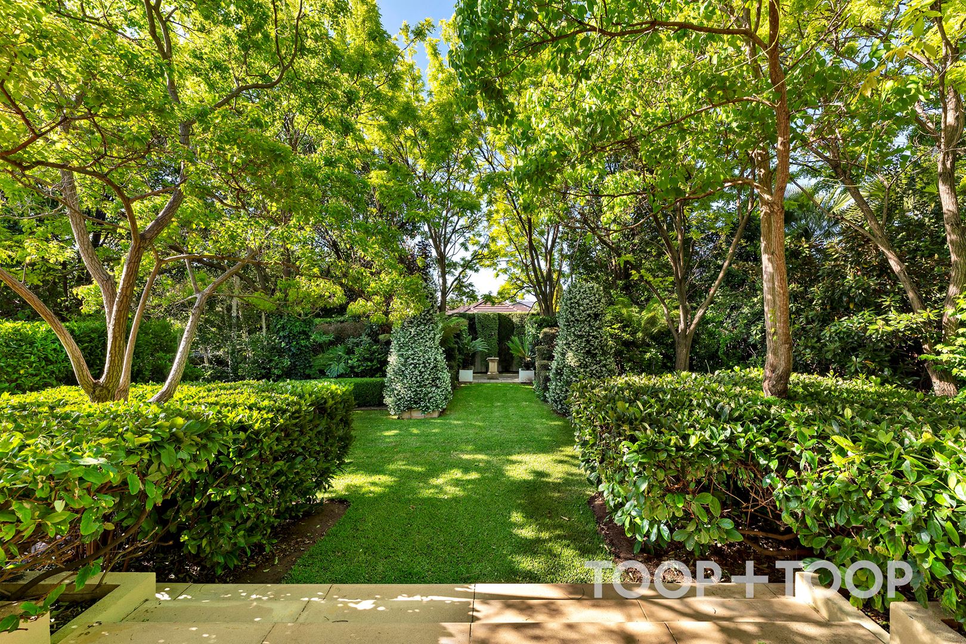
Further on is the formal living room which is filled with graceful charm. A focal point is the gas flame heater which has an ornate overmantel and flanked by built-in cabinetry, a coffered ceiling plus dual skylights add to the overall appeal of the room. It continues through to the dining room which exudes classic elegance and style, with the northerly aspect there is an abundance of natural light. You will also be in awe with the stunning outlook to the most beautifully manicured and established garden - a perfect room to host happy family gatherings.
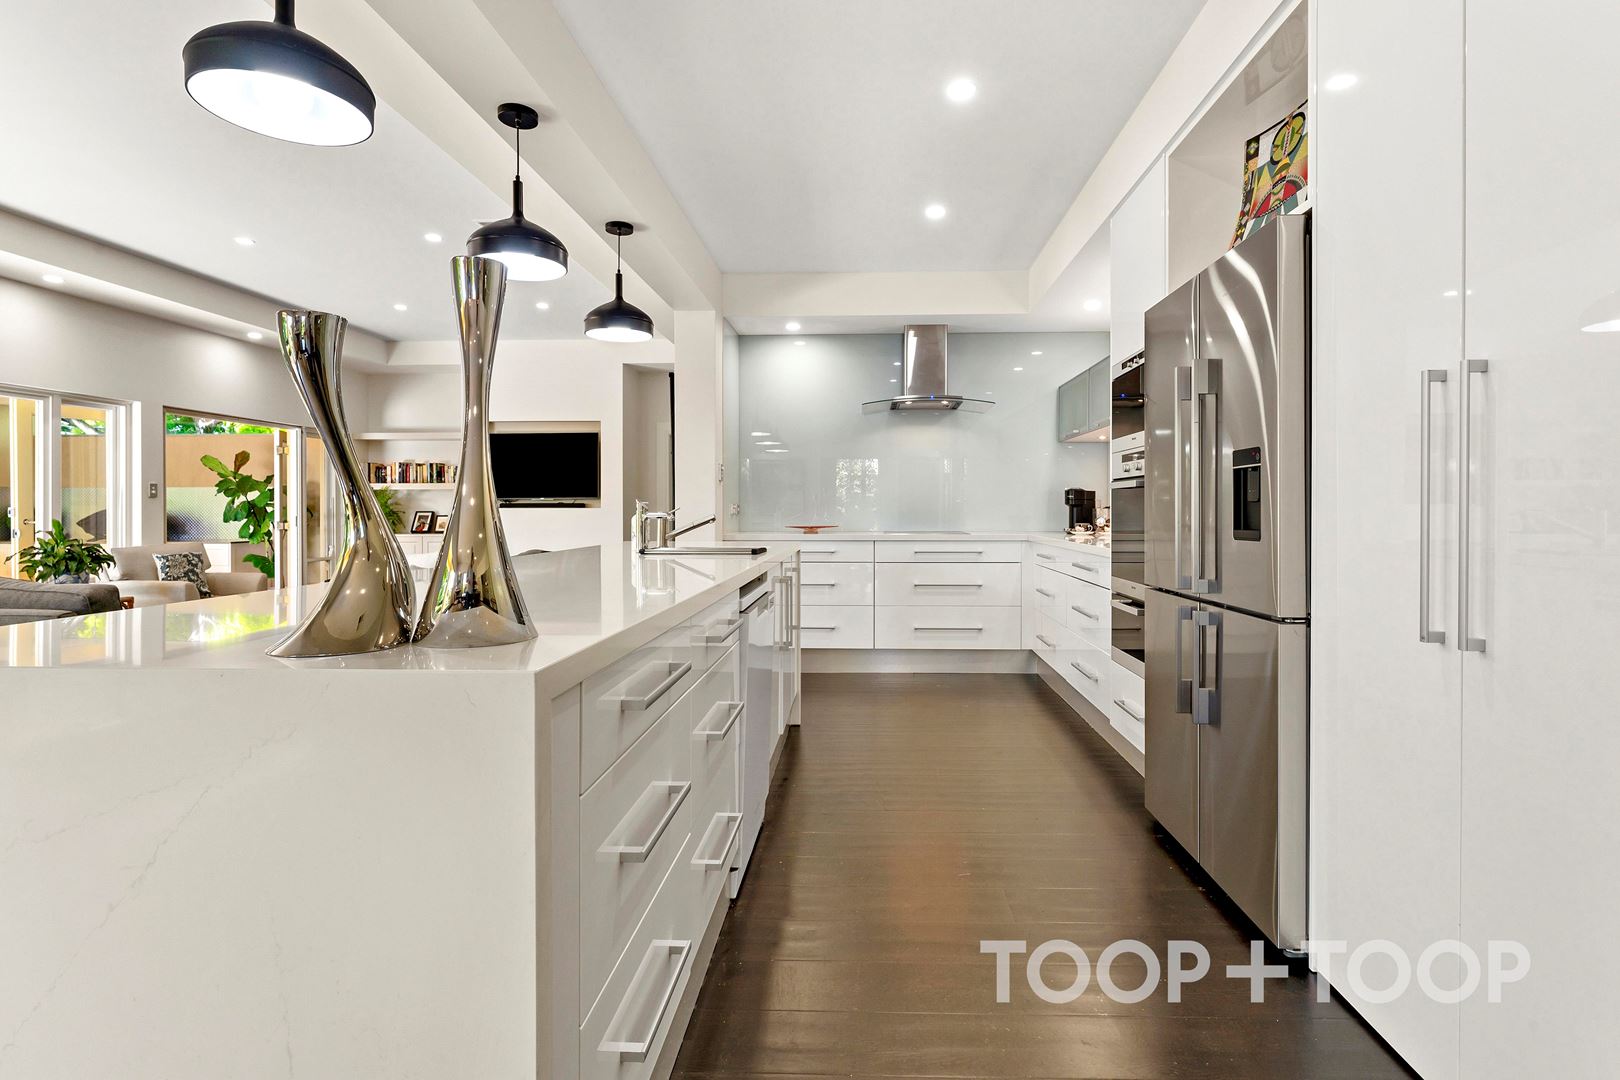
The kitchen which is the hub of the home makes quite a statement with the contemporary clean lines and extensive 2-pac cabinetry. It is enhanced with an expansive stone bench top with waterfall edge, ‘Zip Tap’ with boiling and ambient cold water, ‘Miele’ appliances which includes an induction hotplate, oven, warming drawer, steam oven, Fisher & Paykel dishwasher plus Fisher & Paykel plumbed fridge with automatic icemaker and filtered cold water. A hidden surprise is the large walk-in pantry which provides a 2nd sink, work space, abundant storage and ‘Bosch’ dishwasher.
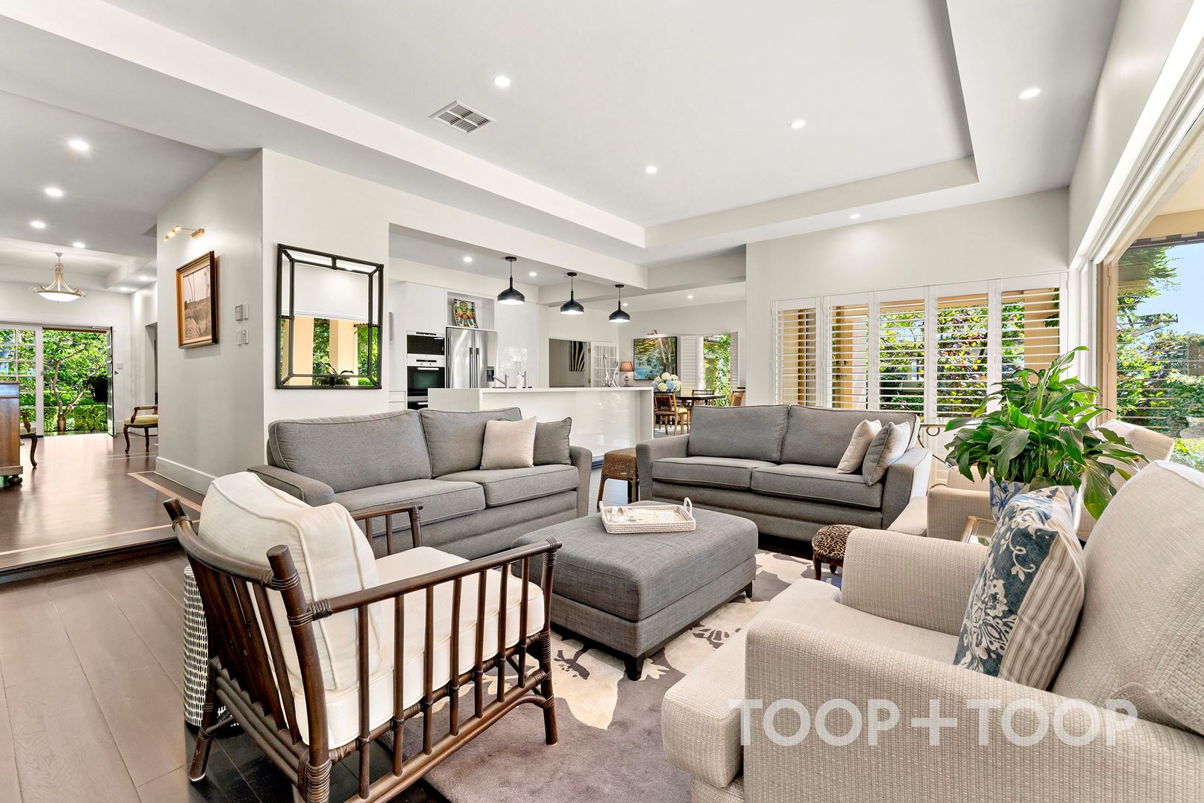
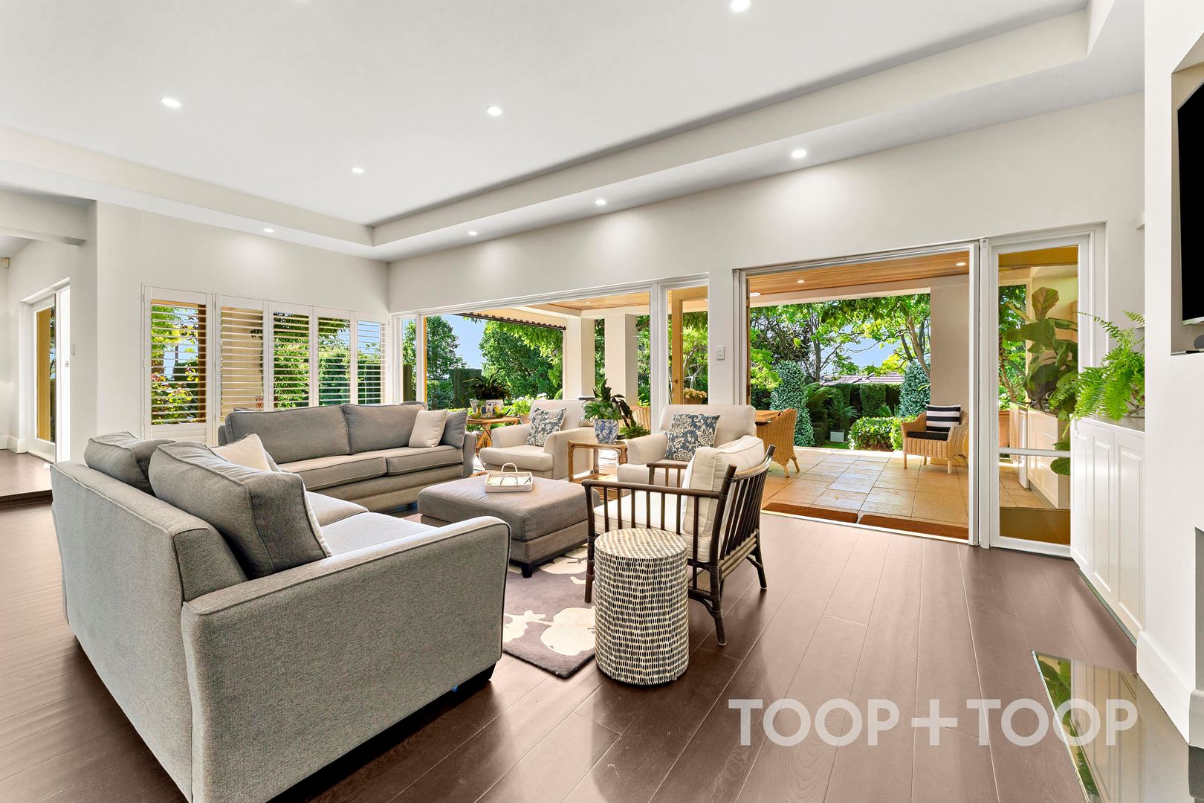
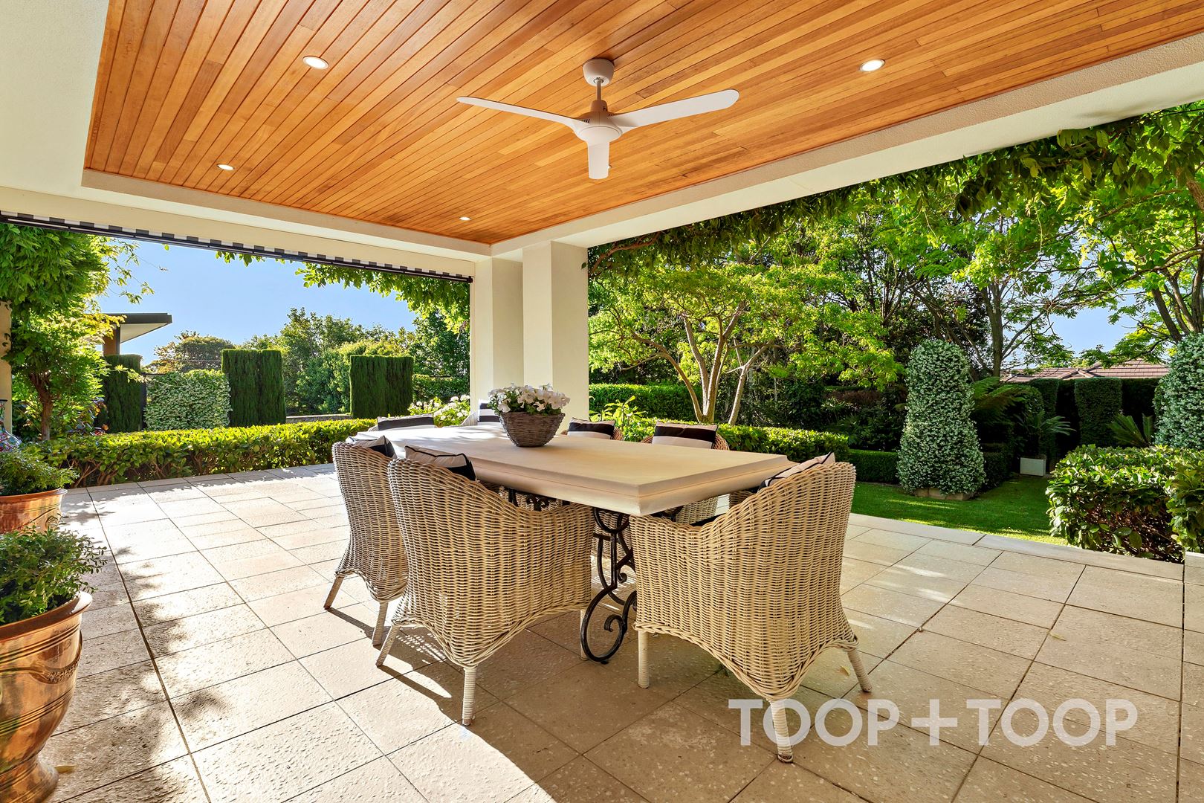
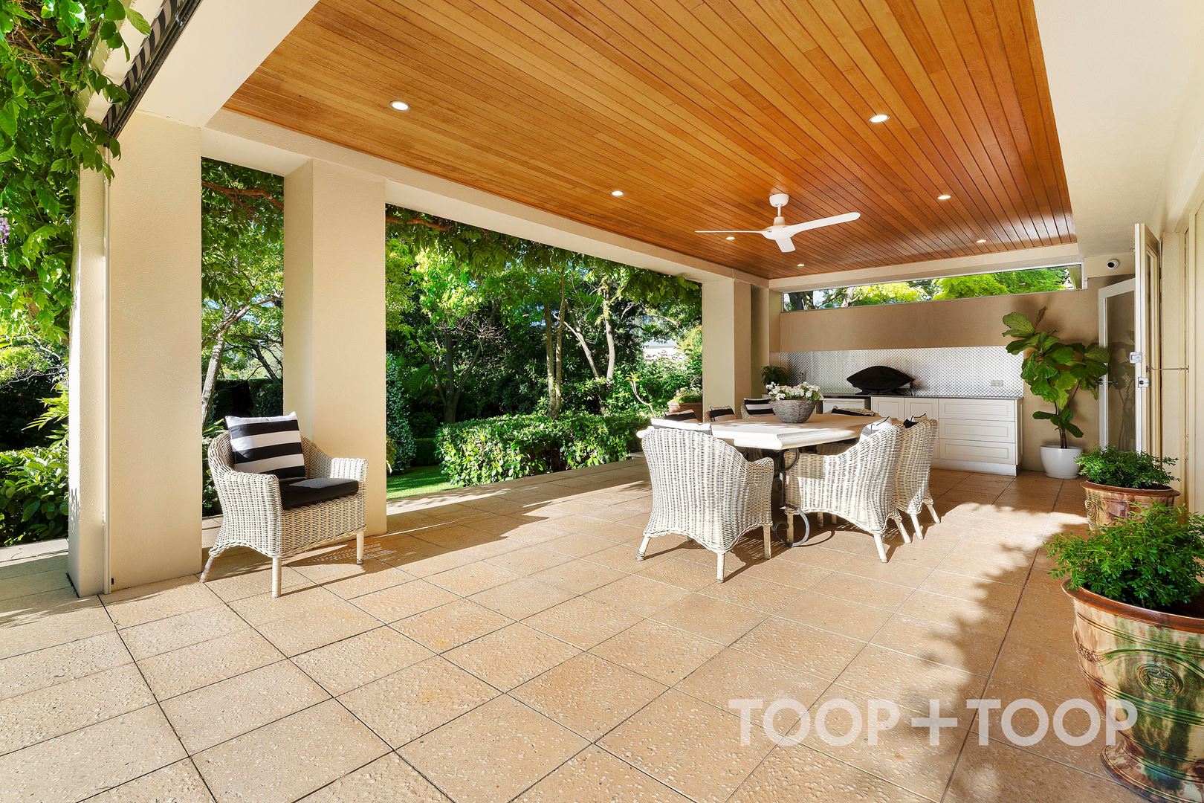
Adjacent is a lovely open-plan family area which also has a picturesque outlook and captures lots of natural light. It is complimented with lovely dark stained Engineered floors, gas flame heater with Granite hearth, built-in side cupboard and French door access to the entertainer’s pavilion with built-in kitchen style preparation area with sink.
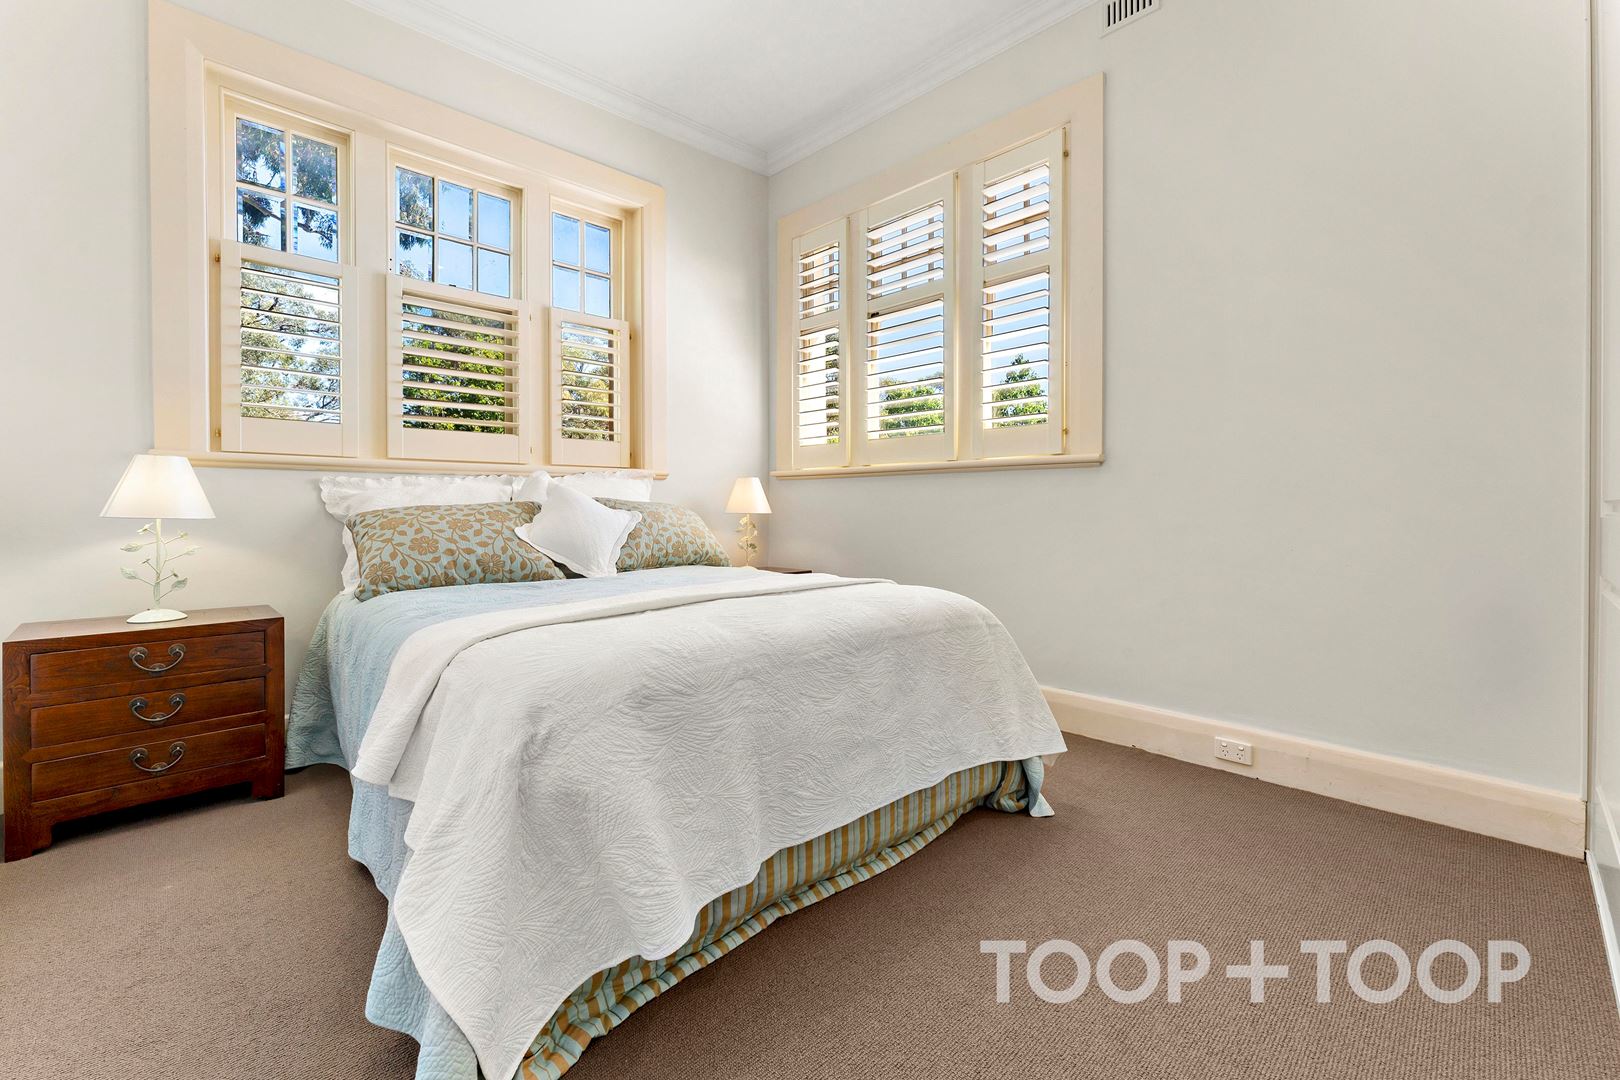
There are 4 bedrooms with the master suite conveniently located on the lower level. It is an elegantly appointed room with a featured dome ceiling, walk through to a dressing room and further on to a sumptuous fully tiled bathroom with a deep-soaker bath, dual bowl vanity with stone top, heat light, frameless shower screen, heated towel rail and all luxuriously presented in soft neutral tones. There is also guest powder room available.
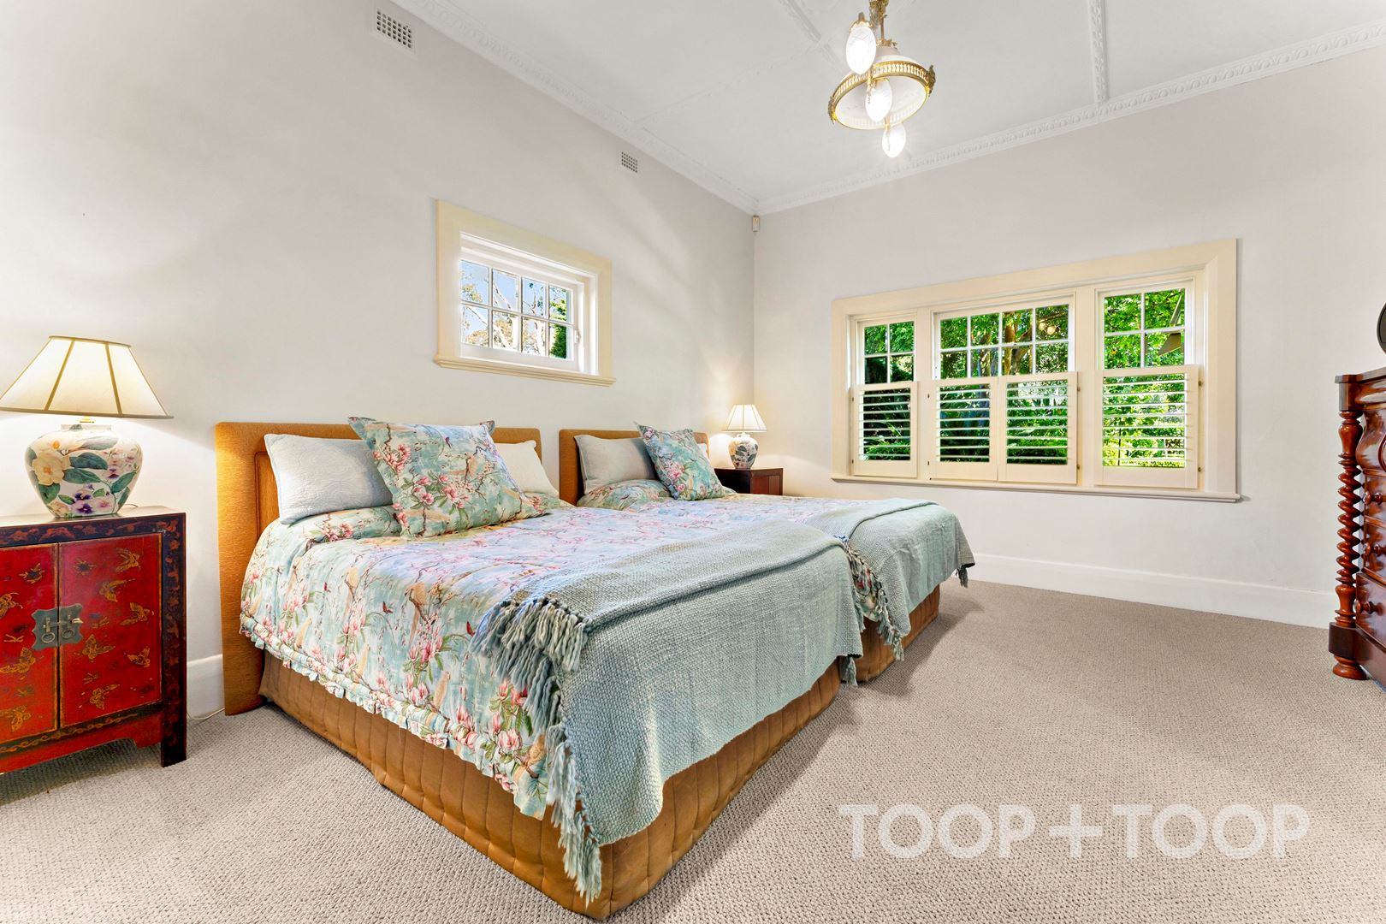
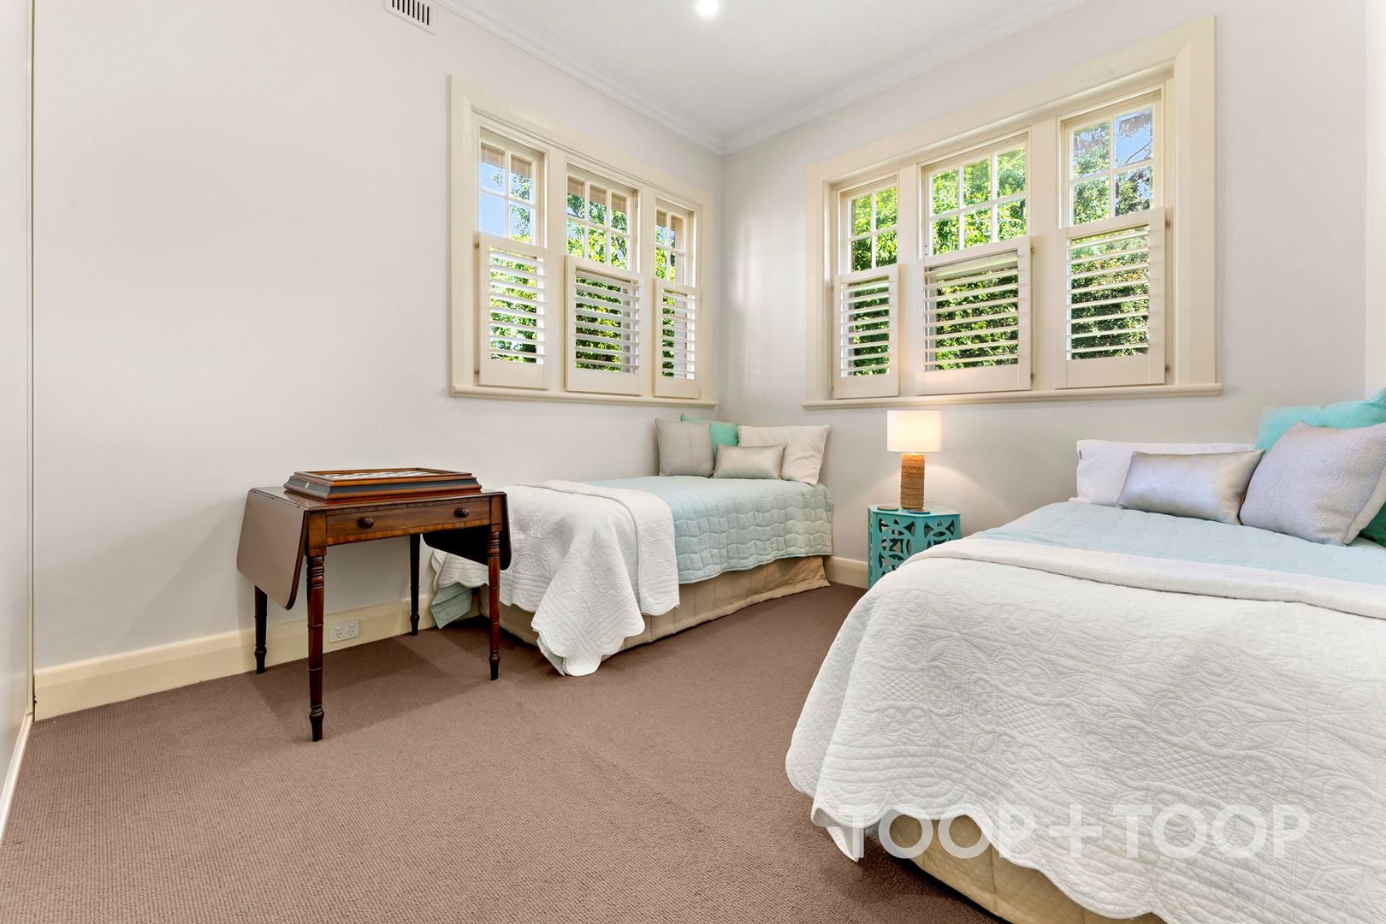
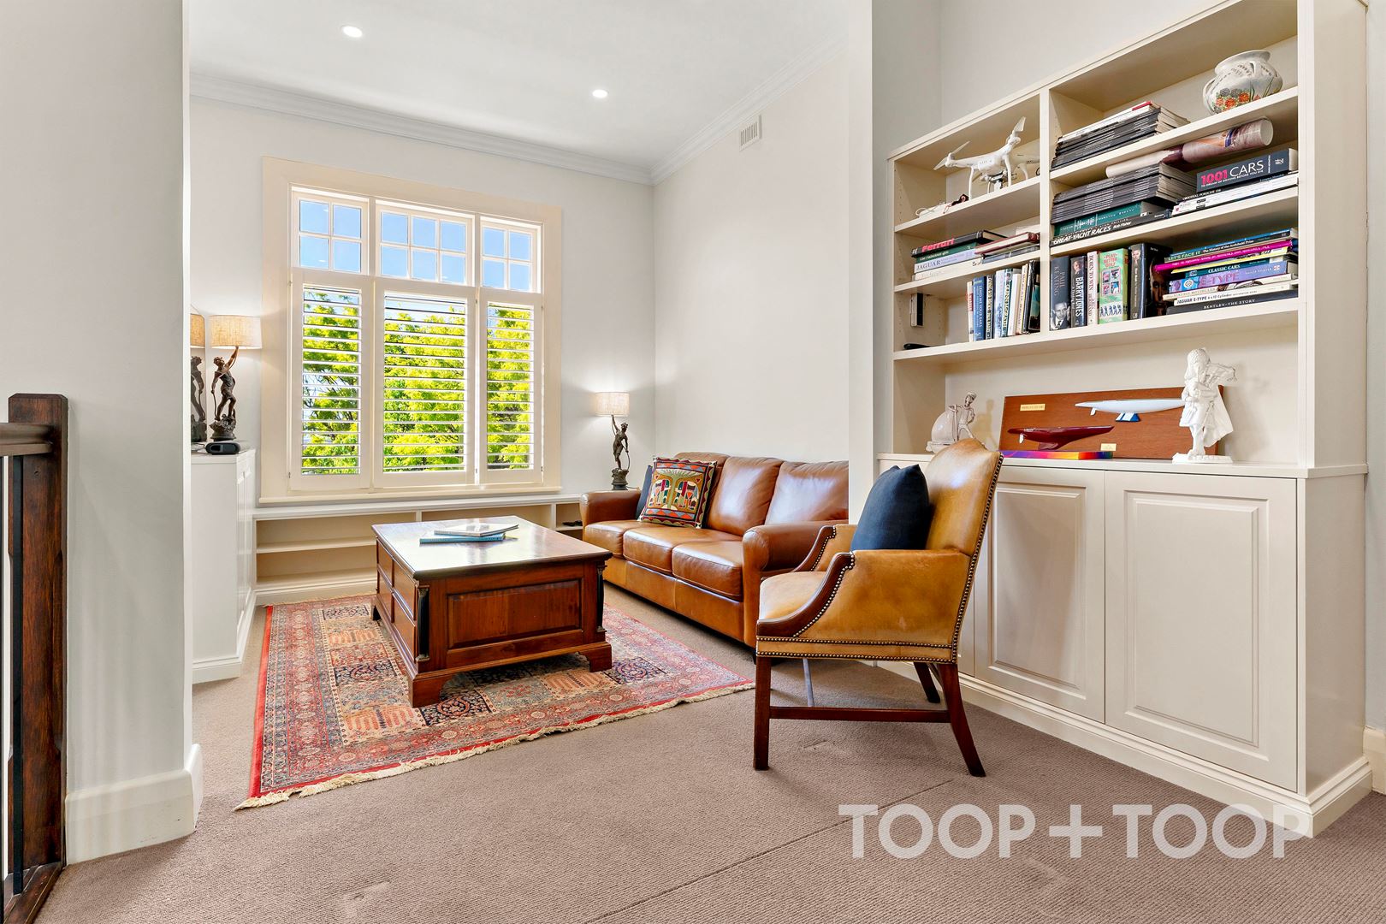
The other 3 bedrooms are spacious and located on the upper level, all equipped with built-in robes, window plantation shutters plus an additional family area which can ideally be used as a teenagers retreat. You even have distant glimpses of the city…
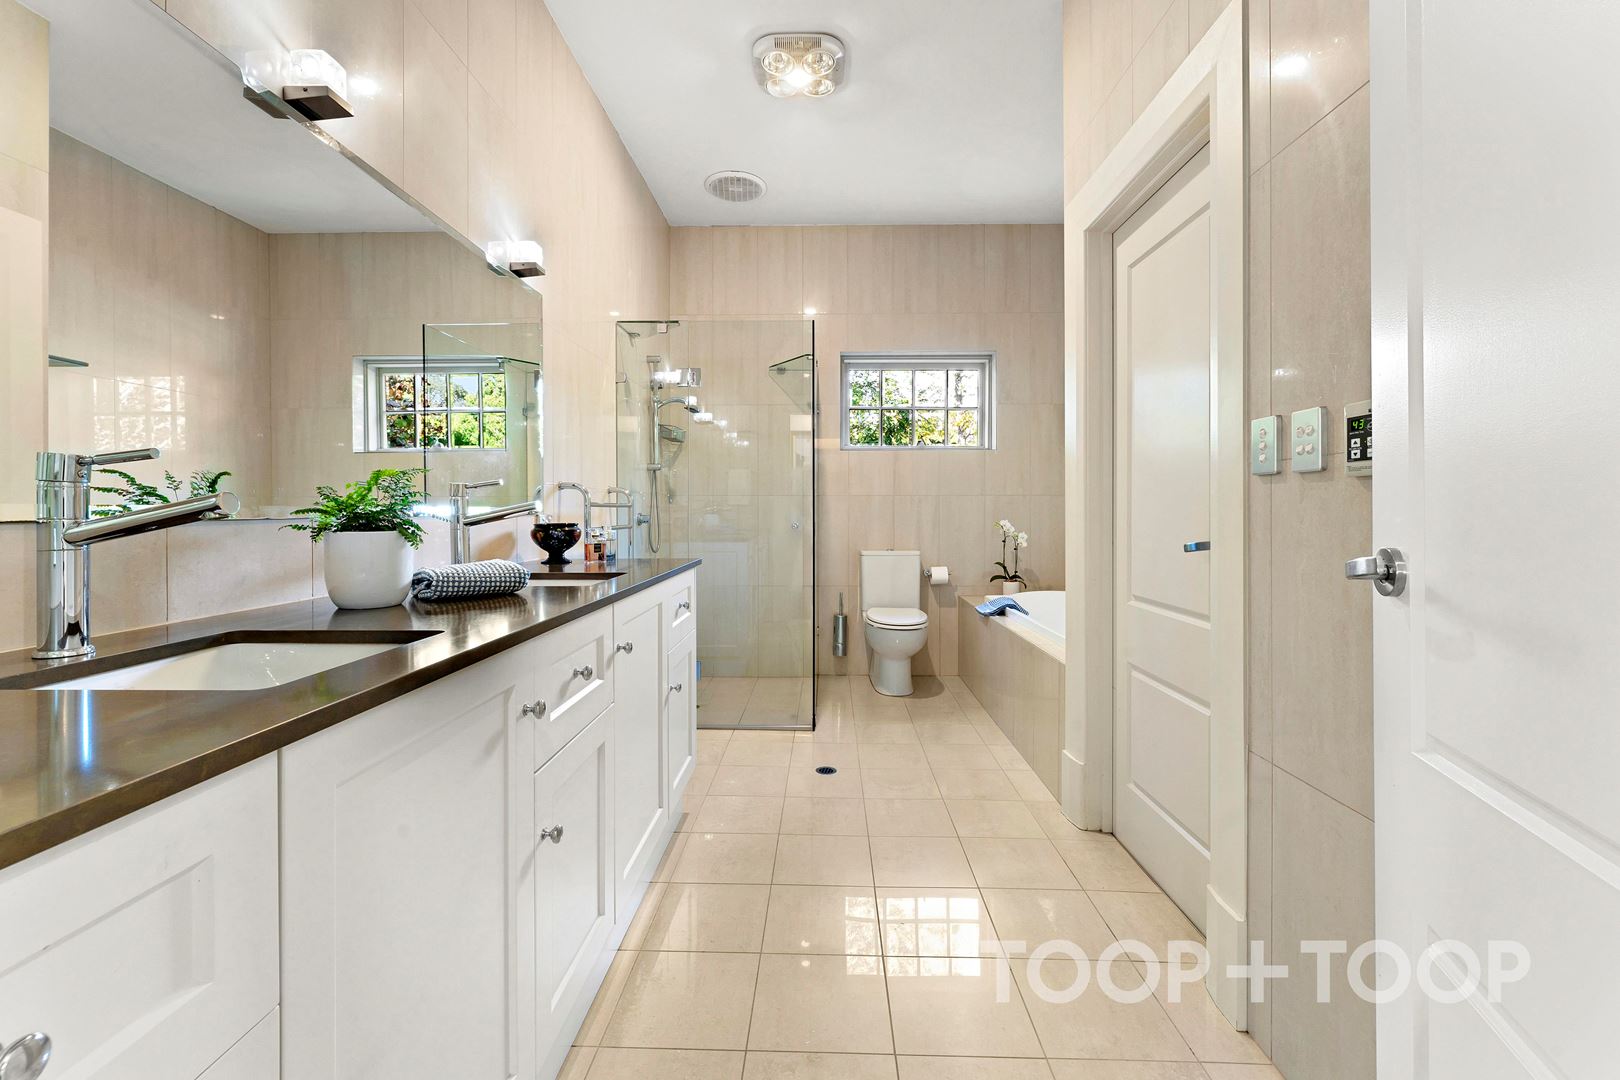
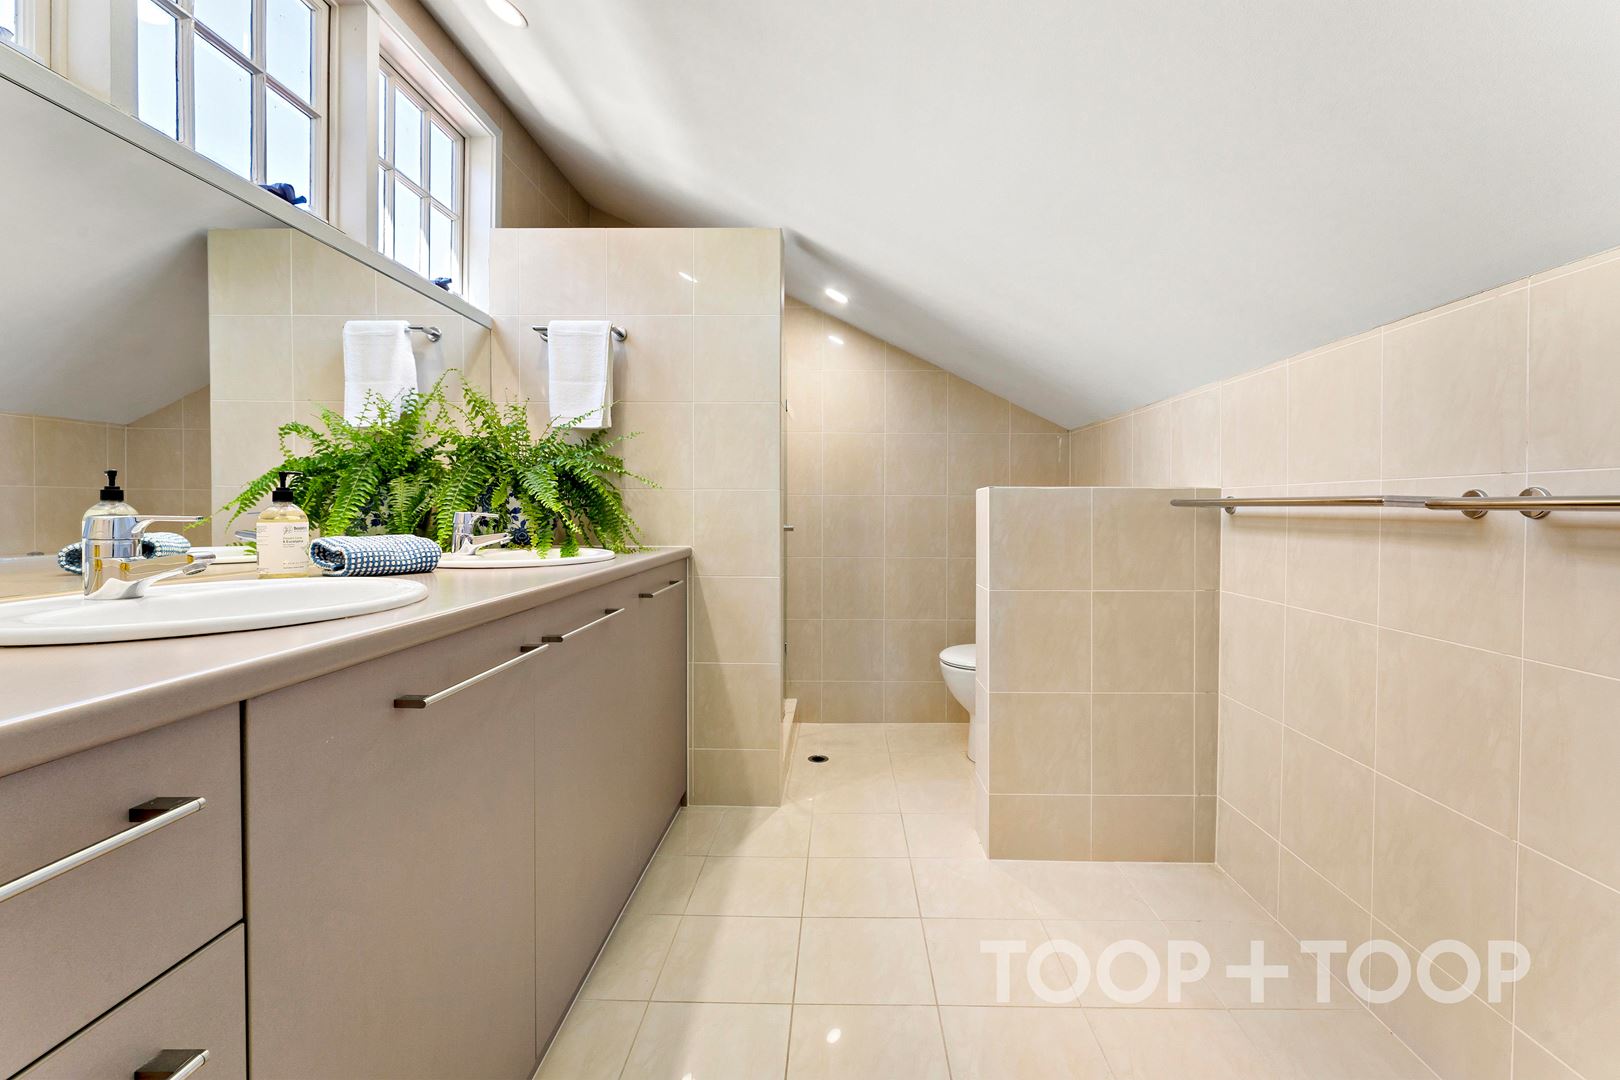
The 2nd bathroom services the upstairs bedrooms, it has a soft colour palette with a shower cubicle, dual bowl vanity and w.c.
For the avid entertainer this stunning family home will allow for endless luncheons, BBQ’s and weekend brunches as the outdoor pavilion is an amazing space for all occasions. The undercover area also provides a built-in cabinetry with stone bench top and sink.
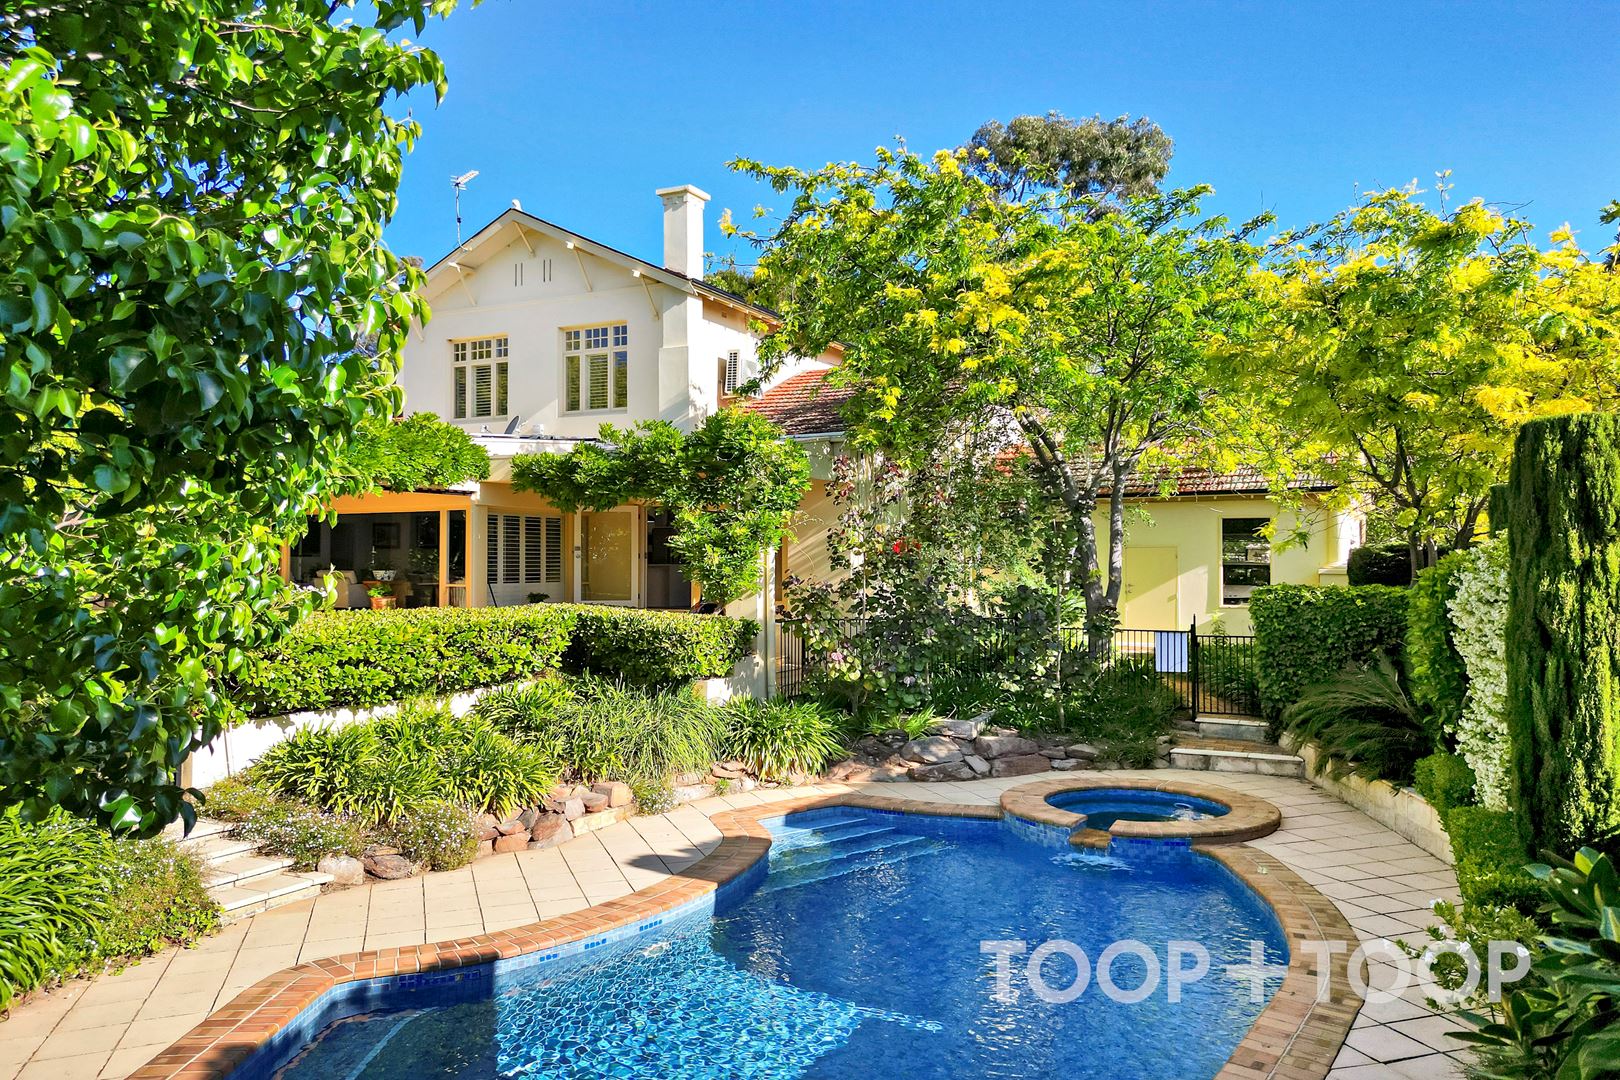
The inground swimming pool will be a sensational treat for all the family members to enjoy in the upcoming summer months, this is resort style living at its best. It is perfectly positioned with the lush garden in view and ideal northerly orientation.
Features:
4 bedrooms plus 4-5 living zones
Reverse cycle ducted air conditioning
2 Gas flame heaters
Laundry with overhead, broom/linen cupboards + fold down ironing board
Plantation shutters
28 Solar Panels – 7kw
Double side by side automated garage
Entertainer’s pavilion with pull down sun blind
Stunning Pool setting
Glorious gardens front and rear
Watering system
Rear garden service area
Aggregate concrete paths at the front
Security system
Excellent school zones
This impressive and impeccably presented home will suit the astute buyer who is looking for a large home to accommodate their family, seek a prime location and to be within close proximity to amenities and elite schools.
Disclaimer: TOOP+TOOP has taken all reasonable care to ensure this property information is accurate at the time of publication. Information has been obtained from sources we believe to be reliable, including the vendor, relevant authorities and third-party suppliers. However, we cannot guarantee its accuracy or completeness and, to the extent permitted by law, accept no liability for any errors or omissions. This includes, but is not limited to, land size, floor plans, building area, building age, condition, zoning, council rates and rental figures. Details may change after publication. Measurements, floor plans and images are a guide only, and some images may be digitally styled or virtually furnished. Interested parties should make their own enquiries, including with relevant authorities, and obtain independent legal and financial advice before proceeding. RLA 301309, RLA 301302, RLA 317292
Sold on Nov 29, 2024
Property Information
Land Size 1615.00 sqm approx.
Council Rates $6,567.90pa approx.
ES Levy $542.30pa
Water Rates $635.43pq approx.
CONTACT AGENT

Neighbourhood Map
Schools in the Neighbourhood
| School | Distance | Type |
|---|---|---|