5 Windsor Road
Glenside
3
Beds
2
Baths
2
Cars
Location perfect, enjoying quality family living
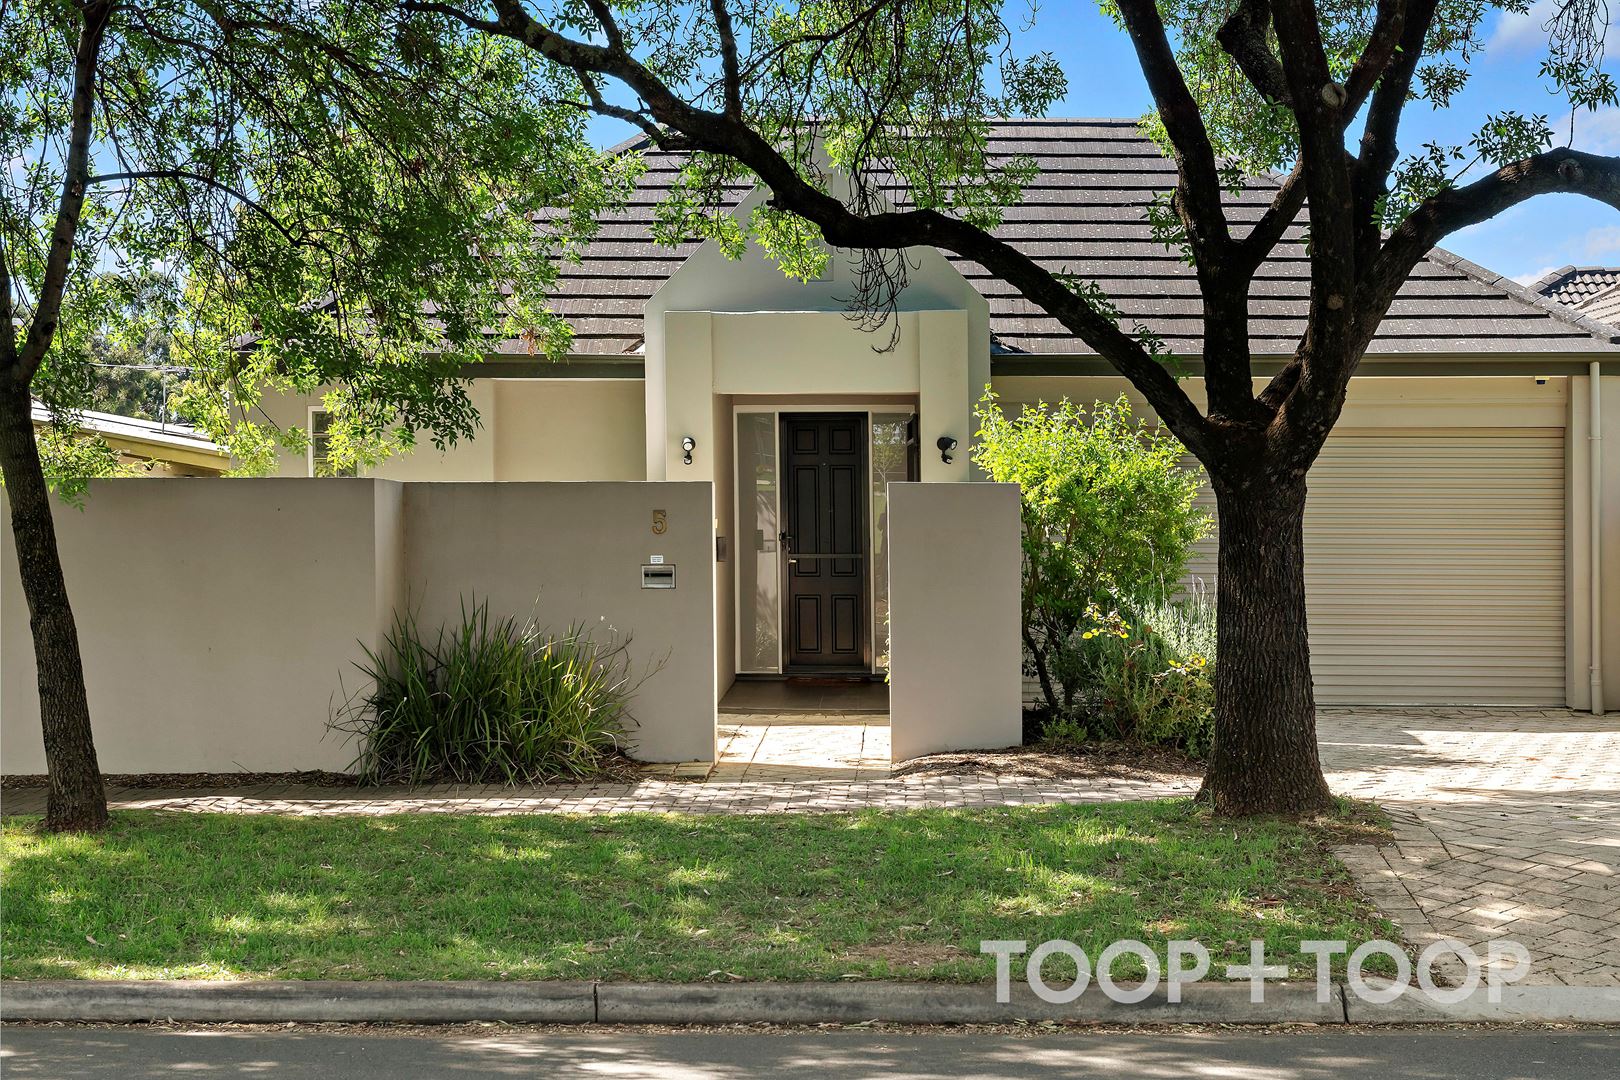
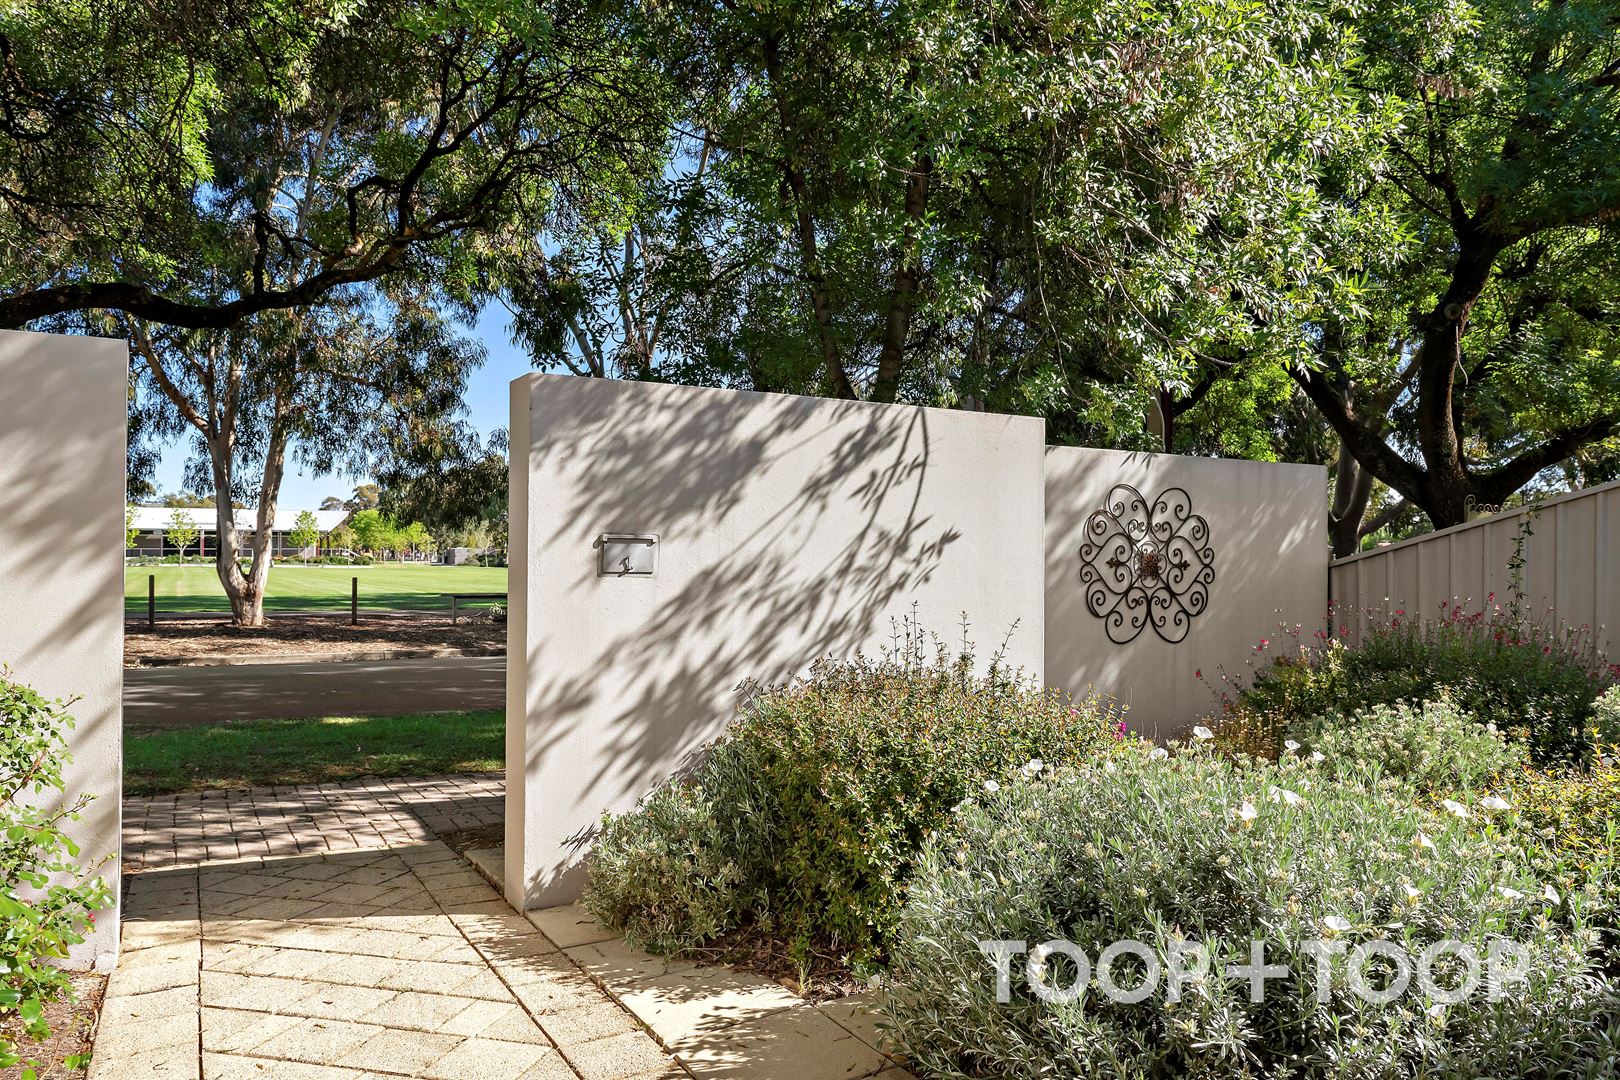
The secure front entry and comprehensive security system ensure peace of mind, making this home a safe haven for your family.
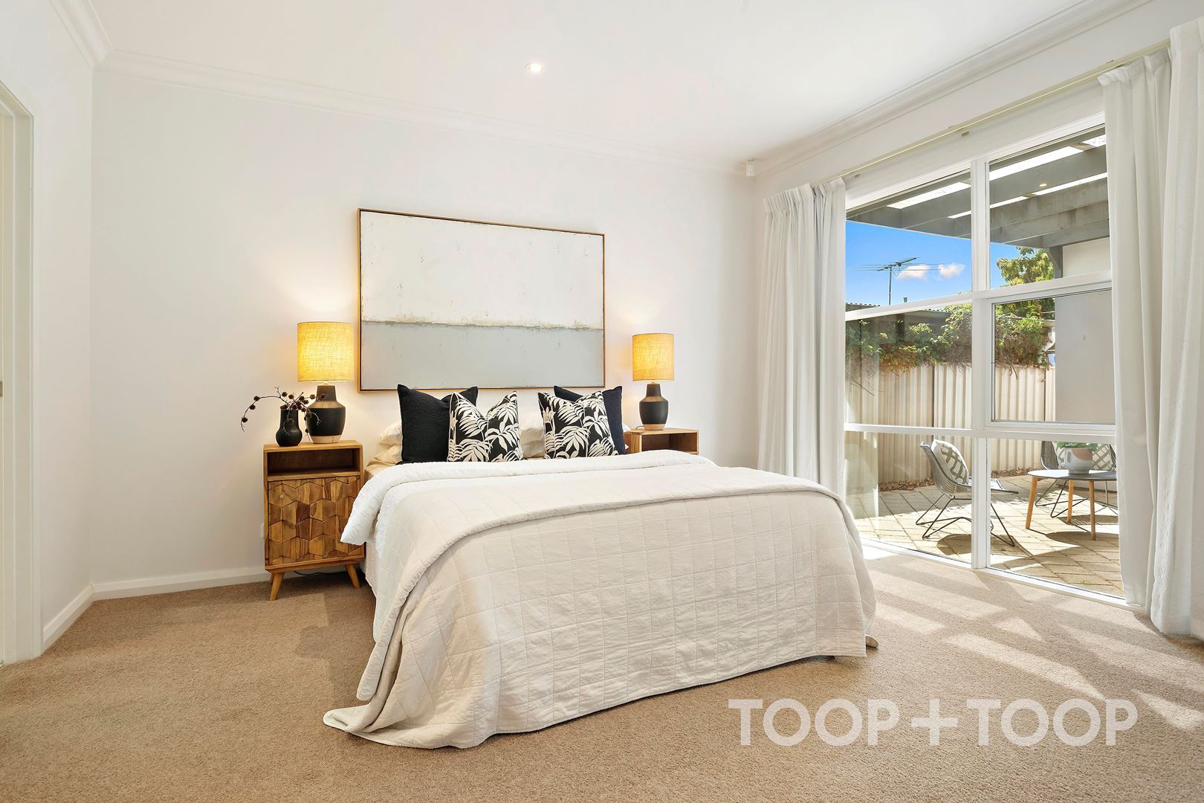
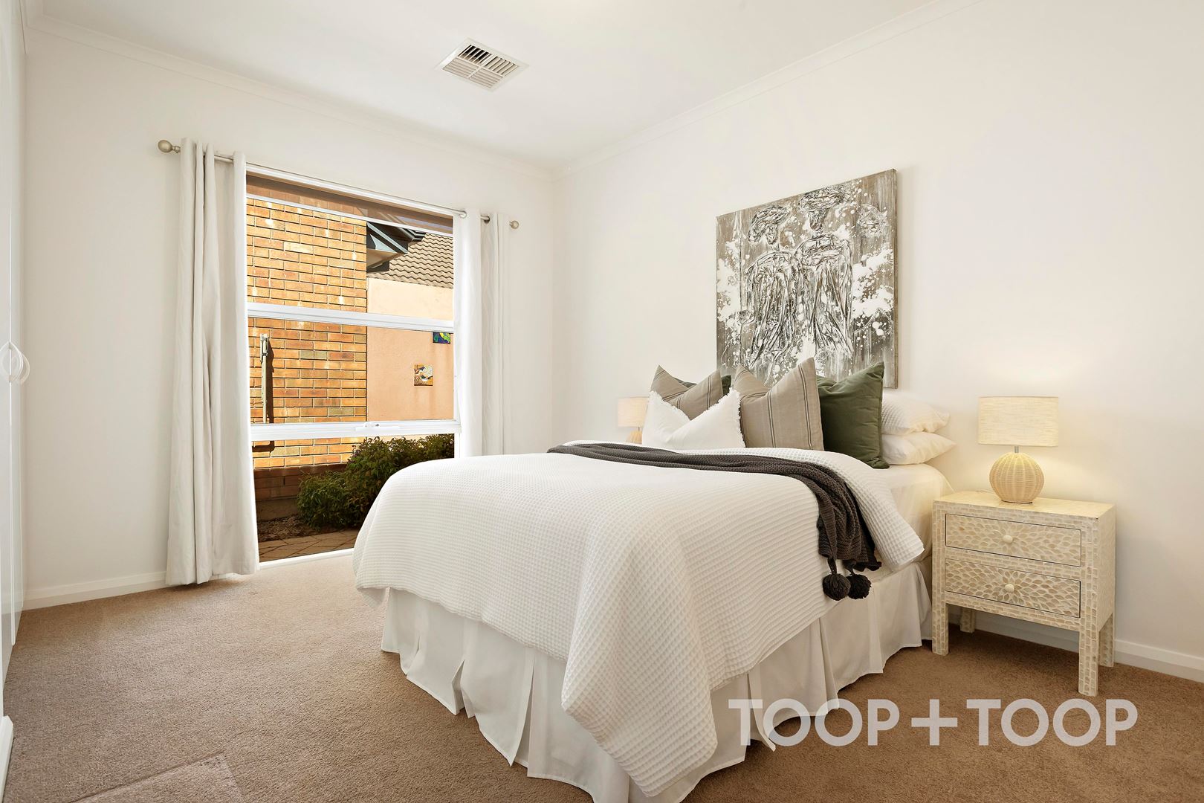
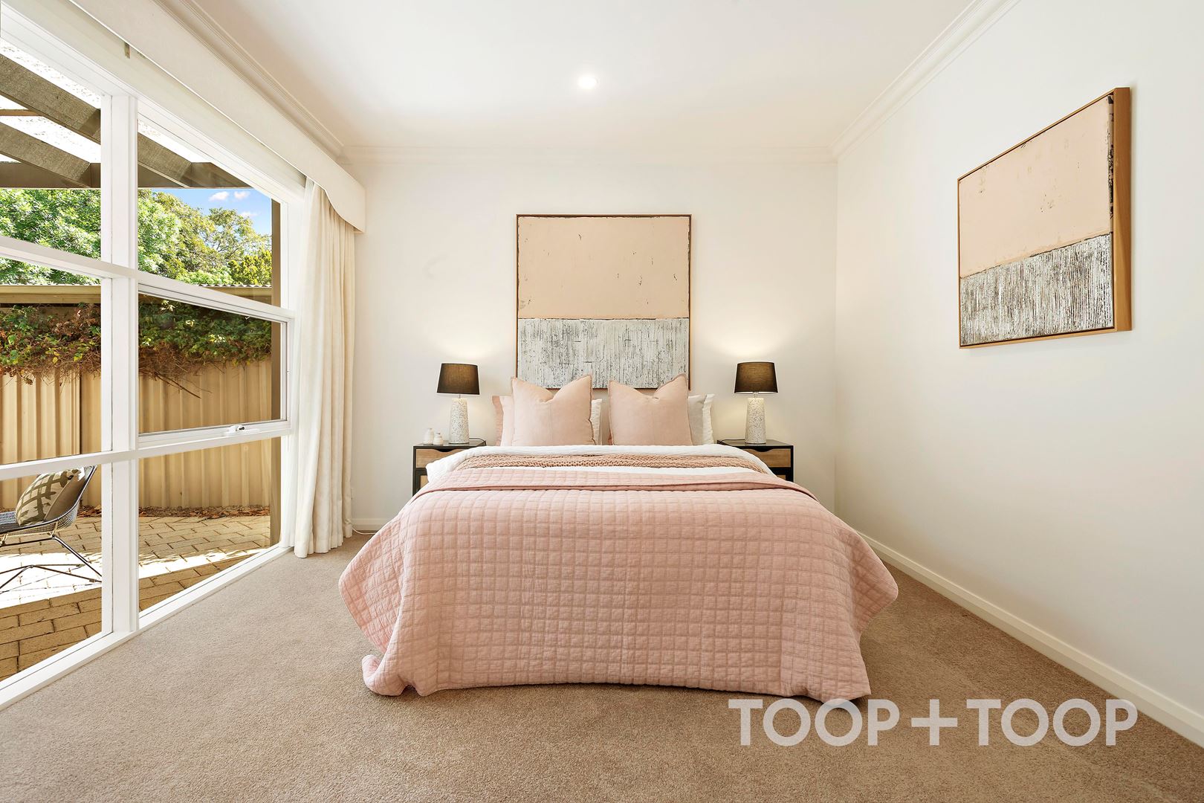
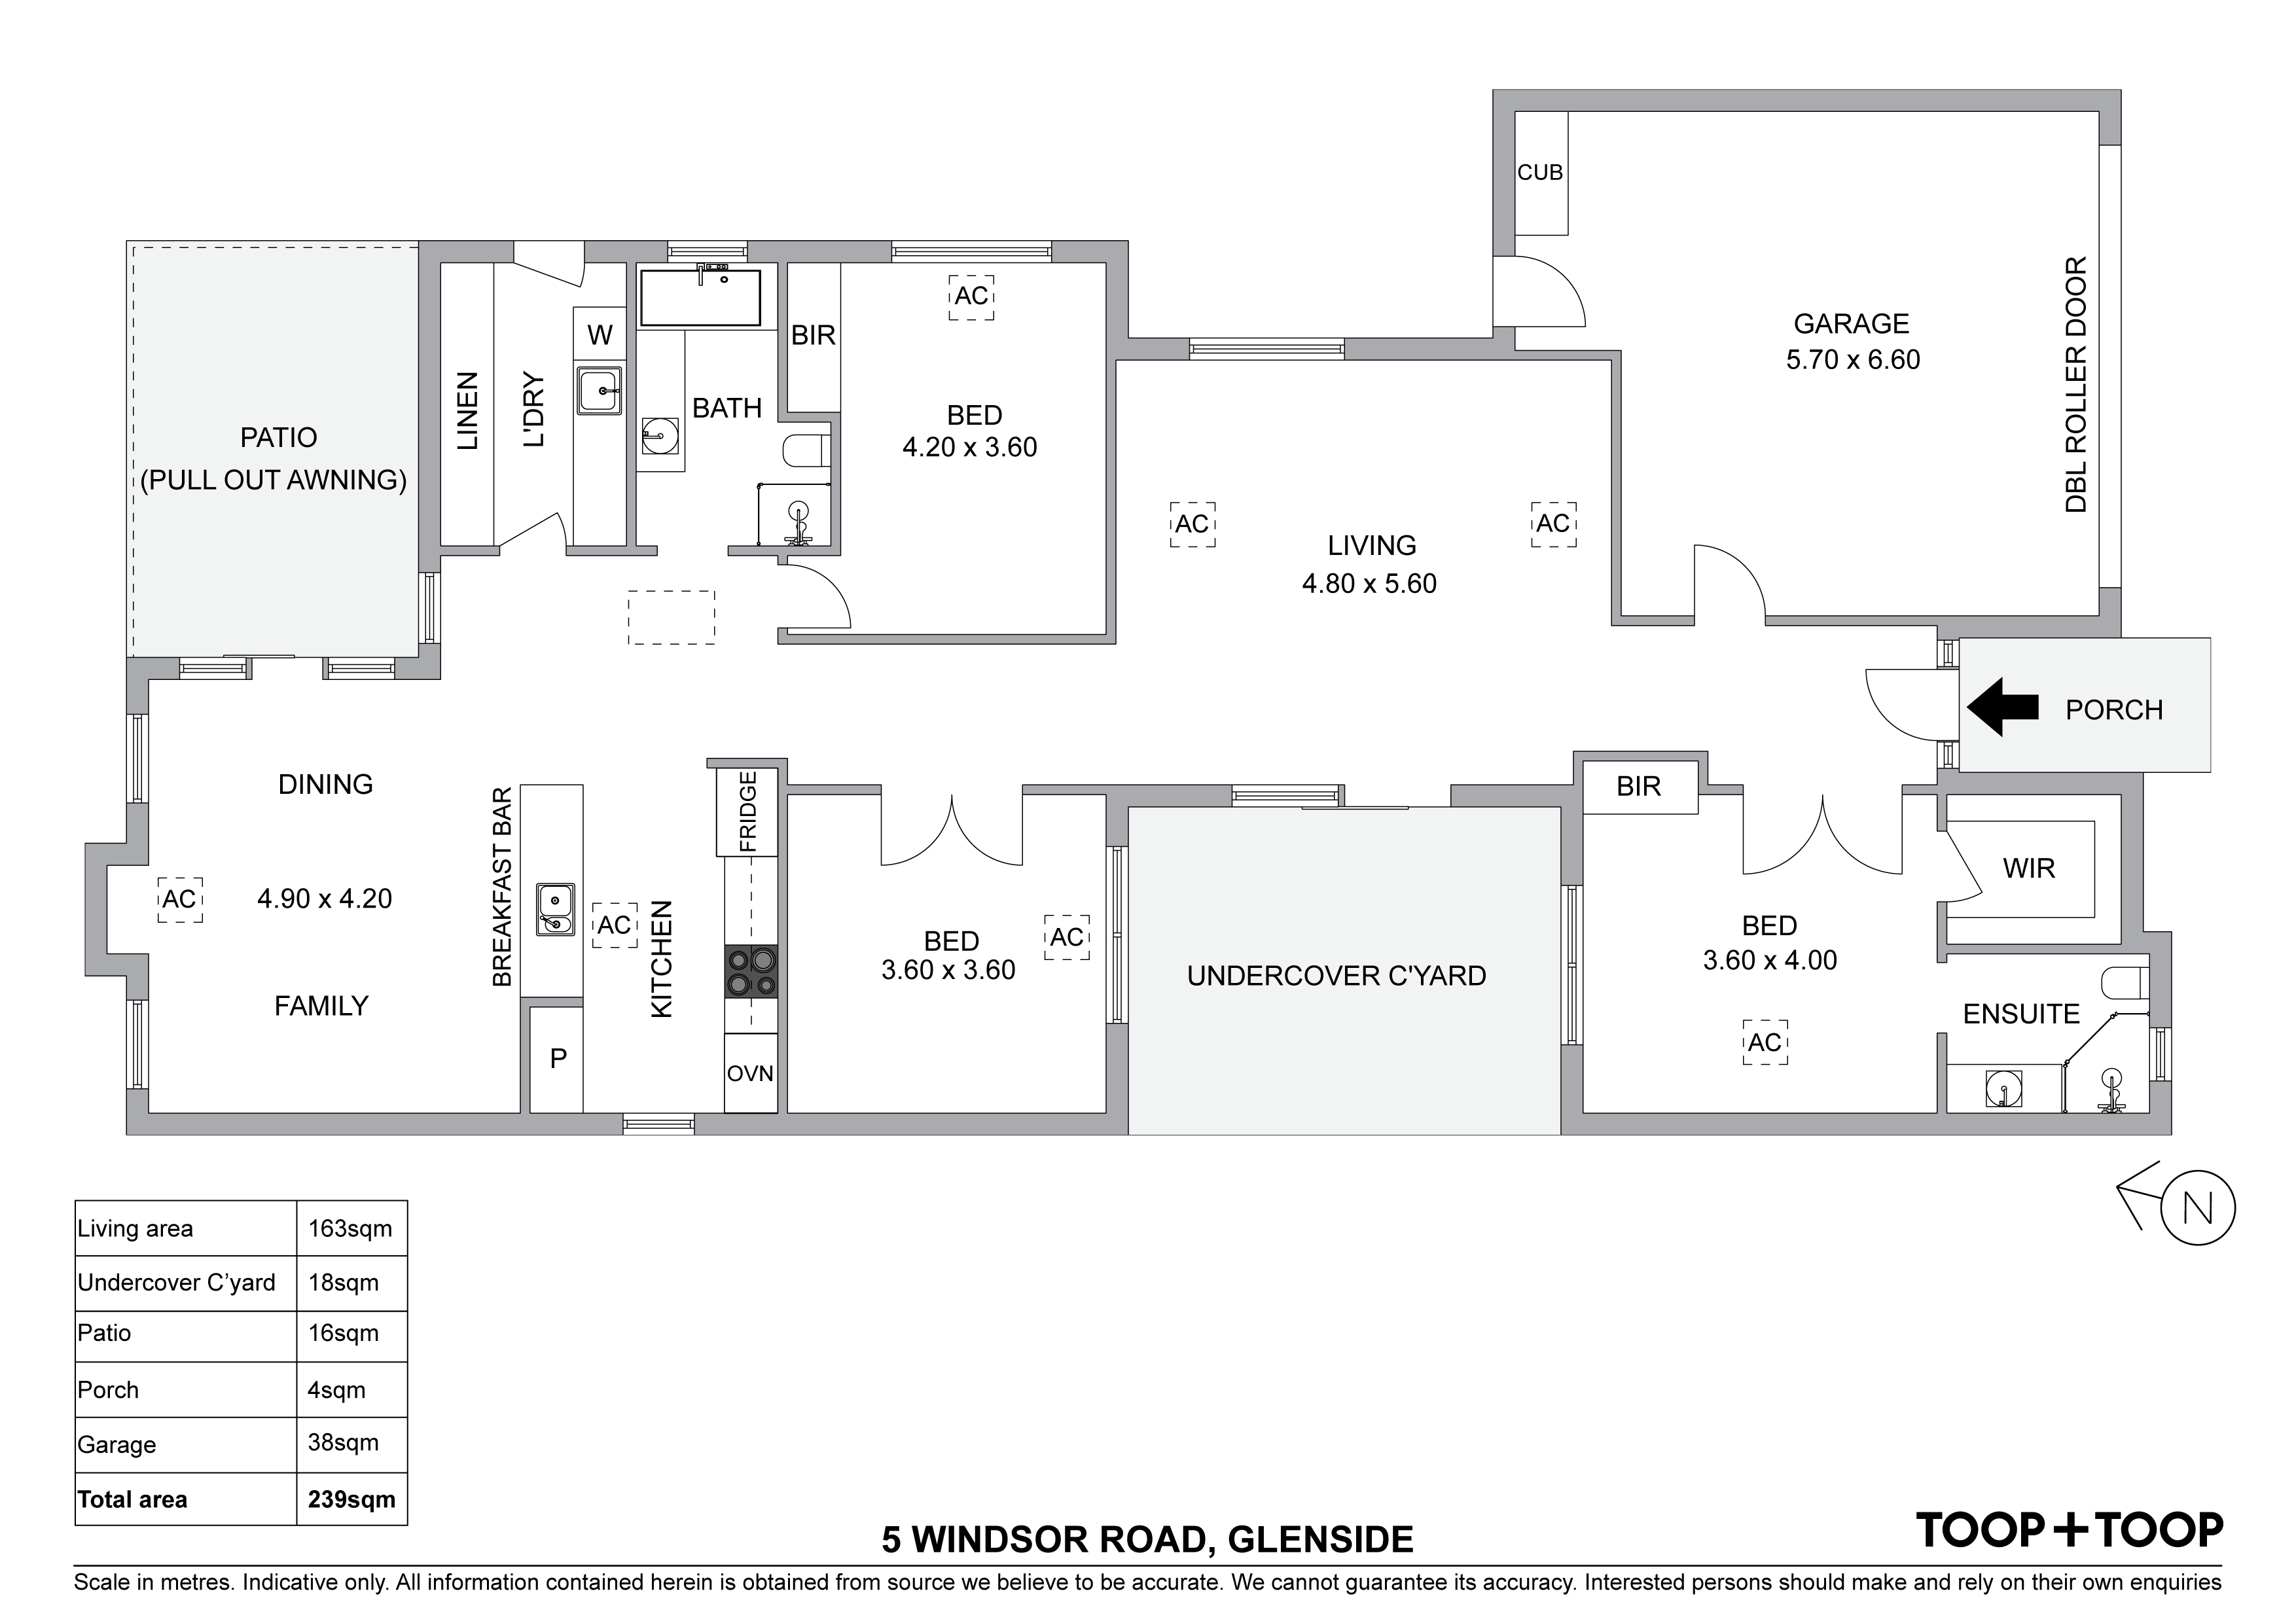
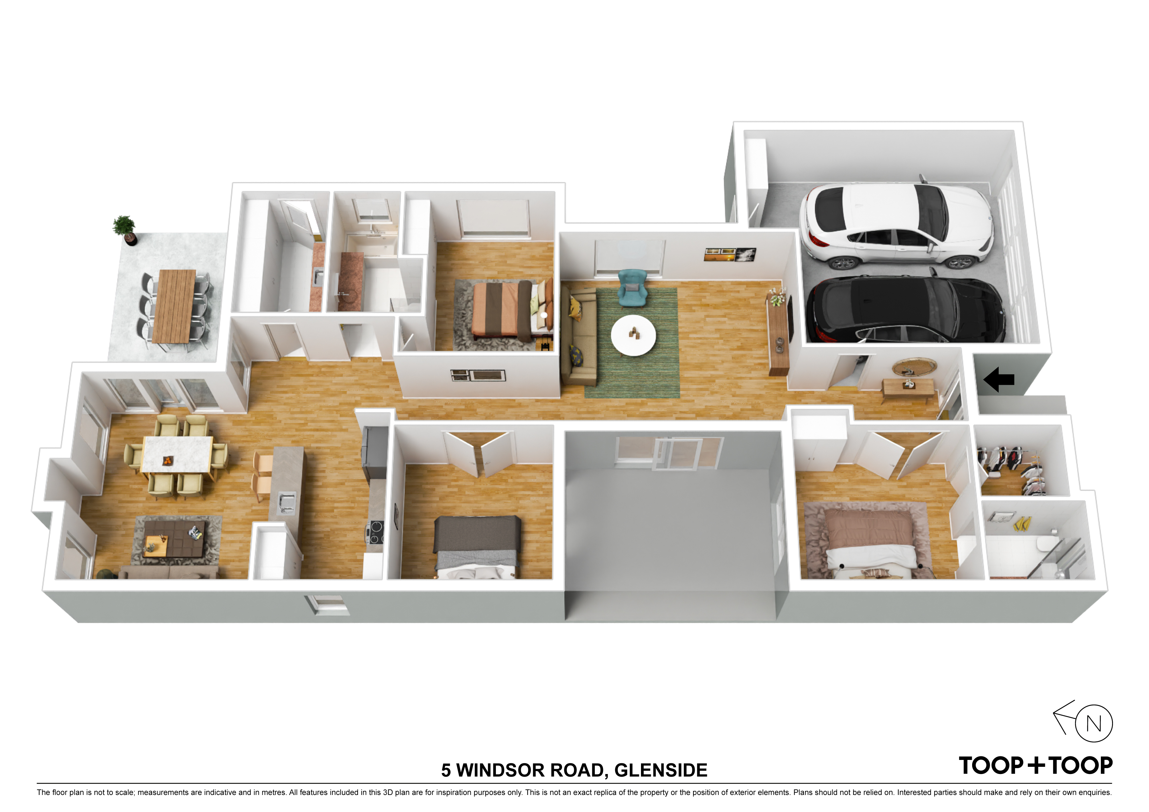
Boasting three generously sized bedrooms, including a master suite that is a true retreat. The master suite features a spacious, light-filled ensuite, a walk-in robe plus built-in robes, providing ample storage space.
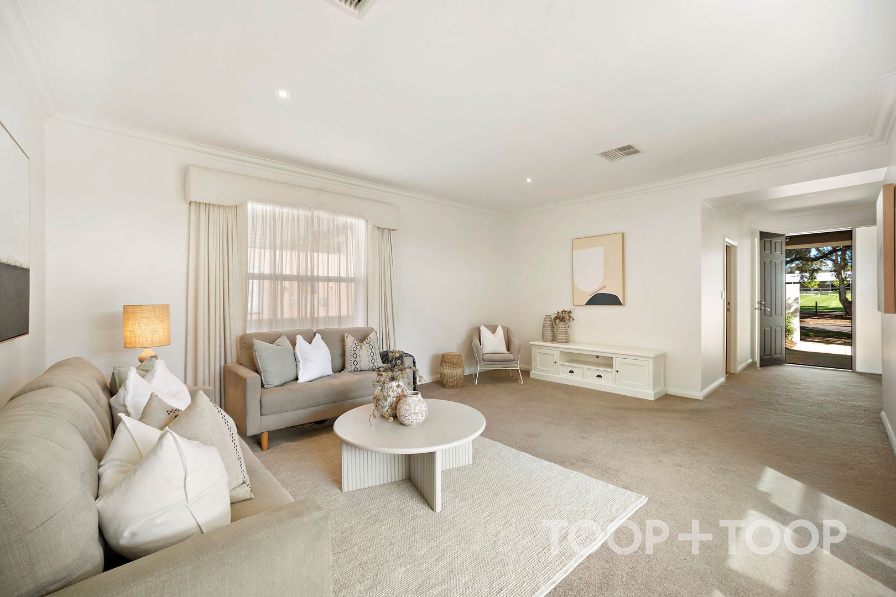
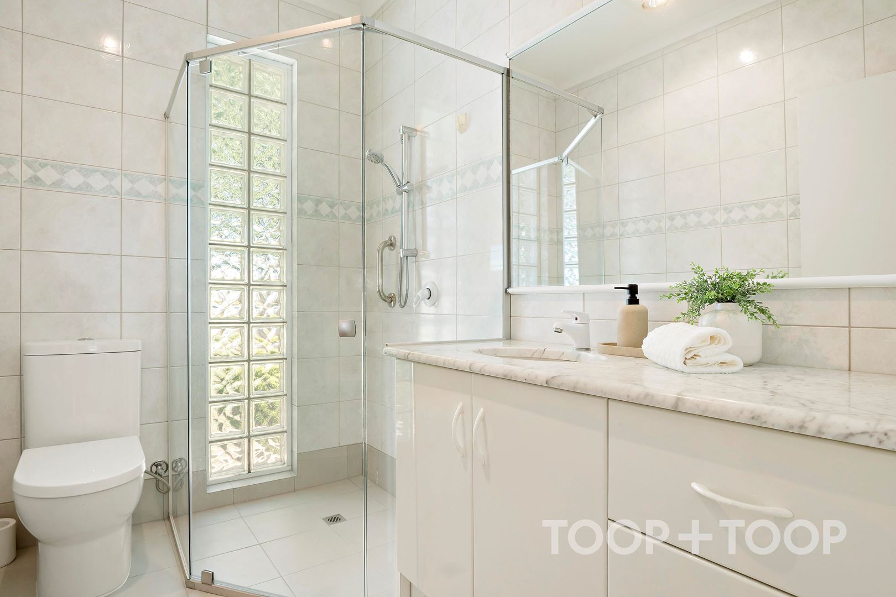
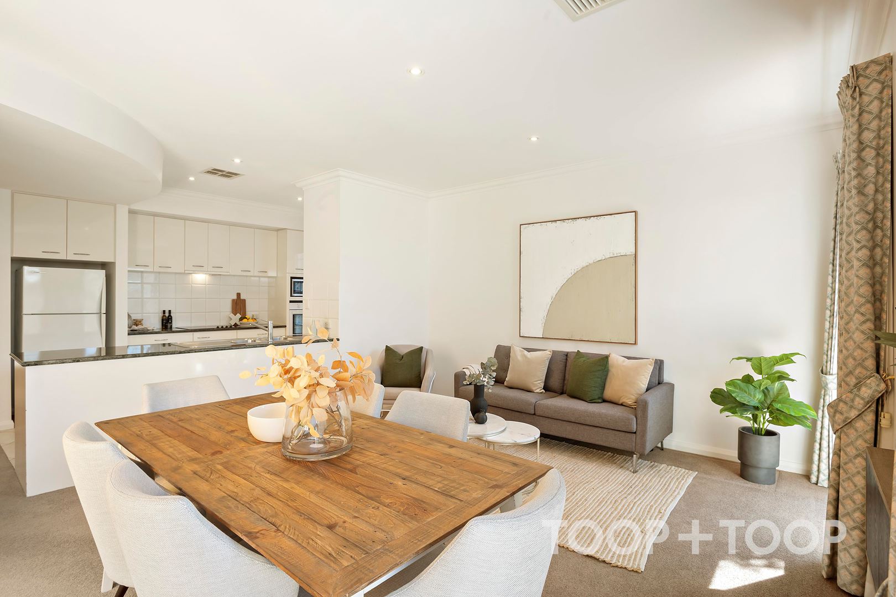
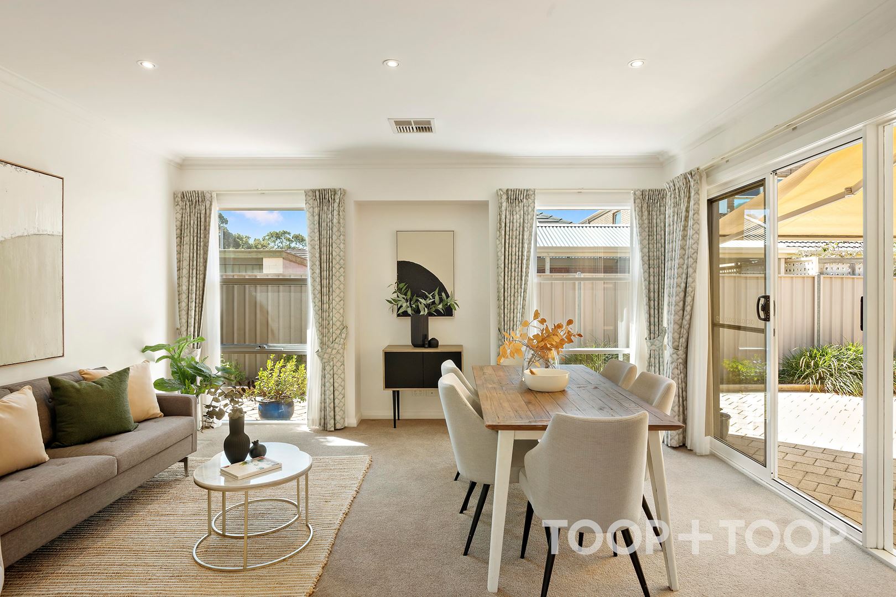
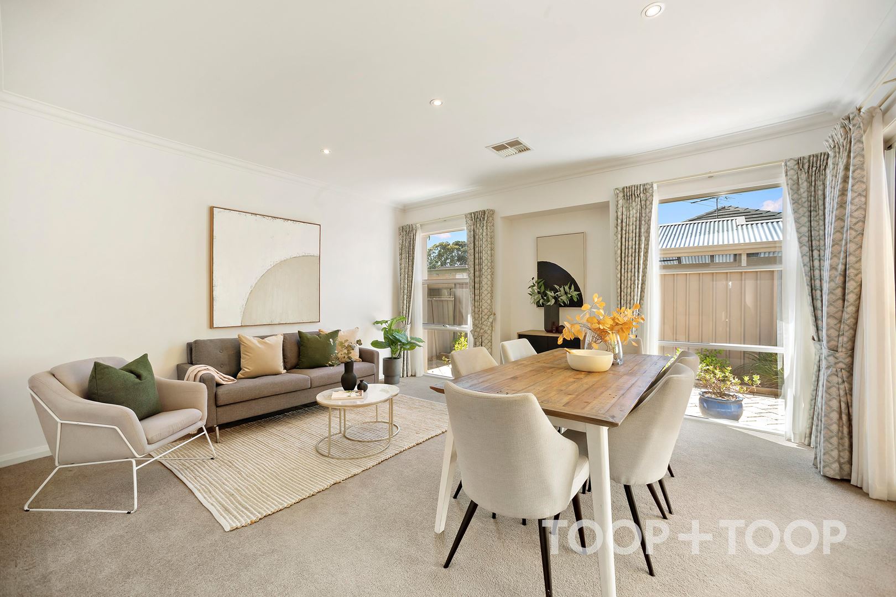
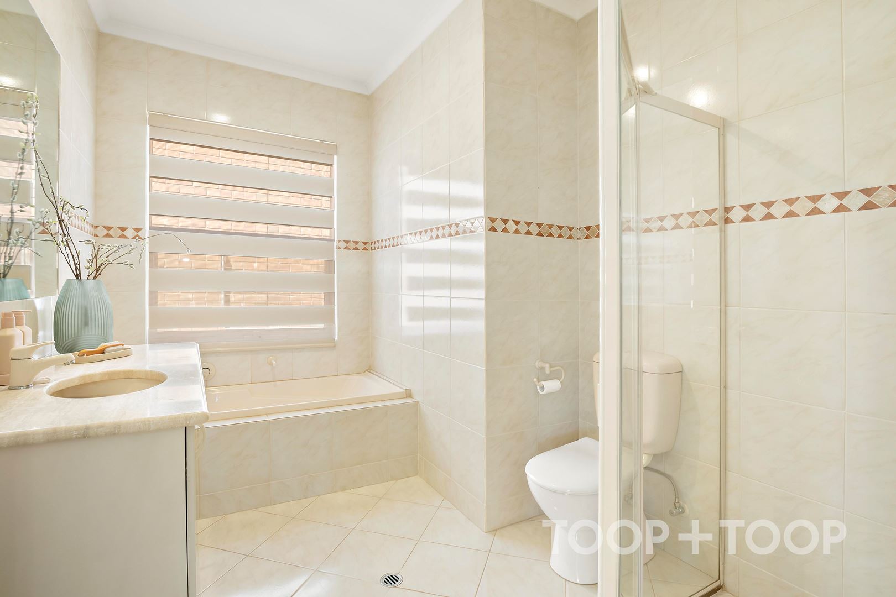
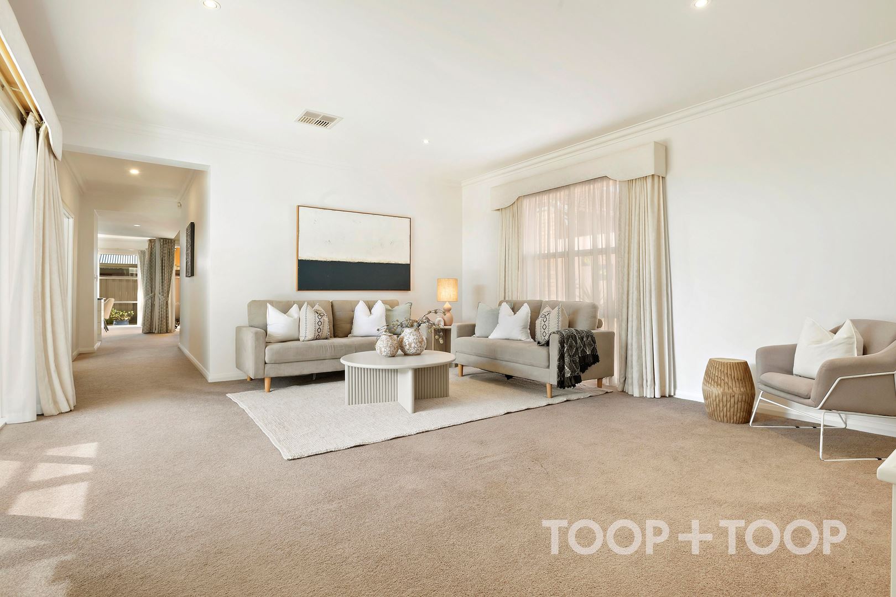
A modern open plan floor plan is complemented by two living areas, offering the perfect family space for relaxation. The large master bathroom is perfect for the family with a bath, vanity shower, and w/c, all featuring floor to ceiling tiling.
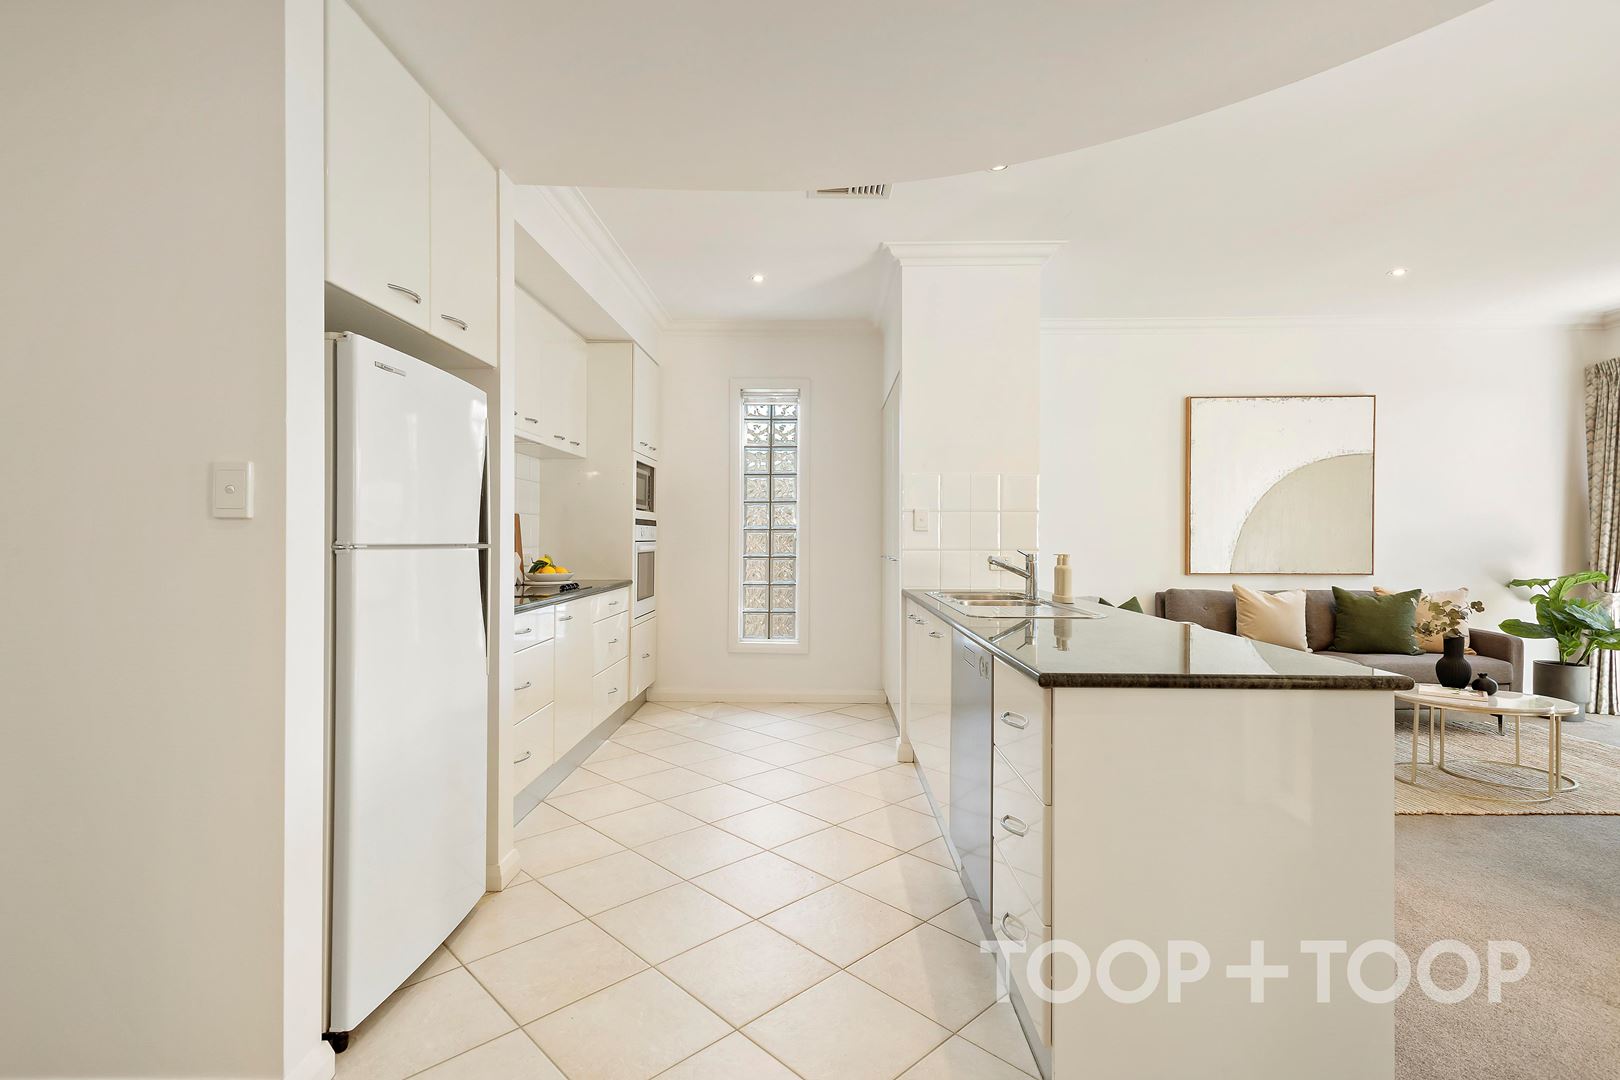
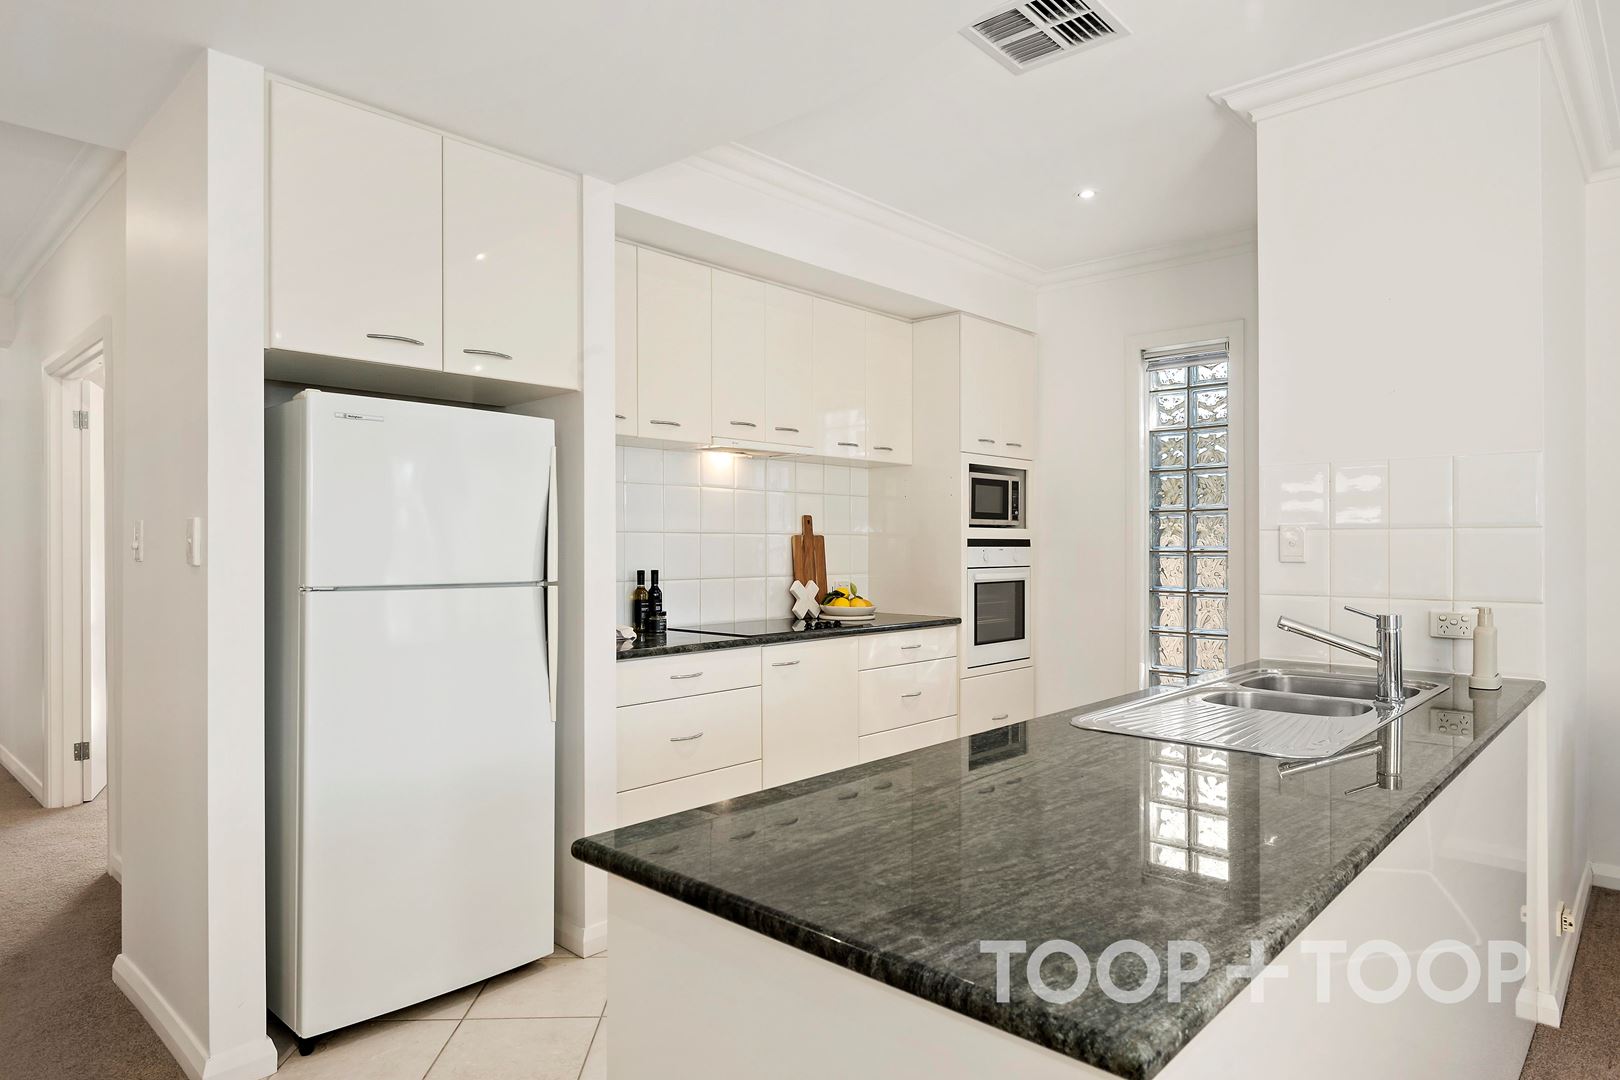
The heart of the home is the open plan modern kitchen, equipped with all the features required for modern living including dishwasher. It overlooks the second living room and dining area, creating a seamless flow for entertaining.
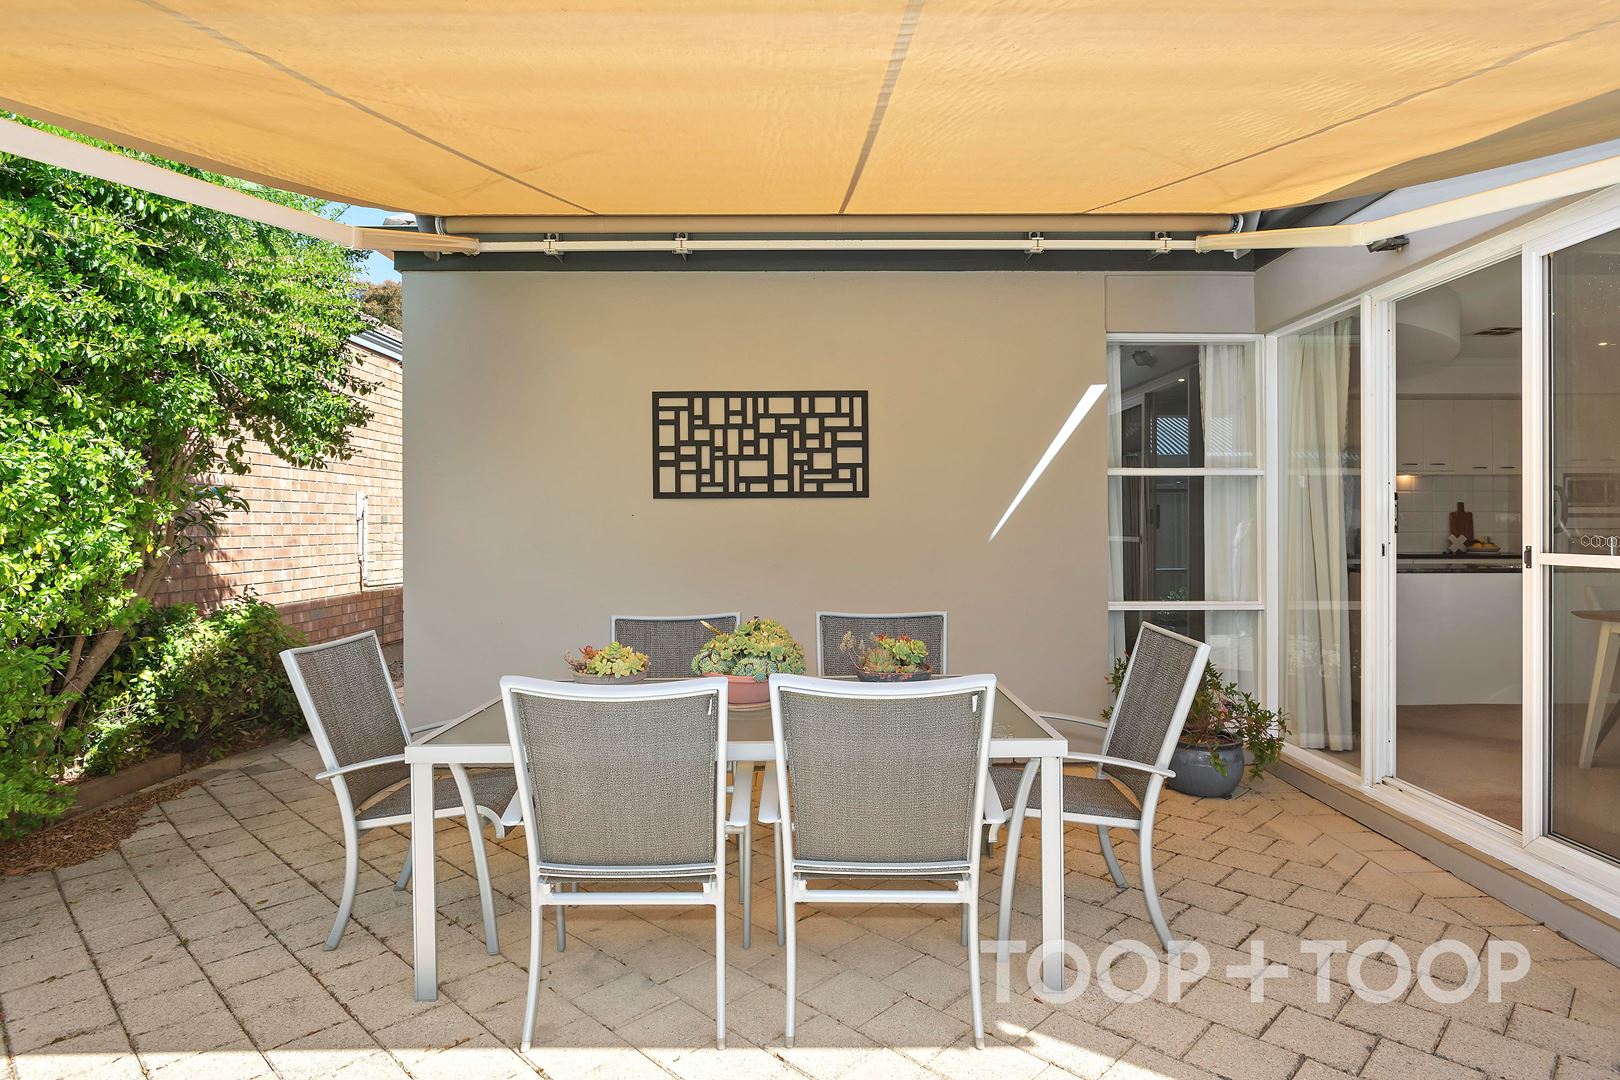
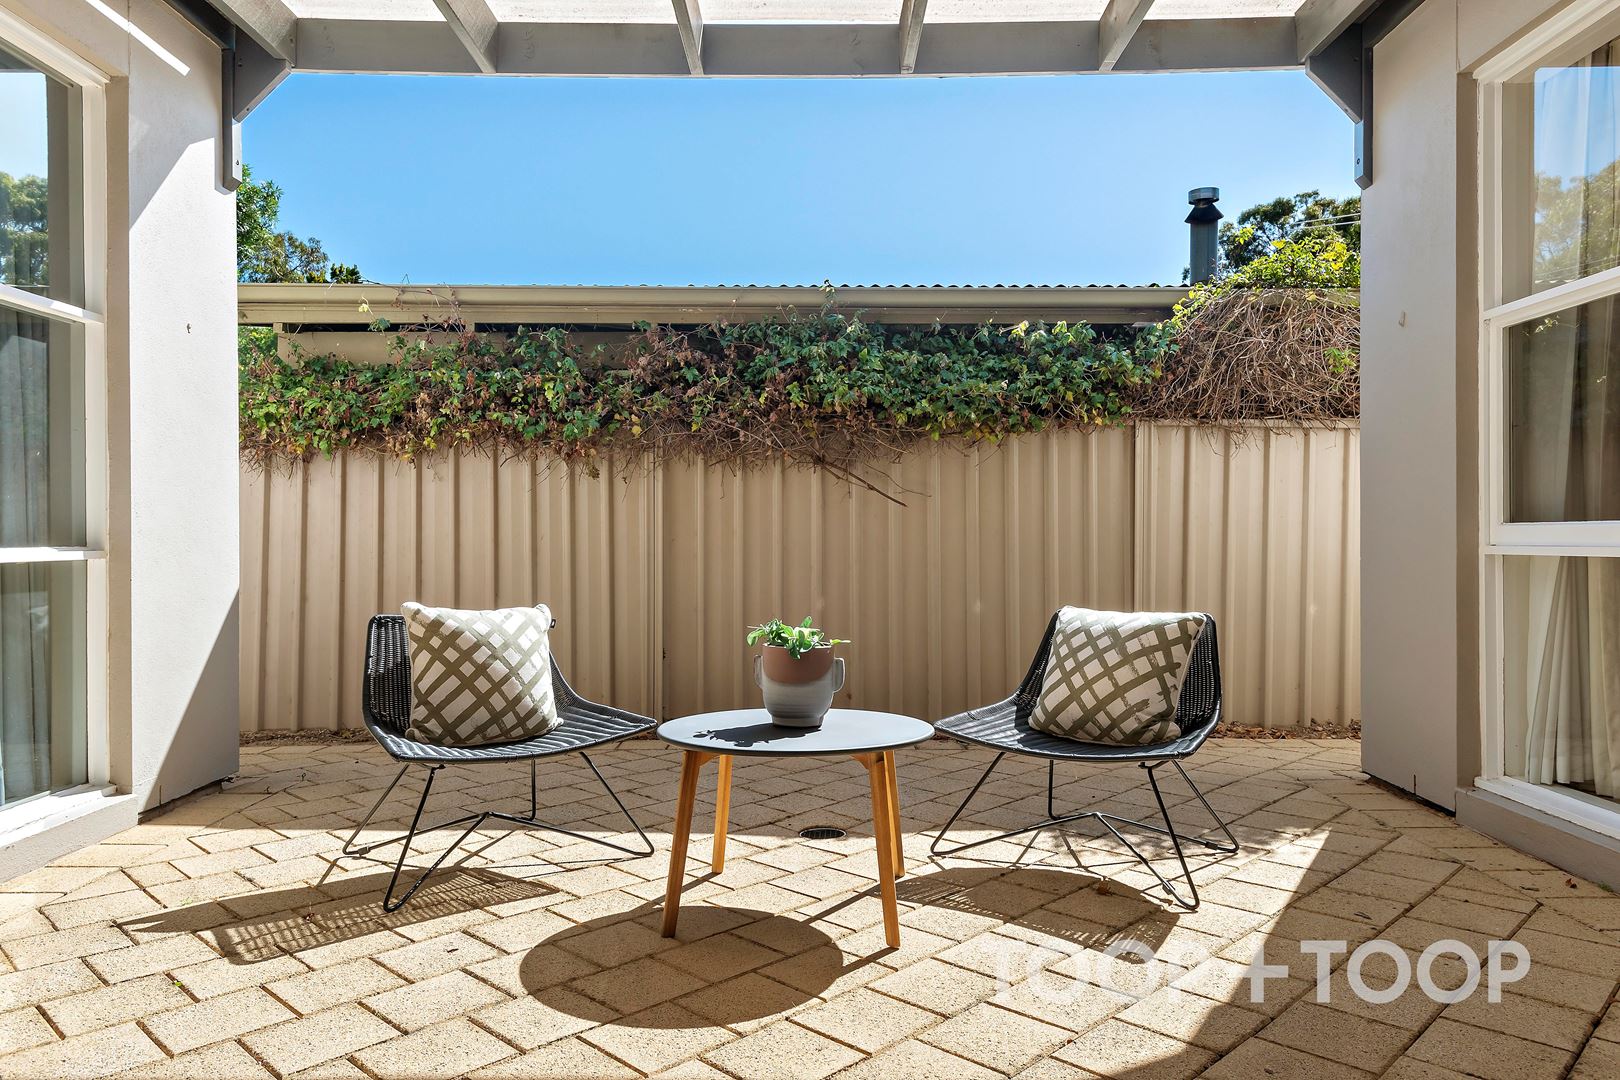
The property also features a shady side courtyard and a fabulous rear, paved outdoor entertainment area with an automatic retractable shade awning.
Idyllic north facing rear yard is perfect for alfresco dining or simply soaking up the sun. The ducted reverse cycle air conditioning system ensures year-round comfort, while the low maintenance design allows for more family time. Double automatic garage with secure internal access.
A high-quality home in an amazing location offers a lifestyle of convenience and luxury.
Local Council: Burnside
Council rates: $1811.35 p.a. approx.
Year built: 1997
Land size: 403 sqm approx.
SA Water rates: $244.31 p.q. approx.
Disclaimer: TOOP+TOOP has taken all reasonable care to ensure this property information is accurate at the time of publication. Information has been obtained from sources we believe to be reliable, including the vendor, relevant authorities and third-party suppliers. However, we cannot guarantee its accuracy or completeness and, to the extent permitted by law, accept no liability for any errors or omissions. This includes, but is not limited to, land size, floor plans, building area, building age, condition, zoning, council rates and rental figures. Details may change after publication. Measurements, floor plans and images are a guide only, and some images may be digitally styled or virtually furnished. Interested parties should make their own enquiries, including with relevant authorities, and obtain independent legal and financial advice before proceeding. RLA 301309, RLA 301302, RLA 317292
Sold on Oct 20, 2023
$1,605,000
Property Information
Built 1997
Land Size 403.00 sqm approx.
Council Rates $2043.90 pa approx
ES Levy $231.40 pa approx
Water Rates $258.40 pq approx
CONTACT AGENT

Neighbourhood Map
Schools in the Neighbourhood
| School | Distance | Type |
|---|---|---|