53 Margaret Street
Norwood
3
Beds
1
Bath
1
Car
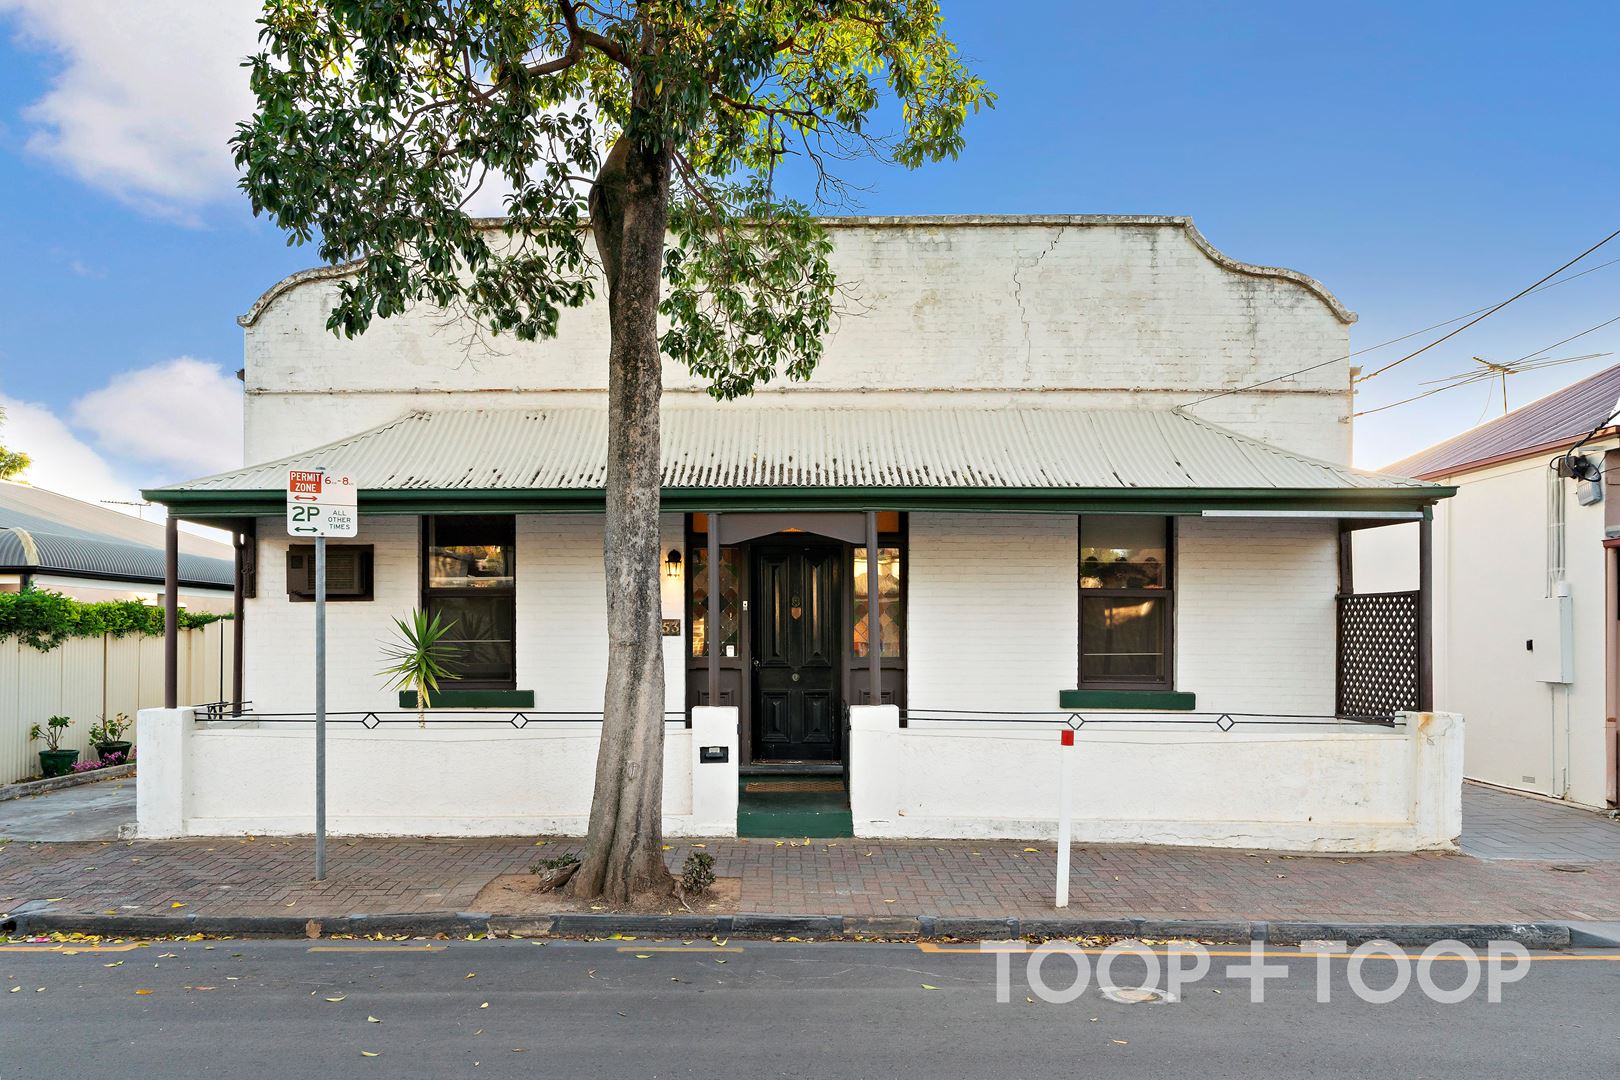
Opportunity abounds, lucrative land holding only moments to the Parade
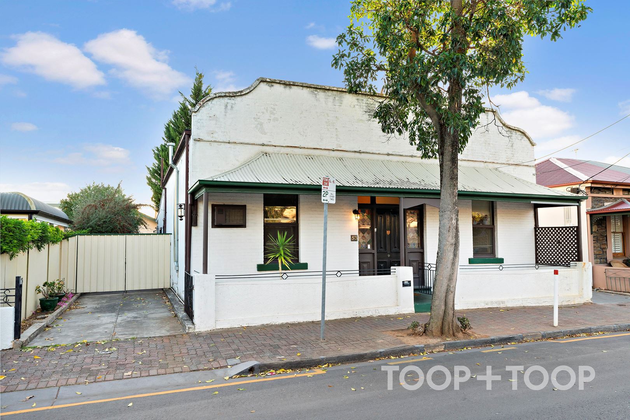
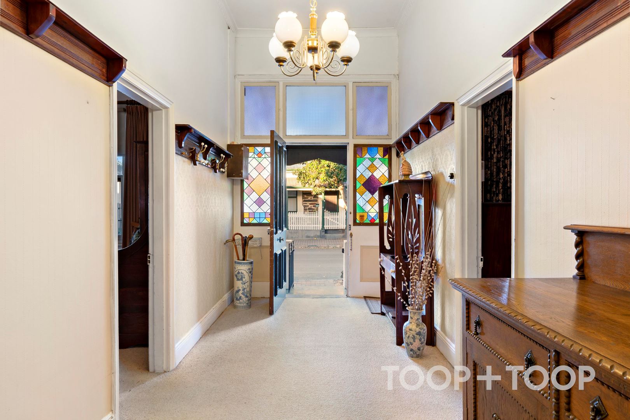
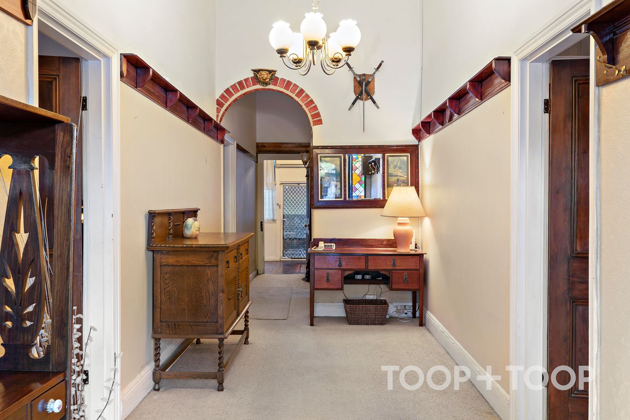
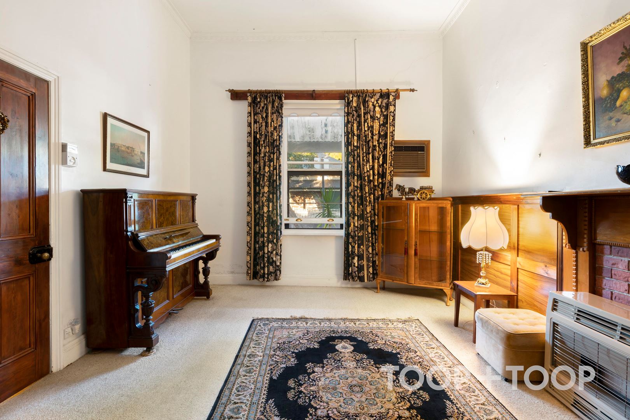
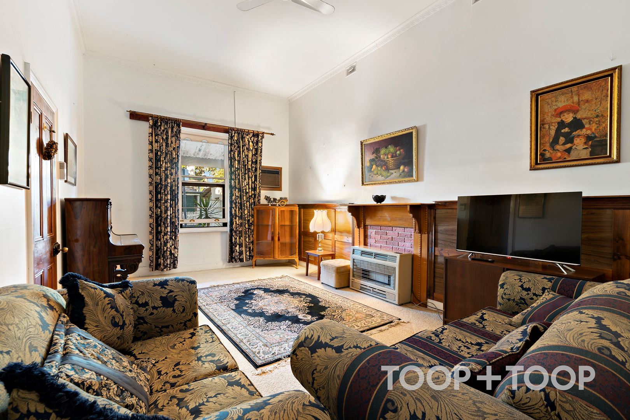
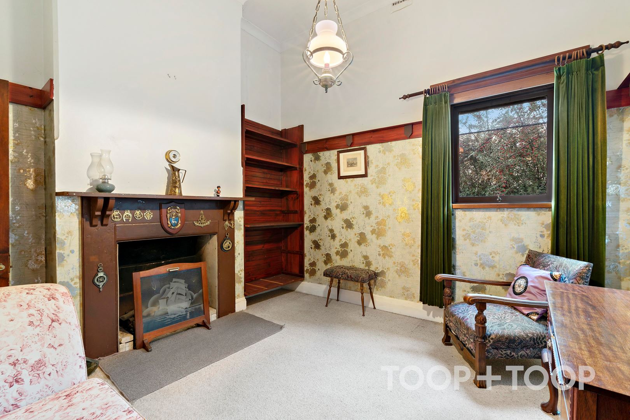
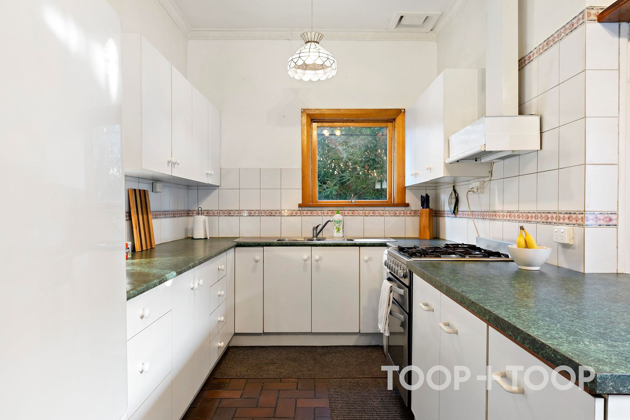
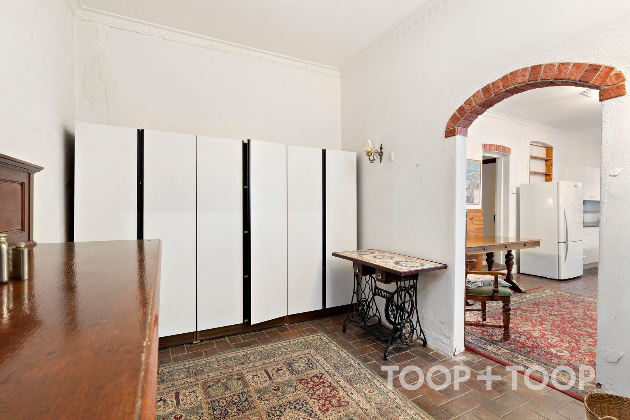
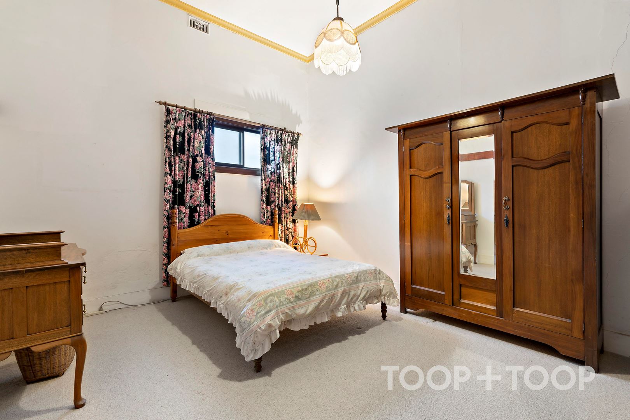
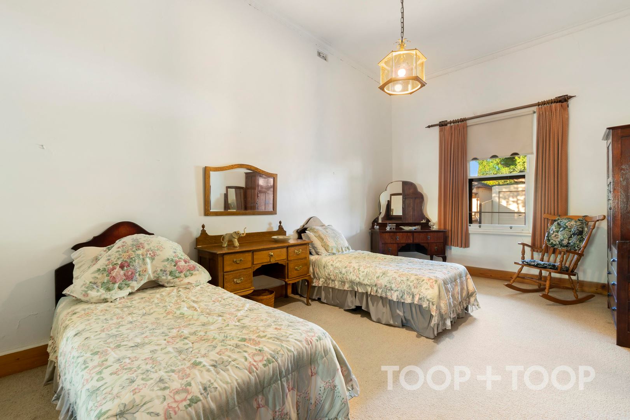
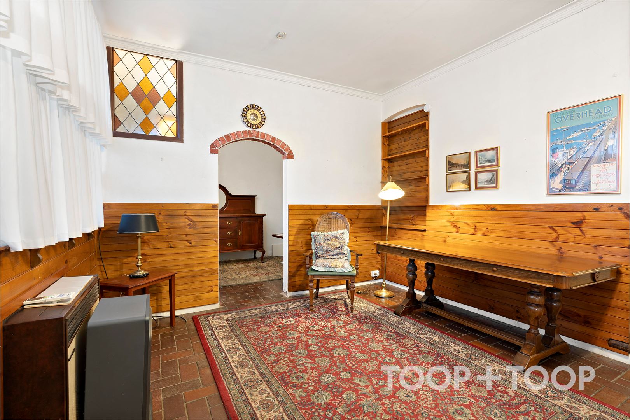
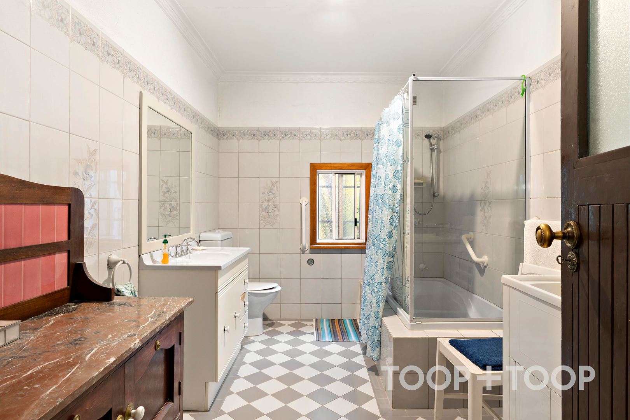
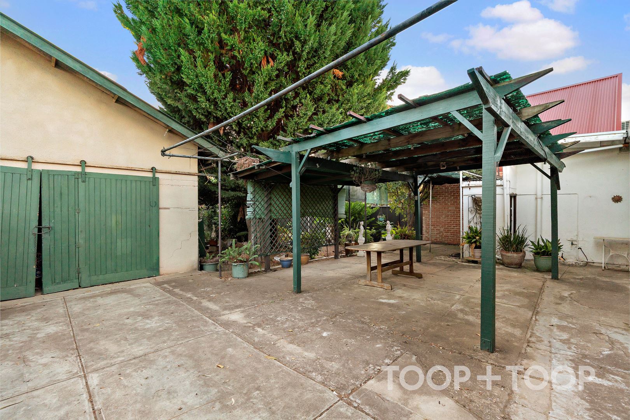
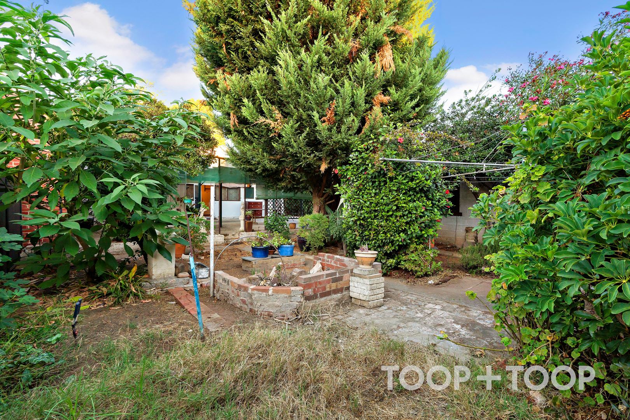
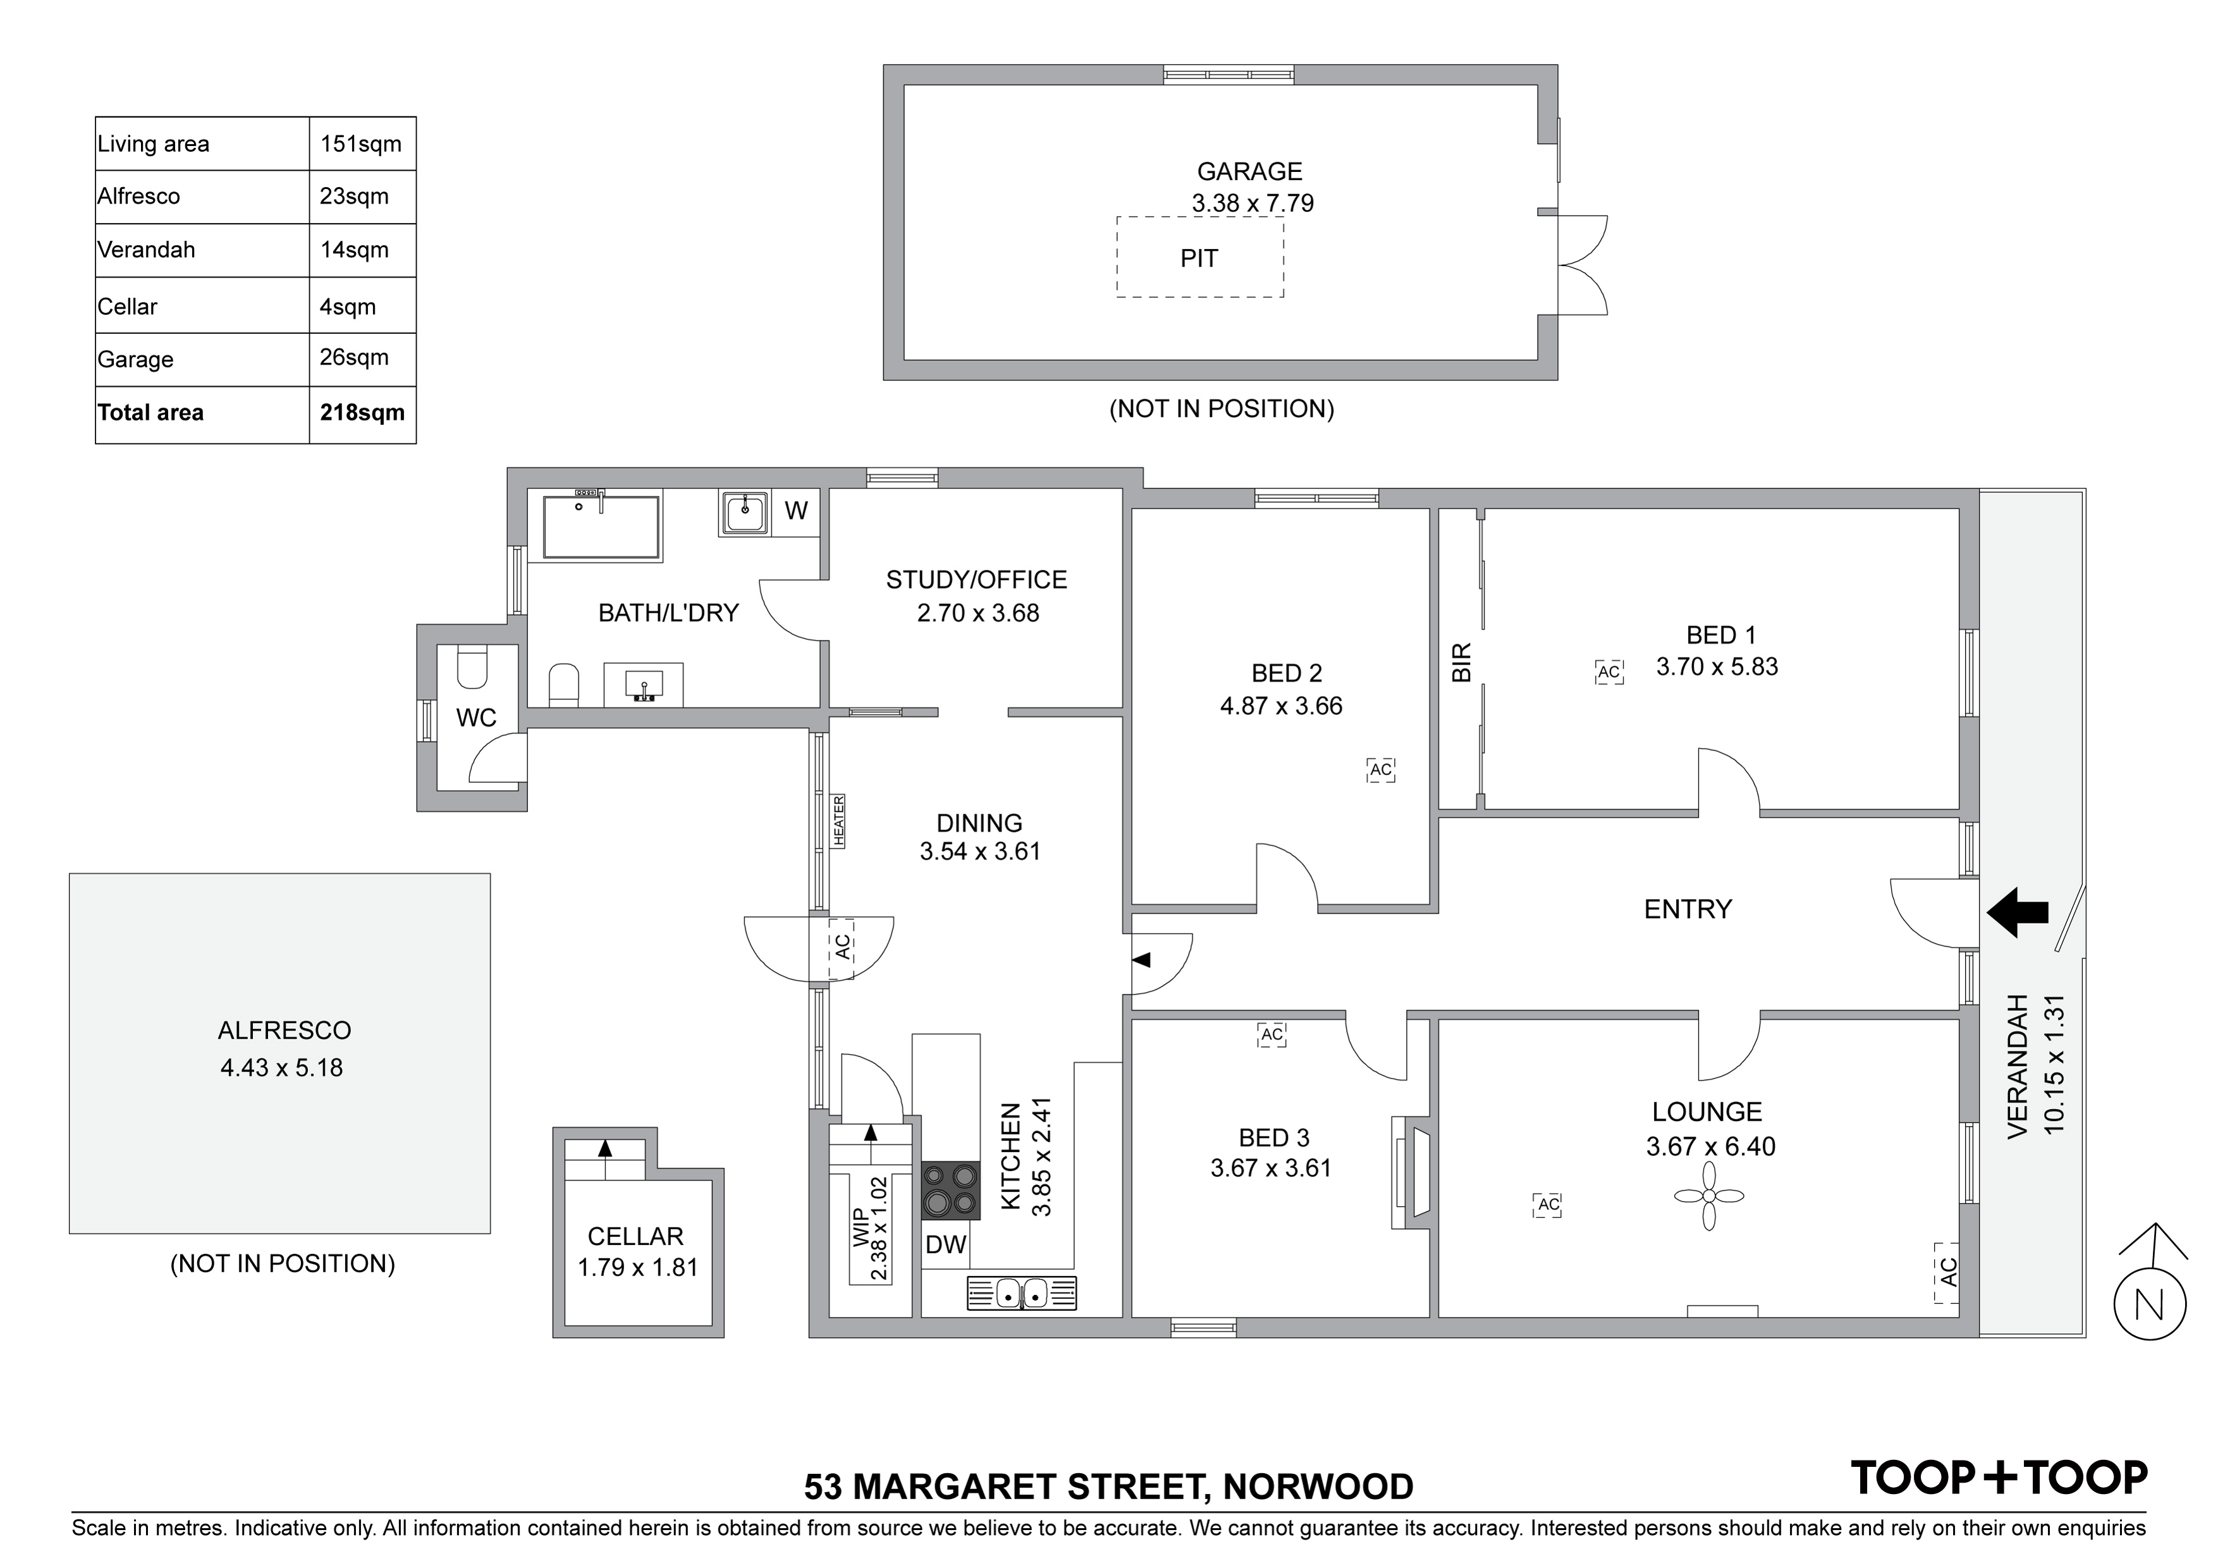
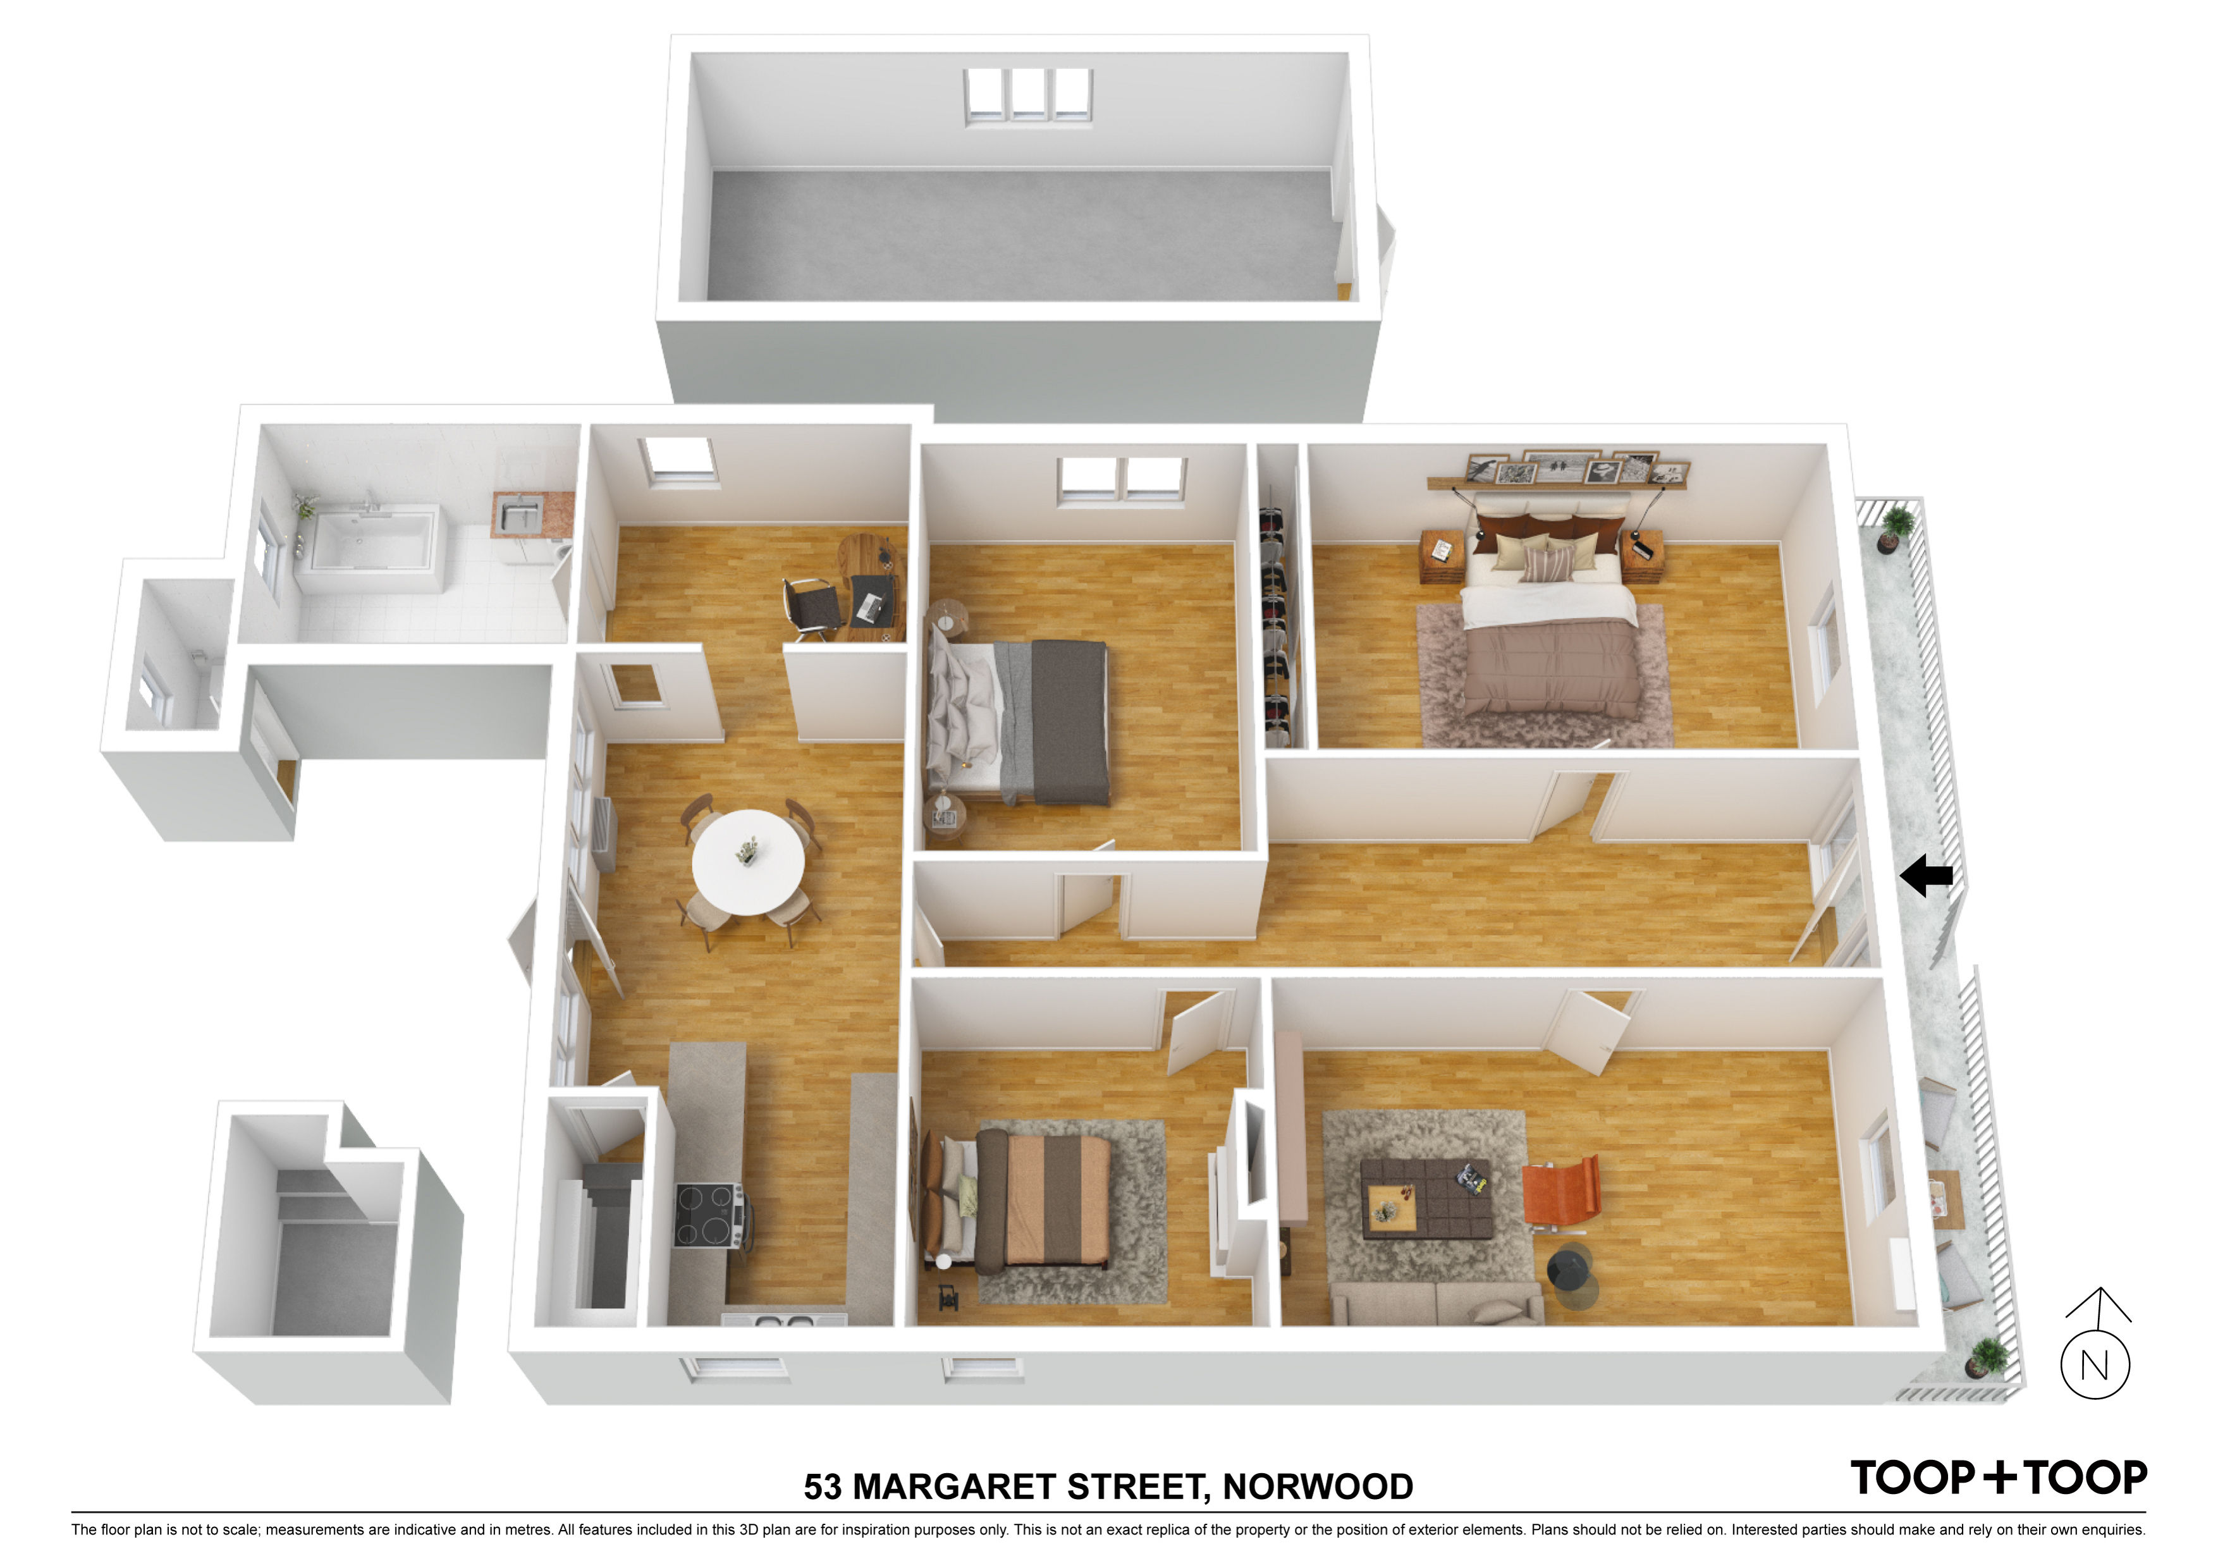
Surrounded by character cottages and designer homes, as it currently stands the home features tall ceilings throughout, a wide set hallway leading to an expansive lounge, three vast bedrooms and a kitchen, separate office or dining room and bathroom at the rear with spacious backyard and single garage providing highly sought-after car accommodation.
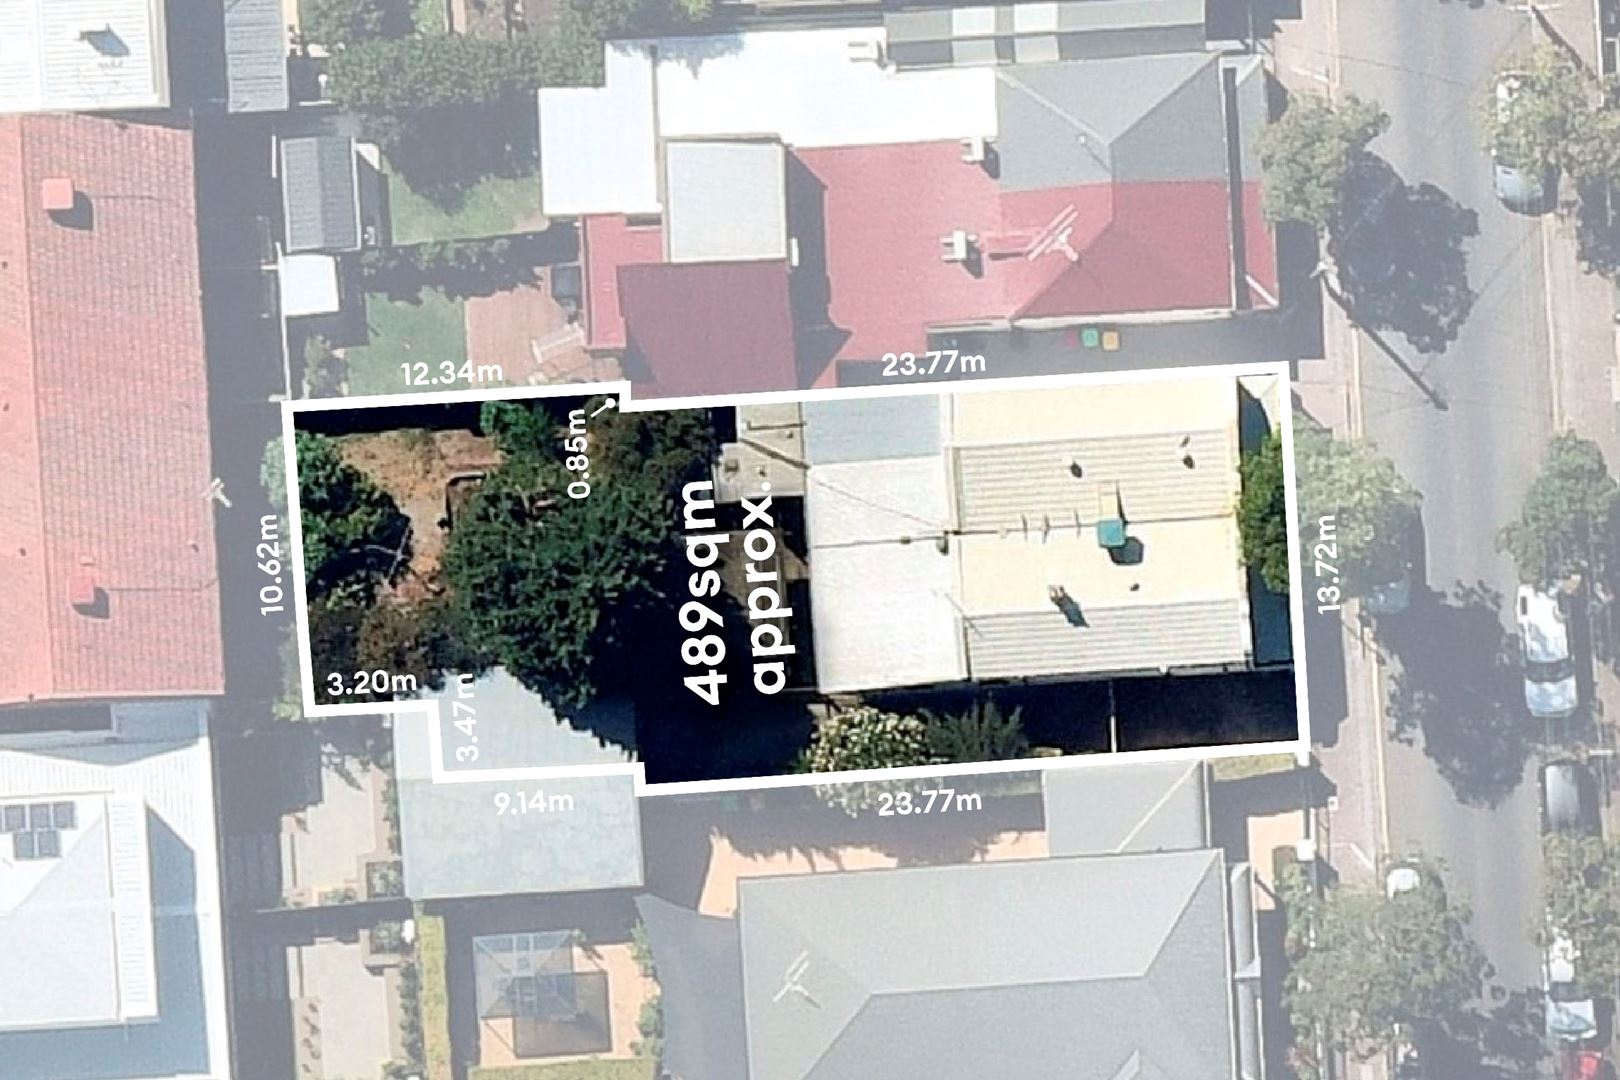
A functional floorplan and an abundance of room at the rear provides plenty of options for internal enhancements, with plenty of room for a tranquil entertaining area, gardens, or a pool (subject to Planning Consent).
With an abundance of schooling options close by, zoned to Norwood Primary & Norwood International High school or within a short distance to private colleges including PAC, St Peters and Pembroke.
Norwood, with its blue-chip Eastern suburb locale is the epitome of what is aspired to, envision Friday night dinner and drinks with friends, Sunday morning walks to the Parade for coffee, bike rides into the CBD, the penultimate Fringe location and proximity to the East end ensuring a lifestyle you will never want to leave.
Disclaimer: TOOP+TOOP has taken all reasonable care to ensure this property information is accurate at the time of publication. Information has been obtained from sources we believe to be reliable, including the vendor, relevant authorities and third-party suppliers. However, we cannot guarantee its accuracy or completeness and, to the extent permitted by law, accept no liability for any errors or omissions. This includes, but is not limited to, land size, floor plans, building area, building age, condition, zoning, council rates and rental figures. Details may change after publication. Measurements, floor plans and images are a guide only, and some images may be digitally styled or virtually furnished. Interested parties should make their own enquiries, including with relevant authorities, and obtain independent legal and financial advice before proceeding. RLA 301309, RLA 301302, RLA 317292
Sold on Jul 8, 2022
Property Information
Built 1920
Land Size 489.00 sqm approx.
Council Rates $1707.45pa
ES Levy $123.70pa
Water Rates Not Declared
CONTACT AGENTS

Neighbourhood Map
Schools in the Neighbourhood
| School | Distance | Type |
|---|---|---|