55 Delamere Avenue
Springfield
5
Beds
3
Baths
2
Cars
Sold Prior to Auction by Peter and Glenn McMillan
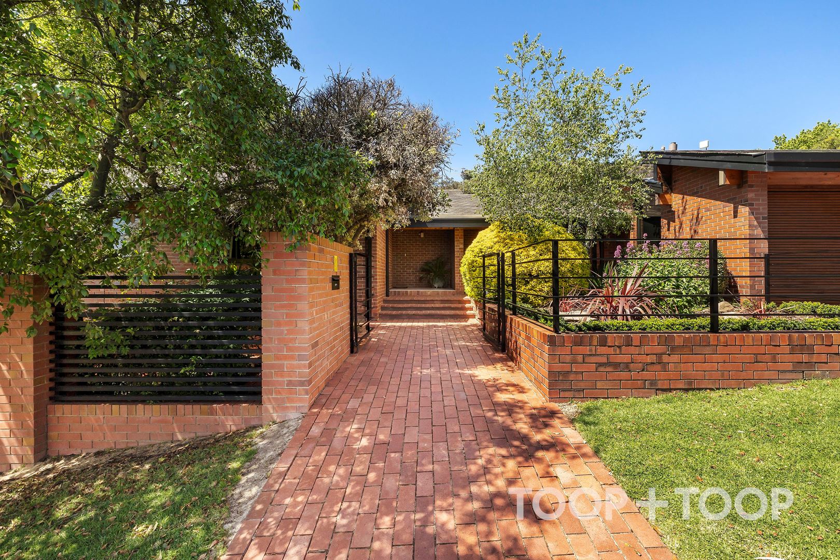
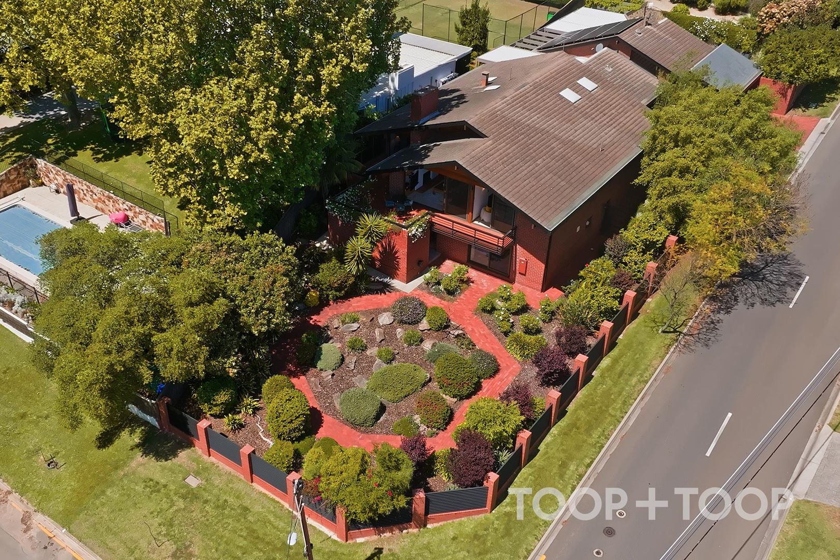
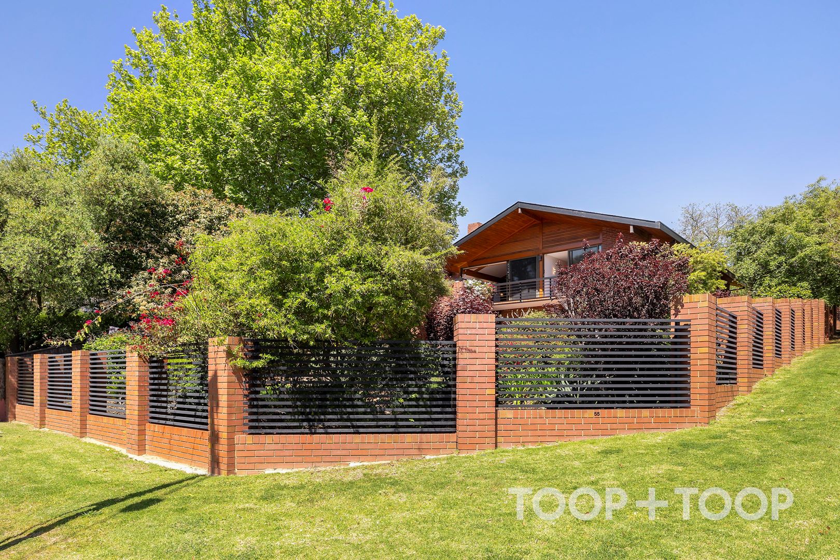
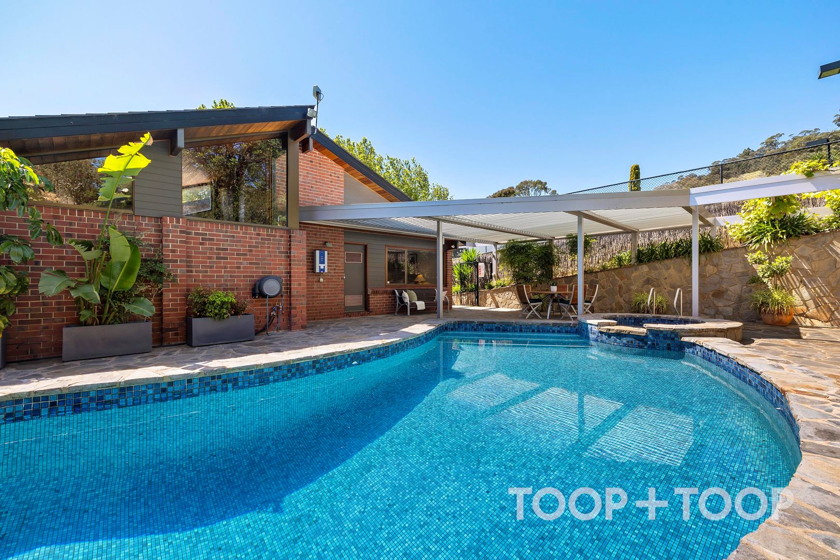
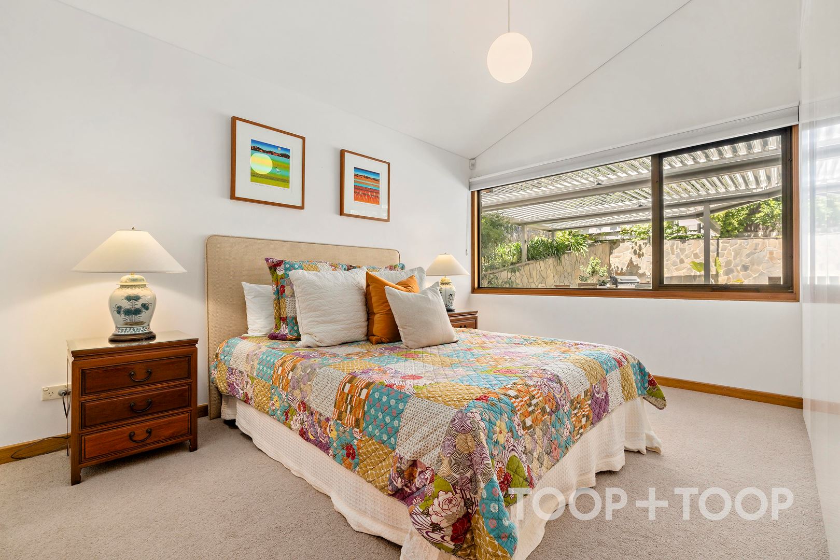
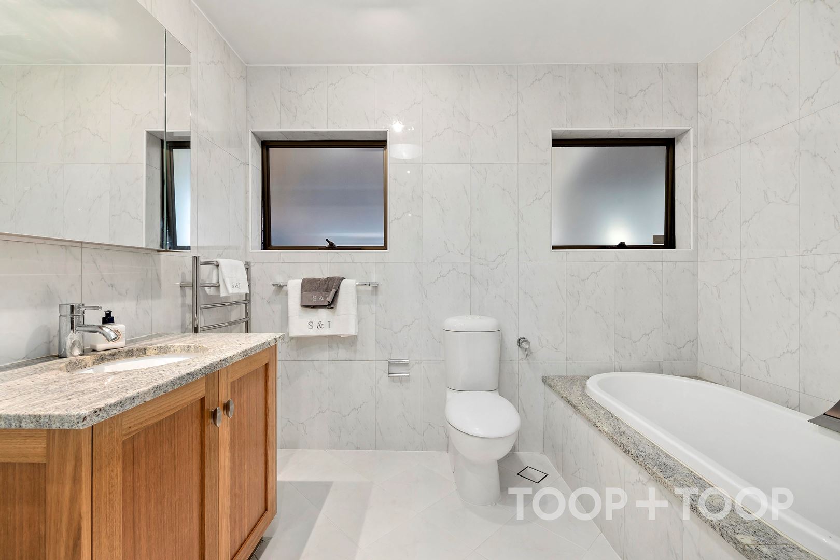
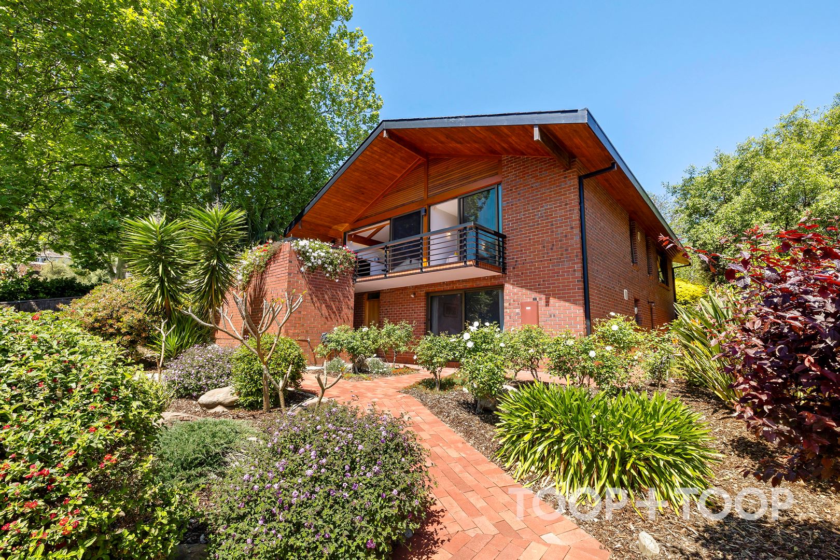
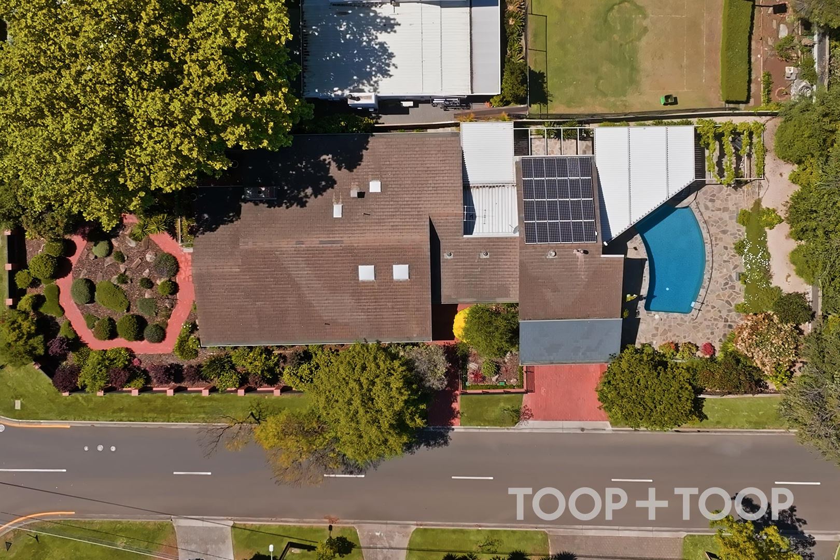
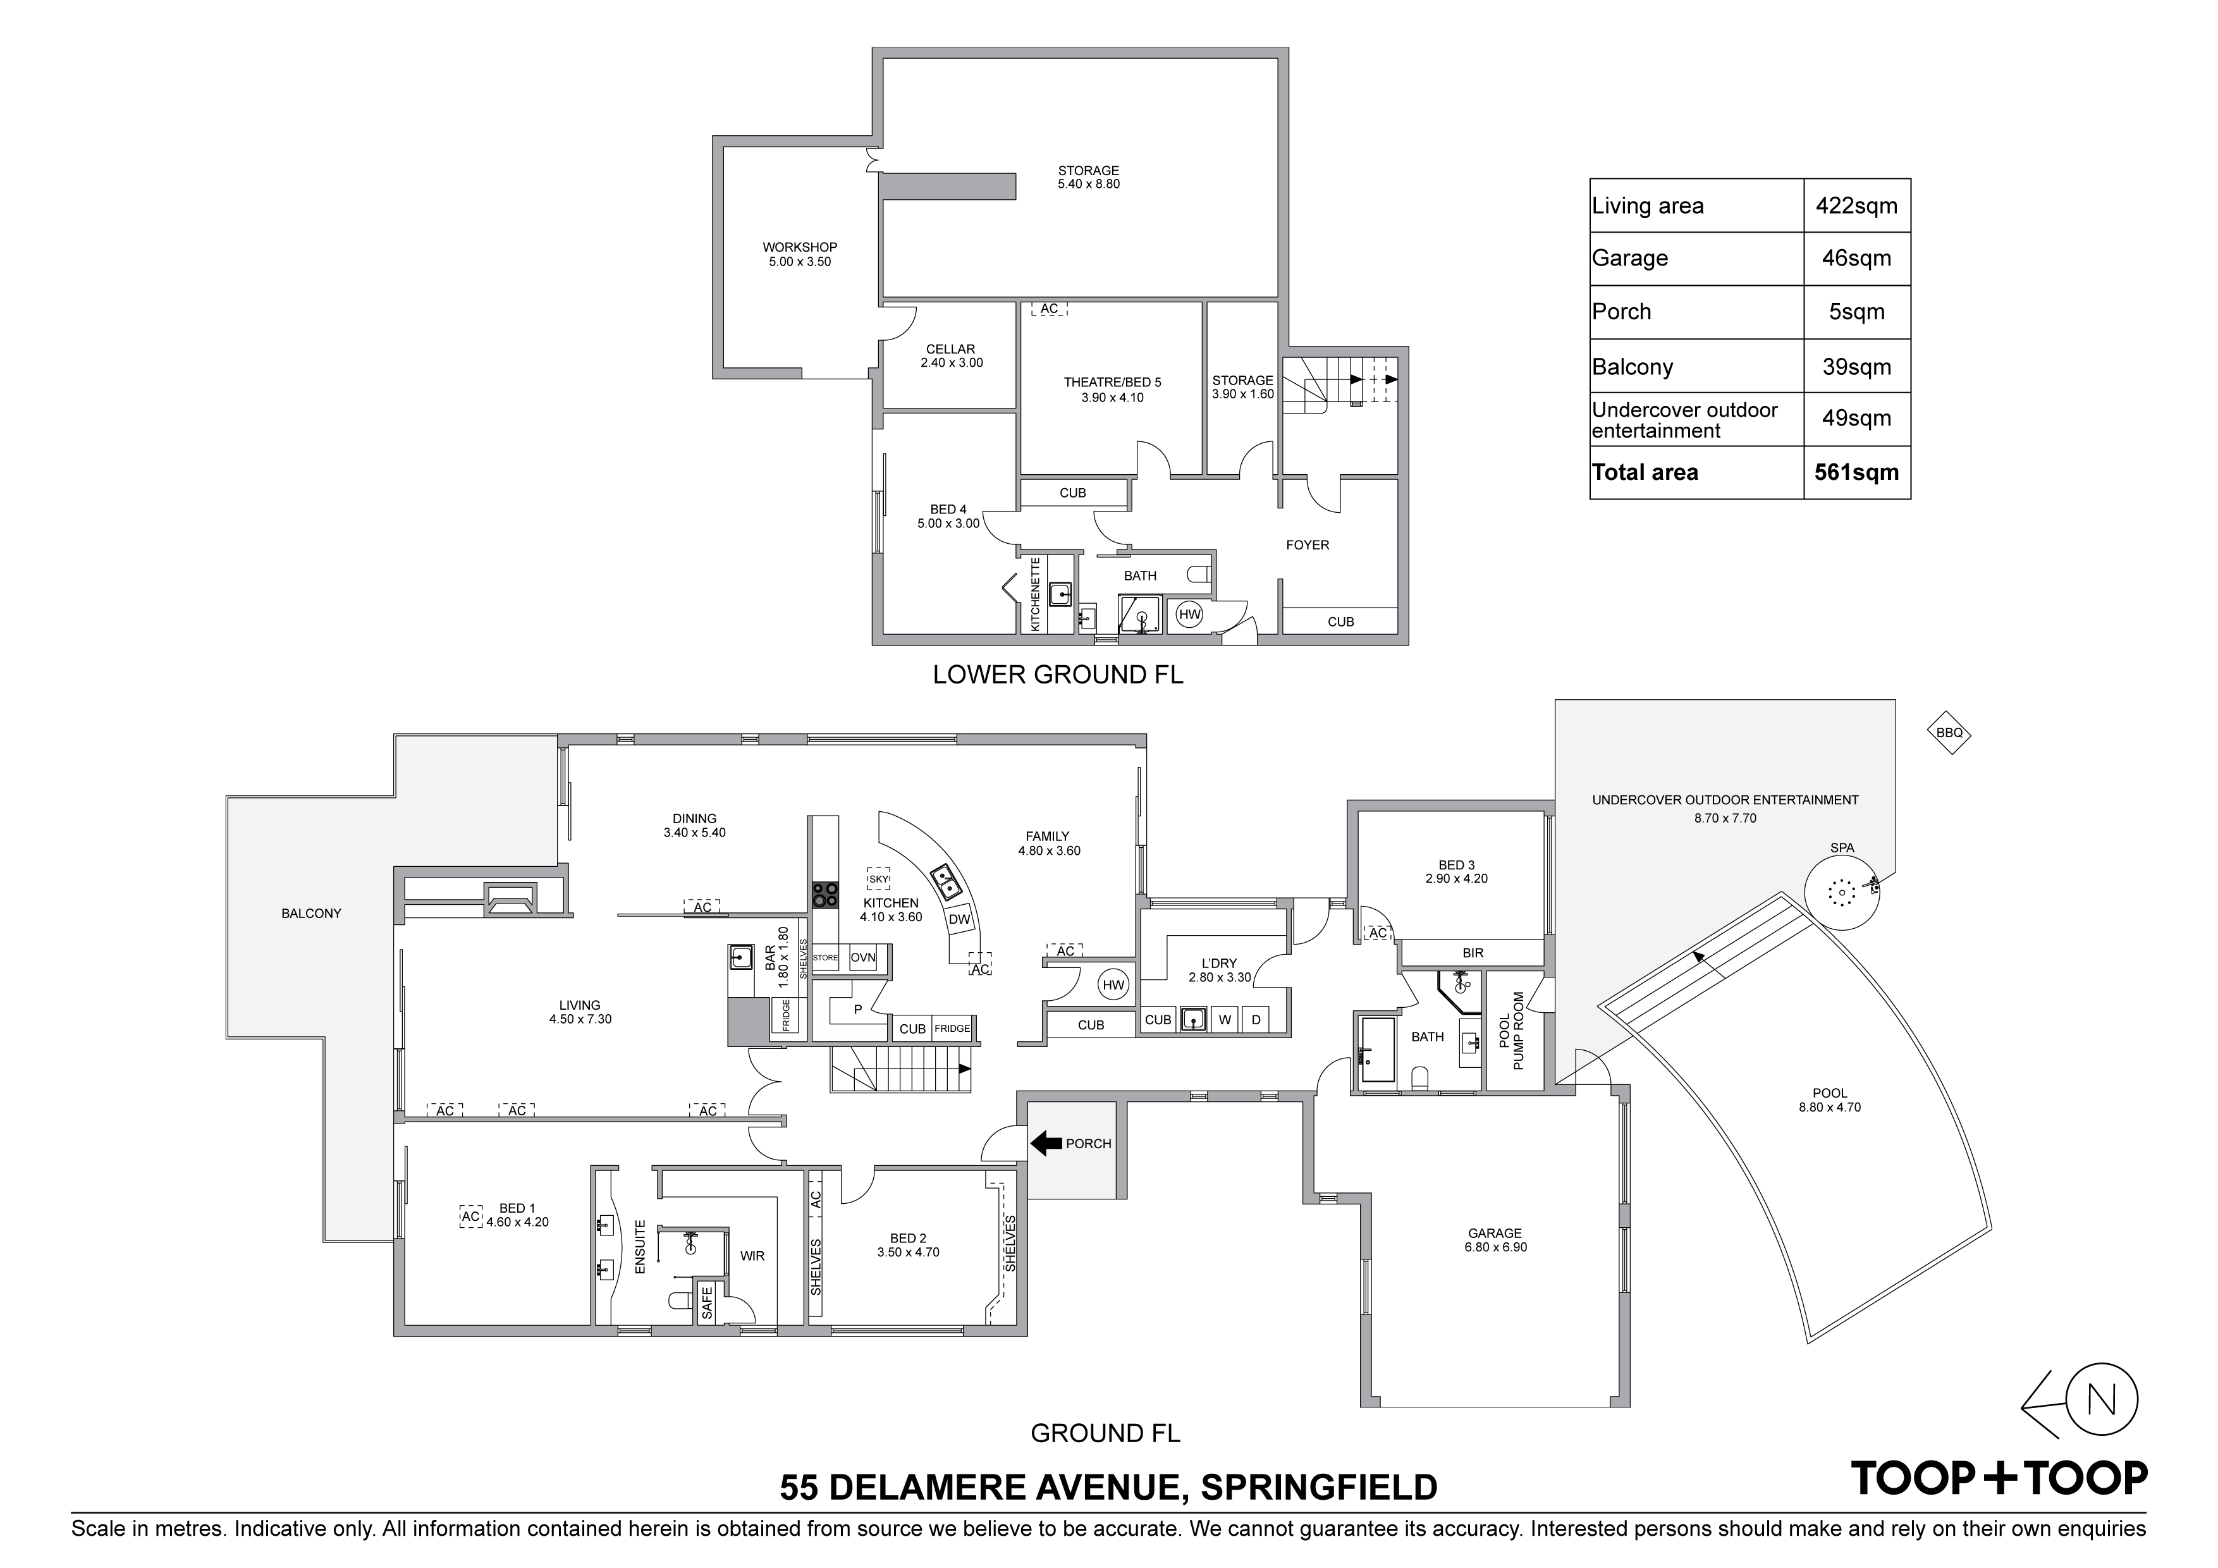
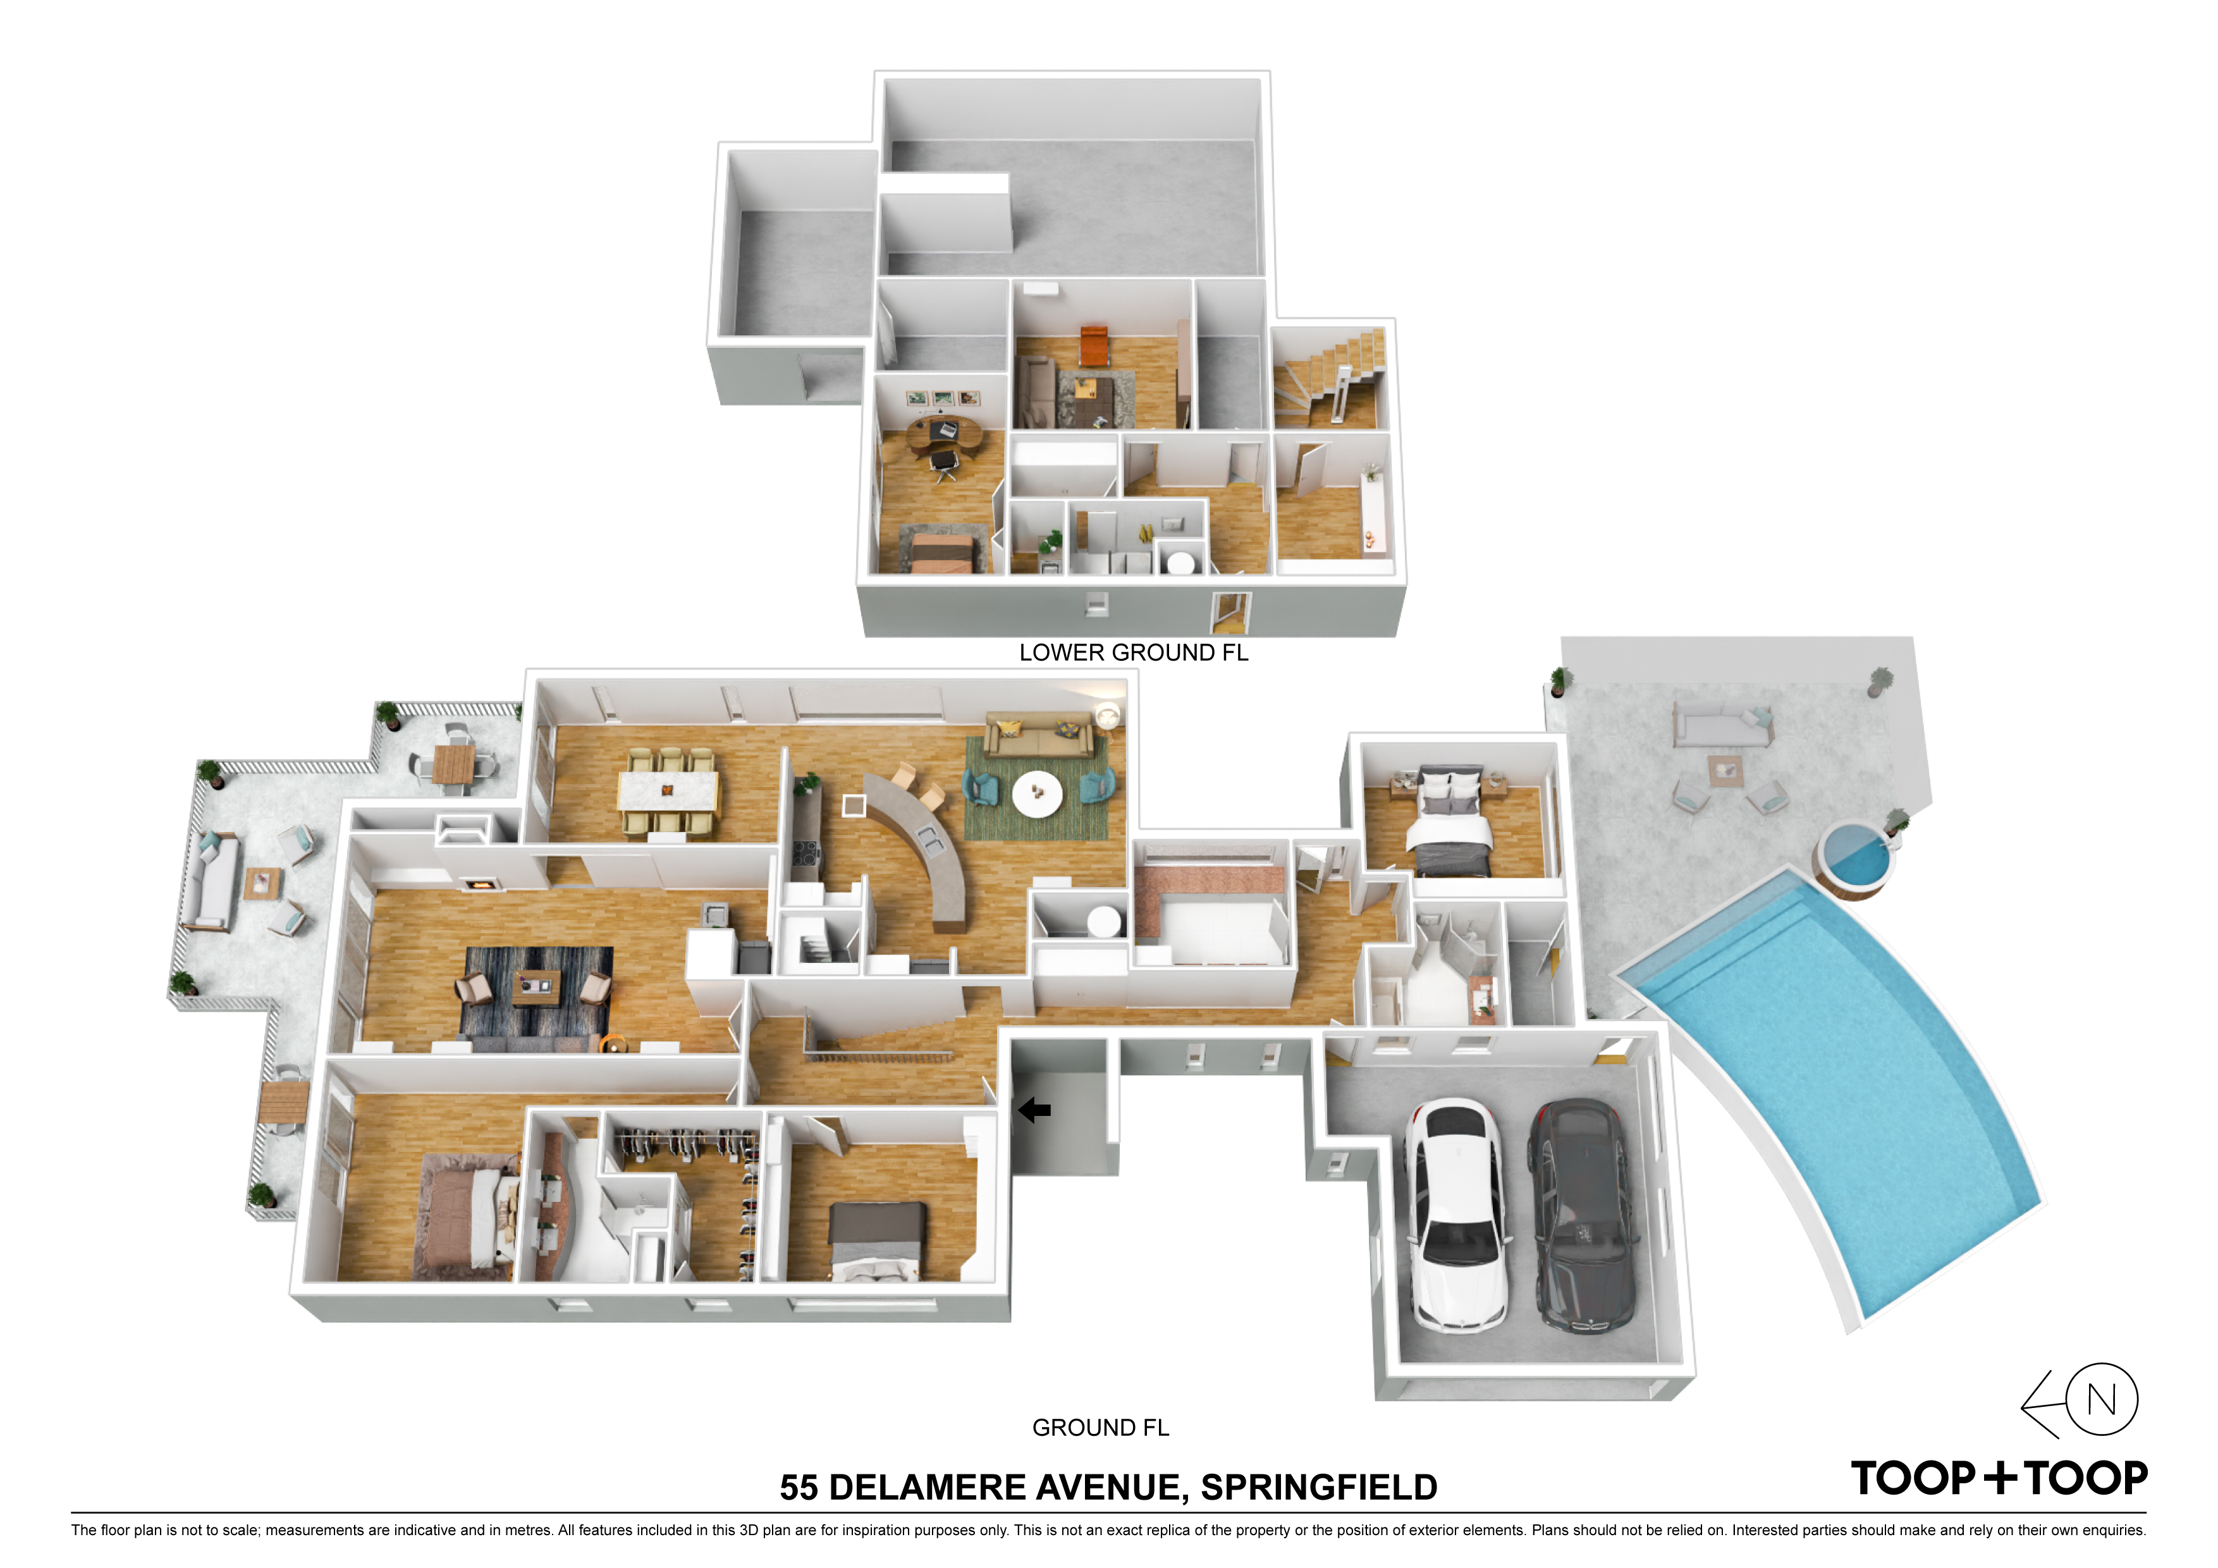
Designed by renowned architects, Brown Falconer, the home offers four spacious bedrooms, three bathrooms, a double garage under the main roof and a large outdoor pavilion with in-ground swimming pool. This is a deceptively spacious residence.
A fully self-contained apartment on the lower level has its own private entrance, complete with kitchenette, bathroom and a cinema room. This is ideal for an independent family member, guest suite, or for income potential.
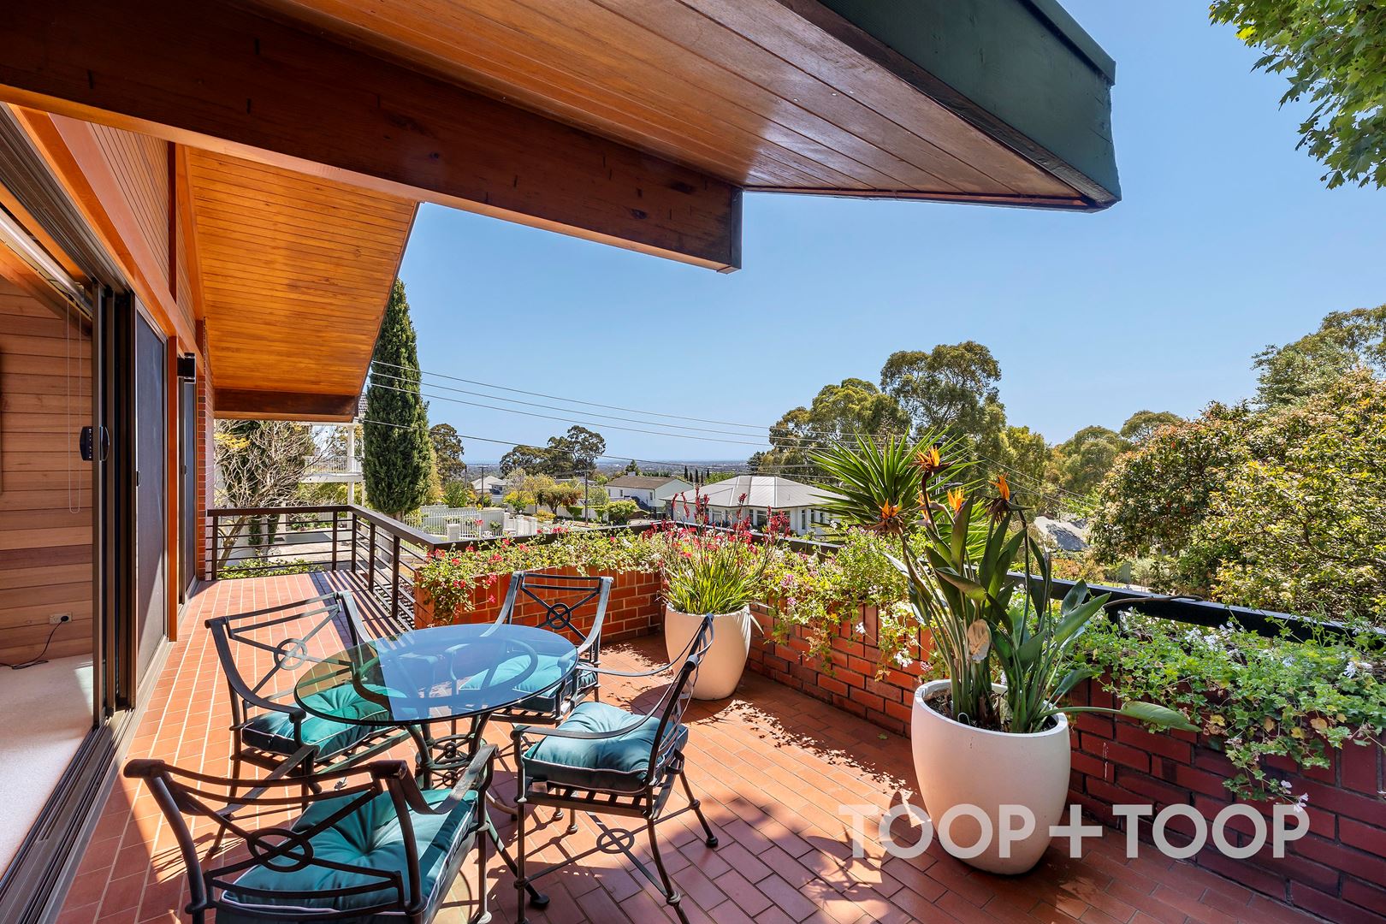
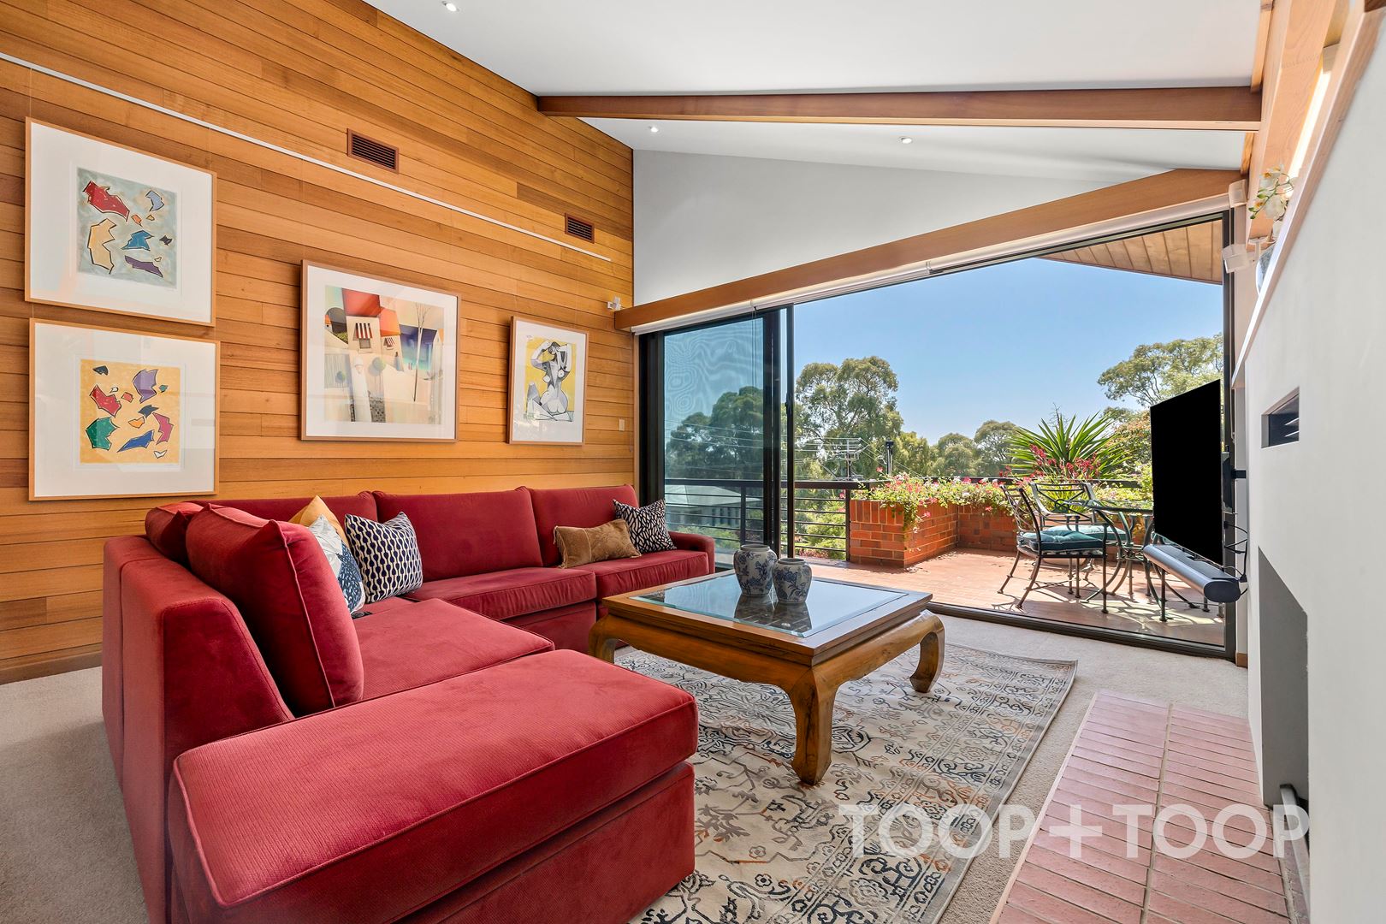
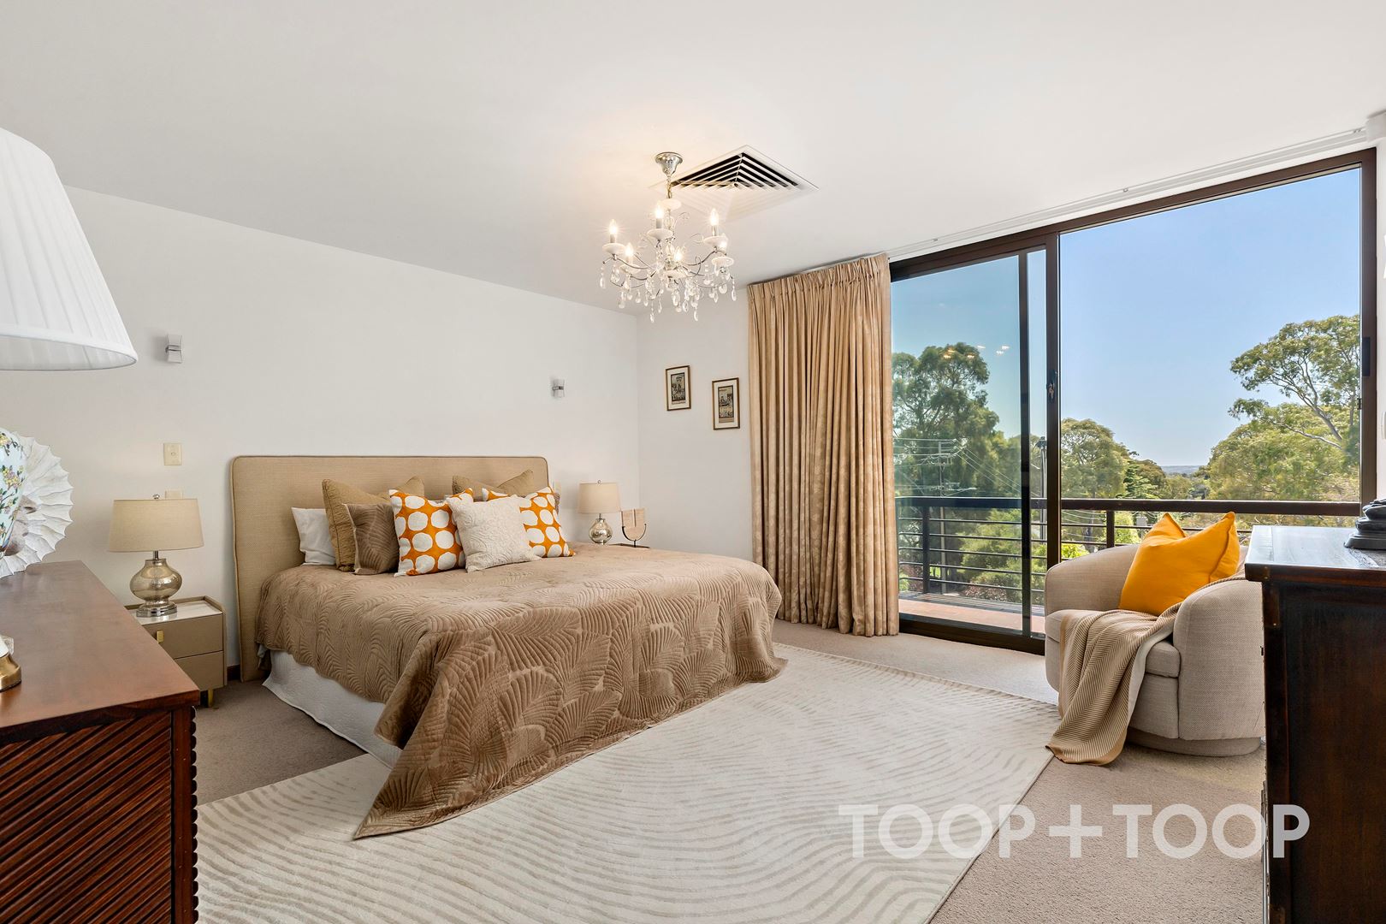
A feeling of warmth and light floods every aspect of this home, with the north facing master suite, living room and balcony bathed in northern winter sunlight.
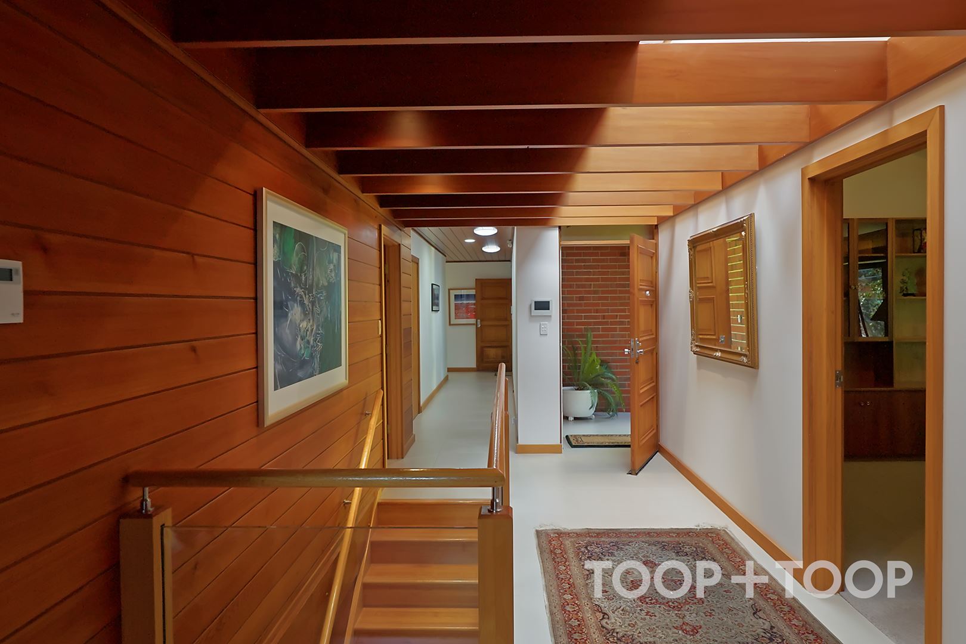
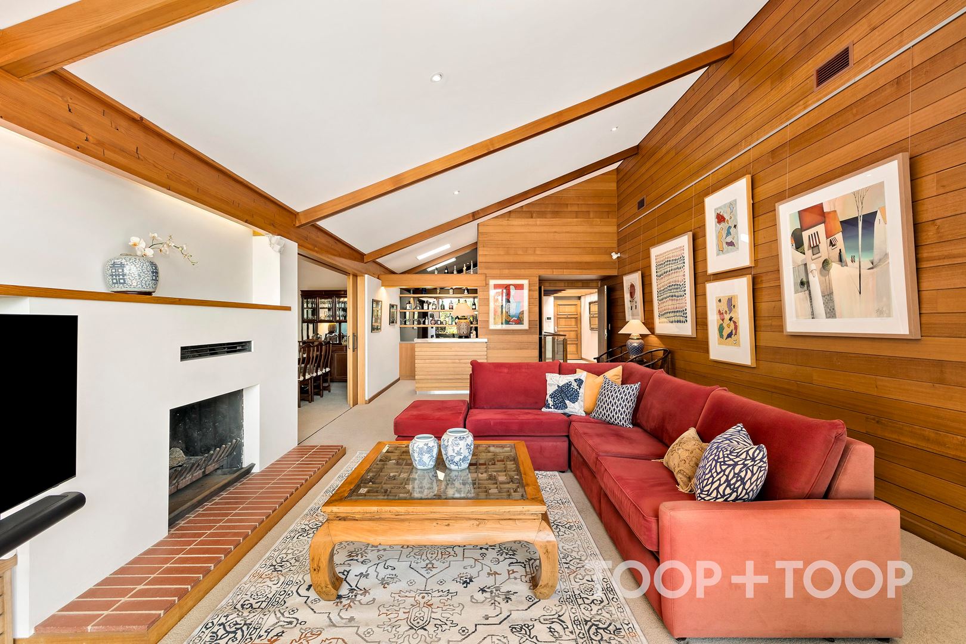
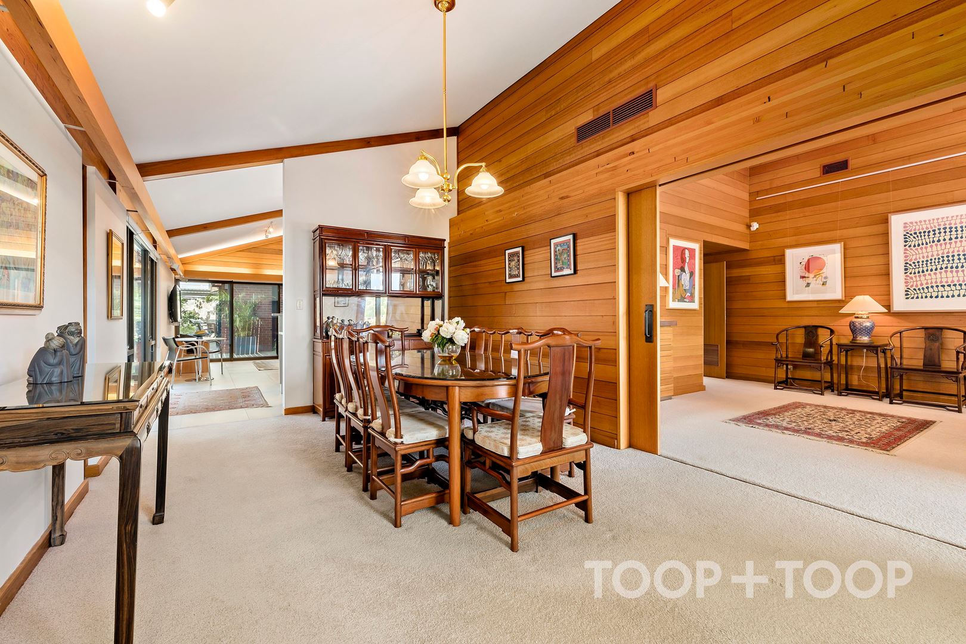
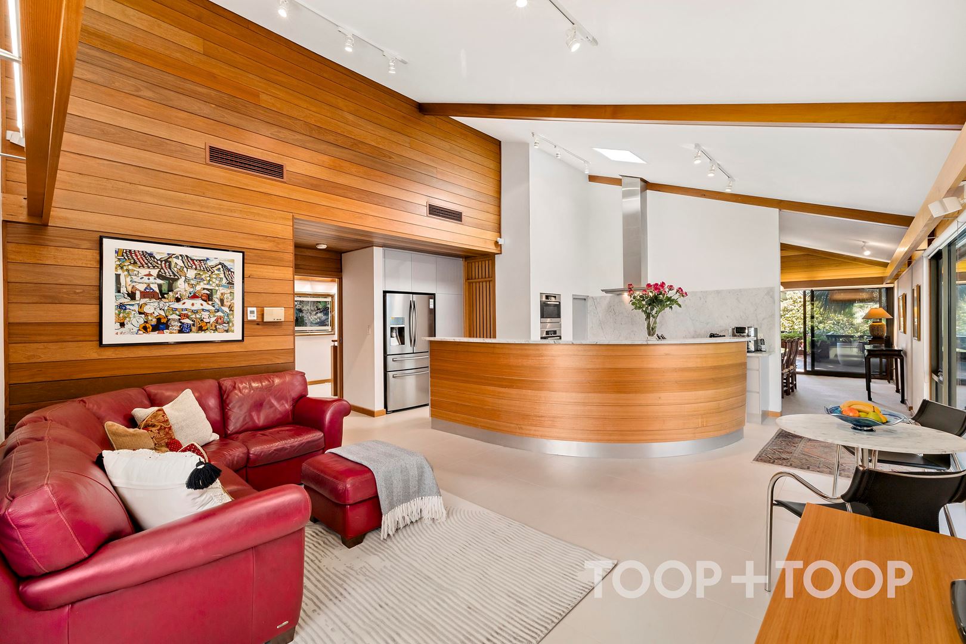
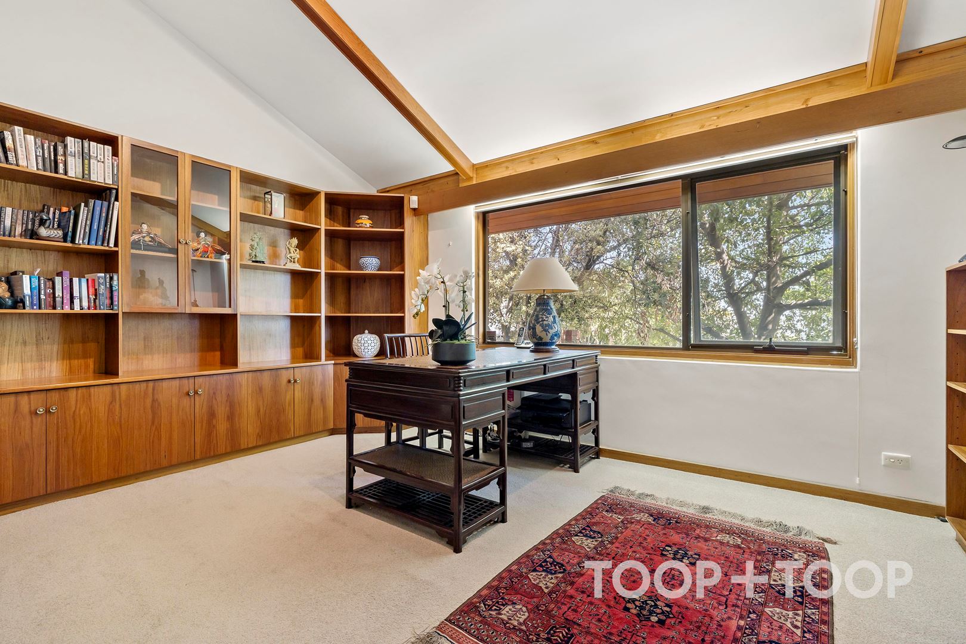
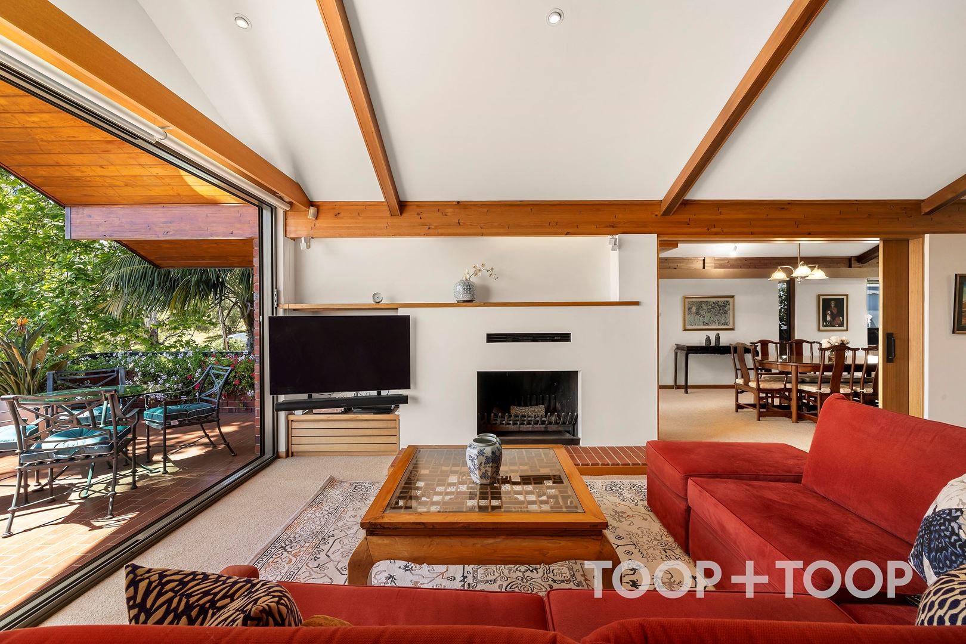
Copious solid timber design features impart a feeling of warmth and understated elegance throughout. The home was recognised by the Timber Development Association of SA for its outstanding use of natural timber.
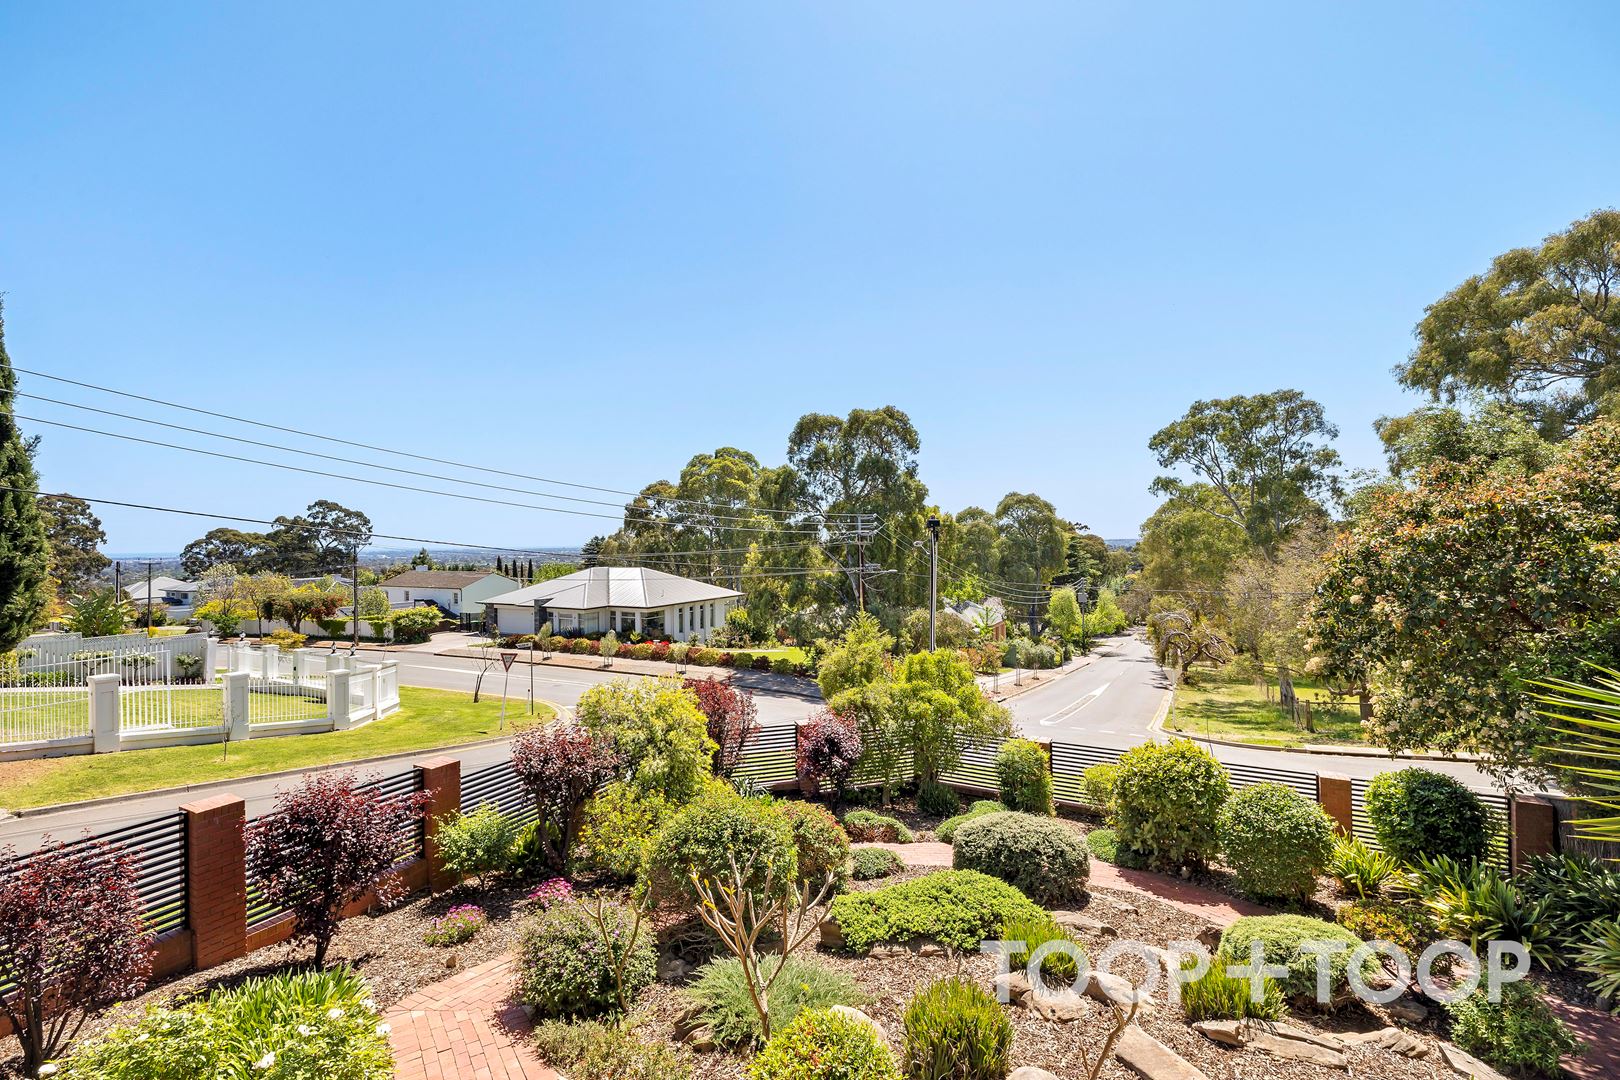
The formal lounge room has a central fireplace and is served by an elegant bar. The adjoining formal dining room also has access to the north-facing balcony area, ideal for an evening drink while watching the sun set over the trees that adorn the adjacent Waite Conservation Reserve, as well as sea views to the West.
Only the sounds of kookaburras and other native birds will disturb the peace you’ll find in this natural setting in the foothills of the Mount Lofty Ranges, where the evening gully breezes provide natural cooling on hot summer days.
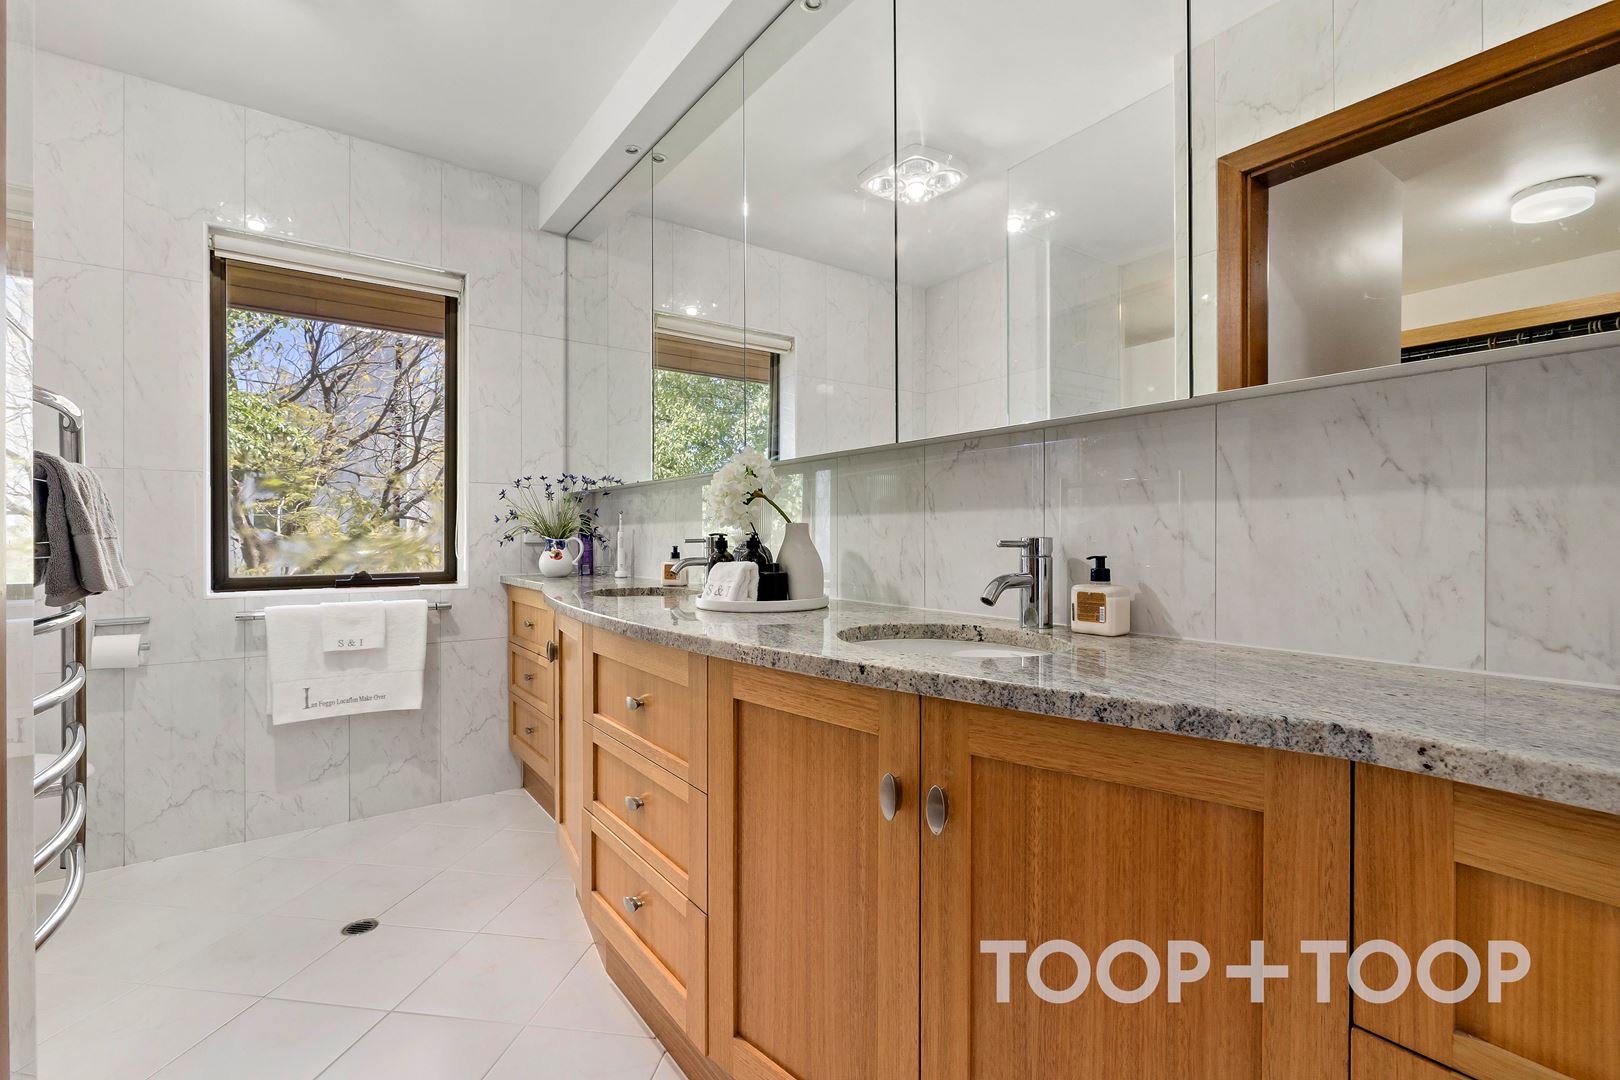
The romantic master suite with luxury ensuite bathroom and walk-in robe has double glazed doors to the balcony with northern views.
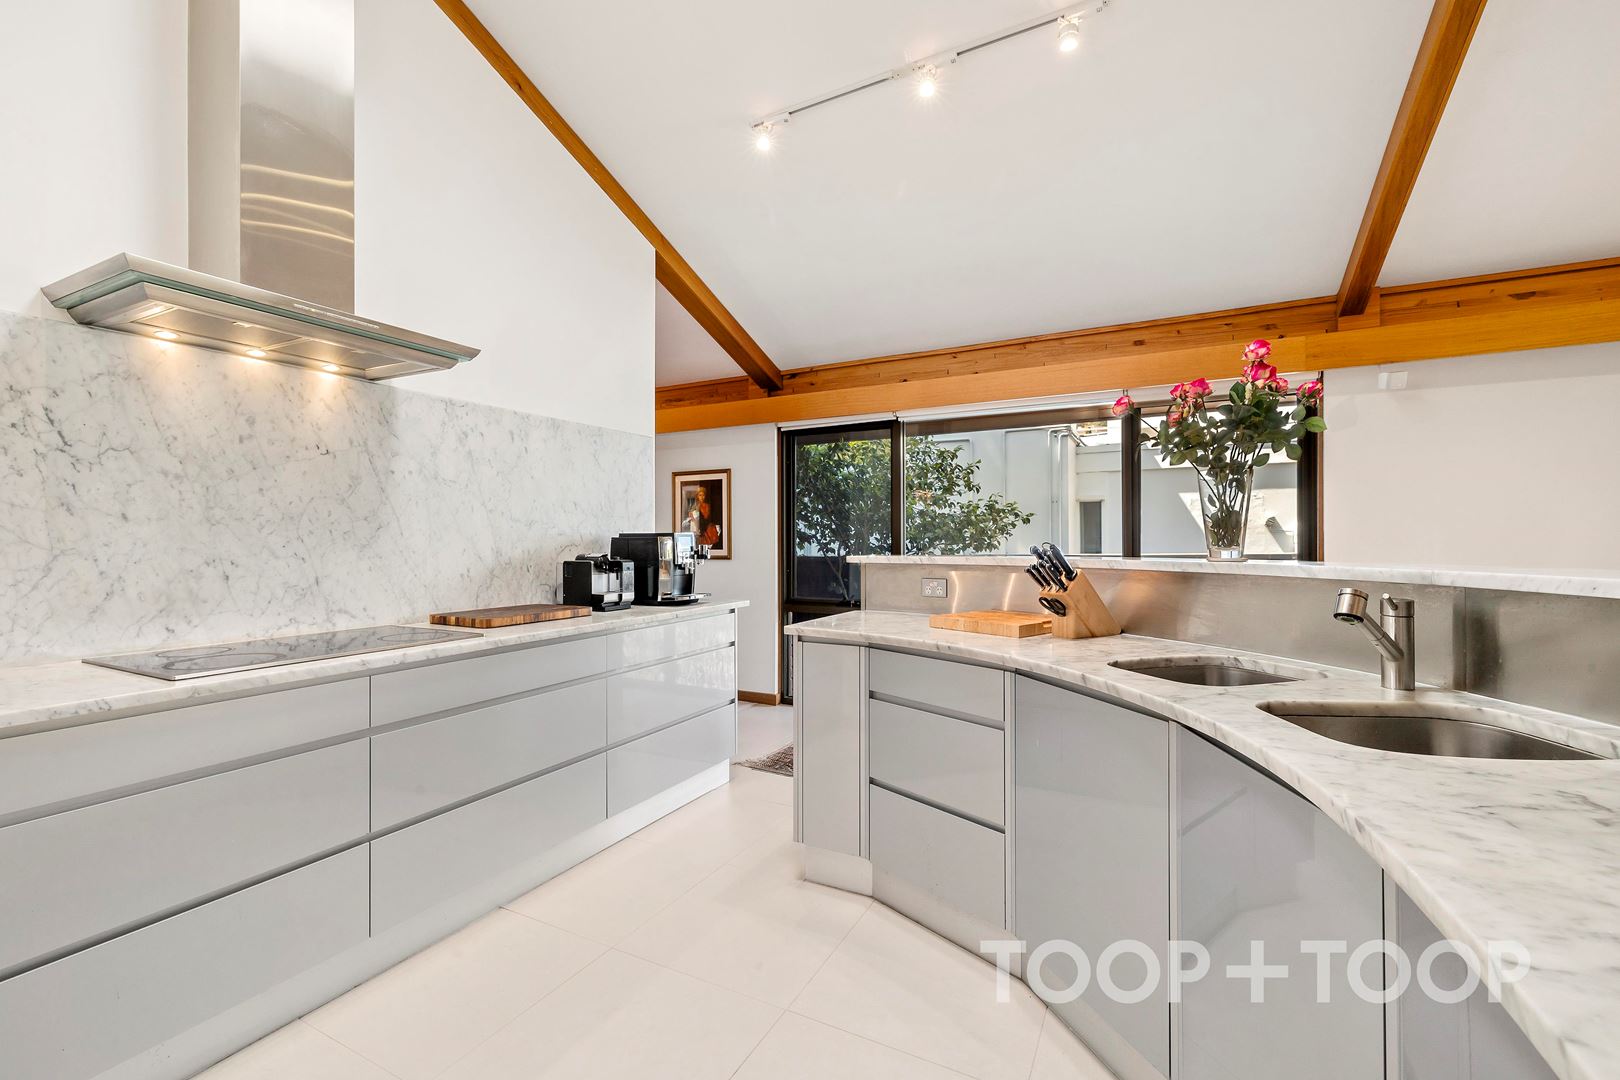
The well-equipped kitchen with "top of the range" Miele appliances has a large walk-in pantry and rich marble benchtops.
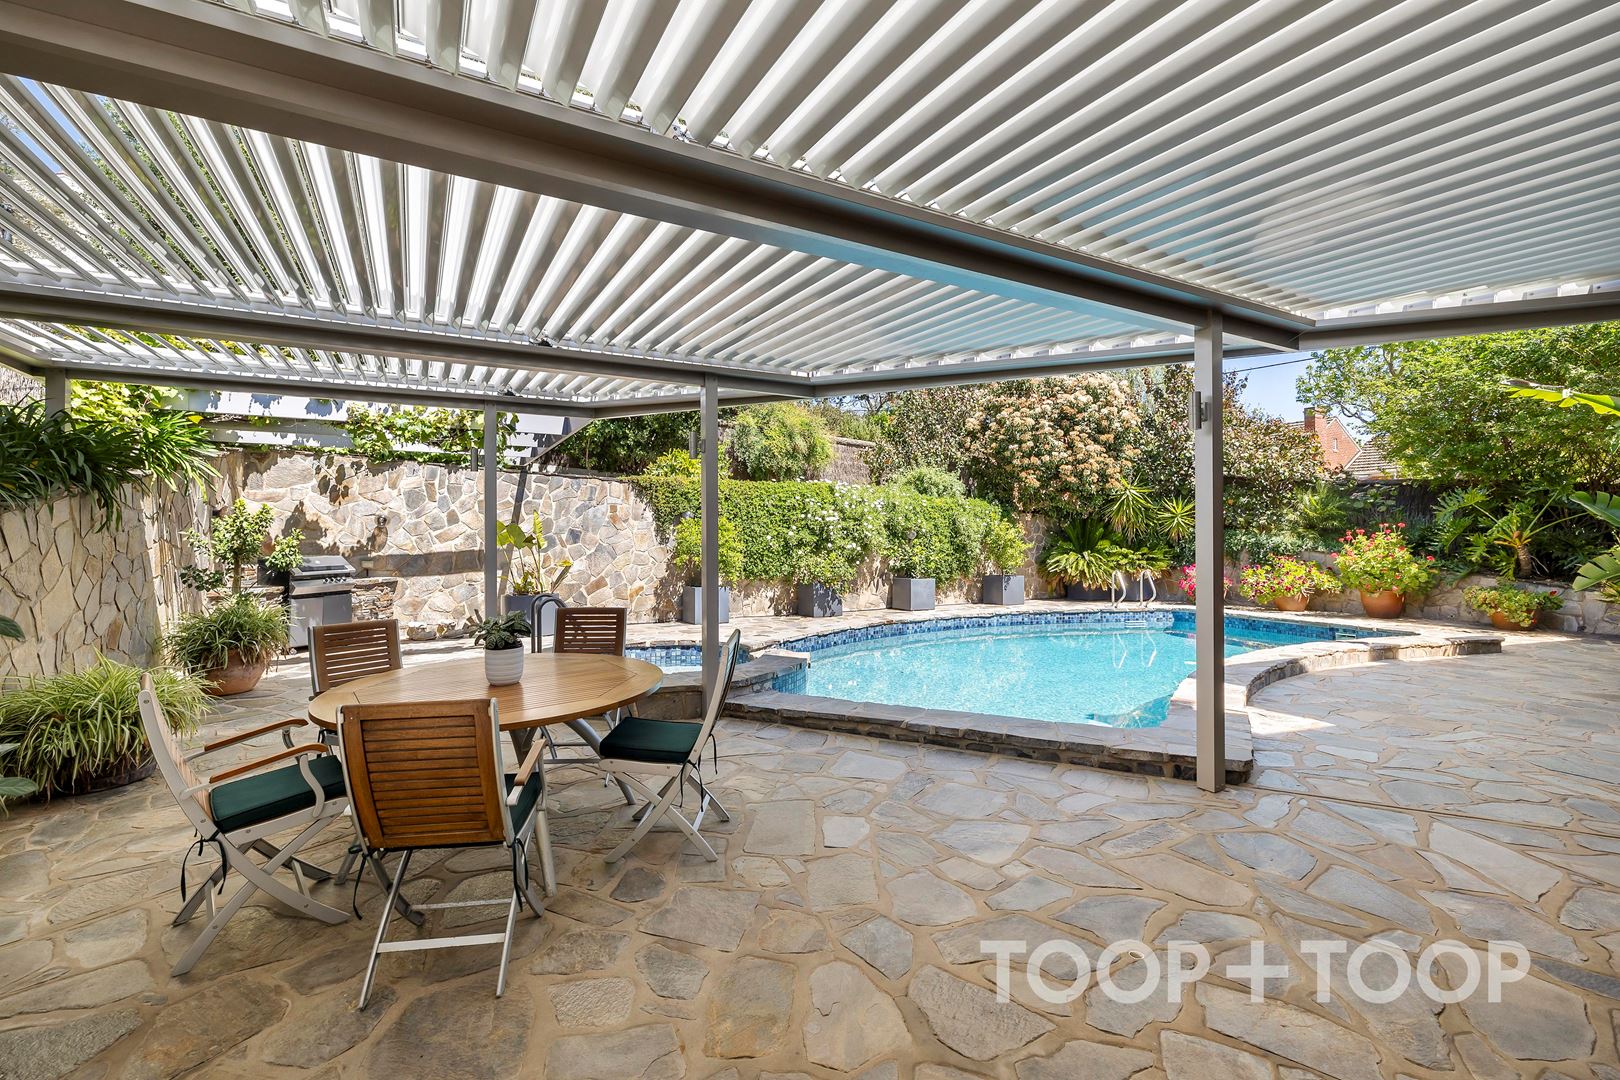
A huge entertaining area with built-in barbeque to the rear of the property is crowned by a family-sized sale chlorinated swimming pool with spa.
The large stone-paved area is surrounded by mature landscaped gardens and features a sophisticated louvre roof system allowing total control of the shade and coverage for comfortable entertaining in all seasons.
Copious inbuilt storage throughout the home is complemented by a cellar room, two utility rooms, and a large undercroft storage space.
Ducted and zoned air-conditioning provides year-round comfort.
A 4.0kw solar array will reduce energy bills, and a security alarm system offers peace of mind.
Come and enjoy the good life in prestigious Springfield.
+ Wonderful access to nearby parks, playgrounds and reserves, including the scenic Brownhill Recreation Park
+ Walking distance to Mercedes College, and moments to Scotch College, Mitcham Primary and Unley High for stress-free school runs
+ Minutes to Mitcham Square for all your shopping essentials and quick café catch-ups
+ Under 10-minutes to Unley and King William Road for more fantastic café, restaurant, bar and boutique options
+ A quick 10-minutes to the CBD
Peter and Glenn McMillan look forward to helping you with your enquiries.
Disclaimer: TOOP+TOOP has taken all reasonable care to ensure this property information is accurate at the time of publication. Information has been obtained from sources we believe to be reliable, including the vendor, relevant authorities and third-party suppliers. However, we cannot guarantee its accuracy or completeness and, to the extent permitted by law, accept no liability for any errors or omissions. This includes, but is not limited to, land size, floor plans, building area, building age, condition, zoning, council rates and rental figures. Details may change after publication. Measurements, floor plans and images are a guide only, and some images may be digitally styled or virtually furnished. Interested parties should make their own enquiries, including with relevant authorities, and obtain independent legal and financial advice before proceeding. RLA 301309, RLA 301302, RLA 317292
FEATURES
Sold on Oct 25, 2024
Property Information
Built 1979
Land Size 1177.00 sqm approx.
Council Rates $4,599.30pa approx.
ES Levy $339.60pa approx.
Water Rates $389.60pq approx.
CONTACT AGENTS


Neighbourhood Map
Schools in the Neighbourhood
| School | Distance | Type |
|---|---|---|